Get early access to listings that match your criteria
Never miss an opportunity again. Our personalized alerts notify you instantly.

 English$ USD · m²


Located at the end of a quiet cul-de-sac in a prime central location in Big Meadow, this rare Sea Ranch-inspired retreat designed by renowned architect Benny DeBenadetti in 1973 blends timeless architecture with the best of the Black Butte Ranch lifestyle. Backing directly to BLM land, the property enjoys a peaceful forest setting with exceptional privacy and a true mountain retreat feel. The 3-bedroom 3 full-bath home, including a spacious bunk room, offers excellent guest capacity and is ideal for hosting family and friends. Expansive windows fill the home with natural light while framing the surrounding pines. Designed for entertaining, the home features a generous wrap-around patio creating multiple outdoor living spaces for gathering and relaxing. Ideally located just a short walk to the Paulina Springs Pool and close to many of the Ranch's most popular amenities. Sellers are related to listing agent.
…By Annonceur International


Experience iconic Oregon coast living in this extraordinary Spanish-style oceanfront estate in Yachats. Set on approximately 3.54 private, park-like acres with an estimated 225 feet of ocean frontage, this stunning retreat offers luxury, privacy, and breathtaking coastal views. The custom 7,525 sq ft home features 4 bedrooms, 6 bathrooms, and a 3-car attached garage with over 12-foot ceilings. Inside, you'll find marble and granite flooring, Brazilian cherry hardwoods, custom chandeliers, radiant floor heating, surround sound, and expansive floor-to-ceiling windows capturing endless ocean views and unforgettable sunsets. Designed for both everyday living and entertaining, the home offers a grand foyer, gourmet kitchen, wet bar, formal and casual dining areas, office, bonus rooms, and two spacious primary suites with jetted soaking tubs and generous dressing spaces. Outdoor living includes a deck, beautifully landscaped grounds, a peaceful courtyard stream with bridge, Japanese-inspired garden, greenhouse, chicken coop, and additional outbuildings. Additional features include tankless water heaters, central vacuum system, whole-house water conditioning system, and rip rap shoreline along the oceanfront embankment. Conveniently located near Cape Perpetua, Thor's Well, Devil's Churn, beaches, galleries, shops, dining, and more, this exceptional property offers the perfect blend of coastal elegance and tranquility. Property was formerly two tax lots. Buyer to perform due diligence regarding potential of subdividing, size of lot and property boundaries, and any development possibilities.
…By Annonceur International


Introducing The Babbidge House, a remarkable oceanfront property in the heart of Seaside! With a towering presence and stately Cape Cod design, it is one of the largest and most distinguished residences on the promenade. Inside, discover magnificent ocean and Tillamook Head views, timeless character and a wealth of unique features. Highlights include generous gathering spaces, a wet bar for entertaining against a stunning coastal backdrop, 4 fireplaces, a widows watch, a wine cellar and Finnish sauna. The loft perched above the primary suite is an inspiring retreat for artists or anyone seeking a peaceful escape with unmatched panoramic views. The home was rebuilt from the foundation to the roof cap in the late 1990s. Once owned by Captain Babbidge, this fully furnished property comes with a rich legacy. The current family is ready to pass the torch to the next generation. Be sure to watch the video and request the floor plan. With its incredible bones, massive square footage, multiple decks and balconies plus an unbeatable location, here is a rare opportunity to bring your vision, make improvements to maximize the value and write the next chapter as the new owners of this extraordinary property!
…By Annonceur International

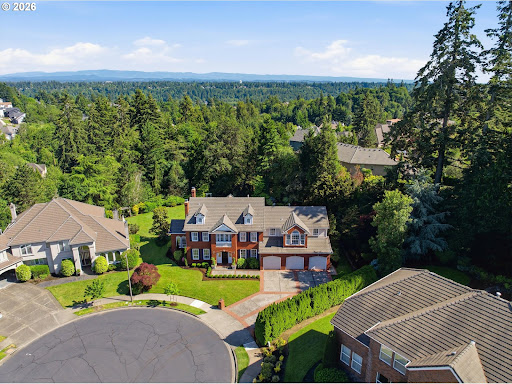


Exceptional home in one of West Linn's premier gated communities! Situated on a beautifully landscaped ½-acre cul-de-sac lot. This stunning 4-bedroom, 4.5-bath residence offers an ideal floor plan with an expansive primary suite and three additional en-suite bedrooms. Enjoy the abundance of light and soaring 20-foot entry ceilings and 8-foot doors throughout. Freshly refinished hardwood floors. The updated gourmet kitchen features premium Wolf appliances and opens to spacious family room and entertaining areas. Unwind in the beautifully landscaped backyard complete with a covered patio, greenhouse, and mature landscaping. Additional highlights include a private office with double high boxed beam ceilings, dual staircases, bonus room, 4-car garage and numerous recent mechanical updates. Enjoy all Cascade Summit has to offer, the neighborhood pool and sport court, trails, parks and access to top-rated West Linn schools.
…By Annonceur International


RESORT LIVING ON LAKE OSWEGO'S WATERFRONTBest value on the main lake!Elevator. Level lawn. Low-bank waterfront. Rare, wide frontage. Exceptional multi-generational living.Welcome to an extraordinary waterfront retreat on Oswego Lake-where European-inspired elegance, modern luxury, and effortless lakefront living come together in perfect harmony. Tucked behind a remarkably private entrance, this exceptional estate evokes the feeling of a hidden French villa, offering serenity, sophistication, and timeless charm from the moment you arrive.Warm, beautifully scaled interiors flow seamlessly to a cinematic courtyard with unmistakable European flair-perfect for alfresco dinners, festive gatherings, or quiet moments of escape. Many of the home's lighting elements and fixtures were sourced from France, lending authenticity and a distinctive ambiance that enhances the home's relaxed resort atmosphere.Outdoors, one of the most coveted settings on the main lake unfolds. Life is centered around a rare, level double lot stretching gracefully along the shoreline. Enjoy a boathouse, generous lawn and play areas, lakeside outdoor kitchen, fire pit, pool, travertine sport court, and expansive entertaining terraces-all designed for unforgettable days and evenings on the water.Every element of this estate reflects exceptional craftsmanship, thoughtful design, and an uncompromising attention to detail. More than a home, this is a lifestyle-a private retreat and a legacy property on one of the most treasured stretches of Oswego Lake.
…By Annonceur International


A rare and architecturally significant offering, this transitional modern estate was designed by acclaimed Oregon architect Richard Marlitt, and rests gracefully on over two dynamic level acres of private, meticulously curated grounds. Celebrated for his mastery of proportion, light, and spatial harmony, Marlitt's intelligent proportions and Mid Century design create a seamless dialogue between indoors and out, where walls of glass, soaring ceilings, generous room sizes and thoughtfully placed French doors invite nature into everyday living.Extensive renovations have transformed the home into a beautifully modern residence while remaining true to its original architectural vision. Defined by its effortless main-level living, elegance and fluid floor plan, the home offers both grand entertaining spaces and intimate retreats. Outdoors, the estate transforms into a resort-like setting with exquisite grounds, a sunlit pool terrace, and a seemingly endless and expansive lawn. Enjoy a fully equipped pool house-featuring its own living quarters, kitchenette, and fireplace-ideal for guests or extended entertaining. Mature trees, curated gardens, and seasonal blooms create a landscape of year-round beauty, enhanced by extensive lighting that brings the grounds to life after dusk.With a legacy of thoughtful stewardship and extensive modern updates, this is a timeless residence where architectural pedigree meets contemporary comfort-offering a rare opportunity to own a truly distinguished and elegant Oregon estate.Characterized by grand residences set on generous acreage, mature landscapes, and quiet, tree-lined lanes, the welcoming Dunthorpe neighborhood offers a rare blend of privacy, prestige, and community-an enduring legacy that has made it one of the Pacific Northwest's most coveted residential enclaves.
…By Annonceur International


Sitting on 1.4 acres in the hills of NW Salem on a private drive. An exceptional custom home blends modern architecture with breathtaking panoramic views.3,405 sq ft, 4 bed-3.5 baths, the open-concept design has soaring wood ceilings, walls of glass, and seamless indoor-outdoor living. The chef's kitchen features a large island, custom cabinetry, and premium finishes, flowing into the great room with a floor-to-ceiling fireplace. Expansive deck captures valley views. Oversized 3 car garage and Solar Panels.
…By Annonceur International


Stella Maris - The Star of the Sea is a distinguished oceanfront estate on the Oregon Coast, blending timeless elegance, superior craftsmanship, and sweeping coastal views. Set behind a private gated entrance with Carmel-inspired architecture, the light-filled main residence features walls of windows, two oceanfront primary suites with spa-like baths and private outdoor access, and a dramatic great room with soaring wood ceilings, handcrafted stone fireplace, custom built-ins, and designer lighting. The gourmet chef's kitchen includes Wolf and Sub-Zero appliances, custom cabinetry, and a Butler's pantry. Additional amenities: library loft, studio/family room with imported enamel wood stove and pizza oven, infrared sauna, pet/craft room, laundry with custom pet wash, and oversized garage with ample storage.A detached guest villa/pool house is a flexible, self-contained retreat with bedroom, bath, kitchenette, living area, and a concealed 10,000-gallon indoor pool beneath a removable engineered platform-ideal for guests, studio, office, fitness, or multi-generational use. Landscaped over two decades, the grounds showcase David Austin roses, artisan stonework, water features, intimate seating areas, sculptures, landscape lighting, fire pit, dog run, custom catio, and fully irrigated, low-maintenance gardens. Recent updates include heavy shake roofs on both structures, a new tankless water heater with circulator, updated security, and fresh exterior paint. Stella Maris is a rare, thoughtfully designed oceanfront estate offering exceptional quality and privacy.
…By Annonceur International


Mountain River Estates A Jess Alway Subdivision 19 Extraordinary Homes! Gorgeous 5 bdrm, 2.5 bth Custom Built Home w/2 wood burning Gas Fireplaces & 3 Car Garage! Beautiful Hardwood floors throughout main floor! Stunning Huge Great Room w/floor to ceiling Brick Fireplace! Gourmet Kitchen w/Massive Chiseled Granite Counters! Brick Barrel Ceiling! Stainless Steel Subzero & 6 Burner Gas Stove! Primary Bdrm main floor w/King Bed! Upstairs 3 Bdrms w/King Bds & children's bdrm. LB is owner. Photos over 1yr old.
…By Annonceur International


The Eden House is a rare blend of modern architecture, functional innovation, and elevated indoor-outdoor living, ideally located on revered Military Road. This architecturally custom residence features a refined open-concept great room that flows seamlessly to resort-style outdoor entertaining spaces. A striking infinity-edge pool serves as both centerpiece and water feature, cascading to a lower patio with built-in fire pit. Multiple outdoor zones include built-in BBQs on both the kitchen-level deck and lower patio, offering exceptional versatility for entertaining. The high-style chef's kitchen showcases custom inset cabinetry, slab countertops and backsplash, double Miele ovens, and a sleek, integrated Pitt Burner cooktop system, perfectly balancing form and function. The primary suite is a private wellness retreat with steam room and sauna, while the spa-inspired primary shower is fully capped with a skylight-one of five thoughtfully placed skylights that flood the home with natural light and dramatic architectural presence. The upper level includes three guest bedrooms: two connected by a Jack-and-Jill bath and a private en suite guest room. A main-level study with adjacent full bath adds flexibility for work-from-home or guest living. Architectural integrity is elevated with custom Glo windows and doors and warm clear cedar siding, completing a home inspired by international design and defined by thoughtful craftsmanship and refined modern living.
…By Annonceur International


Spacious and versatile, this exceptional property, fully remodeled in 2016, offers dual living with separate entrances-perfect for multi-generational living, guest accommodations, or supplemental rental income-all within walking distance to charming downtown Carlton, known for its quaint restaurants, boutique tasting rooms, and small-town wine country charm.The private cottage/vacation rental features approximately 1,000 sq ft with 2 bedrooms, 2 ensuite bathrooms, a full kitchen, living room, private backyard, and separate front entrance, while sharing only a wall with the main home and a portion of the 3-car garage.The main residence offers approximately 4,000 sq ft with 4 bedrooms and 3.5 bathrooms, including a luxurious primary suite with walk-in closet and an additional ensuite bedroom ideal for guests. A recently added upstairs bonus room transforms former attic space into an incredible entertaining retreat complete with a bar, sink, half bath, dormer windows, built-in window seats, and abundant storage.Designed with both comfort and functionality in mind, the home features extensive cabinetry throughout, a custom wine cabinet, and a stylish bar area. Outdoor living shines with a large, covered patio, swim spa with deck, mature landscaping, and a variety of fruit-bearing plants including fig, apple, cherry, and peach trees, along with blueberry and strawberry plants.Additional highlights include a generous attic storage area, attached garden shed, RV/boat parking, extra off-street parking, and ownership of additional land across the road-ideal for gardening. This one-of-a-kind property, combines space, flexibility, income potential, and an unbeatable location peacefully sitting at the edge of town on a dead-end street, in the heart of Oregon wine country.
…By Annonceur International


Renovated Lake Oswego stunner is a masterpiece of form and function. This 5 BD, 3 BA gem blends sophisticated aesthetics with everyday luxury. Inside, the great room with its soaring ceilings takes center stage, framed by floor-to-ceiling custom architectural windows, a cozy gas fireplace, engineered white oak flooring, and easy access to a private terrace with territorial views. The heart of the home is a true chef's kitchen anchored by a massive 14-foot quartz island. Outfitted with a premium Bosch appliance suite, dual ovens, an appliance garage, decorator tile, bespoke lighting, and a wine fridge, it's a soulful gathering space designed to inspire and delight! The luxury extends through the main-level primary suite with an en suite bathroom featuring radiant heated floors, a Toto bidet toilet, a soaking tub, and a custom-built steam shower with push-button Moen controls. 2 other large bedrooms, an additional full bathroom, and laundry complete the main floor. The lower level features 2 more oversized bedrooms, a 3rd full bathroom, plus a hidden flex space that's perfect for an exercise room, music studio, gaming, or storage. Entertainment is hardwired into the home's DNA and evident in the large home theater area pre-wired for surround sound, plus a pool table and foosball room that's just built for fun! The infrastructure is future-proofed with a smart Lutron Caséta lighting system, Andersen E-Series windows, all-new PEX plumbing, and upgraded electrical. Outside, you'll discover a private oasis with a cascading water feature, outdoor BBQ area, cornhole court, and a sparkling in-ground pool with a large deck, pool house, new pump, and heater. The pool has proven rental potential of up to $20,000 annually. And you can enjoy the lake lifestyle via lake / boat easement privileges at Palisades Park Community Club and the Lake Grove Swim Park. The beloved Greentree pool is just minutes away, plus top LO Schools! This is more than your next home; it's a lifestyle upgrade!
…By Annonceur International


Bordering the pristine woodlands of Tryon Creek State Natural Area, this extraordinary one-acre gated estate pairs a beautifully updated main residence with a fully self-contained one-bedroom guest house, creating a rare opportunity for multigenerational living, extended guests, a private executive office, or income-producing potential. The detached residence features its own gated entrance, address, utilities, solar array, and attached garage, offering true independence without compromise. The main home showcases effortless main-level living, including a luxurious primary suite, elegant entertaining spaces, a gourmet kitchen appointed with Wolf, Miele, and Sub-Zero appliances. Seamless indoor-outdoor living includes a covered terrace with heaters for all season use, an outdoor kitchen, a spa, a fire pit, and expansive, private grounds with enough space for a future pool. Just minutes from downtown Lake Oswego's restaurants, boutiques, and renowned Farmers' Market, this is a truly exceptional offering in one of the city's most coveted settings.
…By Annonceur International


Set along a dramatic stretch of the Central Oregon Coast, this exceptional oceanfront residence offers a front-row seat to sweeping Pacific views, crashing surf, and ever-changing coastal skies. Located within the gated Sea Crest community in Otter Rock, the 3,416-square-foot home was designed by award-winning architect Michael Stueve and thoughtfully refreshed with new interior and exterior paint, updated landscaping, and a new roof. Walls of glass and an expansive deck create seamless indoor-outdoor living, while refined finishes and a light-filled great room with gourmet kitchen make the home ideal for both everyday comfort and entertaining. Three bedrooms, including a newly added main-level guest suite and an upstairs primary suite with ocean views, provide exceptional flexibility for guests or multigenerational living. The property also has two upstairs office spaces that could be converted into one large bedroom or two smaller ones.
…By Annonceur International


Discover a furnished Vineyard Retreat with Views! Perched above the quiet hills of Amity, this one-of-a-kind estate is more than just a home, it's a destination. Designed for those who dream of a slower, richer, creative lifestyle, this Mediterranean-inspired retreat offers panoramic views, sunset evenings by the pool, and the chance to craft your own wine right from your own backyard, wine making equipment included. Set on 4.85 scenic acres and zoned AF-10, the estate welcomes you with fresh new siding and paint in March 2025, multiple garage bays (or flexible creative spaces), a sparkling in-ground pool, and a charming gazebo with wood-burning fireplace and pizza oven, perfect for alfresco evenings with friends and family. Every room is filled with light, opening onto covered terraces and balconies that invite you to slow down, take in the hillsides, and enjoy the serenity that only country living can offer. Inside, the spacious layout allows for both elegant entertaining and comfortable daily life. The open kitchen includes a new refrigerator and dishwasher and flows easily into formal and casual living and dining areas. The primary suite feels like a luxury hotel getaway, complete with a private balcony, jetted tub, walk-in shower, and walk-in closet space. Downstairs, guests (or multigenerational living) are thoughtfully accommodated with auxiliary bedrooms and a large living room featuring a wet bar. And the dedicated wine studio? It's already inspiring its next vintner. The vineyard and cherry orchard are ready for your vision, whether that's producing your own label, planting new varietals, or simply enjoying the rustic charm they bring to your backyard. If you've been craving more space, more sky, and more purpose and the most amazing sunsets, this property is your invitation to dream bigger. Located just outside of McMinnville and Linfield University, it offers a true retreat from the bustle, with flexible living spaces, a legacy feel and room to grow.
…By Annonceur International


Experience the Pacific NW at its best on this extraordinary 19.9-acre private estate. Set behind a stately wrought-iron gate and accessed by a vineyard-lined drive, the property showcases a rare blend of elegance, recreation, and multi-generational living. This custom craftsman home is designed for both grand entertaining and everyday comfort, featuring expansive living spaces, vaulted ceilings, abundant natural light, multiple fireplaces, Brazilian cherry floors, professional-grade appliances, and sweeping countryside views from every level. The luxurious primary suite serves as a private retreat, featuring its own foyer, coffee station, fireplace, balcony, spa-inspired bath with marble floors, a soaking tub, and an oversized walk-in closet. The walk-out lower level is dedicated to recreation and wellness, offering a large family room, media and game area, exercise room, professional-grade cedar sauna, wine cellar, and flexible space currently used as a recording studio. Outdoor living centers around a spectacular 40,000-gallon Neptune pool, covered deck areas, and panoramic views. A thoughtfully designed flexible or multi-generational living wing provides approximately 2,000 sq. ft. Ft. of additional living space with 3 bedrooms, 2 baths, an office, a full kitchen, a living room, private entrances, an attached garage, and its own outdoor deck, overlooking the pool and forested views. The estate grounds are a destination unto themselves, showcasing professionally landscaped gardens, a dramatic koi pond with cascading water features and oversized boulders, a custom greenhouse with water, power, a circular drive, extensive exterior lighting, and a 19-zone irrigation system. Modern conveniences include 3 heat pumps, 5 climate-controlled zones, an Aquatherm heat exchanger, a high-flow well, and a home security system. This exceptional offering combines privacy, luxury, and comfort on nearly 20 acres in the Chehalem Mountain AVA of Oregon Wine Country.
…By Annonceur International


Beautifully situated in sought-after Dunthorpe, this charming 1949 gem has been lovingly maintained and thoughtfully updated over the years. Abundant natural light pours through picturesque windows, highlighting the home’s warm character and inviting spaces. The main level features high ceilings and an open, airy feel, with two bedrooms, a gourmet kitchen, a dining room, gleaming (just refinished) hardwood floors, and a light-filled sunroom. The lower level offers exceptional flexibility and could easily function as an ADU, complete with two bedrooms, a kitchen, double laundry, and a spacious bonus area with high ceilings and polished cement floors. Upper level has additional bedroom, 1/2 bath and office, stepping out to a large patio. Outside, enjoy the spacious deck, patio, and serene, park-like garden setting, providing a peaceful retreat. Located in this coveted neighborhood just minutes from Lake Oswego amenities, hiking trails, golf courses, Lewis & Clark College, and OHSU. Served by highly regarded Riverdale Schools.
…By Annonceur International


Rarely does a home deliver this kind of location. Situated along the Deschutes River in the pulse of the Old Mill District, this 2021 built townhome offers 3,206 sq ft of high-end craftsmanship with unobstructed river and Cascade Mountain views from nearly every room. Soaring ceilings, premium finishes, Control4 smart home, home theater, and two heated riverside decks -- every detail was done right. The chef's kitchen, flexible floor plan, and primary suite upstairs live as well as they look. Steps to trails, the amphitheater, restaurants, and shops. River, mountains, trails, and the Old Mill at your doorstep -- this one doesn't come around twice.
…By Annonceur International


Tucked at the end of a quiet cul-de-sac in Lake Oswego's coveted Old River Woods community along the Willamette River, this enchanting 1988 Tudor-inspired residence blends European storybook architecture with the warmth of an exceptional family lifestyle. With no through traffic, a welcoming neighborhood spirit, and access to the private neighborhood marina, the setting is as special as the home itself. Designed for both entertaining and everyday enjoyment, the residence offers spacious, casually elegant living areas and an ideal floor plan highlighted by a theater room with tiered seating for true cinematic nights at home. The private backyard offers a serene retreat with a spacious deck and swimming pool nestled in a tranquil setting among the trees. At the nearby marina, a highly desirable 30-foot boat slip provides direct access to the Willamette River and endless opportunities on the water. Moments from top-rated Lake Oswego schools and the Old River Road Pathway to George Rogers Park, this is a rare opportunity to enjoy luxury living with recreation, connection, and convenience at its core.
…By Annonceur International


Offered for the first time in 50 years, this exceptional Dunthorpe residence presents a rare opportunity on a quiet private street in one of Portland's most coveted neighborhoods. Lovingly cared for by only its second owners, the home rests on a 0.77-acre setting framed by mature landscaping, curated gardens, and a picturesque seasonal creek that flows through the grounds-offering privacy and natural beauty. Rich curb appeal is defined by a refined blend of red brick and cedar shingle siding, creating warmth, texture, and enduring architectural presence. The home blends classic architectural character with a contemporary floorplan curated for today's lifestyle. Formal and informal spaces are well balanced, offering both elegance and function. Bathed in natural light, the remodeled kitchen features 4 skylights, and walls of windows capturing views of the grounds. It adjoins with the family room, together forming the heart of the home. The 2 living room spaces are ideal for both quiet use and entertaining at scale. The larger of the two rooms features dramatic vaulted ceilings together the living rooms feature two fireplaces. An expansive deck extends off the main level for seamless indoor-outdoor living and views of the landscaped gardens. The upper level offers 4 bedrooms with a generous primary suite with an oversized walk-in closet with custom built-ins and a well-scaled bath designed for comfort and livability. 3 additional guest bedrooms are served by a hall bath, offering flexibility for guests or office use. The daylight lower level adds living and entertaining space, highlighted by a distinctive bar repurposed from a historic Willamette River tugboat. An additional bedroom and full bath complete the lower level. A rare Dunthorpe offering where refined architecture, beautiful grounds, and modern livability converge. Riverdale School District.
…By Annonceur International


Welcome to this exceptional Fairway view Estates home offering 6 bedrooms, 3.5 baths, and 3,944 sqft of thoughtfully designed living space on a beautifully landscaped 0.39-acre lot. Highlights include two luxurious primary suites, a gourmet kitchen, bright sunroom, formal and casual living spaces, and a fully fenced backyard with a paver patio, separate dog yard, and peaceful valley views. Just minutes from the Corvallis Club and Oregon State University, this home perfectly blends luxury & comfort.
…By Annonceur International


Beautifully positioned on 15.4 acres in the prestigious Street of Dreams Quarry at Stafford enclave, this extraordinary estate embodies the pinnacle of Pacific Northwest luxury. With over 10,000 square feet of refined interiors, a fully self-contained 2-bedroom guest apartment, a resort-style pool, and a lighted turf soccer pitch, it offers an unmatched lifestyle of comfort, recreation, and grandeur. Every detail from the vaulted, beam-lined ceilings and artisan millwork to the chef's kitchen with prep kitchen and coffee bar reflects expert craftsmanship by Beacon Homes NW. Perfectly designed for both private serenity and effortless entertaining, this one-of-a-kind retreat is just minutes from West Linn, Lake Oswego, and Portland, yet feels worlds away.
…By Annonceur International


Trophy hunting ranch with a beautiful lodge located in Wenaha 56 hunting unit which is known hands down as the best elk hunting unit in Oregon. The ranch attracts a variety of wildlife including trophy elk, moose, whitetail deer, mule deer, bears, turkeys, grouse, and ducks. The secluded 1,731 acres is almost completely surrounded by the Wallowa-Whitman National Forest and has many natural amenities including 4 ponds, creeks, and wetlands. With the exception of the lodge and solar panels, this property remains in its originalpristine condition. The entire perimeter of the ranch is fenced for privacy and it has private access to thousands of acres of the bordering national forest land. The waters of Fry Meadow Creek, Meadow Creek, and Sheep Creek meander throughout the gently rolling acreage and meadows of the ranch. All three creeks are fish-bearing and Sheep Creek runs year-round. For fishing enthusiasts, there are four large ponds on the property stocked with trout. The ranch is already set up for large hunting groups. There are three raised tent decks with two frost-free water spigots between them. The tent decks are close to the main lodge and have a firepit near them so it is perfect for guests. 1,731 Total Acres Borders National Forest Creeks (Both Seasonal & Year-Round) 3 Deck Tents 3 Fire Pits Gravel & Dirt Roads 4 Stocked Ponds 2 Solar Panels Suitable for Horses Timber Trophy Hunting Wildlife Views A custom-built lodge sits in the perfect setting next to the pond. It was built in 2016 and features 6 bedrooms 4 bathrooms, and 2 attached RV garages. The main level features an open living area with concrete floors, a wood panel ceiling, a kitchenette with an island, and a large river rock fireplace. Upstairs is the newly finished master bedroom suite, additional guest bedrooms, and a bonus room with a fireplace. The lodge has 2 covered decks on either side. One overlooks the pond and the other overlooks the 3 tent decks. There is a bunk room with private access from the outside that features a shower room and a full bathroom. The bunk room is perfect for guests using the tent decks. Beyond the lodge is a 1960s A-Frame cabin with a loft bedroom and wood stove. The cabin is 868 sq ft and is powered by a generator. Throughout the timbered acreage, you will find a few historic outbuildings that add to the natural charm of the ranch. 868 Sq Ft Cabin 3,264 Sq Ft Lodge (6 Bed, 4 Bath) Bunk Room with Outdoor Entrance & Shower Room Bonus Room Covered Decks River Rock Fireplace RV Garages Septic Well The property also qualifies for up to 3 tags through theLandowner Preference (LOP)hunting program. The following hunts could be allowed on this propertydepending on availability: 3 Elk ( 2 can be non-owner ) 3 Buck Deer ( 2 can be non-owner ) Please note the program considers the registered owner or immediate family members to be owners. Anyone filling a tag outside of this would be considered a non-owner and only 50% of the tags can go to non-owners. Additionally, the number of LOP tags available each season may vary due to the population of each species and the number of LOP tags applied for in each unit. Please verify annually with the Oregon Department of Fish and Wildlife on the number of LOP tags that are available that year to the landowners. The ranch itself offers a multitude of recreational opportunities such as ATV riding, camping hunting, fishing, or searching for morel mushrooms. However, there are several other hotspots that are close by thatoffer even more outdoor adventures. 0 miles from the Wallowa-Whitman National Forest 2.0 miles from the Grande Ronde River 8.6 miles from Looking Glass Fish Hatchery 13.7 miles from Jubilee Lake 25 miles from Elgin, Oregon 25.5 miles from Langdon Lake 40 miles from Wallowa, Oregon 47 miles from MountainEmily Recreation Area 67 miles from Wallowa Lake
…By Annonceur International


Beautiful custom Estate with peaceful country living close to town. This property includes a private guest suite, green house, covered RV storage and a large shop for hobbies or storage. A rare opportunity to own a one-of-a -kind property with stunning craftsmanship. This property must be seen to be appreciated.This property is sold with 634 Eureka Av MLS 842245 Combined property is 9.92 Acres.See Doc's for additional features!
…By Annonceur International


Escape to your new lake home! A beautiful, wooded retreat on the lake offering stunning views, privacy, functionality, and rare versatility on 3.42 acres with 174' of fenced lake frontage. This 3 bed, 3 bath home features 3,162 sq ft with a dual living layout option ideal for multigenerational living or potential rental use, including 2 kitchens, 2 laundry areas, and 2 massive wood-burning stone fireplaces.The main level offers large windows with stunning views of the lake, an open living, dining, and kitchen layout with access to a large deck overlooking the property. The lower level includes a spacious family room, kitchenette, bedroom, bonus room, and patio access for a fully separate living setup.Extensive upgrades have already been completed, including a heat pump system (2024), Bosch furnace with air purification system, upgraded electrical panels in both the home and shop (2024), new gutters with rain guard (2023), updated flooring (2025-2026), new water heaters (50-gal 2023 & 40-gal 2025), heat pump (2024) and new toilets and faucets. Includes Jenn Air oven (2024), Maytag dishwasher (2023), Frigidaire microwave.The exterior is fully dialed in with 6' black fencing featuring multiple gates, approximately 1,000 feet of additional fencing for the upper pasture, and 174' of fenced lake frontage. A 40x40 shop painted in 2026 with 220 power provides excellent space for RVs, equipment, or business use, along with a 3-stall horse barn for equestrian potential. Security lights and 5 security cameras.Deck updates in 2025 include new railing, paint, and board replacement. The shop and well house were freshly painted in 2026.This is a rare opportunity to own a lakefront acreage property with major systems already updated, functional outbuildings, and flexible living space. Come and see your new lakeside home.
…By Annonceur International
'%20stroke='%23DDAA3A'%20stroke-width='1.909'%20stroke-linecap='square'%20stroke-linejoin='bevel'/%3e%3c/svg%3e)
Receive by email any new listing that may match your search criteria
Your criteria :
By validating this form, you accept the general conditions of use of Le Figaro Properties.
These agencies offer a selection of luxury properties vente in Oregon. Feel free to contact them for personalized assistance.
