The agencies at Cooper Island
These agencies offer a selection of luxury properties vente at Cooper Island. Feel free to contact them for personalized assistance.

 English$ USD · m²


Seize a rare opportunity to purchase a solar-powered unique oceanfront outer island home, built to withstand Caribbean elements and weather and located within the enviable BVI yachting archipelago. Located on the northeastern tip of Cooper Island in the British Virgin Islands, Quart-A-Nancy Point is a comfortably secluded waterfront property set on 2.75 acres of land and comes complete with its private dock and government mooring. The property overlooks Manchineel Bay and the Sir Francis Drake Channel with spectacular 180 degree north western-facing views of the channel and the Caribbean Sea. There are several islands visible from the open-air living and dining areas which include Tortola, Peter Island, Salt Island, St John, and St Thomas. Ginger Island and Virgin Gorda can be seen to the east and St Croix peeks on the horizon to the south. Quart-A-Nancy Point is conveniently tucked away in a popular sailing and diving destination and is also located within a very stable UK Overseas Territory with a proven and stable legal system, protecting your real estate investments within the BVI. The warm clear Caribbean waters, the continuous breezes, and the easily navigated archipelago of 66 nearby Islands and cays combine to make what we call a sailor’s #1 paradise. This gem of a home on Cooper Island creates its own power which many have claimed to be the epitome of environmental conscious living. The house is eco-friendly and self-sufficient, producing its own 110V power on-site by using solar technology and battery storage. Easy ocean access to fishing, snorkeling, and scuba diving is only footsteps from your front door. Truly an independent sanctuary, the main house is comprised of three bedrooms and two baths and features a large kitchen with covered outdoor dining, living, and BBQ areas, and spacious terraces. The 50-foot, open-plan porch and west-facing panoramic views showcase spectacular sunsets across the Sir Francis Drake Channel. Quart-A-Nancy Point is one of only 5 privately owned homes on Cooper Island and accessible only by boat after arriving by plane at either the Beef Island or St Thomas airports. It was originally built in the 1960s and 70s as an artist’s retreat and completely renovated in 2019. The time-tested construction was built to last and has proven to withstand even the largest known hurricane-force winds, by using both poured reinforced concrete in the supporting columns and roof, and a mixture of concrete block, and native stone between the dividing walls and deck area. With the warm waters of the Caribbean Sea and the Sir Frances Channel just below the house, one can enjoy some of the finest snorkeling in the BVI, offering unique excursions with regularly visiting dolphins, turtles, rays, and a myriad of tropical fish and corals. The idyllic location provides easy access to Cooper Island Beach Club Restaurant and Bar while also offering a quiet, peaceful retreat with a most unforgettable view. The sale includes all furnishings, two garages, a 12ft dinghy with outboard motor, as well as backup generators, tools, and equipment. Amenities: • 3 bed 2 full bath private residence • Fully solar-powered with battery reserve banks • 2 ea Gasoline-powered backup generators • Upper Garage at house • Concrete and Timber Dock with private boat landing for dinghy trailer and shorefront garage storage • 12ft AB dinghy w/ 25hp Yamaha Enduro two stoke engine, 2018 • backup Mercury 5hp two-stroke engine, engine stand, and hand cart dinghy trailer. • 30-minute boat crossing to Cooper Island from Tortola either by private boat or charter • solar hot water • propane 4 burner stove with griddle • outside gas grill bbq • 2; he LTE internet access • 2 webcams • remote monitoring of power, water, solar charging amd real time weather
…By British Virgin Islands Sotheby's International Realty


This unique estate is located in the prestigious resort area of Porto Heli on the Peloponnese, across from the picturesque island of Spetses. Artists and distinctive materials from all over the world have been selected to craft the unique ambience of this villa that like a truly artistic patchwork brings together the best of all continents; posh Italian designers and artisanal, ivory embellished doors made in Germany, lanterns from France, carpets from Asia, intriguing snakeskin couches and daring pop tapestries, stunning mosaics and the most fabulous collection of lounging and seating arrangements, all offering a diverse kind of relaxation and entertainment. Epitomizing grandeur in all aspects, guests are accommodated in wonderful, uniquely styled bedrooms - many of which are larger suites - while the common areas, inspiring congeniality, offer an impressive recreational variety arranged with outmost style: from the billiard room and colorful play area, to the gym and the many lounges in between, living here is smooth and diversely stimulating. Special attention has been devoted to providing for a premium dining experience. With a large breakfast kitchen and an extraordinary professional kitchen connected via tunnel to the large outdoors, to most discreetly serve all alfresco areas, the food experience here takes place at a variety of exceptional open-air settings, always including the most superior service. We are also very fond of the interior dining area, which is set in a fabulous, hut-like structure, mimicking vernacular architecture. Equipped with a very large round dining table and surrounded by French doors, it comfortably seats a very large party, offering a unique atmosphere with views to a picturesque, naturally shaded yard. The outdoor ambience is at least as spectacular as the interior one. Mosaic floors, a swimming pool consisting of two separate pools with a waterfall-effect, extravagant seating options radiating different scales of chicness, a terrific garden enhanced by exotic plants, the direct access to the sea are just some of the infinite momentous characteristics that make this elegant estate the most luxurious private haven in Greece. For further information please contact us.
…By Demeures De Grèce


Located in the serene area of Petrothalassa, near the charming coastal town of Porto Heli, this exceptional seaside villa offers a luxurious private retreat. The interiors are elegantly appointed, combining refined aesthetics with modern comfort. Each space has been carefully designed to offer a harmonious and sophisticated atmosphere. Surrounded by beautifully landscaped gardens, blooming flowers, century-old olive trees, and manicured lawns, the villa enjoys a tranquil and lush setting. A large swimming pool sits at the heart of the estate, offering breathtaking sea views and inviting guests to relax in complete privacy. Just a short walk away, the beach is easily accessible, enhancing the sense of peace and seclusion. Ideally located, the villa provides quick access to Porto Heli’s picturesque streets, cultural landmarks, and excellent dining. The property’s private beach is a highlight, offering the chance to soak up the Mediterranean sun and swim in the crystal-clear waters of the Aegean Sea. For those who prefer poolside leisure, the panoramic views offer a stunning natural backdrop. Whether strolling through the garden or resting by the shore, this villa is a true sanctuary of tranquility, nature, and understated luxury.
…By Demeures De Grèce


This unique residence in Petrothalassa combines elegance and contemporary design in an idyllic seaside setting. The property extends over a 4,000sq.m. plot and is developed on 3 levels with a total surface of 400sq.m. The villa was fully renovated in 2021. On the main level, the entrance hall leads to a spacious open-plan living area with a fireplace, dining room, and kitchen filled with natural light. This level also includes a guest W.C. and a practical storage space next to the entrance. The upper level features the master bedroom with an en-suite bathroom, along with 2 additional bedrooms sharing 1 bathroom. The lower level consists of 3 bedrooms, all with en-suite bathrooms, a maid’s room, a separate bathroom, and a spacious laundry room. The outdoor areas include large terraces with captivating views, an impressive swimming pool with an independent bathroom, an outdoor dining area with BBQ, as well as covered parking spaces. The well-kept Mediterranean garden and spacious lounge areas create the ideal setting for relaxation and entertainment. The villa stands out for its architectural quality, wooden ceilings, and aged marble floors. Noteworthy is the impressive 40m façade along the coastline, which adds unique value to the property. A high-standard villa right on the sea, in the Petrothalassa area.
…By Barnes Greece


Set on a beautifully landscaped 3,000 sq.m. beachfront estate, this exceptional residence offers a rare lifestyle where contemporary architecture blends seamlessly with the natural beauty of the Mediterranean coastline and its crystal-clear waters. Spanning approximately 650 sq.m. across three levels, the villa has been thoughtfully designed to maximise natural light, generous living spaces and a seamless connection between indoor and outdoor living. Expansive reception areas open onto spacious sea-facing terraces, creating an exceptional setting for both everyday living and elegant entertaining. The property features five beautifully appointed bedrooms, each with its own en-suite bathroom, together with two staff bedrooms, ensuring both comfort and practicality. The outdoor areas have been conceived as a natural extension of the home. An impressive infinity pool appears to merge effortlessly with the sea beyond, while elegant pergolas shelter a summer lounge, an al fresco dining area, a pool bar and a professional barbecue, creating the perfect environment for entertaining. Manicured gardens, lush lawns and vibrant bougainvillea provide complete privacy and an atmosphere of timeless Mediterranean elegance. Additional amenities include a fully equipped gym, hot tub, billiard room, table tennis, integrated sound system, air conditioning, high-speed Wi-Fi, private parking and a comprehensive security system with surveillance cameras. Offering direct beach access and located close to a marina and sporting facilities, this outstanding residence combines privacy, refined comfort and an exceptional waterfront setting, making it one of the area's most exclusive coastal properties.
…By Demeures De Grèce


In a prime seafront location, this striking villa under construction unfolds along a magnificent coastline, offering direct access to several sandy beaches of Porto Heli. Set on a land plot of 10,800sq.m., the residence spans 1,219sq.m. across two independent buildings, designed to be completed with premium materials and cutting-edge technologies, with completion scheduled for the end of 2026. The main villa is arranged over 3 levels, connected by an internal staircase and an elevator. The ground floor features an elegant open-plan living area with a fireplace, a dining room, a large kitchen, as well as a guest suite. The upper floor is dedicated to a spacious master suite with a walk-in closet, ensuite bathroom, and expansive terraces with panoramic views. The lower level includes 3 ensuite bedrooms, a lounge, a kitchenette, a gym, a spa with sauna, a maid’s room, and auxiliary spaces. The guesthouse, spread over 2 levels, offers 5 ensuite bedrooms, a kitchenette, and an additional maid’s room, ensuring full independence and privacy for guests. Outdoors, landscaped gardens embrace generous terraces, shaded lounges, an al fresco dining area with an outdoor kitchen and BBQ, and a spectacular 160sq.m. swimming pool overlooking the sea. An exceptional property of rare value, set on a privileged stretch of coastline with direct access to multiple beaches in Porto Heli.
…By Barnes Greece


Located directly on the beachfront in Petrothalassa, one of Porto Heli’s most desirable coastal settings, Lila is a substantial waterfront estate with the unmistakable character of a much-loved Mediterranean home. The sea is the defining presence here. The property occupies approximately 4,056 sq.m. of landscaped grounds extending towards the shoreline, with broad lawns, mature Mediterranean planting and palms framing uninterrupted views across the water. Steps from the garden lead directly to the beach, creating an exceptionally natural connection between the house, its grounds and the sea. A home made for long summers, open doors and life by the water. Rather than a formal showpiece, Lila has the warmth and ease of a home created for long summers spent together. Its bright interiors are relaxed and welcoming, with whitewashed spaces, natural materials, artwork and comfortable living areas opening towards terraces, gardens and sea views. Generous living and dining spaces encourage an informal rhythm of indoor-outdoor life, while fully equipped kitchens allow different parts of the residence to operate independently when desired. The principal residential accommodation extends to approximately 466 sq.m. and is arranged to provide considerable flexibility for family and guests. Two interconnected living areas contain six bedrooms, while a semi-detached two-bedroom residence offers greater independence and privacy. Outdoors, the estate comes into its own. An approximately 147 sq.m. swimming pool sits within the lawns overlooking the sea, surrounded by terraces and areas for relaxing in the sun. A covered dining and barbecue pavilion creates a natural gathering place for long lunches and evenings outdoors, complemented by shaded terraces and seating areas throughout the gardens. Direct beach access, mature gardens and the authenticity of an established coastal home. A separate 1 bedroom caretaker’s residence of approximately 40 sq.m., four storage areas totalling approximately 56 sq.m., dedicated pool facilities and approximately 60 sq.m. of covered parking complete the property. Lila’s appeal lies as much in its atmosphere as in its scale: a genuine beachfront home where the garden meets the shore, spaces have been shaped around family life, and the sea remains part of the experience from morning until evening. Private yet within convenient reach of Porto Heli and the wider Argolic Gulf, it offers the increasingly rare combination of direct beach access, substantial grounds and the authenticity of an established coastal home.
…By Greece Sotheby's International Realty


Petrothalassa | Elegant Coastal Villa Moments from the Sea Nestled in the sought-after area of Petrothalassa, just a short stroll from a peaceful sandy beach, this charming stone-built villa offers an exceptional lifestyle on the Argolic Gulf, combining Mediterranean elegance, privacy and effortless access to some of Greece's most desirable destinations. Ideally positioned near Ermioni, Porto Heli and the prestigious Kilada Hills Golf Resort, the property also provides convenient access to the cosmopolitan islands of Spetses and Hydra, making it an ideal retreat for both private enjoyment and entertaining. The villa is set within approximately 1,500 sqm of beautifully landscaped grounds planted with mature olive trees and Mediterranean vegetation. A private well ensures efficient irrigation throughout the garden, maintaining the lush outdoor environment year-round. Designed for seamless indoor-outdoor living, the property features generous stone terraces, shaded lounge and dining areas, a pergola with barbecue facilities and a large swimming pool, which can be converted to a seawater system if desired. The main residence offers approximately 250 sqm of living space and has been thoughtfully designed to maximise natural light and comfort. The accommodation includes three bedrooms, an office that can also serve as a guest bedroom, and three shower rooms. The spacious open-plan living, dining and kitchen area opens directly onto a large covered terrace with beautiful views over the garden, pool and surrounding landscape. Benefiting from a southern orientation, the villa enjoys sunlight throughout the day. An independent guest studio complements the main house and features a spacious bedroom, kitchenette and shower room, providing ideal accommodation for visitors, staff, a home office or premium rental use. One of the property's most attractive features is its immediate proximity to the sea. The beach is located approximately 60 metres from the villa and is accessible via a flat, easy walk, a particularly rare advantage in the region. Highlights Beach and sea access within approximately 60 metres Flat and easy access to the shoreline Approx. 10 minutes from Ermioni Easy access to Porto Heli and Kilada Hills Golf Resort Close to the islands of Spetses and Hydra Approx. 2.5 hours from Athens and Athens International Airport Landscaped gardens with private well Independent guest studio Excellent primary residence, holiday home or investment opportunity A refined coastal property offering authenticity, comfort and an exceptional location in one of the most desirable areas of the Peloponnese Riviera.
…By Demeures De Grèce


Set on a waterfront plot near Ermioni in the eastern Peloponnese, this contemporary villa faces directly across the calm waters of the Saronic Gulf, with open views toward the surrounding coastline and small offshore islets. The architecture is deliberately restrained, composed of long horizontal volumes, white surfaces and broad expanses of glass that allow the landscape, light and sea to remain central to the experience of the house. Extending across 500 sqm (5,382 sq.ft.) over two levels, the residence is arranged around large interconnected living spaces that open continuously onto the exterior terraces and pool. Floor-to-ceiling sliding panels retract almost entirely along the seaward façade, allowing the main reception areas to merge naturally with the waterfront setting. Polished floors, minimal detailing and carefully balanced proportions create a strong sense of openness throughout the interiors, while shaded walkways and covered terraces soften the intensity of the summer light and help regulate the atmosphere within the house across the day. The principal living and dining spaces sit directly beside the pool terrace, with uninterrupted sightlines across the water from almost every point on the ground floor. A restrained material palette of pale stone, white plaster and dark timber joinery gives the interiors clarity and calm without distracting from the surrounding views. Natural light moves gradually through the house from morning onwards, reflecting softly from the sea and entering deep into the interior spaces. Six bedrooms are distributed across the two levels, each positioned to maximise privacy, natural light and orientation towards the landscape. Several open directly onto terraces or garden areas, while the upper-level rooms benefit from elevated views across the bay and coastline beyond. The private spaces continue the same architectural language found throughout the house, using clean lines, integrated detailing and a quiet material palette that reinforces the overall sense of restraint and continuity. Outside, the swimming pool runs parallel to the shoreline so that the water visually extends towards the sea beyond. Timber decking, lawns and shaded exterior areas create a gradual transition between the architecture and the waterfront landscape, while olive trees and Mediterranean planting soften the geometry of the house within the site. A small white chapel within the grounds introduces a distinctly Greek element to the composition without interrupting the simplicity of the architecture. Located close to Ermioni and within reach of Porto Heli, Hydra and Spetses, the property combines direct access to the sea with a quieter stretch of the Peloponnese coastline, where the landscape remains largely undeveloped and life continues at the pace of the water.
…By Greece Sotheby's International Realty


This villa offers 147 m² of living space spread over two floors, with a 180 m² garden. It has three connecting bedrooms and three bathrooms. The bedroom on the ground floor has an en-suite bathroom (with shower, sink, and toilet) and a comfortable 180 cm wide bed. The two bedrooms on the first floor share a bathroom (also equipped with a shower, sink, and toilet) and each have a private veranda offering breathtaking views of the canals. A third bathroom (with shower, sink, and toilet) is located near the living room, allowing everyone to get ready comfortably in the morning. The villa is in excellent condition, with new closets, modern light fixtures, and new air conditioners and fans throughout the house. It also offers a range of amenities designed to make your stay as comfortable as possible, including a washing machine, dishwasher, built-in barbecue and heating, as well as two 230V outlets on the dock for charging your boat. A large double outdoor storage room allows you to easily store all your personal belongings. Other features: BBQ jetty of 16m Parking space Reserved spot on the beach
…By Houses In Greece.com


Ideally positioned in the sought-after enclave of Konoupitsa, just moments from the vibrant port of Dapia, this authentic island residence captures the essence of Spetses’ timeless charm. Set on a 610 sq.m. plot, the property extends over 400 sq.m. across two levels, offering both character and flexibility. The upper floor (200 sq.m.) hosts elegant reception areas including a living and dining room, a separate kitchen, and four bedroomsone featuring a fireplacecomplemented by two bathrooms. The interiors are enriched by distinctive hand-painted ceilings, reflecting the island’s traditional architectural heritage. The ground floor (200 sq.m.), currently configured as storage space, presents a valuable opportunity for reconfiguration or seamless integration with the main residence, allowing for a bespoke living concept. Outdoors, a beautifully landscaped garden with mature vegetation and shaded seating areas ensures a high degree of privacy and a serene atmosphere. A rare opportunity to acquire a character-filled home with sea views, within immediate proximity to the heart of Spetses.
…By Demeures De Grèce

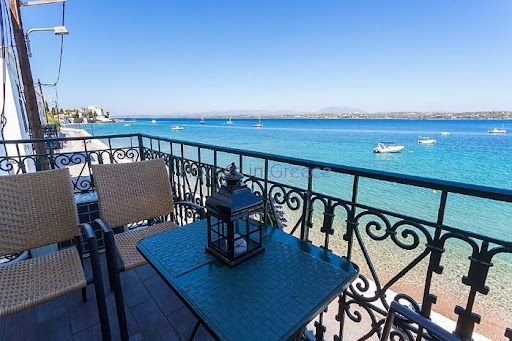
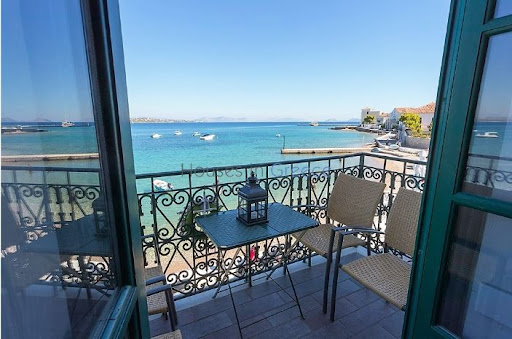


On Spetses, first line on the waterfront, rare property for sale. The two storey house is set on a plot of 600m2 and has a ground floor of 200m2 and a first floor of 200m2. The ground floor has now 2 retail stores of which one is rented for another 3 years. It can be renovated and integrated to the first floor in the future. The apartment on the upper floor has been entirely renovated. It comprises a large living and dining room with fireplace, wooden floors and high ceilings, facing the sea. From the kitchen we have direct access to the back terrace and the beautiful garden which gives shadow on hot days. We have a total of 3 bedrooms and 2 bathrooms. Spetses port with its cafés, taverns and night life is at 300m, the nearest beach at just 10m. A rare property at the best spot of Spetses!
…By Houses In Greece.com
'%20stroke='%23DDAA3A'%20stroke-width='1.909'%20stroke-linecap='square'%20stroke-linejoin='bevel'/%3e%3c/svg%3e)
Receive by email any new listing that may match your search criteria
Your criteria :
By validating this form, you accept the general conditions of use of Le Figaro Properties.
These agencies offer a selection of luxury properties vente at Cooper Island. Feel free to contact them for personalized assistance.
