Get early access to listings that match your criteria
Never miss an opportunity again. Our personalized alerts notify you instantly.

 English$ USD · m²


Welcome to 1885 Greenbriar Road, a remarkable contemporary estate offering 5 bedrooms, 5 full baths, and 4,369 square feet of custom-designed, single-level living on 19.47 acres in York. Set amid sweeping pastures, mature trees, and scenic countryside views, the property blends striking architecture with a peaceful setting, offering an exceptional sense of privacy and space. A gated entrance opens to a private drive that leads to the residence. From the moment you enter, the home makes an unforgettable impression. The dramatic open-concept living room showcases soaring vaulted ceilings, exposed beams, walls of windows, and a striking double-sided, floor-to-ceiling stone gas fireplace that anchors the space. Custom details are found throughout, including solid wood doors and beautifully crafted finishes that reinforce the quality and character of the home. Radiant-heated bamboo flooring adds warmth and continuity throughout the home, while a whole-home sound system allows entertainment to carry effortlessly from room to room. At the heart of the residence is the gourmet kitchen, designed to accommodate everything from everyday meals to large-scale entertaining. Rich cabinetry, granite countertops, island with seating, built-in appliances, and pendant lighting create a sophisticated yet highly functional workspace. An oversized walk-in pantry provides exceptional additional storage. The kitchen flows naturally into the surrounding gathering spaces, including the vaulted dining room, where a wet bar with built-ins and wine storage makes entertaining effortless. An expansive sunroom stretches across the rear of the home, overlooking the patio and pool while creating a seamless connection to the outdoor amenities. A separate sitting room with vaulted ceilings and a gas fireplace offers a more intimate setting for quiet evenings or conversation. The luxurious primary suite is a retreat unto itself, generously proportioned with vaulted ceilings, a double-sided gas fireplace, and two expansive walk-in closets. The adjoining primary bath continues the sense of luxury with a large built-in tub, spacious walk-in shower, double sinks, and private toilet room. Enjoy easy access to the outdoors from the bedroom as well. Four additional bedrooms, one currently utilized as an exercise room with cork flooring, provide exceptional accommodations, each with access to its own attached full bath. Two dedicated office spaces offer outstanding flexibility for working from home, studying, or pursuing creative interests. A well-appointed laundry room with built-in cabinetry A well-appointed laundry room with built-in cabinetry and a separate utility room with epoxy flooring add further convenience and functionality to the home. Outdoor living is every bit as impressive as the interior. Extensive hardscaping surrounds the heated in-ground saltwater pool, creating a spectacular setting for summer gatherings and quiet afternoons alike. A covered pavilion with an outdoor kitchen, grilling area, refrigerator, ceiling fans, electric running through, and ample seating extends the home’s entertaining space. Thoughtful exterior details such as distinctive rain chains and exterior lighting complement the home's architecture. Additional patios provide room for poolside lounging and dining, while two firepit areas—one within the fenced area and another just beyond—offer inviting places to gather. Beyond the pool, the property opens to expansive acreage with the sounds of birds and a nearby creek. Completing the property is an oversized 3-car garage with plenty of storage. Despite its secluded setting, the property remains remarkably connected, located approximately 10 minutes from nearby hospitals, about an hour from Baltimore, and approximately two hours from Philadelphia. 1885 Greenbriar Road offers a rare opportunity to experience luxury living within a truly private oasis. Schedule your private tour today!
…By Lusk & Associates Sotheby's International Realty


Welcome to The Towns at Newtown Walk, a sold-out and highly sought-after community in the heart of Ellis Preserve. This beautifully appointed former model home is being offered completely furnished, presenting a turnkey opportunity to move right in and enjoy a thoughtfully designed space filled with upgraded finishes. All within walking distance to shops, dining, and boutique fitness. From the moment you arrive, the home features a charming front porch, creating a warm and inviting first impression. Inside, the entry level offers a versatile open family room with extensive trim and tile work — ideal as a second living space, home office, or playroom — along with a mudroom area and convenient powder room. Upstairs, the main living level is bright and open, with soaring ceilings and oversized windows that bring in an abundance of natural light. The space is anchored by a sleek linear gas fireplace, adding a clean, modern focal point to the living area. The chef’s kitchen is designed for both everyday living and entertaining, featuring quartz countertops, stainless steel appliances, 42” soft-close cabinetry, and a large center island with a waterfall edge and seating — a true statement piece. The dining area flows seamlessly off the kitchen, creating an easy, connected layout. The upper level includes three bedrooms, including a spacious primary suite with both a walk-in and reach-in closet, and a spa-like bath with dual vanities and a walk-in shower. Two additional bedrooms, a full hall bath, and a conveniently located laundry area complete this level. At the top, the rooftop terrace offers a standout feature — a stone gas fireplace, creating a warm and inviting outdoor living space perfect for entertaining or relaxing year-round. Additional highlights include a sizeable 2-car rear garage and 2-car driveway parking, offering rare convenience in this style of home. All of this, quietly situated within the community yet just steps from Whole Foods, restaurants, and everyday conveniences, with easy access to major roadways and the airport. This is a rare opportunity to own a fully furnished former model home in one of Newtown Square’s most desirable communities. The sofa and chair in the family room has been virtually staged.
…By Kurfiss Sotheby's International Realty


Why book a vacation when you can live in your own private paradise? This stunning property has everything you need to enjoy resort-style living at home. The beautifully landscaped exterior features an elegant Omni stone driveway, custom walkways, a romantic patio, an inground pool, and a fully fenced backyard on a spacious lot with mature landscaping. Beyond the pool, you'll find even more room for a fire pit, garden, storage shed, or additional outdoor entertaining. Imagine spending long summer days relaxing poolside in your own backyard oasis. Inside, this spacious split-level home offers the perfect blend of comfort and functionality. You'll love the generous room sizes, two full bathrooms, a cozy wood-burning fireplace, and plenty of space for gathering with family and friends. Major updates provide added peace of mind, including a new roof, siding, gutters, soffit, and fascia (2020), as well as a furnace and central air conditioning system (2018).
…By Piatt Sotheby's International Realty


Tucked away on a peaceful, wooded lot in McCandless Township, this beautifully updated 3BR/3BA home offers the ultimate blend of privacy, comfort, and move-in-ready style — all within the highly regarded and sought-after North Allegheny School District. Step inside to fresh paint and brand-new luxury flooring throughout the main living areas. The bright, open living and dining rooms are filled with natural light from oversized windows and a sliding glass door in the dining room that opens to a deck overlooking the lush landscape. The eat-in kitchen features warm maple cabinetry, ample counter space, and a functional layout perfect for everyday living and entertaining, plus a greenhouse window over the sink — ideal for growing your own herbs. Down the hall past a shared full bath, you'll find three generously sized bedrooms. The primary suite impresses with a large custom walk-in closet, a sitting room with access to a second deck, and a refined en suite complete with a double-bowl vanity, soaking tub, and glass shower. One of the additional bedrooms features a vaulted ceiling with recessed lighting and a skylight. Downstairs, the lower-level family room is anchored by a charming brick fireplace with a wood-burning stove — perfect for cozy evenings. This level also includes a third full bath, making it an ideal space for guests. Outside, the home truly shines: two decks and a paver patio lead to a private backyard framed by mature trees, offering a lovely setting for outdoor dining and gatherings. With a two-car garage, extended driveway parking, and a location just minutes from shopping, dining, major roadways, and only 20 minutes from downtown Pittsburgh, this home offers a remarkable opportunity. Don't miss your chance to make this private sanctuary your own.
…By Piatt Sotheby's International Realty


WOW! Skyline views from your totally renovated city oasis! Just steps from Mount Washington’s celebrated restaurants, cafés, bakery, grocery store, and nightlife, this is a home that captures the energy of the city while offering a retreat that’s ready for you to enjoy. Set on one of the most sought-after lots in the area, this fully fenced property offers a rare opportunity to own a private slice of the city without sacrificing space and location. From multiple vantage points, including your own backyard retreat, take in sweeping skyline views that define what makes this neighborhood so iconic. The home itself has been thoughtfully updated with a clean, open-concept main floor designed for effortless living and entertaining. In addition to the sprawling island and separate coffee bar, the main floor also features a gorgeous full bath and convenient main level laundry. Upstairs, the primary suite delivers a true WOW factor with its own private balcony overlooking the city. Just imagine waking up every morning to views of the city skyline. Two additional bedrooms with fabulous closet space offer plenty of options, while the other updated full bath features custom tile work carried seamlessly to the ceiling. Outside, the backyard is a true oasis offering lush gardens, manicured green space, sitting area accented with beautiful pavers and a charming storage shed overlooking your own little paradise. Whether dinner parties at dusk, or a huge vegetable garden, your outdoor goals are possible here. Other features include custom crown molding throughout, hardwood floors, wine fridge + washer/dryer included, direct access to the yard from the main level, and a beautiful two-tiered deck with Trex decking. Whether you’re searching for a second home, an option to Airbnb or your forever home, 27 Natchez is the turn-key opportunity that’s ready to be the investment you’ve been searching for!
…By Piatt Sotheby's International Realty


Welcome to 2282 Porter Way, an impressive 4-bedroom, 3-full-bath Colonial offering nearly 3,750 square feet of finished living space on a beautifully landscaped .70-acre lot in Hartman Station. From its stately exterior and mature landscaping to its expansive interior and resort-like backyard, this meticulously maintained home offers an exceptional blend of elegance, comfort, and space for entertaining. Step inside through the welcoming foyer, where hardwood floors introduce a thoughtfully designed main level. The spacious great room features hardwood flooring, crown molding, recessed lighting, and a stone gas fireplace with mantel, creating a warm and inviting centerpiece for the home. A dedicated first-floor office provides flexible space, while a full bath and convenient main-level laundry add everyday functionality. At the heart of the home is a spacious kitchen featuring granite countertops, a center island, breakfast bar, pantry, abundant built-ins, and a combination of pendant and recessed lighting. The kitchen connects naturally with the surrounding living and dining spaces, making the layout ideal for hosting and everyday gatherings. The formal dining room makes an elegant statement with hardwood floors, chair rail detailing, soaring cathedral ceilings, and skylights that fill the space with natural light. Upstairs, the expansive primary suite is highlighted by a cathedral ceiling, walk-in closet, and private en-suite bath complete with a soaking tub, walk-in shower, built-in storage, tile finishes, and a skylight. Three additional bedrooms and a second full bath complete the upper level, including a spacious fourth bedroom with vaulted ceilings, skylights, and a walk-in closet. The finished lower level adds approximately 600 square feet of additional living space with a generous recreation room, providing plenty of flexibility for entertaining, hobbies, or relaxing. Additional utility and storage areas with built-ins offer valuable space for keeping everything organized. Outside, the property truly shines. Beautifully maintained lawns, mature trees, extensive landscaping, and hardscaping frame the home, while the private rear yard creates a spectacular setting for outdoor living. At its center is an in-ground saltwater pool surrounded by a spacious patio, with a gazebo offering a shaded spot to unwind poolside. Privacy fencing enhances the setting, while the expansive .70-acre lot provides generous lawn space beyond the pool and patio. A welcoming covered front patio and oversized side-entry 2-car garage complete this exceptional property. Located in the established Hartman Station neighborhood with convenient access to Lancaster-area shopping, dining, recreation, and major routes, 2282 Porter Way delivers the space, distinctive details, and impressive outdoor amenities to enjoy every season. Schedule your private showing today!
…By Lusk & Associates Sotheby's International Realty


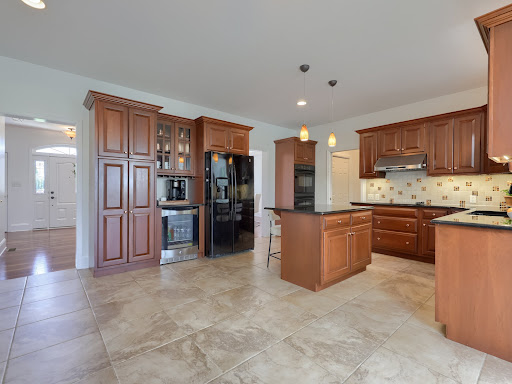
Welcome to 309 Chadwyck Lane, where timeless elegance, exceptional entertaining spaces, and a private backyard oasis come together in the sought-after Chadwyck Estates community. This beautifully maintained three-bedroom, three and half-bath home offers 4,125 square feet of thoughtfully designed living space. The welcoming foyer features hardwood flooring, crown molding, and a ceiling light, setting the tone for the quality craftsmanship found throughout the home. The elegant dining room showcases hardwood floors, crown molding, chair rail, a tray ceiling, and a chandelier, perfect for entertaining guests. At the heart of the home is the gourmet kitchen, thoughtfully designed for both everyday living and memorable gatherings. Whether you're preparing a weeknight meal or entertaining guests, you'll appreciate the spacious layout featuring ceramic tile flooring, granite countertops, a center island with seating, a pantry, electric cooktop with hood vent, double wall ovens, dishwasher, coffee station, beverage cooler, and wine glass storage. The kitchen flows effortlessly into the adjoining living spaces, making it the perfect place to gather. The adjoining living room offers hardwood flooring and built-in cabinetry, while the inviting family room features hardwood floors and a stunning stone gas fireplace with mantel, creating a warm and welcoming gathering space. Just beyond the main living areas, the sunroom is filled with natural light and features bamboo hardwood flooring, a vaulted ceiling, skylights, a ceiling fan, crown molding, and direct access to the outdoor deck. The backyard is truly a private oasis designed for year-round enjoyment. Relax in the swim spa, unwind on the deck with an enclosed covered seating area complete with a ceiling fan, entertain on the patio beneath the umbrella, or enjoy the tranquil koi pond with a cascading waterfall. A fenced garden, storage shed, and extended patio complete this beautifully landscaped outdoor retreat. The oversized three-car garage provides generous space for vehicles, storage, and hobbies. Upstairs, the spacious primary suite serves as a luxurious retreat featuring plush carpeting, wainscoting, access to a loft overlooking the foyer, and a private sitting room with a vaulted ceiling. The spa-inspired primary bathroom includes pocket doors, ceramic tile flooring, two separate vanities, a jetted soaking tub, walk-in shower, and two walk-in closets. Two additional bedrooms each offer plush carpeting, wainscoting, window treatments, and large closets, with one bedroom also featuring attic access. A full hall bathroom includes a double vanity and tub/shower combination, while two hallway storage closets provide additional convenience. Originally designed as a fourth bedroom, the current laundry room offers exceptional functionality with ceramic tile flooring, built-in cabinetry and shelving, countertops, a utility sink, and an LG ThinQ washer and dryer. The finished lower level expands the home's living space with a spacious recreation room featuring luxury vinyl plank flooring and a custom bar with built-ins—perfect for entertaining, game days, or simply relaxing. A full bathroom with marble tile flooring and a walk-in shower adds even more versatility to this impressive lower level. Additional recent updates include a new HVAC system and water heater, offering added comfort, efficiency, and peace of mind. Combining timeless craftsmanship, thoughtfully designed living spaces, and resort-style outdoor living, this remarkable Chadwyck Estates home offers an outstanding lifestyle both inside and out. Conveniently located near shopping, dining, parks, and major commuter routes, 309 Chadwyck Lane is ready to welcome you home. Schedule your private showing today!
…By Lusk & Associates Sotheby's International Realty


Welcome to 1146 S Bristol Drive—an exceptional five bedroom, three and a half bath home providing over 4,600 square feet of living space, ideally located in the Laurel Pond South community of Manheim Township. Step inside and fall in love with the beautifully refinished hardwood floors on the main level and fresh paint touchups throughout the home. Outside, newly added river rock frames the concrete patio, creating a nice backdrop for the sparkling in-ground pool. Positioned on a corner lot backing to mature trees, this well-maintained residence combines expansive living spaces, thoughtful updates, and resort-style outdoor amenities to create a home equally suited for everyday comfort and entertaining. A bright and inviting open layout showcases tall ceilings, elegant architectural details, and lovely appointed living spaces. The two-story foyer opens to a formal dining room and living room/office area, while the family room features a striking stone gas fireplace, creating a warm focal point for all your activities. At the heart of the home is the updated gourmet kitchen, complete with quartz countertops, a large, two-tiered center island with breakfast bar seating, abundant cabinetry, pantry, and direct access to the rear covered paver patio overlooking the pool area. The kitchen flows into the adjoining living spaces, creating the best possible setting for hosting both quiet dinners and larger gatherings. A main-level laundry room with built-ins and a stylish powder room add everyday convenience. The massive main-level primary suite offers the ease of first-floor living while serving as a luxurious private retreat, complete with a walk-in closet and an elegant private bath featuring a jetted soaking tub, walk-in shower, and custom built-ins. Upstairs, four spacious bedrooms provide exceptional, flexible accommodations. One bedroom features its own attached bath, while the remaining bedrooms are served by an additional full bath. A loft overlooking the foyer creates a great spot for a reading nook or additional sitting area. The fully finished lower level significantly expands the home's versatility, offering a spacious recreation room with home theater amenities, dedicated exercise area, generous storage areas, and additional flexible space for hobbies, gaming, media, and more. Outdoor living is incredibly impressive. Step outside to extensive hardscaping, a saltwater in-ground pool, lush landscaping, and multiple patio areas designed for summer gatherings or quiet evenings outdoors. Additional highlights include an oversized attached two-car garage with built-in storage and workshop space, updated systems and finishes, and a convenient location within the Manheim Township School District. Residents of Laurel Pond enjoy access to community basketball and tennis courts while remaining just minutes from shopping, dining, healthcare, downtown Lititz, Lancaster City, major commuter routes, and Bent Creek Country Club. This impressive property gives you the perfect blend of luxury, functionality, and location. Schedule your private showing today!
…By Lusk & Associates Sotheby's International Realty


What if your new home simply made your life easier? There’s something appealing about a home where everyday life just flows—especially if you’re looking for a home that asks a little less of you while still giving you the space to live life your way. This young ranch feels comfortable, uncomplicated and easy. The living areas open naturally to one another, creating one connected space for quiet mornings, everyday meals and evenings with friends. The inviting kitchen offers abundant cabinetry, workspace and casual counter seating, while the adjoining dining area gives you room to spread out for holidays and celebrations without losing the connection to the living room. Three bedrooms include a primary with its own private bath, while a second full bath and main-floor laundry keep daily life comfortably on one level. Crown moulding adds a finished touch throughout the main living areas, while recessed and natural lighting keep the heart of the home feeling bright and open throughout the day. And when life moves outside, there’s a covered deck waiting for morning coffee, dinner on a summer evening—or simply sitting back and listening to the rain. An attached two-car garage adds another layer of everyday ease, with room for the cars, tools, and all the things that come with life. And then there’s the whole lower level. Walk downstairs and suddenly the scale of this home changes. Approximately 10-foot ceilings. A walkout. Plumbing in place for a future full bath. And a huge amount of unfinished space. Use it exactly as it is—for storage, hobbies, a workshop, or projects. If you imagine something more, the space is there for that too.
…By Piatt Sotheby's International Realty


Every detail thought of in this equestrian center nestled in the rolling hills of historic Gettysburg, Pennsylvania, has it all. Conveniently located in the foremost standardbred breeding farm in the United States, this beautiful turn-key equestrian enterprise reflecting old-time charm is a horse lovers dream that comes by once in a lifetime. The structural narrative spins a yarn for a new memory and meaning in this picturesque setting majestically set on 40 acres; the result is a one-of-a-kind treasure that is ready for its next steward. Enjoy a completely serene setting while living in this restored elegant and thoughtfully renovated American Federal two-story brick farmhouse, built circa 1850. The cohesive storyline for this exceptional Farm has been further augmented by an impressive collection of eight outbuildings led by the quintessential historical 123-year-old large Pennsylvania Bank Barn. An incredible 80' x 180' indoor and 100'x180' outdoor arena with top-of-the-line footing awaits riders to do what they love most all year round with top-of-the-line footing to assure comfort for both horse and rider. Indeed, its the ideal equine center. This sweeping pastoral working farmland boasts a rich history within the Arabian horse world. This equine dream, offers 40 stalls equipped with fly spray system, water and electricity and a private pond. There is ample parking for 16 vehicles/6 for large vehicles, trailers and horse rigs for the more than 41,000 sq ft. of outbuildings
…By Monument Sotheby's International Realty


The property is still being shown for back up offers. A rare opportunity in Doylestown! Set in a nature lover's sanctuary, 4444 Bergstrom Road is a historical reproduction of a Deerfield, Massachusetts clapboard home, custom built with attention to detail set on 2.95 acres. Entering the home through a charming, covered portico, a spacious office and living room with fireplace flank the foyer. There is a wonderful great room/dining area with solid wood beams lining the ceiling. There is also an expansive wood burning fireplace and windows providing natural light and beautiful views of the grounds. An attached 1st floor suite includes a full kitchen, living room, bedroom and bath. The apartment also has a separate entrance offering ideal living arrangements for in-laws, guests or an au-paire. The second floor offers a primary suite with en-suite bath, a large walk-in closet with a laundry chute. There are an additional 3 bedrooms and a full bath. A spacious finished basement provides extensive storage and the opportunity for additional living space. Surrounded by a wooded backdrop, the rear yard is fully fenced and offers a potting shed, patios and a beautiful pool area with new tile and coping. Cattails wave in a contained wetland area providing bird habitat, and a charming stream with small wooden footbridge meanders across the property. Adjacent to the circular driveway is a separate 3 car garage with plenty of space for a hobby/storage area. The property is sited on one of the areas prettiest roads lined with mature trees and across from 33 acres of protected township woods. Located in the Central Bucks School District, the property is just minutes from Doylestown offering a multitude of shops, restaurants, museums and cultural venues. The borough offers a blend of small-town charm with amenities including commuter rail service to Philadelphia.
…By Kurfiss Sotheby's International Realty


Welcome home to this beautifully maintained three-bedroom, two-bathroom home in the heart of Mt. Washington! From the inviting covered front porch to the gorgeous hardwood floors that flow throughout the entire home, this home is full of warmth and character. The updated kitchen features granite countertops, stainless steel appliances, and plenty of space for everyday living and entertaining. The finished lower level offers exceptional additional living space, complete with a beautifully updated full bathroom featuring an oversized walk-in shower and a spacious laundry room for added convenience. Step outside to the rear deck overlooking a stone stairway that leads to a flatter, fully fenced backyard—perfect for pets, play, gardening, or relaxing outdoors. Ideally located just minutes from the restaurants, shopping, parks, and iconic city views that make Mt. Washington one of Pittsburgh's most desirable neighborhoods, this move-in-ready home is one you won't want to miss!
…By Piatt Sotheby's International Realty


Tucked away at the end of a quiet cul-de-sac in the highly sought-after Haverhill Estates of Chester Springs, this exceptional stone-front colonial offers a rare combination of privacy, timeless architecture and resort-style living. Set on a premium 1.47-acre homesite backing to nearly 30 acres of protected open space with walking trails, mature woodlands and a gently flowing creek, this idyllic setting provides remarkable privacy and breathtaking natural beauty throughout every season. Offering 5,200 square feet on the first and second floors plus an additional 1,900-square-foot finished walk-out lower level, this meticulously maintained home was designed for both everyday living and grand-scale entertaining. Located in the award-winning Downingtown Area School District (Downingtown East) with access to the prestigious STEM Academy. A handsome stone façade and covered front porch welcome you into a dramatic two-story foyer flanked by formal living and dining rooms. The thoughtfully designed floor plan is filled with natural light and flows effortlessly throughout the home. An impressive entertaining room features a cathedral ceiling, floor-to-ceiling stone fireplace, billiards area, wet bar and access to the expansive rear deck spanning the length of the home. A private study with custom wood paneling and built-ins opens to the breathtaking two-story family room with vaulted ceilings, walls of windows and a floor-to-ceiling stone wood-burning fireplace. The expansive eat-in kitchen offers a center island, gas cooktop, double wall ovens, walk-in pantry and picturesque sink window overlooking the pool and backyard. A butler's pantry connects to the formal dining room, while a spacious laundry room, powder room and access to the three-car garage complete the main level. The luxurious primary suite features a recently renovated spa-inspired bath with soaking tub, dual vanities, oversized tiled shower, private water closet, expansive custom walk-in closet and adjoining sitting room. Three additional bedrooms include one en-suite and two connected by a Jack-and-Jill bath. The finished walk-out lower level provides exceptional flexibility with a spacious family room featuring a stone gas fireplace, screened porch overlooking the pool, fitness room, wine cellar, full bath and bonus room ideal as a fifth bedroom or office. A professionally designed IMAX-inspired home theater delivers an extraordinary cinematic experience with double-walled construction, Guilford’s of Main acoustic fabric throughout, R-30 insulation, specialized drywall, 4-way custom lighting, advanced surround sound and stadium seating with 11 leather reclining theater chairs. Outside, enjoy your own private resort featuring a heated in-ground pool with integrated spa and waterfall, plus a beautifully appointed cabana with full bar, built-in appliances, flat-screen TV and lounge area. The expansive backyard offers plenty of room for recreation and is enclosed with an invisible dog fence. Additional highlights include public water and sewer and new three-sided James Hardie® siding. Conveniently located near Routes 113, 30, 202 and the Pennsylvania Turnpike, this remarkable property offers the perfect balance of peaceful surroundings and everyday convenience, with premier shopping, dining, parks and recreation just minutes away.
…By Kurfiss Sotheby's International Realty


Toad Hall – Historic Charm Meets Modern Luxury in the Heart of New Hope, PA Nestled in the much-sought-after in-town location of New Hope, Pennsylvania, this iconic residence known as Toad Hall offers a rare blend of 19th-century character and contemporary comfort. Built in 1820 with a thoughtful modern addition, this distinctive home sits in one of Bucks County’s most prestigious destinations—a haven for discerning buyers, artists, and professionals drawn to the area’s timeless appeal, vibrant cultural scene, and proximity to New York City. Step inside and discover exposed brick walls, beautiful hardwood flooring, and soaring ceilings with exposed beams that honor the home’s rich history while creating an inviting, open atmosphere. The first-floor primary suite provides effortless living, complete with a luxurious primary bath featuring heated floors. A massive gas fireplace anchors the family room, offering warmth and ambiance perfect for cozy evenings or lively gatherings. A cozy studio space with private entrance is located upstairs with a private entrance. The gourmet kitchen showcases stunning exposed brick, stainless steel appliances, and seamless flow into the dining area—ideal for entertaining. Sunlit living spaces with high-end finishes, multiple bedrooms (totaling 2 bedrooms and 2 baths overall), and abundant natural light make this home both stylish and comfortable. Outside, the magic continues with an expansive three-tiered patio and meticulously landscaped grounds. Most rooms open directly to the patio, creating seamless indoor-outdoor flow for effortless entertaining and capturing refreshing breezes. Highlights include a charming cocktail pool, a relaxing hot tub, landscape lighting for magical evenings, and lush gardens. The attached garage and off-street parking provide ease of access. Toad Hall is perfectly positioned for the New Hope lifestyle. Enjoy walk-to-everything convenience to boutique shops, acclaimed restaurants, the historic Bucks County Playhouse, and the scenic Delaware River. Just across the bridge lies Lambertville, NJ, with its galleries and charming vibe. Commuters appreciate the Trans-Bridge bus service to NYC, minutes to the NE Corridor travel routes, 90 min to NYC, 50 min to Philly, 30 mins to NJ Transit/ Amtrack stations and airport, while the surrounding Bucks County countryside offers wineries, trails, and historic estates. Whether you’re seeking a weekend retreat or a full-time residence, Toad Hall delivers historic authenticity, modern luxury, and an enviable in-town location in one of Pennsylvania’s most beloved destinations. Schedule your private showing today and experience the unique charm of Toad Hall for yourself. PUBLIC RECORDS SQ FOOTAGE IS INCORRECT!
…By Kurfiss Sotheby's International Realty


Welcome to 488 Buffalo Street! A wonderful home with generous room sizes throughout. A great home to welcome family and friends for any social event! The 24x21' main level family room even has 10-foot vaulted ceilings, this modern feature really is a rare find in town! The flow of the main level really is quite ideal with a formal living room, dining room and kitchen equipped with all appliances. If you are thinking an outdoor event, you will love the front covered porch and the large rear deck. The front porch is only two years old - these spaces are a wonderful spot for the morning coffee or evening beverage. The primary bedroom has a large 7x7' walk in closet! There is a brand new central air system being professionally installed for those hot summer days/nights! The location is fabulous being so close to the park, schools, shopping and more! The side yard could be subdivided to sell, build a garage or keep for more room to roam!
…By Piatt Sotheby's International Realty


Welcome home to this beautifully maintained 3-bedroom, 1.5-bath residence in the heart of Forest Hills! Thoughtfully updated throughout, this move-in-ready home features a stunning kitchen with granite countertops, stainless steel appliances, and plenty of space for cooking and entertaining. The updated full and half bathrooms add modern style, while recent improvements—including a new roof and new hot water heater—offer peace of mind for years to come. Enjoy your morning coffee or unwind in the evening on the inviting covered side porch, then entertain family and friends on the larger back patio. Ideally situated just minutes from I-376, this home offers easy access to Downtown Pittsburgh, Oakland, Monroeville, and beyond, while being conveniently close to shopping, dining, parks, and everyday amenities. Combining tasteful updates, meticulous maintenance, and a prime location, this Forest Hills gem is truly move-in ready.
…By Piatt Sotheby's International Realty


Good bones. Open without feeling exposed. Close to everything without being too close. Full of character without feeling frozen in time. Plenty of room to grow, but not so much that weekends disappear into cleaning. Over the years, 25 4th Street in Fox Chapel Area School District has been thoughtfully cared for and quietly adapted as life changed. An oversized bedroom became two, creating four true bedrooms. The second-floor powder room was converted into a laundry space because yes. Fresh paint, refreshed landscaping, routine HVAC servicing, and years of attentive ownership mean the next chapter is ready to begin without a long to-do list. The details that make older homes special are still here. Original woodwork, arched doorways, and a staircase with more character than most new construction. The living room balances old and new with custom marble-topped built-ins framing the fireplace, while the kitchen offers granite countertops, solid maple cabinetry, stainless steel appliances, and a breakfast bar that’s hosted everything from rushed weekday breakfasts to conversations that lasted longer than anyone planned. The second level now offers three bedrooms, a full bath, a linen closet, and laundry with a half bath. The third floor (fourth bedroom or primary, either one) creates an escape that feels tucked away from the rest of the house with its own walk-in closet with built-ins and updated bath, including a shower with a bench. Out back, the deck, fenced yard, and off-street parking check the practical boxes without asking for all the attention. Moments from neighborhood favorites, parks, local restaurants, boutiques, and everything that makes Aspinwall one of Pittsburgh’s most sought-after.
…By Piatt Sotheby's International Realty


Set within the rolling countryside of Bucks County, this one-of-a-kind converted stone barn offers a lifestyle that feels worlds away from the city—yet is easily accessible from New York, New Jersey, Philadelphia, and the Main Line. Surrounded by over 10 scenic acres in Buckingham Township’s Spring Valley Historic District, the home blends authentic architectural character with the relaxed luxury today’s buyers are searching for. Soaring ceilings, exposed beams, stone walls, skylights, and walls of glass create interiors filled with warmth, texture, and natural light. Designed for both everyday living and unforgettable weekends, the home offers expansive gathering spaces, quiet retreats, flexible guest accommodations, and seamless indoor-outdoor flow. The kitchen opens naturally to the sunroom, screened porch, and outdoor entertaining spaces, creating an atmosphere equally suited to intimate evenings or larger gatherings with family and friends. Outside, winding garden paths, restored stone walls, woodland views, and the gentle sounds of Watson Creek create an unmistakable sense of escape. A covered patio stretching the length of the home, summer kitchen, hot tub, curated gardens, and extensive landscape lighting transform the property into a private retreat throughout the seasons. Modern comforts include updated systems, whole-house generator, 7-zone heating, heated workshop space, replacement windows and doors, water treatment systems, and comprehensive security monitoring. Located just minutes from the acclaimed dining, shopping, galleries, and cultural destinations of New Hope and Doylestown, this extraordinary property offers a rare opportunity to experience the character, beauty, and lifestyle that continue to draw buyers to Bucks County from New York, New Jersey, and beyond.
…By Kurfiss Sotheby's International Realty


A truly one-of-a-kind opportunity just steps from the heart of Beaver! This remarkable corner-lot residence has undergone a complete transformation, reimagined from top to bottom into an exceptional single-family home that seamlessly blends timeless character with modern luxury. This home has been meticulously redesigned and renovated to create a spacious, sophisticated residence offering versatile living space. Every detail was thoughtfully considered during the extensive renovation, resulting in a home that feels brand new while maintaining its distinguished presence. The stunning main level was completely reconfigured to maximize flow and functionality, featuring an inviting living room, elegant formal dining room, beautifully appointed full bath, and a show-stopping kitchen anchored by an oversized island with quartz countertop, brand-new stainless steel appliances, and abundant space for gathering and entertaining. A flexible and desirable main-floor bedroom could also be used as a home office/flex room, a convenient mudroom at the rear entrance, a large storage room with washer/dryer hookups, and direct access to six off-street parking spaces further enhance everyday living. Upstairs, the expansive owner's suite offers a private retreat complete with a luxurious ensuite bath and walk-in closet with laundry hookups. Three additional generously sized bedrooms, a beautifully updated full bath, and access to the spacious third-floor attic provide exceptional flexibility for growing families, guests, storage, or future expansion. Beyond the cosmetic renovations, the home's infrastructure has been comprehensively upgraded for lasting peace of mind, including updated electrical, plumbing, an upgraded dual-zone HVAC system, a new secondary central air unit, and full sewer line replacement. Perfectly positioned within walking distance of Beaver's vibrant shops, restaurants, parks, and community amenities, this move-in-ready residence delivers a rare combination of location, scale, craftsmanship, and modern convenience. Opportunities like this seldom come to market—a spectacular turnkey home in one of Beaver's most desirable settings.
…By Piatt Sotheby's International Realty


McKees Rocks residence offers three bedrooms, one and a half baths, and an oversized detached garage workshop. A newer roof (2019) and water heater (2021) provide peace of mind, while the convenient location places you steps from Broadway Avenue businesses, 2 miles from Route 65, and 5 miles from Downtown Pittsburgh. The inviting approach begins with an extra-wide lot enclosed by a front fence and gate. Bypass your very own Japanese maple tree en route to the spacious front porch. Inside, timeless craftsmanship remains intact, flaunting preserved hardwood floors and a carved staircase balustrade. The front living room is anchored by an ornate fireplace surround, illuminated by light from a four-pane bay window. Beyond, the dining room with mini-split comfort connects to a versatile rear den through French doors. The tidy kitchen provides access to a powder room and the full-height storage basement. Discover three comfortable bedrooms with generous closet storage on the second floor, all sharing a full hall bath. The detached garage spans much of the property's 43-foot width - a rare amenity offering tremendous flexibility for car enthusiasts, hobbyists, storage, or future creative uses. Rear access from Derby Aly makes the space even more functional. Offering terrific bones, meaningful updates, and exceptional garage space, this home presents an exciting opportunity ready for its next chapter.
…By Piatt Sotheby's International Realty


Extraordinary Custom Private Estate on 31+ acres with Private 3+ acre pond with Pavilion, New Dock, Boat/Canoe/Kayak Building, Pool and plenty of picturesque walking trails around the property, including 2 separately subdivided half acre+ lots great for selling or building 2 more homes on the property. This property offers, Fishing, Hunting, Canoeing & Kayaking. If farm to table dining is your thing there is plenty of room for gardens and raising chickens for fresh eggs. Car Enthusiasts will love the 6 car detached garage that is heated and has it's own Powder Room. Exquisite Custom Home offers exceptional craftsmanship and resort-style amenities. Governors Driveway, 4 Car Attached and 6 Car Detached Garages (3 car tandem), incredible covered rear upper and lower concrete patios with exceptional views of the 3+ acre pond and the property. The home includes an Elevator to all three levels, fully finished lower level with Great Room, Kitchen, Media Room, Bedroom with Full Bathroom, Safe Room, Walk-In Finished Storage Room that is 46x36 plus another Storage Room 33x38. Main Level features Entry with 20' ceiling, tiled flooring, elegant staircase, incredible Dining Room, Beautiful Living Room/Parlor, a Primary Suite with opulent walk-in-closet, sitting room, stunning Ensuite with gorgeous views. All high end flooring finishes and crown moldings throughout the main level and upper level. Additionally, on the main level is an Exercise Room with private Powder Room and doors that open to a covered patio overlooking the lake, Elevator, Great Room with boxed beam 20' Ceiling, Floor to Ceiling Windows, Gas Fireplace with wood accents to ceiling, Stunning Kitchen with Satin Finish Coffee Glazing on Maple Cabinetry, 10x5 Quartz Island with Dark Oak Finish, Cambria Quartz Counter Tops, Subzero Full Size Refrigerator and Subzero Full Size Freezer, Wolf Induction Electric Cooktop, Wolf Double Oven, Subzero Beverage Refrigerator, Drawer Microwave Oven, Central Vac System at base of cabinets for easy clean up and Kitchen opens to Eating Area with doors to Covered Patio overlooking Lake. Main Level Laundry Room with 2 Washers and 2 Dryers, Built-In Shelving, Cabinets, Cambria Quartz Folding Table, Walk-In Pantry, Office with built-in cabinets that have security features, Mud Room Entrance from Garage with custom built bench and cabinetry. The Upper Level has a second Primary Suite with lavish Ensuite, Elevator, 2 more additional bedrooms with resort style Ensuites and over the 4 car attached Garage is a Nanny/Guest Suite complete with its own entrance, Living Room, Full Bath, Kitchen and its own private laundry. There is so much to enjoy and see at this one of a kind property!
…By Piatt Sotheby's International Realty


There are addresses that are well known, and then there are addresses that define a city. Set high above Pittsburgh along the legendary Grandview Avenue, this extraordinary estate is one of those rare homes that has become part of the skyline itself. After an extraordinary top-to-bottom restoration, The Treehouse on Grandview stands as a masterful blend of historic grandeur and modern luxury. Every surface has been reimagined, every system replaced, and every finish carefully selected, resulting in a residence that feels both timeless and entirely new. A sweeping governor’s driveway welcomes your arrival before leading to a sprawling front porch finished with custom wood decking and a magnificent, stately entry door. Beyond it, a breathtaking foyer immediately captures your attention with soaring ceilings, a dramatic custom staircase, exquisite millwork, oversized designer tile, and stunning natural light pouring into the home. Rich white oak flooring extends throughout, while original stained-glass windows provide a beautiful reminder of the home’s historic roots. Every space is elevated by carefully selected designer lighting, curated plumbing fixtures, and custom finishes, creating a home unlike anything else on the market. The formal living spaces were designed to impress while remaining warm and inviting. The dining room is a true showpiece, featuring elegant wainscoting, designer wallpaper, a statement chandelier, and a custom wet bar complete with a handcrafted Moroccan sink that perfectly balances old-world charm with contemporary sophistication. At the center of the home lies a spectacular chef’s kitchen where timeless design meets everyday functionality. Custom cabinetry extends seamlessly to the ceiling, surrounding a luxury suite of appliances, a gorgeous quartz island, and designer lighting that transforms the space into the heart of every gathering. Beyond the kitchen, an exceptional butler’s pantry offers butcher block countertops, additional custom cabinetry, and abundant storage, making entertaining effortless. Ascending the grand staircase, a stunning custom chandelier creates an unforgettable focal point as it welcomes you to the upper levels. The second floor features 3 beautifully appointed bedrooms, including a spacious junior primary suite with a beautifully designed ensuite bath plus walk-in closet. A large laundry room completes the level with both beauty and convenience. The entire third floor has been transformed into a private owner’s sanctuary unlike anything else in the city. Wake each morning to sweeping skyline views from nearly every angle, enjoy the convenience of your own coffee bar, and indulge in two expansive walk-in closets ready for your custom touches. The spa-inspired primary bath is a destination of its own, featuring heated floors, exquisite tile selections, designer fixtures, a luxurious soaking tub, gorgeous wallpaper accents, and a stunning walk-in shower that creates the feeling of a five-star retreat. The lower level provides exceptional flexibility with a spacious game room, an ideal guest or in-law suite plus space for a gym, and another beautifully finished full bath, allowing the home to adapt effortlessly to every stage of life. Perhaps most remarkable is how seamlessly this restoration blends history with innovation. New plumbing, electrical systems, windows, doors, and mechanicals provide complete peace of mind, while preserved architectural details, intricate millwork, and historic stained glass ensure the home’s timeless character remains intact. Step outside onto your private rear deck surrounded by lush greenery, or stroll just moments to Grandview’s renowned restaurants, cafés, boutique shopping, and scenic overlooks. This is your once-in-a-generation opportunity to own one of Pittsburgh’s most admired historic estates, restored to a standard rarely seen and positioned on one of the most iconic streets in the country.
…By Piatt Sotheby's International Realty


Welcome to a peaceful setting on nearly 10 acres with a contemporary interior, a pond, and an in-ground pool. Set down a long private drive & close to Lake Wilhelm & Shenango Reservoir and an easy 67 miles from Pittsburgh. The home includes a main-level bedroom suite, family room with wet bar, and a kitchen with high-end stainless steel appliances. The appeal continues with the first-floor office, spacious game/theater room, large secondary bedrooms, and luxe master retreat with a jetted tub, walk-in shower, and bidet. Built by a premier custom builder, the home offers a second-floor laundry room, a pool house, new HVAC, new roof, and a natural gas well that provides free heat for the home, pool, and two large heated garages. The pond is stocked with a variety of species; a pistol shooting range and existing tree stands add to the feel of your own private game preserve. Other features include a well, a water softener, a fenced garden, and extensive drainage improvements.
…By Piatt Sotheby's International Realty


Welcome to 110 Ringneck Lane! Nestled on a quiet street in Irwin, this move-in ready 3-bedroom, 1.5 -bath home offers the perfect blend of comfort, charm, and modern updates. Step inside to a bright and inviting living space featuring an updated kitchen, brand-new carpeting throughout, and an abundance of natural light. Enjoy your morning coffee or unwind after a long day on one of the two welcoming front porches overlooking the front yard. Out back, the spacious deck is the perfect spot for grilling, outdoor dining, and entertaining family and friends. The newer detached one-car garage provides convenient parking and additional storage, while the full unfinished basement offers endless possibilities for a workshop, home gym, recreation area, or future finished living space. Situated on a well manicured lot with room to relax and enjoy the outdoors, this home combines peaceful neighborhood living with everyday convenience. Located just minutes from shopping, dining, parks, schools, and major highways, you'll have easy access to everything you need. Whether you're a first-time homebuyer, looking to downsize, or searching for a move-in ready property, 110 Ringneck Lane is ready to welcome you home. Schedule your private tour today!
…By Piatt Sotheby's International Realty


A picture‑perfect, updated, and low‑maintenance home, this charming three‑bedroom, one‑and‑a‑half‑bath townhouse in Cranberry Township offers the ideal blend of comfort and community. Immaculately cared for and truly move‑in ready, it features a relaxing deck, private patio, and a spacious, easy‑to‑finish basement. Whether you’re purchasing your first home, downsizing into a comfortable retirement space, or seeking a smart investment property, this home fits the bill. Residents enjoy fantastic community amenities including tennis, pickleball, and basketball courts, along with scenic playgrounds and well‑kept common areas.
…By Piatt Sotheby's International Realty

Receive by email any new listing that may match your search criteria
Your criteria :
By validating this form, you accept the general conditions of use of Le Figaro Properties.
These agencies offer a selection of luxury properties vente in Pennsylvania. Feel free to contact them for personalized assistance.
