The agencies at Érd
These agencies offer a selection of luxury properties vente at Érd. Feel free to contact them for personalized assistance.

 English$ USD · m²


Well‑designed, energy‑efficient classic family villa in Érd, set in a peaceful green residential area. A home that offers more than living space – featuring a heated, covered swimming pool, sauna, zero electricity costs and uncompromising quality. The property was renovated inside 5 years ago and outside 15 years ago. Originally built in 1998, it has been continuously maintained and modernised, resulting in impeccable technical and aesthetic condition. Thanks to its southern orientation, every room is bright and filled with natural light. Premium interior design, generous living spaces On the ground floor, an impressive 80 m² open space combines the living room, lounge area, dining room and American‑style kitchen. From here you can access both the covered (winter‑proof) terrace and the second open terrace, as well as the pool area. This level also includes an entrance hall, a study (or wellness room), a guest bathroom, a heated two‑car garage, a mechanical room and a workshop or hobby room. Upstairs, you arrive in a relaxing lounge area with a balcony, suitable as a library or home office. From here, the bedrooms open on both sides: one en‑suite master bedroom , two additional bedrooms sharing a bathroom, plus a large walk‑in wardrobe room. The house has a total floor area of approx. 350 m² , of which 255 m² is living space, plus terraces and the garage. The property stands on a 1,604 m² plot. High‑quality materials and finishes include: Hafro oak parquet flooring, Westag German interior doors, Sykora designer kitchen with Bosch built‑in appliances, Porcelanosa and Villeroy & Boch tiles and sanitary ware, water purification and softening system. The thick wall structure (38 cm brick + 15 cm insulation + stone cladding), insulated gas‑filled windows and modern mechanical systems ensure outstanding energy efficiency. Top‑level energy efficiency – practically zero utility costs Thanks to the 14 MWh/year (50 kW) solar panel system, the electricity bill is 0 Ft . Heating is provided by a gas boiler, inverter air‑conditioning and a three‑sided fireplace that warms the entire ground floor. Modern technology and conscious design result in exceptionally low annual energy costs . Garden and outdoor spaces – every detail designed for comfort The fully walk‑around, beautifully maintained plot is a true oasis: heated, covered swimming pool automatic irrigation system robot lawn mower infrared perimeter alarm system garden lighting and outdoor electrical connections two Biohort garden storage units with 35‑year warranty fruit trees in the garden Both open and closed parking spaces are available.
…By Hungary Sotheby's International Realty


Set in one of the most exclusive and leafy parts of Adyliget, this distinctive 185 sqm contemporary residence combines a tranquil natural setting with refined design and high-quality technical solutions. The entire property underwent a comprehensive technical and aesthetic renovation in 2026, bringing every aspect of the home up to modern standards. Thoughtfully designed interiors are complemented by expansive views towards the Ördögárok Valley and the Hármashatár-hegy hills. The approximately 600 sqm private garden forms a natural extension of the house, featuring carefully designed landscaping and Corten steel details that create a peaceful and highly private outdoor setting. The interior design places an emphasis on natural materials, generous glazing and bespoke details. A striking feature of the living room is the Himalayan salt brick wall, enhanced by atmospheric lighting, which adds warmth and a distinctive character to the main living space. Carefully selected finishes and custom-made built-in furniture complete the sophisticated contemporary interior. The property offers a practical and well-organised layout. The lower level comprises the garage, entrance hall, living room, kitchen and dining area, with direct access to the terrace and garden. The middle level features a spacious master bedroom with its own balcony and bathroom, as well as a sauna and laundry room. The upper floor provides three further bedrooms and a bathroom. The property is equipped with a high-quality modern technical infrastructure, including premium Schüco windows and doors, Rehau underfloor heating, an H-tariff-compatible heat pump system, integrated air conditioning and a modern security system. The technical solutions have been selected to provide a high level of everyday comfort while also supporting energy efficiency and discreet operation. The location offers the best of both worlds: a peaceful, nature-oriented residential environment combined with convenient access to the city. Several international schools, protected natural areas and popular walking and hiking destinations, as well as a range of high-quality services, are all within easy reach. Please do not hesitate to contact us for further information or to arrange a private viewing.
…By Annonceur International


Nestled in the serene greenery of the Buda Hills, this extraordinary designer villa on Moha Street offers a rare blend of sophisticated architecture, luxurious comfort, and total privacy. Set on a nearly 3,000 square meter plot, the home opens to breathtaking views through expansive panoramic windows, inviting natural light and the surrounding landscape into every corner. Spanning over 700 square meters of refined interior space and complemented by over 250 square meters of sun-drenched terraces and a stunning heated pool, the villa is crafted for both elegant entertaining and tranquil everyday living. It features three spacious bedrooms, a dedicated home office, and a unique dual-kitchen layout—complete with top-tier appliances—perfect for private events or intimate family gatherings. Natural materials like Salvatori marble, oak wood flooring, and custom furnishings from designer brands create a timeless interior that radiates warmth and sophistication. Every detail has been thoughtfully curated—from lighting to a 300-bottle wine vault, EV charger, and smart home system. Sustainable living meets cutting-edge technology with ceiling and floor cooling/heating, full air exchange system, and solar panel preparation. Offered fully furnished (excluding artwork), this turnkey villa is not just a home—it is a lifestyle.
…By Hungary Sotheby's International Realty


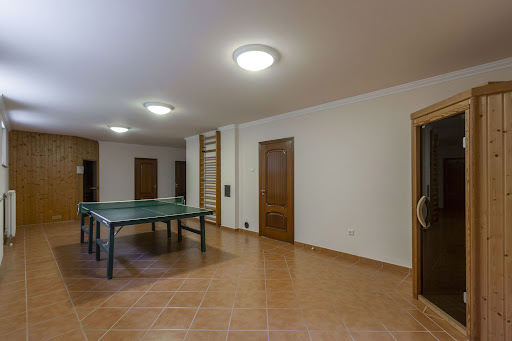
A Contemporary Villa with Panoramic Views in Budapest’s Prestigious 2nd District Set discreetly on a 2,154 m² elevated plot, this exceptional contemporary villa offers approx. 913 m² of total interior space across four levels — conceived for grand entertaining, sophisticated live–work lifestyles, or embassy representation. Expansive glazing frames sweeping treetop and city panoramas, while the grounds are beautifully tiered and landscaped — complete with a private swimming pool and generous terraces. Programme & Layout Basement | 411 m² Garage for 4–6 cars, guest suite with bathroom, multiple storage rooms Hobby Level Infra sauna, Finnish sauna, billiard room, laundry room, additional room, bathroom, storage rooms Ground Floor Reception living room, dining room, fully appointed kitchen, pantry, bathroom, walk-in wardrobe Upper Floor Five bedrooms, bathroom, plus a flexible additional room perfectly scaled as a private cinema In total: living room + 11 additional rooms, 5 bathrooms. The property combines significant interior volume, privacy, and professional spatial separation — qualifying it as an outstanding opportunity for a residence, diplomatic mission, or ambassadorial use . Price and complete documentation available on request. Private viewings by appointment only.
…By Hungary Sotheby's International Realty


Commanding a generous plot of 1,500 square meters with access from two streets, this newly built smart villa rises across five architectural levels, offering an expansive 650 square meters of interior space. The villa was envisioned as a sanctuary for those who appreciate privacy, design, and state-of-the-art living—seamlessly blending artisanal materials with cutting-edge technology and sustainable solutions. The striking geometry of the residence is enhanced by its light-filled volumes, with ceiling heights reaching up to six meters in the main living areas, amplifying the sense of grandeur and openness throughout. Upon entering, one is immediately drawn to the panoramic elegance of the reception level, where the spacious living and dining area flows effortlessly towards floor-to-ceiling glass walls framing uninterrupted views of the Buda Hills. A bespoke kitchen, crafted with minimalist sophistication, features top-tier built-in appliances, a walk-in refrigerated pantry, and direct access to a vast terrace where an infinity-edge, heated swimming pool appears to merge with the horizon. A fully glazed, motorized pergola ensures year-round comfort, while a state-of-the-art cinema room, designed and installed by DreamCinema, adds the perfect touch of indulgence. Ascending to the upper levels, the villa’s interior unfolds with quiet confidence and perfect balance. The first floor offers the possibility of a fully independent guest residence with garden access—ideal for multi-generational living or staff accommodation—while three additional bedrooms, each with direct balcony or terrace access, are complemented by an expansive view terrace where a jacuzzi installation is already prepared. The master suite occupies an entire level of its own, conceived as a personal retreat complete with dual spa-inspired bathrooms, bespoke his-and-hers walk-in wardrobes, and a private sitting area opening onto a panoramic terrace that captures Budapest in all its magnificence. At the top of the house, a glass-wrapped wellness level reveals itself as a serene oasis, offering a yoga studio, cardio room, and meditative lounge—all framed by a wraparound penthouse terrace offering an unparalleled 180-degree city and forest view. The lower ground level completes the experience with a fully equipped wellness and entertainment zone, including a jacuzzi and sauna, a cigar and poker lounge, a laundry suite, and a five-car garage. Here, functionality and leisure meet in perfect harmony, with the entire home serviced by a quiet and sleek KONE elevator. The villa’s technological sophistication is woven into every detail: the entire property is controlled via a Loxone smart home system with remote access, ceiling-integrated Daikin heating and cooling, Helios air circulation, and a renewable energy system that includes solar panels with reverse feed-in capacity—ensuring both sustainability and efficiency. The bespoke landscaping, valued at over €280,000, features mature bonsai trees and original Indonesian Buddha statues, transforming the gardens into a Zen-like retreat. Security and comfort have also been considered to the finest degree, with full perimeter camera surveillance, intelligent lighting, and heated outdoor surfaces designed for snow and ice melt during winter months. The residence is sold fully furnished, complete with designer interior pieces of the highest international standard, ensuring the home is delivered turn-key and ready to enjoy. Discreetly positioned in one of Buda’s most coveted neighborhoods, this exceptional home is more than a property—it is a lifestyle statement, where architectural finesse meets modern luxury, and every element has been considered to elevate daily living to a private art form.
…By Hungary Sotheby's International Realty


A classic Provençal-style family villa with a touch of English country charm, surrounded by hills – a true embodiment of timeless elegance. The property boasts exceptionally spacious, sun-filled interiors, a thoughtfully designed layout, and premium-quality materials throughout. It is a genuine family retreat, featuring a large heated pool with a retractable cover and an adjoining pool house, as well as a beautifully landscaped, lush garden that seamlessly blends with the indoor spaces thanks to expansive windows. The entire home radiates elegance, natural harmony, and tranquility – a place where time seems to slow down, inviting you to relax, unwind, and truly feel at home. Built in 2013 by the current owner for personal use, the villa was constructed with outstanding materials and technical standards that exceeded the norms of its time. Ground Floor: Entering through the covered entrance, you step into a spacious foyer that opens into an impressive living area with soaring double-height ceilings, abundant natural light streaming through large glass surfaces, and a cozy Jotul fireplace. From here, you access the open-plan dining area and the fully equipped kitchen with a RAK ceramic-clad island and pantry, as well as a charming glass conservatory – the perfect spot for morning coffee. The southern façade leads to a covered terrace, usable in multiple seasons, and an additional 55 m² open terrace. The ground floor also includes a study, a built-in wardrobe area, and a guest apartment with its own bathroom – ideal for grandparents, guests, or staff, and even suitable for wellness or fitness purposes thanks to the existing jacuzzi on its covered terrace. Additional features include a guest WC, utility room, garden-accessible storage, and a heated double garage. First Floor: A stylish oak-clad staircase leads to the upper level, where an open gallery lounge with a terrace connects the bedrooms. On one side, two similarly sized rooms with walk-in wardrobes (one with a terrace) share a bathroom. On the other side, the luxurious master suite (33 m2) features its own terrace, en-suite bathroom, and a walk-in closet. Outdoor Spaces: The garden is an enchanting haven of privacy and greenery, with a heated, retractable 10x5 m swimming pool powered by solar collectors, a pool house with a lounge, wood-fired oven, grill, and restroom, plus an outdoor barbecue area. The landscaped grounds include numerous perennials, ornamental trees, evergreens, over ten raised beds, and a variety of fruit trees (apple, pear, cherry, plum, apricot, sour cherry, raspberry, blackberry, currant), as well as a private greenhouse – perfect for those who love gardening and growing their own produce. The property features an automatic irrigation and drip system supplied by a 25 m³ rainwater cistern, complemented by a drilled well and an auxiliary water meter for garden use. Set on a gently sloping 2,891 m² plot created by merging three lots, the villa enjoys southeast-southwest orientation and stunning panoramic views. Total living space: 362 m² + 135 m² terraces (ground floor: 183 m² + 96 m² terrace; upper floor: 136 m² + 39 m² terrace), plus the poolside sun deck and pool house. Built to modern standards with 38 cm Porotherm brick walls and 12 cm graphite insulation, triple-glazed wooden windows with shutters and insect screens, Edelholz oak flooring, Mitsubishi air conditioning in all rooms, and a heat pump system (H-tariff) for underfloor heating and radiators, complemented by the Jotul fireplace. Hot water is supplied by solar collectors and a condensing gas boiler. Security is ensured by a comprehensive alarm and camera system connected to remote monitoring. This family villa is truly captivating, offering every comfort and feature imaginable – a home that enchants in every season.
…By Hungary Sotheby's International Realty


Perched atop the highly coveted Széchenyi Hill, this exceptional luxury villa offers uninterrupted 180-degree panoramic views over Budapest, encompassing the Danube, Parliament, Buda Castle, and the city's most iconic landmarks. Set in one of the capital’s most exclusive residential areas, the property offers complete privacy, serenity, and a front-row seat to the city’s timeless beauty. The residence spans an impressive 746 square meters of elegant interior space, complemented by 170 square meters of sun-drenched terraces that invite both relaxation and grand-scale entertaining. Inside, the villa boasts four spacious bedrooms and four exquisitely designed bathrooms, along with expansive open-plan living and dining areas that seamlessly connect to the outdoor spaces, creating a perfect harmony between indoor comfort and outdoor splendour. Enhancing the lifestyle offering is a private outdoor swimming pool overlooking the cityscape, ideal for both leisurely afternoons and sophisticated soirées. A fully equipped indoor gym and sauna provide a private wellness retreat within the home, while a temperature-controlled wine cellar caters to the most discerning collectors. The property also features a secure six-car garage — a rare and valuable amenity in this prestigious hillside location. This remarkable estate represents the pinnacle of luxury living in Budapest — a singular blend of architectural elegance, modern comfort, and sweeping views in one of the city's most desirable neighbourhoods.
…By Hungary Sotheby's International Realty


Exceptional waterfront family residence on Lake Velence, just 30 minutes from Budapest. Set on a generous 2,500 m² plot, this timeless, classic Mediterranean-style home is surrounded by beautiful natural scenery. A grand driveway leads to the two-storey property, where expansive interior spaces and an impressive 8‑metre double-height living room create a remarkable sense of openness. The classic, enduring atmosphere is enhanced by the wood-burning fireplace, the bespoke solid cherrywood staircase, and the piano positioned in the living room. This refined character continues throughout the home: the living room, dining room, kitchen, upstairs study and several additional rooms all feature custom-made, solid cherrywood furniture crafted specifically for this residence by a master carpenter—true, lasting pieces. The separate dining room opening from the living area, along with the spacious adjoining kitchen, offer excellent functionality. The covered ground-floor terrace is accessible from the living room, dining room and the master bedroom, providing an intimate setting for larger family gatherings and social events. This level also includes two additional bedrooms with a shared bathroom (with bathtub), a separate WC, a large wardrobe-room, and a utility room. In the opposite wing, you will find a pantry, guest WC, the double garage with a wall-mounted EV charger, a mechanical room, a storage area, and a generously sized entrance hall. Completed in 2015, the house spans two floors and offers 5 bedrooms, an additional half-room, and a dedicated study, complemented by 3 full bathrooms. Total interior living space: 327 m² (ground floor 215 m², upper floor 112 m²), plus terraces of 36 m² and 39 m² , and a 35 m² double garage . (Total gross 436m2) Upstairs, one wing features an open gallery study with terrace access, as well as a bedroom with its own shower bathroom. The opposite wing includes two further bedrooms with a shared bathroom (with bathtub) and a separate WC. The partially covered upper terrace—offering stunning, unobstructed panoramic views—is accessible from both wings. The entire home is exceptionally bright with generous spaces throughout. Heating and cooling are provided by an energy-efficient heat pump system with underfloor heating and ceiling cooling, complemented by the high-performance fireplace in the living room. The house also features 14 cm mineral wool insulation, and triple-glazed, gas-filled borovi pine windows. In addition to the mains water supply, a certified, potable-quality drilled well is connected to the internal system, supplying the washing machine, toilets and irrigation system—significantly reducing operating costs. All windows are equipped with shutters and insect screens where needed. The flat garden includes a covered wooden pavilion—ideal for conversion into a summer kitchen—several raised garden beds, and extensive open green space. The terrace area has pre-installed piling foundations for a future outdoor swimming pool, offering additional comfort options for the residents. The driveway provides ample outdoor parking for multiple vehicles. This classic yet modern, discreetly located property is ideal for those seeking a peaceful, nature-oriented lifestyle with excellent access to Budapest, Székesfehérvár, or even Lake Balaton. It is a perfect choice for large families or multi-generational living—an elegant home where parents or grandparents can welcome and bring together the family without compromise, while enjoying a calm and comfortable everyday life. The surrounding area offers countless recreational opportunities: cycling paths around the lake, nearby beaches, watersports, schools, shopping facilities, and restaurants.
…By Hungary Sotheby's International Realty


Villa Panorama Velence – Exclusive Residence on Bence Hill This villa is more than a house – it is a consciously crafted way of living. Four years ago, the current owners set out to create a home that balances family comfort, premium quality and understated elegance. Every material, spatial decision and technical solution was chosen with long‑term value and timelessness in mind. Located in one of Velence’s most sought‑after areas, on Bence Hill, the property offers over 300 m² of living space (plus more than 112 m2 terrace space) and uninterrupted panoramic views of Lake Velence. The adjacent nature reserve ensures exceptional tranquillity and privacy. The residence spans three levels, with each living floor enjoying direct garden access. It offers four bedrooms —including a primary en‑suite suite with its own sauna —as well as an additional study area. The main living space features a large, open‑plan layout combining the living room, kitchen and dining area, which can be separated if desired. Garden and Outdoor Living One of the property’s defining features is its meticulously designed, unique garden, created by a renowned landscape architect with full creative freedom. The 1,387 m² plot remains structured and characterful throughout the year, enhanced by ambient lighting, an automatic irrigation system and a water feature. Living Spaces and Amenities Every area of the villa is designed for relaxation: 20‑metre heated swimming pool with hidden cover and lake panorama Private wellness area with Finnish sauna and separate fitness room Panoramic sun and relaxation terraces with ideal sunlight exposure all day Detached 30 m² garden building Double garage with EV charger Large cellar and storage rooms Inside, TEAM7 solid wood furniture and a Bang & Olufsen sound system provide a refined atmosphere. All built‑in and free‑standing furniture is included in the purchase price. Technical Features and Energy Efficiency The villa is built across three levels, following the natural terrain, with monolithic reinforced concrete structures and high‑quality masonry. All technical solutions aim for sustainable, low‑cost operation: Heat‑pump heating and cooling with room‑by‑room controlled underfloor heating 9 kW solar panel system Premium triple‑glazed windows Motorised shading, full smart‑home system and 4K camera security Graphite façade insulation (18–20 cm), roof insulation up to 25 cm PREFA Prefalz roof covering and limestone façade cladding Location Bence Hill is one of the most exclusive residential areas around Lake Velence, where natural surroundings and excellent accessibility meet. Budapest: approx. 25 minutes Lake Balaton: approx. 30 minutes Liszt Ferenc International Airport: approx. 45 minutes Summary This residence is not about ostentatious luxury, but about conscious choices, timeless quality and uncompromised living standards. The panorama is permanent, the garden is unique, the environment exceptional – and the home represents lasting value.
…By Hungary Sotheby's International Realty


Maximum tranquility, privacy, and comfort just a few minutes’ walk from the Danube. This grand, three-level modern family home—completed in 2018—offers expansive spaces and every imaginable comfort. Situated on a 721 sqm plot, the house spans approximately 595 sqm building area (255 sqm living area). It is bordered by a neighbor on only one side, ensuring a truly private and peaceful environment. The basement level features a spacious wellness area with a large Finnish sauna, a fitness room, and an impressive 12x5 meter swimming pool and experience pool—already constructed but awaiting final touches. There’s also a vast relaxation area, a generously sized sun terrace, and accompanying wet areas. For those seeking relaxation, recreation, or an active lifestyle, there’s no need to leave the house! This level also includes a currently unused room, ideal for a home cinema, yoga studio, guest suite, or staff quarters. The technical systems are also located here. The ground floor offers truly expansive living spaces, including a lounge-style living room with an ethanol fireplace, a large kitchen with an island and bar counter, and a separate dining area. These spaces are connected — or separated — by large glass surfaces that open onto the outdoor pool area with a sun terrace. Also on the ground floor are a study, wet areas, and a double garage. The kitchen is fully equipped with built-in Bosch appliances, an AEG fridge and freezer, a wine cooler, a built-in Whirlpool coffee machine, and a hidden pantry. From the living room, you can step out to the outdoor, covered pool — measuring 3x5 meters — which offers a perfect spot for relaxation and refreshment during the summer months. Upstairs, there are three bedrooms—two of which have access to a terrace—a spacious shared bathroom, and a laundry room. Storage is made easy with a walk-in wardrobe and built-in closets. The entire house is fitted with electric shutters and mosquito screens on all windows. Heating and cooling are provided by a combination of ceiling cooling/heating, and underfloor heating, powered by a gas boiler and heat pump—both remotely controllable, and a 10kW solar panel system is currently operational and can be further expanded, as the inverter has a capacity os 32kW. The garden includes an irrigation and drip system. The house is equipped with an alarm system, and the camera system is pre-installed. A summer kitchen is currently under construction in the garden. The covered outdoor parking space is equipped with an electric car charger. This home truly offers the ultimate in comfort and livability, with everything a family could need — year-round.
…By Hungary Sotheby's International Realty
'%20stroke='%23DDAA3A'%20stroke-width='1.909'%20stroke-linecap='square'%20stroke-linejoin='bevel'/%3e%3c/svg%3e)
Receive by email any new listing that may match your search criteria
Your criteria :
By validating this form, you accept the general conditions of use of Le Figaro Properties.
These agencies offer a selection of luxury properties vente at Érd. Feel free to contact them for personalized assistance.
