Get early access to listings that match your criteria
Never miss an opportunity again. Our personalized alerts notify you instantly.

 English$ USD · m²


The real estate agency L'Adresse Rue - Baie de Somme offers you this charming property, which includes a main longère-style house with a heated swimming pool, jacuzzi, sauna, and several outbuildings in perfect condition, three of which can be immediately converted into gîtes, and a fourth which can be easily converted. You will also enjoy a landscaped garden facing south with an unobstructed view, including a greenhouse, and a carport for parking several vehicles. The whole property is in excellent condition and offers many possibilities for rental activity or for a comfortable second home. For more information and visits, please contact the agency directly.This description has been automatically translated from French.
…By L'adresse De Prestige


Marc Foujols agency is pleased to present this elegant family property with a swimming pool, located in Senlis. From the entrance, the house captivates with its generous volumes and high-quality features. The ground floor is organized around a spacious double living room with a fireplace, offering a warm and bright reception area. The fully equipped independent kitchen opens directly onto the terrace, ideal for outdoor meals. An office and a laundry room complete this level. Upstairs, the sleeping area features a master suite with custom wardrobe, a second wardrobe, four comfortable bedrooms, and two bathrooms, providing a living environment perfectly suited for a family. The full basement offers a true additional living space with a reception room and a playroom, a cellar, and several rooms. Outside, the property benefits from a particularly well-maintained environment with a paved entrance courtyard, a large terrace, a swimming pool, a boules court, and a beautiful wooded ground conducive to relaxation and entertaining. Two garages complete this rare property. A high-end property combining elegance, comfort, and a way of life, in a privileged environment in Senlis.
…By Marc Foujols Senlis


Your Orpi agency exclusively offers this lovely stone and brick house of 143 m², fully self-sufficient, providing an exceptional living environment.Set in the heart of nature, less than 30 minutes from Soissons, and near Vic sur Aisne, this atypical building is a true haven of peace. Surrounded by fields and forest, this house offers a lifestyle of complete autonomy, just 10 minutes from the nearest shops. Two beautiful covered terraces offer breathtaking views, where calm and tranquility are the only orders of the day.Electricity is supplied by 24 photovoltaic panels, as well as a generator in case of need. For water, a pump filters well water, ensuring sufficient distribution for several people.A fully furnished and insulated outbuilding, transformed into an apartment, is also located on the property.This property consists of: - On the ground floor: an entrance, a bright living room with a wood stove, facing southeast, leading to a fully fitted kitchen of nearly 30 m², a pantry, practical for storing goods, a laundry room, and a separate WC. - Upstairs: a stunning landing with a cathedral ceiling, which can be converted into an additional bedroom, an office, a nice bedroom, a dressing room, as well as a recent shower room with WC.A magnificent garden, two terraces, a furnished outbuilding with a living room and kitchenette, a bedroom, a shower room with WC, and a mezzanine. A workshop, as well as a technical room with a boiler room, complete the services.ADDITIONAL INFORMATION: - Good insulation, - South exposure, - Double glazing joinery, - Wood and pellet boiler from 2020, - Photovoltaic panels from 2022, - Wood stove from 2022, - Fiber, - Individual sanitation.Are you looking for a property with no work required? In the heart of nature? Is the calm of the countryside and the charm of the old important criteria for you? Look no further, you have just found it!To be visited without delay with your Orpi agency.Fees paid by the seller.Information on the risks to which this property is exposed is available on the Géorisques site: www.georisques.gouv.frAgency reference: 2632This description has been automatically translated from French.
…By Orpi - Na & Co Immobilier


In Amiens, a converted loft, with garden and building land. The property consists of two distinct buildings, situated face to face within a closed garden of nearly 300 m², which includes a terrace and an inner courtyard. The dwelling, a rehabilitated former salt granary, extends over approximately 320 m². It is designed as a contemporary loft, with large open volumes spread over one and a half floors and includes two living rooms, a dining room, a kitchen, two offices, and three large sleeping rooms, including a master bedroom. A separate studio is accessible from the hall.An outbuilding of about 200 m² is located opposite. It is occupied by office spaces and a garage — which represents potential for extension or elevation, subject to urban planning permits.This description has been automatically translated from French.
…By Patrice Besse


Less than 5 minutes from Noyon, come discover this superb manor house of 400 m2 in the heart of a beautiful tree-filled park of 2.4 hectares with outbuildings and enhanced by a covered swimming pool.The residence offers approximately 400 m2 and 11 main rooms:Garden level: central entrance, large parquet-floored living room with fireplace, parquet-floored dining room, small parquet-floored living room, boudoir, office, kitchen with starry granite countertop and bar, toilets.First floor: landing with corridor leading to 4 bedrooms, 3 of which have balconies, bathroom, 1 master suite with terrace and a magnificent view of the park, dressing room, and shower room.The mezzanine includes a woodshed, laundry room, playroom, boiler room, and wine cellar.Attic: 2 guest bedrooms and attic space.The beautifully wooded park is crossed by a stream from West to East, the atmosphere is relaxing, and the silence is absolute.This building is enhanced with terraces, and a heated covered swimming pool with a lounge area and dining area for full enjoyment.Much comfort for this residence which offers you an economical heating system via heat pumps, all windows are double-glazed, and the insulation has been completely redone.Not far from access to the expressway allowing you to reach Compiègne in 20 minutes, this rare property in the area will surely enchant you.Train station and shops in Noyon are 10 minutes away.Do not hesitate to contact me to discover it.Fees payable by the seller. Your local commercial agent 3G IMMO on site EI - Mélanie BENOUCHENE registered at the RSAC of COMPIEGNE no. 803 100 619. According to article L.561.5 of the Monetary and Financial Code, for the organization of the visit, presentation of an identity document will be required. Information on the risks to which this property is exposed is available on the Géorisques website: www.georisques.gouv.frThis description has been automatically translated from French.
…By 3g Immo Prestige


Your Orpi agency offers you, exclusively, this very beautiful stone house with 4 bedrooms, located in the municipality of Ambleny, less than 15 minutes from Soissons.On a plot of nearly 2,500 m², partially buildable, this property will charm you with its features, its exposure, and its charm.On the ground floor: an entrance, a bright living room of 50 m², a fitted and equipped kitchen with its granite worktop, both directly accessing the terrace, a bathroom with bathtub and shower, renovated in 2026, and an independent toilet. Served by a corridor, with its integrated storage, the first floor currently offers 4 bedrooms, one of which can easily be converted into a bathroom for more comfort.A large terrace, a garden shed, and an autoclave pool will allow you to fully enjoy the beautiful season in a wooded, flat, and enclosed garden. This house has two independent accesses allowing for safe parking of several vehicles.ADDITIONAL INFORMATION:* Oak entrance door with five-point lock,* Kitchen from the Mobalpa brand,* Gas heating,* Double-glazed wood and PVC joinery,* DPE in D,* Collective sanitation,* Possibility to install a stove or fireplace,* Cellar,* Slate roof from Angers,* Electric gate.Are you looking for a charming, comfortable house with beautiful volumes and 4 bedrooms?In a calm and pleasant village with all amenities (schools, bakery, medical office, pharmacy, ...).You don’t want to do any work?Then this house is made for you.To discover without delay, with your Orpi agency.The fees are the responsibility of the seller.Information about the risks to which this property is exposed is available on the Géorisques website: www.georisques.gouv.frAgency reference: 2609This description has been automatically translated from French.
…By Orpi - Na & Co Immobilier


60300 - SENLIS – Historic Center - 18 ROOMS - 9 BEDROOMS - 488.0 M² - PRIVATE HOTEL WITH WALLED GARDENLocated in the heart of the historic center of Senlis, just steps from shops and schools, this exceptional private hotel benefits from a privileged and highly sought-after location.Behind its character-filled facade, this elegant house of 488 m² of living space, organized over three levels, harmoniously combines the charm of the old with contemporary comfort. Bathed in light, it captivates from the entrance with a vast hall enhanced by a floor of period cabochons.On the ground floor, there are stunning reception rooms: two through lounges with exposed beams and a fireplace, a spacious dining room, an independent kitchen with a pantry, as well as hallways and guest toilets. Two staircases serve the upper floors and a lift facilitates access to the first level.On the first floor, a landing distributes six bedrooms, four bathrooms with WC, a lounge, an office, an independent WC, and a laundry room, offering optimal comfort for family life.The second floor offers a seventh bedroom with a bathroom, two additional attic bedrooms with a bathroom, as well as an attic suitable for conversion, hinting at great potential for extension according to your needs.Outside, a walled garden of approximately 1,258 m², rare in the city center, offers a true haven of peace. Intimate and green, it invites relaxation and privileged moments with family or friends.A garage completes the ensemble, topped by a converted apartment under the eaves, ideal for caretaker accommodation, an independent space, or a rental project.A rare property on the market, this characterful home offers a refined and welcoming living environment, perfect for bringing family and loved ones together in a calm and privileged setting. A unique opportunity to acquire an exceptional house in the heart of Senlis.We are at your disposal to organize a visit and show you the full potential of this remarkable property. Information about the risks to which this property is exposed is available on the Georisque website: georisques. gouv. fr. Alberic de Coulange - EI - is a Commercial Agent in real estate, registered in the Special Register of Commercial Agents of the Commercial Court of Paris under number 417973492. Head office of the principal: effiCity, 48 avenue de Villiers - 75017 PARIS - Simplified Joint Stock Company, with a capital of 132,373.05 euros, registered with the RCS Paris 497 617 746 and holder of the professional card CPI 7501 2015 000 002 025 - CCI Paris IDF - Guarantee Fund: GALIAN Assurances 89 rue de la Boétie 75008 ParisThis description has been automatically translated from French.
…By Efficity


Like the beautiful Villas Touquettoise, discover this lovely, carefully restored Belle Époque villa on the outskirts of Amiens with its guest house or office. Formerly the holiday residence of a well-known publisher and bookseller in the city in the 20th century, this beautiful house with its adjoining annex has all the modern comforts mixed with references to the pretty, opulent interiors. The combination of moldings, beautiful height and woodwork with swimming pool, terrace and volume makes it a unique house. After a few steps and the double doors, the entrance hall reveals the staircase. On the right, a vast, equipped kitchen, through and dining area with its central island. On the left, a double reception room with living room, dining room and a bowindow-style glass roof opening onto the large sunny terrace, overlooking the garden. On the 1st level. Star-shaped landing opening onto 2 beautiful and large bedrooms with balcony terrace, a 3rd bedroom, a laundry room and a bathroom with bathtub and shower. On the 2nd level, 2 bedrooms and a bathroom. On the 3rd level, the reading area in the tower with 360-degree views. In the basement / garden level, an extension with a gym and a 6mx4m heated swimming pool, opening onto the garden. In addition to the house, a second independent guest house with a jacuzzi. 65m2 with living room, kitchen, 2 bedrooms and mezzanine, shower room. Ideal for a liberal profession (medical practice, lawyer, advertising agency) or for renting as a gite by the week or night. 5 garages, electric gate, 2000m2 of garden and the calm of the countryside for daily comfort. ENERGY CLASS: B / CLIMATE CLASS: A Estimated average amount of annual energy expenditure for standard use, established from energy prices indexed for the years 2021, 2022, and 2023: between EUR2,770 and EUR3,820. Regulatory information on the risks to which this property is exposed is available on the Géorisques website: www.georisques.gouv.fr Contact : Jérôme JOLY - 06 75 72 77 38 - 813 023 256 R.S.A.C AMIENS
…By Espaces Atypiques Picardie


Discover a true haven of peace in the heart of Bray-sur-Somme. A lovely property of 11,000 sqm that combines bucolic charm with its private pond and modern comfort. This complex is composed of a large family home and a second house, ideal for a liberal profession or a gite. The main house: space and brightness. An imposing 280 sqm building in a living environment where volume and light are king. On the ground floor: a vast entrance hall leads to a 52 sqm living room with a cathedral ceiling. Large openings bathe the room in light and offer a breathtaking view of the pond. Extend your moments of relaxation on a magnificent paved terrace, equipped with an awning, ideal for sunny lunches. The large 40 sqm kitchen, fitted and equipped, is a friendly and functional space, opening onto a large and bright dining room. A master suite with shower room and direct access to the garden for absolute comfort on one level. Upstairs: a landing leads to 2 beautiful bedrooms, a shower room and a 3rd bedroom with a games room offering everyone their own quiet space. The secondary house: operate as a liberal profession or as a gite. In the extension but independent of the main house, a pretty house / office of 50 sqm is ready to welcome your business, your friends or your future guests. It has an open living room with kitchenette, two bedrooms and a shower room, ensuring perfect autonomy and privacy. Modular into 2 offices and a waiting room. The large secure parking with its independent access is an essential asset for the reception and comfort of future patients or clients. The garden: a private natural setting The major asset of this property is undoubtedly its immense plot of 11,000 sqm with its large private pond. Let yourself be seduced by boat trips, fishing trips on the pontoon or moments of sharing in the chalet. It is a true playground for nature lovers, a place where you can recharge your batteries far from the daily hustle and bustle. Additional assets: A double garage, a carport and a third garage dedicated to the 2nd house. This rare property for sale is just waiting for you to write a new chapter in your life. ENERGY CLASS: B / CLIMATE CLASS: B Estimated average amount of annual energy expenditure for standard use, established from energy prices indexed on January 1, 2021: between EUR1,220 and EUR1,710. Regulatory information on the risks to which this property is exposed is available on the Géorisques website: www.georisques.gouv.fr Contact : Jérôme JOLY - 06 75 72 77 38 - 813 023 256 R.S.A.C AMIENS
…By Espaces Atypiques Picardie


AISNE - ROZOY-SUR-SERRE - Detached house in a quiet location - Land of over 9000 m2 In a sought-after area, a detached stone house, built in 1975 on a full basement, comprising the following: A 121 m2 basement with garage, boiler room, tack room, cellar, woodshed On the ground floor (approximately 135 m2): an entrance, separate kitchen, utility room, living room, dining room with wood stove, 2 bedrooms, office, toilet, bathroom with bath, shower and toilet. Upstairs (approximately 91 m2 Carrez law): a landing, 3 bedrooms, attic, possibility of creating a bathroom (water connections present). Convertible attic (already insulated). Quiet location with unobstructed views. Wooded land (orchard) of 9041 m2 fully enclosed. Various outbuildings (carport, horse stalls, sheepfold, etc.) with a total area of approximately 470 m2. Ref: 7694 Price: EUR333,500 (seller's fees included) ENERGY CLASS: C 147 kWh/m2/year CLIMATE CLASS: A 5 kgCO2/m2/year Estimated annual energy expenditure for standard use: between EUR2420 and EUR3350/year. Reference date for energy prices to establish this estimate: 2021/2022/2023 (including subscriptions). Information on the risks to which this property is exposed is available on the Géorisques website: http://www.georisques.gouv.fr David WARET Local Agent: [email protected] Tel: 07-60-46-11-48 On the French side: Franco-Belgian-International network of agencies and advisors. This real estate advertisement was written under the editorial responsibility of David WARET, independent real estate sales agent of SARL Côté France (without holding funds), the real estate agent registered with the RSAC of Saint-Quentin under No. 983400763, holder of the real estate canvassing card on behalf of SARL Côté France. Buy - Sell - Rent - For Sale - Investment - Buy cotefranceimmo.fr Côté France Immobilier - Réseau Immobilier Franco Belge International - Des conseillers du Nord au Sud de la France et 4 agences à votre service www.cotefranceimmo.fr
…By Cote France


Christophe Legal is pleased to offer for saleELEGANT RENOVATED BOURGEOIS HOUSE IN THE HEART OF A REMARKABLE ENVIRONMENT IN CompiègneIn one of the most sought-after neighborhoods of Compiègne, this remarkable completely renovated bourgeois house embodies the perfect alliance between the timeless charm of the old and the high-end comfort of contemporary renovation.Behind its elegant facade, the property reveals refined features, enhanced by the choice of noble materials and a renovation carried out with rare precision. Effective insulation, neat finishes, harmonious volumes, and a warm atmosphere provide this residence with a remarkable level of comfort.The ground floor hosts a magnificent fully equipped and fitted kitchen, designed as a true convivial space, as well as a vast living room-dining room bathed in light, complemented by a fireplace providing an elegant and warm reception area.The sleeping area offers three beautiful bedrooms, a bathroom, and a shower room with current and refined features.The 2nd floor can be arranged according to your needs, currently featuring a small bedroom with a shower room and office space, as well as a large dressing room.Outside, the charm operates immediately: a carefully landscaped garden, a summer kitchen ideal for entertaining on beautiful days, an outbuilding offering multiple layout possibilities, and a garage harmoniously complete the ensemble.This rare property will appeal to clients seeking a character property, turnkey, in a top-quality residential environment.A confidential address for exceptional quality of life.Fees charged to the seller. Your commercial agent 3G IMMO on-site EI - Christophe LEGAL registered at the COMPIEGNE RSAC No. 511 740 367. According to article L.561.5 of the Monetary and Financial Code, for the organization of the visit, you will be asked to present an identity document. Information on the risks to which this property is exposed is available on the Géorisques website: www.georisques.gouv.frThis description has been automatically translated from French.
…By 3g Immo Prestige


Magnificent renovated house well located in the hyper center offers you a living room of approximately 45 m² with open fireplace, a separate kitchen, a bedroom on the ground floor with its shower room and WC, linen room and hall serving all living spaces. This beautiful post-war house has three bedrooms on the 1st floor, one of which is over 40 m² with its private shower room and dressing room, an office, plenty of storage space and an independent boiler room with its shower room. Finally, it offers you 3 tiled garages of over 200 m² in total which can be used as parking for around ten vehicles or storage for large stores or a liberal profession, a cellar, a terrace of over 90 m², a garden of approximately 200 m² and an outbuilding to be converted. Les honoraires sont à la charge du vendeur. Les informations sur les risques auxquels ce bien est exposé sont disponibles sur le site Géorisques : www. georisques. gouv. fr. ** ENGLISH SPEAKERS: please note that Capifrance has an international department that can help with translations. To see our range of 20,000 properties for sale in France, please visit our Capifrance website directly. We look forward to finding your dream home!
…By Capifrance - Ludivine Lorget


OLD FARMHOUSE FROM THE 19TH CENTURY RENOVATED TO DISCOVER WITHOUT DELAY! AUTHENTIC, SPACIOUS, COMFORTABLE, AND BRIGHT. Close to main roads to Paris and the Paris region, I invite you to discover this magnificent well-maintained stone building renovated in 2020 with quality materials. Its area of nearly 280 m2 on the ground is ideal for each member of your family to find their place. This unique property consists on the ground floor of a very beautiful entrance with a fireplace, a well-designed fitted kitchen, a first living room of 78 m2 with a cathedral ceiling, a second living room with a billiard table, 2 shower rooms, a toilet with a hand sink, a pantry, and access to a very beautiful vaulted cellar. The entire ground floor opens onto the garden with a swimming pool and a superb covered area. Upstairs, the central building offers you a long corridor equipped with a dressing room that leads to 3 beautiful bedrooms, a bathroom, a toilet with a hand sink, and a storage area. The left wing of the farmhouse offers a mezzanine where a study area can be arranged, plus 2 bedrooms. The property has a magnificent heated swimming pool, a heating area, a garage, all on a south-facing plot of nearly 600 m2 fully enclosed by walls. This EXCEPTIONAL property is ideal as a primary residence or a vacation home. Fees payable by the seller. Your local commercial agent 3G IMMO - Hélène QUENAUT registered at the RSAC of BEAUVAIS no. 821 257 573. According to article L.561.5 of the Monetary and Financial Code, presentation of an identity document will be required for the organization of the visit. Information on the risks to which this property is exposed is available on the Géorisques website: www.georisques.gouv.frThis description has been automatically translated from French.
…By 3g Immo Prestige


Located in the Henriville district of Amiens, this contemporary flat-roofed townhouse was built in 2019. The 145 sq m (1,560 sq ft) property is laid out over three levels in an original design. The ground floor comprises an entrance hall, access to the garage, an office/reception room opening onto the courtyard, as well as a laundry room and WC. The first floor consists of an open-plan living area with a kitchen/dining room opening onto a terrace. The second floor features a landing, two bedrooms, and a bathroom with WC. The third and top floor is dedicated to the master suite with a balcony, an en-suite shower room with WC, and a dressing room. €449,000 Agency Fees Included.
…By Kretz & Partners


Located on the edge of the Val-d'Oise region, in close proximity to the vibrant towns of Chantilly and Lamorlaye, this elegant 18th-century residence offers 411 sq m of living space, including a main house and independent apartments, nestled in the heart of unspoiled nature. This historic former hunting lodge is distinguished by its dual character, drawing on both the refined style of a bourgeois home and the authentic charm of a country house. Hidden from view and away from any disturbances, this rare property sits on a monumental plot of nearly two hectares surrounded by nature. The environment offers absolute serenity and complete privacy, with no overlooking neighbors. This exclusive address achieves the perfect balance: a true haven of peace, both secluded and independent, while remaining connected to the amenities and major attractions of the region. From the moment you enter, the charm takes hold, revealing generous, light-filled spaces. The ground floor is arranged around a magnificent reception area, where several living rooms and a dining room flow seamlessly into one another. Two magnificent period fireplaces stand majestically, warming the atmosphere with their authentic charm. Adjoining this is a spacious, open-plan eat-in kitchen, boasting a distinctly country style, perfect for sharing moments with family and friends. The upper floor houses the sleeping quarters, comprising numerous generously sized bedrooms that open onto the surrounding nature, offering superb, unobstructed views of the park. The property's greatest asset lies in its independent wing: two duplex apartments, each approximately 50 square meters, are nestled within, multiplying the possibilities for a bed and breakfast business, a professional practice, or welcoming family and friends. Just a few minutes' drive from shops, schools, and the renowned Chantilly train station, the property enjoys an ideal level of everyday comfort. Equestrian facilities, golf courses, and surrounding state forests perfectly complement this privileged and well-connected living environment. Energy Rating: F / Climate Rating: F. Estimated annual expenses: between EUR11,840 and EUR16,060. Average energy prices indexed to 2021, 2022, and 2023. Gregory David, 537 815 284 RSAC Pontoise, [email protected] / 33 6 77 90 62 68
…By Espaces Atypiques Val D'oise


Family home of 400 m2 with swimming pool and separate apartment. Domaine du Lys in Lamorlaye Located in the Domaine du Lys in Lamorlaye, a few minutes from Chantilly, this property of approximately 400 m2 of living space is situated on a wooded and fully enclosed plot of more than 5,000 m2. The ground floor is arranged around a living area of approximately 90 m2 comprising a living room, a dining room, and a fully equipped open-plan kitchen. This area benefits from direct access to the west-facing terrace and swimming pool. This level also includes three bedrooms, a shower room, and a bathroom. Upstairs, a central room of over 70 m2 can be used as a playroom, living room, or workspace. It also includes a master suite with a dressing room and bathroom with a bathtub and shower, as well as two further bedrooms, each with its own shower room. The property features a double garage, a separate cinema room and a separate apartment of approximately 50 m2 comprising a living room with fitted kitchen, a bedroom and a shower room. Outside, the landscaped garden features a heated swimming pool and offers beautiful, secluded relaxation areas. Just 30 minutes from Paris-Charles-de-Gaulle airport by car and 23 minutes from Paris Gare du Nord by train, this property enjoys a privileged location in the heart of the Chantilly region, renowned for its castle, racecourse, prestigious racing stables, international Polo Club and numerous golf courses. A property offering generous living spaces in a residential area of Domaine du Lys. Information on the risks to which this property is exposed is available on the Géorisques website.
…By 5eme Avenue Immobilier


Elegant contemporary property in the Domaine du Lys ChantillyLocated in the heart of the prestigious Domaine du Lys in Lamorlaye, this remarkable property of nearly 290 m² of living space impresses with its exceptional volumes, omnipresent brightness, and high-quality amenities. From the entrance, the eye is immediately drawn to a spectacular living space of 90 m², bathed in light thanks to large bay windows opening generously onto the garden. This reception area features a spacious living room and a fully equipped contemporary open kitchen, enhanced by a central island and an elegant granite worktop. A laundry room and a large library harmoniously complete this level. The ground floor also offers two beautiful bedrooms as well as a shower room with an Italian shower, providing true ground floor living comfort. Upstairs, you will discover three spacious bedrooms, including a suite with a private bathroom, as well as an office. Each room benefits from access to a pleasant balcony, allowing you to fully enjoy the green surroundings. An independent outbuilding of approximately 50 m² completes the ensemble. It includes two bedrooms, a kitchenette, and a shower room, offering multiple possibilities: guest accommodation, independent professional activity, family lodging, or rental income. Fully renovated between 2023 and 2024, the property benefits from top-notch energy performance with an A energy rating, a heat pump, underfloor heating, and double-glazed windows ensuring optimal comfort throughout the year. Set on a magnificent landscaped plot of 2,830 m², with no overlooking neighbors, the property offers a privileged living environment with a heated swimming pool, a large terrace facing south/southeast, a pool house, as well as a carport that can accommodate two vehicles equipped with an electric charging station. Several parking spaces complete the outdoor amenities. Ideally located, the Chantilly-Gouvieux train station is only 6 km away, allowing for quick access to Paris, while Paris-Charles de Gaulle airport is reachable in less than 30 minutes. Schools, shops, and amenities are also in immediate proximity. A rare property combining contemporary elegance, absolute comfort, and exceptional quality of life in one of the most sought-after areas of southern Oise. Contact me for a private visit of this exceptional property. Fees included of 2.46% VAT at the buyer's expense. Price excluding fees: €1,219,000. Energy class A, Climate class A Estimated average annual energy expenses for standard use, based on 2021 energy prices: between €1420.00 and €1950.00. Information on the risks to which this property is exposed is available on the Géorisques website: georisques.gouv.fr. Your advisor LLOYD DAVIS: Alexis COCHOIS Commercial agent (Individual company) RSAC 103 183 117 Compiègne RCP HSXIN320081720A Hiscox
…By Lloyd & Davis


EXCLUSIVELY at your agency Cabinet FontaineAre you looking for a contemporary house where peace and tranquility are guaranteed? Then come visit this beautiful recent house from 2023 with a floor area of approximately 160m², which offers you: A large bright and open living space of about 70m² leading to a fitted and equipped kitchen with central island, a large pantry/laundry room, a first bedroom, a master suite (bedroom, dressing room, and shower) and a WC with sink. The first floor is served by a beautiful staircase (wood: oak) leading to a large landing, two other bedrooms of 16m², a shower room, and a separate WC. Outside, a large driveway leads to a double garage and a large workshop. The terrace, with no overlooking, is equipped with a beautiful high-end pergola where you can enjoy the view of the garden of 2497m2. The pluses: solid and efficient construction, collective sanitation: mains drainage, house still under warranty, RIKA brand pellet stove, calm and relaxing environment, aluminum joinery and shutters, good rear exposure: SOUTH, poolable land, fiber installed. Do you want more information or to arrange a visit? Please contact Laure MENDELSKI at 06 37 63 95 58.Laure Mendelski (EI) Commercial Agent - RSAC Number: 88477544600021 - Beauvais.
…By Cabinet Fontaine


HEART OF TOWN, THIS STUNNING PRIVATE HOTEL OF 480 M2 HAS ALL THE SPECIFICATIONS OF A PRESTIGIOUS PROPERTY REVEALING EXCEPTIONAL CONTEMPORARY FEATURES. Located in the very heart of historic Amiens with direct access to all amenities, it offers the opportunity to practice a liberal profession in an area of 75 to 140m2 with an independent entrance while maintaining an extremely comfortable home with its combination of spaces along with a perfectly oriented garden and terrace. The property reveals all its elegance with its first floor arranged with a double living room dining room, fully equipped contemporary kitchen, two en-suite bedrooms with private bathrooms and toilets. A furnished terrace offering a breathtaking view of the Amiens Cathedral pleasantly completes this level. The top floor offers a warm, very functional and adaptable space, two large bedrooms, a bathroom and independent toilets. An attic. In the basement: boiler room, large workshop, vaulted wine cellar. Porch with parking possibility. PRICE FAI 1,716,000 EUR including 4% VAT REF 446 DPE D net seller price 1,650,000 EUR Equipment: Recently restored facades Recent aluminum double-glazed window frames A recent high-efficiency gas boiler. Electricity and plumbing redone New sanitary fittings and contemporary kitchens Recent stripped cast iron radiators Flooring, marble fireplaces and moldings. The property is sold with 90% of the furniture and its decoration.This description has been automatically translated from French.
…By Adequation Immobilier


Just a few minutes from Château-Thierry, in a calm and green environment offering a beautiful unobstructed view of the countryside, discover this family property of approximately 275 m² of living space located in the heart of a wooded land of over 3400 m² with a swimming pool and poolhouse. From the entrance, the house charms with its volumes and numerous possibilities for layout. It offers two living rooms, one with an insert fireplace, an office, a kitchen of about 28 m², a recently renovated shower room with WC, as well as a remarkable reception area of about 55 m², bathed in light thanks to its large openings and offering a privileged view of the garden, the pool, and the surrounding countryside. A true centerpiece of the property, this space provides an ideal setting for entertaining or enjoying the landscape in any season. The first floor, accessible by two distinct staircases, offers an organization particularly suited to family life. It features several sleeping areas and additional rooms allowing for various uses: bedrooms, office, playroom, or space dedicated to guests. A shower room, a bathroom, and a separate WC complete this level. An easily accessible attic provides valuable storage space and additional potential for development depending on future projects. The basement includes a cellar and a laundry room. The wooded park is a true green haven conducive to relaxation. The heated 36 m² pool is accompanied by a poolhouse with shower and WC. A carport accommodates two vehicles. The property benefits from appreciated features: double-glazed aluminum windows, sewer connection, beautiful reception volumes, and a privileged environment close to Château-Thierry, with its shops, schools, services, and train station allowing easy access to Paris. While some decorative changes will allow future owners to fully reveal the potential of the place and imprint their own style, the house offers a healthy, well-maintained, and particularly appealing base. A character property offering a privileged living environment, ideal for a family in search of space, nature, and quality of life at the gates of Champagne and less than an hour from the first access points to Île-de-France. Information on the risks to which this property is exposed is available on the Géorisques website: www.georisques.gouv.frThis description has been automatically translated from French.
…By Demeures Et Dependances


The Marc Foujols agency is pleased to present this charming family home, nestled in the heart of a large enclosed plot of over 2300m2. Located on the edge of a forest, it benefits from direct access to nature, in a calm and privileged environment. The house comprises on the ground floor an entrance leading to a beautiful living room with a fireplace, opening onto a terrace, a fitted kitchen, an adjoining dining room, as well as a bedroom and a bathroom + shower. Upstairs, a landing distributes 4 bedrooms and a bathroom. The house has a total basement, arranged in several spaces: a gym with weight training equipment, a jacuzzi area open to the outdoors, a laundry room, a boiler room, a garage, and a wine cellar. Outside, you can enjoy a superb enclosed garden, without overlooking, overlooking the surrounding nature. Numerous parking spaces. This house is located just 20 minutes north of Compiègne, near amenities and major roads.This description has been automatically translated from French.
…By Marc Foujols Senlis


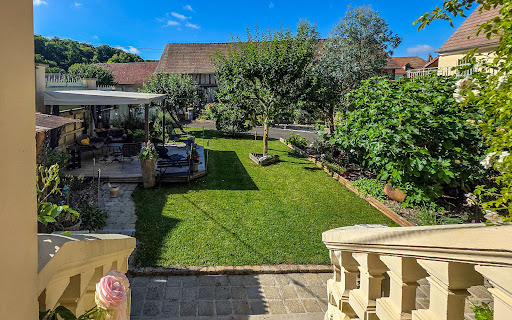
Village house with renovated barn in the Oise In the lively heart of a village in the Oise, this village house near Beauvais stands out as a unique place where heritage and modernity intertwine. Once a simple barn, it has been transformed into a family home, combining generous volumes with touches of soft Art Deco. The enclosed garden, both a courtyard and a green oasis, invites you to relax away from prying eyes. The converted outbuildings extend the experience, offering everyone their own space for leisure, work or contemplation. Here, everyday life is elegant and practical: a house near Beauvais that combines authenticity and contemporary comfort, designed to accommodate family life, a second home, or the desire to combine the countryside with urban proximity. An interior steeped in history Behind its sober façade, the house reveals generous spaces. The spacious, open-plan living room stands out for its volume, its fireplace that warms the atmosphere, and above all its exposed beams that recall the soul of the old barn. The sculpted staircase reflects an attention to detail. The four bedrooms, spread over three half-levels, offer privacy and comfort. The modern, fully equipped kitchen becomes the convivial center of the house. Each room reflects a desire to harmonize authenticity and modernity, creating a warm and fluid living environment. This family home in the Oise region illustrates a way of living where the memory of materials is combined with the accuracy of contemporary design. The garden as a discreet refuge Sheltered from view, an enclosed garden offers a peaceful space, organized around two terraces and a paved courtyard. Sunny days are spent here in simple pleasures, whether sharing a game of pétanque, planning an outdoor meal, or enjoying a moment of reading in the shade of a tree. The outbuildings extend this lifestyle: a fully renovated barn, three motorized garages, a workshop, and a converted wine cellar. The experience is completed by a spa and sauna, integrated into the sports area to offer a truly comfortable and relaxing break. This house combines intimacy, conviviality, and functionality, blending village heritage with contemporary comfort. An area to explore Located in a lively village, the house benefits from a rich and varied environment. The landscapes of the Vexin Regional Nature Park are ideal for hiking and exploring listed villages. The Hez-Froidmont forest offers trails for walkers and cyclists, while the Chaumont-en-Vexin golf course and nearby equestrian centers highlight the quality of life in this area. Further afield, the Château de Chantilly, Beauvais Cathedral, and the medieval town of Gisors are reminders of the historical and cultural depth of the Oise region. Local markets and vineyards complete this identity. A family home in the Oise region that combines proximity to amenities and the fresh air of the countryside, a stone's throw from Paris and major roads, while preserving an authentic atmosphere. Agency opinion This village house near Beauvais charms with its subtle blend of old and new. Its generous proportions, intimate garden, renovated outbuildings, and wellness facilities make it a well-designed and coherent property. With no work required, it is ideal for families or buyers looking for an elegant and practical second home. Its location in the heart of a lively area, close to Paris, adds to its appeal. This house near Beauvais is designed to embody a sincere, functional, and inspiring lifestyle.
…By Arriere Cour


Just 15 minutes from Amiens, this contemporary villa of 365 sq m sits on a 5,400 sq m enclosed and landscaped park, offering complete privacy. The house is arranged around a 100 sq m cathedral-ceilinged reception room with large bay windows opening onto the swimming pool and its terrace, which enjoys optimal sun exposure. It features a kitchen with a central island and wine cellars, six bedrooms with dressing rooms, a bathroom, two shower rooms, and a changing room dedicated to the pool area. The upper floor offers terraces with unobstructed views of the park. A first garage with a carport is attached to the villa. A second, separate building of 200 sq m provides parking for six to eight vehicles and includes a 150 sq m storage area on the upper floor. A rare property in this area.
…By Kretz & Partners


Proche Sainte Geneviève Super demeure de 250 m² comprenant 6 chambres, 2 bureaux, 2 salle de bains, 1 salle d'eau, le tout sur environ 9800 m² de terrain avec garage et box pour chevaux. Ses atouts: isolé, volumineux, prestigieux.
…By Arthur Winley - Sainte-geneviève


Christophe Legal is pleased to exclusively offerEXCEPTIONAL CONTEMPORARY HOUSE - 270 m² - PARK OF MORE THAN 2,300 m²Just 40 minutes from Roissy-Charles-de-Gaulle, discover this superb contemporary property with elegant lines, designed to provide high-end living comfort in a sought-after and privileged environment.With approximately 270 m² of living space, this house immediately captivates with its spectacular volumes, omnipresent brightness, and remarkable quality of construction.From the entrance, the living spaces impress: a vast reception area of over 80 m² bathed in light thanks to large openings onto the garden, combining a living room, dining room, and fully equipped open kitchen designed in a friendly and contemporary spirit.The house offers:5 spacious bedrooms1 office ideal for remote work or freelance profession3 fully equipped and fitted bathroomsnumerous storage spacesa fluid layout perfectly designed for comfortable family livingConstructed with top-of-the-line features, this property benefits from highly efficient technical equipment:high-performance reinforced insulationdual-flow ventilationcomplete home automationelectric shuttersexcellent energy performancesuperior quality materials and finishesThe whole rests on a magnificent landscaped plot of more than 2,300 m², offering tranquility, privacy, and a rare living environment.This unique property perfectly combines contemporary architecture, technological comfort, and quality construction in a highly sought-after area, quickly accessible from major roads and Roissy-Charles-de-Gaulle airport.A rare property on the market, intended for lovers of volume, light, and premium amenities.Fees of 3.68% VAT included, payable by the buyer (€680,000 excluding fees)Your commercial agent 3G IMMO on site EI - Christophe LEGAL registered at the RSAC of COMPIEGNE n° 511 740 367According to article L.561.5 of the Monetary and Financial Code, for the organization of the visit, a piece of identification will be required.Information regarding the risks to which this property is exposed is available on the Géorisques website: www.georisques.gouv.frThis description has been automatically translated from French.
…By 3g Immo Prestige
'%20stroke='%23DDAA3A'%20stroke-width='1.909'%20stroke-linecap='square'%20stroke-linejoin='bevel'/%3e%3c/svg%3e)
Receive by email any new listing that may match your search criteria
Your criteria :
By validating this form, you accept the general conditions of use of Le Figaro Properties.
These agencies offer a selection of luxury properties vente in Picardie. Feel free to contact them for personalized assistance.
For your search for an exceptional property, select from our luxury houses with panoramic views in Picardie, starting at $631,328. Offering exceptional panoramas, these 14 residences overlook the city and its surroundings. As the seasons pass, the spectacle is renewed without ever becoming tiresome. Depending on the area you are looking for, such as Chantilly, Lamorlaye and Senlis, the living areas may vary and start at a minimum of 190 m². The largest properties rise to 500 m².
Set down your suitcases without waiting: our catalog brings together 12 furnished luxury houses in Picardie, with a starting price of $401,523. From the living room to the bedrooms, each residence is tastefully furnished and ready to live in. Property listings are particularly numerous in the following areas: Saint-Valery-sur-Somme, Amiens and Aumont-en-Halatte. The average price of this furnished stock stands at $3,738 per square meter. Living areas reach 1,200 m² for our largest properties.
As part of your search for properties of excellence, browse our privileged selection of 80 luxury houses with a pool in Picardie available from $341,869. These exceptional residences enjoy prime locations, particularly in Lamorlaye, Chantilly or Senlis. Whether the architecture of these houses incorporates a covered indoor aquatic space or a vast outdoor pool, each property flourishes amid remarkably landscaped grounds measuring between 487 m² and 6.6 ha.
Your receptions deserve a setting to match: discover 5 luxury houses with a reception room in Picardie, starting at $364,583. These residences combine family privacy with spaces dedicated to major events. Family gatherings, business dinners or parties with friends naturally find their place there. The fashionable addresses are located in Gouvieux, Hadancourt-le-Haut-Clocher and Picquigny. Depending on the property, the property area extends up to 3.7 ha.
The sea horizon as a guiding thread: explore the 2 luxury houses with sea views in Picardie, with prices starting at $855,162. The sea accompanies your days, from sunrise to the last light. A daily privilege that few addresses can claim. Browse the listings in Ault or Le Crotoy first. In terms of dimensions, the living areas start at a minimum of 175 m² and the grounds at 119 m².




