Get early access to listings that match your criteria
Never miss an opportunity again. Our personalized alerts notify you instantly.

 English$ USD · m²


AISNE - ROZOY-SUR-SERRE - Detached house in a quiet location - Land of over 9000 m2 In a sought-after area, a detached stone house, built in 1975 on a full basement, comprising the following: A 121 m2 basement with garage, boiler room, tack room, cellar, woodshed On the ground floor (approximately 135 m2): an entrance, separate kitchen, utility room, living room, dining room with wood stove, 2 bedrooms, office, toilet, bathroom with bath, shower and toilet. Upstairs (approximately 91 m2 Carrez law): a landing, 3 bedrooms, attic, possibility of creating a bathroom (water connections present). Convertible attic (already insulated). Quiet location with unobstructed views. Wooded land (orchard) of 9041 m2 fully enclosed. Various outbuildings (carport, horse stalls, sheepfold, etc.) with a total area of approximately 470 m2. Ref: 7694 Price: EUR333,500 (seller's fees included) ENERGY CLASS: C 147 kWh/m2/year CLIMATE CLASS: A 5 kgCO2/m2/year Estimated annual energy expenditure for standard use: between EUR2420 and EUR3350/year. Reference date for energy prices to establish this estimate: 2021/2022/2023 (including subscriptions). Information on the risks to which this property is exposed is available on the Géorisques website: http://www.georisques.gouv.fr David WARET Local Agent: [email protected] Tel: 07-60-46-11-48 On the French side: Franco-Belgian-International network of agencies and advisors. This real estate advertisement was written under the editorial responsibility of David WARET, independent real estate sales agent of SARL Côté France (without holding funds), the real estate agent registered with the RSAC of Saint-Quentin under No. 983400763, holder of the real estate canvassing card on behalf of SARL Côté France. Buy - Sell - Rent - For Sale - Investment - Buy cotefranceimmo.fr Côté France Immobilier - Réseau Immobilier Franco Belge International - Des conseillers du Nord au Sud de la France et 4 agences à votre service www.cotefranceimmo.fr
…By Cote France


The IMMO agency offers you this building designed by the architect Bernard Bougeault, exclusively. An independent building known as 'Maison de Verre'. Located at the foot of the Amiens Cathedral, the building has an exceptional setting and a unique location. The building is used for office and residential purposes. It consists of a first floor of approximately 163m2 made up of currently vacant offices. On the second floor, another office space of about 159m2 as well as a terrace of approximately 5m2 are currently rented. A duplex apartment of about 163m2 occupies the third and fourth floors. This very beautiful apartment, accessible by an elevator, like the other floors, consists of a very large living room with an open kitchen, three bedrooms, two of which each have their own bathroom and/or shower room and separate toilets. A laundry room is also located on the third floor. A terrace of about 41m2 enhances this same floor. Finally, on the fourth and last floor, a magnificent and very bright living room with a bar and a water point has large bay windows leading to a garden of approximately 61m2, with a view of the Cathedral. A unique property in Amiens!!!! Additional features: - a basement of about 105m2 opening onto a patio and three cellars - on the ground floor: parking spaces and two closed garages, essential in the city center. - located in the heart of the city, close to the train station and all amenities. For more information, please contact Sigrid COURMONT, Sales agent, 06 20 31 97 60This description has been automatically translated from French.
…By Agence Immo


Magnificent renovated house well located in the hyper center offers you a living room of approximately 45 m² with open fireplace, a separate kitchen, a bedroom on the ground floor with its shower room and WC, linen room and hall serving all living spaces. This beautiful post-war house has three bedrooms on the 1st floor, one of which is over 40 m² with its private shower room and dressing room, an office, plenty of storage space and an independent boiler room with its shower room. Finally, it offers you 3 tiled garages of over 200 m² in total which can be used as parking for around ten vehicles or storage for large stores or a liberal profession, a cellar, a terrace of over 90 m², a garden of approximately 200 m² and an outbuilding to be converted. Les honoraires sont à la charge du vendeur. Les informations sur les risques auxquels ce bien est exposé sont disponibles sur le site Géorisques : www. georisques. gouv. fr. ** ENGLISH SPEAKERS: please note that Capifrance has an international department that can help with translations. To see our range of 20,000 properties for sale in France, please visit our Capifrance website directly. We look forward to finding your dream home!
…By Capifrance - Ludivine Lorget


Elegant 19th Century Maison de Maître – Between Clermont and CompiègneJust 12 minutes from the A1 motorway, in the sought-after town of Sacy-le-Grand, discover this remarkable 19th-century Maison de Maître, where the charm of the past harmoniously blends with today's comfort. Set on a magnificent enclosed and tree-lined park of 3,700 m², this character home offers nearly 278 m² of living space spread over three levels, providing generous volumes and a warm atmosphere. From the spacious entrance hall, the original materials reveal all the authenticity of the premises: oak parquet floors, moldings, cement tiles, period fireplaces, and double doors give this property a rare cachet. The ground floor hosts an elegant living room with a fireplace, a bright dining room, a recently customized kitchen, as well as a more intimate lounge, ideal for relaxing moments. The two upper floors offer seven bedrooms, several bathrooms, and a dressing room, accommodating a large family or developing a high-end hospitality project. Outside, the landscaped park invites calm and serenity, in a privileged environment sheltered from view. The property also benefits from numerous independent outbuildings including a garage, workshop, gym, and several convertible spaces, offering great potential for the creation of gîtes, guest rooms, liberal professions, or recreational areas. Ideal location: Between Senlis, Compiègne, and Clermont Pont-Sainte-Maxence train station 10 minutes away (Paris Gare du Nord in 40 minutes) Paris-Charles-de-Gaulle airport about 30 minutes away Shops, schools, and services accessible in the village A family home full of character, ideal for lovers of beautiful stone, history, and large spaces, offering exceptional potential in one of the most sought-after areas of Oise. Contact me to discover this exceptional property during a private visit. Fees included 3.13% VAT at the buyer's expense. Price excluding fees €640,000. Energy class E, Climate class E Estimated annual energy expenses for standard use: between €6,469.00 and €8,753.00 for the years 2021, 2022, and 2023 (subscriptions included). Information on the risks to which this property is exposed is available on the Géorisques site: georisques.gouv.fr. Your LLOYD & DAVIS advisor: Alyssia BEHR COCHOIS Commercial agent (Individual business) RSAC 937877488 RCP HSXIN320062168A HISCOXThis description has been automatically translated from French.
…By Lloyd & Davis


OLD FARMHOUSE FROM THE 19TH CENTURY RENOVATED TO DISCOVER WITHOUT DELAY! AUTHENTIC, SPACIOUS, COMFORTABLE, AND BRIGHT. Close to main roads to Paris and the Paris region, I invite you to discover this magnificent well-maintained stone building renovated in 2020 with quality materials. Its area of nearly 280 m2 on the ground is ideal for each member of your family to find their place. This unique property consists on the ground floor of a very beautiful entrance with a fireplace, a well-designed fitted kitchen, a first living room of 78 m2 with a cathedral ceiling, a second living room with a billiard table, 2 shower rooms, a toilet with a hand sink, a pantry, and access to a very beautiful vaulted cellar. The entire ground floor opens onto the garden with a swimming pool and a superb covered area. Upstairs, the central building offers you a long corridor equipped with a dressing room that leads to 3 beautiful bedrooms, a bathroom, a toilet with a hand sink, and a storage area. The left wing of the farmhouse offers a mezzanine where a study area can be arranged, plus 2 bedrooms. The property has a magnificent heated swimming pool, a heating area, a garage, all on a south-facing plot of nearly 600 m2 fully enclosed by walls. This EXCEPTIONAL property is ideal as a primary residence or a vacation home. Fees payable by the seller. Your local commercial agent 3G IMMO - Hélène QUENAUT registered at the RSAC of BEAUVAIS no. 821 257 573. According to article L.561.5 of the Monetary and Financial Code, presentation of an identity document will be required for the organization of the visit. Information on the risks to which this property is exposed is available on the Géorisques website: www.georisques.gouv.frThis description has been automatically translated from French.
…By 3g Immo Prestige


The Marc Foujols agency is pleased to offer you a modern family house with a garden in Senlis. Built on a closed plot of 840m2, it will appeal to families looking for space and practicality. Upon entering, you will discover a welcoming hall with a storage closet. The spacious living area with a fireplace, as well as the fully fitted family kitchen, opens onto the terrace and the garden. A master bedroom with an en-suite bathroom completes this level. Upstairs, a large landing (playroom, relaxation area) leads to four lovely bedrooms, a bathroom, and toilets. A garage and a partial basement enhance this property. Recent heating system.This description has been automatically translated from French.
…By Marc Foujols Senlis


Family home of 400 m2 with swimming pool and separate apartment. Domaine du Lys in Lamorlaye Located in the Domaine du Lys in Lamorlaye, a few minutes from Chantilly, this property of approximately 400 m2 of living space is situated on a wooded and fully enclosed plot of more than 5,000 m2. The ground floor is arranged around a living area of approximately 90 m2 comprising a living room, a dining room, and a fully equipped open-plan kitchen. This area benefits from direct access to the west-facing terrace and swimming pool. This level also includes three bedrooms, a shower room, and a bathroom. Upstairs, a central room of over 70 m2 can be used as a playroom, living room, or workspace. It also includes a master suite with a dressing room and bathroom with a bathtub and shower, as well as two further bedrooms, each with its own shower room. The property features a double garage, a separate cinema room and a separate apartment of approximately 50 m2 comprising a living room with fitted kitchen, a bedroom and a shower room. Outside, the landscaped garden features a heated swimming pool and offers beautiful, secluded relaxation areas. Just 30 minutes from Paris-Charles-de-Gaulle airport by car and 23 minutes from Paris Gare du Nord by train, this property enjoys a privileged location in the heart of the Chantilly region, renowned for its castle, racecourse, prestigious racing stables, international Polo Club and numerous golf courses. A property offering generous living spaces in a residential area of Domaine du Lys. Information on the risks to which this property is exposed is available on the Géorisques website.
…By 5eme Avenue Immobilier


There are houses in which one immediately projects oneself, and this is one of them.Nestled in the heart of a beautiful wooded area of 5,000 m², with no overlooking neighbors, this family home of approximately 290 m² offers a calm and very pleasant living environment on a daily basis. It features everything one expects from a true family home: spacious areas, light, spaces to gather, as well as rooms that allow everyone to maintain their independence.The ground floor offers the comfort of single-level living, with a large open-plan living room overlooking the garden, a fitted and equipped kitchen, and three bedrooms, including a large master suite with a dressing room and a full bathroom.Upstairs, the large 78 m² lounge is a real asset. Depending on desires, it can become a playroom, a TV area, an office, a reading nook, or a space dedicated to children. An additional suite with a shower room also allows for hosting family or friends under excellent conditions.The full basement provides true comfort on a daily basis: it offers a large parking space that can accommodate up to 5 vehicles, as well as a kitchen, a laundry room, an office, and plenty of storage, designed to facilitate family life.In excellent overall condition and equipped with an air/water heat pump, this house is ready to move into. A place easy to love, designed to enjoy nature, space, and tranquility, while benefiting from a very convenient location on a daily basis: the city center, shops, and schools are just a few minutes away, and the Chantilly-Gouvieux train station can be reached in about fifteen minutes, allowing access to Paris-Gare du Nord in about 25 minutes by train.This description has been automatically translated from French.
…By Marc Foujols Chantilly


Nestled in the heart of the Vallée de l’Automne, in Fresnoy-la-Rivière, this 275 m² family home embodies the art of country living, just one hour from Paris and 8 minutes from Crépy-en-Valois. Set within a 1,910 m² enclosed garden planted with trees, it faces the forest and, the moment you step through the door, invites you to slow your pace. The living areas flow naturally into one another: two sitting rooms, a dining room and a library, where exposed beams and stone fireplaces reflect the character of the place. The solid timber kitchen opens onto the garden, whilst a glazed conservatory extends the sense of warmth and conviviality out onto the terrace. The ground floor also comprises three bedrooms, one of which is clad in stone. A mezzanine overlooks the reception areas, and a convertible loft offers plenty of scope for future projects. Finally, the garden level provides a true haven of relaxation, with its indoor swimming pool, solarium, relaxation area and a billiards room with a cosy atmosphere, perfect for long family evenings. A cellar, utility room, storeroom and double garage complete the property. Outside, the landscaped garden and the large terrace overlooking the forest offer a peaceful living environment, in tune with the tranquil rhythm of the valley. This property is presented to you by Sandrine CONNELL +33(0)7 84 42 15 76, Sales Agent at EI Barnes Propriétés & Châteaux. Information on the risks to which this property is exposed is available on the Géorisques website: www.georisques.gouv.fr
…By Barnes Proprietes & Chateaux


Situated in a peaceful location on the edge of the Compiègne Forest and just a few minutes from the centre of Compiègne, this contemporary house of 225 m² was built in 2022. It stands on a landscaped plot of approximately 700 m², featuring a heated outdoor swimming pool. The ground floor is organised around a spacious double-height living room, bathed in natural light and characterised by high ceilings and a contemporary metal staircase. The living room opens onto an open-plan kitchen, creating a single, seamless living space, and looks out onto the garden. This same level features two ground-floor bedrooms, a layout ideal for a master suite or guest accommodation. Upstairs, three further bedrooms are served by a bathroom and a shower room, and complemented by a walk-in wardrobe and a study. The property also features a 40 m² double garage, offering two parking spaces and a workshop, topped by a mansard-roofed loft with real potential for conversion. A 20 m² outbuilding completes the amenities. A recently built property with high-quality fittings: efficient and energy-saving heat pump heating, and insulation compliant with RE2020 regulations, as certified by a Class A energy performance certificate. Lacroix-Saint-Ouen offers a superb natural setting between the forest and the banks of the River Oise, whilst remaining close to shops, schools and Compiègne station, which provides direct connections to Paris. The A1 motorway makes travelling easy. This property is presented to you by Sandrine CONNELL , Sales Agent at EI Barnes Propriétés & Châteaux. Information on the risks associated with this property is available on the Géorisques website: www.georisques.gouv.fr
…By Barnes Proprietes & Chateaux


iad France - Christophe Lengellé offers you: Sumptuous Town House located in the golden triangle, featuring a main house, a T2, outbuildings, storage, garages, a garden, and a covered or uncovered pool! Dating from 1910, this exceptional property provides a unique living environment that combines elegance, charm, and modernity. Upon entering this house, you will be captivated by the magnificent entrance that allows you to discover the ground floor, with a vast living room accompanied by a very large lounge. The nearby kitchen will facilitate your receptions. The large French windows grant access to the garden and make the whole space very bright. From the kitchen, you can access a magnificent wine cellar that will delight purists. On the other side, you can make the house livable on one level by converting the office into a bedroom, as you have a shower room with a toilet nearby. Additionally, you will find a 'technical' room with an adjoining workshop. To reach the first floor, you can admire the Scottish wallpaper that will please golf champions. The arrival at the landing, where you have storage space, leads you to a long corridor that serves 4 beautiful bedrooms, a shower room, a bathroom, and a toilet. One of the bedrooms offers a splendid view through a magnificent terrace allowing you to overlook the entire garden. On the second floor, the arrival at the landing with storage space gives you access to a bedroom with a water point, as well as the attics. These can be converted, allowing you to expand the living space and develop the full potential of the main house. Outside, the paved driveway allows you to enter the property. A beautiful terrace on the edge of the landscaped and flowered garden provides a true haven of peace in the heart of the city. In the heart of the garden, you will have access to the pool to relax and entertain in tranquility. In addition, there is an independent type 2 apartment. This is complemented by an outbuilding that could become a gym, storage, and two garages. Imperial happiness just 5 minutes from all the amenities of the city. Agency fees are the responsibility of the seller. A valid identification document will be requested during the visit, in accordance with article L.561-5 of the Monetary and Financial Code. Information about the risks to which this property is exposed, including the legal obligation to clear vegetation, is available on the Géorisques website: http://www.georisques.gouv.fr. This real estate advertisement has been written under the editorial responsibility of Mr. Christophe Lengellé, independent real estate agent (without holding funds), commercial agent of SAS I@D France registered at the RSAC of COMPIEGNE under number 508077583, holding the real estate canvassing card for the company I@D France SAS.This description has been automatically translated from French.
…By Iad France


Elegant contemporary property in the Domaine du Lys ChantillyLocated in the heart of the prestigious Domaine du Lys in Lamorlaye, this remarkable property of nearly 290 m² of living space impresses with its exceptional volumes, omnipresent brightness, and high-quality amenities. From the entrance, the eye is immediately drawn to a spectacular living space of 90 m², bathed in light thanks to large bay windows opening generously onto the garden. This reception area features a spacious living room and a fully equipped contemporary open kitchen, enhanced by a central island and an elegant granite worktop. A laundry room and a large library harmoniously complete this level. The ground floor also offers two beautiful bedrooms as well as a shower room with an Italian shower, providing true ground floor living comfort. Upstairs, you will discover three spacious bedrooms, including a suite with a private bathroom, as well as an office. Each room benefits from access to a pleasant balcony, allowing you to fully enjoy the green surroundings. An independent outbuilding of approximately 50 m² completes the ensemble. It includes two bedrooms, a kitchenette, and a shower room, offering multiple possibilities: guest accommodation, independent professional activity, family lodging, or rental income. Fully renovated between 2023 and 2024, the property benefits from top-notch energy performance with an A energy rating, a heat pump, underfloor heating, and double-glazed windows ensuring optimal comfort throughout the year. Set on a magnificent landscaped plot of 2,830 m², with no overlooking neighbors, the property offers a privileged living environment with a heated swimming pool, a large terrace facing south/southeast, a pool house, as well as a carport that can accommodate two vehicles equipped with an electric charging station. Several parking spaces complete the outdoor amenities. Ideally located, the Chantilly-Gouvieux train station is only 6 km away, allowing for quick access to Paris, while Paris-Charles de Gaulle airport is reachable in less than 30 minutes. Schools, shops, and amenities are also in immediate proximity. A rare property combining contemporary elegance, absolute comfort, and exceptional quality of life in one of the most sought-after areas of southern Oise. Contact me for a private visit of this exceptional property. Fees included of 2.46% VAT at the buyer's expense. Price excluding fees: €1,219,000. Energy class A, Climate class A Estimated average annual energy expenses for standard use, based on 2021 energy prices: between €1420.00 and €1950.00. Information on the risks to which this property is exposed is available on the Géorisques website: georisques.gouv.fr. Your advisor LLOYD DAVIS: Alexis COCHOIS Commercial agent (Individual company) RSAC 103 183 117 Compiègne RCP HSXIN320081720A Hiscox
…By Lloyd & Davis


Ideally located on a quiet and sought-after street, within walking distance of the town centre, shops and schools, this beautifully renovated detached home offers generous living spaces, abundant natural light and high-quality finishes throughout. The property benefits from a double garage, a sunny terrace, a landscaped garden and a full basement. The main house features elegant reception rooms, a fully equipped open-plan kitchen, five bedrooms, a study, three bathrooms and separate toilets, providing an ideal setting for modern family living. A fully renovated guest house with independent street access completes the property. Perfect for hosting family and friends, working from home or generating rental income, it includes a living area with open kitchen, a bedroom and a shower room. Extensively renovated, including the roof, insulation, plumbing, electrics and windows, the property is presented in excellent condition and requires no work. A rare opportunity to acquire a turnkey family home in one of Compiègne's most desirable locations.
…By Safti


The Marc Foujols agency is pleased to present this charming family home, nestled in the heart of a large enclosed plot of over 2300m2. Located on the edge of a forest, it benefits from direct access to nature, in a calm and privileged environment. The house comprises on the ground floor an entrance leading to a beautiful living room with a fireplace, opening onto a terrace, a fitted kitchen, an adjoining dining room, as well as a bedroom and a bathroom + shower. Upstairs, a landing distributes 4 bedrooms and a bathroom. The house has a total basement, arranged in several spaces: a gym with weight training equipment, a jacuzzi area open to the outdoors, a laundry room, a boiler room, a garage, and a wine cellar. Outside, you can enjoy a superb enclosed garden, without overlooking, overlooking the surrounding nature. Numerous parking spaces. This house is located just 20 minutes north of Compiègne, near amenities and major roads.This description has been automatically translated from French.
…By Marc Foujols Senlis


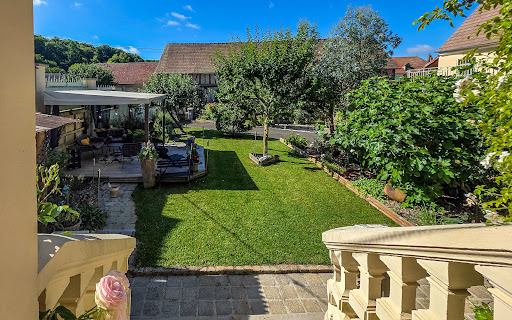
Village house with renovated barn in the Oise In the lively heart of a village in the Oise, this village house near Beauvais stands out as a unique place where heritage and modernity intertwine. Once a simple barn, it has been transformed into a family home, combining generous volumes with touches of soft Art Deco. The enclosed garden, both a courtyard and a green oasis, invites you to relax away from prying eyes. The converted outbuildings extend the experience, offering everyone their own space for leisure, work or contemplation. Here, everyday life is elegant and practical: a house near Beauvais that combines authenticity and contemporary comfort, designed to accommodate family life, a second home, or the desire to combine the countryside with urban proximity. An interior steeped in history Behind its sober façade, the house reveals generous spaces. The spacious, open-plan living room stands out for its volume, its fireplace that warms the atmosphere, and above all its exposed beams that recall the soul of the old barn. The sculpted staircase reflects an attention to detail. The four bedrooms, spread over three half-levels, offer privacy and comfort. The modern, fully equipped kitchen becomes the convivial center of the house. Each room reflects a desire to harmonize authenticity and modernity, creating a warm and fluid living environment. This family home in the Oise region illustrates a way of living where the memory of materials is combined with the accuracy of contemporary design. The garden as a discreet refuge Sheltered from view, an enclosed garden offers a peaceful space, organized around two terraces and a paved courtyard. Sunny days are spent here in simple pleasures, whether sharing a game of pétanque, planning an outdoor meal, or enjoying a moment of reading in the shade of a tree. The outbuildings extend this lifestyle: a fully renovated barn, three motorized garages, a workshop, and a converted wine cellar. The experience is completed by a spa and sauna, integrated into the sports area to offer a truly comfortable and relaxing break. This house combines intimacy, conviviality, and functionality, blending village heritage with contemporary comfort. An area to explore Located in a lively village, the house benefits from a rich and varied environment. The landscapes of the Vexin Regional Nature Park are ideal for hiking and exploring listed villages. The Hez-Froidmont forest offers trails for walkers and cyclists, while the Chaumont-en-Vexin golf course and nearby equestrian centers highlight the quality of life in this area. Further afield, the Château de Chantilly, Beauvais Cathedral, and the medieval town of Gisors are reminders of the historical and cultural depth of the Oise region. Local markets and vineyards complete this identity. A family home in the Oise region that combines proximity to amenities and the fresh air of the countryside, a stone's throw from Paris and major roads, while preserving an authentic atmosphere. Agency opinion This village house near Beauvais charms with its subtle blend of old and new. Its generous proportions, intimate garden, renovated outbuildings, and wellness facilities make it a well-designed and coherent property. With no work required, it is ideal for families or buyers looking for an elegant and practical second home. Its location in the heart of a lively area, close to Paris, adds to its appeal. This house near Beauvais is designed to embody a sincere, functional, and inspiring lifestyle.
…By Arriere Cour


The Marc Foujols agency is pleased to present this stone property, ideally located in the heart of downtown Compiègne, in immediate proximity to shops, avenues, and the Château. Behind its character façade, the house offers a spacious living area of over 60 m2 with a fireplace, a study that can serve as a bedroom on the ground floor, a fitted dining kitchen, and a large veranda opening onto the garden. Upstairs, there are four beautiful bedrooms, a study/bedroom, a recent bathroom with a shower, and a shower room. The top level offers three independent studios (ideally for rental or to be converted into private spaces) and an attic. This property also features a remarkable vaulted cellar from the 11th century of over 170 m2, in excellent condition, adding a rare charm to the whole and providing a unique reception space. The walled garden, intimate and perfectly maintained, includes a small outbuilding with a garden shed. A garage allows for parking two vehicles. A property that combines charm, volume, and a privileged location.This description has been automatically translated from French.
…By Marc Foujols Senlis


The Marc Foujols agency is pleased to present this elegant residence ideally located in a privileged environment, in the city center of Compiègne. Spanning over 300 m2 of living space, this property captivates with its generous volumes, brightness, and the quality of its amenities. It offers a spacious reception room opening onto the garden, several comfortable bedrooms, as well as a top floor with multiple possibilities for layout according to your desires and needs. An elevator serves the different levels of the house, providing rare living comfort. Outside, you can enjoy a magnificent enclosed garden, intimate and perfectly shielded from view. A double garage and a characterful cellar complete this ensemble. A family home that combines charm, comfort, and a privileged location at the gates of the city center.This description has been automatically translated from French.
…By Marc Foujols Senlis


In a privileged green setting, this contemporary property of 233 m² living space is located in the heart of a magnificent landscaped park of nearly 9,000 m², offering complete privacy.Its spacious reception areas open onto the garden, creating a refined and friendly atmosphere. The house offers four bedrooms, three bathrooms including a master suite on the ground floor that is independent, and quality features meeting the demands of modern comfort. The carefully landscaped park provides an exceptional green environment, ideal for enjoying a privileged living space or entertaining discreetly. Three garages complete this property.This description has been automatically translated from French.
…By Marc Foujols Chantilly


Just 15 minutes from Amiens, this contemporary villa of 365 sq m sits on a 5,400 sq m enclosed and landscaped park, offering complete privacy. The house is arranged around a 100 sq m cathedral-ceilinged reception room with large bay windows opening onto the swimming pool and its terrace, which enjoys optimal sun exposure. It features a kitchen with a central island and wine cellars, six bedrooms with dressing rooms, a bathroom, two shower rooms, and a changing room dedicated to the pool area. The upper floor offers terraces with unobstructed views of the park. A first garage with a carport is attached to the villa. A second, separate building of 200 sq m provides parking for six to eight vehicles and includes a 150 sq m storage area on the upper floor. A rare property in this area.
…By Kretz Real Estate


iad France - Eric Masset offers you: FOSSEUSE – Elegant family property of 281 m² in the heart of a green setting.Concealed from view, in a calm and privileged environment, discover this remarkable property of 281 m² of living space, offering quality features, generous volumes, and an exceptional living environment.Built on a magnificent tree-lined plot of 2,025 m², crossed by a charming stream, this home elegantly combines modern comfort and a serene lifestyle.From the entrance, the spaces reveal all their generosity. The ground floor includes a bedroom, a fitted and equipped kitchen with its pantry and direct access to the garage, an independent toilet, as well as a spacious double living room bathed in light, extended by a veranda opening onto a pleasant terrace facing the garden.The first floor features a landing with a balcony leading to a superb master suite with a dressing room and a private bathroom including a bathtub and shower. Three additional bedrooms with storage, an independent toilet, and a second bathroom equipped with a bathtub and shower complete this level designed for the comfort of the whole family.The second floor reveals new spaces with multiple possibilities, including a second master suite and a large room to be arranged according to your desires: private lounge, playroom, office, artist's studio, or additional bedrooms.The features continue with a double garage, a laundry room, and an independent room on the upper floor offering strong potential for development. This space can easily be transformed into a habitable outbuilding, ideal for hosting.Imagine having breakfast on the terrace, relaxing in the garden while listening to the birds sing, or organizing memorable barbecues with friends and family. Moreover, you enjoy an outdoor space without vis-à-vis, perfect for rejuvenating in complete tranquility.Regarding amenities, the house benefits from an excellent level of comfort thanks to its reversible air conditioning by split in each room, ensuring an ideal temperature in every season. Additionally, with a security system featuring an alarm and video, your peace of mind is guaranteed.This character property will appeal to families seeking space and authenticity, as well as buyers looking for a refined living space offering numerous development prospects.This unique house in Fosseuse is a rare opportunity on the market. Contact us now to arrange a visit and let yourself be charmed by the allure and potential of this exceptional property.Agency fees are the responsibility of the seller. Energy display information for this property: ENERGY class C index 128 and CLIMATE class A index 4. Information on the risks to which this property is exposed, including the legal obligation for clearing, is available on the Géorisques site: http://www.georisques.gouv.fr. This real estate announcement has been written under the editorial responsibility of Mr. Eric Masset, independent real estate agent (without holding funds), commercial agent of SAS I@D France registered with the BEAUVAIS Trade and Companies Register under number 522642099, holding the real estate canvassing card on behalf of I@D France SAS.
…By Iad France


Proche Sainte Geneviève Super demeure de 250 m² comprenant 6 chambres, 2 bureaux, 2 salle de bains, 1 salle d'eau, le tout sur environ 9800 m² de terrain avec garage et box pour chevaux. Ses atouts: isolé, volumineux, prestigieux.
…By Arthur Winley - Sainte-geneviève


Christophe Legal is pleased to exclusively offerEXCEPTIONAL CONTEMPORARY HOUSE - 270 m² - PARK OF MORE THAN 2,300 m²Just 40 minutes from Roissy-Charles-de-Gaulle, discover this superb contemporary property with elegant lines, designed to provide high-end living comfort in a sought-after and privileged environment.With approximately 270 m² of living space, this house immediately captivates with its spectacular volumes, omnipresent brightness, and remarkable quality of construction.From the entrance, the living spaces impress: a vast reception area of over 80 m² bathed in light thanks to large openings onto the garden, combining a living room, dining room, and fully equipped open kitchen designed in a friendly and contemporary spirit.The house offers:5 spacious bedrooms1 office ideal for remote work or freelance profession3 fully equipped and fitted bathroomsnumerous storage spacesa fluid layout perfectly designed for comfortable family livingConstructed with top-of-the-line features, this property benefits from highly efficient technical equipment:high-performance reinforced insulationdual-flow ventilationcomplete home automationelectric shuttersexcellent energy performancesuperior quality materials and finishesThe whole rests on a magnificent landscaped plot of more than 2,300 m², offering tranquility, privacy, and a rare living environment.This unique property perfectly combines contemporary architecture, technological comfort, and quality construction in a highly sought-after area, quickly accessible from major roads and Roissy-Charles-de-Gaulle airport.A rare property on the market, intended for lovers of volume, light, and premium amenities.Fees of 3.68% VAT included, payable by the buyer (€680,000 excluding fees)Your commercial agent 3G IMMO on site EI - Christophe LEGAL registered at the RSAC of COMPIEGNE n° 511 740 367According to article L.561.5 of the Monetary and Financial Code, for the organization of the visit, a piece of identification will be required.Information regarding the risks to which this property is exposed is available on the Géorisques website: www.georisques.gouv.frThis description has been automatically translated from French.
…By 3g Immo Prestige


The Marc Foujols agency is pleased to present this property from the early 20th century, fully restored with noble materials and offering superb volumes as well as beautiful ceiling heights. Upon entering, a large reception area with a cloakroom leads to a bright double living room open to the outdoors, enhanced by a fireplace, as well as a fitted kitchen. An office/dining room and a ground-floor bedroom with its shower room complete this level. Upstairs, there are five large bedrooms, two bathrooms, and a laundry room. On the top floor, there is a spacious loft consisting of a living area with an equipped kitchen, serving five additional bedrooms, two shower rooms, and a bathroom. Connected to the main building by a vestibule, an outbuilding converted into several spaces completes the ensemble, including two totally independent studios, each equipped with a kitchen and a bathroom. These spaces are ideal for hosting family and friends in complete autonomy, or for generating excellent rental yield without impacting the life of the main property. An additional room at the back completes this outbuilding. The garden, perfectly maintained, offers a true haven of peace in the city center. Two parking spaces and a cellar perfect this rare property.This description has been automatically translated from French.
…By Marc Foujols Senlis


A 17th century townhouse opposite Noyon cathedral, 1 hour 30 minutes from Paris. Situated directly opposite the cathedral, this townhouse enjoys a radiant view of its Gothic facade, built with particularly luminous yellow-ivory limestone. Its tri-partite portal and two spires with three tall, pointed arches lend the building its full magnificence. Only the parvis separates the impressive edifice from the property, which is in line with the 17th-century canons' houses. While the canons had lived on the site since the Middle Ages, a fire destroyed the medieval quarter in the 17th century, which was then rebuilt in a classical style. Today, this is a listed historic site. At first glance, it is the rounded shape of the square that catches the eye, with the canons' houses surrounding the cathedral facade. The majestic appearance of the property is enhanced by the two entrance pillars topped by monumental stylised flame-vase finials. Once through the tall gateway, a courtyard of old cobblestones leads to the townhouse, which stands between courtyard and garden following the traditional layout. On the other side of the building, a paved terrace guarded by a wrought-iron balustrade overlooks a walled garden planted with fruit trees. The style of the townhouse is typical of homes of this era, featuring a tall silhouette, large openings arranged in bays, a deep-pitched roof clad with flat tiles, solid gables and a basement with a perron. The residence embodies the spirit of the 17th century, even though it was extended in the 19th century by a second building. This annexe is roofed in the Mansard style, built of jointed stone and brick, and has two wings with roof terraces, one of which is protected by a balustrade. The main courtyard, surrounded by flowerbeds and paved with old mossy cobblestones, leads straight to the stone approach stairs.
…By Patrice Besse


A 19th-century property including a country house, farmyard buildings and an artist’s studio in a romantic garden almost 1 hour from Paris, at the gateway to Normandy, in the Oise area and at the heart of the Pays de Thellle sector. The entrance gate leads to the rear of the property. The façade of an initial building built at the end of the 19th century stands next to an old brick farmhouse. From the gate pillars, the finely crafted roof of the imposing Eiffel-inspired conservatory can be seen. The Directory era style house is coated with white rendering. As with all the buildings that make up the property, it has a gabled roof. Above the conservatory, on the gable end, a bullseye window looks out over the property. Facing the street, there are three openings with Directory era style frames in the main house and five windows in the old brickwork of the former farmhouse. There are several chimney stacks on the roof made of Beauvais tiles. Inside the property’s walls stand the country house and conservatory, in front of which the garden stretches out. To the side, a central courtyard communicates with all the former farmhouse buildings, which boast elegant awnings above the doors. The two areas are joined by a second gateway topped by an old birdbath. The upper floor of the old farmhouse building is flooded with light through shed dormer windows. Enclosing the courtyard on a third side, a former farm building used as an artist’s studio completes the complex. At a right angle, a second house opens onto the garden. In the four corners of the property there are an orchard, a vegetable garden, a soft fruit orchard and lawns planted with trees over a hundred years old. Towards the edge of the property, the garden is framed by tall trees, opening up views over the surrounding countryside.
…By Patrice Besse

Receive by email any new listing that may match your search criteria
Your criteria :
By validating this form, you accept the general conditions of use of Le Figaro Properties.
These agencies offer a selection of luxury properties vente in Picardie. Feel free to contact them for personalized assistance.
For your search for an exceptional property, select from our luxury houses with panoramic views in Picardie, starting at $554,684. Offering exceptional panoramas, these 17 residences overlook the city and its surroundings. As the seasons pass, the spectacle is renewed without ever becoming tiresome. Depending on the area you are looking for, such as Clermont, Chantilly and Lamorlaye, the living areas may vary and start at a minimum of 139 m². The largest properties rise to 950 m².
Set down your suitcases without waiting: our catalog brings together 12 furnished luxury houses in Picardie, with a starting price of $392,201. From the living room to the bedrooms, each residence is tastefully furnished and ready to live in. Property listings are particularly numerous in the following areas: Abbeville, Amiens and Aumont-en-Halatte. The average price of this furnished stock stands at $3,523 per square meter. Living areas reach 1,200 m² for our largest properties.
As part of your search for properties of excellence, browse our privileged selection of 87 luxury houses with a pool in Picardie available from $333,931. These exceptional residences enjoy prime locations, particularly in Lamorlaye, Senlis or Chantilly. Whether the architecture of these houses incorporates a covered indoor aquatic space or a vast outdoor pool, each property flourishes amid remarkably landscaped grounds measuring between 196 m² and 6.6 ha.
Your receptions deserve a setting to match: discover 67 luxury houses with a reception room in Picardie, starting at $200,583. These residences combine family privacy with spaces dedicated to major events. Family gatherings, business dinners or parties with friends naturally find their place there. The fashionable addresses are located in Lamorlaye, Compiegne and Senlis. Depending on the property, the property area extends up to 6.6 ha.
The sea horizon as a guiding thread: explore the 3 luxury houses with sea views in Picardie, with prices starting at $834,827. The sea accompanies your days, from sunrise to the last light. A daily privilege that few addresses can claim. Browse the listings in Ault or Le Crotoy first. In terms of dimensions, the living areas start at a minimum of 175 m² and the grounds at 119 m².
Anchor your daily life at the water's very edge: this is what 1 luxury house right on the water in Picardie allows, for sale from $952,488. This rare residence provides direct access to the shore, with no obstacle to cross. In the geographical area, Talmontiers accounts for a significant share of our listing catalog. The price per square meter stands at $2,381. Expect a living area measuring 400 m². In our listing, the property can have up to 10 rooms.





