The agencies at Hisarya
These agencies offer a selection of luxury properties vente at Hisarya. Feel free to contact them for personalized assistance.

 English$ USD · m²


BULGARIA SOTHEBY'S INTERNATIONAL REALTY presents to your attention a hotel in perfect condition in the center of the city of Hisaria, successfully operating all year round near the park. The external appearance of the building has an individual sound, in sync with the surrounding buildings, given the location in the administrative center of the city. Furnishing - refined, classic style. Staff - carefully selected. Kitchen - excellent. Possibility to build a swimming pool and spa center. Technical indicators of the building: • Built-up area of the site - 2261 sq.m • Ground floor semi-basement - 448 sq.m • Apartment on the first floor, elevation 0 - 472 sq.m /including one-story buildings/ • Apartment on the second floor, elevation + 3.80 - 424 sq.m. Apartment on the third floor, elevation + 6.60 - 424 sq.m. • Apartment on the attic floor elevation + 9.40 - 494 sq.m • The building has no elevator, it is served by a staircase. • The building has central heating and local air conditioning for each room. Description of the building: The reception and administrative area are located on the middle level, in the western part. The restaurant part is separate, with a warm connection to the lobby. An office for tourist services /tour operator, insurance and plane tickets/ is located on the field level. An internal staircase leads to the reception, where the control panels, TV system, ATC public address are located. Next to it there is a shopping area where flowers, newspapers, souvenirs are sold. There is also a lobby with a fireplace. From the lobby there is a direct exit to an internal garden and a restaurant with a daytime bar. On the second floor there is a multifunctional conference hall with 50 seats and a bathroom. The actual hotel part occupies the rest of the second, third and attic floors. On the second floor there are 5 rooms and one apartment. On the third floor there are five rooms and two apartments. On the attic floor, four apartments and one room. In total, the hotel has 5 apartments and 16 rooms. The rooms for two consist of: an entrance hall with a built-in wardrobe, a bathroom with a toilet sink and a bathtub, two beds or a bedroom, a terrace. The apartments consist of: entrance hall with toilet, living room with mini kitchenette, bedroom with bathroom /bath and toilet/.There is a room for the hotel's hygienists on each floor. In the semi-underground floor /at elevation -2.65 and -2.80/ there is a gym with changing rooms, a sauna and a bar, which can also be used by outside visitors. The administrative part, the maid's office, the auxiliary rooms /washing, drying, ironing, etc./, the technical room /boiler/, a staircase with a lift for taking out the garbage, are located in the part of the building located along the western regulation line, on a half level, compared to the actual hotel part. There is a passage to the inner garden. The restaurant together with the kitchen occupies the entire eastern part of the building in the semi-underground and first floors. The semi-underground floor has seats for 50 visitors. On this level there are toilets and a room for the hygienists of the restaurant. Next to the restaurant there is a waiter's office, equipped with two lifts, one for clean from the kitchen and one for dirty from the hall. On this level there are also storage rooms with natural ventilation for dry food, canned goods, etc. food products, as well as the domestic premises for the kitchen staff. There is a connection from the bar to the gym through a corridor. The loading of the kitchen block is approached from the east, separate entrances for drinks and kitchen. The price includes VAT. The price can be paid in cryptocurrency. Ref6532
…By Bulgaria Sotheby's International Realty


For more information call us at: 0882 817 466 or 032 586 956 and quote the property reference number: Plv 81616. Responsible broker: Stefan Mollov We are pleased to present you a luxurious four-storey house located in the center of the cultural capital of the country Plovdiv, on Bunardzhika Hill among greenery on a quiet street. The property is finished in a modern style with high quality materials. This lovely home (370 sq.m.) for connoisseurs is offered for sale with the following comfortable distribution of the living area: First level - garage for 2 cars, entrance hall, corridor Second level - study, corridor, stairs, large terrace Third level - living room with kitchen, 2 bedrooms, 2 bathrooms with toilet, terrace Fourth level - roof covered terrace / winter garden Finishing works are of the highest class, Including. flooring - granite, natural parquet mahogany, Brazilian and Italian granite, high-end PVC joinery, solid wood furniture. The property is heated by an installed local heating system. A unique opportunity to own a furnished, high-end equipment luxury property with many amenities and excellent location. Give yourself this sophisticated home and enjoy its modern comfort and unique coziness. We can arrange a viewing of the property at a time convenient for you. To do this, contact the broker responsible for the offer and tell him when you would like to view. The property can be reserved and removed from sale by paying a deposit, after which viewings with other buyers are terminated and the preparation of the documents for the conclusion of a preliminary and final contract begins. Contact the responsible broker for this property for detailed information on the purchase procedure and payment methods. We are a reputable company and will be with you not only at the time of purchase, but also afterwards, providing you with additional services at your request in order to fully and seamlessly use the newly purchased property. The services we can offer include movable and immovable property insurance, life insurance, medical and car insurance, construction and repair works, furnishings, legal and accounting services, etc.
…By Annonceur International


LUXIMMO FINEST ESTATES: www.luximmo.bg We offer for sale a four-storey house with a total built-up area of 542 sq.m, located on a quiet and peaceful street in the central part of Plovdiv. The property is located in an extremely communicative place, close to main boulevards, administrative offices, public buildings, schools. Distribution: Yard with separate parking spaces (5 pcs.); Basement floor (137 sq.m) with a private entrance and a freight elevator, suitable for warehouse, office or service premises; First floor (137 sq.m) spacious floor with the possibility of separating offices, halls or a representative area; Second floor (137 sq.m) bright and functional rooms, suitable for office or residential use; Mansard floor (131.80 sq.m) open space with potential for studio, office or living space. Features: Wooden two-storey joinery; External thermal insulation; Local heating with Atmos Generator boiler; Possibility of reconstruction according to the purpose of the new owner. Suitable for: Office building; Training center; Consulting firm; A combination of residential and administrative activities. For additional information and to organize a viewing, please contact the responsible broker for the offer. For more information, contact us and quote the reference number of the property. Please say that you have seen the ad on this site. Reference number: PLV-135655 Tel: 0882 750 661, 02 403 82 10 Responsible broker:Maria Mihaylova
…By Annonceur International


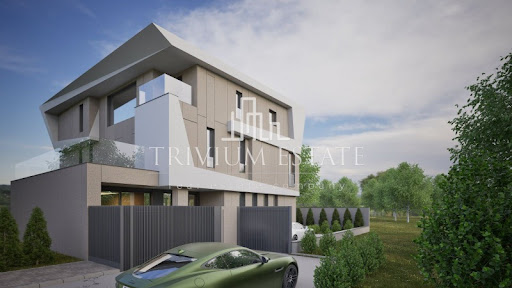


Trivium Estate Agency offers to your attention something unique, unique in the city of Plovdiv - a 3-storey mansion with a swimming pool next to the Rowing Base. The project is under construction - please come to see it - advanced construction after ACT 14! CLASS, STYLE, LUXURY AND AVANT-GARDE LIFESTYLE, COMBINED WITH PEACE AND QUIET - this is possible only in one place in the city under the hills - the Rowing Base! This is a mansion whose design, exterior and vision will satisfy the requirements of even the biggest and most demanding critics. The house will be furnished turnkey according to a design project with some of the most expensive materials in the world, underfloor heating and air conditioning throughout the house, fully finished bathrooms, toilets and wet rooms, custom doors, floors, walls and ceilings, finished to perfection all details are world-class. The materials and technologies used during construction are the latest in construction fashion! The house will stand out with an entirely ceramic façade, a memorable vision, high ceilings, a huge atrium that will bring the sun into the living room and every meeting with it will leave you speechless. The mansion has a total built-up area of 600 sq.m.! Independent plot of land with an area of 500 sq.m.! LAYOUT FLOOR 1 | entrance hall - 32 sq.m., living room over 150 sq.m., kitchen and dining room, guest toilet, veranda with an area of 19 sq.m. From the first floor there is access to a large summer kitchen with an area of 30 sq.m. Clear ceiling height 3 meters! Floor 2 | four spacious bedrooms with areas from 18.95 to 23 sq.m., one has a closet with an area of 19 sq.m. and a bathroom with a toilet with an area of 15.50 sq.m., a second bathroom with a toilet on the floor with an area of 6.50 sq.m., a laundry room with an area of 4 sq.m. Floor 3 | fifth bedroom with an area of 50 sq.m., bathroom and toilet 5.5 sq.m., closet 5 sq.m., fitness room 23 sq.m and panoramic terrace with an area of 47 sq.m DEFERRED PAYMENT ACCORDING TO THE STAGES OF CONSTRUCTION! PROVIDED BANK LENDING FOR ALL OUR CLIENTS ON PREFERENTIAL TERMS. Responsible consultant: Iliya Dimitrov Ref. 17606
…By Annonceur International


Trivium Estate Agency offers to your attention something unique, unique in the city of Plovdiv - a 3-storey mansion with a swimming pool next to the Rowing Base. The project is under construction - please come to see it - advanced construction after ACT 14! CLASS, STYLE, LUXURY AND AVANT-GARDE LIFESTYLE, COMBINED WITH PEACE AND QUIET - this is possible only in one place in the city under the hills - the Rowing Base! This is a mansion whose design, exterior and vision will satisfy the requirements of even the biggest and most demanding critics. The house will be furnished turnkey according to a design project with some of the most expensive materials in the world, underfloor heating and air conditioning throughout the house, fully finished bathrooms, toilets and wet rooms, custom doors, floors, walls and ceilings, finished to perfection all details are world-class. The materials and technologies used during construction are the latest in construction fashion! The house will stand out with an entirely ceramic façade, a memorable vision, high ceilings, a huge atrium that will bring the sun into the living room and every meeting with it will leave you speechless. The mansion has a total built-up area of 600 sq.m.! Independent plot of land with an area of 500 sq.m.! LAYOUT FLOOR 1 | entrance hall - 32 sq.m., living room 65 sq.m., kitchen and dining room - 30 sq.m., guest toilet, veranda with an area of 19 sq.m From the first floor there is access to a large summer kitchen with an area of 30 sq.m. Clear ceiling height 3 meters! Floor 2 | four spacious bedrooms with areas from 18.95 to 23 sq.m., one has a closet with an area of 19 sq.m. and a bathroom with a toilet with an area of 15.50 sq.m., a second bathroom with a toilet on the floor with an area of 6.50 sq.m., a laundry room with an area of 4 sq.m. Floor 3 | fifth bedroom with an area of 50 sq.m., bathroom and toilet 5.5 sq.m., closet 5 sq.m., fitness room 23 sq.m and panoramic terrace with an area of 47 sq.m DEFERRED PAYMENT ACCORDING TO THE STAGES OF CONSTRUCTION! PROVIDED BANK LENDING FOR ALL OUR CLIENTS ON PREFERENTIAL TERMS. Responsible consultant: Iliya Dimitrov Ref. 17362
…By Annonceur International


Offer 87248 DETACHED BUILDING with a multifunctional purpose, suitable for both PERSONAL use and BUSINESS INVESTMENT PURPOSE! sq. m. Referee's, not far from the Military Hospital. I am pleased to make you a rare offer of a property suitable for your purposes. It is a four-storey building with a basement, and the functional layout at the moment is as follows: Basement - workshop and basement. Ground floor with commercial status consisting of four rooms, suitable for a shop - office - representative office, medical offices, and this floor is also suitable for residential needs. The second floor above ground floor is a two-bedroom apartment with a nice terrace. The third and fourth floors are a maisonette with three bedrooms, a spacious living room with a living room, a dining room and a kitchenette, as there is a separate corner for cooking, two bathrooms with toilets, a laundry room and three terraces, one of which is very large with the possibility of a barbecue area and a small swimming pool. The building was put into operation in 2009 and was built for its own needs. External thermal insulation, 24/7 video surveillance, aluminum windows with thermal bridge and tinted double-glazed windows. The total built-up area is 557 sq.m. Located on a plot of 218 sq.m. For a client who needs a larger yard, there is an opportunity to buy a neighboring property with an area of 196 sq.m. Price: 1,090,000 euros
…By Annonceur International


Offer 68744: We offer a luxurious detached house, created for people who value space, views and a sense of absolute independence. Located in a top location, with a unique panorama and its own plot, this home combines architecture, technology and comfort at a level that rarely goes on the market. Layout that impresses: Extremely spacious living room with an area of over 100 sq. m. Four separate bedrooms, each with its own bathroom Master bedroom with closet and luxurious bathroom Garage for several cars Comfort without compromise: Modern furnishings and completeness to the last detail Hydraulic silent elevator with warm connection from the garage Sewerage and direct water Spare water tank with pumping station Underfloor heating and convectors throughout the house Heat pump of the highest class efficiency, silence and low costs This is not just a house. If you're looking for a home that meets your standard rather than catching up with it, you've already found it. SEE MORE https://www.kondorimoti.com/ BARGAINS WITH DAILY UPDATES!
…By Annonceur International


We offer a WORKING TOURIST BUSINESS in the heart of the Rhodope Mountains, the town of Velingrad. The complex has seven houses, three private studios, a restaurant with a warm and cozy atmosphere, a spa center for complete relaxation, offering a sauna, steam bath, jacuzzi, massage room and indoor mineral pool. There is also an outdoor mineral pool with a jacuzzi and a summer bar, a beautiful summer garden with well-maintained areas and relaxation areas with sun loungers, as well as four large garages. Each house offers coziness and comfort to its visitors by having a living room with a fireplace and a bedroom with its own bathroom and toilet. The three studios are excellent for double and triple occupancy, each with its own bathroom and terrace with views. The heating of the restaurant, the three studios and the swimming pool are with a heat pump, and the houses are equipped with air conditioners and fireplaces. The complex is located right next to a forest and hiking trails, with a beautiful panoramic view of the mountain. Due to its attractive location, easy access and many advantages, the property is extremely suitable for purchase for investment purposes, for the development of a tourist business or with the possibility of renting it out as a working business. For anyone who wants to escape from the dynamics of the big city and enjoy comfort, tranquility and coziness in one, this tourist complex is the right choice. For more information and viewings, call +359 877 49 89 87. Listing:583 We have different properties according to your needs and preferences. We offer consulting, intermediary, legal and insurance services to our clients. We assist in financing transactions through bank loans. For more information, you are welcome on site, Sofia. Velingrad, ul. Lilyana Dimitrova 3, floor 3 or call +359 877 49 89 87.
…By Annonceur International


LUXIMMO FINEST ESTATES: www.luximmo.bg We exclusively present a wonderful house located in the area of Dolna Banya, villa area Sveti Spas, only 75 km from Sofia in the direction of Samokov. The property is located in the picturesque area of Rila Mountain, in close proximity to eco trails and green forest, amidst fresh air and natural environment. This is an opportunity to own a home with high-quality construction, spacious and bright rooms, functional layouts and a location providing one of the cleanest and most environmentally friendly environments in the area, combined with beautiful nature and impressive views. The house has a spacious, well-maintained and landscaped yard with a private pool. The landscaping is implemented by a specialized landscape company and includes thuja that complement the feeling of privacy and harmony. The property has a total built-up area of 460 sq.m and is located on a plot of 4000 sq.m, with a permit issued for use since 2018. Furniture and equipment The house is offered fully furnished and equipped, designed with attention to every detail. The interior is designed with exquisite design, premium materials and high technological comfort. The spacious hallway is stylishly designed with built-in designer wardrobes that combine aesthetics and practicality. The living room and living room are spacious and cozy, with separate areas for recreation and relaxation. The kitchen is self-contained and functionally organized, equipped with high-end furniture and appliances: LIEBHERR refrigerator, Siemens dishwasher, Siemens stove, Siemens oven, hood, built-in microwave, as well as faucets and sink. The kitchen countertop is made of natural stone, and the kitchen countertop. The price of the property is 1 125 000 Euro / 2 200 308.75 BGN. excluding VAT or EUR 1,350,000 / BGN 2,640,370.50. VAT included. Tax credit can be used under certain conditions. For more information, contact us and quote the reference number of the property. Please say that you have seen the ad on this site. Reference number: SOF-137316 Tel: 0882 947 944, 02 426 48 63 Responsible broker:Mihaela Rafailova
…By Annonceur International


Unique Estates | Christie's International Real Estate presents to your attention a house for sale, located in a spacious, landscaped yard, providing comfort, style and opportunities for relaxation. The property has a basement including a sauna with a bathroom, a small gym, a garage and utility rooms, a ground level with a large living room, a spacious dining room, a kitchen, a small study and a guest toilet, a first level with four bedrooms, each with its own bathroom and toilet, two of which have large terraces, and a second level with four more bedrooms with bathrooms and toilets and a terrace. Large and well-maintained yard, barbecue, fireplace, garage and additional parking spaces, providing convenience and comfort for the whole family. Advantages: Perfect access to key road arteries Prestigious and peaceful area Suitable for year-round living or holiday home Spaciousness and functionality Large and well-landscaped yard Garage and parking spaces Possibility for expansion Distribution: Basement: sauna with bathroom, small gym, garage and utility rooms Ground level: spacious living room with separate dining area, kitchen, bathroom and small office First level: four bedrooms, each with its own bathroom, as well as two large terraces adjacent to two of the bedrooms Second level: four bedrooms with en-suite bathrooms and terrace Ref. ID:4591
…By Annonceur International

Receive by email any new listing that may match your search criteria
Your criteria :
By validating this form, you accept the general conditions of use of Le Figaro Properties.
These agencies offer a selection of luxury properties vente at Hisarya. Feel free to contact them for personalized assistance.