

luxury architect houses for sale Canidelo, Portugal


Apartment Canidelo (Portugal)
4 bedroom apartment inserted in luxury condominium located in Marina da Afurada in Vila Nova de Gaia city.The Marina Douro project stands out for being inserted in a residential area next to the Douro river.The proximity to the center of the cities of Oporto and Vila Nova de Gaia, value this magnificent building encompassing the advantages of living in the city in a quiet and safe area, surrounded by nature, and close to the beach, schools, parks and supermarkets.Campaign: In the purchase of this property we offer 1 week holiday in Madeira, Azores, Algarve or northern Portugal Energy Rating: A ref:PG-4372 (M1A4S)
…By Annonceur International


Contemporary house with pool and terrace Canidelo (Portugal)
4-bedroom villa, new, with 186 m2 of private gross area, pool and garage, at Atlantic Villas, on the seafront in Vila Nova de Gaia, Porto. It presents a balanced layout between social areas and private zones, taking advantage of natural light and views over the Atlantic Ocean. Atlantic Villas results from a contemporary architectural intervention that combines high-quality materials with the enhancement of the coastal landscape. The project distinguishes itself through the integration of thoughtful design solutions, functional interiors and premium finishes, ensuring comfort and elegance. The infinity pool, generous terraces and spacious garage reinforce the functional character and quality of the development. The seafront location ensures proximity to landmark areas such as Seca do Bacalhau, Porto's historic center and the Port Wine cellars, benefiting from easy access to golden beaches, lush nature and excellent accessibility. This is one of the most exclusive and valued areas of the region, recognized for its privileged position between the sea and the city. Energy Rating: A ref:96455
…By Annonceur International
30 listings near Canidelo


Seaside villa with pool and terrace Vila Nova de Gaia (Portugal)
Introducing the Atlantic Villas development: eight luxury residences, T4 and T5, envisioned by architect Ângela Ferreira. Renowned for her personalized approach and high-quality residential solutions, Ângela Ferreira brings a project that combines reinforced concrete, contemporary design, and seamless integration with the landscape. Each home offers spacious, luminous interiors, supreme privacy, and exceptional finishes, transforming everyday life into a truly sophisticated living experience. Prime seaside location, breathtaking views. Situated in the prestigious Seca do Bacalhau, Vila Nova de Gaia, with the Atlantic on the horizon and the Douro River at its feet, this exclusive retreat combines the serenity of beaches and nature with the vibrant energy of Porto. The sound of the waves and the Atlantic breeze turn every moment into a unique backdrop for an elegant, exclusive, and memorable life. Ground floor: elegance extending outdoors. Open-plan living and dining areas flow through expansive glazed surfaces, with the sea as a constant backdrop. The lounge features a double-sided ethanol fireplace, blending comfort and sophistication. The kitchen, fully equipped with world-class brands such as Arclinea, Sub-Zero, and Wolf, stands out for the exceptional quality of its components, including the Vital Gessi tap, delivering boiling water at 100 °C, filtered or sparkling — a detail worthy of special attention for its innovation and practicality. An additional suite adds versatility and comfort, perfect for guests or contemporary daily living. Upper floor: private retreats of light and comfort. Three or four elegant, meticulously designed suites offer total privacy and abundant natural light. Some units include an extra room, ideal for a private office, library, or personalized wellness space. Exterior: where luxury meets the horizon. Each residence extends outdoors with an infinity pool in Dekton and expansive terraces that invite contemplation of the Atlantic in complete serenity. Balconies and living areas flow naturally, while premium materials and solutions — Gessi, Schüco, and JUNG home automation — provide discreet technology, absolute comfort, and efficiency, creating a living experience that is simultaneously sophisticated, timeless, and sensorial. Basement: functionality with elegance. With a garage for four vehicles, technical areas, and laundry, the basement combines organization and efficiency without compromising the sophistication and comfort that define every Atlantic Villas residence. Experience this universe of luxury firsthand. Every detail of Atlantic Villas reveals itself uniquely on-site, offering an experience that is sure to impress
…By Annonceur International



Seaside villa with pool and terrace Vila Nova de Gaia (Portugal)
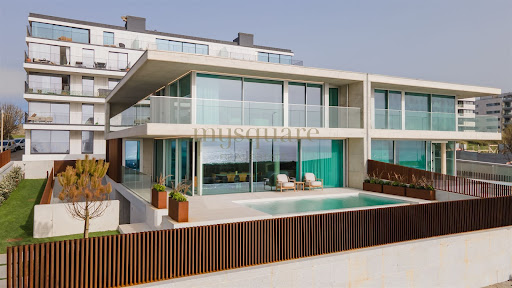
Where the Atlantic begins, this residence makes its statement. A luxurious four-bedroom villa on the frontline of the sea, conceived as a declaration of contemporary architecture upon the coastline of Vila Nova de Gaia. The dialogue between exposed concrete, structural glass, and patinated corten steel is not merely an aesthetic choice — it is a philosophy of living. Materials that breathe with time, absorbing the Atlantic light in different ways throughout the day, ageing with nobility and character. An architecture that genuinely belongs to its surroundings. With western solar exposure, the property captures natural light with rare generosity. Expansive glazed surfaces, framed by the warm texture of corten steel and the sobriety of concrete, dissolve the boundary between interior and horizon, creating spaces where the ocean becomes a constant presence, not merely a backdrop. Layout Distributed across three levels of fluid and functional architecture, the residence was designed with precision and sensitivity to offer a lifestyle that is both sophisticated and intuitive. The ground floor unfolds as the social heart of the home: a spacious open-plan living and dining area, TV lounge, Italian designer kitchen, and a private guest suite. The social spaces extend naturally onto the outdoor terraces and the striking infinity-edge swimming pool, where concrete merges seamlessly with the blue of the Atlantic in a single visual plane. On the upper floor, silence becomes the defining material. The suites stand out for their generous dimensions, dedicated walk-in closets, and access to expansive panoramic balconies in corten steel — balconies that are not simply transitional spaces, but destinations in themselves. Private retreats to contemplate both sunrise and sunset over the ocean in absolute serenity. The basement completes the functional demands of a premium lifestyle: a two-car garage, laundry room, and discreetly integrated technical area, ensuring organisation and efficiency remain invisible to daily living. Materials & Finishes Every detail of this villa reflects an uncompromising standard of excellence. The Italian-designed Arclinea kitchen combines structural elegance with refined functionality, fully equipped with world-renowned appliances by Sub-Zero & Wolf and Miele. Dekton surfaces bring together contemporary design and exceptional durability, while noble hardwood flooring by Ribadão introduces warmth and authenticity to the interiors. In the bathrooms, exclusive fittings by the Italian brand Gessi evoke the experience of a private spa, complemented by premium Krion surfaces. Technology is integrated discreetly and intelligently: Baxi climate control systems, JUNG home automation, and minimalist Schüco window frames ensure thermal and acoustic comfort at the highest level. One Residence. One Rarity. This is not simply a seafront property. It is a work of contemporary architecture that brings together the elements — the concrete of the earth, the glass of the horizon, the corten steel of industrial memory — to create something singular and timeless. A residence presented by Mysquare Real Estate, intended for those who will never settle for the ordinary.
…By Annonceur International


Seaside villa with pool and terrace Vila Nova de Gaia (Portugal)
Introducing the Atlantic Villas development: eight luxury residences, T4 and T5, envisioned by architect Ângela Ferreira. Renowned for her personalized approach and high-quality residential solutions, Ângela Ferreira brings a project that combines reinforced concrete, contemporary design, and seamless integration with the landscape. Each home offers spacious, luminous interiors, supreme privacy, and exceptional finishes, transforming everyday life into a truly sophisticated living experience. Prime seaside location, breathtaking views. Situated in the prestigious Seca do Bacalhau, Vila Nova de Gaia, with the Atlantic on the horizon and the Douro River at its feet, this exclusive retreat combines the serenity of beaches and nature with the vibrant energy of Porto. The sound of the waves and the Atlantic breeze turn every moment into a unique backdrop for an elegant, exclusive, and memorable life. Ground floor: elegance extending outdoors. Open-plan living and dining areas flow through expansive glazed surfaces, with the sea as a constant backdrop. The lounge features a double-sided ethanol fireplace, blending comfort and sophistication. The kitchen, fully equipped with world-class brands such as Arclinea, Sub-Zero, and Wolf, stands out for the exceptional quality of its components, including the Vital Gessi tap, delivering boiling water at 100 °C, filtered or sparkling — a detail worthy of special attention for its innovation and practicality. An additional suite adds versatility and comfort, perfect for guests or contemporary daily living. Upper floor: private retreats of light and comfort. Three or four elegant, meticulously designed suites offer total privacy and abundant natural light. Some units include an extra room, ideal for a private office, library, or personalized wellness space. Exterior: where luxury meets the horizon. Each residence extends outdoors with an infinity pool in Dekton and expansive terraces that invite contemplation of the Atlantic in complete serenity. Balconies and living areas flow naturally, while premium materials and solutions — Gessi, Schüco, and JUNG home automation — provide discreet technology, absolute comfort, and efficiency, creating a living experience that is simultaneously sophisticated, timeless, and sensorial. Basement: functionality with elegance. With a garage for four vehicles, technical areas, and laundry, the basement combines organization and efficiency without compromising the sophistication and comfort that define every Atlantic Villas residence. Experience this universe of luxury firsthand. Every detail of Atlantic Villas reveals itself uniquely on-site, offering an experience that is sure to impress
…By Annonceur International


Seaside villa with pool and terrace Vila Nova de Gaia (Portugal)
Where the Atlantic begins, this residence makes its statement. A luxurious four-bedroom villa on the frontline of the sea, conceived as a declaration of contemporary architecture upon the coastline of Vila Nova de Gaia. The dialogue between exposed concrete, structural glass, and patinated corten steel is not merely an aesthetic choice — it is a philosophy of living. Materials that breathe with time, absorbing the Atlantic light in different ways throughout the day, ageing with nobility and character. An architecture that genuinely belongs to its surroundings. With east, west, and south solar exposure, the property captures natural light with rare generosity. Expansive glazed surfaces, framed by the warm texture of corten steel and the sobriety of concrete, dissolve the boundary between interior and horizon, creating spaces where the ocean becomes a constant presence, not merely a backdrop. Layout Distributed across three levels of fluid and functional architecture, the residence was designed with precision and sensitivity to offer a lifestyle that is both sophisticated and intuitive. The ground floor unfolds as the social heart of the home: a spacious open-plan living and dining area, TV lounge, Italian designer kitchen, and a private guest suite. The social spaces extend naturally onto the outdoor terraces and the striking infinity-edge swimming pool, where concrete merges seamlessly with the blue of the Atlantic in a single visual plane. On the upper floor, silence becomes the defining material. The suites stand out for their generous dimensions, dedicated walk-in closets, and access to expansive panoramic balconies in corten steel — balconies that are not simply transitional spaces, but destinations in themselves. Private retreats to contemplate both sunrise and sunset over the ocean in absolute serenity. The basement completes the functional demands of a premium lifestyle: a two-car garage, laundry room, and discreetly integrated technical area, ensuring organisation and efficiency remain invisible to daily living. Materials & Finishes Every detail of this villa reflects an uncompromising standard of excellence. The Italian-designed Arclinea kitchen combines structural elegance with refined functionality, fully equipped with world-renowned appliances by Sub-Zero & Wolf and Miele. Dekton surfaces bring together contemporary design and exceptional durability, while noble hardwood flooring by Ribadão introduces warmth and authenticity to the interiors. In the bathrooms, exclusive fittings by the Italian brand Gessi evoke the experience of a private spa, complemented by premium Krion surfaces. Technology is integrated discreetly and intelligently: Baxi climate control systems, JUNG home automation, and minimalist Schüco window frames ensure thermal and acoustic comfort at the highest level. One Residence. One Rarity. This is not simply a seafront property. It is a work of contemporary architecture that brings together the elements — the concrete of the earth, the glass of the horizon, the corten steel of industrial memory — to create something singular and timeless. A residence presented by Mysquare Real Estate, intended for those who will never settle for the ordinary.
…By Annonceur International


Villa with garden and terrace Vila Nova de Gaia (Portugal)
3-Bedroom Duplex with Stunning River and Sea Views – Vila Nova de Gaia Discover this magnificent 3-bedroom duplex apartment with 182 m² of private gross area, move-in ready, located in one of the most prestigious areas of Vila Nova de Gaia. This exclusive project offers breathtaking panoramic views of the river and sea, combining contemporary design with functionality to deliver an incomparable lifestyle. Designed by renowned architect Rui Maciel, the apartment features bright, spacious interiors with premium finishes, including natural oak hardwood floors, thermal break aluminium frames, and a fully equipped Siemens kitchen. The 33 m² master suite with private balcony is just one of many highlights that make this property unique. The gated community offers vertical gardens and first-class amenities: gym, playground, kids club, lounge, co-working spaces, smart lockers, and 24/7 security – ensuring both quality of life and convenience. With excellent access to the A1 motorway, public transport, and just minutes from Arrábida Shopping, schools, beaches, and the marina, the location couldn’t be more advantageous. The new metro station, scheduled for completion in 2025, will provide direct access to Porto, further enhancing your lifestyle. This apartment also includes 3 parking spaces and a 42 m² balcony – the perfect choice for those seeking exclusivity, comfort, and tranquillity in the heart of Gaia’s prime area. &128222; Schedule your private visit today.
…By Annonceur International


Villa with pool and garden Vila Nova de Gaia (Portugal)
Signature House with Pool | Madalena Beach Exclusive 3-bedroom house, designed by architect Paulo Martins, located a few minutes from Madalena Beach and about 10 minutes from Porto. With contemporary architecture and distinguished with international awards It is also nominated for the Book of the Year Award 2024., this house stands out for the way it combines privacy, natural light and a strong connection with the outdoors. Distributed over two floors, it features a functional and elegant layout: GROUND FLOOR - a large social area of approximately 64 m², marked by large glazed openings that open directly onto the garden and pool, creating a natural continuity between interior and exterior. This floor also has a suite and an internal patio, which reinforces the entry of light and tranquility. FIRST FLOOR - two suites and an office are developed around private patios, ensuring total privacy and comfort. Part of an 872 m² plot, the house offers a pleasant garden with a swimming pool, in a private setting. Equipped with high-quality and efficient solutions, including a heat pump, solar thermal system, heat recovery system, and integrated air conditioning, it ensures comfort throughout the year. A unique house, designed with attention to detail, for those who value architecture, privacy, and proximity to the sea. Visit us!
…By Annonceur International


House with garden and terrace Lordelo do Ouro e Massarelos (Portugal)
Exceptional luxury T5 villa located in the heart of marechal Gomes da Costa neighborhood. Untouchable design and recovery that have given much breadth and comfort to this house.There are 4 suites with a huge multipurpose space next to the intimate wing, ground floor with kitchen and toilet rooms with amplitude and lots of light, the same light that reaches the basement where there is another suite, laundry room and ample space for gym or a spacious living room. all with natural light coming from a very well designed English courtyard by the renowned architectural office that commanded the exceptional refurbishment. Outdoor area with patio, balcony and gardens and parking for 2 cars that can extend up to 6 cars. This is a property for those who value comfort and quality combined with a premium and quiet location. Don't miss this opportunity! Energy Rating: B- ref:IMO_385
…By Annonceur International


Contemporary house with pool and garden Vila Nova de Gaia (Portugal)
The Madalena House, this unparalleled and sophisticated villa, is located on Madalena Beach, in Vila Nova de Gaia. Awarded several prizes in contemporary residential architecture and also nominated this year for the 2024 Work of the Year Award, it consists of two floors mirrored in an overlap of pure volumes. Its layout on the ground corresponds to the desire to create a visual barrier between the living spaces and the street, allowing for maximum privacy. The protruding upper volume marks and emphasizes the entrance, inviting to overcome the almost opaque barrier, pierced only by an opening that reveals the depth of the plot and the house, while reinforcing the intention of impermeability. The house, as opposed to the exterior, reveals itself as a spacious and fluid space with a well-defined program, opening the social areas to the outside through large glazed openings. With these openings, the intention to promote and enhance the relationship between the exterior, facing west, and the interior is ensured, maintaining the privacy of the master suite through the creation of a courtyard. On the upper floor, materialized by a loose and hermetic volume, we find two majestic suites and a sophisticated office, both open only to private courtyards carved into the volume which, in addition to ensuring privacy, allow the glazed openings to be protected from direct radiation. On the lower floor, is the social area of ??this exclusive villa, inaugurated by an incomparable entrance hall of about 20 m2, followed by an inviting and impressive 64 m2 living room, with direct access to a superb landscaped area, where the pool of this exuberant villa is located. Also on this floor, we find a charming suite with approximately 24m2 and a peaceful interior patio. Regarding the air conditioning system of this property, it stands out for the use of an integrated thermal system, which includes fan-coils connected to the heat recovery unit, aerothermal heat pump, thermal solar system, and combined hygienic accumulator. Close to all kinds of services, about 10 minutes from the city of Porto, and less than 1 km from Madalena Beach, with all its proven excellent facilities, this villa is unquestionably the epitome of a high standard of contemporary daily living.
…By Portugal Sotheby's International Realty


House Porto (Portugal)
In the heart of Porto, on a typical street brimming with character, lies this cosy, three-bedroom house, which is truly unique. Just a stone’s throw from the river, it combines authenticity, comfort and design. Spanning 104 m², the house surprises with its sense of spaciousness, the result of its original construction, designed by architect César Moreira. The property is divided into four levels and stands out for its natural light and the use of natural materials, such as wood and stone, combined with a soft colour scheme, creating a bright, comfortable and harmonious atmosphere. Currently licensed as a short-stay accommodation and fully operational, it is a real hit with guests, who are won over by its unique character and prime location, which allows them to explore Porto on foot from the comfort of their home. This is a standout investment opportunity in a traditional part of the city.
…By Portugal Sotheby's International Realty


House with terrace Porto (Portugal)
This elegant detached house, located in Chaves, offers 324 m² of floor space on a 3,276 m² plot. With two bedrooms, a bathroom, living room, fitted kitchen and garage (44.3 m²), it also includes a balcony and terrace. Designed by renowned architect José Carlos Nunes de Oliveira, the house stands out for its minimalist design and energy efficiency, with premium finishes and large windows that maximise natural light. Materials and Finishes: Structure: Reinforced concrete with exterior walls covered with expanded polystyrene panels, glued and fixed with fibre mesh and pigmented sprayed mortar. Interior: Dry plasterboard masonry for plastering and painting. Ceilings: Entirely in plasterboard. Roofing: Lightweight screeds with drainage slope, insulated with roofmate panels and waterproofing protected by pebbles. Window frames: Low-profile aluminium with thermal break and low-emissivity double glazing. Located in Chaves, a spa town famous for its hot waters (73-76°C), ideal for tourism and well-being. Close to the centre and the Chaves Thermal Baths, it offers access to services and a rural atmosphere in an urban setting, just a few minutes from major roads. Perfect for those looking for a sustainable home in a unique thermal destination, with a design by a renowned architect and high-quality finishes, ideal for tourism investment.
…By Portugal Sotheby's International Realty


Villa with garden Porto (Portugal)
Five-bedroom villa (V5) at the exclusive Montebelo Villas, located in one of Porto's most prestigious addresses: Foz Velha, where the river, the Atlantic Ocean and the charm of a historic neighbourhood create an exceptional place to live. With 500 sq.m of interior living space and 315 sq.m of private outdoor areas, this residence stands out for its generous proportions, privacy and seamless connection to its landscaped garden. The thoughtfully designed layout provides contemporary family living, combining comfort, functionality and elegant architectural design. The outdoor spaces extend the living areas into the garden, creating the perfect setting for entertaining, al fresco dining and relaxing in complete privacy. The villa also includes a private two-car garage (box), one parking space in the communal garage and one outdoor parking space. Designed by renowned architect Nuno Valentim, Montebelo Villas is a private residential community that blends contemporary architecture with the historic character of Foz Velha. This exceptional property offers the rare opportunity to enjoy the independence of a private home with the security, exclusivity and convenience of one of Porto's most sought-after neighbourhoods. Price: €3,429,250
…By Portugal Sotheby's International Realty


Contemporary house with garden Porto (Portugal)
Four-bedroom villa plus a versatile multipurpose room (V4+1), located within the exclusive Montebelo Villas private condominium in the heart of Foz Velha, one of Porto's most prestigious and authentic neighbourhoods. With 526 sq.m of interior living space and 254 sq.m of private outdoor areas, this residence has been designed to offer generous, comfortable family living with a seamless connection between indoor and outdoor spaces. Abundant natural light, spacious interiors and direct access to the garden create elegant and functional living environments. The villa features private outdoor areas, ideal for relaxation and entertaining while ensuring the privacy and security of an exclusive gated community. It also includes a private two-car garage (box), two additional parking spaces in the communal garage (1+1 configuration), and one outdoor parking space. Designed by renowned architect Nuno Valentim, Montebelo Villas combines contemporary architecture with respect for the historic character of Foz Velha and a strong connection to nature. Just minutes from Passeio Alegre, the riverfront, the Atlantic Ocean, international schools, local shops and leisure facilities, this residence offers a rare opportunity to experience one of Porto's most desirable locations. Price: €3,524,390
…By Portugal Sotheby's International Realty


Villa with garden Porto (Portugal)
Five-bedroom villa (V5) located within the prestigious Montebelo Villas, an exclusive private residential community that redefines living in Foz Velha by combining contemporary architecture, privacy and a close connection with nature. Offering 494 sq.m of interior living space and 260 sq.m of private outdoor areas, this residence has been designed to provide spacious and comfortable family living. Generous proportions, landscaped outdoor spaces and an exceptional layout create the ideal setting for those who value privacy, quality and a distinctive lifestyle. The villa features a private garden and elegant living areas with a seamless connection to the outdoors, creating a serene atmosphere for relaxation, entertaining and everyday family life. It also includes a private two-car garage (box), one parking space in the communal garage and one outdoor parking space. Designed by renowned architect Nuno Valentim, Montebelo Villas blends contemporary architecture with the historic character of Foz Velha. The development has been thoughtfully conceived to create independent homes set within beautifully landscaped gardens, offering an exclusive residential environment just moments from the river, the Atlantic Ocean, Passeio Alegre, prestigious schools and Porto's finest leisure and cultural destinations. Price: €3,333,040
…By Portugal Sotheby's International Realty


Villa with garden Porto (Portugal)
Four-bedroom villa plus a versatile multipurpose room (V4+1) at Montebelo Villas, an exclusive private residential community in Foz Velha, where tranquillity, privacy and proximity to both the river and the Atlantic create a truly distinctive lifestyle. Offering 474 sq.m of interior living space and 150 sq.m of private outdoor areas, this residence has been thoughtfully designed with generous proportions, functional layouts and a seamless connection between indoor and outdoor living. Natural light, landscaped gardens and elegant architectural details create welcoming spaces for everyday family life. The villa includes private outdoor areas that enhance comfort and privacy, together with a private two-car garage (box), one parking space in the communal garage and one outdoor parking space. Designed by renowned architect Nuno Valentim, Montebelo Villas combines contemporary architecture with the historic character of Foz Velha and a strong connection to nature. Just minutes from Passeio Alegre, the beaches of Foz, the waterfront, prestigious international schools, cultural venues and leisure facilities, this residence offers a rare opportunity to enjoy one of Porto's most sought-after addresses. Price: €3,091,165
…By Portugal Sotheby's International Realty

Contemporary house with garden and terrace Porto (Portugal)
Campo Alegre 1024, located in the Bairro Hollywood in Porto, evokes a bucolic atmosphere where is possible to enjoy moments of pause while living in the city center. Characterized by traditionally designed homes this area is now experiencing a wave of change. This project is undoubtedly a pivotal element, as contemporaneity and sophistication blend seamlessly with nature. Situated directly across from the Botanical Garden of Porto, Campo Alegre 1024 features spacious balconies that allow natural light to flood each unit. The panoramic views from the upper floors provide a sense of living in a refuge, while the lower floors offer an experience where elegance, picturesque charm, and tranquility come together. Designed by the renowned Atelier Carvalho Araújo, known for its skill in integrating buildings into their environmental context while enhancing natural light and green spaces. The firm believes that architecture should promote the well-being of residents, creating environments that foster social interaction and harmony with nature. Comprising 30 units, Campo Alegre 1024 includes 2 townhouses, 21 apartments, and 7 patio apartments. All units benefit from shared spaces such as social lounges, a gym, a wellness area, and private gardens and/or patios. Additionally, they come with box garage spaces and storage areas. A garden and in the middle of it, a slender building that comes to life, Architect José Carvalho Araújo.
…By Portugal Sotheby's International Realty

Contemporary house with garden and terrace Porto (Portugal)
Campo Alegre 1024, located in the Bairro Hollywood in Porto, evokes a bucolic atmosphere where is possible to enjoy moments of pause while living in the city center. Characterized by traditionally designed homes this area is now experiencing a wave of change. This project is undoubtedly a pivotal element, as contemporaneity and sophistication blend seamlessly with nature. Situated directly across from the Botanical Garden of Porto, Campo Alegre 1024 features spacious balconies that allow natural light to flood each unit. The panoramic views from the upper floors provide a sense of living in a refuge, while the lower floors offer an experience where elegance, picturesque charm, and tranquility come together. Designed by the renowned Atelier Carvalho Araújo, known for its skill in integrating buildings into their environmental context while enhancing natural light and green spaces. The firm believes that architecture should promote the well-being of residents, creating environments that foster social interaction and harmony with nature. Comprising 30 units, Campo Alegre 1024 includes 2 townhouses, 21 apartments, and 7 patio apartments. All units benefit from shared spaces such as social lounges, a gym, a wellness area, and private gardens and/or patios. Additionally, they come with box garage spaces and storage areas. A garden and in the middle of it, a slender building that comes to life, Architect José Carvalho Araújo.
…By Portugal Sotheby's International Realty


Contemporary house with garden Aldoar, Foz do Douro e Nevogilde (Portugal)
5-bedroom villa in Foz - with designer project, to be refurbishedFully renovated 5-bedroom villa, located in a privileged residential area of Foz, in Porto. The refurbishment project was designed by the architectural firms Mass Lab and AR2A, in collaboration with Mafalda Mendonça, resulting in a contemporary, functional and welcoming home.Main features:3 en-suite bedrooms with modern finishes and natural light2 bedrooms with a full bathroomLarge living room with a wood-burning stoveFully equipped kitchen with pantryAdditional room (ideal as a dining room, office or leisure area)Laundry roomPrivate gardenGarageAreas:Land area: 410 m²Built area: 123.53 m²Gross construction area: 318.88 m²Gross dependent area: 123.53 m²Gross private area: 195.35 m²Location:Located in a quiet residential area, the villa is close to landmarks such as:Porto French SchoolGarcia de Orta Secondary SchoolSerralves MuseumSupermarkets, pharmacy, restaurants and other essential services. Energy Rating: D ref:SAVPRT15705
…By Annonceur International


House with garden Aldoar, Foz do Douro e Nevogilde (Portugal)
House with 3 bedrooms ready-to-move, in the Foz do Douro, designed by a renowned Portuguese architect.The house was fully renovated in 2022, offering a well designed interior with 3 en-suite bedrooms, sauna, office with bathroom, garage and the best of all, a private garden with an excellent sun exposure and total privacy.All built in concrete, this villa has an excellent construction quality and high standard finishes (like marble in the bathrooms and built-in wooden furniture).Excellent access to colleges, schools, city parks, beaches, the city center and a lot more!Learn more about this property through one of our Private Brokers using the contact form available on this page. Energy Rating: B ref:REBCAS_3710
…By Annonceur International


House with garden and terrace Porto (Portugal)
6-bedroom house with four fronts, located in an elevated and quiet area of Miragaia, in Porto, with direct views over the Douro River and the Alfândega Building. With a gross construction area of 450 m², this house also stands out for its large outdoor area, ideal for a private and comfortable family life. Built in the 1930s, the house was completely renovated in 2008 by Atelier 15 Arquitetura, maintaining its original architectural elements. It has generous ceiling heights, panoramic windows in all rooms and excellent sun exposure. The layout of the areas favours natural light and connection to the outdoor space. Comprising four floors, the ground floor includes a garage with a wallbox for charging electric vehicles and a storage room. On the main floor, there is an open-plan dining room and kitchen, a living room with direct access to the 250 m² garden, a suite, an office, and a guest bathroom. The second floor has four bedrooms and a full bathroom, with two bedrooms facing the river and one with access to a terrace of over 50 m². The top floor, with a sloping ceiling, is dedicated to the master suite with large windows and several skylights. Located two minutes' walk from bus stops and Santo António Hospital, 15 minutes from São Bento station and close to schools, museums and the riverside area, this villa offers centrality with plenty of privacy. Ideal for families who value outdoor space, proximity to services and privileged views, this is a unique opportunity in the Historic Centre of Porto, classified as a World Heritage Site by UNESCO.
…By Portugal Sotheby's International Realty


Farmhouse with garden and pool Marco de Canaveses (Portugal)
The property is located in the heart of the Douro wine region with direct access to the banks of the Douro River, in São Lourenço do Douro, Marco de Canaveses. It features an infinity pool with stunning views of the Douro River and a spa with a jacuzzi, sauna, and Turkish bath. The property consists of two buildings set on 15,452 square meters of land, with a contemporary architectural design, including a guesthouse with a suite, kitchenette, and living room, and a main house with a gross construction area of 295 square meters, which has four suites, a 42-square-meter living room with double-height ceilings, an area dedicated to a library and office, and a kitchen integrated into the dining room. The outdoor space faces the river and features a swimming pool, a barbecue area, a living area with an outdoor fireplace, access to the river with a mooring, a playground, and a gym. The property has fruit trees, a small vegetable garden, and a vineyard for personal use. It is located an hour's drive from the city of Porto and 15 minutes from the city of Marco de Canaveses, with good access.
…By Portugal Sotheby's International Realty


House with pool and garden Paredes (Portugal)
Detached house located in Paredes, with 537 square meters of private area, consisting of five bedrooms, one with a mezzanine, several living rooms, equipped kitchen and laundry room, and a large outdoor space. The pleasure of living in a quiet area a short distance from the city, in an interesting, orthogonal-shaped house, resulting from an architectural project that sought to frame an existing old building, skillfully restored, creating a set of structures of different heights and shapes, which allow you to enjoy large areas in communication with the surrounding green area, the swimming pool, and a patio with a barbecue area. The robustness of its construction, the quality of the finishes, where wood, granite, and marble stand out, the functionality of the spaces, the integration of glass, allowing plenty of light to enter, the generous areas, the attention to detail, and the use of space for storage areas make this villa a perfect retreat for a family or for setting up a business, organizing events, or providing local accommodation. Set on a walled plot of 3,900 square meters, with several trees, including palm trees, fruit trees, lemon trees, and camellias. It offers an extensive outdoor area, featuring a soccer field, a children's play area with swings, a poolside changing room, and plenty of privacy, providing distinct leisure areas. It has a four-car garage, storage area, and laundry room. It also has a sauna cabin. Located 20 minutes from Porto, a few minutes from Vizela and its thermal baths, 9 km from Lousada, 10 km from Freamunde, 13 km from Paços de Ferreira, 11 km from Penafiel, and 27 km from Francisco Sá Carneiro Airport. It has excellent access, proximity to the motorway, train, and public transport. In an area well served by colleges, schools, and all kinds of services.
…By Portugal Sotheby's International Realty


Contemporary house with pool and garden Porto (Portugal)
Penthouse apartment in the prestigious Miramar Tower development, featuring four suites and two floors — one dedicated to the main living areas and the top floor reserved for a private pool and panoramic terrace overlooking the mouth of the Douro River and the Atlantic Ocean. With 232 sqm of private gross area, this exceptional residence offers generous interior spaces distributed across four façades, ensuring outstanding natural light. Its unusually large windows create a seamless visual connection with the exterior, where 213 sqm of open terraces and surrounding landscaped planters — inspired by Asian garden design — wrap around the entire apartment. The social area includes two distinct living rooms: a west-facing lounge and a south-facing dining room connected to the kitchen. Premium materials and finishes elevate the atmosphere, including compact marble, multilayer oak wood flooring, lacquered carpentry, a GNEISSE kitchen, ducted air conditioning, and domestic hot water provided by a heat pump and solar panels. On the top floor, a spectacular 171 sqm terrace with pool and generous social space creates the perfect setting for unforgettable gatherings, especially at sunset, with the historic rooftops of Foz Velha and the ocean as the backdrop. Miramar Tower, designed by the renowned OODA architecture studio, draws strong inspiration from Asian aesthetics, combining an organic approach to contemporary architecture with a bold yet serene lifestyle concept that embraces natural light and expansive outdoor living. The property includes four parking spaces, and the building offers a concierge service. Designed for those who appreciate a unique balance between the vibrant atmosphere of the beachfront and the privacy offered by the vast terraces and outdoor areas. Close to shops, services, and leading schools, the area also provides access to several leisure spaces such as Pasteleira Park, Serralves Park, the waterfront promenade, and Passeio Alegre Garden — ideal for walking and outdoor activities. The beaches of Foz are just a short stroll away.
…By Portugal Sotheby's International Realty


Contemporary house Porto (Portugal)
Located in São Cristóvão do Douro, in the municipality of Sabrosa, this distinctive detached three-bedroom villa stands out for its contemporary architecture and stunning views over the Douro. Currently operating as a charming guest house, Casa do Arco – Guest Villa Douro is a conceptual project by architect Francisco Vieira de Campos, which combines traditional regional materials, such as schist, with the modern aesthetics of reinforced concrete in an exemplary way. With 254 m² of private gross area, spread over three floors with an elevator, this property offers a unique experience of comfort and functionality. - Ground floor: entrance hall, fully equipped restaurant, large and bright living room, industrial kitchen, and bathroom. - 1st floor: three generous suites, all with excellent natural light and bathrooms clad in Estremoz marble. - Floor -1: multipurpose room ideal for leisure, events, or business expansion, in addition to the technical support area. Built in 2021 and maintained in impeccable condition, this villa reflects the spirit of the Alto Douro Wine Region, combining authenticity, noble materials, and comfort, with the Douro landscape as a permanent backdrop in all rooms. Intended for services, it represents an excellent investment opportunity, whether for continuing tourism operations, creating a boutique hotel, or developing a new accommodation concept. Alternatively, it can be easily converted into a private home, providing an exclusive residence in the heart of a unique region. Located just 10 minutes from Pinhão and 20 minutes from Vila Real, this property benefits from a privileged location in the Douro Wine Region - a UNESCO World Heritage Site, recognized worldwide for its exceptional landscapes.
…By Portugal Sotheby's International Realty
'%20stroke='%23DDAA3A'%20stroke-width='1.909'%20stroke-linecap='square'%20stroke-linejoin='bevel'/%3e%3c/svg%3e)
Receive by email any new listing that may match your search criteria
Your criteria :
- For sale
- Canidelo, Portugal, +30 km
- Houses
- Architect's property
By validating this form, you accept the general conditions of use of Le Figaro Properties.