

luxury seaside houses for sale Lordelo do Ouro e Massarelos, Portugal


Contemporary apartment with terrace Lordelo do Ouro e Massarelos (Portugal)
In one of the noblest and most discreet corners of Porto, in an area classified as a National Monument, the Palacete Douro was born from the rehabilitation of a historic palace of the eighteenth century, in close relationship with the garden that has always surrounded it, complemented by new buildings that integrate a contemporary architecture next to the Douro River.A signature project, with only 14 exclusive apartments, where history, natural light and views over the river become part of everyday life.Residence Penthouse T2, in the Residence building, on the 2nd floor:Covered Area: 115 m²Balcony: 13 m²Terrace: 50 m²Total area: 203 m²Garage: 25 m² with 2 spacesA 2 bedroom penthouse on the top floor of the Residence building, with a private terrace, the ideal space for outdoor living with an open view over the city and the river, in a more compact format without giving up the exclusivity of the development.LOCATIONIn the heart of Romantic Porto, next to the Douro River:A few steps from Casa da Música and the Faculty of Arts of the University of Porto. Close to the Clérigos Tower, Lello Bookstore and Bolhão Market. In the heart of the area classified as a National MonumentEXCLUSIVITYA rare opportunity to live in a penthouse fraction inside a rehabilitated historic palace, in one of the most sought after and valued locations in Porto. We share with all real estate agents holding a valid AMI license, on a 50/50 basis. Energy Rating: A+ ref:S172-N
…By Annonceur International


Seaside contemporary house with garden and terrace Lordelo do Ouro e Massarelos (Portugal)
House with four floors served by an elevator, undergoing full rehabilitation, located on Avenida Marechal Gomes da Costa the artery that connects Boavista to Praça do Império and which contains the most consolidated residential complex in western Porto.Turnkey delivery, never inhabited, with expected energy class A.Distribution1st floor kitchen, dining room, laundry room and storage room, with direct access to the patio, terrace and pool.2nd floor living room with bay window, independent office and toilet. Ceiling height of 3.30 m.3rd floor private area, with en-suite bedrooms.Floor 4 room with sanitary installation, under roof.What distinguishes itElevator serving the four floors, a scarce attribute in a rehabilitated house. Front garden and landscaped courtyard at the back, with the possibility of a swimming pool and seating area under a pergola. Private garage with independent access. The rehabilitation preserves the volume, openings and cantilevered balconies of the original building.Customization in the construction phaseAs it is sold before completion, the buyer chooses between two partitioning solutions for the private area three larger bedrooms or four and between two framing options, white or anthracite. Flexibility that the finished product does not offer.Deadlines and paymentWork begins in November 2026, ten months of execution, completion scheduled for September 2027. Acquisition by preliminary contract with 10% upon signature, 10% in three months of work and the remainder on the deed. Finishing map attached to the contract.EngagingSerralves Foundation, Foz do Douro and beaches, Lycée Français International, Colégio do Rosário and Catholic University nearby. Parque da Cidade minutes away, direct connection to Avenida da Boavista and quick exit to VCI and A1.Architectural project by Franca Arquitectura, Lda. Complete dossier, plans and finishing map available upon contact. Energy Rating: A ref:KWPT-037410
…By Annonceur International
79 listings near Lordelo do Ouro e Massarelos


Seaside house with pool and garden Aldoar, Foz do Douro e Nevogilde (Portugal)
4+1 bedroom villa with 474 m2 and outdoor area with 150 m2, inserted in the most recent development to be born in Foz Velha.Montebelo Villas is a private condominium of exclusive villas located in the heart of Foz Velha, one of the rarest and most prestigious locations in Porto, where the simultaneous proximity to the Douro River and the Atlantic Ocean creates a truly unique experience. Signed by the Nuno Valentim Arquitectura studio, the project was born from the careful integration between contemporary architecture, gardens and the historical identity of the surroundings, creating a rare balance between privacy, nature and urban centrality. Scheduled for completion in the first quarter of 2027, the development is currently under construction, allowing us to understand the scale, materials and architectural quality of the project. Some of the villas have since been selected, reinforcing the exclusive and limited character of this residential collection. Montebelo Villas is developed through a limited set of 12 villas distributed among different typologies and housing concepts, including contemporary villas V3, V4+1 and V5, all with large indoor and outdoor areas, private gardens and swimming pool. The villas of Lot 1 are distinguished by the interior courtyards, the abundant entry of natural light and the fluid continuity between the interior and exterior spaces, creating true urban refuges in the city centre. Each house was designed to guarantee autonomy, comfort and privacy, while benefiting from an architectural language consistent with the scale and authenticity of Foz Velha. The natural materials, the gardens designed by Rita Guedes and the strong presence of vegetation create a serene and timeless atmosphere, where everyday life is permanently related to light, patios and green spaces. The development was internationally distinguished with the Luxury Lifestyle Award in the 'Best Luxury Sustainable Villa Development' category, recognising the architectural quality, sustainability and urban integration of the project. Location is one of its greatest attributes. Inserted in one of the most emblematic areas of Foz, it benefits from immediate proximity to Passeio Alegre, Catholic University, Oporto British School, Foz Market, bike path, beaches, restaurants and green spaces such as the Passeio Alegre Garden and the City Park. A place where the historic streets, gardens and proximity to the sea define a rare living experience in Porto. Don't miss this opportunity, book your visit now! Energy Rating: A ref:27642
…By Annonceur International


Seaside house with pool and garden Aldoar, Foz do Douro e Nevogilde (Portugal)
5 bedroom villa with 500 m2 and outdoor area with 315 m2, inserted in the most recent development to be born in Foz Velha.Montebelo Villas is a private condominium of exclusive villas located in the heart of Foz Velha, one of the rarest and most prestigious locations in Porto, where the simultaneous proximity to the Douro River and the Atlantic Ocean creates a truly unique experience. Signed by the Nuno Valentim Arquitectura studio, the project was born from the careful integration between contemporary architecture, gardens and the historical identity of the surroundings, creating a rare balance between privacy, nature and urban centrality. Scheduled for completion in the first quarter of 2027, the development is currently under construction, allowing us to understand the scale, materials and architectural quality of the project. Some of the villas have since been selected, reinforcing the exclusive and limited character of this residential collection. Montebelo Villas is developed through a limited set of 12 villas distributed among different typologies and housing concepts, including contemporary villas V3, V4+1 and V5, all with large indoor and outdoor areas, private gardens and swimming pool. The villas of Lot 1 are distinguished by the interior courtyards, the abundant entry of natural light and the fluid continuity between the interior and exterior spaces, creating true urban refuges in the city centre. Each house was designed to guarantee autonomy, comfort and privacy, while benefiting from an architectural language consistent with the scale and authenticity of Foz Velha. The natural materials, the gardens designed by Rita Guedes and the strong presence of vegetation create a serene and timeless atmosphere, where everyday life is permanently related to light, patios and green spaces. The development was internationally distinguished with the Luxury Lifestyle Award in the 'Best Luxury Sustainable Villa Development' category, recognising the architectural quality, sustainability and urban integration of the project. Location is one of its greatest attributes. Inserted in one of the most emblematic areas of Foz, it benefits from immediate proximity to Passeio Alegre, Catholic University, Oporto British School, Foz Market, bike path, beaches, restaurants and green spaces such as the Passeio Alegre Garden and the City Park. A place where the historic streets, gardens and proximity to the sea define a rare living experience in Porto. Don't miss this opportunity, book your visit now! Energy Rating: A ref:27646
…By Annonceur International


Seaside villa with terrace Porto (Portugal)
3+1 bedroom villa in Foz do Douro, a stone´s throw from the beach | Enclosed garage 2 cars | Laundry | Open space room | Office | Located in one of the most prestigious areas of Porto, this 3+1 bedroom villa combines elegance, comfort and a privileged location, being just a few steps from the sea. It is a new villa, with high quality finishes, ensuring maximum comfort and sophistication. Ground Floor: Closed garage with capacity for 2 cars; Spacious laundry; Full bathroom. 1st Floor: Open space common room with kitchenette, totaling 52.50 m²; Kitchen furnished and equipped with top appliances; Support toilet; Functional and bright office. 2nd Floor: 1 Suite with private bathroom; 2 Bedrooms with built-in wardrobes, one with direct access to a private terrace; Full bathroom to support the rooms; Lobby with access to a balcony, perfect for leisure time. Extras: Heat pump; Pre-installation of air conditioning or pre-installation of central heating to be chosen one of the two by the buyer for installation by the current owner. With a privileged location in Foz do Douro, this villa is close to shops, services and restaurants, and offers the quality of life you have always dreamed of. Come and experience luxury and tranquility by the sea! Reference: ASP25018 As we are credit intermediaries duly authorized by the Bank of Portugal (Reg. 2736), we manage your entire financing process, always with the best solutions on the market. Why choose AS Imobiliária? With more than 18 years in the real estate business and thousands of happy families, we have 10 strategically located agencies to serve you closely, meet your expectations and help you acquire your dream home. Commitment, Competence and Trust are our values that we deliver to our Clients when buying, renting or selling their property. Our priority is your Happiness! At AS Imobiliária we are passionate about selling houses! Real estate specialists in Vizela; Guimarães ; Felgueiras ; Lousada ; Santo Tirso ; Porto ; Braga ; Trofa; Lisbon ; Fafe
…By Annonceur International


Seaside house with terrace Aldoar, Foz do Douro e Nevogilde (Portugal)
Luxury 3+1 bedroom villa in Foz do Douro, a stone's throw from the beachLocated in one of the most prestigious areas of Porto, this 3+1 bedroom villa combines elegance, comfort and a privileged location, being just a few steps from the sea. It is a new villa, with high quality finishes, ensuring maximum comfort and sophistication.Ground Floor:Closed garage with capacity for 2 cars;Spacious laundry;Full bathroom.1st Floor:Open space common room with kitchenette, totaling 52.50 m²;Kitchen furnished and equipped with top appliances;Support toilet;Functional and bright office.2nd Floor:1 Suite with private bathroom;2 Bedrooms with built-in wardrobes, one with direct access to a private terrace;Full bathroom to support the rooms;Lobby with access to a balcony, perfect for leisure time.Extra:Heat pump;Pre-installation of air conditioning.With a privileged location in Foz do Douro, this villa is close to shops, services and restaurants, and offers the quality of life you have always dreamed of.Come and experience luxury and tranquility by the sea!Reference: ASP25018As we are credit intermediaries duly authorized by the Bank of Portugal (Reg. 2736), we manage your entire financing process, always with the best solutions on the market.Why choose AS Imobiliária?With more than 16 years in the real estate business and thousands of happy families, we have 9 strategically located agencies to serve you closely, meet your expectations and help you acquire your dream home. Commitment, Competence and Trust are our values that we deliver to our Clients when buying, renting or selling their property.Our priority is your Happiness!At AS Imobiliária we are passionate about selling houses!Real estate specialists in Vizela; Guimarães ; Felgueiras ; Lousada ; Santo Tirso ; Barcelos ; São João da Madeira ; Harbor; Braga; Trofa ; Lisbon; Energy Rating: B- ref:ASP25018
…By Annonceur International


Seaside contemporary house with pool and garden Vila Nova de Gaia (Portugal)
New development Houses for sale 3 units Description The ATLANTIC VILLAS is an exclusive development on the first line of the sea in Vila Nova de Gaia, with privileged views over the Atlantic, Porto, and the Douro estuary. Designed for those who value comfort, nature, and sophistication, it combines contemporary architecture, elegant design, and functionality in a quiet and urban environment.Just four minutes from the A1 highway, this development is surrounded by lush nature, from parks and gardens to serene beaches.Each residence stands out for its high-quality materials, infinity edge pool, spacious terraces, and a harmonious integration with the surrounding landscape, providing an exclusive living experience by the sea. Units For sale 87035468 House • 4 Bed. • 465.67m² 87035445 House • 4 Bed. • 459.65m² 87035454 House • 4 Bed. • 459.65m²
…By Annonceur International


Seaside house Aldoar, Foz do Douro e Nevogilde (Portugal)
Live 80 meters from the sea, in the most exclusive area of Porto - New 3-bedroom house with garage, terrace and sea viewDiscover this brand new 3-bedroom house, with modern design, high-quality finishes and an absolutely rare location: just 80 meters from the sea, in the heart of Foz do Douro, next to the iconic Rua Senhora da Luz.Ideal for those seeking exclusivity, comfort, natural light and a beachside lifestyle, this residence combines architectural elegance, intelligent functionality and privacy all in one of the most prestigious areas of the city of Porto.Smart and elegant distribution of spaces: Ground floor Closed garage with capacity for 2 large vehicles and extra space for storage or a third small vehicle Large and functional laundry room, equipped with heat pump Full bathroom Spacious entrance hall, with imposing presence First floor Open plan living room and kitchen, with abundant natural light and side sea views Kitchen equipped with high-end BOSCH appliances Communal bathroom Bedroom/office, ideal for teleworking or as a guest room Second floor Master suite with private bathroom Two additional bedrooms, one of which has direct access to a private terrace Full bathroom supporting the bedrooms Balcony with pergola and outdoor leisure area, with total privacy Technical and comfort details Pre-installation of air conditioning and central heating (natural gas) Heat pump system for greater efficiency energy Noble materials and high-end finishes New property, in impeccable condition, ready to move into Privileged location - Foz do Douro, Porto Living in Foz is synonymous with quality of life, prestige and tranquility. This house is located on one of the city's most emblematic streets, with direct access to: Foz beaches - 1 minute walk Renowned restaurants and terraces International schools (Oporto British School, CLIP, Lycée Français do Porto) Parks and green areas Traditional shops, bakeries and pharmacies Good access to the city centre and the VCI Exclusive. Modern. Unique. A house for those who value more. This house represents a rare opportunity to invest in a property with a premium location and guaranteed appreciation potential. Book your private visit now and experience living with your feet in the sea and your heart in the city. For more information, please contact us directly. Energy Rating: B- ref:KWPT-014697
…By Annonceur International


Seaside house with garden and terrace Porto (Portugal)
18th-century house with an old-style facade, located in the heart of Foz Velha, near the Passeio Alegre Garden, the beach and the sea, and with all kinds of services nearby.The house is spread over three floors:Ground floor: commercial space and storage, which could be converted into a garage. It also has a guest WC.Independent access to the first floor.First floor: social area, with living room, dining room, kitchen and full WC.Second floor: 3 bedrooms, 1 full WC and storage, which could be converted into a full WC, creating a suite.The house is bright, in good condition, and surrounded by all kinds of services: supermarkets, pharmacy, bakeries, restaurants, terraces, educational establishments and public transport.Come visit!CASA DA PORTELA Real Estate – It is a real estate brokerage company created in 2013. It has a solid accumulated knowledge of the real estate market since 1994, remaining attentive to its trends and evolution.The company initially focused on the Greater Porto region, achieving a large volume of transactions from the start. The success of the business model led the Casa da Portela real estate brand to expand to Vila Nova de Famalicão in 2022.Casa da Portela real estate aims to value the work of its consultants and provide excellent service to its clients, offering quality service and peace of mind, in order to conduct good business, guaranteeing the satisfaction of our clients and partners. To achieve this purpose, we have a multidisciplinary team of qualified professionals with extensive experience in real estate brokerage, allowing us to present and suggest the best alternatives for your sales, rental, or real estate investment goals.We possess a privileged network of contacts that allows us to enhance the promotion, management, and completion of your property's business in various formats.3 Fundamental Pillars of Casa da Portela:MissionOur mission is to guide our exceptional objectives (financial, human, and social) within our organization and unite them with our equally exceptional clients, always attending to their needs, desires, and expectations. Casa da Portela real estate was created to provide continuous support and guidance, explanations, and clarification of doubts throughout the entire process of buying, selling, or renting properties in Portugal. The realization of all this makes our ultimate ambition to be the best in the real estate market.VisionOur vision is to be the benchmark company in the real estate market, as well as to be recognized as the best option for our clients. To this end, we always strive to maintain an innovative and leadership spirit that will lead us to recognition for our excellence in the market.ValuesOur values are always the sum of our attitudes and beliefs, involving all people in the organization, so that, in unison, we can achieve the excellent results we set for ourselves, always based on Quality, Professionalism, Responsibility, Respect, and Innovation.
…By Annonceur International


Seaside house with terrace Vila Nova de Gaia (Portugal)
Top floor apartment in the iconic Port Hillside Residences condominium. This unique apartment stands out for its recent total renovation and decoration by the renowned interior design company Wonder Why Interiors, which has an extensive portfolio both nationally and internationally. This apartment has 4 suites, each with its own unique and personalized decoration. The social area is practically indescribable, with a single living room area of 104 m², covering three different spaces, opening on both sides onto a 26 m² balcony and on the other side onto a wonderful 105 m² terrace, where you can enjoy the whole city surroundings. The open-plan kitchen has also been remodeled, favoring the highest quality materials, imported and designed in detail for each space. This apartment is delivered to the client as is, with decoration and furniture included. It is surrounded by all kinds of services, as well as the waterfront.
…By Portugal Sotheby's International Realty


Seaside contemporary house with pool and garden Vila Nova de Gaia (Portugal)
Property ID: ZMPT587983 Exclusive 4 bedroom villa with 3 fronts of contemporary architecture, inserted on the first line of the sea in Vila Nova de Gaia, with privileged views over Porto and the mouth of the Douro River. Spread over three floors, this property combines design, functionality and an excellent experience by the sea. Floor -1 - Garage with capacity for 2 cars - Laundry room with guest toilet - Storage area - Technical space prepared for equipment Floor 0 - Large social area in open space with living room, dining room and fully equipped kitchen - TV room - Entrance hall - 1 Suite with built-in wardrobes - Glazed façade with direct connection to the outside - Access to the garden and private pool Floor 1 - 3 Suites with Walk-in Closet - Versatile additional space (office or storage) - Continuous balcony throughout the floor The property is delivered turnkey, with a fully equipped kitchen and high quality finishes, including premium materials and brands, ensuring comfort, efficiency and sophistication in every detail. It is currently under construction in the final stages of finishing Expected completion: September 2026 3 reasons to buy with Zome + accompaniment With a unique preparation and experience in the real estate market, Zome consultants put all their dedication into giving you the best support, guiding you with the utmost confidence, in the right direction of your needs and ambitions. From now on, we will create a close relationship and listen carefully to your expectations, because our priority is your happiness! Because it is important that you feel that you are accompanied, and that we are always with you. + simple Zome consultants have a unique training in the market, anchored in the sharing of practical experience between professionals and strengthened by the knowledge of applied neuroscience that allows them to simplify and make their real estate experience more effective. Leave behind bureaucratic nightmares because at Zome you will find the full support of an experienced and multidisciplinary team that gives you practical support in all fundamental aspects, so that your real estate experience exceeds expectations. + happy Our greatest value is to deliver happiness to you! Free yourself from worries and gain the quality time you need to dedicate to what makes you happiest. We act every day to bring more value to your life with the reliable advice you need so that together we can achieve the best results. With Zome you will never be lost or unaccompanied and you will find something that is priceless: your maximum tranquility! This is how you will feel throughout the experience: Peaceful, safe, comfortable and... HAPPY! Notes: 1. If you are a real estate consultant, this property is available for business sharing. Do not hesitate to present to your buyer customers and talk to us to schedule your visit. 2. For easier identification of this property, please refer to the respective ZMPT ID or the respective agent who sent you the suggestion.
…By Annonceur International



Seaside villa with pool and garden Vila Nova de Gaia (Portugal)
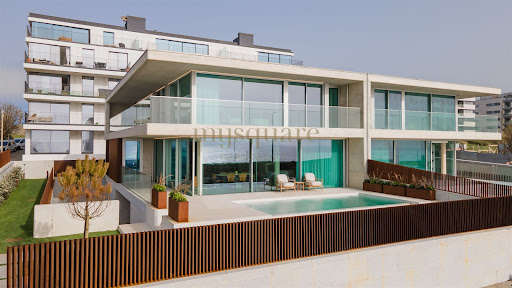
Where the Atlantic begins, this residence makes its statement. A luxurious four-bedroom villa on the frontline of the sea, conceived as a declaration of contemporary architecture upon the coastline of Vila Nova de Gaia. The dialogue between exposed concrete, structural glass, and patinated corten steel is not merely an aesthetic choice — it is a philosophy of living. Materials that breathe with time, absorbing the Atlantic light in different ways throughout the day, ageing with nobility and character. An architecture that genuinely belongs to its surroundings. With western solar exposure, the property captures natural light with rare generosity. Expansive glazed surfaces, framed by the warm texture of corten steel and the sobriety of concrete, dissolve the boundary between interior and horizon, creating spaces where the ocean becomes a constant presence, not merely a backdrop. Layout Distributed across three levels of fluid and functional architecture, the residence was designed with precision and sensitivity to offer a lifestyle that is both sophisticated and intuitive. The ground floor unfolds as the social heart of the home: a spacious open-plan living and dining area, TV lounge, Italian designer kitchen, and a private guest suite. The social spaces extend naturally onto the outdoor terraces and the striking infinity-edge swimming pool, where concrete merges seamlessly with the blue of the Atlantic in a single visual plane. On the upper floor, silence becomes the defining material. The suites stand out for their generous dimensions, dedicated walk-in closets, and access to expansive panoramic balconies in corten steel — balconies that are not simply transitional spaces, but destinations in themselves. Private retreats to contemplate both sunrise and sunset over the ocean in absolute serenity. The basement completes the functional demands of a premium lifestyle: a two-car garage, laundry room, and discreetly integrated technical area, ensuring organisation and efficiency remain invisible to daily living. Materials & Finishes Every detail of this villa reflects an uncompromising standard of excellence. The Italian-designed Arclinea kitchen combines structural elegance with refined functionality, fully equipped with world-renowned appliances by Sub-Zero & Wolf and Miele. Dekton surfaces bring together contemporary design and exceptional durability, while noble hardwood flooring by Ribadão introduces warmth and authenticity to the interiors. In the bathrooms, exclusive fittings by the Italian brand Gessi evoke the experience of a private spa, complemented by premium Krion surfaces. Technology is integrated discreetly and intelligently: Baxi climate control systems, JUNG home automation, and minimalist Schüco window frames ensure thermal and acoustic comfort at the highest level. One Residence. One Rarity. This is not simply a seafront property. It is a work of contemporary architecture that brings together the elements — the concrete of the earth, the glass of the horizon, the corten steel of industrial memory — to create something singular and timeless. A residence presented by Mysquare Real Estate, intended for those who will never settle for the ordinary.
…By Annonceur International


Seaside villa with terrace Vila Nova de Gaia (Portugal)
New 3 bedroom villa for sale in Madalena, Vila Nova de Gaia, 50 meters from the beach, with sea views Property of 2 floors with excellent areas and finishes, with the ground floor consisting of a large living room with about 43m2 with access to the terrace, fully equipped kitchen and island, pantry and a support toilet. Going up to the private floor, we find 3 suites, one of them with a closet, all of them with access to a balcony and plenty of natural light. The villa also has a closed garage for 3 cars. Excellent location 50 meters from the Marginal of Vila Nova de Gaia where you can enjoy fantastic beaches, leisure spaces, pedestrian platform for pleasant walks, among others. Contact us for more information and schedule your visit to this property now.
…By Annonceur International


Seaside villa with pool and terrace Vila Nova de Gaia (Portugal)
Exclusive 4+1 Bedroom Semi-Detached Villa on the Seafront in Canidelo In the emblematic area of Seca do Bacalhau, in Canidelo, a truly rare villa is emerging — a place where the sea ceases to be just a view and becomes part of everyday life. This exclusive 4+1 bedroom semi-detached villa was designed for those seeking more than just a home: it offers a lifestyle defined by tranquillity, natural light, and a constant connection to the Atlantic Ocean. Every space has been carefully created to provide comfort, elegance, and well-being, combining contemporary architecture with high-quality finishes and a warm yet sophisticated atmosphere. The spacious interiors, flooded with natural light, create a unique sense of harmony, while the additional multifunctional space allows the home to adapt to different stages and needs of life — whether as an office, leisure room, gym, or guest bedroom. What makes this property truly irreplaceable is its completely unobstructed and permanent sea view. Here, the blue horizon will always belong to you. The impossibility of construction in front of the villa guarantees that this privileged connection to the sea will remain untouched over time — a rare and increasingly valuable feature that simply cannot be replicated. Imagine waking up every day to the serenity of the ocean, watching the sunset from your living room or terrace, and living with the certainty that the breathtaking landscape you enjoy today will remain exactly the same tomorrow. To further enhance everyday comfort, the villa is equipped with underfloor heating, providing discreet, even, and highly comfortable climate control throughout every room, all year round. Just a few steps from the beach and with quick access to Porto, this is a unique opportunity to live in one of the most privileged locations on the Portuguese coast — where exclusivity, privacy, and authenticity come together in an absolutely exceptional way. Schedule your visit today!
…By Annonceur International


Seaside villa with pool and terrace Vila Nova de Gaia (Portugal)
Introducing the Atlantic Villas development: eight luxury residences, T4 and T5, envisioned by architect Ângela Ferreira. Renowned for her personalized approach and high-quality residential solutions, Ângela Ferreira brings a project that combines reinforced concrete, contemporary design, and seamless integration with the landscape. Each home offers spacious, luminous interiors, supreme privacy, and exceptional finishes, transforming everyday life into a truly sophisticated living experience. Prime seaside location, breathtaking views. Situated in the prestigious Seca do Bacalhau, Vila Nova de Gaia, with the Atlantic on the horizon and the Douro River at its feet, this exclusive retreat combines the serenity of beaches and nature with the vibrant energy of Porto. The sound of the waves and the Atlantic breeze turn every moment into a unique backdrop for an elegant, exclusive, and memorable life. Ground floor: elegance extending outdoors. Open-plan living and dining areas flow through expansive glazed surfaces, with the sea as a constant backdrop. The lounge features a double-sided ethanol fireplace, blending comfort and sophistication. The kitchen, fully equipped with world-class brands such as Arclinea, Sub-Zero, and Wolf, stands out for the exceptional quality of its components, including the Vital Gessi tap, delivering boiling water at 100 °C, filtered or sparkling — a detail worthy of special attention for its innovation and practicality. An additional suite adds versatility and comfort, perfect for guests or contemporary daily living. Upper floor: private retreats of light and comfort. Three or four elegant, meticulously designed suites offer total privacy and abundant natural light. Some units include an extra room, ideal for a private office, library, or personalized wellness space. Exterior: where luxury meets the horizon. Each residence extends outdoors with an infinity pool in Dekton and expansive terraces that invite contemplation of the Atlantic in complete serenity. Balconies and living areas flow naturally, while premium materials and solutions — Gessi, Schüco, and JUNG home automation — provide discreet technology, absolute comfort, and efficiency, creating a living experience that is simultaneously sophisticated, timeless, and sensorial. Basement: functionality with elegance. With a garage for four vehicles, technical areas, and laundry, the basement combines organization and efficiency without compromising the sophistication and comfort that define every Atlantic Villas residence. Experience this universe of luxury firsthand. Every detail of Atlantic Villas reveals itself uniquely on-site, offering an experience that is sure to impress
…By Annonceur International


Seaside villa with pool and terrace Vila Nova de Gaia (Portugal)
Introducing the Atlantic Villas development: eight luxury residences, T4 and T5, envisioned by architect Ângela Ferreira. Renowned for her personalized approach and high-quality residential solutions, Ângela Ferreira brings a project that combines reinforced concrete, contemporary design, and seamless integration with the landscape. Each home offers spacious, luminous interiors, supreme privacy, and exceptional finishes, transforming everyday life into a truly sophisticated living experience. Prime seaside location, breathtaking views. Situated in the prestigious Seca do Bacalhau, Vila Nova de Gaia, with the Atlantic on the horizon and the Douro River at its feet, this exclusive retreat combines the serenity of beaches and nature with the vibrant energy of Porto. The sound of the waves and the Atlantic breeze turn every moment into a unique backdrop for an elegant, exclusive, and memorable life. Ground floor: elegance extending outdoors. Open-plan living and dining areas flow through expansive glazed surfaces, with the sea as a constant backdrop. The lounge features a double-sided ethanol fireplace, blending comfort and sophistication. The kitchen, fully equipped with world-class brands such as Arclinea, Sub-Zero, and Wolf, stands out for the exceptional quality of its components, including the Vital Gessi tap, delivering boiling water at 100 °C, filtered or sparkling — a detail worthy of special attention for its innovation and practicality. An additional suite adds versatility and comfort, perfect for guests or contemporary daily living. Upper floor: private retreats of light and comfort. Three or four elegant, meticulously designed suites offer total privacy and abundant natural light. Some units include an extra room, ideal for a private office, library, or personalized wellness space. Exterior: where luxury meets the horizon. Each residence extends outdoors with an infinity pool in Dekton and expansive terraces that invite contemplation of the Atlantic in complete serenity. Balconies and living areas flow naturally, while premium materials and solutions — Gessi, Schüco, and JUNG home automation — provide discreet technology, absolute comfort, and efficiency, creating a living experience that is simultaneously sophisticated, timeless, and sensorial. Basement: functionality with elegance. With a garage for four vehicles, technical areas, and laundry, the basement combines organization and efficiency without compromising the sophistication and comfort that define every Atlantic Villas residence. Experience this universe of luxury firsthand. Every detail of Atlantic Villas reveals itself uniquely on-site, offering an experience that is sure to impress
…By Annonceur International


Seaside villa with pool and terrace Vila Nova de Gaia (Portugal)
Introducing the Atlantic Villas development: eight luxury residences, T4 and T5, envisioned by architect Ângela Ferreira. Renowned for her personalized approach and high-quality residential solutions, Ângela Ferreira brings a project that combines reinforced concrete, contemporary design, and seamless integration with the landscape. Each home offers spacious, luminous interiors, supreme privacy, and exceptional finishes, transforming everyday life into a truly sophisticated living experience. Prime seaside location, breathtaking views. Situated in the prestigious Seca do Bacalhau, Vila Nova de Gaia, with the Atlantic on the horizon and the Douro River at its feet, this exclusive retreat combines the serenity of beaches and nature with the vibrant energy of Porto. The sound of the waves and the Atlantic breeze turn every moment into a unique backdrop for an elegant, exclusive, and memorable life. Ground floor: elegance extending outdoors. Open-plan living and dining areas flow through expansive glazed surfaces, with the sea as a constant backdrop. The lounge features a double-sided ethanol fireplace, blending comfort and sophistication. The kitchen, fully equipped with world-class brands such as Arclinea, Sub-Zero, and Wolf, stands out for the exceptional quality of its components, including the Vital Gessi tap, delivering boiling water at 100 °C, filtered or sparkling — a detail worthy of special attention for its innovation and practicality. An additional suite adds versatility and comfort, perfect for guests or contemporary daily living. Upper floor: private retreats of light and comfort. Three or four elegant, meticulously designed suites offer total privacy and abundant natural light. Some units include an extra room, ideal for a private office, library, or personalized wellness space. Exterior: where luxury meets the horizon. Each residence extends outdoors with an infinity pool in Dekton and expansive terraces that invite contemplation of the Atlantic in complete serenity. Balconies and living areas flow naturally, while premium materials and solutions — Gessi, Schüco, and JUNG home automation — provide discreet technology, absolute comfort, and efficiency, creating a living experience that is simultaneously sophisticated, timeless, and sensorial. Basement: functionality with elegance. With a garage for four vehicles, technical areas, and laundry, the basement combines organization and efficiency without compromising the sophistication and comfort that define every Atlantic Villas residence. Experience this universe of luxury firsthand. Every detail of Atlantic Villas reveals itself uniquely on-site, offering an experience that is sure to impress
…By Annonceur International


Seaside villa with pool and garden Vila Nova de Gaia (Portugal)
Where the Atlantic begins, this residence makes its statement. A luxurious four-bedroom villa on the frontline of the sea, conceived as a declaration of contemporary architecture upon the coastline of Vila Nova de Gaia. The dialogue between exposed concrete, structural glass, and patinated corten steel is not merely an aesthetic choice — it is a philosophy of living. Materials that breathe with time, absorbing the Atlantic light in different ways throughout the day, ageing with nobility and character. An architecture that genuinely belongs to its surroundings. With east, west, and south solar exposure, the property captures natural light with rare generosity. Expansive glazed surfaces, framed by the warm texture of corten steel and the sobriety of concrete, dissolve the boundary between interior and horizon, creating spaces where the ocean becomes a constant presence, not merely a backdrop. Layout Distributed across three levels of fluid and functional architecture, the residence was designed with precision and sensitivity to offer a lifestyle that is both sophisticated and intuitive. The ground floor unfolds as the social heart of the home: a spacious open-plan living and dining area, TV lounge, Italian designer kitchen, and a private guest suite. The social spaces extend naturally onto the outdoor terraces and the striking infinity-edge swimming pool, where concrete merges seamlessly with the blue of the Atlantic in a single visual plane. On the upper floor, silence becomes the defining material. The suites stand out for their generous dimensions, dedicated walk-in closets, and access to expansive panoramic balconies in corten steel — balconies that are not simply transitional spaces, but destinations in themselves. Private retreats to contemplate both sunrise and sunset over the ocean in absolute serenity. The basement completes the functional demands of a premium lifestyle: a two-car garage, laundry room, and discreetly integrated technical area, ensuring organisation and efficiency remain invisible to daily living. Materials & Finishes Every detail of this villa reflects an uncompromising standard of excellence. The Italian-designed Arclinea kitchen combines structural elegance with refined functionality, fully equipped with world-renowned appliances by Sub-Zero & Wolf and Miele. Dekton surfaces bring together contemporary design and exceptional durability, while noble hardwood flooring by Ribadão introduces warmth and authenticity to the interiors. In the bathrooms, exclusive fittings by the Italian brand Gessi evoke the experience of a private spa, complemented by premium Krion surfaces. Technology is integrated discreetly and intelligently: Baxi climate control systems, JUNG home automation, and minimalist Schüco window frames ensure thermal and acoustic comfort at the highest level. One Residence. One Rarity. This is not simply a seafront property. It is a work of contemporary architecture that brings together the elements — the concrete of the earth, the glass of the horizon, the corten steel of industrial memory — to create something singular and timeless. A residence presented by Mysquare Real Estate, intended for those who will never settle for the ordinary.
…By Annonceur International


Seaside house with terrace Porto (Portugal)
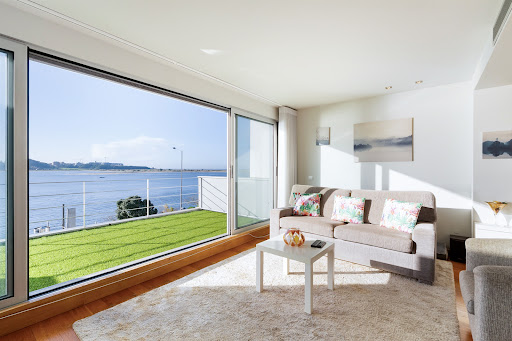
Modern three-bedroom house on the banks of the Douro River, with 235 square meters of gross private area. The house, with its modern lines, is spread over four floors and houses the social area on the first floor, consisting of two rooms, the living room, which offers a unique view over the mouth of the Douro River, and the dining room, supported by a patio for outdoor dining, equipped with a barbecue, the kitchen, and a guest bathroom. On the ground floor is the garage, a multipurpose room with a patio, a guest bathroom, and a laundry area. On the second floor, set back, is the suite, a bedroom with access to a terrace facing the river and a full bathroom. The top floor accommodates the third bedroom, supported by a terrace with panoramic views of the entire mouth of the Douro River and the sea. Built in 2006, the interior was designed with attention to detail, offering high-quality finishes such as air conditioning in all rooms, electric shutters, alarm, video intercom, wooden floors, wardrobes, and bathroom furniture, lacquered kitchen cabinets, equipped kitchen, and solar panel. Garage for two cars. Solar orientation: North-South. Privileged location on the riverfront, set in a prestigious residential area with all kinds of shops and services, close to international schools, and just a few minutes' walk from the beach and the sea. The surrounding area also offers several leisure spots such as Passeio Alegre, Parque da Cidade, and Jardim de Serralves.
…By Portugal Sotheby's International Realty


Seaside villa with pool and garden Porto (Portugal)
Four-bedroom villa plus a versatile multipurpose room (V4+1) at Montebelo Villas, an exclusive residential development in the heart of Foz Velha, designed for those seeking privacy, generous living spaces and a close connection to the surrounding environment. With 474 sq.m of interior living space and 150 sq.m of private outdoor areas, this residence combines contemporary comfort with the tranquillity of a private gated community. The spacious interiors have been carefully planned to provide a seamless flow between social and private areas, while large openings create a natural connection with the outdoor spaces. The villa includes a private two-car garage (box), one parking space in the communal garage and one outdoor parking space, offering a practical and complete solution for family living. Its location is one of its greatest assets. Set in the heart of Foz Velha, between the river and the Atlantic Ocean, Montebelo Villas is just moments from Passeio Alegre, the waterfront, the beaches, international schools, local shops, fine dining and a wide range of leisure facilities, offering an exceptional lifestyle in one of Porto's most prestigious neighbourhoods. Price: €3,091,165
…By Portugal Sotheby's International Realty


Seaside contemporary house with garden and terrace Porto (Portugal)
House with four floors served by an elevator, undergoing full rehabilitation, located on Avenida Marechal Gomes da Costa — the artery that connects Boavista to Praça do Império and which contains the most consolidated residential complex in western Porto.Turnkey delivery, never inhabited, with expected energy class A.Distribution1st floor — kitchen, dining room, laundry room and storage room, with direct access to the patio, terrace and pool.2nd floor — living room with bay window, independent office and toilet. Ceiling height of 3.30 m.3rd floor — private area, with en-suite bedrooms.Floor 4 — room with sanitary installation, under roof.What distinguishes itElevator serving the four floors, a scarce attribute in a rehabilitated house. Front garden and landscaped courtyard at the back, with the possibility of a swimming pool and seating area under a pergola. Private garage with independent access. The rehabilitation preserves the volume, openings and cantilevered balconies of the original building.Customization in the construction phaseAs it is sold before completion, the buyer chooses between two partitioning solutions for the private area — three larger bedrooms or four — and between two framing options, white or anthracite. Flexibility that the finished product does not offer.Deadlines and paymentWork begins in November 2026, ten months of execution, completion scheduled for September 2027. Acquisition by preliminary contract with 10% upon signature, 10% in three months of work and the remainder on the deed. Finishing map attached to the contract.EngagingSerralves Foundation, Foz do Douro and beaches, Lycée Français International, Colégio do Rosário and Catholic University nearby. Parque da Cidade minutes away, direct connection to Avenida da Boavista and quick exit to VCI and A1.Architectural project by Franca Arquitectura, Lda. Complete dossier, plans and finishing map available upon contact.
…By Annonceur International


Seaside house with terrace Porto (Portugal)
Fabulous villa in the heart of Foz Velha, with 162 square meters of private gross area, two floors and a garage for a car. On the entrance floor there is the living room, the kitchen, the laundry and a full bathroom. On the top floor, the private area has three bedrooms, supported by a full bathroom and an office. Amazing location, next to São João da Foz Church and just a stone's throw away from Passeio Alegre Garden, it is a 10-minute walk from the beach, with a wide range of restaurants and terraces, shops, supermarkets and services such as gyms, banks, pharmacies, Close to schools and colleges, the Catholic Porto Business School just at a 10-minute walk away, green and leisure areas such as the Passeio Alegre Garden, S. João Baptista Fort, Serralves Park and City Park a 30 minute walk away. Its proximity to the promenade by the river and sea, provides opportunity for hiking and outdoor sports. With public transport nearby, there is a bus stop just a few steps away. The old town Porto is five kilometers away, and Matosinhos is four kilometers away. Access to the VCI is seven minutes away, allowing for quick and easy travel outside of the city. Some works will be done at the villa in terms of frames, bathrooms, kitchen and paintings, and the villa will be turnkey delivered.
…By Portugal Sotheby's International Realty


Seaside house with garden and terrace Porto (Portugal)
Location is the ultimate luxury, and some addresses are simply irreplaceable. Situated on one of the most prestigious and premium streets in Foz do Douro, this property represents a rare, high-value investment opportunity in Porto’s most exclusive coastal neighborhood. In this micro-location, prestige is measured by the experiences right at your doorstep. Oceanfront Living: Located just a few short steps from the Atlantic shore, allowing you to seamlessly integrate beach walks and ocean sunsets into your daily routine. A Michelin-Starred Lifestyle: Live within walking distance of the city’s finest culinary scene, surrounded by high-end gastronomy, trendy seaside lounges, and sophisticated boutiques. A Rare Private Oasis: Beyond the premier location, the property features a 130 sqm private garden—an absolute luxury and a highly sought-after commodity in this historic parish perfect for al fresco dining or quiet relaxation. Whether you are looking for a prestigious historical residence or a bulletproof asset for your international real estate portfolio, this is your chance to secure an iconic address where the Atlantic meets unparalleled lifestyle value.
…By Portugal Sotheby's International Realty


Seaside house with terrace Porto (Portugal)
Live 80 meters from the sea, in the most exclusive area of Porto – New 3-bedroom house with garage, terrace and sea viewDiscover this brand new 3-bedroom house, with modern design, high-quality finishes and an absolutely rare location: just 80 meters from the sea, in the heart of Foz do Douro, next to the iconic Rua Senhora da Luz.Ideal for those seeking exclusivity, comfort, natural light and a beachside lifestyle, this residence combines architectural elegance, intelligent functionality and privacy — all in one of the most prestigious areas of the city of Porto.Smart and elegant distribution of spaces: Ground floor Closed garage with capacity for 2 large vehicles and extra space for storage or a third small vehicle Large and functional laundry room, equipped with heat pump Full bathroom Spacious entrance hall, with imposing presence First floor Open plan living room and kitchen, with abundant natural light and side sea views Kitchen equipped with high-end BOSCH appliances Communal bathroom Bedroom/office, ideal for teleworking or as a guest room Second floor Master suite with private bathroom Two additional bedrooms, one of which has direct access to a private terrace Full bathroom supporting the bedrooms Balcony with pergola and outdoor leisure area, with total privacy Technical and comfort details Pre-installation of air conditioning and central heating (natural gas) Heat pump system for greater efficiency energy Noble materials and high-end finishes New property, in impeccable condition, ready to move into Privileged location – Foz do Douro, Porto Living in Foz is synonymous with quality of life, prestige and tranquility. This house is located on one of the city's most emblematic streets, with direct access to: Foz beaches – 1 minute walk Renowned restaurants and terraces International schools (Oporto British School, CLIP, Lycée Français do Porto) Parks and green areas Traditional shops, bakeries and pharmacies Good access to the city centre and the VCI Exclusive. Modern. Unique. A house for those who value more. This house represents a rare opportunity to invest in a property with a premium location and guaranteed appreciation potential. Book your private visit now and experience living with your feet in the sea and your heart in the city. For more information, please contact us directly.
…By Annonceur International


Seaside villa with garden and terrace Porto (Portugal)
Two-storey villa, fully recovered, with 236 m² of gross area, consisting of 4 suites and 5 bathrooms. Plot with 150 m². Terrace. Parking space. Solar orientation: North, South and West. Floor 0: Closed garage for 1 car + 1 outdoor parking space. Living room and kitchen in open space, with lots of light. It also has a suite, ideal for people with reduced mobility, with direct access to the garden to enjoy outdoor moments with family or friends. Floor 1: In the private area, there are 3 suites. Location: quiet and well-consolidated residential area, it offers a calm and familiar atmosphere, ideal for those looking for quality of life in the heart of the city. The area consists of houses, with organised streets and little traffic, providing comfort and safety in everyday life. It benefits from good accessibility, proximity to local shops, services, schools and public transport, City Park, allowing a practical and functional experience. A balanced location, perfect for living in tranquillity without giving up the centrality of Porto. For more information and to schedule visits, contact the agency PREDIAL PARQUE - SOCIEDADE DE MEDIAÇÃO IMOBILIÁRIA LDA, by phone 225 323 590 or email [email protected]. Our team is fully available to accompany you every step of the way in making your real estate dream come true.
…By Annonceur International

Receive by email any new listing that may match your search criteria
Your criteria :
- For sale
- Lordelo do Ouro e Massarelos, Portugal, +30 km
- Houses
- Seaside
By validating this form, you accept the general conditions of use of Le Figaro Properties.