Get early access to listings that match your criteria
Never miss an opportunity again. Our personalized alerts notify you instantly.

 English$ USD · m²


3 bedroom villa with 269m2, garden with 9m2 and panoramic views over the Douro River, in Porto.Exclusive 3 bedroom villa, with panoramic and permanent views over the Douro River, designed for those looking for a sophisticated lifestyle, with comfort, privacy and a privileged connection to the riverside landscape.With a total area of 381 m2, of which 269 m2 are private area, the villa is developed over three floors, carefully organised to meet the demands of a contemporary and functional experience.The entrance is on the lower floor, where the garage for two cars is located, equipped with an electric charging point, as well as access to a private lift that serves all floors of the house, ensuring maximum convenience.On the middle floor, the social area is distinguished by its spaciousness and luminosity. The living room, with about 60 m2, extends naturally to the private garden and a balcony, creating an ideal environment for moments of leisure or conviviality.The uniquely designed kitchen combines aesthetics and functionality and is fully equipped with Gaggenau appliances, including induction hob with integrated exhaust, oven, dishwasher, fridge and side-by-side freezer. The central island, lacquered furniture and Dekton Moone tops take the culinary experience to the next level. This floor also includes a bright laundry room, equipped with Siemens washing machines and dryers.The upper floor is entirely dedicated to the private area, consisting of three suites, all with marble bathrooms, equipped with underfloor heating, electric towel rails, demisting mirrors, natural light, river views and excellent finishes.The master suite, organised into three distinct zones, stands out for its large and luxurious closet, the exclusive balcony and the bathroom with the elegant Reflex Oval Nebia Cristalmood bathtub, designed by Antonio Lupi. This floor also has generous balconies, totalling about 30 m² of outdoor spaces, ideal for enjoying the view over the Douro.The interiors reflect a high standard of quality, with multilayer herringbone wood flooring, motorised interior blackouts, air conditioning with VRV system, crown moulding with integrated LED lighting, KNX home automation, photovoltaic panels, solar panels integrated into shading systems, heat pump and hot water network with return, ensuring energy efficiency and total comfort.Inserted in an exclusive development of reference, this villa benefits from a complete set of premium amenities and services, including a panoramic pool, state-of-the-art gym, paddle tennis court, leisure areas for all ages and concierge service. 24-hour security, with permanent surveillance and CCTV, guarantees complete peace of mind.The privileged location offers quick access to transport, proximity to green areas and a bike path along the riverfront, providing the perfect balance between urban convenience and natural serenity, always with the Douro as a backdrop.A 3 bedroom villa designed in detail, for those who value exclusivity, comfort and sophistication, in one of the most picturesque places in Porto, where luxury is lived in a discreet and harmonious way.Book your visit now. Energy Rating: A+ ref:35977
…By Annonceur International


House with an excellent location and has the tranquility of the area and proximity to the center of Porto.This villa has 3 floors and is distributed as follows:Floor 0: Garage for two vehicles and laundry area.Floor 1: A suite, kitchen equipped with Siemens appliances in open space, dining and social area, winter garden, social bathroom.Floor 2: A Master Suite, two bedrooms (one with access to the balcony), and an office.This house has high-quality finishes, oak floor, air conditioning in all rooms, a three-front fireplace, minimalist window frames with double glass Guardian Sun brand, a heat pump, photovoltaic panels, alarm system.Garden with approximately 150 sqm with swimming pool, barbecue area, and deck area.House designed by the architecture cabinet OFFA, with details of high refinement, is a stunning and unique property.
…By Annonceur International


Are you looking to live with all the comfort and close to all commerce, services and leisure areas, in a safe and harmonious city?This is the Ideal Home for You!!The House is spread over three floors, with a modern architecture, where attention to detail and the details of the materials were carefully selected.Luxury 3 bedroom villa, spread over three floors, located in one of the most emblematic areas of the city of Porto.House on 3 fronts with east, south and west sun exposure, with 3 independent entrances, basement with 2 bedrooms, living room and bathroom, mini gym, heated indoor pool, garden and garage for 3 cars.Excellent balconies, 1 suite, 2 bedrooms and 2 bathrooms.Equipment:- air conditioning,- central vacuum- alarm- living room stove- indoor heated pool- gymnasiumAreas:Total land: 385.0000 m²Building footprint: 102.6000 m²Gross construction area: 327,1000 m²Dependent gross area: 144.8000 m²Private gross area: 182.3000 m²House built with noble materials, high quality equipment that ensures an excellent result and family comfort. Comfort has been thought of in every detail to create an atmosphere of serenity.Its excellent location, close to Av. da Boavista, allows access to all services and transport in the surrounding area. It is just 15 minutes from Francisco Sá Carneiro International Airport.Next to the city park, Falcão pharmacy, Garcia de Orta School, Lusíadas University and 5 minutes from the beach.Here you will find a house with unique characteristics, built with all quality requirements. Located with the desired centrality!Book your visit and find out more information!
…By Annonceur International


Identificação do imóvel: ZMPT548617 QUINTA DA CASA AMARELA-PORTO 1. Presentation - The development of the Quinta da Casa Amarela is Closed, is in the city centre of Porto, next to Plaza Velásquez, and results of the symbiosis between the rural past, noble and romantic characteristic of the noble buildings of this region. - Rural since the fifth where the venture showed agricultural areas with homes for the rural activities of the same. - Noble, by the Magnificence of the main house, the entrance gate, the wall of fence with average height of 3 m, and by the existence of a coat of arms, located between the buildings on the farm. - Romantic by the existence of an Artificial Lake, gardens and Romantic Cave characteristic of romantic period, to preserve and recover. - Quinta da Casa Amarela is a housing development in gated community emphasizing Comfort , Quality , Privacy , Security and Sustainability, fulfilling all the conditions of use for people with reduced mobility. - Offers a wide variety of Types, both in existing buildings recovered (T1, T2, T3, T4, T4 duplex with 118 areas to 377 m2), perfectly adapted to the contemporary lifestyle as in new buildings , consisting of single-family homes with typologies of type T3, T4 and T5 and areas between 220 m2 and 315 m2, distributed over two floors , a ground-level and other partially buried where it accesses a patio and a private garden, and the closed parking in own dwelling - Complements in terms of experience and friendship between the people of this space, the building for the Condo with lounge for meetings and parties, duly infra-struturad, with Concierge, sanitary facilities and Cup to support or preparation of meals, swimming pool, Turkish baths, showers for both sexes, with all of the terms of use for people of reduced mobility. - The car access to circulation galleries , located on the -1 Floor (basement) and use the private parking lots that give each one of the rooms on the same floor, is located on the streets of Bartolomeu Dias and Agostinho de Campos, take advantage of the fact that the grounds of the estate is a quota higher than the adjacent streets. The movement between car parks and the different levels is ensured by lifts properly integrated into buildings with 3 floors, and Lift Platforms in the case of private dwellings. - There is no provision for motor traffic at the level of the floor 0 in all the enterprise with the exception of priority vehicles of Ambulances and Firefighters with access through the main gate located on the promenade Avenida dos Combatentes. - When it comes to finishes, all Types feature solid wood parquet floors of Given, tinned and walls plaster false ceilings. All woods have lacquered finishes with the exception of the entrance doors of the villas that are in natural varnished wood. - The Window exteriors of the buildings are in natural colour anodised aluminium with thermal glass. The frameworks of old buildings reclaimed solid wood are keeping the same image of pre-existence. - In addition to the specified pair we can refer to: - Green Roofs, - Green walls in the townhouses, - Air conditioning through Radiant Floors with Land/water heat pumps and Geothermal Probes for each one of the rooms, - Video surveillance system, - Recovery of the existing gardens, - Creating small gardens of private use of contiguous, - Recovery of the coat near the main entrance, - Recovery of the Cave and of the existing Lake - Pedestrian circuit located along the outer Sealing wall which serves not only to access to housing and motor traffic galleries in cave, but also how about maintenance Circuit of 600 meters long. 2. Objectives of the Disclosure - Present the Quinta da Casa Amarela as the result of a Happy Conjunction of several factors, including its origins, knowledge and art arch. Souto Moura as well as the entire set of new technologies, however available in the market and applied at the enterprise. - Disclose the potential of this project, highlighting the following skills - Location -Centre of Porto in Antas, next to highways, excellent place to dwell - Work of Author/architectural design -Work resulting from the symbiosis between Rural and Noble past of the city of Porto (House coat, seat of rural properties) with the modernity and technological advancement conferred by the dash and the recognized (worldwide) ingenuity of Arch. Eduardo Souto de Moura, focusing on safety, sustainability and the convenience of the enterprise - Security -Fully gated, walled perimeter video surveillance system, home automation, maintenance and recreation spaces without leaving the project ( security as fundamental value, priceless ) - Sustainability -Green Roofs, Green Walls, lawns with use of Prado (low maintenance and little consumption of water), Land/water heat pumps, vertical Geothermal Probes, Thermal solar panels on houses for heating support hot water, indoor pool with water heated by solar thermal panels, Automatic irrigation system with water from existing wells, direct light in virtually all compartments. - Convenience -Architectural Solutions and materials used, proposed Equipment (indoor pool heated with solar panels and direct light, Turkish bath, Condo room with canopy support for events), Cave and Lake recovered, integrated into the Pedestrian Circuit, Gatehouse with integration of all systems of control of installed equipment, movement of vehicles in galleries buried, releasing for the gardens all spaces at the level of access from the rooms. 3. Concept The conception of identity condo Quinta da Casa Amarela passes obligatorily by the architectural design of Eduardo Souto de Moura, for intervention and respect of some existing spatial structures, referred to above, plus values of Modern technical solutions, as well as , prestige and social distinction associated to the excellent location and finishes. 3 razões para comprar com a Zome + acompanhamento Com uma preparação e experiência única no mercado imobiliário, os consultores Zome põem toda a sua dedicação em dar-lhe o melhor acompanhamento, orientando-o com a máxima confiança, na direção certa das suas necessidades e ambições. Daqui para a frente, vamos criar uma relação próxima e escutar com atenção as suas expectativas, porque a nossa prioridade é a sua felicidade! Porque é importante que sinta que está acompanhado, e que estamos consigo sempre. + simples Os consultores Zome têm uma formação única no mercado, ancorada na partilha de experiência prática entre profissionais e fortalecida pelo conhecimento de neurociência aplicada que lhes permite simplificar e tornar mais eficaz a sua experiência imobiliária. Deixe para trás os pesadelos burocráticos porque na Zome encontra o apoio total de uma equipa experiente e multidisciplinar que lhe dá suporte prático em todos os aspetos fundamentais, para que a sua experiência imobiliária supere as expectativas. + feliz O nosso maior valor é entregar-lhe felicidade! Liberte-se de preocupações e ganhe o tempo de qualidade que necessita para se dedicar ao que lhe faz mais feliz. Agimos diariamente para trazer mais valor à sua vida com o aconselhamento fiável de que precisa para, juntos, conseguirmos atingir os melhores resultados. Com a Zome nunca vai estar perdido ou desacompanhado e encontrará algo que não tem preço: a sua máxima tranquilidade! É assim que se vai sentir ao longo de toda a experiência: Tranquilo, seguro, confortável e... FELIZ! Notas: 1. Caso seja um consultor imobiliário, este imóvel está disponível para partilha de negócio. Não hesite em apresentar aos seus clientes compradores e fale connosco para agendar a sua visita. 2. Para maior facilidade na identificação deste imóvel, por favor, refira o respetivo ID ZMPT ou o respetivo agente que lhe tenha enviado a sugestão.
…By Annonceur International


.
…By Annonceur International


Val D'Ouro Palace is an exclusive residential development located in the parish of Massarelos, Porto, which combines sophistication, privacy and a unique location with panoramic views over the Douro River and the city. Consisting of four buildings with only thirteen apartments, two penthouses and a villa, this project was designed to offer a premium lifestyle to those looking to live in one of the most privileged settings in Portugal. From the typologies ranging from spacious studios to apartments with several suites, through the penthouses with private terraces and the villa with garden and pool, each unit is distinguished by high ceilings in the French style, generous areas, elegant design and superior quality finishes. The development includes private parking and integrates a wellness offer rare in the city centre, with a state-of-the-art fitness studio, infrared sauna, cold plunge, swimming pool and meditation garden, all designed to provide balance and comfort in everyday life. The location is another strong point of the Val D'Ouro Palace, it is minutes from Foz, Ribeira and the main cultural attractions of Porto, surrounded by gourmet restaurants and signature shops. It also benefits from excellent road access, being just 20 minutes from the airport, 10 minutes from Foz do Douro, 200 meters from the nearest metro station and a 10-minute walk from Livraria Lello/Clérigos and Aliados.Completion of the work scheduled for the second half of 2027. Energy Rating: A+ ref:APA_14105_C1
…By Annonceur International


Magnificent Palace from the beginning of the 20th century (1908), located next to Rua de Cedofeita, completely renovated with luxury finishes, in impeccable condition.Sumptuous wooden staircase, rooms with splendid, laboriously crafted stucco ceilings, majestically plastered and painted walls, wooden floors. Fantastic light from the skylight.Beautiful and well-kept garden, with wooden deck.Excellent location, within walking distance of Praça da Republica and Rotunda da Boavista and from there to the main roads into/out of the city.The property is located in a privileged area in terms of proximity to educational establishments, Music Conservatory, Faculty of Law, culture and leisure spaces, hospitals, banks, cafes/restaurants, and with surroundings with great tourist potential.Satisfactory public transport network, notably the Lapa and Carolina Michaelis Metro Stations.Property consisting of basement, ground floor, 1st and 2nd floors, with the following distribution:Floor -1- Garage for 4 cars- Projection Room- Living room- Living room- Games Room- Wine cellar- Dining area- Storage- Changing rooms- Gym and indoor poolFloor 0- Desk- Library- Dining room- Living room- Library- Pantry and kitchen fully equipped with Gaggenau appliances- Terrace and gardenFloor 1- 3 suites with closetFloor 2- 1 suite- 2 bedrooms- 1 bathroom- tidyNorth/East/South solar orientation with the garden facing SouthAreas- Total land area - 784m2;- Building footprint: 640m2;- Gross construction area - 1,273.90 m2- Gross dependent area: 4.5m2- Gross private area - 1,269.4The property currently has a license for services. Ideal to function as an AL or small charming hotel. Energy Rating: B ref:SAVPRT11354-I
…By Annonceur International


Luxury 4 Bedroom Triplex Villa with Garden and PoolInserted in a reference gated community on Avenida Marechal Gomes da Costa, in Foz do Douro, this magnificent villa is distinguished by its excellent finishes, natural light and comfort. With 611 m² of gross private area and 350 m² of floor area, it has a lift, two fronts and excellent east/west sun exposure.Floor 0 Social area: about 100 m² in open space, with dining room with fireplace, kitchen and guest bathroom, in direct connection to the private garden of approximately 90 m² and the heated pool.Floor 1 Comfort and spaciousness: magnificent living room with about 60 m², a generous suite of 40 m² and a guest bathroom.Floor 2 Private area: master suite of 40 m², with balcony of 15 m², and two large bedrooms served by a support bathroom.Garage and leisure: two garage floors with about 89 m² each, with capacity for four or more cars, one of which has been converted into a cinema room.An exclusive property, where luxury, privacy and quality of life meet in one of the most prestigious locations in Porto.Pedro Ramos Pinto Real Estate is located at Rua da Senhora da Luz, nº 215/217, in Foz do Douro, Porto.We have a versatile team of sales representatives who work throughout the national market and we provide a personalised and complete administrative and legal follow-up service to our clients.We always work with confidentiality and base all our activity on these two principles, integrity and honesty.Our primary orientation is the realisation of profitable business and investments, ensuring daily and competent advice, ensuring the promotion of interests and wills between buyers and sellers and between owners and tenants.Do not hesitate to contact Pedro Ramos Pinto Real Estate and book your visit now.You can also find us on Instagram via the @imobiliariaprp page or visit our website at (url hidden) Energy Rating: A ref:7214
…By Annonceur International


In one of the most beautiful and well-preserved streets with old and traditional Porto houses is this fantastic villa already in the process of rehabilitation and transformation in 8 fractions ranging from T0 to T1. Large patio behind with gardens and swimming pool common to the fractions. Development for sale with advanced works and in the state in which it is.Excellent investment opportunity in a premium area of Porto and with guaranteed profitability. Energy Rating: B- ref:IMO_427
…By Annonceur International


Key features587 m² total area304 m² of outdoor areaLarge balconiesLiftPatio and gardenPrivate poolGarage with 35 m² LocationLocated on the bright hillside next to the Afurada MarinaPanoramic view over the Douro River, marina and surrounding landscapeQuiet, residential and privileged area of GaiaExcellent connection to major roads and proximity to services Surroundings and ArchitectureImplantation on a hill with unobstructed viewsTerraces, balconies and gardens that create continuity with the outdoorsBold, contemporary design and harmony with the landscapeToppings inspired by the old Port Wine cellars Environment and Quality of LifeIdeal getaway for those looking for serenity and comfortSeamless integration between nature, river and architectureHigh-quality materials that reinforce a modern and timeless atmosphere Expanding and Enhancing AreaGaia's tourist region undergoing strong transformationClose to WOW cultural and tourist complex with museums, restaurants and shops
…By Annonceur International


ref:6534
…By Annonceur International


House with garden to rebuild and expand, in a strategic location and privileged solar orientation, standing out for its potential for requalification, offering the possibility of creating a distinct residential project, with a unique environment. It has a construction potential of up to about 500/630 m² of ABC. Pedro Ramos Pinto Real Estate is located at Rua da Senhora da Luz, nº 215/217, in Foz do Douro, Porto. We have a versatile team of sales representatives who work throughout the national market and we provide a personalised and complete administrative and legal follow-up service to our clients. We always work with confidentiality and base all our activity on these two principles, integrity and honesty. Our primary orientation is the realisation of profitable business and investments, ensuring daily and competent advice, ensuring the promotion of interests and wills between buyers and sellers and between owners and tenants. Do not hesitate to contact Pedro Ramos Pinto Real Estate and book your visit now. You can also find us on Instagram via the @imobiliariaprp page or visit our website at (url hidden) Energy Rating: E ref:7017
…By Annonceur International


We present a magnificent house located in Vila do Conde, a true oasis of luxury and comfort. With a built area of 1800m², this residence is set on an extensive plot of 9000m², offering privacy and a vast green space to enjoy. Main Features: Built Area: 1800m² Land: 9000m² Bedrooms: 5 spacious suites, each with a private bathroom, providing comfort and privacy. Living Rooms: Living Room: A large and cozy space, perfect for relaxing. Reception Room: Ideal for entertaining guests with elegance. Dining Room: A sophisticated environment for family meals and formal dinners. Bathrooms: 3 additional supporting WCs, conveniently distributed throughout the house. Kitchen: Fully equipped with modern appliances and a pantry, ensuring practicality in your daily tasks. Laundries: 2 laundries, providing greater efficiency and organization. Leisure and Well-Being: Swimming Pool: A stunning pool, perfect for moments of leisure and relaxation. Gym: Equipped to maintain your exercise routine without leaving home. Green Space: A large garden that offers a peaceful and serene environment, ideal for outdoor activities or simply appreciating nature. Garage: Enclosed garage with capacity for 7 cars, ensuring safety and convenience for the whole family. This house is the ideal choice for those seeking a luxurious and comfortable lifestyle, combined with the tranquility and natural beauty of Vila do Conde. Come and discover this exceptional property and let yourself be enchanted by its unique details and high-quality finishes.
…By Portugal Sotheby's International Realty


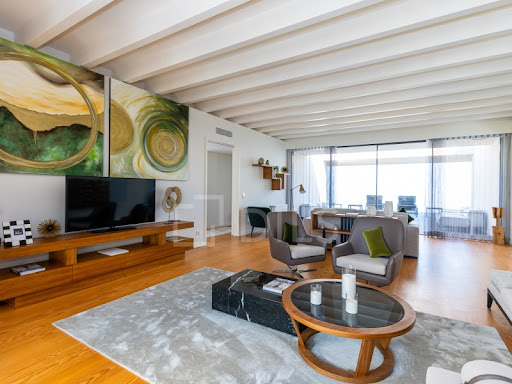
4 bedroom villa with 4 fronts river view, garden Built on a plot with 761sqm, with 372 sqm of gross area and some stunning views over the Douro River and the city of Porto.With four bedrooms, two suites, four bathrooms, living room, dining room, fully equipped kitchen, entrance hall, corridors, outdoor terrace, indoor terraces, garden pool, all on the same floor.Technical areas, laundry, storage and garage with 93 sqm on the lower floor.With the four sun exposures, premium finishes, underfloor heating, central heating, solar panels, electric black outs, this fantastic Villa was designed taking into account the satisfaction of the highest levels of demand and well-being, with great respect for nature, using the spaces and organic exterior tones to minimize the visual impact of the buildingsInserted in a single and exclusive gated community the Quinta Marques GomesOverlooking the Foz do Rio Douro, with 270,000 sqm, it is a residential condominium 'closed', endowed with extensive green areas where are assured the highest standards of quality and environmental sustainability.Private condominium that has a set of services of which stands out the permanent security that manages access control and ensures the total privacy of all residents.With a playground in the central garden and a bike path.Located in Porto, in the municipality of Vila Nova de Gaia, overlooking the mouth of the Douro River and the sea.In a true ecosystem due to its location, the nature reserve and the extensive green areas invite the practice of sports and leisure activities in the constant presence of the stunning views over Porto and the Douro River. On the river bank, the Douro Marina is an extension of the outdoor facilities offered in this place.Served by a vast network of transport and accessibility that allow you to quickly reach any destination. 30 minutes from Porto Airport.Castelhana is a Portuguese real estate agency present in the domestic market for over 20 years, specialized in prime residential real estate and recognized for the launch of some of the most distinguished developments in Portugal.Founded in 1999, Castelhana provides a full service in business brokerage. We are specialists in investment and in the commercialization of real estate. In Porto we are based in the sophisticated Boavista district, in Lisbon, in Chiado, one of the most emblematic and traditional districts of the city.We are waiting for you. We have a team available to give you the best support in your next real estate investment.Contact us! Energy Rating: B ref:18506-DA
…By Annonceur International


Identificação do imóvel: ZMPT583441 4 Bedroom villa with pool and river views, in Quinta Marques Gomes luxury condominium, Vila Nova de Gaia Villa in a luxury gated development that offers a unique living experience, with exclusive, high-quality homes, complemented by sports & leisure activities, services and shops. Quinta Marques Gomes is aimed at the most demanding families, who value living in perfect harmony with green areas, in a friendly and safe gated community, but at the same time close to Porto city center. A perfect combination of natural surroundings and comfort, this luxury villa has three floors and three fronts, with unbelievable views of the river and sea, in the best location in Vila Nova de Gaia. The house is distributed as follows: Floor 1 - Entrance hall with built-in closets; - Social bathroom; - Laundry room; - Garage for 4 cars. Floor 2 - Social area: - Entrance hall with built-in closets; - Living room with access to the terrace with stunning views over the river and sea; - Furnished and equipped kitchen;* - Pantry; - Guest bathroom; - Outdoor area: Swimming pool, support bathroom and technical area. Floor 3 - Private Area: - Access staircase; - Distribution hall; - Two suites with built-in closets and access to the garden to the south; - Two suites with river and sea views. *Kitchen equipped with induction hob, integrated oven/microwave, telescopic extractor hood, integrated fridge-freezer, integrated SIEMENS dishwasher. Floor plan of the villa available in the photo report. The 3D images are merely illustrative. Main Features: - Luxury gated community; Three floors; - Three fronts; - Four suites; - Unbelievable river and sea views; - Garage for four cars; - Swimming pool; - Close to Porto city center. Location and proximity: Sá Carneiro Airport Sá Carneiro Airport is 27 minutes away, where the world's main airlines operate. Cruise Terminal Just 17 minutes away, the Cruise Terminal allows the largest cruise ships to call. Miramar Golf Club The school of countless top athletes, the Miramar Golf Club is a national reference and one of the most beautiful golf courses in Europe. Serralves Foundation Serralves is the largest and most enjoyable cultural space in the city of Porto. It promotes contemporary art, architecture and the landscape. Casa da Música Due to its architecture and the intense musical activity it promotes, Casa da Música is a regular must-see. Beaches Vila Nova de Gaia offers 15km of Atlantic coastline, with naturally rich beaches and a pedestrian path from Cabedelo to S. Félix da Marinha. Porto's historic center Due to the city's numerous historic buildings and medieval origins, the center of Porto is classified by UNESCO as a World Cultural Heritage Site. Port wine cellars Gaia is home to wineries with hundreds of years of history, where you can taste one of the world's most famous wines. 3 reasons to buy with Zome: Constantly accompanied With the best training and experience in the real estate market, Zome’s agents are fully dedicated to providing you with the best assistance, guiding you with full confidence in the right direction to meet your needs and ambitions. From here onwards we will create a close relationship and carefully listen to your expectations, because our priority is your happiness! Because it is important that you feel you are being accompanied, and that we will be with you every step of the way. Simpler Zome’s agents are given unique training on the market, based on practical experience sharing between professionals and strengthened by applied neuroscientific knowledge that allows them to simplify and make their real-estate experience more effective. Forget about bureaucratic nightmares because with Zome you have the total support of an experienced and multiskilled team that gives you practical support in all the essential aspects, so that your real estate experience exceeds your expectations. Happier Rid yourself of your worries and earn the quality time you need to do whatever makes you happier. We work every day to bring added value to your life by giving you the reliable advice you need, so that together we can achieve the best results. With Zome you will never feel lost or unaccompanied and you will gain something that is priceless: your complete peace of mind! That is how you will feel throughout the whole experience: Calm, secure, comfortable and... HAPPY! Notes: 1. If you are a real estate agent, this property is available for business sharing. Do not hesitate to show it to your customers and talk to us to book a visit. 2. To make it easier to identify this property, please quote the respective ZMPT ID or the respective agent that sent you the suggestion
…By Annonceur International


A 4-bedroom villa located in the prestigious Quinta Marques Gomes gated community, where comfort, privacy, security, and sophistication come together in a truly privileged location.With spacious rooms and an excellent layout, this villa features 4 bedrooms, 2 of which are elegant en-suite bathrooms, designed to provide maximum comfort and tranquility.Outside, the property features a private pool and a breathtaking view of the river, providing an ideal setting to relax and enjoy special moments with family or friends. The excellent sunlight exposure and the quality of the finishes further enhance the distinctive character of this home.Located within one of the region's most exclusive gated communities, Quinta Marques Gomes features 24/7 security, expansive green spaces, and leisure areas carefully designed for residents' comfort.The location is equally prime, offering easy access to downtown Porto, where a wide array of cultural, culinary, and shopping options await. The views over the Douro River and the city create a unique atmosphere, transforming everyday life into a special experience.Don't miss the opportunity to discover this exceptional villa at Quinta Marques Gomes, a true luxury retreat where every detail has been designed to provide a superior quality of life.Promotion: With the purchase of this property, we offer a 1-week vacation in Madeira, the Azores, the Algarve, or northern Portugal Energy Rating: A ref:BS-4954
…By Annonceur International


Excellent 4 bedroom triplex villa, located in the exclusive luxury condominium of Quinta Marques Gomes. The villa has a swimming pool, several garden areas, terraces, balconies, stunning river and sea views and a garage for 4 to 6 cars, depending on the size.Pedro Ramos Pinto Real Estate is located at Rua da Senhora da Luz, nº 215/217, in Foz do Douro, Porto.We have a versatile team of sales representatives who work throughout the national market and we provide a personalised and complete administrative and legal follow-up service to our clients.We always work with confidentiality and base all our activity on these two principles, integrity and honesty.Our primary orientation is the realisation of profitable business and investments, ensuring daily and competent advice, ensuring the promotion of interests and wills between buyers and sellers and between owners and tenants.Do not hesitate to contact Pedro Ramos Pinto Real Estate and book your visit now.You can also find us on Instagram via the @imobiliariaprp page or visit our website at (url hidden) Energy Rating: A+ ref:6926
…By Annonceur International


Fabulous 3 bedroom villa with 207m2 ABP, heated pool with 41m2, and garage for 4 cars.Inserted in a private condominium called 'Quinta Marques Gomes', with 24-hour security, located on the left bank of the Douro River, a stone's throw from the Douro Marina (Afurada), whose implantation develops from the top of an existing palace to the bank of the Douro River, providing fantastic and unalterable views over the Douro Estuary.Bright and spacious villa spread over 3 floors:- on the roof, 3rd. Floor: 3 luxurious suites surrounded by a large terrace, oriented mostly to the west;- in the 2nd. floor: a bright living room that extends to a magnificent kitchen with island, also both surrounded by a large terrace where the heated pool is inserted (by heat pump); service bathroom; laundry and pantry; and also garden/patio;- in the 1st. Floor: garage for 4 cars, technical area and pool engine room.With a large garden/patio (584m2), 169m2 of terraces and balconies, and a heated water pool (41m2), with solar orientation mostly south/west, perfect for relaxing and enjoying the sun and the sea breeze and also the stunning views of the Douro River Mouth/Estuary and Marina da Afurada.Equipped with the highest quality materials and finishes and all the essential equipment to enjoy a high level of comfort with maximum energy efficiency, namely: solar panels and heat pump for water heating, air conditioning, semi-hidden extrusion frames with double glazing and solar control, LED lighting, home automation, alarm and video surveillance, and installation of a complete and energy-efficient range of household appliances - combined refrigerator American type Syde by Side, dishwasher, microwave, multifunction oven, induction hob with integrated extractor hood, washing machine.PRIVILEGED LOCATION, with 24-hour security, a stone's throw from the Afurada Marina and a wide range of services, and with excellent access to the A1 and Arrábida bridge, 10/15 minutes by car from Porto.The mostly south/west sun exposure gives this magnificent villa the comfort of natural light to the social area, bedrooms, pool and garden, for most of the day.Promote your physical and emotional well-being, and rediscover the essence of life. Imagine waking up and feeling the first rays of sun and the softness of the sea breeze, contemplating the natural beauty of the Douro River Estuary.Enjoy the Ecovia and Bike Path of Ribeira and Waterfront of Gaia and also the Douro Estuary Nature Reserve that invite you to explore nature and landscape.The sun, the sea, the Estuary of the mouth of the Douro River and the Marina of Afurada, boost the practice of sports and physical activity. Imagine long walks along the Ribeira and Waterfront of Gaia, bike rides, or even that invigorating dip in the pool after a day of work. Living in this fabulous villa is opting for a healthy, full and fulfilling lifestyle.Don't miss the opportunity to purchase this fabulous single storey house, schedule a visit with the responsible real estate agent now to make an informed decision and thus guarantee a home with all these desirable characteristics.ALLEGRO Real Estate 'Your home and your investment are our Greatest Mission'. Energy Rating: A+ ref:MORAD_ALLEGRO_366 (2) (2)
…By Annonceur International


We are pleased to present this exceptional detached 3+1 bedroom family home with four-sided exposure, set on a generous 456 m² plot in one of Porto's most prestigious and peaceful residential neighbourhoodsjust a short walk from Praça Francisco Sá Carneiro and Avenida Fernão de Magalhães.This property is the historic Casa do Eng.º José Praça, designed by the renowned architect Januário Godinho, one of the leading figures of the Portuguese Modernist Movement. The property already benefits from a fully approved architectural project for renovation and extension, carefully conceived to preserve its original architectural character while incorporating the highest contemporary standards of comfort, functionality, and energy efficiency.Approved Project LayoutGround Floor - Living AreaEntrance hall featuring the original marble staircase, an architectural element of significant heritage value.Spacious open-plan living room with direct views and access to the private garden.Separate dining area integrated into the property's distinctive curved architectural volume.Kitchen with access to a covered terrace/sunroom.Guest bathroom.First Floor - Private AreaGenerous master suite with dressing area/walk-in closet.Two spacious bedrooms.Home office / additional bedroom (3+1 layout).Full family bathroom.Lower Ground Floor - Technical & Utility Area (with Natural Light)Fully renovated basement designed to ensure excellent ventilation and healthy living conditions.Utility/laundry room.Extensive storage areas.Independent direct access to the garden.Outdoor AreasLarge private landscaped garden surrounding the house.Covered pergola area, ideal for outdoor dining and entertaining.Private on-site parking for two vehicles.Discreet garden storage annex.Key Features & SpecificationsPlot Size: 455.90 m²Gross Construction Area: 326 m² (Approved project construction area: 305 m²)Four-sided solar exposure, providing outstanding natural light throughout the day.Prime residential location in Antas / Bonfim, close to public transport, VCI motorway access, schools, shops, and a wide range of amenities.This is a rare opportunity, whether for a distinguished family residence or as a high-potential investment in one of Porto's most desirable locations.Contact us for further information or to arrange a viewing. Energy Rating: F ref:CAS_54513
…By Annonceur International


Premium 3 bedroom villa on the banks of the Douro River in Quinta Marques Gomes. We present a new development, located on the banks of the mouth of the Douro River and the Atlantic Ocean, next to the luxurious Douro Marina in Afurada, in Vila Nova de Gaia. An exclusive high-standard condominium, Quinta Marques Gomes stands out for its harmonious design that embraces the old, historic and sumptuous Palacete da Quinta, and the modern and contemporary high-standard hotel and another spa of the same level that will be built around them. In this privileged location, we present an exquisite 4-bedroom house, with bold, contemporary architecture and modern design, featuring large areas, a swimming pool and a balcony. Being positioned at one of the highest points of the land, it is thus gifted with one of the most stunning and privileged views of the condominium, which stretches from the Douro River to the vast Atlantic Ocean. This V3 Triplex villa is located on a plot of land with an area of 477 m² and a total construction area of 407 m² divided into 3 levels. This development is truly unique in the Porto region and was meticulously designed to provide luxury, exclusivity, privacy and security in a privileged and welcoming environment, creating a harmonious, exceptional and unique experience. Here you will enjoy the highest standard of construction excellence, combined with environmental and energy sustainability. Don´t miss this unique and exclusive opportunity to acquire this magnificent villa and enjoy with your family the incomparable feeling of living with the majestic views of the sunset over the Atlantic Ocean and the mouth of the Douro River and the charming city of Porto. Brand new house with turnkey system with delivery scheduled for May 2025. Don´t miss this unique and excellent opportunity. Book your visit now!
…By Annonceur International


Identificação do imóvel: ZMPT581425 4-Bedroom Villa with Pool, River and Sea Views, in the Luxury Condominium Quinta Marques Gomes, Vila Nova de Gaia, Porto This villa is part of a luxury gated development offering a unique living experience, with exclusive high-quality homes complemented by sports & leisure activities, services, and retail areas. Quinta Marques Gomes is designed for the most discerning families who value living in perfect harmony with green surroundings, within a friendly and secure gated community, while still being close to the city centre of Porto. Perfectly combining natural surroundings and comfort, this luxury villa is spread over three floors and three fronts, offering breathtaking river and sea views in one of the best locations in Vila Nova de Gaia, Porto. The villa is arranged as follows: Ground Floor: Garage for 4 cars; Built-in wardrobes; Guest bathroom; Laundry room. First Floor – Social Area: Entrance hall with built-in wardrobes; Living and dining room with access to a terrace offering stunning river and sea views; Furnished and fully equipped kitchen with direct access to the garden;* Pantry; Guest bathroom; Outdoor area: heated swimming pool with automatic cover, support bathroom, and technical area. Second Floor – Private Area: Access staircase; Hallway; Two bedrooms with built-in wardrobes and access to the south-facing garden; Two suites with river and sea views. *Kitchen equipped with induction hob, Bosch built-in oven/microwave, extractor fan, refrigerator, vertical freezer, and Siemens dishwasher. Floor plan of the villa available in the photo gallery. Main Features: Private gated condominium; Three floors; Lift; Three fronts: North, South, East; Two suites; Unbelievable river and sea views; Garage for four cars; Heated swimming pool with automatic cover; Green roof; Close to Porto city centre. Construction and Technical Details: Exterior façades and pavements in natural Travertine stone; Green roof; Automatic irrigation system; Mechanical ventilation system (VMC) throughout the villa; 2 solar panels for water heating; Video intercom and CCTV system; Multilayer wood flooring Tarkett (living room, bedrooms, and circulation areas); Porcelanosa ceramic finishes (bathrooms and kitchen); Sanjoporta sectional door; Anicolor aluminium frames with Cool Lite Xtreme 70/33 8mm tempered double glazing + 16mm air gap + 8mm glass; RJB lift; Galécia fan coil units; Tech at Home video intercom; Roca sanitary ware; Anfersil electric underfloor heating in bathrooms; Heated swimming pool with automatic cover. Location and Surroundings: Sá Carneiro Airport Sá Carneiro Airport is 27 minutes away and served by major international airlines. Cruise Terminal 17 minutes away, the Cruise Terminal can accommodate the largest cruise ships. Miramar Golf Club Home to numerous talented athletes, Miramar Golf Club is a national reference and one of the most beautiful golf courses in Europe. Serralves Foundation Serralves is Porto’s largest and most pleasant cultural venue, promoting contemporary art, architecture, and landscape. Casa da Música Renowned for its architecture and dynamic music programme, Casa da Música is a must-visit cultural landmark. Beaches Vila Nova de Gaia offers 15 km of Atlantic coastline with natural beaches and a pedestrian walkway stretching from Cabedelo to S. Félix da Marinha. Historic Centre of Porto With its many historic buildings and medieval origins, Porto’s city centre is classified by UNESCO as a World Cultural Heritage site. Port Wine Cellars Located in Gaia, the centuries-old Port Wine cellars offer tastings of one of the most famous wines in the world. Notes: - For easier identification of this property, please refer to ID ZMPT581425. - For scheduled visits, please bring an identification document. - If you are a real estate consultant, this property is available for sharing. Please feel free to present it to your clients and contact us to schedule a visit. 3 reasons to buy with Zome: Constantly accompanied With the best training and experience in the real estate market, Zome’s agents are fully dedicated to providing you with the best assistance, guiding you with full confidence in the right direction to meet your needs and ambitions. From here onwards we will create a close relationship and carefully listen to your expectations, because our priority is your happiness! Because it is important that you feel you are being accompanied, and that we will be with you every step of the way. Simpler Zome’s agents are given unique training on the market, based on practical experience sharing between professionals and strengthened by applied neuroscientific knowledge that allows them to simplify and make their real-estate experience more effective. Forget about bureaucratic nightmares because with Zome you have the total support of an experienced and multiskilled team that gives you practical support in all the essential aspects, so that your real estate experience exceeds your expectations. Happier Rid yourself of your worries and earn the quality time you need to do whatever makes you happier. We work every day to bring added value to your life by giving you the reliable advice you need, so that together we can achieve the best results. With Zome you will never feel lost or unaccompanied and you will gain something that is priceless: your complete peace of mind! That is how you will feel throughout the whole experience: Calm, secure, comfortable and... HAPPY! Notes: 1. If you are a real estate agent, this property is available for business sharing. Do not hesitate to show it to your customers and talk to us to book a visit. 2. To make it easier to identify this property, please quote the respective ZMPT ID or the respective agent that sent you the suggestion
…By Annonceur International


Luxury 5 bedroom villa located in the Noble Area of Porto - Cristo Rei, Foz, Marechal Gomes da Costa.Fully renovated villa, with premium finishes, and despite being built in 1989, this villa has undergone a complete refurbishment. Distinguished by its charming garden and a swimming pool with the excellence of its solar orientation to the East/South/West. The automatic irrigation system and a borehole for water collection ensure the impeccable maintenance of this green space.From the new roof to the thermal and acoustic insulation of the double-glazed frames, ensuring maximum comfort and energy efficiency. The high-quality finishes are evident in every detail, with built-in wardrobes in every room and a central heating system that ensures a welcoming atmosphere in all seasons.Spacious and functional kitchen, completely renovated and equipped with high-end Bosch appliances. Areas:- Land area: 406 m²- Gross construction area: 406 m²- Gross private area: 300 m²- Living area: 267 m²Floor -1:- Garage for 2/3 cars.- Games room with soundproofing.Floor 0:- Bedroom/office.- Fully equipped kitchen.- Service bathroom.- Large living room with fireplace and access to the terrace.- Full bathroom to support the pool.Floor 1:- 1 master suite with balcony.- 1 suite.- 2 bedrooms, one of them with balcony.- 1 full bathroom.Exterior:- Private garden and swimming pool.- Terrace.Additional Features:- Energy Certificate: C- Central heating.- Fireplace with stove in the living room.Nearby Points of Interest:- Serralves Museum - 1 km- Marechal Gomes da Costa - 200 m- Norte Shopping - 3 km- Beach - 2 kmSchedule your visit!N/ REF: PO2294At VILLÈ Porto we are not only a real estate company, but also a family committed to creating memorable experiences in the world of real estate. Join us, where dedication to customer satisfaction is key to our success and the success of those in our family.License AMI 15973 Energy Rating: C ref:PO2294
…By Annonceur International


Luxury T6 House in Afurada, Gaia | Exclusive Golden Hour Real Estate Located in the prestigious Quinta da Vinha area, this detached T6 house embodies the contemporary lifestyle in Vila Nova de Gaia. Set on a 1,040 m² plot with four frontages, the property was designed to maximise natural light, with the main garden facing South and the living areas facing West. On the Ground Floor, the invitation to leisure is immediate: a large and spacious living room opens onto the outdoor deck and garden. The modern kitchen, with lacquered finishes, is the functional heart of the home, complemented by a utility room, office and staff suite. The First Floor features five suites (two with walk-in closets), private balconies and a mezzanine office. The master suite elevates the experience with an exclusive terrace. The property includes a closed garage for three vehicles and space to park two more outside. Equipped with underfloor heating, air conditioning and electric shutters, it ensures absolute comfort just 600m from the future Metro Ruby Line and 5 minutes from Afurada Marina. Golden Hour Real Estate: Specialists in your next chapter of luxury.
…By Annonceur International


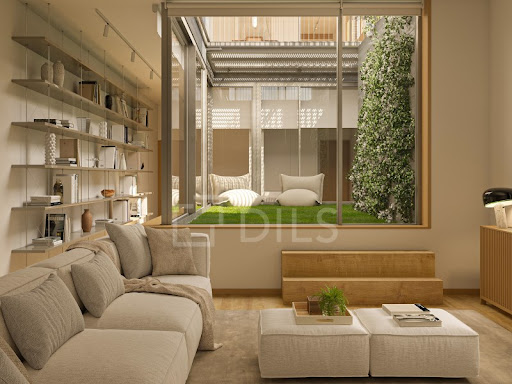


4+1 bedroom villa with 526 m2 and outdoor area with 254 m2, inserted in the most recent development to be born in Foz Velha.Montebelo Villas is a private condominium of exclusive villas located in the heart of Foz Velha, one of the rarest and most prestigious locations in Porto, where the simultaneous proximity to the Douro River and the Atlantic Ocean creates a truly unique experience. Signed by the Nuno Valentim Arquitectura studio, the project was born from the careful integration between contemporary architecture, gardens and the historical identity of the surroundings, creating a rare balance between privacy, nature and urban centrality. Scheduled for completion in the first quarter of 2027, the development is currently under construction, allowing us to understand the scale, materials and architectural quality of the project. Some of the villas have since been selected, reinforcing the exclusive and limited character of this residential collection. Montebelo Villas is developed through a limited set of 12 villas distributed among different typologies and housing concepts, including contemporary villas V3, V4+1 and V5, all with large indoor and outdoor areas, private gardens and swimming pool. The villas of Lot 1 are distinguished by the interior courtyards, the abundant entry of natural light and the fluid continuity between the interior and exterior spaces, creating true urban refuges in the city centre. Each house was designed to guarantee autonomy, comfort and privacy, while benefiting from an architectural language consistent with the scale and authenticity of Foz Velha. The natural materials, the gardens designed by Rita Guedes and the strong presence of vegetation create a serene and timeless atmosphere, where everyday life is permanently related to light, patios and green spaces. The development was internationally distinguished with the Luxury Lifestyle Award in the 'Best Luxury Sustainable Villa Development' category, recognising the architectural quality, sustainability and urban integration of the project. Location is one of its greatest attributes. Inserted in one of the most emblematic areas of Foz, it benefits from immediate proximity to Passeio Alegre, Catholic University, Oporto British School, Foz Market, bike path, beaches, restaurants and green spaces such as the Passeio Alegre Garden and the City Park. A place where the historic streets, gardens and proximity to the sea define a rare living experience in Porto. Don't miss this opportunity, book your visit now! Energy Rating: A ref:27640
…By Annonceur International


5 bedroom villa with 494 m2 and outdoor area with 260 m2, inserted in the most recent development to be born in Foz Velha.Montebelo Villas is a private condominium of exclusive villas located in the heart of Foz Velha, one of the rarest and most prestigious locations in Porto, where the simultaneous proximity to the Douro River and the Atlantic Ocean creates a truly unique experience. Signed by the Nuno Valentim Arquitectura studio, the project was born from the careful integration between contemporary architecture, gardens and the historical identity of the surroundings, creating a rare balance between privacy, nature and urban centrality. Scheduled for completion in the first quarter of 2027, the development is currently under construction, allowing us to understand the scale, materials and architectural quality of the project. Some of the villas have since been selected, reinforcing the exclusive and limited character of this residential collection. Montebelo Villas is developed through a limited set of 12 villas distributed among different typologies and housing concepts, including contemporary villas V3, V4+1 and V5, all with large indoor and outdoor areas, private gardens and swimming pool. The villas of Lot 1 are distinguished by the interior courtyards, the abundant entry of natural light and the fluid continuity between the interior and exterior spaces, creating true urban refuges in the city centre. Each house was designed to guarantee autonomy, comfort and privacy, while benefiting from an architectural language consistent with the scale and authenticity of Foz Velha. The natural materials, the gardens designed by Rita Guedes and the strong presence of vegetation create a serene and timeless atmosphere, where everyday life is permanently related to light, patios and green spaces. The development was internationally distinguished with the Luxury Lifestyle Award in the 'Best Luxury Sustainable Villa Development' category, recognising the architectural quality, sustainability and urban integration of the project. Location is one of its greatest attributes. Inserted in one of the most emblematic areas of Foz, it benefits from immediate proximity to Passeio Alegre, Catholic University, Oporto British School, Foz Market, bike path, beaches, restaurants and green spaces such as the Passeio Alegre Garden and the City Park. A place where the historic streets, gardens and proximity to the sea define a rare living experience in Porto. Don't miss this opportunity, book your visit now! Energy Rating: A ref:27645
…By Annonceur International

Receive by email any new listing that may match your search criteria
Your criteria :
By validating this form, you accept the general conditions of use of Le Figaro Properties.