

luxury houses with pool for sale Folgosa, Portugal


House with pool and garden Folgosa (Portugal)
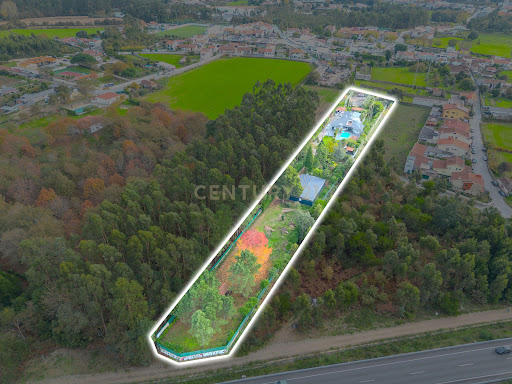
Nestled in the tranquil countryside of Folgosa, in the municipality of Maia, this extraordinary estate comes fully furnished and offers a rare combination of heritage charm, modern comfort, and expansive outdoor livingjust a 20-minute drive from the vibrant city of Porto. Thoughtfully renovated throughout, the property sits on a generous 5,750 m² plot and features a total of 746 m² of built area across four distinct buildings. Three of the buildings surround a beautiful central courtyard with a swimming pool, while a fourth building sits at the rear of the land, providing additional private accommodation.The main residence seamlessly blends traditional character with contemporary finishes and comprises four luxurious en-suite bedrooms. Bright and airy interiors, air conditioning, and heating ensure a comfortable living environment throughout the year.Adjacent to the main house, the wellness building offers a fully equipped gym and sauna, along with a bathroom, providing a private space for relaxation and exercise. The entertainment building is designed for gatherings and leisure, featuring a kitchen, bar, wine cellar, and a service bathroom. At the back of the property, a standalone 2-bedroom (T2) building with one bathroom offers private accommodation for guests or family members.The estates outdoor spaces are equally impressive. The central courtyard and swimming pool provide a natural focal point for entertaining or enjoying peaceful moments. The grounds include a fully functioning orchard with orange trees, a greenhouse, and additional produce cultivated both inside and outside the greenhouseperfect for anyone seeking a self-sufficient lifestyle. Covered parking accommodates four vehicles, including one space for an electric car.Sustainability is also a highlight, with solar panels supplying approximately 40% of the propertys energy needs.Located in a peaceful residential area, the estate balances countryside tranquillity with convenient access to Porto, international schools, and local amenities, making it ideal for families or those seeking a refined retreat close to the city.This versatile estate is perfectly suited as a primary residence, multi-generational home, or countryside sanctuary, offering space, privacy, and a wealth of lifestyle possibilities.
…By Annonceur International
280 listings near Folgosa


Contemporary house with pool and garden Nogueira e Silva Escura (Portugal)
This extraordinary contemporary villa, with about 351 m² of built area, is set on a generous plot of 5000 m², where architectural sophistication merges harmoniously with the surrounding nature and cultural heritage. The villa stands out for its modern and elegant lines, privileging natural light through large glazed surfaces that create a fluid connection between the interior and exterior spaces. The environments are spacious, functional and carefully designed to provide comfort, privacy and a high quality experience. One of the most exclusive elements of this property is the indoor pool, surrounded by a fully glazed structure, allowing it to be enjoyed throughout the year, in total comfort and overlooking the garden. This space offers a unique wellness experience, combining leisure and tranquility in any season. The garage, with exceptional capacity for up to 15 cars, represents a rare asset, ideal for collectors or those who value space and additional functionality. Outside, the private garden proves to be a true botanical refuge, composed of hundreds of tropical, ornamental and rare plant species, carefully distributed to create different landscape environments, rich in color, texture and exoticism. The property is also distinguished by the preservation of architectural elements of high historical and cultural value, which give it a unique identity and authenticity. Among these, a traditional granary, a symbol of Portuguese rural heritage, an elegant canvas of decorative tiles with classic motifs, and several centuries-old stone fountains, which add charm, history and character to the set, stand out. This villa represents a unique opportunity to live in a space where the contemporary and the traditional coexist in perfect harmony, offering an exclusive lifestyle, surrounded by natural beauty and cultural richness. Energy Rating: C ref:1121230/26CB
…By Annonceur International


Villa with pool and garden Valongo (Portugal)
Valongo | Luxury 6-Bedroom Villa with 4,000 m² of Land €2,300,000 | Ref. 2496 Exclusive property set on approximately 4,000 m² of land, located in a quiet and private residential area of Valongo, about 15 minutes from Porto. High-standard 6-bedroom villa featuring six en-suite bedrooms, generous interior spaces, and an outdoor area with rare leisure and sports facilities for such proximity to the city. Interior 6 en-suite bedrooms, all with built-in wardrobes and full bathrooms Guest/service bathroom 2 large living rooms measuring 80 m² and 100 m² 30 m² granite kitchen 25 m² balcony 80 m² terrace Pantry, storage areas and laundry room Wooden flooring Aluminium window frames with double glazingFunctional layout, generous areas and excellent natural light throughout. Exterior Approximately 3,000 m² of landscaped garden Additional 1,000 m² yard Private outdoor swimming pool Supporting changing rooms Tennis court Multi-sports field Barbecue area Outdoor leisure area Fruit trees and wooded green space Covered garage for 4 vehicles Additional annexesLocation 15 minutes from Porto 18 minutes from the AirportProperty suited for buyers seeking space, privacy and exclusivity, while remaining close to the city. For further information or to schedule a private viewing, please contact us.
…By Annonceur International


Villa with pool and garden Santo Tirso (Portugal)
Charming 4-Bedroom Villa with Pool and Garden | Private Retreat Near Porto Description Imagine living in a place where the tranquility of nature meets the comfort of a home designed to enjoy every moment of the day. This 4-bedroom villa with a private pool and garden, located in a peaceful setting, offers an exclusive environment for those who value privacy, space, and quality of life while remaining close to the city. The property stands out for its generous areas, excellent natural light, and a green surrounding landscape that creates a true sense of calm and well-being. Outdoor spaces play a central role in the experience of this home. The large garden and private swimming pool create the perfect setting for leisure moments, entertaining guests, or simply relaxing with family. Inside, the villa features a functional layout designed to provide comfort and a natural flow between the social and private areas. Key Features Detached 4-bedroom villa Private swimming pool Spacious garden Terraces and outdoor leisure areas Generous interior spaces Excellent sun exposure Quiet and private environment A Unique Lifestyle This property was designed for those who value quality of life, privacy, and a connection with nature, while still enjoying quick access to the city. The balance between outdoor space, interior comfort, and location makes this villa an ideal choice for families or for those looking for a private retreat near Porto. Location Situated in a quiet area surrounded by nature, the villa allows you to enjoy complete tranquility while remaining close to main access roads and urban centers. A location that combines privacy, space, and accessibility, increasingly valued in today’s real estate market. Contact For further information or to schedule a private viewing, please get in touch. FRACÇÃO EXACTA With a history of success, Fracção Exacta was founded in 2008 and is today one of the leading real estate networks in Portugal. With more than 20 offices across the districts of Porto, Aveiro, Braga, Lisbon, Algarve, and Madeira Island, and a team of over 200 professionals, we are present throughout the country to meet our clients’ needs. Our work philosophy is based on professionalism and a commitment to excellence. Every member of our team is dedicated, competent, and always focused on finding the best solutions for our clients. We believe that only through rigor and competence is it possible to provide quality service and exceed expectations. Our vision is to become the largest 100% Portuguese real estate network in the country. We aim to offer the best conditions for both buyers and sellers, creating lasting partnerships that benefit everyone involved in the real estate process. Furthermore, we value our employees and ensure the best conditions for them to excel in the real estate market. Another key point is that we are a Credit Intermediary approved by the Bank of Portugal, which allows us to offer our clients special financing conditions. We take responsibility for handling all the necessary documentation free of charge, so our clients can enjoy a smooth and worry-free experience. At Fracção Exacta, we are committed to delivering Excellence.
…By Annonceur International



Farmhouse with garden and pool Castêlo da Maia (Portugal)
Discover this almost-new homestead in the picturesque Castêlo da Maia, Porto, offering a perfect blend of modern comfort and serene country living. With 400m² of beautifully landscaped grounds, this property features a private pool, jacuzzi, and a charming vegetable garden, making it an ideal retreat for families and nature lovers alike.The spacious layout includes five well-appointed bedrooms, each with its own bathroom, ensuring privacy and convenience. Enjoy the open-plan living and dining areas, complemented by a fully equipped kitchen with modern appliances. Additional highlights include air conditioning, central heating, and a bar area perfect for entertaining guests.Located near essential amenities such as banks, pharmacies, and restaurants, this homestead offers both tranquility and accessibility. With easy access to public transport and green spaces, its the perfect place to call home. Dont miss out on this unique opportunityschedule a viewing today!
…By Annonceur International

Villa with pool and garden Valongo (Portugal)
Splendid House T6 LUXURY - Valongo Ref.: 2496 House of Refinement T6 with: * 6 suites all with wardrobes and complete bathroom * Wc service in the service area * 2 Large rooms with 80 and 100 m² * Granite kitchen with 30 m² * Balcony of 25 m² * Terrace 80 m² * Garden 3,000 m² * Barbecue * Pantry * Storage * Attachments * Laundry * Backyard 1,000 m² with: Fruit trees, Forest, Tennis court, Multipurpose field, Protected outdoor swimming pool, changing room and outdoor leisure area * Covered garage for 4 vehicles Aluminum frames with double glazing. Wooden flooring. Great areas, finishes and materials. Great sun exposure, with lots of natural light, enhancing even more the beauty that makes up this dream space. Simply Fantastic. 15 minutes from Porto 18 minutes from the Airport Visit your dream home now and let yourself be dazzled by everything it has to offer!
…By Annonceur International


House with pool and garden Maia (Portugal)
This extraordinary 5-bedroom villa, stands out for its huge plot of 1.608 m², a private swimming pool and the authenticity of its façade in carved stonework and tiles, offering a unique combination of traditional charm and modern potential; with 440.5 m² of construction spread over two floors, a porch, large interior spaces and a vast backyard ideal for a garden, lounge area or extension, it guarantees tranquillity, privacy and excellent sun exposure, making it perfect for those looking for a distinctive house, full of character and with all the conditions to create a true refuge just a few minutes from the center of Maia.
…By Barnes Portugal


Villa with pool and garden Maia (Portugal)
excellent farm very close to Auchan (Jumbo), operating as an event company, and can continue to function as such, or else change the activity, which can be for gated community, senior residence, etc., the villa is a V-6, both this and the land are in perfect condition, can also be a charming hotel with its 6 rooms, because it is an iconic building, consisting of 3 floors, an event hall of 400 m2, inserted in a plot of 4,800 m2, has swimming pool, gardens, support annexes and parking, this property stood out as a place of sleep and good table, the interior decoration merges with the rural air and castellated from the outside, Having in recent years served as a dwelling house, has an uncovered area of 160 m2, with barbecue, equipped kitchen, changing rooms and other support annexes, this farm is very well situated, only 5 minutes from the center of Maia, 10 minutes from the airport, 15 minutes from Porto, great access, both to Vianorte, as the A-41 and A-4 and 4 kms from the A-28, it is a sale with some urgency, being an excellent business, negotiable, only seen!!!The Historical Vision was founded in 2010 and is governed by a set of principles and values that have proved to be success factors in the real estate sector, total professional secrecy, high sense of responsibility, defense of interests and all customers, we must aim to help our clients from the mediation of the purchase, sale and rental of real estate, the selection of the most appropriate funding for each case- we work in constant evolution- we have a vast portfolio of clients and real estate- there is no cost to our clients for the treatment of financing- we give priority to your needsWe also have extensive experience in rental management, we take care of everything, leaving landlords and landlords completely free and rested to be able to monetize their time.Our company is headquartered in Maia and works throughout the national territory, prided itself on having a vast network of partners, accredited and certified, which allows us to have a greater territorial coverage with the same rigor, dedication and knowledge, put at the service of those who seek us, always with the main objective, which is, to satisfy the best possible, our customer, both the customer seller, and the buyer customer.- contact us- come talk to us- you'll see it's going to be worth it
…By Annonceur International


House with pool Maia (Portugal)
T4 house with modern architecture, consisting of ground floor and 1st floor, covered in hood, excellent sun exposure due to its four fronts, (east/west/south/north), excellent areas, excellent condition, outdoor space, balconies , indoor SPA with heated pool, wine cellar, games room, cinema room, Barbecue, garage for 5 cars, located in a quiet residential area, in Castelo da Maia.Excellent place to enjoy your privacy, the ideal place to live with your family, create your AL business or explore other possibilities!R/C:On the ground floor you will find a hall that will take you to the common room, kitchenette, office, storage, 1 bedroom, 2 bathrooms, laundry room, relaxation room with sauna, games and social room and a large garage for 5 cars.1st Floor:Going up to the 1st floor of this house you will find a dining room with terrace, a living room with fireplace, the kitchen with a pantry to support your meals, it also has 2 large suites with closet and 2 bedrooms with generous areas and 1 bathroom. room support.Outdoor area:Garden area with trees all around the house, covered swimming pool, hot tub, toilet, and a kitchen and bar area to enjoy all the comfort with your family.Areas:Land area: 2585.75 m2Building implementation area: 744.31 m2Gross construction area: 711.80 m2Dependent gross area: 70.20 m2Private gross area: 641.60 m2Central location, just a few minutes from Porto and with easy access to the main roads.This is the ideal solution for your family!Don't wait any longer and schedule your visit now!!!CASA DA PORTELA Imobiliária – It is a real estate mediation and Credit Intermediation company created in 2013. Its founding partners have solid knowledge accumulated since 1994 about the real estate market, keeping an eye on its trends and evolution, and with an Intermediation Credit card registered at Banco de Portugal under number 0004889.The company began by focusing on the Greater Porto region, achieving, from the beginning, a large volume of transactions. The success of the business model meant that the Casa da Portela real estate brand arrived in Vila Nova de Famalicão in 2022. Casa da Portela real estate intends to value the work of consultants and provide an excellent service to its clients, providing a quality service and peace of mind, in order to carry out good business, guaranteeing the satisfaction of our clients and partners. To achieve this purpose, we have a multidisciplinary team of qualified professionals, with extensive experience in real estate mediation that allows us to present and suggest the best alternatives for your sales, rental or real estate investment objectives. We have a privileged network of contacts that allows us to enhance the dissemination, management and completion of business for your property in various formats. 3 fundamental pillars of Casa da Portela: MissionOur mission is to guide our exceptional objectives (financial, human and social) in our organization and unite them with our no less exceptional customers, always meeting their needs, desires and expectations. Casa da Portela real estate was created so that it would be possible to provide continuous monitoring and support, explanation and clarification of doubts, regarding the entire process of buying, selling or renting properties in Portugal. The achievement of all this means that our maximum ambition is to be the best in the real estate market.VisionOur vision is to be the reference company in the real estate market, as well as to be recognized as the best option for our clients. To this end, we always strive to maintain an innovative and leadership spirit that will lead us to recognition for our excellence in the market. ValuesOur values are always the set of our attitudes and beliefs, which involve everyone in the organization, so that, in unison, we can achieve the excellent results that we propose, always based on Quality, Professionalism, Responsibility, Respect and Innovation.
…By Annonceur International


Farmhouse with pool Maia (Portugal)
Do not miss this opportunity. Mark your visit!All of our Properties are on a 50/50% sharing basis with all Real Estate Agents!A CASA DA PORTELA Imobiliária – It is a real estate brokerage company created in 2013 and has a solid knowledge accumulated since 1999 about the real estate market, keeping an eye on its trends and evolution. The company began by focusing on the Greater Porto region, achieving, from the beginning, a large volume of transactions. The success of the business model led to the Casa da Portela Imobiliária brand reaching Marco de Canaveses in 2018 and Vila Nova de Famalicão in 2022. Casa da Portela intends to value the work of consultants and provide an excellent service to its customers, providing a quality service and peace of mind in order to do good business, guaranteeing the satisfaction of our customers and partners. To achieve this purpose, we have a multidisciplinary team of qualified professionals with extensive experience in real estate that allows us to present and suggest the best alternatives for your sales, lease or real estate investment objectives.We have a privileged network of contacts that allows us to enhance the dissemination, management and implementation of your property business in various formats.3 fundamental pillars of Casa da Portela:MissionOur mission is to guide our exceptional goals (financial, human and social) in our organization and unite them with our no less exceptional customers, always meeting their needs, desires and expectations. Casa da Portela real estate was born to provide continuous monitoring and support, explanations and clarification of doubts about the entire process of buying, selling or renting real estate in Portugal. The achievement of all this makes our ultimate ambition to be the best in the real estate market.VisionOur vision is to be the reference company in the real estate market, as well as to be recognized as the best option for our customers. For this, we always strive to maintain an innovative and leadership spirit that will lead us to recognition for our excellence in the market.ValuesOur values are always the set of our attitudes and beliefs, which involve everyone in the organization, so that, in unison, we can achieve the results of excellence that we propose, whenever they are based on Quality, Professionalism, Responsibility, Respect and Innovation
…By Annonceur International


House with pool Trofa (Portugal)
If you are looking for the ex-libris of elegance and comfort, this detached house in Trofa is your answer.With an imposing architectural design, this luxury residence offers an exclusive and sophisticated lifestyle.Every detail has been carefully thought out to provide maximum comfort, entertainment and beauty.Main Features:-Heated Pool: Enjoy relaxing and refreshing moments in your private pool, an oasis of serenity in the heart of your property.-Advanced Home Automation System: Control lighting, temperature and security systems with ease through an intelligent home automation system. Technology is at the service of your comfort and convenience.-Cinema Room: Turn movie nights into unparalleled cinematic experiences in your own private cinema room. The perfect place to entertain friends and family.-Games Room: For game lovers, the dedicated room offers space for billiards, ping pong or other leisure activities. A perfect refuge for moments of fun.-Exclusive Design: Every corner of this villa reflects a refined design, from the high quality finishes to the spacious and bright spaces.Floor 0:- Entrance hall;- Desk;- Service bathroom;- Living room;- Dining room;- Kitchen;- Laundry.Floor 1:- Master suite with closet;- Master suite with closet;- Suite with wardrobes.Floor -1:- Wine cellar with pantry;- Service bathroom;- Cinema room;- Hall;- Gym room / cat room.- Complete bathroom.Areas in booklet:- Total land area: 1117 m²;- Implementation area: 347 m²;- Gross construction area: 1041 m²;- Gross dependent area: 347 m²;- Gross private area: 694 m².Other valences:- Central vacuum; - Machine room;- Heated swimming pool;- Automatic pool awnings;- Basketball hoop;- Artificial grass;- Security and video surveillance system;- Air conditioning;- Central heating;- Closed garage for 4 cars, with cabinets along the entire wall and a storage room measuring around 4 m².Privileged Location:Located in the prestigious Trofa area, this villa offers a peaceful and safe environment. Enjoy the proximity to services, schools and quick access to the main roads.THIS HOUSE IS DELIVERED KEY IN HAND: FULLY EQUIPPED AND FULLY FURNISHED. YOU JUST NEED TO BRING YOUR CLOTHES!This is the opportunity to acquire a property that goes beyond expectations, combining luxury, modernity and comfort. Schedule a visit and let yourself be enchanted by the excellence of this luxury villa in Trofa. Your new lifestyle starts here.Homes with love, from A to Z.
…By Annonceur International


Farmhouse with garden and pool Moreira (Portugal)
Have you ever imagined living or having your business in one of the most differentiated and unique properties in the Porto metropolitan area? If so, come and see this property. This property was created and designed for services related to events and restaurants, however, given its characteristics, it can easily be transformed into the headquarters of a company that seeks a differentiated space in contact with nature, maintaining your complete privacy.This project is located on a 1200m plot of land, and in this space we find a house with two suites, a lake, a swimming pool with jacuzzi and a ground floor building that contains a large lounge, bathrooms, industrial kitchen and rooms suitable for work areas. or storage.Both the entire building and the gardens are technologically set up to create an unforgettable experience, should we so desire. The kitchen also has innovative and cutting-edge features, making serving a meal a pleasure. It also has a private parking lot.If you would like to see this stunning property, please contact me.--------------------------------------- -------------------------------------------------- -------------------------------------------------- -------------------------------------------------- --------------NOTES:- For easier identification of this property, please always refer to the respective identification code 1214-3867. - When scheduling and carrying out a visit, always bring your Citizen Card with you, as you will have to sign a document called Visit Form. - This property is available for sharing (50-50%) of the mediation commission with real estate agent (with a valid AMI license) who presents a buyer who carries out the transaction.Characteristics:Exterior Features - Garden; Parking; Outdoor swimming pool; Terrace/Deck; Armored door; Video Intercom; Rules system;Interior Features - Entrance hall; Suite Bathroom; Wardrobes; Attached guest bedroom; Laundry; Smart Home Technology; deck;General Characteristics - First Owner;Orientation - East; North; South; West;Other Equipment - Internet service; Cable TV; Piped gas; Central Heating; Security system; Security alarm; Solar panels; Water tank; Dishwasher; Clothes dryer; Fridge; Microwave; Washing machine;Views - Lake view; Garden view; Country view;Other features - Balcony; Equipped kitchen; Collection; Suite; Home; Appropriate access for people with reduced mobility; Air conditioning;
…By Annonceur International


House with pool Bougado (São Martinho e Santiago) (Portugal)
Less than 30 minutes from Foz do Douro and Porto, this exceptional four-fronted contemporary villa combines architecture, privacy, comfort and an outstanding quality of life. Set on a privileged hilltop overlooking Trofa, in a quiet cul-de-sac, the property is surrounded by high granite and glass walls, creating a private and sophisticated setting.Fully furnished and turnkey, the estate has been meticulously decorated by the prestigious Casa do Passadiço, with custom-designed furniture, wall coverings, decorative elements, accessories and linens. Every detail has been selected to create an atmosphere of understated luxury.The contemporary architecture is complemented by exceptional construction quality and a strong emphasis on security, comfort, entertainment and functionality. A custom-engineered 100-linear-foot front boundary indentation provides private parking for up to five large vehicles entirely within the property's frontage.The estate was designed and built beyond standard requirements, incorporating premium materials and carefully engineered spaces throughout. It is equally suited as a prestigious family residence or a luxury holiday retreat.Ownership costs are exceptionally low. The property has an official Energy Certificate rating of A, while annual property taxes are below €2,000. Qualified American buyers may also settle the purchase balance directly in US Dollars.Floor 0 Entry LevelThe principal entrance opens into a spectacular hall of more than 50m², creating a seamless transition between the interior and outdoor leisure areas. Finished in natural marble, the entrance features a six-inch-thick solid wood door secured by a vault-grade Fichet-Bauche multi-point armour system anchored into a substantial 12-inch structural core.A full wall of built-in wardrobes leads to the approximately 38m² library/office, flooded with natural light through windows and doors opening towards the pool area.A striking curved gold architectural wall captures and reflects sunlight. Integrated into this feature is a unique circular guest powder room of almost 9m², with a custom slanted sink and premium marble flooring.The fully equipped kitchen exceeds 25m² and combines generous storage and work surfaces with a central island and abundant natural light. It includes Siemens WiFi appliances, refrigerator, cookware, small appliances, linens and tableware. A substantial pantry/wine room incorporates independent refrigeration and freezing units, complemented by a dedicated walk-in appliance room with custom shelving.The 12m² laundry area provides natural light, exterior access, a deep sink, Siemens washer/dryer and custom cabinetry.The approximately 100m² living and dining area is filled with natural light and features an elegant natural-stone fireplace. The dining area opens onto the manicured garden and entertaining deck, complete with pizza oven and barbecue, while the living room connects directly to the heated infinity pool. Western exposure provides exceptional sunset views and a seamless indoor-outdoor environment.Floor 1 Upper Floor: Private SanctuaryA distribution hall of more than 20m² is framed by a west-facing balcony and floor-to-ceiling solid wood cabinetry.Three generous bedroom suites follow a fluid layout connecting bedroom, private dressing area and bathroom. Solid wood sliding and pivot doors allow each zone to be separated when required, while reinforced structural frames provide an exceptional level of solidity and security.The first suite offers more than 54m², including bedroom, custom dressing area and workspace. Its private bathroom exceeds 9m², benefits from natural light and is entirely clad in solid marble. A private balcony exceeds 11m².The second guest suite provides more than 28m², built-in wardrobes, custom work desk/makeup table, private marble-clad bathroom and a balcony exceeding 5m².The primary master suite exceeds 50m² and includes an approximately 8m² entrance hall and vestibule. Its bathroom of more than 16m² features a jacuzzi, shower and natural light, complemented by a custom private dressing area. A balcony exceeding 18m² surrounds the suite.Floor -1 Basement: Retreat & EntertainmentThe lower level creates a complete private leisure environment. A large recreation area opens through sliding glass doors onto the lawn and basketball court.The 69m² games and social room includes billiards, table tennis, a secondary natural-stone fireplace and direct outdoor access.A private 37.2m² soundproof cinema room provides an immersive entertainment experience with custom acoustic treatment.A versatile 32m² multipurpose room can function as a gym, studio, guest area or service space, with sliding glass doors opening onto the lower lawn.Two independent corridors, totalling approximately 52.97m², provide extensive circulation and storage, with walls lined by bespoke floor-to-ceiling solid wood cabinetry.The lower level also includes a 5.92m² marble-finished powder room and a 6.06m² pool bathroom with shower and direct access to the pool and garden.The 18.3m² wine cellar and pantry offers extensive shelving, dedicated wine storage and independent temperature-controlled refrigeration and freezing.The 105.6m² garage can accommodate up to five cars and includes extensive solid wood cabinetry, an integrated 5.9m² utility room and a 3.47m² mechanical workshop.Outdoor Lifestyle & LocationThe heated infinity pool, approximately 42' x 18' x 8', forms the centrepiece of the outdoor area. Landscaped lawns, terraces, entertaining deck, pizza oven, barbecue and basketball court create an environment designed for relaxation, sport, family life and entertaining.Despite its private setting, the property is exceptionally well connected. Porto International Airport is approximately 20 minutes away and the Atlantic coast around 25 minutes. Trofa Saúde Hospital and a pharmacy are about five minutes away; Mercadona and Continente are around six minutes away. Banks and the Trofa PSP police station are just over two minutes away, while Trofa railway station is approximately five minutes away.Trofa combines excellent connectivity with immediate access to nature and outdoor activities such as trekking, walking and mountain biking. Azenhas Park and Nossa Senhora das Dores Park are only five minutes away.With Porto and the Peneda-Gerês mountain region within easy reach, Trofa demonstrates that contemporary luxury does not require isolation. Here, privacy, architecture, comfort, security, connectivity and nature coexist in one exceptional property a residence designed not simply to be lived in, but to be experienced. Energy Rating: A ref:SAV16488
…By Annonceur International


Villa with pool and garden Valongo (Portugal)
Splendid House T6 LUXURY - Valongo Ref.: 2496 House of Refinement T6 with: * 6 suites all with wardrobes and complete bathroom * Wc service in the service area * 2 Large rooms with 80 and 100 m² * Granite kitchen with 30 m² * Balcony of 25 m² * Terrace 80 m² * Garden 3,000 m² * Barbecue * Pantry * Storage * Attachments * Laundry * Backyard 1,000 m² with: Fruit trees, Forest, Tennis court, Multipurpose field, Protected outdoor swimming pool, changing room and outdoor leisure area * Covered garage for 4 vehicles Aluminum frames with double glazing. Wooden flooring. Great areas, finishes and materials. Great sun exposure, with lots of natural light, enhancing even more the beauty that makes up this dream space. Simply Fantastic. 15 minutes from Porto 18 minutes from the Airport Visit your dream home now and let yourself be dazzled by everything it has to offer!
…By Annonceur International


House with pool Moreira (Portugal)
4 bedroom villa, with 450m2 and swimming pool, in a new development, in MaiaVillas do Campo - Detached villas of contemporary architecture, where design, sophistication and comfort come together in a truly distinct residential conceptImplanted in generous plots of 1,250m2, these four-front villas, with construction areas between 250m² and 500m with the possibility of customisation, allow you to choose between 1 or 2 floors. Each project is thought out in detail, so that the house truly reflects those who inhabit itEach residence favours natural light and a harmonious relationship between interior and exterior, with large glazed surfaces and carefully dimensioned spacesAvailable in T3 or T4 typologies, with 3 or 4 suites, they offer: Large and bright living room Fully equipped kitchen One or two floors of functional and elegant distribution Laundry Garage for 3 to 5 cars Exclusive patio Private pool Inserted in a private condominium, less than 10 minutes from Porto, close to the airport and the centre of Maia, they benefit from a strategic location combined with maximum privacy.A project designed to live with freedom, style and exclusivity, where every detail reflects quality of life and good taste. Energy Rating: A ref:36534
…By Annonceur International


House with pool Moreira (Portugal)
Two-storey 3 bedroom villa, with 385m2 and swimming pool, in a new development, in MaiaVillas do Campo - Detached villas of contemporary architecture, where design, sophistication and comfort come together in a truly distinct residential conceptImplanted in generous plots of 1,250m2, these four-front villas, with construction areas between 250m² and 500m with the possibility of customisation, allow you to choose between 1 or 2 floors. Each project is thought out in detail, so that the house truly reflects those who inhabit itEach residence favours natural light and a harmonious relationship between interior and exterior, with large glazed surfaces and carefully dimensioned spacesAvailable in T3 or T4 typologies, with 3 or 4 suites, they offer: Large and bright living room Fully equipped kitchen One or two floors of functional and elegant distribution Laundry Garage for 3 to 5 cars Exclusive patio Private pool Inserted in a private condominium, less than 10 minutes from Porto, close to the airport and the centre of Maia, they benefit from a strategic location combined with maximum privacy.A project designed to live with freedom, style and exclusivity, where every detail reflects quality of life and good taste. Energy Rating: A ref:36532
…By Annonceur International


House with pool and garden Rio Tinto (Portugal)
Charming detached T11 villa, built in 1962 and set on an urban plot of 1,753 m², fully renovated and operating under an active Local Accommodation License. It currently functions as a premium student residence for 10 months a year and as a high-end Guest House for the remaining 2 months, maintaining a 100% occupancy rate. It is sold fully furnished, equipped, and decorated.A truly unique concept in the real estate market, combining scale, architectural identity, construction quality, and flexibility of use, allowing for different business models or conversion within a single property. Simply identify the most suitable option: Premium University Residence (capacity for 40 students, expandable to 48 beds, rooms and suites with bathroom, TV, and wardrobes, 2.5 km from the University Campus); Boutique Guest House (seasonal operation, pool, gardens, lounge areas, and entrance hall with artistic Portuguese tilework); Private Luxury Residence (10 suites convertible into guest rooms, gourmet kitchen, and private pool); or a Redevelopment Project, with an existing urban development study for 2,856 m² of construction, distributed across 33 units 32 apartments (26 one-bedroom and 6 two-bedroom) and 1 commercial space of approximately 200 m², plus a basement garage of approximately 800 m², with an estimated appreciation of around 40% upon completion.Spread across 3 floors, the villa has 9 suites and 2 additional bedrooms, 11 marble bathrooms, an entrance hall with Portuguese tile panels, common study and social areas, a large main kitchen, a private kitchenette, laundry room, storage, and private outdoor parking for 7 vehicles. Outside, it features a pool, a terrace of approximately 120 m², balconies, courtyards, and gardens ensuring privacy and tranquility. Further highlights include solid wood flooring and staircase, central gas heating, air conditioning, solar panels, and pre-installation for video surveillance.Strategic location in a consolidated urban area, with good access to the VCI, Freixo, Porto downtown, and the Airport: 2.5 km from the University Campus, 5 km from Porto City Hall, 5.5 km from Freixo Marina and Ribeira, 6 km from the Port Wine Cellars, 10 km from the mouth of the Douro River, and 11 km from Francisco Sá Carneiro Airport.Sale includes the company holding the asset, with tax benefits for the new owner. Book your visit now.Features:Layout: T11Bathrooms: 11Year built: 1962Condition: Second-hand, good condition (renovated)Parking: 7 private outdoor spacesHeating: Central gasExtras: Active AL license, solar panels, air conditioning, pre-installation for video surveillance
…By Annonceur International


Villa with pool and garden Gondomar (Portugal)
Unique house in the city of Rio Tinto, built 2 years ago, with luxury materials and excellent areas, infrastructure with elevator.Located next to schools, transport, commerce and services. Everything at the door. Implanted in a plot of land with 410m2, with a gross area of 545m2 and a floor area of about 400m2.Ground floor consists of a common room with about 100m2 supported by an open kitchen with island with an area of 25m2, with exit to a balcony with 12m2 and an office with 10m2 with exit to a terrace of 20m2 and a toilet to support the social area.On the 1st floor we have 4 bedrooms, 1 suite with 22m2 and another master suite with dressing room, bathroom with bathtub and shower tray, with 40m2 + 2 more bedrooms of 18 and 16 m2 and a full bathroom to support the 2 bedrooms.On the 2nd floor we have an area that can be independent from the rest of the house which consists of a bedroom with 20m2 with exit to a terrace of 45m2, a living room with 30m2 with exit to a terrace of 40m2 and a full bathroom. The basement is large, with a regional kitchen with oven, a laundry room, 1 bathroom with shower and space to park 3 cars.Pool area with garden around and plenty of privacy.Book your visit now.
…By Annonceur International


House with pool and garden Rio Tinto (Portugal)
Unique Luxury Villa in Rio TintoIntroducing an exceptional villa built just 2 years ago, featuring luxurious finishes and generous living spaces. With a modern design and equipped with an elevator, this home offers unmatched comfort and sophistication in one of Rio Tintos most desirable residential areas.Prime LocationLocated within walking distance of schools, public transport, shops, and essential services everything you need right at your doorstep.Property DetailsPlot Size: 410 m²Gross Building Area: 545 m²Usable Living Area: Approximately 400 m²Ground FloorSpacious living and dining room of approximately 100 m², perfect for entertaining or family timeOpen-plan kitchen with island, 25 m², opening to a 12 m² balconyHome office of 10 m², with access to a 20 m² terraceGuest WCFirst FloorSuite with 22 m²Master suite of 40 m², featuring a walk-in closet, bathroom with bathtub and walk-in showerTwo additional bedrooms of 18 m² and 16 m²Full bathroom to support the two bedroomsSecond Floor (can be used as an independent living area)Bedroom of 20 m² with access to a 45 m² terraceLiving room of 30 m², opening to a 40 m² terraceFull bathroomBasementTraditional kitchen with built-in ovenLaundry roomBathroom with showerParking space for 3 vehiclesOutdoor AreaSwimming pool with surrounding gardenExcellent privacy for leisure and relaxationDon't miss this opportunity!Book your visit today and experience the comfort, space, and exceptional location of this one-of-a-kind villa.
…By Annonceur International


Farmhouse with garden and pool Moreira (Portugal)
Imagine a place where the silence of the countryside meets the immediate proximity to the city and the world. Quinta Santo António, located in Moreira (Maia), just 1km from Francisco Sá Carneiro Airport, is a rare and captivating property spread across 3 hectaresdesigned for those who wish to live or invest without limits.Upon arrival, you instantly sense the harmony between tradition and comfort. Meticulous gardens, vast green areas, and floral corners invite peaceful walks or magazine-worthy photo scenes.Exceptional and Versatile InfrastructureTotal land area: 14,316m², fully fenced for complete privacy and security.Two independent houses, with a total of 12 bedrooms, offering absolute comfort for guests.Private pool (1.85m depth) nestled within a grassy gardenperfect for guests or events.Multiple outdoor spaces: covered porches, lounge areas, courtyard, flower garden with swings, and playgroundideal for families or groups.Parking for up to 100 vehicles, essential for weddings, baptisms, or corporate events.Spacious living rooms with traditional fireplaces, creating warm and cozy atmospheres.Covered outdoor dining areaideal for alfresco meals in any weather.Fully equipped kitchen (dishwasher, oven, microwave, fridge, hob) plus laundry room.Main bedrooms with en-suite bathrooms, including a master suite with a jacuzzi bathtub.Rustic Charm with SophisticationLush vegetation, landscaped gardens, and vegetable plotgreat for gastronomy or farm-to-table experiences.On-site water spring providing charm and self-sufficiency.Built-in barbecue and convivial spaces for dreamy late afternoons with family and friends.Quiet ambiance yet close to everythinga private village experience at Portos doorstep.Unbeatable Location1km from Francisco Sá Carneiro Airportperfect for hosting guests or tourists.400m from metro stationfor quick city access without needing a car.12km from Porto city centreexplore monuments, Port wine cellars, and historic streets.10km from Matosinhos beachessurf, seafood, and seaside walks await.20km from Vila do Conde and Póvoa de Varzimwith historic centres, beaches, and casinos.Direct access to VRI, A4, and A28connecting swiftly throughout Northern Portugal.Extraordinary Monetization PotentialIdeal for rural tourism or charming local accommodation.Ready for premium eventsweddings, baptisms, corporate retreats, exclusive experiences.Built to host large groups while maintaining comfort and privacy.An Invitation to DiscoveryIf you're looking for more than just a property, this quinta is a life projectan opportunity to create something truly unique and memorable. Every corner inspires new ideas, every space invites unforgettable moments, and every detail is designed to delight.This is a property you can feel even before visiting. Its ready to be yours.Schedule your visit nowcome feel, dream, and begin your next great story before someone else does!
…By Annonceur International


House with pool Vilar (Portugal)
Fantastic villa with swimming pool and tennis court, located 15 minutes from Porto, 15 minutes from Vila do Conde.Comprising a fully equipped kitchen, 5 bedrooms (1 suite), two living rooms and a dining room, 7 bathrooms (1 suite, 2 complete and 4 service), pantry, laundry, built-in wardrobes, changing room to support swimming pool and garage for 4 cars.Throughout the house we have glazed spaces that allow plenty of natural light to enter all spaces and constant visual contact with the green spaces outside.Outside we have a fully glazed annex, equipped with a full kitchen and a barbecue.This villa also has a tennis court with a support space that could be used as a gym.The house is equipped with a central heating system, solar panels for the hot water system, and also has an air conditioning system in some rooms and an alarm.This villa is a fantastic example of which we can have a peaceful refuge, associated with refinement and luxury, with a beautiful garden-----------------------------We are a company with extensive experience in real estate mediation. Founded in 1999 and since 2002 in the real estate market of Vila do Conde and Póvoa de Varzim. We have professionals who seek excellence in the quality of services provided with the aim of achieving total satisfaction for our customers.We work to satisfy one of our real estate mediation objectives, the success of property transactions, thus satisfying both promoters and buying and selling families.If you are looking for us to sell, we have to offer:- a vast amount of professional tools- a set of sophisticated means that include an extensive and dynamic computer network, with the export of our properties to various portals and search engines in Portugal and abroad.- we have a highly trained commercial team, with several years of experience in the field, equipped with the best real estate tools available.- a team with skills in the areas of market research, financial analysis, commercial training, advanced negotiation and professional photography.- we will share with you market values, average property sales times and other information on the real estate market.If you chose us as your mediator for the purchase of your new home, please find out:- we are constantly monitoring the market and seek to accurately determine its flow and the expectations of promoters through preferential contact.- we have access to a database of properties available for sale in our municipalities, and can effectively advise you on the best solution for you.- we guarantee complete security in your purchase, guaranteeing correct procedural development.- we follow the deed process for your house, ensuring its success without any hiccups.- we find, through certified credit intermediaries, the best financing solution for your purchase.- we support and guide your post-sales process, explaining the steps following the purchase of a property.Rest assured that we carry out our work with great pleasure and satisfaction, guaranteeing total security for those involved in the business, zero worries for everyone and facilitating the entire bureaucratic and financial process.We firmly believe that at IBC you will find a new real estate agency, strong in values, competent in its tasks, with a renewed image that will make it reach a new era in the real estate market. Come visit with us the apartments and houses you have always dreamed of.
…By Annonceur International


Villa with pool and garden Santo Tirso (Portugal)
Luxury T4 House with Heated Indoor Pool in Vila das Aves, Santo Tirso Have you ever imagined living in a retreat where every detail was designed for your comfort, well-being, and quality of life? This detached house, built in 1997 and equipped with modern technology, offers you a unique space, full of light, spaciousness, and privacy: a true sanctuary right in Vila das Aves. With 1,051 m² of built area and a generous plot of 6,123 m², here you will find much more than a house: you will find a lifestyle. For your comfort and efficiency, this house is equipped with: Air Conditioning; Heating by heat pump and boiler; Thermal and acoustic insulation; Double glazing; Electric shutters; Security doors and armored door; Video surveillance system.Going into more detail, the house is divided into two floors with the following layout: Ground Floor – Floor 0: Welcoming entrance hall; Office; Bedrooms with built-in wardrobes; Fully furnished and equipped kitchen; Guest bathroom; Pantry and laundry room; Common living room with fireplace and heat recovery stove; Games room; Event room with kitchen and supporting bathroom; Gym with changing rooms and sauna; Heated indoor pool perfect for year-round use; Garage for two vehicles.On the first floor, you will find a more private area containing four suites, all with built-in wardrobes, ideal for those seeking space and family independence. Outside, you can find spacious, well-maintained gardens, four independent garages with automatic gates, a leisure area with a regional kitchen, and also a private woodland, perfect for walks, meditation, or simply enjoying nature. This is the perfect home for those who value space, exclusivity, and quality of life: whether to live in, entertain friends, or create unforgettable family memories. Reference: IC25230 Imocarisma is a real estate agency dedicated to creating unique experiences through trust, transparency, and innovation. Our differentiator lies in combining charisma and competence to make the real estate market more human and accessible. Making our clients' dreams come true is our motto! Imocarisma, Where home begins!
…By Annonceur International


Farmhouse with pool Santo Tirso (Portugal)
16,150 sqm of Privacy, Nature, and Premium PotentialHow many people spend years searching for more space… yet never truly find peace and tranquility?Just minutes from Porto and Braga, there is a property where silence replaces noise, privacy is no longer a rare luxury, and time regains its true value.This 5-bedroom estate in Monte Córdova was not designed simply to be lived in, but to be lived with purpose.Imagine arriving home after an intense day and immediately feeling the difference: the gate closes, the pace slows down, and the natural surroundings take over. More than 16,150 sqm of land create a feeling increasingly difficult to find in today’s market — genuine freedom, uninterrupted open space, and a level of privacy that protects daily life from exposure and urban pressure.Here, routines begin to transform.Children grow up with space and safety.Late afternoons extend naturally between silence and nature.Gatherings take on a different dimension.And the home ceases to be just an address, becoming instead a reflection of balance, comfort, and identity.For demanding families, this property offers quality of life combined with strategic proximity to the city.For entrepreneurs and professionals who value discretion, it represents a private retreat with presence and prestige.For investors, it presents a rare opportunity to develop a premium rural tourism project, exclusive retreats, or a patrimonial asset with strong appreciation potential.The 5-bedroom villa, with 4 suites unfolds through spacious, bright, and functional areas, creating a seamless connection between indoor and outdoor living. Every division was designed to support a lifestyle where comfort, privacy, and well-being become priorities.Key Features• 5-bedroom estate in Monte Córdova, Santo Tirso• Plot with more than 16,150 sqm• Approximately 540 sqm of built area• High privacy and low-density surroundings• Excellent sun exposure• Large and versatile outdoor areas• Potential for swimming pool, landscaped gardens, leisure areas, or tourism project• Quick access to Porto, Braga, and Santo Tirso• Premium natural settingMore than square meters, this property offers context, exclusivity, and long-term patrimonial vision.Because certain real estate decisions are not measured only by the property itself.They are measured by the quality of life they are able to create.Choose the right team. Decide with confidence. We remain entirely at your disposal.
…By Annonceur International


House with pool and terrace Campo (Portugal)
Luxury Country House, 20 minutes from Porto, surrounded by about 5 000 m2 of lawns, fruit trees and swimming pool, this single-story house, built with all the details of comfort and elegance, presents details of sophistication and quality, which allow a unique lifestyle, boisterous or quiet, in a permanent relationship with nature. Energy Rating: C ref:CAS_214
…By Annonceur International


House with pool and terrace Vilar (Portugal)
Discover your new dream home in this detached, single-story house situated in a quiet and family-friendly corner. With a generous area of 550 m², this property on a 7430 m² plot, built in 1986 and in excellent condition, is ready to welcome your family and provide unforgettable moments.The four spacious bedrooms and four bathrooms ensure that each family member enjoys maximum comfort and privacy. At the heart of the house, find a charming garden, perfect for outdoor play and leisure moments. On hot summer days, the pool with access to supportive changing rooms will be the family's retreat, providing fun and relaxation. For sports enthusiasts, a tennis court is available, along with a private area that accommodates up to about 100 people, perfect for events and special occasions.The functionality of this house is unparalleled, with access for people with disabilities and outdoor parking. The air conditioning throughout the house ensures comfort in any season. Enjoy moments of tranquility on the spacious terrace, with charming views, while the built-in wardrobes in each room guarantee the desired space and organization.Additional features include a barbecue for gatherings, a kennel, a gym to maintain your well-being, an artificial lake that adds a touch of charm to the landscape, central heating, a borehole, and a machine house. The house boasts PVC windows, natural grass, is clad in stone, and features solid wood flooring that reinforces its luxurious character. The modern kitchen with built-in coffee machine is ideal for gastronomy enthusiasts.Located just 15 minutes from the inviting beaches of Vila do Conde, this house harmoniously combines past and present, ready to build your future. If you are looking for a space where every detail has been carefully considered for the well-being of you and your family, this is an opportunity you cannot miss.Homes Are Passions! Come discover yours.
…By Annonceur International
- 1
- …
'%20stroke='%23DDAA3A'%20stroke-width='1.909'%20stroke-linecap='square'%20stroke-linejoin='bevel'/%3e%3c/svg%3e)
Receive by email any new listing that may match your search criteria
Your criteria :
- For sale
- Folgosa, Portugal, +30 km
- Houses
- Pool
By validating this form, you accept the general conditions of use of Le Figaro Properties.