

luxury houses with pool for sale Mafamude, Portugal




Contemporary apartment with terrace Mafamude (Portugal)
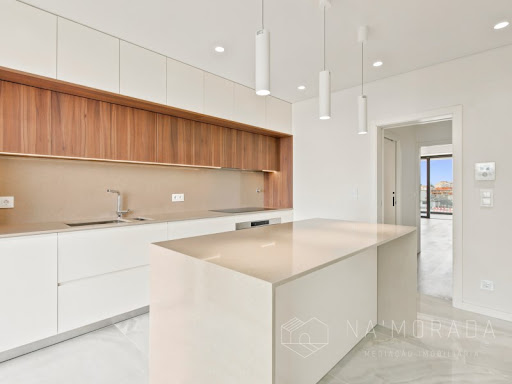
Located at one of the most prestigious addresses in Vila Nova de Gaia, this magnificent four-bedroom set-back apartment, situated on the eighth floor, is part of a contemporary luxury development designed for those who value architecture, location, and quality construction.Situated in the heart of Avenida da República, this property is surrounded by a consolidated urban environment where shops, restaurants, services, cultural spaces, and public transport come together with exceptional connectivity, offering an unparalleled level of convenience and accessibility.Inside, the spaces are carefully organized, creating a balanced and harmonious relationship between the different areas of the house. The spacious living room extends naturally to the balconies, which connect seamlessly to an extraordinary private terrace of approximately 490 m², creating a fluid transition between indoor and outdoor spaces.This exceptional outdoor area is a true extension of the house, offering countless possibilities for leisure, entertainment, and social interaction. Designed to provide a truly distinctive residential experience, the terrace features a fully equipped outdoor kitchen, including a barbecue, refrigerator and freezer, and dishwasher. The outdoor area is further enhanced by a jacuzzi, providing the perfect setting for relaxing moments while enjoying the privileged South/West orientation, which guarantees abundant natural light and sunshine throughout the day. There is also a bathroom and a guest toilet.With direct access to the terrace, the indoor kitchen is fully equipped with AEG appliances and features a contemporary and functional design. The careful selection of materials, including Silestone and lacquer finishes, creates a refined, elegant, and timeless aesthetic.The private area was designed as a true sanctuary of tranquility, with special emphasis on privacy and well-being through construction solutions focused on high thermal and acoustic performance, complemented by underfloor heating in the bathrooms.Every detail of the apartment reflects a commitment to comfort, efficiency, and quality of daily life, incorporating Mitsubishi air conditioning with presence sensors, a heat pump for domestic hot water production, electric thermal blinds, and a mechanical ventilation system.The construction reflects a high level of technical expertise and a careful selection of materials and equipment, providing a tranquil, comfortable, and energy-efficient environment designed to meet the demands of contemporary life. The property also includes three covered parking spaces, located in the underground garage, ensuring convenience and security in everyday life.The location is one of the property's greatest assets. Situated just 150 meters from El Corte Inglés Metro Station and approximately 700 meters from the future High-Speed Rail Station, the apartment enjoys a strategic position with quick connections to Porto, Francisco Sá Carneiro Airport, and the region's main highways.More than just an apartment, this is an opportunity to enjoy a truly unique residential experience, where architecture, space, comfort, functionality, and location come together in perfect harmony, in one of the most desirable areas of the Porto Metropolitan Area. Energy Rating: A ref:NM75-BN
…By Annonceur International


House with pool Mafamude (Portugal)
Rare real estate investment opportunity in Vila Nova de Gaia, in a strategic location that combines sea views and Gaia city views, large land size and scarcity of comparable supply with strong potential for appreciationInserted in a farm with 6,750 m² of land, this single storey villa with 148 m² benefits from a privileged location, offering absolute privacy, natural setting and a strong positioning in the high end of the residential market.Main valuation factors:_ Definitive sea view, one of the most sought after and valued attributes;_ Large land, with potential for future appreciation;_ Swimming pool, garden and orchard, 2 garages, warehouse, clear differentiation from the competition;_ Single-storey typology, highly sought after;- Location with excellent access, proximity to the city, beaches, shops, services and main roadsThis asset has strategic versatility and a lot of potential, allowing it to:_ Exploitation as a luxury residence;_ Conversion into an exclusive tourism product / charming accommodation;_ Repositioning in the market with significant appreciation.It can also be sold as land with a study carried out by Gaiurb (Regulatory Authority for Urbanism in Gaia) in which 75% of the land is buildable, and a condominium with houses can be built.In a context of growing demand for unique properties, with space, privacy and sea views, this farm is positioned as a safe, differentiating investment with strong potential for return, both in the medium and long term.Come and see it! Energy Rating: E ref:CAS_2410
…By Annonceur International
349 listings near Mafamude


House with pool and garden Vila Nova de Gaia (Portugal)
Luxury Villa with pool in VILA NOVA DE GAIA - Located in Vila Nova de Gaia, this recently built villa — completed in 2021 — is spread over 3 floors and offers 242 m² of living area with sun exposure to all quadrants, ensuring natural light throughout the day. The interior reveals a functional and well-thought-out program: an entrance hall that leads naturally to the different areas of the house, a spacious living room and a separate dining room, gym, cinema room, sauna, room for therapies or meditation, all comfort for the family without leaving home and to receive friends and family. The kitchen, open and fully equipped, integrates harmoniously into the living space. The 3 bedrooms, including one with a closet, are comfortable and well-sized, complemented by 5 bathrooms that ensure total comfort in everyday life. A dedicated office and a laundry room complete the interior organization of this villa. The villa also has an intelligent home automation system and elevator with accessibility for all. The exteriors are a real strength: private garden, swimming pool, terrace and balcony make up a high-quality outdoor space. The basement and double garage add a storage and parking capacity rarely found. From a technical point of view, the villa is equipped with a fireplace with pellet insert, air conditioning, mechanical ventilation system, photovoltaic panels and aerothermal energy — a set that combines thermal comfort with efficient energy management. Security is ensured by an armored door, alarm/video surveillance, video intercom and digital storage. The elevator, PMR accessibility, fiber optics and cable television complete the features of this high-level housing. To schedule a visit and discover in person all the qualities of this villa, please contact us. ref: 1010007
…By Annonceur International


Seaside villa with pool and garden Vila Nova de Gaia (Portugal)
Luxury 4-Bedroom Villa in Canidelo: Superior Quality 1 Minute from the Beach We present an exclusive 4-bedroom villa, bearing the signature excellence of Golden Hour Real Estate, located in Canidelo, just a one-minute walk from the beach. This property is the perfect retreat for those seeking to live with complete privacy and privileged contact with the sea, without compromising on the highest construction standards. The interiors combine abundant natural light, unique comfort, and superior quality materials, highlighting the exquisite American oak flooring. The ground floor offers spacious areas with a fluid connection to the exterior, promoting a harmonious and welcoming experience. The social area seamlessly integrates a modern kitchen, fully equipped with state-of-the-art Bosch appliances. The office, with independent access, guarantees complete privacy for teleworking and can easily be converted into an additional suite. The private area has four bedrooms, including a superb Master Suite, all with balconies. The Master Suite elevates the living experience with breathtaking views over the garden, pool, and sea. Designed for socializing and entertainment, the house features home automation, a cinema and games room, a heated pool, a barbecue area, a charming English patio, and a poolside support area with a full bathroom. The garage accommodates four vehicles and includes storage space and a dedicated laundry room. To ensure maximum comfort and security, the house is equipped with Mitsubishi air conditioning, a video surveillance system, and a video intercom. The excellent sun exposure (south/east/west) ensures unparalleled brightness throughout the day. The Lifestyle: Living here means embracing the serenity of the beach and the convenience of Gaia. Located next to bike paths and excellent gastronomy, this is the house that positions your life at the top.
…By Annonceur International


Villa with pool and terrace Vila Nova de Gaia (Portugal)
Luxury 3-Bedroom Villa with Pool in Gaia | Golden Hour Real Estate Discover the perfect sanctuary where modern design meets technological innovation in this spectacular 3-Bedroom Villa, one of the most exclusive pieces in the Golden Hour Real Estate portfolio. Located in a prestigious area of Vila Nova de Gaia, this residence was designed for those who demand absolute privacy and a superior standard of living. Fully automated, the villa integrates state-of-the-art smart home systems, allowing intuitive control of all environments — from smart lighting to security management. The interiors are defined by expansive areas and noble materials that flow harmoniously into a private outdoor space with a swimming pool, perfect for enjoying the serenity of the area. This property is not just a house; it is a statement of sophistication and the ultimate destination for those seeking a technological and luxurious lifestyle in Gaia.
…By Annonceur International


House with pool and garden Vila Nova de Gaia (Portugal)
Exclusivity, space, privacy and comfort just 800 meters from the sea.This magnificent, independent luxury house stands out for its generous areas, contemporary architecture, excellent sun exposure and privileged location, located on a large plot of 900 m², in a quiet and high-demand residential area.With 360 m² of gross construction area and 310 m² of useful area, the house was designed to provide a comfortable, sophisticated and familiar lifestyle, privileging the relationship between internal and external spaces.On the 1st floor, we find a large and bright living room and open-plan kitchen, designed to create a large and integrated social environment.The large glazed areas allow an excellent entry of natural light and establish a privileged connection with the outside, providing direct access and views of the pool, completely south-facing.Also on this floor, there is a bedroom and a complete bathroom, a particularly functional solution for receiving family or guests, and can also adapt to the needs of a family that favors accessibility on a single floor.The house also has an elevator, ensuring a comfortable and practical connection between the different floors.On the 2nd and last floor, there is the most private area of \u200b\u200bthe house, consisting of 3 generous suites, designed to provide comfort, privacy and tranquility.Exterior | Privacy and leisureLocated on a 900 m² plot, this property offers a truly differentiating outdoor space.The swimming pool, facing south, is the center of the outdoor area, creating the perfect setting for moments of leisure, socializing and rest throughout the year.The property also has a closed garage for 2 vehicles, complemented by external parking for several cars, always within the property limits — a rare and particularly valued asset.Location | Between the sea and the cityThe location is another of the great attributes of this property:Just 800 meters from the beaches of Valadares and MiramarResidential street, quiet and with a safe and family environmentExcellent access to the A44, A1 and IC1Close to schools, shops, restaurants and all main servicesLocated in an area with strong demand and a tendency for real estate appreciationExcellent balance between proximity to the sea, residential tranquility and accessibility to PortoA rare propertyDue to its dimensions, 900 m² of land, swimming pool, generous internal areas, 4 bedrooms, 3 of which are suites, elevator, closed garage and parking capacity within the property, this is a house that brings together features that are increasingly difficult to find on the market.An excellent residence for those looking for space, privacy and quality of life, just a few minutes from the beaches of Valadares and Miramar and with Porto just an excellent road connection away. This property is presented based on principles of method, clarity and responsibility.More than a physical space, it represents a decision with financial, emotional and patrimonial impact. For this reason, it has been analysed and positioned using real data, market context and a long-term perspective — not artificial expectations.Its characteristics, location and potential have been carefully assessed to ensure coherence between value, condition and opportunity. Every element has been considered to support an informed decision, whether for personal use or investment.At Stalker Real Estate, properties are not promoted through exaggeration or urgency-driven narratives. They are presented with transparency, factual information and a clear understanding of risks and opportunities.This property offers:• A solid position within the local market• Clearly defined residential or investment potential• An evaluation focused on sustainability and future value• A realistic balance between functionality, lifestyle and priceWe believe that quality lies in predictability, not in promises.That a well-informed buyer is a protected buyer.And that a transaction only makes sense when it creates value beyond the deed.An opportunity for those seeking more than a property:a decision made with intelligence, structure and confidence.
…By Annonceur International


Seaside villa with pool and terrace Vila Nova de Gaia (Portugal)
Where the Atlantic begins, this residence makes its statement. A luxury four-bedroom seafront villa, conceived as a declaration of contemporary architecture on the coastline of Vila Nova de Gaia. The dialogue between exposed concrete, structural glass, and patinated corten steel is not merely an aesthetic choice — it is a philosophy of living. Materials that breathe with time, absorbing the Atlantic light in different ways throughout the day, aging with nobility and character. An architecture that genuinely belongs to its setting. With western solar exposure, the property captures light with rare generosity. Expansive glazing, framed by the warm texture of corten steel and the restraint of concrete, dissolves the boundary between interior and horizon, creating spaces where the ocean becomes a constant presence, not merely a backdrop. Layout Spread across three levels of fluid and functional architecture, the residence has been designed with precision and sensitivity to offer a lifestyle that is both sophisticated and intuitive. The ground floor is dedicated to the home’s social living: a spacious open-plan living and dining area, TV lounge, Italian-designed kitchen, and a private guest suite. The social spaces extend naturally onto the outdoor terraces and the striking infinity-edge pool, where concrete merges with the blue of the Atlantic in a single visual plane. On the upper floor, silence becomes the defining material. The suites stand out for their generous proportions, dedicated walk-in closets, and access to expansive panoramic corten-steel balconies — balconies conceived not merely as transitional spaces, but as destinations in themselves. Private sanctuaries for contemplating sunrise and sunset over the ocean in complete serenity. The lower level completes the functional demands of a premium lifestyle: a two-car garage, laundry room, and discreetly integrated technical area, ensuring seamless organization and invisible efficiency in everyday living. Materials & Finishes Every detail of this residence reflects an uncompromising standard of excellence. The Italian signature kitchen by Arclinea combines structural elegance with refined functionality, equipped with world-renowned appliances by Sub-Zero, Wolf, and Miele. Dekton surfaces unite contemporary design with superior durability, while noble wood flooring by Ribadão introduces warmth and authenticity into the interiors. In the bathrooms, the exclusive details by the Italian brand Gessi evoke the atmosphere of a private spa, complemented by premium Krion surfaces. Technology is integrated discreetly and intelligently: climate control by Baxi, home automation by JUNG, and minimalist window systems by Schüco ensure comfort, thermal and acoustic efficiency at the highest level. One Residence. One Rarity. This is not merely a seafront property. It is a work of contemporary architecture that summons the elements — the concrete of the earth, the glass of the horizon, the corten steel of industrial memory — to create something singular and timeless. A residence presented by Mysquare Real Estate, intended for those who do not settle for the ordinary.
…By Annonceur International


Villa with pool and garden Vila Nova de Gaia (Portugal)
Luxury 6-Bedroom Villa Afurada, Gaia | Golden Hour Real Estate Exclusive Nestled in the exclusive Quinta da Vinha area, this detached 6-bedroom villa represents the gold standard of living in Vila Nova de Gaia. Set on a 1040 sqm plot, the architectural design prioritizes natural luminosity, featuring a South-facing garden. The Ground Floor features a large and spacious living room with seamless flow to the outdoor deck and the garden. A sleek, lacquered kitchen serves as the heart of the home, complemented by a private office and staff suite. The First Floor hosts five luxurious suites—two featuring walk-in closets—and a mezzanine office. The Master Suite offers a private terrace for ultimate serenity. The property includes a closed garage for three vehicles, plus outdoor parking space for two additional cars. Featuring underfloor heating, climate control, and smart electric shutters, this home is perfectly positioned just 5 minutes from Afurada Marina and 10 minutes from Porto city center. Golden Hour Real Estate: Defining luxury living in Gaia.
…By Annonceur International


Villa with pool and garden Vila Nova de Gaia (Portugal)
Located near Douro Marina, in Foz de Gaia, this truly exceptional residence brings together a privileged setting, contemporary architecture and a remarkable relationship with the surrounding landscape, expressed through a unique sense of sophistication and exclusivity. Some homes stand out because of their location. Others because of their architecture. This property combines both qualities and adds something even rarer: the ability to surprise. This architect-designed project embraces a contemporary, sophisticated and timeless language, where every line, opening and space has been carefully conceived to create a truly unique living experience. Its discreet and elegant exterior architecture does not immediately reveal what awaits inside — a succession of spaces designed to provide comfort, privacy and a privileged relationship with the surrounding environment. The open-plan living area establishes a seamless connection with the landscape, offering privileged views over the river and the sea. Ascending to the rooftop, a terrace leads to a swimming pool with panoramic views over the surrounding landscape, Porto and the sea. More than a leisure area, the rooftop becomes a place for contemplation and entertaining, with a lounge area designed to fully enjoy the landscape and natural light throughout the day. One of the project's most distinctive elements is found precisely in the swimming pool: a strategically positioned skylight at the bottom creates a unique visual connection with the living room beneath, over which the pool appears to be suspended. A striking architectural solution that reinforces the property's singular identity and transforms the experience of living into a continuous dialogue between the different spaces. Outside, a private garden embraces the entire house, reinforcing the sense of retreat and privacy. At its lower level, the garden incorporates a dedicated seating area, with natural rock outcrops providing a distinctive backdrop and creating an intimate, natural setting designed for moments of relaxation, socialising and contemplation. The materials and construction solutions further reinforce the property's identity: terrazzo flooring, minimalist aluminium window frames, hydraulic underfloor heating, landscaped garden and entrance courtyard, a two-car garage and high energy efficiency, with an A+ rating. More than a residence, this is a proposition for those seeking a different way of living — where architecture, design, natural light, privacy and nature coexist in perfect harmony. A true contemporary retreat, set within one of the most privileged locations on the southern bank of the Douro. There is also a particularly rare opportunity: the property is currently under construction, allowing the future owner to follow the process and personalise selected finishes according to their own taste and preferences. An opportunity to take part in the creation of a home that, from the very beginning, was conceived to be unique. A truly exclusive proposition for those who are not simply looking for a house, but for a special place with its own identity, where architecture and landscape become an integral part of the experience of living.
…By Annonceur International


Villa with pool and garden Vila Nova de Gaia (Portugal)
7+3 Bedroom Farmhouse with Garden, Woods and Swimming Pool | Greater Porto Unique property with approximately 11,000 m², set in an environment of total tranquility and privacy, ideal for owner-occupancy, tourism or investment. The main house is spread over several floors and is surrounded by a large garden of over 5,000 m². On the first floor there are four bedrooms, including a suite, while on the ground floor the social area offers several rooms and a large kitchen, creating different environments. The attic can also be adapted for a bedroom, office, reading room or storage. Outside, the patio covered by centuries-old vines stands out, creating a very pleasant area during the warmer months. The property also includes: Swimming pool with changing room Orchard and ample green spaces Private woods with stream and stone bridge Various storage spaces Old greenhouse and water well There are also two independent annexes: One with two bedrooms, both with bathrooms Another completely autonomous, with kitchen, living room and en-suite bedroom It also has parking for approximately 10 vehicles and a large service area. With a Local Accommodation license, this property presents enormous potential for tourism or events, while maintaining a strong residential component. Practical and secluded location: 15 minutes from the center of Porto Less than 10 minutes from the beaches of Gaia Close to shops, schools, train station and highway access A rare space where nature, privacy and potential combine in a unique way. Visit us!
…By Annonceur International


Villa with pool and garden Vila Nova de Gaia (Portugal)
T7+2 House with Pools and Garden in Arcozelo, Gaia Welcome to the ultimate expression of luxury and lifestyle by the sea. Located in the residential area of Arcozelo, Vila Nova de Gaia, and just steps from Miramar Beach, this extraordinary four-fronted property combines architectural grandeur, absolute privacy, and excellent sun exposure. Spread over three floors on a generous 4900 m2 plot, this 775 m2 house was designed for those who value excellence and comfort. On the main floor, all the rooms open harmoniously onto the garden, where the vibrant blue of the outdoor pool provides a permanent backdrop. It is the perfect space for bringing the family together or welcoming guests for memorable dinners and exclusive events. Layout Ground Floor: Entrance hall; dining room with fireplace and direct access to the garden; living room with fireplace and access to the garden and pool; kitchen with pantry and access to the outside; one suite equipped with a walk-in closet, full bathroom, and access to the indoor pool; two additional bedrooms; bathroom; two additional suites; and a bathroom with shower column and whirlpool bathtub. First Floor: Exclusive master suite with fireplace and private terrace with sea views, together with a spacious multifunctional room and bathroom. Floor -1 (Basement): Garage with capacity for 10 vehicles; staff quarters equipped with a living room, bedroom, bathroom, kitchen, and a relaxation area with sauna. Independent T2 Annex: Self-contained space comprising a kitchenette and open-plan kitchen (open space), two bedrooms with bathrooms, and a large laundry room. Exterior: Garden with swimming pool, outdoor shower, and a covered porch with changing rooms (two bathrooms and two showers). Technical Features and Comfort Exterior walls with textured finish and lacquered aluminium frames. Outdoor swimming pool and indoor swimming pool. Private well and automatic irrigation system. Care taker's house. Prime Location and Nearby Amenities Situated in a quiet residential area, the house benefits from excellent access and proximity to shops, services, and leisure facilities: Beach and Leisure: 2.8 km (6 minutes) from Miramar Beach, 1 km from the Ribeira do Espírito Santo boardwalks, and 2.5 km from Miramar Golf Club. Amenities: Close to leading supermarkets (Pingo Doce, Lidl, etc.), shops and services, and 700 metres from the local garden centre. Access: 700 metres from the A29/IC1 access, 1 km from the railway station, 14 km from Porto city centre, and 25 km from Francisco Sá Carneiro Airport.
…By Annonceur International


Contemporary house with pool and garden Vila Nova de Gaia (Portugal)
The Madalena House, this unparalleled and sophisticated villa, is located on Madalena Beach, in Vila Nova de Gaia. Awarded several prizes in contemporary residential architecture and also nominated this year for the 2024 Work of the Year Award, it consists of two floors mirrored in an overlap of pure volumes. Its layout on the ground corresponds to the desire to create a visual barrier between the living spaces and the street, allowing for maximum privacy. The protruding upper volume marks and emphasizes the entrance, inviting to overcome the almost opaque barrier, pierced only by an opening that reveals the depth of the plot and the house, while reinforcing the intention of impermeability. The house, as opposed to the exterior, reveals itself as a spacious and fluid space with a well-defined program, opening the social areas to the outside through large glazed openings. With these openings, the intention to promote and enhance the relationship between the exterior, facing west, and the interior is ensured, maintaining the privacy of the master suite through the creation of a courtyard. On the upper floor, materialized by a loose and hermetic volume, we find two majestic suites and a sophisticated office, both open only to private courtyards carved into the volume which, in addition to ensuring privacy, allow the glazed openings to be protected from direct radiation. On the lower floor, is the social area of ??this exclusive villa, inaugurated by an incomparable entrance hall of about 20 m2, followed by an inviting and impressive 64 m2 living room, with direct access to a superb landscaped area, where the pool of this exuberant villa is located. Also on this floor, we find a charming suite with approximately 24m2 and a peaceful interior patio. Regarding the air conditioning system of this property, it stands out for the use of an integrated thermal system, which includes fan-coils connected to the heat recovery unit, aerothermal heat pump, thermal solar system, and combined hygienic accumulator. Close to all kinds of services, about 10 minutes from the city of Porto, and less than 1 km from Madalena Beach, with all its proven excellent facilities, this villa is unquestionably the epitome of a high standard of contemporary daily living.
…By Portugal Sotheby's International Realty


Contemporary house with pool and garden Vila Nova de Gaia (Portugal)
We present this elegant 4-bedroom villa with a swimming pool, currently undergoing final finishing touches, which combines comfort, functionality and contemporary design. Located in Serzedo, Vila Nova de Gaia, this property stands out for the quality of its materials and the attention to detail in each space. On the ground floor, the cosy entrance hall leads to a versatile bedroom and a full bathroom. The open-plan kitchen, fully equipped with top-of-the-range appliances — fridge, freezer, dishwasher, ceramic hob, oven and microwave — blends harmoniously with the spacious living room, which has air conditioning and a fireplace, creating the perfect environment for socialising. This floor also has a laundry room equipped with pre-installations for washing machines and central vacuum system. The first floor is dedicated to the private area, consisting of three generous bedrooms, all with French windows, built-in wardrobes and air conditioning. One of the bedrooms is en-suite, and the others benefit from a full bathroom. The hallway leading to the bedrooms also offers additional storage space. The villa features luxury finishes throughout: double aluminium window frames, recessed spotlights, indirect lighting and electric blinds. Outside, there is a closed garage with an electric gate and space for one car, as well as an uncovered space for two more vehicles. Access to the property is via an electric gate. The outdoor area also offers a garden with a swimming pool, barbecue and a spacious porch, ideal for al fresco dining and family leisure time. A villa that combines modernity, elegance and comfort, ready to welcome those seeking quality of life in a quiet location close to all amenities.
…By Portugal Sotheby's International Realty


Villa with pool and garden Vila Nova de Gaia (Portugal)
Luxury 4-Bedroom Villa in Canidelo with Sea View | Golden Hour Real Estate resented by Golden Hour Real Estate, this independent 4-bedroom villa in Canidelo is a sanctuary of sophistication. Spanning 290 sqm, this 4-fronted residence is designed for those who demand excellence in every detail. The property features four exquisite suites, a home office, and a functional laundry room. The architectural highlight includes expansive balconies overlooking the Atlantic Ocean. For car enthusiasts or families, the property offers a spacious 4-car garage. Outside, the private garden, terrace, and swimming pool create a resort-like atmosphere. Premium Features: Equipped with underfloor heating, solar panels, and a heat pump. Full automation via electric shutters and gates ensures maximum security and comfort in a tranquil neighborhood. Location & Lifestyle: Minutes away from pristine beaches and fine dining, this villa offers the perfect balance between nature and urban access to Porto.
…By Annonceur International


Seaside villa with pool and garden Vila Nova de Gaia (Portugal)
Luxury villa with six en-suite bedrooms, 50 metres from the sea Valadares Beach · Vila Nova de Gaia Six en-suite bedrooms, 729 m² of usable floor area and a location just 50 metres from the sea. Set on a 1,488 m² plot, this detached villa stands out for its spacious interiors, quality materials and balance between privacy and areas designed for entertaining. Never lived in, the property offers generous accommodation for family and guests, with nine bathrooms and a layout that prioritises comfort on every floor. Its spacious interiors lend themselves to a variety of design styles, allowing future owners to create a home that reflects their personal taste. Space to live. Time to enjoy. Outside, the garden surrounds the 78 m² swimming pool, while terraces and balconies extend the living spaces into the open air. A setting for peaceful mornings, afternoons by the water and gatherings that last well into the evening. On the ground floor, the spacious entrance hall introduces the attention to detail found throughout the interiors. The living room, with an enclosed fireplace and views over the pool, invites relaxation and conversation. A kitchen designed for those who love to entertain. With 40 m² of space and abundant natural light, the kitchen is central to life in this home. Fully equipped with brand-new Siemens appliances, it combines generous proportions with practicality, offering room to prepare, gather and share, from everyday meals to special occasions. A guest bathroom also serves the ground-floor reception areas. In a more secluded part of this floor, four en-suite bedrooms, each with a walk-in wardrobe, provide a sense of privacy. Wake up to views of the Atlantic. The upper floor is dedicated to the 50 m² principal suite. Natural light and sea views define this peaceful retreat. Leisure at home. On the lower ground floor, a cinema room, gym and entertainment room with a supporting kitchen offer space for films, exercise and relaxation. This level also includes the sixth en-suite bedroom, intended as staff accommodation, changing facilities serving the pool, a laundry room, storage rooms and a four-car garage. Technology, comfort and quality construction. Climate control includes air conditioning throughout, underfloor heating beneath the wooden flooring, and fan coil units supplied with hot or chilled water from a central heat pump, providing comfort throughout the seasons. Home automation, a central vacuum system, electric shutters and video surveillance bring everyday convenience and control. The quality of construction is reflected in the concrete external walls incorporating an air cavity, Wallmate insulation and brickwork, together with Technal window and glazed-door frames featuring laminated double glazing and lift-and-slide hardware, contributing to thermal and acoustic insulation. Porcelanosa ceramic finishes and wall-hung sanitaryware add elegance and reflect the care taken in selecting materials. The tranquillity of the coast, with everything close by. The location combines proximity to the beach with access to supermarkets, pharmacies, hospitals, restaurants and local shops. Nearby educational options include Novo Colégio de Gaia. A home where the sea is part of everyday life, with space to make it your own. Arrange a viewing and discover the distinctive character of this property. Image note: The villa is offered for sale unfurnished. Some photographs show illustrative interior design suggestions to help visualise the potential of the spaces. The furniture and decorative items shown are not included in the sale.
…By Annonceur International


Villa with pool and terrace Vila Nova de Gaia (Portugal)
Luxury 3-Bedroom Villa with Pool in Gaia | Golden Hour Real Estate Discover the perfect sanctuary where modern design meets technological innovation in this spectacular 3-Bedroom Villa, one of the most exclusive pieces in the Golden Hour Real Estate portfolio. Located in a prestigious area of Vila Nova de Gaia, this residence was designed for those who demand absolute privacy and a superior standard of living. Fully automated, the villa integrates state-of-the-art smart home systems, allowing intuitive control of all environments — from smart lighting to security management. The interiors are defined by expansive areas and noble materials that flow harmoniously into a private outdoor space with a swimming pool, perfect for enjoying the serenity of the area. This property is not just a house; it is a statement of sophistication and the ultimate destination for those seeking a technological and luxurious lifestyle in Gaia.
…By Annonceur International


House with pool and terrace Vila Nova de Gaia (Portugal)
Discover the elegance and modernity of this 4-bedroom villa next to Praia da Granja, Vila Nova de Gaia, in the Porto district. Situated in a well-established residential area, this detached villa is a perfect retreat for those seeking privacy and proximity to the sea. With a gross construction area of 284 m², spread over two floors, it was completed in 2020 and is in excellent condition, ready to move in. It offers three bedrooms, one suite, an additional space for an office, and four bathrooms. The attractive social area on the ground floor combines living room and kitchen in a harmonious open space, with plenty of natural light. Outside, enjoy an immaculate leisure area with a heated saltwater pool, barbecue area, and storage space. The proximity to services, schools, and quick access to the A29 and A44, as well as public transport, make this villa an exceptional choice for your new home. With a garage for two cars, this property combines comfort and functionality. Energy class A.
…By Portugal Sotheby's International Realty


Contemporary house with pool and garden Vila Nova de Gaia (Portugal)
A luxurious contemporary four-bedroom villa located just a few metres from the prestigious Madalena Beach, in Vila Nova de Gaia. Arranged over three floors, this exceptional property has been designed to provide absolute comfort and a privileged lifestyle throughout the year. It features a lift serving all floors, ensuring effortless access throughout the home. For those who value both functionality and security, the property also benefits from a private enclosed garage for two cars, with direct access to the interior of the house. With an A+ energy rating, the villa combines contemporary design with smart home technology and highly efficient energy solutions, creating a carefully considered environment focused on quality of life and wellbeing. The entrance opens into an elegant hall, creating a seamless connection between the different living areas and floors. The ground floor is centred around a spacious open-plan kitchen, fully equipped with SMEG appliances, seamlessly integrated with the living room, which features a fireplace and opens onto the outdoor area. From here, there is direct access to the garden, where a heated saltwater swimming pool awaits, featuring a retractable deck, a cascading wall waterfall and an integrated jacuzzi. The barbecue area, with direct access to the kitchen, is ideal for entertaining family and friends. This floor also includes an additional bedroom and a full bathroom. The lower floor is entirely dedicated to leisure and wellbeing, featuring a gym, sauna, Turkish bath and sensory shower. It also includes a private cinema room and a wine cellar area with a wood-burning stove. An independent laundry room, storage area and technical room complete this level. The first floor comprises three spacious suites, all with fitted wardrobes and excellent natural light. The principal suite is enhanced by a wood-burning stove, creating a warm and inviting atmosphere. One of the suites benefits from a private walk-in wardrobe, while another features a bathroom with a bathtub. All suites enjoy access to a 32 m² terrace with excellent sun exposure, providing the perfect setting for relaxation. The swimming pool and jacuzzi heating system can be powered by 24 photovoltaic panels or a pellet boiler, ensuring outstanding energy efficiency and a high degree of self-sufficiency. Ideally located close to a wide range of shops and services, as well as Quinta do Fojo Golf Course.
…By Portugal Sotheby's International Realty


Villa with pool and garden Vila Nova de Gaia (Portugal)
Note: The images show a home that has already been sold; however, our offer is for a similar home where construction has already begun. Please contact us for more information! We are ready to help find the best solution for your business. --- We are a consultancy firm founded with the goal of revolutionizing the real estate market by offering modern, innovative services for the sale of luxury properties in Porto and Northern Portugal. With a strong online presence, Mysquare Real Estate brings innovative concepts to the industry, always prioritizing quality, transparency, close client relationships, and trust. We provide a personalized, hands-on experience aimed at simplifying the entire property buying or selling process, utilizing the best market tools to showcase properties and achieve rapid results. To us, a home is much more than just a property. It is a place where we reflect on the past, live in the present, and make plans for the future. We understand that every home has a soul and a story, and represents a personal project that reflects who we are. That is why we select special homes with unique qualities—perfectly matching what our clients are looking for with what the market has to offer. At Mysquare Real Estate, our priority is to convey trust and professionalism at all times.
…By Annonceur International


House with pool and terrace Vila Nova de Gaia (Portugal)
Presenting an outstanding contemporary architecture villa located in the charming parish of Madalena, Vila Nova de Gaia. This remarkable property, built in 2025, offers a generous layout with a total gross private area of 242 m² set on a 439 m² plot. The villa spans three floors, skillfully segregating the different living quarters for optimal functionality. The lower floor accommodates a garage, a spacious room, storage areas, a laundry, and a WC. On the intermediate level, the main living areas are situated, providing ample and comfortable space for daily activities. The upper floor is dedicated to the private quarters, offering tranquility and seclusion. The architectural design embraces clean geometric volumes and expansive glazed surfaces, with a sophisticated palette of materials enhancing its distinguished façade. The seamless connection between interior and exterior spaces invites abundant natural light, fostering a harmonious living environment. Outdoors, the swimming pool is a signature feature, serving as an extension of the social areas and a perfect setting for leisure and convivial gatherings. Conveniently located in Madalena, this villa is ideal for those seeking a modern home with spacious areas, an outdoor haven, and a pool, seamlessly blending family comfort with efficient energy performance.
…By Portugal Sotheby's International Realty


Villa with pool and garden Vila Nova de Gaia (Portugal)
Luxury 4-Bedroom House in Miramar - Private Condominium with Pool, Gym, and Garden Live just meters from the sea, in an exclusive condominium designed for those who value privacy, comfort, and quality of life. This elegant 4-bedroom house is part of a prestigious private gated community, in a development composed of only eight houses, located next to the prestigious beaches of Miramar and Senhor da Pedra. With contemporary architecture, elegant lines, and high-quality finishes, this house was designed to provide a living experience where comfort, functionality, and tranquility come together in perfect harmony. The privileged location allows you to enjoy the proximity to the sea, the Gaia maritime cycle path, and the Miramar Golf Course, while simultaneously benefiting from excellent road and rail access. Outside, the condominium offers ample landscaped spaces, a generous communal pool, an equipped gym, and pedestrian areas that create an exclusive, safe environment in complete harmony with nature. Main features: - 4-bedroom layout; - Spacious living room with direct access to the private garden; - Fully equipped kitchen; - Four bedrooms, two of which are suites with private bathrooms and excellent natural light; - Electric blinds; - Automatic gates; - Garage (for two vehicles); - Private and communal garden; - Communal outdoor swimming pool; - Communal gym; - Modern finishes and high-quality materials More than a house, this is an opportunity to live in an exclusive environment, where well-being, security, and proximity to the sea provide you with a unique and tranquil lifestyle. If you are looking for a distinctive house in one of the most prestigious coastal areas of Vila Nova de Gaia, this could be the ideal choice. Schedule your visit and come see your new home. Newimo Realtors We are a real estate agency that is not only concerned with satisfying the needs of our clients. We intend to exceed them! Whether to buy or sell, or even rent a property, we will work with you in a personalized way to reach the ideal solution together. Our team is experienced, qualified and oriented towards the success of the operation. We understand that a good property portfolio is not enough to meet the needs of those looking for a real estate solution. Therefore, our concern is to study the market and offer the best recommendation. Tell us what you´re looking for, and we´ll be ready to help.
…By Annonceur International


Contemporary house with pool and garden Vila Nova de Gaia (Portugal)
Brand-new 4-bedroom villa with approximately 206.7 sqm of gross private area and a private garden of up to approximately 411 sqm, located within the exclusive gated community of Splendouro Village in Afurada, Vila Nova de Gaia. The property is arranged over two floors and features an open-plan living room and Gneisse kitchen, fully equipped with Siemens StudioLine appliances and a Bora induction hob with integrated extraction. It offers four en-suite bedrooms, premium finishes throughout, and a covered private garage with an electric vehicle charging point. Splendouro Village is an exclusive private development comprising just 29 luxury 4 and 5-bedroom villas in Afurada, Vila Nova de Gaia, ideally located between the Douro River, Afurada Marina, and the Atlantic Ocean. The third project under the Splendouro brand, developed by Sharp Developers, has been designed for families seeking space, comfort, and a close connection with nature while remaining just minutes from Porto city centre and all essential amenities. The fully gated community features a concierge service and surveillance system in the common areas. At its heart lies a beautifully landscaped central park of approximately 4,858 sqm, with pedestrian walkways, leisure areas, and a private children's playground exclusively for residents. A pedestrian gate on Travessa Marques Gomes provides direct access to Afurada Marina and the scenic Douro riverside promenade. Inside, the villas showcase multi-layered oak wood flooring in the living areas, large-format (1.20 x 1.20 m) Margrés Metropolis White porcelain stoneware in the kitchens and bathrooms, wall-hung Geberit sanitary ware, Grohe Essence taps, anti-slip acrylic stone shower trays, and lacquered cabinetry with BLUM fittings. The customisable Gneisse kitchens combine contemporary design with generous storage capacity, Silestone worktops, and Grohe taps with an integrated water filtration system. They come fully equipped with Siemens StudioLine appliances, including an oven, microwave, refrigerator, freezer, and dishwasher, together with a Bora induction hob featuring integrated extraction for a sleek and highly efficient cooking experience. For enhanced comfort and sustainability, each home includes air conditioning, a heat pump for domestic hot water, pre-installation for photovoltaic panels, and a dedicated electric vehicle charging point in the garage.
…By Portugal Sotheby's International Realty


House with pool and garden Vila Nova de Gaia (Portugal)
GARDENIA is an iconic 5-bedroom detached villa at Splendouro Village, offering 310.5 sqm of private living space and a private garden of approximately 267.7 sqm with a swimming pool. One of the development's signature homes, it features premium finishes, KNX home automation, ducted air conditioning, JUNG digital switches, a bespoke Gneisse kitchen with Siemens StudioLine appliances and Bora induction hob, plus a hotel-inspired master suite with Kerlite finishes and a freestanding bathtub. Spacious living areas and generous terraces open onto the garden. Splendouro Village is an exclusive gated community of just 29 luxury villas in Afurada, Vila Nova de Gaia, ideally located between the Douro River, Afurada Marina and the Atlantic Ocean. Developed by Sharp Developers, it was designed for families seeking privacy, space and comfort while remaining close to Porto and all essential amenities. Residents enjoy concierge access, surveillance, a landscaped central park of approximately 4,858 sqm with walking paths, leisure areas and a private playground. A pedestrian gate provides direct access to Afurada Marina and the Douro waterfront. The interiors feature multi-layer oak flooring, large-format Margrés porcelain tiles, Geberit sanitary ware, Grohe Essence fittings, BLUM cabinetry and contemporary Gneisse kitchens with Silestone worktops and Grohe filtered-water taps. Kitchens are fully equipped with Siemens StudioLine appliances and a Bora extraction system. Each villa also includes a heat pump for domestic hot water, pre-installation for photovoltaic panels and a dedicated electric vehicle charging point in the private
…By Portugal Sotheby's International Realty


Contemporary house with pool and terrace Vila Nova de Gaia (Portugal)
Luxury T4+1 villa on the seafront, located in the exclusive Atlantic Villas development, in the prestigious Seca do Bacalhau area, in Vila Nova de Gaia — one of the most reserved and privileged locations on the north coast of Portugal.With approximately 460 m² of construction area, distributed over three floors, this residence was designed to provide a distinct living experience, where contemporary architecture, absolute comfort and permanent ocean views come together in an unrepeatable way.Located on a 452 m² plot, the house benefits from an exceptional relationship between interior and exterior. The large glazed surfaces allow natural light to permeate the entire house throughout the day, while the Atlantic is a permanent backdrop in practically every room.The social area is developed in an open space concept, with living, dining and lounge areas carefully designed to create elegant, cozy and functional environments. The direct connection with the external terraces and the infinity pool creates a rare architectural continuity, where the horizon seems to extend into the interior of the house.The kitchen, with a contemporary design and international inspiration, integrates premium world-class equipment and solutions, standing out for its aesthetic sophistication and high functionality.On the top floor, the private area offers three spacious and bright suites, including a master suite with dressing room, all benefiting from sea views and access to generous balconies. There is also an additional versatile space, ideal for a private office, library or multipurpose room.Every detail of the residence was designed to provide comfort, efficiency and sophistication:- Infinity pool covered with Dekton- Heated floor- JUNG home automation system- Schüco frames with high thermal and acoustic performance- Noble wood floors- Contemporary design bathrooms with premium Gessi finishes- Kitchen equipped with Arclinea, Sub-Zero and Wolf solutions- Double-sided ethanol fireplace- Carefully selected noble materialsThe basement complements the functionality of the house with a garage, laundry room, technical areas and storage spaces organized in a discreet and efficient way.Outside, the private gardens, large terraces and infinity pool create an environment of absolute tranquility, where the sound of the ocean and the Atlantic light transform everyday life into a truly exclusive experience.Just minutes from the city of Porto and with quick access to the main roads, this house allows you to enjoy the serenity of living by the sea without giving up proximity to services, international schools, commerce and urban areas.More than a residence, this is a rare property, designed for a sophisticated, reserved lifestyle deeply connected to the sea.Atlantic Villas — a unique residence for those who value privacy, architecture and the luxury of living on the ocean.CASA DA PORTELA Imobiliária – It is a real estate mediation company created in 2013 and has solid knowledge accumulated since 1999, about the real estate market, keeping an eye on its trends and evolution. The company began by focusing on the Greater Porto region, achieving, from the beginning, a large volume of transactions. The success of the business model meant that the Casa da Portela Imobiliária brand arrived in Marco de Canaveses in 2018 and in 2022 in Vila Nova de Famalicão. Casa da Portela aims to value the work of consultants and provide an excellent service to its clients, providing quality service and peace of mind in order to do good business, ensuring the satisfaction of our clients and partners. To achieve this purpose, we have a multidisciplinary team of qualified professionals with extensive experience in real estate brokerage that allows us to present and suggest the best alternatives for your real estate sale, rental or investment objectives.We have a privileged network of contacts that allows us to enhance the promotion, management and completion of your property business in various formats.3 fundamental pillars of Casa da Portela:MissionOur mission is to guide our exceptional objectives (financial, human and social) in our organization and unite them with our no less exceptional customers, always meeting their needs, desires and expectations. Casa da Portela real estate was created so that it would be possible to provide continuous monitoring and support, explanation and clarification of doubts, regarding the entire process of buying, selling or renting properties in Portugal. Achieving all of this makes our ultimate ambition to be the best in the real estate market.VisionOur vision is to be the reference company in the real estate market, in addition to being recognized as the best option for our clients. To this end, we always strive to maintain an innovative and leadership spirit that will lead us to recognition for our excellence in the market.ValuesOur values are always the set of our attitudes and beliefs, which involve everyone in the organization, so that, in unison, we can achieve the results of excellence that we propose, always based on Quality, Professionalism, Responsibility, Respect and Innovation.
…By Annonceur International


Villa with pool and terrace Vila Nova de Gaia (Portugal)
Near Douro Marina, in Foz de Gaia, an exceptional home stands out for its privileged location, contemporary architecture and connection with the landscape, brought together in a unique expression of sophistication and exclusivity. Some homes stand out for their location. Others, for their architecture. This property combines both qualities and adds something even rarer: the ability to surprise. Designed by an architect, this home showcases a contemporary, sophisticated and timeless aesthetic, where every line, opening and space has been carefully conceived to create a truly unique residential experience. Its understated, elegant exterior does not immediately reveal what awaits inside — a succession of spaces designed to provide comfort, privacy and a privileged connection with the surrounding area. The open-plan living area flows seamlessly into the landscape, offering privileged views of the river and the sea. Up on the roof, a terrace leads to a swimming pool with panoramic views of the surroundings, Porto and the sea. More than a leisure space, the rooftop is a place for relaxation and socialising, with a lounge area where you can fully enjoy the landscape and the light throughout the day. One of the project’s most distinctive features is found in the pool itself: a strategically positioned skylight at the bottom creates a unique visual connection with the living room, above which the pool appears to float. This surprising architectural solution reinforces the home’s distinctive character and transforms the experience of living there into an ongoing dialogue between its different spaces. Outside, a private garden wraps around the entire home, enhancing its sense of retreat and privacy. At the garden’s lowest level, a seating area is framed by exposed rock formations, creating a natural, intimate setting designed for moments of relaxation, socialising and contemplation. The materials and construction solutions further reinforce the property’s distinctive character: terrazzo flooring, minimalist aluminium window frames, hydronic underfloor heating, a garden and landscaped entrance courtyard, a garage for two cars and outstanding energy efficiency, with an A+ rating. More than a home, this is an opportunity for those seeking a different way of life — where architecture, design, natural light, privacy and nature exist in perfect harmony. A true contemporary retreat in one of the most privileged settings on the southern bank of the Douro. There is also a particularly rare opportunity: the home is currently under construction, allowing its future owner to follow the process and personalise some of the finishes to suit their taste and preferences. An opportunity to take part in creating a home that was conceived from the outset to be unique. A truly exclusive offering for those seeking not just a home, but a special place with its own identity, where architecture and landscape become an integral part of the experience of living.
…By Annonceur International
- 1
- …
'%20stroke='%23DDAA3A'%20stroke-width='1.909'%20stroke-linecap='square'%20stroke-linejoin='bevel'/%3e%3c/svg%3e)
Receive by email any new listing that may match your search criteria
Your criteria :
- For sale
- Mafamude, Portugal, +30 km
- Houses
- Pool
By validating this form, you accept the general conditions of use of Le Figaro Properties.