The agencies at Vila do Conde
These agencies offer a selection of luxury properties vente at Vila do Conde. Feel free to contact them for personalized assistance.

 English$ USD · m²


Luxury and Exclusivity, 2 bedroom flat on the 1st line of the sea in Vila do CondeBook a visit with Carlos Azevedo + (phone hidden) or + (phone hidden) Description:Discover the privilege of living where the ocean touches urban sophistication. Located on the prestigious Avenida do Brasil, in Vila do Conde, this magnificent property is part of a truly exclusive luxury development, located on the beachfront and next to the historic Fort of São João Baptista. It is the perfect getaway for those looking for the ideal balance between the vibrant pace of the city and the unparalleled serenity of nature.Upon entering, it is impossible to remain indifferent to the spaciousness and luminosity of the spaces, meticulously designed to offer maximum comfort. The generous balconies and terraces invite you to enjoy excellent sun exposure and relaxing moments outdoors. Every detail has been thought out in detail, highlighting the premium finishes such as the noble oak flooring, the minimalist window frames that maximise the entry of natural light and the modern suspended crockery.Technology and well-being go hand in hand in this home of the future, which is equipped with an intuitive home automation system through a central panel, ducted air conditioning for optimal air conditioning and a fully equipped kitchen with state-of-the-art appliances. In addition, the condominium offers a unique leisure experience, with a private garden, common room for events and direct and exclusive access to the waterfront. For your total convenience, the property also includes parking in a garage or box and a practical storage space.Located in the heart of Vila do Conde, where the proximity of all services and local commerce intersects with the unique beauty of the mouth of the river Ave, this is an address synonymous with quality of life and status.Don't miss the opportunity to get to know your next home. Schedule your visit now! Energy Rating: A ref:RL-995-633
…By Annonceur International


We present a magnificent house located in Vila do Conde, a true oasis of luxury and comfort. With a built area of 1800m², this residence is set on an extensive plot of 9000m², offering privacy and a vast green space to enjoy. Main Features: Built Area: 1800m² Land: 9000m² Bedrooms: 5 spacious suites, each with a private bathroom, providing comfort and privacy. Living Rooms: Living Room: A large and cozy space, perfect for relaxing. Reception Room: Ideal for entertaining guests with elegance. Dining Room: A sophisticated environment for family meals and formal dinners. Bathrooms: 3 additional supporting WCs, conveniently distributed throughout the house. Kitchen: Fully equipped with modern appliances and a pantry, ensuring practicality in your daily tasks. Laundries: 2 laundries, providing greater efficiency and organization. Leisure and Well-Being: Swimming Pool: A stunning pool, perfect for moments of leisure and relaxation. Gym: Equipped to maintain your exercise routine without leaving home. Green Space: A large garden that offers a peaceful and serene environment, ideal for outdoor activities or simply appreciating nature. Garage: Enclosed garage with capacity for 7 cars, ensuring safety and convenience for the whole family. This house is the ideal choice for those seeking a luxurious and comfortable lifestyle, combined with the tranquility and natural beauty of Vila do Conde. Come and discover this exceptional property and let yourself be enchanted by its unique details and high-quality finishes.
…By Portugal Sotheby's International Realty


Fantastic detached villa for sale in Argivai, Póvoa de Varzim With contemporary architecture, this two-storey villa, set in a 4400m2 plot, consists, on the ground floor, of a large socialOn the ground floor, there is a large social area with a living and dining room, a fully equipped kitchen, a laundry area, an office, a guest toilet and 4 spacious suites, all with access to a fantastic garden. In the basement, you can enjoy a heated indoor pool, a games and social room, 1 guest toilet, a suite and a large garage with capacity for 5 cars. With high-quality finishes, such as wooden floors and marble in some areas, this villa is also equipped with central heating and vacuum. Located in a quiet and peaceful area, with excellent access to the cities of Póvoa de Varzim and Vila do Conde, the A28, and close to shops and services. Ref.: PV10920 CHARACTERISTICS:Plot Area: 4 407 m2 | 47 437 sq ftArea: 764 m2 | 8 224 sq ftUseful area: 764 m2 | 8 224 sq ftDeployment Area: 489 m2 | 5 264 sq ftBedrooms: 5Bathrooms: 7Garage: 5Energy efficiency: BENTREPORTAS Founded in 2004, the ENTREPORTAS Group, with more then 15 years, is the real estate leader within its market, offering an innovative and quality service. ENTREPORTAS has a very strong presence within northern Portugal, with 7 offices in the cities of Viana do Castelo, Caminha, Póvoa de Varzim, Vila do Conde and Marco de Canaveses. ENTREPORTAS is currently a market leader within real estate in the north of the country, which makes us the natural choice for those planning to buy or sell a property. OUR HOME IS YOUR HOME LIC AMI 6139; LIC AMI 9250; LIC AMI 9063 Energy Rating: B ref:PV10920
…By Annonceur International


Luxury 4 bedroom villa, of contemporary architecture, inserted in land of 620m2, in the center of The People of Varzim and only 600 meters from the beach!It has:- Basement, Ground Floor, 1st Floor and Retreated- - Large open-space room- Kitchen with noble finishes- 4 bedrooms with private bathroom and built-in wardrobes- 4 wc ́s- Balconies in all rooms- Laundry- Garden- Swimming pool- Garage closed for 4 cars- State-of-the-art home automation throughout the house- Air conditioning - Luxury finishes- Lighting with Led foci- Solar Panel- Electric blinds- Double glazing- Security door- ElevatorClose to the main schools, all kinds of services and commerce.Privileged access to the main accesses. Energy Rating: A ref:2033
…By Annonceur International


Quinta \
…By Annonceur International


Fantastic villa with swimming pool and tennis court, located 15 minutes from Porto, 15 minutes from Vila do Conde.Comprising a fully equipped kitchen, 5 bedrooms (1 suite), two living rooms and a dining room, 7 bathrooms (1 suite, 2 complete and 4 service), pantry, laundry, built-in wardrobes, changing room to support swimming pool and garage for 4 cars.Throughout the house we have glazed spaces that allow plenty of natural light to enter all spaces and constant visual contact with the green spaces outside.Outside we have a fully glazed annex, equipped with a full kitchen and a barbecue.This villa also has a tennis court with a support space that could be used as a gym.The house is equipped with a central heating system, solar panels for the hot water system, and also has an air conditioning system in some rooms and an alarm.This villa is a fantastic example of which we can have a peaceful refuge, associated with refinement and luxury, with a beautiful garden-----------------------------We are a company with extensive experience in real estate mediation. Founded in 1999 and since 2002 in the real estate market of Vila do Conde and Póvoa de Varzim. We have professionals who seek excellence in the quality of services provided with the aim of achieving total satisfaction for our customers.We work to satisfy one of our real estate mediation objectives, the success of property transactions, thus satisfying both promoters and buying and selling families.If you are looking for us to sell, we have to offer:- a vast amount of professional tools- a set of sophisticated means that include an extensive and dynamic computer network, with the export of our properties to various portals and search engines in Portugal and abroad.- we have a highly trained commercial team, with several years of experience in the field, equipped with the best real estate tools available.- a team with skills in the areas of market research, financial analysis, commercial training, advanced negotiation and professional photography.- we will share with you market values, average property sales times and other information on the real estate market.If you chose us as your mediator for the purchase of your new home, please find out:- we are constantly monitoring the market and seek to accurately determine its flow and the expectations of promoters through preferential contact.- we have access to a database of properties available for sale in our municipalities, and can effectively advise you on the best solution for you.- we guarantee complete security in your purchase, guaranteeing correct procedural development.- we follow the deed process for your house, ensuring its success without any hiccups.- we find, through certified credit intermediaries, the best financing solution for your purchase.- we support and guide your post-sales process, explaining the steps following the purchase of a property.Rest assured that we carry out our work with great pleasure and satisfaction, guaranteeing total security for those involved in the business, zero worries for everyone and facilitating the entire bureaucratic and financial process.We firmly believe that at IBC you will find a new real estate agency, strong in values, competent in its tasks, with a renewed image that will make it reach a new era in the real estate market. Come visit with us the apartments and houses you have always dreamed of.
…By Annonceur International


Discover your new dream home in this detached, single-story house situated in a quiet and family-friendly corner. With a generous area of 550 m², this property on a 7430 m² plot, built in 1986 and in excellent condition, is ready to welcome your family and provide unforgettable moments.The four spacious bedrooms and four bathrooms ensure that each family member enjoys maximum comfort and privacy. At the heart of the house, find a charming garden, perfect for outdoor play and leisure moments. On hot summer days, the pool with access to supportive changing rooms will be the family's retreat, providing fun and relaxation. For sports enthusiasts, a tennis court is available, along with a private area that accommodates up to about 100 people, perfect for events and special occasions.The functionality of this house is unparalleled, with access for people with disabilities and outdoor parking. The air conditioning throughout the house ensures comfort in any season. Enjoy moments of tranquility on the spacious terrace, with charming views, while the built-in wardrobes in each room guarantee the desired space and organization.Additional features include a barbecue for gatherings, a kennel, a gym to maintain your well-being, an artificial lake that adds a touch of charm to the landscape, central heating, a borehole, and a machine house. The house boasts PVC windows, natural grass, is clad in stone, and features solid wood flooring that reinforces its luxurious character. The modern kitchen with built-in coffee machine is ideal for gastronomy enthusiasts.Located just 15 minutes from the inviting beaches of Vila do Conde, this house harmoniously combines past and present, ready to build your future. If you are looking for a space where every detail has been carefully considered for the well-being of you and your family, this is an opportunity you cannot miss.Homes Are Passions! Come discover yours.
…By Annonceur International

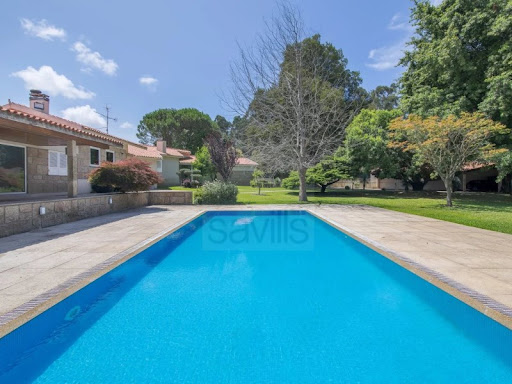


A 5-bedroom house with a garden and swimming pool in Vila do Conde, around 30 minutes from Porto. The living area features several rooms opening onto the garden, and three of the five bedrooms are en suite. The garden, which covers around 7,000 m², also features a tennis court, a pavilion with a lounge, dining room and fitted kitchen, changing rooms and a four-car garage. In the garden there is also an annexe with a dining room and lounge, kitchen, changing rooms and an open-plan four-car garage. Energy Rating: D ref:SAV16322
…By Annonceur International


4 bedroom villa with 414 m2 and outdoor area with 69 m2 of outdoor area distributed by patio and patio, inserted in a private condominium 500 m from Lavra beach.A project that perfectly combines a lifestyle of privacy with the comfort of modern living, located in an exceptional location, where nature merges with a vast expanse of stunning beaches.This gated community consists of 14 villas - 10 T3 villas with 300m2 and 4 T4 villas with more than 350 m2, spread over three floors - carefully designed to maximise comfort, sustainability and connection with the outside.In the 3 bedroom villas the entrance and garage are conveniently located on the lower level, while the service and living areas are on the first floor with a spacious living room of approximately 60 m2, which extends to a private outdoor garden. On the upper floor, you will find three bedrooms with large and bright areas.In six of the villas you can enjoy a heated pool with about 14m2.In the 4 bedroom villas, the entrance and garage are projected on the ground floor where you can also find a functional living room, laundry, outdoor patio and storage space.The first floor has a modern kitchen, a pantry, a bathroom and a cosy living room with connection to the patio.The second floor, with four bedrooms, two with shared bathroom and two en suite, ideal for all families.In two of the villas you can enjoy a heated pool with about 20m2.A project with a selection of materials and truly premium finishes with emphasis on underfloor heating throughout the house, air conditioning, solar panels, marble coverings on the ventilated exterior façade, oak wood flooring, kitchen equipped with Bosch appliances, in addition to a common garden for the exclusive use of residents.Inserted in a privileged place, in the middle of nature, where you can enjoy 9700 m2 of environmental park such as the Corgo Nature Reserve, social and private leisure spaces to run and breathe.Also, find the best and most traditional fish restaurants in the region, as well as being just a few meters from the most beautiful beaches in the north of Portugal.In addition, you can count on the proximity of all services, such as hospitals, schools and shopping centres, just a 10 minute drive away.Schedule the meeting with us now to get to know this exclusive condominium in detail! Energy Rating: A+ ref:28505
…By Annonceur International


4 bedroom villa with 361 m2 and outdoor area with 74 m2 of outdoor area distributed by patio and patio, inserted in a private condominium 500 m from Lavra beach.A project that perfectly combines a lifestyle of privacy with the comfort of modern living, located in an exceptional location, where nature merges with a vast expanse of stunning beaches.This gated community consists of 14 villas - 10 T3 villas with 300m2 and 4 T4 villas with more than 350 m2, spread over three floors - carefully designed to maximise comfort, sustainability and connection with the outside.In the 3 bedroom villas the entrance and garage are conveniently located on the lower level, while the service and living areas are on the first floor with a spacious living room of approximately 60 m2, which extends to a private outdoor garden. On the upper floor, you will find three bedrooms with large and bright areas.In six of the villas you can enjoy a heated pool with about 14m2.In the 4 bedroom villas, the entrance and garage are projected on the ground floor where you can also find a functional living room, laundry, outdoor patio and storage space.The first floor has a modern kitchen, a pantry, a bathroom and a cosy living room with connection to the patio.The second floor, with four bedrooms, two with shared bathroom and two en suite, ideal for all families.In two of the villas you can enjoy a heated pool with about 20m2.A project with a selection of materials and truly premium finishes with emphasis on underfloor heating throughout the house, air conditioning, solar panels, marble coverings on the ventilated exterior façade, oak wood flooring, kitchen equipped with Bosch appliances, in addition to a common garden for the exclusive use of residents.Inserted in a privileged place, in the middle of nature, where you can enjoy 9700 m2 of environmental park such as the Corgo Nature Reserve, social and private leisure spaces to run and breathe.Also, find the best and most traditional fish restaurants in the region, as well as being just a few meters from the most beautiful beaches in the north of Portugal.In addition, you can count on the proximity of all services, such as hospitals, schools and shopping centres, just a 10 minute drive away.Schedule the meeting with us now to get to know this exclusive condominium in detail! Energy Rating: A+ ref:28504
…By Annonceur International


4 bedroom villa with 361 m2 and outdoor area with 107 m2 of outdoor area distributed by patio and patio, inserted in a private condominium 500 m from Lavra beach.A project that perfectly combines a lifestyle of privacy with the comfort of modern living, located in an exceptional location, where nature merges with a vast expanse of stunning beaches.This gated community consists of 14 villas - 10 T3 villas with 300m2 and 4 T4 villas with more than 350 m2, spread over three floors - carefully designed to maximise comfort, sustainability and connection with the outside.In the 3 bedroom villas the entrance and garage are conveniently located on the lower level, while the service and living areas are on the first floor with a spacious living room of approximately 60 m2, which extends to a private outdoor garden. On the upper floor, you will find three bedrooms with large and bright areas.In six of the villas you can enjoy a heated pool with about 14m2.In the 4 bedroom villas, the entrance and garage are projected on the ground floor where you can also find a functional living room, laundry, outdoor patio and storage space.The first floor has a modern kitchen, a pantry, a bathroom and a cosy living room with connection to the patio.The second floor, with four bedrooms, two with shared bathroom and two en suite, ideal for all families.In two of the villas you can enjoy a heated pool with about 20m2.A project with a selection of materials and truly premium finishes with emphasis on underfloor heating throughout the house, air conditioning, solar panels, marble coverings on the ventilated exterior façade, oak wood flooring, kitchen equipped with Bosch appliances, in addition to a common garden for the exclusive use of residents.Inserted in a privileged place, in the middle of nature, where you can enjoy 9700 m2 of environmental park such as the Corgo Nature Reserve, social and private leisure spaces to run and breathe.Also, find the best and most traditional fish restaurants in the region, as well as being just a few meters from the most beautiful beaches in the north of Portugal.In addition, you can count on the proximity of all services, such as hospitals, schools and shopping centres, just a 10 minute drive away.Schedule the meeting with us now to get to know this exclusive condominium in detail! Energy Rating: A+ ref:28503
…By Annonceur International


4 bedroom villa with 418 m2 and outdoor area with 104 m2 of outdoor area distributed by patio and patio, inserted in a private condominium 500 m from Lavra beach.A project that perfectly combines a lifestyle of privacy with the comfort of modern living, located in an exceptional location, where nature merges with a vast expanse of stunning beaches.This gated community consists of 14 villas - 10 T3 villas with 300m2 and 4 T4 villas with more than 350 m2, spread over three floors - carefully designed to maximise comfort, sustainability and connection with the outside.In the 3 bedroom villas the entrance and garage are conveniently located on the lower level, while the service and living areas are on the first floor with a spacious living room of approximately 60 m2, which extends to a private outdoor garden. On the upper floor, you will find three bedrooms with large and bright areas.In six of the villas you can enjoy a heated pool with about 14m2.In the 4 bedroom villas, the entrance and garage are projected on the ground floor where you can also find a functional living room, laundry, outdoor patio and storage space.The first floor has a modern kitchen, a pantry, a bathroom and a cosy living room with connection to the patio.The second floor, with four bedrooms, two with shared bathroom and two en suite, ideal for all families.In two of the villas you can enjoy a heated pool with about 20m2.A project with a selection of materials and truly premium finishes with emphasis on underfloor heating throughout the house, air conditioning, solar panels, marble coverings on the ventilated exterior façade, oak wood flooring, kitchen equipped with Bosch appliances, in addition to a common garden for the exclusive use of residents.Inserted in a privileged place, in the middle of nature, where you can enjoy 9700 m2 of environmental park such as the Corgo Nature Reserve, social and private leisure spaces to run and breathe.Also, find the best and most traditional fish restaurants in the region, as well as being just a few meters from the most beautiful beaches in the north of Portugal.In addition, you can count on the proximity of all services, such as hospitals, schools and shopping centres, just a 10 minute drive away.Schedule the meeting with us now to get to know this exclusive condominium in detail! Energy Rating: A+ ref:28502
…By Annonceur International


3 bedroom villa with 327 m2 and outdoor area with 56 m2 of outdoor area distributed by patio and patio, inserted in a private condominium 500 m from Lavra beach.A project that perfectly combines a lifestyle of privacy with the comfort of modern living, located in an exceptional location, where nature merges with a vast expanse of stunning beaches.This gated community consists of 14 villas - 10 T3 villas with 300m2 and 4 T4 villas with more than 350 m2, spread over three floors - carefully designed to maximise comfort, sustainability and connection with the outside.In the 3 bedroom villas the entrance and garage are conveniently located on the lower level, while the service and living areas are on the first floor with a spacious living room of approximately 60 m2, which extends to a private outdoor garden. On the upper floor, you will find three bedrooms with large and bright areas.In six of the villas you can enjoy a heated pool with about 14m2.In the 4 bedroom villas, the entrance and garage are projected on the ground floor where you can also find a functional living room, laundry, outdoor patio and storage space.The first floor has a modern kitchen, a pantry, a bathroom and a cosy living room with connection to the patio.The second floor, with four bedrooms, two with shared bathroom and two en suite, ideal for all families.In two of the villas you can enjoy a heated pool with about 20m2.A project with a selection of materials and truly premium finishes with emphasis on underfloor heating throughout the house, air conditioning, solar panels, marble coverings on the ventilated exterior façade, oak wood flooring, kitchen equipped with Bosch appliances, in addition to a common garden for the exclusive use of residents.Inserted in a privileged place, in the middle of nature, where you can enjoy 9700 m2 of environmental park such as the Corgo Nature Reserve, social and private leisure spaces to run and breathe.Also, find the best and most traditional fish restaurants in the region, as well as being just a few meters from the most beautiful beaches in the north of Portugal.In addition, you can count on the proximity of all services, such as hospitals, schools and shopping centres, just a 10 minute drive away.Schedule the meeting with us now to get to know this exclusive condominium in detail! Energy Rating: A+ ref:28501
…By Annonceur International


3 bedroom villa with 332 m2 and outdoor area with 68 m2 of outdoor area distributed by patio and patio, inserted in a private condominium 500 m from Lavra beach.A project that perfectly combines a lifestyle of privacy with the comfort of modern living, located in an exceptional location, where nature merges with a vast expanse of stunning beaches.This gated community consists of 14 villas - 10 T3 villas with 300m2 and 4 T4 villas with more than 350 m2, spread over three floors - carefully designed to maximise comfort, sustainability and connection with the outside.In the 3 bedroom villas the entrance and garage are conveniently located on the lower level, while the service and living areas are on the first floor with a spacious living room of approximately 60 m2, which extends to a private outdoor garden. On the upper floor, you will find three bedrooms with large and bright areas.In six of the villas you can enjoy a heated pool with about 14m2.In the 4 bedroom villas, the entrance and garage are projected on the ground floor where you can also find a functional living room, laundry, outdoor patio and storage space.The first floor has a modern kitchen, a pantry, a bathroom and a cosy living room with connection to the patio.The second floor, with four bedrooms, two with shared bathroom and two en suite, ideal for all families.In two of the villas you can enjoy a heated pool with about 20m2.A project with a selection of materials and truly premium finishes with emphasis on underfloor heating throughout the house, air conditioning, solar panels, marble coverings on the ventilated exterior façade, oak wood flooring, kitchen equipped with Bosch appliances, in addition to a common garden for the exclusive use of residents.Inserted in a privileged place, in the middle of nature, where you can enjoy 9700 m2 of environmental park such as the Corgo Nature Reserve, social and private leisure spaces to run and breathe.Also, find the best and most traditional fish restaurants in the region, as well as being just a few meters from the most beautiful beaches in the north of Portugal.In addition, you can count on the proximity of all services, such as hospitals, schools and shopping centres, just a 10 minute drive away.Schedule the meeting with us now to get to know this exclusive condominium in detail! Energy Rating: A+ ref:28496
…By Annonceur International


3 bedroom villa with 328 m2 and outdoor area with 71 m2 of outdoor area distributed by patio and patio, inserted in a private condominium 500 m from Lavra beach.A project that perfectly combines a lifestyle of privacy with the comfort of modern living, located in an exceptional location, where nature merges with a vast expanse of stunning beaches.This gated community consists of 14 villas - 10 T3 villas with 300m2 and 4 T4 villas with more than 350 m2, spread over three floors - carefully designed to maximise comfort, sustainability and connection with the outside.In the 3 bedroom villas the entrance and garage are conveniently located on the lower level, while the service and living areas are on the first floor with a spacious living room of approximately 60 m2, which extends to a private outdoor garden. On the upper floor, you will find three bedrooms with large and bright areas.In six of the villas you can enjoy a heated pool with about 14m2.In the 4 bedroom villas, the entrance and garage are projected on the ground floor where you can also find a functional living room, laundry, outdoor patio and storage space.The first floor has a modern kitchen, a pantry, a bathroom and a cosy living room with connection to the patio.The second floor, with four bedrooms, two with shared bathroom and two en suite, ideal for all families.In two of the villas you can enjoy a heated pool with about 20m2.A project with a selection of materials and truly premium finishes with emphasis on underfloor heating throughout the house, air conditioning, solar panels, marble coverings on the ventilated exterior façade, oak wood flooring, kitchen equipped with Bosch appliances, in addition to a common garden for the exclusive use of residents.Inserted in a privileged place, in the middle of nature, where you can enjoy 9700 m2 of environmental park such as the Corgo Nature Reserve, social and private leisure spaces to run and breathe.Also, find the best and most traditional fish restaurants in the region, as well as being just a few meters from the most beautiful beaches in the north of Portugal.In addition, you can count on the proximity of all services, such as hospitals, schools and shopping centres, just a 10 minute drive away.Schedule the meeting with us now to get to know this exclusive condominium in detail! Energy Rating: A+ ref:28497
…By Annonceur International


3 bedroom villa with 336 m2 and outdoor area with 86 m2 of outdoor area distributed by patio and patio, inserted in a private condominium 500 m from Lavra beach.A project that perfectly combines a lifestyle of privacy with the comfort of modern living, located in an exceptional location, where nature merges with a vast expanse of stunning beaches.This gated community consists of 14 villas - 10 T3 villas with 300m2 and 4 T4 villas with more than 350 m2, spread over three floors - carefully designed to maximise comfort, sustainability and connection with the outside.In the 3 bedroom villas the entrance and garage are conveniently located on the lower level, while the service and living areas are on the first floor with a spacious living room of approximately 60 m2, which extends to a private outdoor garden. On the upper floor, you will find three bedrooms with large and bright areas.In six of the villas you can enjoy a heated pool with about 14m2.In the 4 bedroom villas, the entrance and garage are projected on the ground floor where you can also find a functional living room, laundry, outdoor patio and storage space.The first floor has a modern kitchen, a pantry, a bathroom and a cosy living room with connection to the patio.The second floor, with four bedrooms, two with shared bathroom and two en suite, ideal for all families.In two of the villas you can enjoy a heated pool with about 20m2.A project with a selection of materials and truly premium finishes with emphasis on underfloor heating throughout the house, air conditioning, solar panels, marble coverings on the ventilated exterior façade, oak wood flooring, kitchen equipped with Bosch appliances, in addition to a common garden for the exclusive use of residents.Inserted in a privileged place, in the middle of nature, where you can enjoy 9700 m2 of environmental park such as the Corgo Nature Reserve, social and private leisure spaces to run and breathe.Also, find the best and most traditional fish restaurants in the region, as well as being just a few meters from the most beautiful beaches in the north of Portugal.In addition, you can count on the proximity of all services, such as hospitals, schools and shopping centres, just a 10 minute drive away.Schedule the meeting with us now to get to know this exclusive condominium in detail! Energy Rating: A+ ref:28483
…By Annonceur International


New 3-bedroom villa, with a total area of 399 sqm, pool, terrace, and garage, in the Oceanic Reserve development, in Matosinhos, Porto. The villa features a fully equipped kitchen with Bosch appliances, European oak wood flooring, air conditioning, underfloor heating, and a heat pump. The interiors are elegant and bright, with sustainable finishes where spacious living rooms open onto gardens and private pools, providing an ideal space to relax.Each villa in Oceanic Reserve has a garage and access to 9,700 sqm of common areas exclusive to the project, including green spaces with organic gardens, a fitness circuit, and a lake, as well as a social area that provides a space for residents to socialize.Strategically located in the center of Lavra, the Oceanic Reserve provides easy access to stunning beaches, such as a 10-minute walking distance from Memória Beach, Angeiras Beach, and the Lavra Boardwalk. Close to shops, restaurants, and services, it is a 2-minute driving distance from the Angeiras Municipal Market, 10 minutes from Trofa Saúde Boa Nova and Cabo Do Mundo Karting Track. It is also 15 minutes from Vila do Conde, the center of Porto, and Francisco Sá Carneiro Airport. Energy Rating: A ref:83916
…By Annonceur International


Have you ever imagined living or having your business in one of the most differentiated and unique properties in the Porto metropolitan area? If so, come and see this property. This property was created and designed for services related to events and restaurants, however, given its characteristics, it can easily be transformed into the headquarters of a company that seeks a differentiated space in contact with nature, maintaining your complete privacy.This project is located on a 1200m plot of land, and in this space we find a house with two suites, a lake, a swimming pool with jacuzzi and a ground floor building that contains a large lounge, bathrooms, industrial kitchen and rooms suitable for work areas. or storage.Both the entire building and the gardens are technologically set up to create an unforgettable experience, should we so desire. The kitchen also has innovative and cutting-edge features, making serving a meal a pleasure. It also has a private parking lot.If you would like to see this stunning property, please contact me.--------------------------------------- -------------------------------------------------- -------------------------------------------------- -------------------------------------------------- --------------NOTES:- For easier identification of this property, please always refer to the respective identification code 1214-3867. - When scheduling and carrying out a visit, always bring your Citizen Card with you, as you will have to sign a document called Visit Form. - This property is available for sharing (50-50%) of the mediation commission with real estate agent (with a valid AMI license) who presents a buyer who carries out the transaction.Characteristics:Exterior Features - Garden; Parking; Outdoor swimming pool; Terrace/Deck; Armored door; Video Intercom; Rules system;Interior Features - Entrance hall; Suite Bathroom; Wardrobes; Attached guest bedroom; Laundry; Smart Home Technology; deck;General Characteristics - First Owner;Orientation - East; North; South; West;Other Equipment - Internet service; Cable TV; Piped gas; Central Heating; Security system; Security alarm; Solar panels; Water tank; Dishwasher; Clothes dryer; Fridge; Microwave; Washing machine;Views - Lake view; Garden view; Country view;Other features - Balcony; Equipped kitchen; Collection; Suite; Home; Appropriate access for people with reduced mobility; Air conditioning;
…By Annonceur International


5 bedroom villa of 780m2 in Apúlia We present you a magnificent 5 bedroom detached villa of 780m², located in the beautiful village of Apúlia, in the municipality of Esposende, an area recognized for its quality of life, surrounding nature and proximity to the sea. Set on a generous plot, this property offers a sophisticated lifestyle, combining comfort, privacy and elegance. With a classic design and solid construction, it stands out for the use of noble materials and high quality finishes. The villa has five bedrooms, four of them en suite, providing total comfort to its occupants, and seven bathrooms in total. The spacious living room with fireplace invites you to family life, while the kitchen, fully furnished and equipped, guarantees functionality and modernity. As far as leisure is concerned, the house offers an indoor pool with heated water, an outdoor pool, sauna, Turkish bath, and a games room with a pool table. For sports lovers, there is also a tennis court. Outside, the well-kept garden offers moments of tranquility and excellent sun exposure. The villa also includes central heating, air conditioning, automatic gates and a garage with capacity for four cars.Located in Apúlia, just a few minutes from the famous dune beach, this villa enjoys a strategic location that combines tranquility and accessibility. It is close to the cities of Póvoa de Varzim, Braga and Viana do Castelo, and only about 30 minutes from the city of Porto, offering easy access to a wide range of cultural, gastronomic and service options. The short distance from Porto International Airport allows for quick connections to national and international destinations, which makes this property ideal for both permanent residence and holiday home. The natural surroundings and proximity to the sea make Puglia a unique place for those who value well-being, nature and quality of life.iad Portugal is an international real estate network that combines the local expertise of its consultants with the strength of a global structure. We are committed to proximity, transparency and technological innovation to provide a personalized and effective service to all our customers. Whether you want to buy, sell or invest, our team accompanies you at every stage of the process with professionalism, dedication and a deep knowledge of the market. This is the opportunity to live in comfort, in a dream villa in Puglia, with easy access to the main cities in the north of the country.Contact us today for more details or to schedule a viewing!ref: 141355
…By Annonceur International


4 bedroom villa, with 450m2 and swimming pool, in a new development, in MaiaVillas do Campo - Detached villas of contemporary architecture, where design, sophistication and comfort come together in a truly distinct residential conceptImplanted in generous plots of 1,250m2, these four-front villas, with construction areas between 250m² and 500m with the possibility of customisation, allow you to choose between 1 or 2 floors. Each project is thought out in detail, so that the house truly reflects those who inhabit itEach residence favours natural light and a harmonious relationship between interior and exterior, with large glazed surfaces and carefully dimensioned spacesAvailable in T3 or T4 typologies, with 3 or 4 suites, they offer: Large and bright living room Fully equipped kitchen One or two floors of functional and elegant distribution Laundry Garage for 3 to 5 cars Exclusive patio Private pool Inserted in a private condominium, less than 10 minutes from Porto, close to the airport and the centre of Maia, they benefit from a strategic location combined with maximum privacy.A project designed to live with freedom, style and exclusivity, where every detail reflects quality of life and good taste. Energy Rating: A ref:36534
…By Annonceur International


Two-storey 3 bedroom villa, with 385m2 and swimming pool, in a new development, in MaiaVillas do Campo - Detached villas of contemporary architecture, where design, sophistication and comfort come together in a truly distinct residential conceptImplanted in generous plots of 1,250m2, these four-front villas, with construction areas between 250m² and 500m with the possibility of customisation, allow you to choose between 1 or 2 floors. Each project is thought out in detail, so that the house truly reflects those who inhabit itEach residence favours natural light and a harmonious relationship between interior and exterior, with large glazed surfaces and carefully dimensioned spacesAvailable in T3 or T4 typologies, with 3 or 4 suites, they offer: Large and bright living room Fully equipped kitchen One or two floors of functional and elegant distribution Laundry Garage for 3 to 5 cars Exclusive patio Private pool Inserted in a private condominium, less than 10 minutes from Porto, close to the airport and the centre of Maia, they benefit from a strategic location combined with maximum privacy.A project designed to live with freedom, style and exclusivity, where every detail reflects quality of life and good taste. Energy Rating: A ref:36532
…By Annonceur International


If you are looking for the ex-libris of elegance and comfort, this detached house in Trofa is your answer.With an imposing architectural design, this luxury residence offers an exclusive and sophisticated lifestyle.Every detail has been carefully thought out to provide maximum comfort, entertainment and beauty.Main Features:-Heated Pool: Enjoy relaxing and refreshing moments in your private pool, an oasis of serenity in the heart of your property.-Advanced Home Automation System: Control lighting, temperature and security systems with ease through an intelligent home automation system. Technology is at the service of your comfort and convenience.-Cinema Room: Turn movie nights into unparalleled cinematic experiences in your own private cinema room. The perfect place to entertain friends and family.-Games Room: For game lovers, the dedicated room offers space for billiards, ping pong or other leisure activities. A perfect refuge for moments of fun.-Exclusive Design: Every corner of this villa reflects a refined design, from the high quality finishes to the spacious and bright spaces.Floor 0:- Entrance hall;- Desk;- Service bathroom;- Living room;- Dining room;- Kitchen;- Laundry.Floor 1:- Master suite with closet;- Master suite with closet;- Suite with wardrobes.Floor -1:- Wine cellar with pantry;- Service bathroom;- Cinema room;- Hall;- Gym room / cat room.- Complete bathroom.Areas in booklet:- Total land area: 1117 m²;- Implementation area: 347 m²;- Gross construction area: 1041 m²;- Gross dependent area: 347 m²;- Gross private area: 694 m².Other valences:- Central vacuum; - Machine room;- Heated swimming pool;- Automatic pool awnings;- Basketball hoop;- Artificial grass;- Security and video surveillance system;- Air conditioning;- Central heating;- Closed garage for 4 cars, with cabinets along the entire wall and a storage room measuring around 4 m².Privileged Location:Located in the prestigious Trofa area, this villa offers a peaceful and safe environment. Enjoy the proximity to services, schools and quick access to the main roads.THIS HOUSE IS DELIVERED KEY IN HAND: FULLY EQUIPPED AND FULLY FURNISHED. YOU JUST NEED TO BRING YOUR CLOTHES!This is the opportunity to acquire a property that goes beyond expectations, combining luxury, modernity and comfort. Schedule a visit and let yourself be enchanted by the excellence of this luxury villa in Trofa. Your new lifestyle starts here.Homes with love, from A to Z.
…By Annonceur International


T4 house with modern architecture, consisting of ground floor and 1st floor, covered in hood, excellent sun exposure due to its four fronts, (east/west/south/north), excellent areas, excellent condition, outdoor space, balconies , indoor SPA with heated pool, wine cellar, games room, cinema room, Barbecue, garage for 5 cars, located in a quiet residential area, in Castelo da Maia.Excellent place to enjoy your privacy, the ideal place to live with your family, create your AL business or explore other possibilities!R/C:On the ground floor you will find a hall that will take you to the common room, kitchenette, office, storage, 1 bedroom, 2 bathrooms, laundry room, relaxation room with sauna, games and social room and a large garage for 5 cars.1st Floor:Going up to the 1st floor of this house you will find a dining room with terrace, a living room with fireplace, the kitchen with a pantry to support your meals, it also has 2 large suites with closet and 2 bedrooms with generous areas and 1 bathroom. room support.Outdoor area:Garden area with trees all around the house, covered swimming pool, hot tub, toilet, and a kitchen and bar area to enjoy all the comfort with your family.Areas:Land area: 2585.75 m2Building implementation area: 744.31 m2Gross construction area: 711.80 m2Dependent gross area: 70.20 m2Private gross area: 641.60 m2Central location, just a few minutes from Porto and with easy access to the main roads.This is the ideal solution for your family!Don't wait any longer and schedule your visit now!!!CASA DA PORTELA Imobiliária – It is a real estate mediation and Credit Intermediation company created in 2013. Its founding partners have solid knowledge accumulated since 1994 about the real estate market, keeping an eye on its trends and evolution, and with an Intermediation Credit card registered at Banco de Portugal under number 0004889.The company began by focusing on the Greater Porto region, achieving, from the beginning, a large volume of transactions. The success of the business model meant that the Casa da Portela real estate brand arrived in Vila Nova de Famalicão in 2022. Casa da Portela real estate intends to value the work of consultants and provide an excellent service to its clients, providing a quality service and peace of mind, in order to carry out good business, guaranteeing the satisfaction of our clients and partners. To achieve this purpose, we have a multidisciplinary team of qualified professionals, with extensive experience in real estate mediation that allows us to present and suggest the best alternatives for your sales, rental or real estate investment objectives. We have a privileged network of contacts that allows us to enhance the dissemination, management and completion of business for your property in various formats. 3 fundamental pillars of Casa da Portela: MissionOur mission is to guide our exceptional objectives (financial, human and social) in our organization and unite them with our no less exceptional customers, always meeting their needs, desires and expectations. Casa da Portela real estate was created so that it would be possible to provide continuous monitoring and support, explanation and clarification of doubts, regarding the entire process of buying, selling or renting properties in Portugal. The achievement of all this means that our maximum ambition is to be the best in the real estate market.VisionOur vision is to be the reference company in the real estate market, as well as to be recognized as the best option for our clients. To this end, we always strive to maintain an innovative and leadership spirit that will lead us to recognition for our excellence in the market. ValuesOur values are always the set of our attitudes and beliefs, which involve everyone in the organization, so that, in unison, we can achieve the excellent results that we propose, always based on Quality, Professionalism, Responsibility, Respect and Innovation.
…By Annonceur International


Less than 30 minutes from Foz do Douro and Porto, this exceptional four-fronted contemporary villa combines architecture, privacy, comfort and an outstanding quality of life. Set on a privileged hilltop overlooking Trofa, in a quiet cul-de-sac, the property is surrounded by high granite and glass walls, creating a private and sophisticated setting.Fully furnished and turnkey, the estate has been meticulously decorated by the prestigious Casa do Passadiço, with custom-designed furniture, wall coverings, decorative elements, accessories and linens. Every detail has been selected to create an atmosphere of understated luxury.The contemporary architecture is complemented by exceptional construction quality and a strong emphasis on security, comfort, entertainment and functionality. A custom-engineered 100-linear-foot front boundary indentation provides private parking for up to five large vehicles entirely within the property's frontage.The estate was designed and built beyond standard requirements, incorporating premium materials and carefully engineered spaces throughout. It is equally suited as a prestigious family residence or a luxury holiday retreat.Ownership costs are exceptionally low. The property has an official Energy Certificate rating of A, while annual property taxes are below €2,000. Qualified American buyers may also settle the purchase balance directly in US Dollars.Floor 0 Entry LevelThe principal entrance opens into a spectacular hall of more than 50m², creating a seamless transition between the interior and outdoor leisure areas. Finished in natural marble, the entrance features a six-inch-thick solid wood door secured by a vault-grade Fichet-Bauche multi-point armour system anchored into a substantial 12-inch structural core.A full wall of built-in wardrobes leads to the approximately 38m² library/office, flooded with natural light through windows and doors opening towards the pool area.A striking curved gold architectural wall captures and reflects sunlight. Integrated into this feature is a unique circular guest powder room of almost 9m², with a custom slanted sink and premium marble flooring.The fully equipped kitchen exceeds 25m² and combines generous storage and work surfaces with a central island and abundant natural light. It includes Siemens WiFi appliances, refrigerator, cookware, small appliances, linens and tableware. A substantial pantry/wine room incorporates independent refrigeration and freezing units, complemented by a dedicated walk-in appliance room with custom shelving.The 12m² laundry area provides natural light, exterior access, a deep sink, Siemens washer/dryer and custom cabinetry.The approximately 100m² living and dining area is filled with natural light and features an elegant natural-stone fireplace. The dining area opens onto the manicured garden and entertaining deck, complete with pizza oven and barbecue, while the living room connects directly to the heated infinity pool. Western exposure provides exceptional sunset views and a seamless indoor-outdoor environment.Floor 1 Upper Floor: Private SanctuaryA distribution hall of more than 20m² is framed by a west-facing balcony and floor-to-ceiling solid wood cabinetry.Three generous bedroom suites follow a fluid layout connecting bedroom, private dressing area and bathroom. Solid wood sliding and pivot doors allow each zone to be separated when required, while reinforced structural frames provide an exceptional level of solidity and security.The first suite offers more than 54m², including bedroom, custom dressing area and workspace. Its private bathroom exceeds 9m², benefits from natural light and is entirely clad in solid marble. A private balcony exceeds 11m².The second guest suite provides more than 28m², built-in wardrobes, custom work desk/makeup table, private marble-clad bathroom and a balcony exceeding 5m².The primary master suite exceeds 50m² and includes an approximately 8m² entrance hall and vestibule. Its bathroom of more than 16m² features a jacuzzi, shower and natural light, complemented by a custom private dressing area. A balcony exceeding 18m² surrounds the suite.Floor -1 Basement: Retreat & EntertainmentThe lower level creates a complete private leisure environment. A large recreation area opens through sliding glass doors onto the lawn and basketball court.The 69m² games and social room includes billiards, table tennis, a secondary natural-stone fireplace and direct outdoor access.A private 37.2m² soundproof cinema room provides an immersive entertainment experience with custom acoustic treatment.A versatile 32m² multipurpose room can function as a gym, studio, guest area or service space, with sliding glass doors opening onto the lower lawn.Two independent corridors, totalling approximately 52.97m², provide extensive circulation and storage, with walls lined by bespoke floor-to-ceiling solid wood cabinetry.The lower level also includes a 5.92m² marble-finished powder room and a 6.06m² pool bathroom with shower and direct access to the pool and garden.The 18.3m² wine cellar and pantry offers extensive shelving, dedicated wine storage and independent temperature-controlled refrigeration and freezing.The 105.6m² garage can accommodate up to five cars and includes extensive solid wood cabinetry, an integrated 5.9m² utility room and a 3.47m² mechanical workshop.Outdoor Lifestyle & LocationThe heated infinity pool, approximately 42' x 18' x 8', forms the centrepiece of the outdoor area. Landscaped lawns, terraces, entertaining deck, pizza oven, barbecue and basketball court create an environment designed for relaxation, sport, family life and entertaining.Despite its private setting, the property is exceptionally well connected. Porto International Airport is approximately 20 minutes away and the Atlantic coast around 25 minutes. Trofa Saúde Hospital and a pharmacy are about five minutes away; Mercadona and Continente are around six minutes away. Banks and the Trofa PSP police station are just over two minutes away, while Trofa railway station is approximately five minutes away.Trofa combines excellent connectivity with immediate access to nature and outdoor activities such as trekking, walking and mountain biking. Azenhas Park and Nossa Senhora das Dores Park are only five minutes away.With Porto and the Peneda-Gerês mountain region within easy reach, Trofa demonstrates that contemporary luxury does not require isolation. Here, privacy, architecture, comfort, security, connectivity and nature coexist in one exceptional property a residence designed not simply to be lived in, but to be experienced. Energy Rating: A ref:SAV16488
…By Annonceur International


Do not miss this opportunity. Mark your visit!All of our Properties are on a 50/50% sharing basis with all Real Estate Agents!A CASA DA PORTELA Imobiliária – It is a real estate brokerage company created in 2013 and has a solid knowledge accumulated since 1999 about the real estate market, keeping an eye on its trends and evolution. The company began by focusing on the Greater Porto region, achieving, from the beginning, a large volume of transactions. The success of the business model led to the Casa da Portela Imobiliária brand reaching Marco de Canaveses in 2018 and Vila Nova de Famalicão in 2022. Casa da Portela intends to value the work of consultants and provide an excellent service to its customers, providing a quality service and peace of mind in order to do good business, guaranteeing the satisfaction of our customers and partners. To achieve this purpose, we have a multidisciplinary team of qualified professionals with extensive experience in real estate that allows us to present and suggest the best alternatives for your sales, lease or real estate investment objectives.We have a privileged network of contacts that allows us to enhance the dissemination, management and implementation of your property business in various formats.3 fundamental pillars of Casa da Portela:MissionOur mission is to guide our exceptional goals (financial, human and social) in our organization and unite them with our no less exceptional customers, always meeting their needs, desires and expectations. Casa da Portela real estate was born to provide continuous monitoring and support, explanations and clarification of doubts about the entire process of buying, selling or renting real estate in Portugal. The achievement of all this makes our ultimate ambition to be the best in the real estate market.VisionOur vision is to be the reference company in the real estate market, as well as to be recognized as the best option for our customers. For this, we always strive to maintain an innovative and leadership spirit that will lead us to recognition for our excellence in the market.ValuesOur values are always the set of our attitudes and beliefs, which involve everyone in the organization, so that, in unison, we can achieve the results of excellence that we propose, whenever they are based on Quality, Professionalism, Responsibility, Respect and Innovation
…By Annonceur International
'%20stroke='%23DDAA3A'%20stroke-width='1.909'%20stroke-linecap='square'%20stroke-linejoin='bevel'/%3e%3c/svg%3e)
Receive by email any new listing that may match your search criteria
Your criteria :
By validating this form, you accept the general conditions of use of Le Figaro Properties.
These agencies offer a selection of luxury properties vente at Vila do Conde. Feel free to contact them for personalized assistance.
