Get early access to listings that match your criteria
Never miss an opportunity again. Our personalized alerts notify you instantly.

 English$ USD · m²


We proudly present a unique investment opportunity in one of the city's most prestigious areas: Foz do Douro, adjacent to the iconic Passeio Alegre. This is a villa for rehabilitation, with an architectural project already in the approval phase, combining the charm of the location with the modernity of a meticulously designed residence, featuring the charisma of a preserved facade. The project envisions an elegant four-storey villa, including a rooftop terrace, with a gross living area of 353 square metres, designed to offer comfort, functionality and sophistication. The social area on the first floor stands out with a spacious common room of 65 square metres, directly connected to a pleasant private garden and a small balcony overlooking Passeio Alegre's garden, ideal for leisure and relaxation. The kitchen, measuring 11 square metres, is designed to connect with the dining area complemented by a guest WC. The private area hosts three generous suites, two of which have walk-in closets, with areas of 9 square metres, 19 square metres, and 27 square metres, ensuring utmost comfort and privacy. The villa also includes a second living room or office of 40 square metres, perfect for remote working or a multifunctional space. The project includes an elevator with access to all floors, and a garage for two cars totalling 46 square metres, including a laundry and storage area. At the top, the rooftop unveils a magnificent terrace of approximately 55 square metres, perfect for enjoying open views and outdoor moments. Set in the cosmopolitan area of Foz Velha, with proximity to traditional shops, restaurants, services and just a 10-minute walk from the Oporto British School. The beaches, the riverside and Avenida Brasil are just around the corner. Located in Foz Velha, an area classified as an Urban Rehabilitation Area, the execution of the work will offer fiscal benefits.
…By Portugal Sotheby's International Realty


This timeless townhouse, situated in the heart of Porto’s historic centre, combines character, iconic views and great versatility of use, making it ideal for both owner-occupation and investment. Surrounded by historic alleyways, natural viewpoints and a unique atmosphere, the property offers an exclusive experience of this historic city. Furthermore, it boasts the added advantage of having an approved plan for its conversion into a freehold building comprising three independent flats of the following types: studio, one-bedroom and two-bedroom. Currently, the building features a functional and balanced layout across the various floors, with the main living area comprising a spacious living room with an open-plan kitchen, three bedrooms spread over two floors, and a studio with fully autonomous and independent access. The living room and two bedrooms benefit from windows facing the sublime cityscape, with views of Porto Cathedral, one of the city’s oldest and most iconic monuments, and a major cultural and tourist hub. On the upper floor, the third bedroom offers a majestic and unrivalled view over the city of Porto, providing plenty of natural light, privacy and a strong visual connection with the stunning urban landscape. One of the main attractions of this property is its self-contained studio flat, which allows for completely independent use. This feature makes the property particularly appealing both to a family wishing to live in the main house whilst renting out the studio without any interference between the two spaces, and to investors seeking an asset with immediate income potential. The house has been recently refurbished and is fully furnished and equipped, all in excellent condition. Plans are also in place to repaint the façade, which will further enhance the property’s value.
…By Portugal Sotheby's International Realty


Elegant villa, located in the António Aroso neighborhood, this 3+1 bedroom villa stands out for its timeless elegance, comfort, and excellent sun exposure to the east and west. The ground floor has a sophisticated layout, starting with an entrance hall that leads to the spacious and bright open-plan living and dining room, with direct access to the garden, creating a sense of continuity between indoors and outdoors. The fully equipped Miele kitchen, integrated into the social area, combines contemporary design and high quality standards. This floor is complemented by a living room/office, guest bathroom, and laundry room. On the first floor, there are two bedrooms with built-in wardrobes and a master suite with an elegant walk-in closet. The versatile attic offers additional support and storage space. The house is located in a predominantly single-family residential area, a short distance from the beach, Porto City Park, and the sea, allowing for physical exercise and various sports. Easy access to major roads, such as the A1 and A28 motorways. All types of shops and services are 5 minutes away. Close to Colégio Luso Internacional do Porto and a short distance from Oporto British School, Colégio do Rosário, Escola Francesa, and Colégio Alemão. An ideal home for those who value privacy, sophistication, and an excellent location.
…By Portugal Sotheby's International Realty


Situated in one of the most prestigious areas of Foz, next to Avenida Marechal Gomes da Costa and just a few minutes’ walk from Praça do Império, this unique villa stands out for its superb finishes and distinctive architecture, and it harmoniously combines functionality with contemporary design. On the ground floor, there is an elegant, fully equipped kitchen integrated into the dining area, with a guest bathroom. One level below is a bright living room with direct access to a pleasant garden with natural grass, ideal for leisure and socialising. On the lowest floor, the villa features a garage, utility area, storage space and an additional bedroom, offering complete versatility. On the floor immediately above the ground floor, there is a spacious and bright living room overlooking the garden. Half a floor further up, there are two spacious and comfortable en-suite bedrooms. On the next level, the impressive master suite stands out, featuring two separate wardrobes, as well as an additional bedroom, currently used as an office. The top floor offers a truly exclusive experience: a sheltered swimming pool, with excellent sun exposure, flanked by a kitchenette, a small lounge and bathroom facilities — the perfect setting to enjoy unique moments in complete privacy. Fitted with a lift and underfloor heating throughout the house, this villa is in immaculate condition, reflecting high standards of comfort, modernity and quality. It is also possible to purchase it fully furnished, allowing you to move straight into a sophisticated and carefully designed home. This is a rare and distinguished opportunity, ideal for those who value exclusivity in one of Porto’s most prestigious areas.
…By Portugal Sotheby's International Realty


Exclusive penthouse with terrace and private pool, located in a gated community in Foz do Douro, opposite the City Park. The apartment is spread over two floors, with the outdoor living/leisure area and pool located on the rooftop. The main entrance is through an outdoor patio and then into the interior entrance hall. This floor houses the entire social area, which includes the 69-square-meter living room, supported by a pleasant 19-square-meter balcony, the fully equipped kitchen with GAGGENAU appliances, with a laundry area, with a total area of 20 square meters. On the same floor, there is a 9.7 square meter suite and a guest bathroom. The second floor has four suites, all with a shared balcony and built-in wardrobes. On the rooftop, there is a 24-square-meter private pool and an 82-square-meter terrace with panoramic views. The apartment has two fronts—north and south—an elevator, parking space for four cars, and pre-installation for electric charging. It features high-quality materials, distinguished by their simplicity and functionality, such as multi-layer oak flooring, marble-clad bathrooms, matt lacquered woodwork, and aluminum window frames with double glazing. The energy solutions have been designed to highlight the balance between efficiency, comfort, and sustainability. Heating/cooling is provided by concealed duct air conditioning and domestic water heating by a heat pump. The outdoor spaces have been designed with natural materials so that users can enjoy the outdoors at any time of the year. The apartment is part of the latest luxury development, Boavista 5205. It has a unique location in a revitalized area of the city. It is situated on Avenida da Boavista, a few meters from Castelo do Queijo and opposite Parque da Cidade, in perfect harmony with its surroundings, where the privacy of each apartment is privileged. Two minutes from the beaches, terraces, and restaurants by the sea, facilitating a healthy lifestyle, such as walking, surfing, and other water sports. Close to the main international schools and the city's main access roads, and 15 minutes from Porto International Airport.
…By Portugal Sotheby's International Realty


Located in Nevogilde, Porto, this four-bedroom townhouse stands out for its privileged location next to Parque da Cidade, in one of the most sought-after residential areas of the city. This is a particularly interesting opportunity for those looking for a family home in a quiet area close to green spaces and the sea, as well as Porto's main urban hubs. With a gross construction area of 337 m² and a gross private area of 218 m², this villa, built in 1988, is spread over four floors and benefits from good sun exposure given its location. On the ground floor, the social area consists of an entrance hall, living and dining room, and kitchen. On the first floor are the four bedrooms and two full bathrooms, providing a clear separation between the social and private areas. The top floor, in the attic, offers a versatile space that can be used as an office, games room, or multipurpose room, easily adapting to different lifestyles. It also includes two parking spaces in the basement garage, where there are also storage areas with direct access to the rear garden. The location is one of the main factors that add value to this property. Just a few minutes' walk from Porto City Park, it allows you to enjoy extensive green areas, walking trails, and leisure areas. Avenida da Boavista is nearby, ensuring quick access to the city center, the Foz area, and the main roads. It is also less than 1 km from Porto's beaches, namely the Castelo do Queijo area. This villa also benefits from its proximity to shops, services, restaurants, and supermarkets. The surrounding area is predominantly residential, with quiet houses and streets, and is also an asset due to its short distance to Porto's main international schools, which reinforces its potential as a permanent residence for families. This villa in Nevogilde is an excellent option for those looking to live in a consolidated area of Porto, with good accessibility, outdoor spaces, above-average size, and strong potential for appreciation.
…By Portugal Sotheby's International Realty


Magnificent two-bedroom penthouse with over 112 square meters of private gross area and 86 square meters of terrace, located in one of the best condominiums in the city, Bonjardim - City Center Living. The social area consists of a living room and an open-concept kitchen facing west, providing a cozy and bright atmosphere that extends to the magnificent terrace. This outdoor space, accessible from all rooms in the apartment, is perfect for leisure and socializing moments, featuring a jacuzzi and stunning views of Porto. The kitchen is contemporary and fully equipped, designed for everyday use, with lacquered cabinets, Dekton countertops, and backsplash, and equipped with high-end SMEG appliances. Additionally, the apartment includes a guest bathroom and laundry room. The two bedrooms are en-suite, with built-in lacquered wardrobes, both with direct access to the terrace. The master suite, in particular, features a separate walk-in closet area with natural lighting, offering a functional and sophisticated experience. The flooring is multilayer Riga wood, and the window frames are lacquered aluminum with double glazing. Climate control is ensured by a hidden duct air conditioning system (VRV), and hot water heating is provided by a gas boiler and solar panel. The apartment includes two parking spaces and storage, ensuring maximum convenience for residents. Bonjardim - City Center Living blends heritage and modernity in the heart of Porto. With a Portuguese cobblestone square surrounded by gardens with lawns and large trees, it will be a gathering point with terraces, cafés, restaurants, shops, and services. The condominium also offers amenities for residents, such as a communal room, a fully equipped gym, a rooftop running track, and a lounge area. With a prime location, just steps away from some of the city's most iconic areas, such as Mercado do Bolhão, Avenida dos Aliados, and Rua de Santa Catarina. Close to public transportation, including metro and buses, and a wide range of services and amenities, such as shopping, dining, and leisure.
…By Portugal Sotheby's International Realty


This is an unparalleled and exclusive T3 duplex penthouse, located on the 1st line of the Douro River, in one of the most elegant and exclusive streets of the city of Porto. Offering the most sublime views over the city and the river, this inspiring apartment stands as the perfect choice for those seeking a sophisticated and peaceful cosmopolitan lifestyle, just minutes away from all kinds of services and amenities. With a gross construction area of 506 m², it is distributed over two floors, featuring an impressive 256 m² terrace with a heated infinity pool, a support kitchenette with a barbecue, a bathroom, and a spacious and inviting area for social gatherings. On the lower floor, there is a captivating and harmonious entrance hall, a large living room, and an imposing dining room, both filled with natural light and inspiring panoramic views. The excellent open-plan kitchen, as well as the laundry room, are equipped with all types of high-end appliances, utensils, and materials. Moving on to the private area of this timeless apartment, there are three refined bedrooms, two of them en-suite, and one featuring a walk-in closet. The other bedrooms have built-in wardrobes. Both the bedroom area and the living room are surrounded by an incomparable and spacious balcony. This luxurious property also offers the added value of 3 parking spaces, a storage room, and the fact that it recently underwent maintenance and conservation works inside.
…By Portugal Sotheby's International Realty


Magnificent four-bedroom apartment on the top floor, located in Lordelo do Ouro, Campo Alegre, in Porto. With a usable area of 200 square meters and a terrace of about 140 square meters, it offers stunning panoramic views of the river and city. Upon entering, a generous hall leads to the private area, where we find the master suite, spacious and with direct access to the terrace, two bedrooms supported by a bathroom, and a junior suite located near the kitchen. The social area stands out with a living and dining room of 67 square meters, complemented by an interior garden and access to the terrace, where you can enjoy panoramic views of the river. The modern and functional kitchen, also overlooking the river, creates an inspiring space for daily life. This apartment also includes a garage of about 40 square meters for two cars and an 8-square-meter storage room, ensuring space and convenience. The location is privileged, with services, schools, and cultural institutions within walking distance: only 100 meters from several bus lines and 150 meters from the A1 access. It is also near the Botanical Garden, Serralves Foundation, Casa da Música, and Bom Sucesso Market. This is a unique opportunity to live in an exclusive space with magnificent views and ideal access to Porto's city center.
…By Portugal Sotheby's International Realty
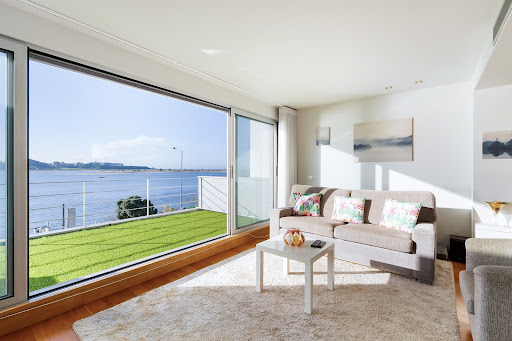


Modern three-bedroom house on the banks of the Douro River, with 235 square meters of gross private area. The house, with its modern lines, is spread over four floors and houses the social area on the first floor, consisting of two rooms, the living room, which offers a unique view over the mouth of the Douro River, and the dining room, supported by a patio for outdoor dining, equipped with a barbecue, the kitchen, and a guest bathroom. On the ground floor is the garage, a multipurpose room with a patio, a guest bathroom, and a laundry area. On the second floor, set back, is the suite, a bedroom with access to a terrace facing the river and a full bathroom. The top floor accommodates the third bedroom, supported by a terrace with panoramic views of the entire mouth of the Douro River and the sea. Built in 2006, the interior was designed with attention to detail, offering high-quality finishes such as air conditioning in all rooms, electric shutters, alarm, video intercom, wooden floors, wardrobes, and bathroom furniture, lacquered kitchen cabinets, equipped kitchen, and solar panel. Garage for two cars. Solar orientation: North-South. Privileged location on the riverfront, set in a prestigious residential area with all kinds of shops and services, close to international schools, and just a few minutes' walk from the beach and the sea. The surrounding area also offers several leisure spots such as Passeio Alegre, Parque da Cidade, and Jardim de Serralves.
…By Portugal Sotheby's International Realty


Exclusive 4-bedroom villa with 457 square meters of gross private area on the riverfront, next to the Fernandina wall, in an area classified as a UNESCO World Heritage Site. The building, with distinctive features of late 19th-century architecture, underwent a complete renovation in 2011, becoming a single-family home. The functional layout allows for independent use of the spaces. The large, central interior garden, with 8.07m high ceilings and the recessed “box” that forms the second façade, ensure a comprehensive and unified view and interpretation of the spaces. The house has three suites, with the possibility of adding another, currently converted into a wine cellar. The master suite is located on the top floor and extends to a private terrace with stunning views over the river. All bedrooms have built-in wardrobes. The kitchen, by Gneisse Vitrum, is equipped with stainless steel Siemens appliances, a wine cellar with a wine cabinet, and a freezer. On the ground floor, there is the main hall, a two-car garage, and a storage area. In the basement, there is a heated swimming pool, sauna, and a relaxation area in an air-conditioned space. On the first floor, there is a large leisure area, which includes an interior garden with double-height ceilings. Located in the historic part of the city, it enjoys a privileged location next to the Douro River and the city center of Porto, where all kinds of services and traditional shops are available within walking distance as well as leisure areas and various tourist and cultural attractions such as the Palácio da Bolsa, the Clérigos Tower, the Porto Cathedral, the Church of São Francisco, among others. It has a diverse network of transport, restaurants, supermarkets, and schools. Since the building is located in a classified area, it benefits from IMI exemption.
…By Portugal Sotheby's International Realty


Building with 475 square meters of gross private area, overlooking the Douro River and the Porto cityscape. The building spans 5 floors and comprises a total of 11 apartments ranging from T0 to T1, each with full bathrooms and kitchenettes, supported by a terrace and a private garden of approximately 180 square meters. The apartments are designed to maximize comfort and available space, serving as a competitive advantage for the proposed commercial activity, and they come fully furnished and equipped. The building maintains all its identity and typical Porto features, with the main facade covered in Viúva de Lamego tiles. The available outdoor space invites relaxation and enjoyment in partnership with the breathtaking view it offers. Located in the historic center of Porto's riverside area, between Jardim das Virtudes and the Customs Zone, it provides privileged views of the river and the city. Major tourist attractions of the city are within short walking distance, as well as commerce and all kinds of services. With public transportation options such as train, metro, and bus, easy access to other points of interest in the city is guaranteed. It is also in the vicinity of green and leisure areas, such as Jardim da Cordoaria, Parque das Virtudes, and Jardim do Palácio de Cristal. The riverside area is just a 10-minute walk away, with a wide range of dining options and one of the oldest squares in the city. It has an active tourism license and is in full operation. An excellent investment opportunity with guaranteed returns.
…By Portugal Sotheby's International Realty


Exceptional detached house with four bedrooms and an office, set on a 697 square metre plot of land, located in a privileged residential area. Comprising three floors, equipped with a lift, it has a generous entrance hall, an office, a guest bathroom and a kitchen connected to the dining room on the entrance floor. A large living room opens onto a magnificent outdoor area with a terrace and access to the garden and heated swimming pool. Complementing this outdoor area and supporting the swimming pool, at the bottom of the garden, the house offers an area equipped with a kitchen. Access through the garden to the lower floor of the house, with changing rooms for the swimming pool and a multipurpose room. On this floor, there is an area dedicated to laundry and access to the garage with capacity for three cars. The entire area has many built-in cupboards for storage. The private area, on the top floor, has a master suite with a walk-in wardrobe and bathroom with direct light, a suite and two bedrooms supported by a bathroom. Air conditioning is provided by ducted air conditioning and underfloor heating. It is equipped with an alarm and CCTV. Close to traditional shops, services, schools and international colleges, a 5-minute walk from the beach.
…By Portugal Sotheby's International Realty


This exclusive luxury villa, located on the prestigious Avenida Marechal Gomes da Costa, is in one of the city's most valued areas. Inserted in a prime residential area, it offers a perfect combination of sophistication, comfort and functionality, providing a differentiated and privileged lifestyle. The property has recently been refurbished, featuring high-quality finishes and an architecture that harmonises tradition and modernity. The interior has been designed to maximise space and light, creating spacious and welcoming environments. With five suites and an additional service bedroom, this villa ensures privacy and comfort for the whole family. The living room and dining room connect directly to the terrace overlooking the garden, where there is a swimming pool and a leisure area ideal for unforgettable moments. In addition to the social area, the villa has a lounge that stands out for its sophisticated and functional design, including an elegant wine cellar. The south-facing kitchen has been designed to offer a practical and comfortable space, perfect for everyday life. For added convenience, the property also has a lift, ensuring easy access to all floors. Location is one of this property's main attractions. Located just a few minutes from the most prestigious international schools, it enjoys privileged access to a wide range of services, shops and restaurants. The proximity to hospitals, supermarkets and essential infrastructures makes this villa an ideal choice for those who value convenience and exclusivity. With excellent accessibility, this residence allows quick access to the city's main roads, as well as public transport, including metro stations. In addition, within walking distance of the beaches and just 20 minutes from Porto Airport, it offers a strategic location for those looking for a perfect connection between urban life and tranquillity. This is a unique opportunity for those looking for exclusivity, combining elegance, functionality and an excellent location.
…By Portugal Sotheby's International Realty


Extraordinary five-bedroom villa, with 336 square meters of private gross area, which is developed over four floors, supported by an elevator. It has four suites, one of them with communication with a bedroom. It has excellent quality finishing, climate control with underfloor heating through a heat pump, solar panels, central vacuum cleaning system and surround sound system. The kitchen has a lacquered finish and "De Dietrich" equipment. The bathrooms are coated in marble. It also has a patio of 105 square meters with a deck area, a nice outdoor pool and a garage with 76 square meters with capacity for four cars. With an excellent location, this villa is near one of the main roads of the city with easy access to the highway and other points of interest. Nearby you can find the City Park and the International School of Porto (CLIP), as well as shops and several services such as pharmacy, police station, hospital, among others. Boavista Avenue is one kilometer away and the beaches of Matosinhos and Foz are less than 20 minutes away on foot.
…By Portugal Sotheby's International Realty


Located in Serralves, one of the most prestigious and sought-after areas of Porto, this residential and commercial building offers an excellent investment opportunity for those seeking a solid income-generating property. With a unique layout that combines commercial space on the ground floor and residential areas on the upper floors, this property stands out for its strategic location and functionality, making it ideal for student rentals. The building has a private gross area of 154 m² and a total construction area of 231 m², spread across three floors. The ground floor houses a commercial space currently operating as a café. On the upper floors, the residential layout is replicated, with a shared living room, kitchen, and three bedrooms on each floor, both supported by a full bathroom. The residential areas also benefit from two balconies and two terraces. Built in 1954, this building retains the original charm of the era, combined with a good structural evaluation. Although it does not have a garage, there are several parking spaces available in the surrounding area. This building is just 2 minutes from the VCI (Via de Cintura Interna) and Avenida da Boavista, providing quick access to the city's main roads and 5 minutes from the Douro riverfront. The proximity to public transport networks makes it ideal for students and professionals. It is also within easy reach of the French School and Colégio do Rosário, both less than 5 minutes away, as well as supermarkets, restaurants, and the hospital.
…By Portugal Sotheby's International Realty


Elegant four-bedroom house with three fronts, spanning 327 square meters, featuring timeless and sober lines. This project, designed by architect Joaquim Duarte, is located in one of the most prestigious areas of Porto. It comprises three floors and boasts a charming outdoor area with a heated pool, illuminated with options for different light colors, a removable cover, and a pleasant jacuzzi. On the basement level, there is a large garage for three cars with additional outdoor parking space, a laundry room, a room, a bathroom, and a covered patio with a glass roof used as a gym. The intermediate floor includes an entrance hall that leads to an office, a guest bathroom, a kitchen, and a common room with a central stove and a staircase connecting all three floors. In the private area, the highlight is the suite with a walk-in closet, a bathroom with a bathtub and shower cabin, a winter garden, and a generous balcony. Additionally, there are two bedrooms served by a complete bathroom. Thanks to its solar exposure, large windows, and skylight, the house enjoys abundant natural light. Its privileged location, just minutes from the City Park and close to the beaches of Foz do Douro and Matosinhos, as well as various shops, services, pharmacies, clinics, private colleges, and public schools, makes it the ideal home for family living, local accommodation, a clinic, or a company headquarters.
…By Portugal Sotheby's International Realty


Exclusive 4-bedroom Townhouse, with 523 square meters of gross private area, nestled in a prestigious gated community along the Douro River and Passeio Alegre waterfront. This residence spans 3 floors, with the social area on the ground floor featuring an entrance hall with Estremoz marble flooring, a bright living room of 84 square meters with oak flooring and a fireplace, an office with access to a 20-square-meter terrace, a 28-square-meter kitchen with lacquered cabinets, Silestone countertops, and Estremoz marble flooring, equipped with SMEG appliances, laundry room, and a guest bathroom. The private area on the 1st floor comprises four suites ranging from 22 to 36 square meters, all with built-in closets, oak flooring, and bathrooms with Estremoz marble walls and floors and suspended fixtures. In the basement, there is a multipurpose room of 89 square meters, also with a fireplace, and a full bathroom. It features air conditioning in the living room and multipurpose room and central heating in the remaining rooms, with hot water provided by a gas boiler supported by a water heater. It has blackout electric blinds in the bedrooms, lacquered aluminum frames with double glazing and thermal break, central vacuum system, alarm, and video intercom. Solar exposure: south, east, and west. Independent parking for four vehicles and storage. Excellent construction quality and finishes. Privileged location, nestled in the heart of Foz do Douro, just meters from the Douro River and Passeio Alegre Garden, with proximity to all kinds of services, such as gyms and pools, and a wide range of shops and supermarkets. In the neighborhood, you can also find various leisure areas such as Serralves Park, Botanical Garden, and City Park, providing opportunities for physical activity and walks. Foz beaches are a short 5-minute walk away, and downtown Porto is 5 kilometers away. With excellent access, it facilitates travel to downtown Porto and/or other destinations. It is also close to renowned schools and colleges in the city, such as the Oporto British School and the Catholic University.
…By Portugal Sotheby's International Realty


Set of two buildings, the first one being a four-story building, newly built in 2021, with 24 rooms and 22 bathrooms divided into 18 suites and 5 rooms with private terraces that share 3 full bathrooms. The common areas consist of two fully equipped kitchens, each equipped with individual grocery lockers for each room, and 1 social bathroom, a machine room, and another support room, among others. The outdoor area offers an excellent terrace and a magnificent and spacious garden with an outdoor pool. At 300 meters, we have the second three-story building, which arises from the restoration of a townhouse with a common garden and a building at the end of the garden where two suites are located. In the main body, there are seven rooms supported by four full bathrooms. In the social area, there is a bathroom, two rooms, one for living and another multipurpose, and a kitchen equipped with an individual grocery locker for each room. The total capacity of the two buildings can accommodate 48 people. Located close to the university campus and São João Hospital, the area is supported by various services, as well as public transport and accessibility.
…By Portugal Sotheby's International Realty


Charming Hotel, inserted in a fully rehabilitated building, with typical Portuguese architecture from the beginning of the 20th century. Several details were carefully kept, it has a magnificent skylight that illuminates the wide staircase, facade and tiles. It consists of four floors and has a reception area, fourteen suites, with areas between 12 and 22 square meters, with Air conditioning, a large dining room and spacious breakfast room, with 43 square meters, supported by a canopy and two bathrooms. There is a spacious exterior leisure area, with a 42 square meters courtyard and a terrace. The laundry area is located outside the building. It also has four parking spaces that support the hotel, in the contiguous building. With an excellent location, just 250 meters away from Praça da República, it is close to local shops and supermarkets, services and public transport, with a bus stop just a few meters away and a metro station seven minutes away. Located at a walking distance from the main tourist attractions of the city of Porto, such as Rua de Santa Catarina and Mercado do Bolhão, Torre dos Clérigos, Livraria Lello, Museu Nacional Soares dos Reis and Palácio de Cristal. Boavista's Roundabout and Bom Sucesso Market are at a 15-minute walking distance. The riverside area and the Douro River are about two kilometers away, with a wide range of restaurants. It is in a tourist exploration situation and is an excellent investment opportunity.
…By Portugal Sotheby's International Realty


Fabulous villa in the heart of Foz Velha, with 162 square meters of private gross area, two floors and a garage for a car. On the entrance floor there is the living room, the kitchen, the laundry and a full bathroom. On the top floor, the private area has three bedrooms, supported by a full bathroom and an office. Amazing location, next to São João da Foz Church and just a stone's throw away from Passeio Alegre Garden, it is a 10-minute walk from the beach, with a wide range of restaurants and terraces, shops, supermarkets and services such as gyms, banks, pharmacies, Close to schools and colleges, the Catholic Porto Business School just at a 10-minute walk away, green and leisure areas such as the Passeio Alegre Garden, S. João Baptista Fort, Serralves Park and City Park a 30 minute walk away. Its proximity to the promenade by the river and sea, provides opportunity for hiking and outdoor sports. With public transport nearby, there is a bus stop just a few steps away. The old town Porto is five kilometers away, and Matosinhos is four kilometers away. Access to the VCI is seven minutes away, allowing for quick and easy travel outside of the city. Some works will be done at the villa in terms of frames, bathrooms, kitchen and paintings, and the villa will be turnkey delivered.
…By Portugal Sotheby's International Realty


Luxury 3-bedroom apartment with garden in Foz do Douro In the heart of Foz do Douro, between Praia do Molhe and Parque da Cidade, this one-story villa is located in a private condominium. It offers comfort, security, privacy, ample green spaces, a communal pool, two parking spaces, and storage. It boasts a gross area of 233 m2 with a garden and faces west. Designed by architect José Carlos Cruz, this one-story villa is a contemporary and welcoming choice with unique details such as the materials, wood, tall doors, the hues of the materials themselves, and the flowers. It comprises: an entrance hall with a hallway leading to the living room and another hallway to the right leading to a guest bathroom, a beautiful kitchen fully equipped with Bosch appliances, and a separate laundry room with a washing machine and dryer. Facing the central hallway, which leads to the living room, there is a magnificent wooden staircase that stands out and divides the space well into the generous living room with tall glass doors leading to the garden. Upstairs, we have a suite with a balcony and walk-in closet, a large hallway, and two bedrooms with a full bathroom. Townhouse Details: Natural ventilation system; Electric vehicle loaders; Energy-saving exterior and interior lighting solutions. Wooden floors, and occasionally, ceilings and walls. A variety of finishes and high-end appliances transform bathrooms and kitchens into spaces with a lot of personality. In the gardens and pools, stone stands out, and on the balconies, wooden ceilings stand out. Built-in cabinets with interior lighting Heated floors Pivot doors Air conditioning Central heating 24-hour doorman Location: This townhouse is located in one of Porto's most sought-after areas, with essential services within walking distance, and cultural and green spaces—all in a privileged enclave between the coast and the iconic Avenida da Boavista. Ideal for families and those seeking a peaceful urban lifestyle without sacrificing practical conveniences. Nevogilde is one of the most prestigious and tranquil areas of Porto, between the mouth of the Douro River and Parque da Cidade. It has its own identity, marked by tree-lined streets, a calm residential atmosphere, and proximity to the sea. It still preserves a neighborhood spirit, with the Church of São Miguel de Nevogilde as a historical landmark and several restored manor houses. A few minutes from the beach (Molhe, Castelo do Queijo, Homem do Leme) Close to Avenida da Boavista and the main access roads to the city and the A28 motorway A short distance from Matosinhos and downtown Porto Parque da Cidade do Porto — the largest urban park in the country, ideal for walking, running, and outdoor activities Promenades with bike paths and unique views of the Atlantic Residential areas with high-end houses and apartments Services and amenities Education: excellent public and private schools, such as Colégio Luso-Internacional do Porto (CLIP) and several elementary schools, Oporto Business School, and Universidade Católica Health: private clinics, pharmacies, and easy access to central hospitals Commerce and leisure: restaurants, cafes, and neighborhood bakeries, as well as proximity to shopping malls such as NorteShopping and Mercado da Foz. For living or for business, it is a safe investment, visit us!
…By Annonceur International


4-Bedroom House with Garden, near Foz, with views of the Douro River, for renovation House with garden for renovation, in a strategic location with privileged sun exposure, standing out for its requalification potential, offering the possibility of creating a distinctive residential project with an absolutely unique setting. Ideal for those who wish to develop a luxury residence with strong future appreciation potential. It has a construction potential of up to approximately 450/500 m² of gross building area (GBA). Investment opportunity in one of the most exclusive areas of Porto, next to Foz, benefiting from privileged views over the Douro River and one of the few riverside gardens in the city. Visit Us! RESIDENTS – Real Estate is a real estate brokerage specializing in prime areas of Porto and particularly dedicated to working with foreign investors and buyers. Its founders have over 10 years of experience in the real estate market. RESIDENTS was created in 2021 to fill a gap that its founders believe exists in the real estate brokerage market in Porto. In this sense, Residents aims to simultaneously fulfill the following requirements: • Detailed and thorough knowledge of the areas marketed; • Aptitude and preparation to work with foreign investors and buyers; • Technical capacity to support and advise foreign entities and individuals regarding their investments in Portugal; • Technical capacity and competence ensured by many years of experience in the economic and financial evaluation of real estate investments; • Legal partnerships to support and advise Portuguese and foreigners on matters related to: o Real estate law; o Taxation; All Residents employees have in-depth knowledge of the areas they trade in. Therefore, Residents´ areas of operation are restricted to prime areas of the city of Porto, with exceptions only in very particular cases. The partners at Residents have academic training and specializations in the legal, economic and marketing fields in Portugal and abroad. This factor guarantees the necessary technical capacity for excellent support in both simple buying and selling, as well as in more complex business and transactions. Finally, and most importantly, what we intend to be our greatest asset: TRUST. We are guided by high standards of transparency, ethics and competence. The reputation of Residents´ partners is the most important asset of our brokerage. We want Residents to be synonymous with TRUST, and that is what we base all our activity on.
…By Annonceur International


Charming House Next to the Botanical Garden and the University of Porto Campus Located in one of the most prestigious and sought-after areas of the city of Porto, this detached house enjoys a privileged location, set in a predominantly residential environment characterised by homes of high architectural and construction quality. Just a few minutes from the Botanical Garden, the Faculty of Sciences, the Faculty of Psychology and Education Sciences, the Museum of Natural History and Science, and Palacete Burmester, it offers an excellent combination of tranquillity, accessibility, and proximity to the city’s main academic, cultural and service hubs. Set on a 279 m² plot of land, the house has three fronts and is distributed over the ground floor, two upper floors and a converted attic, providing spacious, functional areas with excellent natural light. The property’s complete renovation included an extension of the ground-floor area to accommodate a larger kitchen, bringing the building footprint to 103 m² and the gross private area to approximately 239 m². Main features: 279 m² plot of land; Three-fronted house; Building footprint: 103 m²; Gross private area: 239 m²; Ground floor, two upper floors and converted attic; Complete renovation; Excellent sun exposure; Location with high real estate appreciation potential.A rare opportunity for those looking for a charming house in one of the best locations in Porto, ideal as a primary residence, prestigious family home or investment.
…By Annonceur International


3 + 1 bedroom villa, in Foz Velha, the noblest and most coveted area of Porto, consisting of 3 floors and with a quiet and charming garden, built on a plot of 187.25 m2.It is located on the second line of Jardim do Passeio Alegre, just a few meters from Clube Minigolfe da Foz, Forte de São João Batista, the River Douro and Praia dos Ingleses. This villa, built on a structure dating back to the 18th century, could be your dream home, whether for your own permanent residence or as a secondary residence.In an area where there are few parking spaces, this house has the possibility of a closed garage for three or four cars (with approved PIP).Main features:- Possibility of building a closed garage for 3 or 4 cars (with approved PIP);- Possibility of building another floor;- 1 minute from the beaches and the mouth of the River Douro;- Terrace/garden with barbecue;- Heating system;- Fireplace;Floor 0:- Entrance hall 8 m2;- Storage room 21.20 m2;- Space with the possibility of building a closed garage for 3 or 4 cars (with approved PIP);1st floor:- Living room 25.15 m2, 2 balconies and fireplace;- Entrance hall;- Full bathroom with shower 8.50 m2;- Dining room 24.30 m2;- Fully furnished and equipped kitchen 12.20 m2, with connection to the dining room and access to the terrace/garden;- Terrace/garden with barbecue 77.65 m2;Floor 2:- Room currently used as an office 12.40 m2;- Bedroom 13.50 m2;- Connecting hall 13.20 m2;- Storage room 7.20 m2;- Bedroom with built-in closet 14.60 m2;- Full bathroom with bathtub 4.60 m2;- All rooms with wooden floors;- Full bathroom to support the 3 bedrooms.
…By Annonceur International
'%20stroke='%23DDAA3A'%20stroke-width='1.909'%20stroke-linecap='square'%20stroke-linejoin='bevel'/%3e%3c/svg%3e)
Receive by email any new listing that may match your search criteria
Your criteria :
By validating this form, you accept the general conditions of use of Le Figaro Properties.