Get early access to listings that match your criteria
Never miss an opportunity again. Our personalized alerts notify you instantly.

 English$ USD · m²


Discover this magnificent 4 bedroom villa of traditional construction, located in Salgueiros, Canidelo, in a privileged location in Vila Nova de Gaia, close to the sea and all the main services.Designed to provide comfort, functionality and quality of life, this house stands out for its generous areas, outdoor spaces and a range of equipment that make everyday life even more comfortable.On the ground floor, it has an independent and fully equipped kitchen, living room and dining room in an open space, with excellent visual connection to the pool and garden. On this floor there is also a bedroom with direct access to the outside area.The 1st floor is dedicated to the private area of \u200b\u200bthe house, with 3 suites, all with a balcony. One of the suites has a spacious closet, while the others benefit from built-in wardrobes. The master suite also stands out for its bathroom area with two showers and two sinks.On the top floor there is an office, ideal for working from home or creating a leisure area, accompanied by a large terrace that wraps around the entire floor.Outside, the villa offers a pleasant garden and swimming pool with heated water, creating the perfect space to enjoy family moments or receive friends throughout the year.Among the main equipment, air conditioning throughout the house, electric shutters, heat pump, equipped laundry and photovoltaic panels stand out.The property also has a large closed garage with capacity for 4 vehicles.The location in Salgueiros, Canidelo, allows you to enjoy the proximity to the beaches and the Gaia waterfront, whilst benefiting from excellent access to the center of Vila Nova de Gaia and Porto. In the surrounding area you will find shops, restaurants, schools, services, green areas and various leisure options.A unique opportunity for those looking for a modern, efficient and exclusive home, in one of the most sought after residential areas in Vila Nova de Gaia.Main features:T4 House3 suitesClosetBalconies in the roomsOfficeWraparound terraceIndependent and equipped kitchenOpen plan living and dining roomHeated poolGardenAir conditioningElectric blindsheat pumpEquipped laundryPhotovoltaic panelsClosed garage for 4 vehiclesTraditional constructionExpected completion: November 2027Price: €1,190,000Salgueiros, Canidelo – living close to the sea, with comfort, space and quality.
…By Annonceur International


Where the Atlantic begins, this residence makes its statement. A luxury four-bedroom seafront villa, conceived as a declaration of contemporary architecture on the coastline of Vila Nova de Gaia. The dialogue between exposed concrete, structural glass, and patinated corten steel is not merely an aesthetic choice — it is a philosophy of living. Materials that breathe with time, absorbing the Atlantic light in different ways throughout the day, aging with nobility and character. An architecture that genuinely belongs to its setting. With western solar exposure, the property captures light with rare generosity. Expansive glazing, framed by the warm texture of corten steel and the restraint of concrete, dissolves the boundary between interior and horizon, creating spaces where the ocean becomes a constant presence, not merely a backdrop. Layout Spread across three levels of fluid and functional architecture, the residence has been designed with precision and sensitivity to offer a lifestyle that is both sophisticated and intuitive. The ground floor is dedicated to the home’s social living: a spacious open-plan living and dining area, TV lounge, Italian-designed kitchen, and a private guest suite. The social spaces extend naturally onto the outdoor terraces and the striking infinity-edge pool, where concrete merges with the blue of the Atlantic in a single visual plane. On the upper floor, silence becomes the defining material. The suites stand out for their generous proportions, dedicated walk-in closets, and access to expansive panoramic corten-steel balconies — balconies conceived not merely as transitional spaces, but as destinations in themselves. Private sanctuaries for contemplating sunrise and sunset over the ocean in complete serenity. The lower level completes the functional demands of a premium lifestyle: a two-car garage, laundry room, and discreetly integrated technical area, ensuring seamless organization and invisible efficiency in everyday living. Materials & Finishes Every detail of this residence reflects an uncompromising standard of excellence. The Italian signature kitchen by Arclinea combines structural elegance with refined functionality, equipped with world-renowned appliances by Sub-Zero, Wolf, and Miele. Dekton surfaces unite contemporary design with superior durability, while noble wood flooring by Ribadão introduces warmth and authenticity into the interiors. In the bathrooms, the exclusive details by the Italian brand Gessi evoke the atmosphere of a private spa, complemented by premium Krion surfaces. Technology is integrated discreetly and intelligently: climate control by Baxi, home automation by JUNG, and minimalist window systems by Schüco ensure comfort, thermal and acoustic efficiency at the highest level. One Residence. One Rarity. This is not merely a seafront property. It is a work of contemporary architecture that summons the elements — the concrete of the earth, the glass of the horizon, the corten steel of industrial memory — to create something singular and timeless. A residence presented by Mysquare Real Estate, intended for those who do not settle for the ordinary.
…By Annonceur International


Luxury 4-Bedroom Villa in Canidelo: Superior Quality 1 Minute from the Beach We present an exclusive 4-bedroom villa, bearing the signature excellence of Golden Hour Real Estate, located in Canidelo, just a one-minute walk from the beach. This property is the perfect retreat for those seeking to live with complete privacy and privileged contact with the sea, without compromising on the highest construction standards. The interiors combine abundant natural light, unique comfort, and superior quality materials, highlighting the exquisite American oak flooring. The ground floor offers spacious areas with a fluid connection to the exterior, promoting a harmonious and welcoming experience. The social area seamlessly integrates a modern kitchen, fully equipped with state-of-the-art Bosch appliances. The office, with independent access, guarantees complete privacy for teleworking and can easily be converted into an additional suite. The private area has four bedrooms, including a superb Master Suite, all with balconies. The Master Suite elevates the living experience with breathtaking views over the garden, pool, and sea. Designed for socializing and entertainment, the house features home automation, a cinema and games room, a heated pool, a barbecue area, a charming English patio, and a poolside support area with a full bathroom. The garage accommodates four vehicles and includes storage space and a dedicated laundry room. To ensure maximum comfort and security, the house is equipped with Mitsubishi air conditioning, a video surveillance system, and a video intercom. The excellent sun exposure (south/east/west) ensures unparalleled brightness throughout the day. The Lifestyle: Living here means embracing the serenity of the beach and the convenience of Gaia. Located next to bike paths and excellent gastronomy, this is the house that positions your life at the top.
…By Annonceur International


Luxury Villa with pool in VILA NOVA DE GAIA - Located in Vila Nova de Gaia, this recently built villa — completed in 2021 — is spread over 3 floors and offers 242 m² of living area with sun exposure to all quadrants, ensuring natural light throughout the day. The interior reveals a functional and well-thought-out program: an entrance hall that leads naturally to the different areas of the house, a spacious living room and a separate dining room, gym, cinema room, sauna, room for therapies or meditation, all comfort for the family without leaving home and to receive friends and family. The kitchen, open and fully equipped, integrates harmoniously into the living space. The 3 bedrooms, including one with a closet, are comfortable and well-sized, complemented by 5 bathrooms that ensure total comfort in everyday life. A dedicated office and a laundry room complete the interior organization of this villa. The villa also has an intelligent home automation system and elevator with accessibility for all. The exteriors are a real strength: private garden, swimming pool, terrace and balcony make up a high-quality outdoor space. The basement and double garage add a storage and parking capacity rarely found. From a technical point of view, the villa is equipped with a fireplace with pellet insert, air conditioning, mechanical ventilation system, photovoltaic panels and aerothermal energy — a set that combines thermal comfort with efficient energy management. Security is ensured by an armored door, alarm/video surveillance, video intercom and digital storage. The elevator, PMR accessibility, fiber optics and cable television complete the features of this high-level housing. To schedule a visit and discover in person all the qualities of this villa, please contact us. ref: 1010007
…By Annonceur International


Luxury villa with six en-suite bedrooms, 50 metres from the sea Valadares Beach · Vila Nova de Gaia Six en-suite bedrooms, 729 m² of usable floor area and a location just 50 metres from the sea. Set on a 1,488 m² plot, this detached villa stands out for its spacious interiors, quality materials and balance between privacy and areas designed for entertaining. Never lived in, the property offers generous accommodation for family and guests, with nine bathrooms and a layout that prioritises comfort on every floor. Its spacious interiors lend themselves to a variety of design styles, allowing future owners to create a home that reflects their personal taste. Space to live. Time to enjoy. Outside, the garden surrounds the 78 m² swimming pool, while terraces and balconies extend the living spaces into the open air. A setting for peaceful mornings, afternoons by the water and gatherings that last well into the evening. On the ground floor, the spacious entrance hall introduces the attention to detail found throughout the interiors. The living room, with an enclosed fireplace and views over the pool, invites relaxation and conversation. A kitchen designed for those who love to entertain. With 40 m² of space and abundant natural light, the kitchen is central to life in this home. Fully equipped with brand-new Siemens appliances, it combines generous proportions with practicality, offering room to prepare, gather and share, from everyday meals to special occasions. A guest bathroom also serves the ground-floor reception areas. In a more secluded part of this floor, four en-suite bedrooms, each with a walk-in wardrobe, provide a sense of privacy. Wake up to views of the Atlantic. The upper floor is dedicated to the 50 m² principal suite. Natural light and sea views define this peaceful retreat. Leisure at home. On the lower ground floor, a cinema room, gym and entertainment room with a supporting kitchen offer space for films, exercise and relaxation. This level also includes the sixth en-suite bedroom, intended as staff accommodation, changing facilities serving the pool, a laundry room, storage rooms and a four-car garage. Technology, comfort and quality construction. Climate control includes air conditioning throughout, underfloor heating beneath the wooden flooring, and fan coil units supplied with hot or chilled water from a central heat pump, providing comfort throughout the seasons. Home automation, a central vacuum system, electric shutters and video surveillance bring everyday convenience and control. The quality of construction is reflected in the concrete external walls incorporating an air cavity, Wallmate insulation and brickwork, together with Technal window and glazed-door frames featuring laminated double glazing and lift-and-slide hardware, contributing to thermal and acoustic insulation. Porcelanosa ceramic finishes and wall-hung sanitaryware add elegance and reflect the care taken in selecting materials. The tranquillity of the coast, with everything close by. The location combines proximity to the beach with access to supermarkets, pharmacies, hospitals, restaurants and local shops. Nearby educational options include Novo Colégio de Gaia. A home where the sea is part of everyday life, with space to make it your own. Arrange a viewing and discover the distinctive character of this property. Image note: The villa is offered for sale unfurnished. Some photographs show illustrative interior design suggestions to help visualise the potential of the spaces. The furniture and decorative items shown are not included in the sale.
…By Annonceur International


Note: The images show a home that has already been sold; however, our offer is for a similar home where construction has already begun. Please contact us for more information! We are ready to help find the best solution for your business. --- We are a consultancy firm founded with the goal of revolutionizing the real estate market by offering modern, innovative services for the sale of luxury properties in Porto and Northern Portugal. With a strong online presence, Mysquare Real Estate brings innovative concepts to the industry, always prioritizing quality, transparency, close client relationships, and trust. We provide a personalized, hands-on experience aimed at simplifying the entire property buying or selling process, utilizing the best market tools to showcase properties and achieve rapid results. To us, a home is much more than just a property. It is a place where we reflect on the past, live in the present, and make plans for the future. We understand that every home has a soul and a story, and represents a personal project that reflects who we are. That is why we select special homes with unique qualities—perfectly matching what our clients are looking for with what the market has to offer. At Mysquare Real Estate, our priority is to convey trust and professionalism at all times.
…By Annonceur International


Luxury T4+1 villa on the seafront, located in the exclusive Atlantic Villas development, in the prestigious Seca do Bacalhau area, in Vila Nova de Gaia — one of the most reserved and privileged locations on the north coast of Portugal.With approximately 460 m² of construction area, distributed over three floors, this residence was designed to provide a distinct living experience, where contemporary architecture, absolute comfort and permanent ocean views come together in an unrepeatable way.Located on a 452 m² plot, the house benefits from an exceptional relationship between interior and exterior. The large glazed surfaces allow natural light to permeate the entire house throughout the day, while the Atlantic is a permanent backdrop in practically every room.The social area is developed in an open space concept, with living, dining and lounge areas carefully designed to create elegant, cozy and functional environments. The direct connection with the external terraces and the infinity pool creates a rare architectural continuity, where the horizon seems to extend into the interior of the house.The kitchen, with a contemporary design and international inspiration, integrates premium world-class equipment and solutions, standing out for its aesthetic sophistication and high functionality.On the top floor, the private area offers three spacious and bright suites, including a master suite with dressing room, all benefiting from sea views and access to generous balconies. There is also an additional versatile space, ideal for a private office, library or multipurpose room.Every detail of the residence was designed to provide comfort, efficiency and sophistication:- Infinity pool covered with Dekton- Heated floor- JUNG home automation system- Schüco frames with high thermal and acoustic performance- Noble wood floors- Contemporary design bathrooms with premium Gessi finishes- Kitchen equipped with Arclinea, Sub-Zero and Wolf solutions- Double-sided ethanol fireplace- Carefully selected noble materialsThe basement complements the functionality of the house with a garage, laundry room, technical areas and storage spaces organized in a discreet and efficient way.Outside, the private gardens, large terraces and infinity pool create an environment of absolute tranquility, where the sound of the ocean and the Atlantic light transform everyday life into a truly exclusive experience.Just minutes from the city of Porto and with quick access to the main roads, this house allows you to enjoy the serenity of living by the sea without giving up proximity to services, international schools, commerce and urban areas.More than a residence, this is a rare property, designed for a sophisticated, reserved lifestyle deeply connected to the sea.Atlantic Villas — a unique residence for those who value privacy, architecture and the luxury of living on the ocean.CASA DA PORTELA Imobiliária – It is a real estate mediation company created in 2013 and has solid knowledge accumulated since 1999, about the real estate market, keeping an eye on its trends and evolution. The company began by focusing on the Greater Porto region, achieving, from the beginning, a large volume of transactions. The success of the business model meant that the Casa da Portela Imobiliária brand arrived in Marco de Canaveses in 2018 and in 2022 in Vila Nova de Famalicão. Casa da Portela aims to value the work of consultants and provide an excellent service to its clients, providing quality service and peace of mind in order to do good business, ensuring the satisfaction of our clients and partners. To achieve this purpose, we have a multidisciplinary team of qualified professionals with extensive experience in real estate brokerage that allows us to present and suggest the best alternatives for your real estate sale, rental or investment objectives.We have a privileged network of contacts that allows us to enhance the promotion, management and completion of your property business in various formats.3 fundamental pillars of Casa da Portela:MissionOur mission is to guide our exceptional objectives (financial, human and social) in our organization and unite them with our no less exceptional customers, always meeting their needs, desires and expectations. Casa da Portela real estate was created so that it would be possible to provide continuous monitoring and support, explanation and clarification of doubts, regarding the entire process of buying, selling or renting properties in Portugal. Achieving all of this makes our ultimate ambition to be the best in the real estate market.VisionOur vision is to be the reference company in the real estate market, in addition to being recognized as the best option for our clients. To this end, we always strive to maintain an innovative and leadership spirit that will lead us to recognition for our excellence in the market.ValuesOur values are always the set of our attitudes and beliefs, which involve everyone in the organization, so that, in unison, we can achieve the results of excellence that we propose, always based on Quality, Professionalism, Responsibility, Respect and Innovation.
…By Annonceur International


7+3 Bedroom Farmhouse with Garden, Woods and Swimming Pool | Greater Porto Unique property with approximately 11,000 m², set in an environment of total tranquility and privacy, ideal for owner-occupancy, tourism or investment. The main house is spread over several floors and is surrounded by a large garden of over 5,000 m². On the first floor there are four bedrooms, including a suite, while on the ground floor the social area offers several rooms and a large kitchen, creating different environments. The attic can also be adapted for a bedroom, office, reading room or storage. Outside, the patio covered by centuries-old vines stands out, creating a very pleasant area during the warmer months. The property also includes: Swimming pool with changing room Orchard and ample green spaces Private woods with stream and stone bridge Various storage spaces Old greenhouse and water well There are also two independent annexes: One with two bedrooms, both with bathrooms Another completely autonomous, with kitchen, living room and en-suite bedroom It also has parking for approximately 10 vehicles and a large service area. With a Local Accommodation license, this property presents enormous potential for tourism or events, while maintaining a strong residential component. Practical and secluded location: 15 minutes from the center of Porto Less than 10 minutes from the beaches of Gaia Close to shops, schools, train station and highway access A rare space where nature, privacy and potential combine in a unique way. Visit us!
…By Annonceur International


Between the serenity of the Douro and the surroundings of nature, stands a truly unique detached house, where contemporary and solid architecture merges perfectly with the landscape.Inserted in a plot of 12,300 m2, this property has 556 m2 of gross construction area, subbasement of 500 m2 and guarantees absolute privacy, protected by high walls and benefiting from 140 meters of direct facing of the Douro River.Right at the entrance, the spaciousness of the entire outdoor space, carefully designed, stands out: a grove of oaks, garden areas and a cobbled street that leads to the main courtyard of the house.Access to the river is via an exclusive path that connects directly to the Encostas do Douro walkway.Interior Distribution:1st Floor:- Entrance hall;- Large living room;-Dining room;- Fully equipped kitchen, with pantry;-Office;- Games room with changing rooms, mini-gym and Turkish bath;- Service bathroom.2nd Floor:- Master Suite with balcony and stunning view of the Douro;- Additional suite;- Three-bedrooms;- Full bathroom.Outdoor and Leisure:- Swimming pool with large solarium;- Dining area with barbecue;- Lounge space with viewpoint;- Orchard with several fruit trees;- Vegetable garden with automatic irrigation;- Possibility of installing a tennis court;-Garages;-Laundry;- Collection of equipment;- Independent room with full bathroom.Detached Garden House:- Common room;- Equipped kitchen;- Bedroom with private bathroom.Technical and Comfort Features:- Energy Certification: B-- Finstral window frames with security system and laminated double glazing- Afizélia solid wood floor with air gap, including in the bathrooms- Philippe Starck sanitary ware- Solar panels and heat pumps for DHW- Air conditioning, fireplace and central vacuum- Automatic irrigation system and robotic lawnmower- Possibility to request private anchoragePrime Location:- 500 m from hypermarket;- 600 m from the Douro Slopes Walkways;- 2 km from basic school;- 3 km from the Freixo Bridge;- 4.5 km from hospital;- 5 km from the centre of Porto;- 20.7 km from Porto Airport.This property is perfect for those who value privacy, direct contact with nature and proximity to the city.A true luxury refuge, which combines space, comfort and exclusivity, providing a unique wellness experience.Schedule your visit and let yourself be surprised by the potential of this exceptional villa.
…By Annonceur International


Introducing this extraordinary luxury villa with a swimming pool, located on the beachfront in Vila Nova de Gaia - a unique haven where quality, comfort, elegance, and the landscape come together in perfect harmony. Spread over three floors, this property stands out for its contemporary architecture and the careful selection of fine materials, such as exposed concrete, Corten steel, and large glazed surfaces that maximize natural light and provide stunning ocean views. In the basement, you will find a closed garage for two cars, additional outdoor parking, a poolside bathroom, a storage area, and a technical area. The main floor offers a spacious living room divided into three distinct areas - dining area, living area, and TV room - all bathed in natural light and with privileged sea views. The independent kitchen, fully equipped with top-of-the-line appliances from Sub-Zero, Wolf, and Miele, is complemented by a state-of-the-art GESSI faucet. On this floor, you will also find a guest bathroom and a comfortable suite. On the upper floor, there are three elegant suites and an office, all with access to a large continuous balcony, where the seascape takes center stage. In terms of comfort and efficiency, the villa is equipped with a high-performance climate control system, using underfloor heating and fan coil units. Water heating is provided by a heat pump, and indoor air quality is guaranteed by a controlled mechanical ventilation system (CMV). All these solutions are from the renowned brand BAXI, ensuring reliability and energy efficiency. This is a rare opportunity for those who value quality construction, modern design and a tranquil seaside location. Schedule your visit now and come experience a unique lifestyle. IMMOPO is a real estate project management company that combines technical expertise in architecture and real estate investment with in-depth knowledge of the real estate market, in order to provide its clients, developers and investors with a turnkey service. Our approach involves identifying properties with potential, developing architectural and commercial studies that validate this potential, presenting and mediating the business to investors, developing projects, obtaining licenses and managing construction, and finally, managing the promotion and marketing of the resulting developments. We have experienced and highly qualified professionals in the relevant disciplines, including architecture, interior design, art curation, engineering, construction, consulting, promotion and real estate brokerage, resulting in an effective and efficient team for relevant and appropriate support.
…By Annonceur International


Luxury 4-Bedroom Villa at Quinta Marques Gomes | Golden Hour Real Estate Nestled within the exclusive Quinta Marques Gomes estate, where the serenity of the Douro River meets the vastness of the Atlantic, this detached 4-bedroom Villa represents the pinnacle of contemporary architecture. Curated by Golden Hour Real Estate, this residence was designed for those who demand absolute privacy, merging noble materials with avant-garde aesthetics. Fully automated, the property integrates state-of-the-art smart home systems, allowing for intelligent control of lighting, climate, and security. With expansive social areas extending into private gardens and panoramic balconies, every detail has been meticulously planned to maximize natural light and well-being. Living here means embracing an elite lifestyle in a haven of peace, solidifying Golden Hour as the premier agency for Gaia´s most prestigious real estate assets.
…By Annonceur International


Where the Atlantic begins, this residence makes its statement. A luxurious four-bedroom villa on the frontline of the sea, conceived as a declaration of contemporary architecture upon the coastline of Vila Nova de Gaia. The dialogue between exposed concrete, structural glass, and patinated corten steel is not merely an aesthetic choice — it is a philosophy of living. Materials that breathe with time, absorbing the Atlantic light in different ways throughout the day, ageing with nobility and character. An architecture that genuinely belongs to its surroundings. With east, west, and south solar exposure, the property captures natural light with rare generosity. Expansive glazed surfaces, framed by the warm texture of corten steel and the sobriety of concrete, dissolve the boundary between interior and horizon, creating spaces where the ocean becomes a constant presence, not merely a backdrop. Layout Distributed across three levels of fluid and functional architecture, the residence was designed with precision and sensitivity to offer a lifestyle that is both sophisticated and intuitive. The ground floor unfolds as the social heart of the home: a spacious open-plan living and dining area, TV lounge, Italian designer kitchen, and a private guest suite. The social spaces extend naturally onto the outdoor terraces and the striking infinity-edge swimming pool, where concrete merges seamlessly with the blue of the Atlantic in a single visual plane. On the upper floor, silence becomes the defining material. The suites stand out for their generous dimensions, dedicated walk-in closets, and access to expansive panoramic balconies in corten steel — balconies that are not simply transitional spaces, but destinations in themselves. Private retreats to contemplate both sunrise and sunset over the ocean in absolute serenity. The basement completes the functional demands of a premium lifestyle: a two-car garage, laundry room, and discreetly integrated technical area, ensuring organisation and efficiency remain invisible to daily living. Materials & Finishes Every detail of this villa reflects an uncompromising standard of excellence. The Italian-designed Arclinea kitchen combines structural elegance with refined functionality, fully equipped with world-renowned appliances by Sub-Zero & Wolf and Miele. Dekton surfaces bring together contemporary design and exceptional durability, while noble hardwood flooring by Ribadão introduces warmth and authenticity to the interiors. In the bathrooms, exclusive fittings by the Italian brand Gessi evoke the experience of a private spa, complemented by premium Krion surfaces. Technology is integrated discreetly and intelligently: Baxi climate control systems, JUNG home automation, and minimalist Schüco window frames ensure thermal and acoustic comfort at the highest level. One Residence. One Rarity. This is not simply a seafront property. It is a work of contemporary architecture that brings together the elements — the concrete of the earth, the glass of the horizon, the corten steel of industrial memory — to create something singular and timeless. A residence presented by Mysquare Real Estate, intended for those who will never settle for the ordinary.
…By Annonceur International


3-Bedroom Duplex with Stunning River and Sea Views – Vila Nova de Gaia Discover this magnificent 3-bedroom duplex apartment with 182 m² of private gross area, move-in ready, located in one of the most prestigious areas of Vila Nova de Gaia. This exclusive project offers breathtaking panoramic views of the river and sea, combining contemporary design with functionality to deliver an incomparable lifestyle. Designed by renowned architect Rui Maciel, the apartment features bright, spacious interiors with premium finishes, including natural oak hardwood floors, thermal break aluminium frames, and a fully equipped Siemens kitchen. The 33 m² master suite with private balcony is just one of many highlights that make this property unique. The gated community offers vertical gardens and first-class amenities: gym, playground, kids club, lounge, co-working spaces, smart lockers, and 24/7 security – ensuring both quality of life and convenience. With excellent access to the A1 motorway, public transport, and just minutes from Arrábida Shopping, schools, beaches, and the marina, the location couldn’t be more advantageous. The new metro station, scheduled for completion in 2025, will provide direct access to Porto, further enhancing your lifestyle. This apartment also includes 3 parking spaces and a 42 m² balcony – the perfect choice for those seeking exclusivity, comfort, and tranquillity in the heart of Gaia’s prime area. &128222; Schedule your private visit today.
…By Annonceur International


Fabulous 6 Bedroom Detached House – Potential for Real Estate Investment Fabulous 6 Bedroom Detached House with Potential for Real Estate Investment Ideal for Hotel or Condominium Located in Arcozelo, this impressive single storey house stands out for a vast plot of land 5,000 square meters, offering unique potential for large-scale projects such as the construction of a boutique hotel or an exclusive luxury condo. With a privileged location, this Property represents a rare opportunity for investors looking for a space with high development value. The property includes 330 square meters of built area and is ready to move in, with an ideal layout for large families or investors. Comprising six bedrooms (T6), all in suite with Private bathrooms, built-in closets, and large social areas, this villa is designed for comfort and practicality. Two exclusive pools – one outdoor, perfect for
…By Annonceur International


Luxury 4-Bedroom Villa with Sea, River and City Views – Vila Nova de Gaia We present this extraordinary luxury villa in Vila Nova de Gaia, an exclusive property that combines contemporary architecture, absolute comfort and a privileged location. With a total area of 477 m², this villa was built in 2025 and stands out for its high-quality finishes, A+ energy rating and south-facing orientation, ensuring natural light, thermal comfort and a sophisticated living experience throughout the year. The property features 4 spacious bedrooms and 6 modern bathrooms, offering a functional layout designed for families who value privacy, comfort and quality. The various balconies and terraces allow you to enjoy breathtaking views over the sea, the river and the city, creating a unique connection between the interior spaces and the surrounding landscape. Set in a central, peaceful and private location, this villa also offers a private condominium, garage for 6 vehicles, lift, video surveillance system and a range of modern solutions that enhance security, convenience and exclusivity. Its location is another major highlight: close to the beach, schools, hospitals, pharmacies, public transport, road access and the airport, allowing you to live in tranquillity without compromising proximity to all essential services. A truly distinctive villa, ideal for those seeking space, privacy, unique views and a superior standard of living. Book your visit and discover one of the most exclusive properties in Vila Nova de Gaia.
…By Annonceur International


Signature House with Pool | Madalena Beach Exclusive 3-bedroom house, designed by architect Paulo Martins, located a few minutes from Madalena Beach and about 10 minutes from Porto. With contemporary architecture and distinguished with international awards It is also nominated for the Book of the Year Award 2024., this house stands out for the way it combines privacy, natural light and a strong connection with the outdoors. Distributed over two floors, it features a functional and elegant layout: GROUND FLOOR - a large social area of approximately 64 m², marked by large glazed openings that open directly onto the garden and pool, creating a natural continuity between interior and exterior. This floor also has a suite and an internal patio, which reinforces the entry of light and tranquility. FIRST FLOOR - two suites and an office are developed around private patios, ensuring total privacy and comfort. Part of an 872 m² plot, the house offers a pleasant garden with a swimming pool, in a private setting. Equipped with high-quality and efficient solutions, including a heat pump, solar thermal system, heat recovery system, and integrated air conditioning, it ensures comfort throughout the year. A unique house, designed with attention to detail, for those who value architecture, privacy, and proximity to the sea. Visit us!
…By Annonceur International

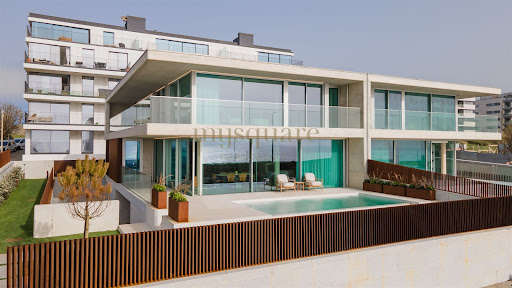


Where the Atlantic begins, this residence makes its statement. A luxurious four-bedroom villa on the frontline of the sea, conceived as a declaration of contemporary architecture upon the coastline of Vila Nova de Gaia. The dialogue between exposed concrete, structural glass, and patinated corten steel is not merely an aesthetic choice — it is a philosophy of living. Materials that breathe with time, absorbing the Atlantic light in different ways throughout the day, ageing with nobility and character. An architecture that genuinely belongs to its surroundings. With western solar exposure, the property captures natural light with rare generosity. Expansive glazed surfaces, framed by the warm texture of corten steel and the sobriety of concrete, dissolve the boundary between interior and horizon, creating spaces where the ocean becomes a constant presence, not merely a backdrop. Layout Distributed across three levels of fluid and functional architecture, the residence was designed with precision and sensitivity to offer a lifestyle that is both sophisticated and intuitive. The ground floor unfolds as the social heart of the home: a spacious open-plan living and dining area, TV lounge, Italian designer kitchen, and a private guest suite. The social spaces extend naturally onto the outdoor terraces and the striking infinity-edge swimming pool, where concrete merges seamlessly with the blue of the Atlantic in a single visual plane. On the upper floor, silence becomes the defining material. The suites stand out for their generous dimensions, dedicated walk-in closets, and access to expansive panoramic balconies in corten steel — balconies that are not simply transitional spaces, but destinations in themselves. Private retreats to contemplate both sunrise and sunset over the ocean in absolute serenity. The basement completes the functional demands of a premium lifestyle: a two-car garage, laundry room, and discreetly integrated technical area, ensuring organisation and efficiency remain invisible to daily living. Materials & Finishes Every detail of this villa reflects an uncompromising standard of excellence. The Italian-designed Arclinea kitchen combines structural elegance with refined functionality, fully equipped with world-renowned appliances by Sub-Zero & Wolf and Miele. Dekton surfaces bring together contemporary design and exceptional durability, while noble hardwood flooring by Ribadão introduces warmth and authenticity to the interiors. In the bathrooms, exclusive fittings by the Italian brand Gessi evoke the experience of a private spa, complemented by premium Krion surfaces. Technology is integrated discreetly and intelligently: Baxi climate control systems, JUNG home automation, and minimalist Schüco window frames ensure thermal and acoustic comfort at the highest level. One Residence. One Rarity. This is not simply a seafront property. It is a work of contemporary architecture that brings together the elements — the concrete of the earth, the glass of the horizon, the corten steel of industrial memory — to create something singular and timeless. A residence presented by Mysquare Real Estate, intended for those who will never settle for the ordinary.
…By Annonceur International


Quinta Menino d/Ouro for sale in Vilar do Paraíso, Vila Nova de Gaia Iconic farmhouse in the Vila Nova de Gaia area, with a magnificent secular mansion dating from the year 1900. This property with unique features that enhance the development of various investment projects, such as: senior residence, college, hotel and also with capacity for construction of 30.000m2. This property is three kilometres from Aguda beach, 5 minutes from the A29, 15 minutes from Porto and 30 minutes from Airport. With a great historical and heritage value, this mansion has an interior area of 981 square meters consisting of: two dining rooms, three living rooms, games room, kitchen with pantry, winter garden, eight bedrooms and four bathrooms, being connected by a bridge to a granite tower with fabulous views. The exterior includes a land with 52.941m2, two houses, two warehouses, storage, stable, cow, winery, water mine, water hole with 90m3, 2 wells, Kiwi production and large gardens. Contact us and come visit this property of unique features.
…By Annonceur International


Introducing the Atlantic Villas development: eight luxury residences, T4 and T5, envisioned by architect Ângela Ferreira. Renowned for her personalized approach and high-quality residential solutions, Ângela Ferreira brings a project that combines reinforced concrete, contemporary design, and seamless integration with the landscape. Each home offers spacious, luminous interiors, supreme privacy, and exceptional finishes, transforming everyday life into a truly sophisticated living experience. Prime seaside location, breathtaking views. Situated in the prestigious Seca do Bacalhau, Vila Nova de Gaia, with the Atlantic on the horizon and the Douro River at its feet, this exclusive retreat combines the serenity of beaches and nature with the vibrant energy of Porto. The sound of the waves and the Atlantic breeze turn every moment into a unique backdrop for an elegant, exclusive, and memorable life. Ground floor: elegance extending outdoors. Open-plan living and dining areas flow through expansive glazed surfaces, with the sea as a constant backdrop. The lounge features a double-sided ethanol fireplace, blending comfort and sophistication. The kitchen, fully equipped with world-class brands such as Arclinea, Sub-Zero, and Wolf, stands out for the exceptional quality of its components, including the Vital Gessi tap, delivering boiling water at 100 °C, filtered or sparkling — a detail worthy of special attention for its innovation and practicality. An additional suite adds versatility and comfort, perfect for guests or contemporary daily living. Upper floor: private retreats of light and comfort. Three or four elegant, meticulously designed suites offer total privacy and abundant natural light. Some units include an extra room, ideal for a private office, library, or personalized wellness space. Exterior: where luxury meets the horizon. Each residence extends outdoors with an infinity pool in Dekton and expansive terraces that invite contemplation of the Atlantic in complete serenity. Balconies and living areas flow naturally, while premium materials and solutions — Gessi, Schüco, and JUNG home automation — provide discreet technology, absolute comfort, and efficiency, creating a living experience that is simultaneously sophisticated, timeless, and sensorial. Basement: functionality with elegance. With a garage for four vehicles, technical areas, and laundry, the basement combines organization and efficiency without compromising the sophistication and comfort that define every Atlantic Villas residence. Experience this universe of luxury firsthand. Every detail of Atlantic Villas reveals itself uniquely on-site, offering an experience that is sure to impress
…By Annonceur International


Introducing the Atlantic Villas development: eight luxury residences, T4 and T5, envisioned by architect Ângela Ferreira. Renowned for her personalized approach and high-quality residential solutions, Ângela Ferreira brings a project that combines reinforced concrete, contemporary design, and seamless integration with the landscape. Each home offers spacious, luminous interiors, supreme privacy, and exceptional finishes, transforming everyday life into a truly sophisticated living experience. Prime seaside location, breathtaking views. Situated in the prestigious Seca do Bacalhau, Vila Nova de Gaia, with the Atlantic on the horizon and the Douro River at its feet, this exclusive retreat combines the serenity of beaches and nature with the vibrant energy of Porto. The sound of the waves and the Atlantic breeze turn every moment into a unique backdrop for an elegant, exclusive, and memorable life. Ground floor: elegance extending outdoors. Open-plan living and dining areas flow through expansive glazed surfaces, with the sea as a constant backdrop. The lounge features a double-sided ethanol fireplace, blending comfort and sophistication. The kitchen, fully equipped with world-class brands such as Arclinea, Sub-Zero, and Wolf, stands out for the exceptional quality of its components, including the Vital Gessi tap, delivering boiling water at 100 °C, filtered or sparkling — a detail worthy of special attention for its innovation and practicality. An additional suite adds versatility and comfort, perfect for guests or contemporary daily living. Upper floor: private retreats of light and comfort. Three or four elegant, meticulously designed suites offer total privacy and abundant natural light. Some units include an extra room, ideal for a private office, library, or personalized wellness space. Exterior: where luxury meets the horizon. Each residence extends outdoors with an infinity pool in Dekton and expansive terraces that invite contemplation of the Atlantic in complete serenity. Balconies and living areas flow naturally, while premium materials and solutions — Gessi, Schüco, and JUNG home automation — provide discreet technology, absolute comfort, and efficiency, creating a living experience that is simultaneously sophisticated, timeless, and sensorial. Basement: functionality with elegance. With a garage for four vehicles, technical areas, and laundry, the basement combines organization and efficiency without compromising the sophistication and comfort that define every Atlantic Villas residence. Experience this universe of luxury firsthand. Every detail of Atlantic Villas reveals itself uniquely on-site, offering an experience that is sure to impress
…By Annonceur International


Exclusive 4+1 Bedroom Semi-Detached Villa on the Seafront in Canidelo In the emblematic area of Seca do Bacalhau, in Canidelo, a truly rare villa is emerging — a place where the sea ceases to be just a view and becomes part of everyday life. This exclusive 4+1 bedroom semi-detached villa was designed for those seeking more than just a home: it offers a lifestyle defined by tranquillity, natural light, and a constant connection to the Atlantic Ocean. Every space has been carefully created to provide comfort, elegance, and well-being, combining contemporary architecture with high-quality finishes and a warm yet sophisticated atmosphere. The spacious interiors, flooded with natural light, create a unique sense of harmony, while the additional multifunctional space allows the home to adapt to different stages and needs of life — whether as an office, leisure room, gym, or guest bedroom. What makes this property truly irreplaceable is its completely unobstructed and permanent sea view. Here, the blue horizon will always belong to you. The impossibility of construction in front of the villa guarantees that this privileged connection to the sea will remain untouched over time — a rare and increasingly valuable feature that simply cannot be replicated. Imagine waking up every day to the serenity of the ocean, watching the sunset from your living room or terrace, and living with the certainty that the breathtaking landscape you enjoy today will remain exactly the same tomorrow. To further enhance everyday comfort, the villa is equipped with underfloor heating, providing discreet, even, and highly comfortable climate control throughout every room, all year round. Just a few steps from the beach and with quick access to Porto, this is a unique opportunity to live in one of the most privileged locations on the Portuguese coast — where exclusivity, privacy, and authenticity come together in an absolutely exceptional way. Schedule your visit today!
…By Annonceur International


Premium 3 bedroom villa on the banks of the Douro River in Quinta Marques Gomes. We present a new development, located on the banks of the mouth of the Douro River and the Atlantic Ocean, next to the luxurious Douro Marina in Afurada, in Vila Nova de Gaia. An exclusive high-standard condominium, Quinta Marques Gomes stands out for its harmonious design that embraces the old, historic and sumptuous Palacete da Quinta, and the modern and contemporary high-standard hotel and another spa of the same level that will be built around them. In this privileged location, we present an exquisite 4-bedroom house, with bold, contemporary architecture and modern design, featuring large areas, a swimming pool and a balcony. Being positioned at one of the highest points of the land, it is thus gifted with one of the most stunning and privileged views of the condominium, which stretches from the Douro River to the vast Atlantic Ocean. This V3 Triplex villa is located on a plot of land with an area of 477 m² and a total construction area of 407 m² divided into 3 levels. This development is truly unique in the Porto region and was meticulously designed to provide luxury, exclusivity, privacy and security in a privileged and welcoming environment, creating a harmonious, exceptional and unique experience. Here you will enjoy the highest standard of construction excellence, combined with environmental and energy sustainability. Don´t miss this unique and exclusive opportunity to acquire this magnificent villa and enjoy with your family the incomparable feeling of living with the majestic views of the sunset over the Atlantic Ocean and the mouth of the Douro River and the charming city of Porto. Brand new house with turnkey system with delivery scheduled for May 2025. Don´t miss this unique and excellent opportunity. Book your visit now!
…By Annonceur International


Modernity defines this wonderful villa! Located just 500 meters from the beach, considered in 2015 one of the best beaches in Europe by the website “European Best Destinations”, and attracts the attendtion due to the peculiarity of the Senhor da Pedra chapel, built on the rocks. Five bedroom semi-detached villa under construction, set on a plot of 600m2 with a construction area of 350m2, private pool and garage. Located in a privileged area for families who want to enjoy a property on the beach, in a quiet area with excellent access. Good investment opportunity price/quality!
…By Annonceur International


Detached house T4 duplex, inserted in the private condominium Quinta de São Marcos, with unchanging views over the Douro river and the city of Porto. On ground floor is the common room, with 58m2, connected to a terrace of 146m2, the dining room, the kitchen (equipped with high-end appliances), the laundry and the restroom. On the 1st floor, there are 4 suites, two of them with access to a 41m2 balcony. The house has a box for three cars and another space in the common garage. The new residential development Quinta de São Marcos will have 23 apartments and three houses, with areas between 78 and 288 m2 and types T1 to T4, with superior quality finishes. Outdoor gardens, condominium rooms and gym are some of the offers of this condominium, which seeks to combine modern architecture with comfort and well-being. General features: Gross area - 288m2; Outdoor area (terrace) - 187m2; Private gross area - 475.55 m2 Dependent area - 97.70m2; Parking - 3 Box + 1 3D photographs provided by Quinta de São Marcos.
…By Annonceur International


New 3 bedroom villa for sale in Madalena, Vila Nova de Gaia, 50 meters from the beach, with sea views Property of 2 floors with excellent areas and finishes, with the ground floor consisting of a large living room with about 43m2 with access to the terrace, fully equipped kitchen and island, pantry and a support toilet. Going up to the private floor, we find 3 suites, one of them with a closet, all of them with access to a balcony and plenty of natural light. The villa also has a closed garage for 3 cars. Excellent location 50 meters from the Marginal of Vila Nova de Gaia where you can enjoy fantastic beaches, leisure spaces, pedestrian platform for pleasant walks, among others. Contact us for more information and schedule your visit to this property now.
…By Annonceur International

Receive by email any new listing that may match your search criteria
Your criteria :
By validating this form, you accept the general conditions of use of Le Figaro Properties.
These agencies offer a selection of luxury properties vente at Vila Nova de Gaia. Feel free to contact them for personalized assistance.

