

luxury houses with terrace for sale Leça do Balio, Portugal


House with pool and garden Leça do Balio (Portugal)
AMAZING 4 BEDROOM VILLA WITH POOL AND GARDEN IN LEÇA DO BALIO Two-storey, 4-front villa with a Gross Construction Area of 327m2 on a plot of 653m2. With swimming pool, garden with fruit trees, two parking spaces, and architecture recognized in several international publications. Located in a quiet residential area of Leça do Balio, the villa benefits from extreme peace and privacy, while still being close to public transport points. Those who value nature and a healthy lifestyle will be pleased to know that the Green Corridor of the Leça River is also in the vicinity of this property. Features: Ground Floor Common room with views and access to the garden and pool; Open-space kitchen integrated into the living room area; Guest room; 1 full bathroom; Laundry 1 WC; Storage Pantry 1st Floor Master suite with full bathroom, walk-in closet and balcony; 2 suites with full bathrooms and balconies; Open-space office with balcony; All areas enjoy excellent natural lighting and views of both the garden and pool and the surrounding natural area. Outdoor Zone Swimming pool with water with salt treatment; Garden around the entire house; Evolving barbecue area to the outside with stall; Closed garage for 2 cars; The green area has the particularity of having only fruit trees planted. Details Equipped kitchen (induction hob, oven, microwave and Bosh dishwasher; American LG fridge); Electric blinds; Central vacuum; Stove in the living room; Underfloor heating and cooling with heat pump; Solar panels and photovoltaic panels; Energy rating A. Alarm and video surveillance cameras The villa, named LBlack House, has an architecture distinguished in several international publications and was nominated for the ArchDaily Brazil Work of the Year 2025 Award. It is 400 metres from Araújo metro station (about a 5-minute walk) and 260 metres from bus stops with lines 3M, 602, 5015 and 5021. If you are looking for peace and privacy, value aesthetics and comfort, this is the right house for you. ;ID RE/MAX: 123551152-493
…By Annonceur International
193 listings near Leça do Balio


House with terrace Maia (Portugal)
Identificação do imóvel: ZMPT582607 We present this detached 4+2 bedroom villa, located on Nicolau Nasoni Street, Maia — a quiet and distinguished residential area composed exclusively of villas, ideal for those seeking comfort, privacy, and quality of life, while remaining close to all services, schools, and the main access routes of the city of Maia. With two floors and excellent sun exposure, this property stands out for its generous areas, abundant natural light, and high construction quality, reflecting a clear concern for thermal comfort and energy efficiency. On the main floor, there is a spacious living room with high ceilings and a mezzanine, which adds elegance and a sense of openness to the space, as well as direct access to the surrounding garden. The functional, fully equipped kitchen connects seamlessly with the dining area and also offers access to the exterior through a closed terrace equipped with a barbecue. This floor also includes four spacious en-suite bedrooms, all with direct access to the garden, providing comfort, privacy, and a harmonious connection with the outdoor space. The basement offers a set of versatile areas with potential for the creation of a second dwelling. On this floor, there is a spacious garage integrated into the villa, with direct access to an interior hall that distributes the different areas: a large lounge with a wood-burning stove, two offices (with the possibility of being adapted into bedrooms), and a full bathroom. The garage also provides access to a large storage area. The functional layout of this floor ensures flow, comfort, and independence, allowing it to be used as a leisure area, workspace, or a potential independent unit, depending on the needs of each family. Outside, the surrounding garden offers a peaceful and private environment, with space for the construction of a swimming pool and the possibility of additional parking within the property. The construction of this villa reflects high standards of quality and energy efficiency, incorporating technical solutions and premium materials, such as: Walls with XPS insulation and sprayed PU; Wood elements with cork insulation, providing thermal and acoustic comfort; Solar panel for domestic hot water heating; Installed air conditioning system; Natural gas central heating; Fireplace in the main living room and wood-burning stove in the basement. These features, combined with the quality of the finishes and the functionality of the spaces, ensure a comfortable environment throughout the year with optimized energy consumption. The property has an energy efficiency rating of B-. This villa is ideal for private residence or for those seeking a solid, high-quality investment in one of the most valued areas of Maia. Key Highlights: 4 en-suite bedrooms with direct garden access Living room with high ceilings and mezzanine Basement with potential for bi-family dwelling High-quality thermal and acoustic insulation Solar panel, central heating, and air conditioning Fireplace and wood-burning stove Possibility to build a swimming pool Integrated garage for 3 vehicles + additional private parking Surrounding garden and private outdoor area Quiet residential location, close to services and main access routes This property is available for business sharing with all real estate agencies holding a valid AMI license. If you are a real estate consultant, I would be pleased to share this opportunity with you. 3 Reasons to Buy with ZOME + Support With unique preparation and experience in the real estate market, ZOME consultants are dedicated to providing you with the best support, guiding you with maximum confidence toward your needs and ambitions. We believe in close relationships and in listening carefully to your expectations, because your happiness is our priority. + Simple ZOME consultants receive differentiated training, anchored in the sharing of practical experience among professionals and strengthened by applied neuroscience knowledge, allowing them to simplify and enhance your real estate experience. At ZOME, you will find full support from an experienced and multidisciplinary team, ensuring practical assistance in all key aspects so that the buying process is clear, smooth, and hassle-free. + Happiness Our greatest value is delivering happiness. Free yourself from concerns and gain the quality time you need to dedicate to what you love most. We act daily to bring more value to your life, with reliable advice and results that exceed expectations. With ZOME, you will find something priceless: your peace of mind.
…By Annonceur International


House with terrace Maia (Portugal)
Identificação do imóvel: ZMPT574907 With 595m² of gross private area and an impressive outdoor space of almost 1,400m², this property offers an atmosphere of tranquillity and sophistication, just a few minutes from the city centre. Built in 1996 and modernised in 2013, every detail has been thought of to provide maximum comfort and functionality. Outstanding features: Spacious and sophisticated social areas - Living room, dining room and an elegant reading room. Fully equipped kitchen - Functional and modern space. 4 spacious bedrooms - Including a 70m2 suite, perfect for total relaxation. Private gym - Work out in the comfort of your own home. Leisure room - Exclusive space with a bar, snooker table and a fantastic wine cellar. Swimming pool - Existing and functional, although deactivated due to the construction of the gym. Gardens and outdoor space - Almost 1,400m² of outdoor space, ideal for outdoor moments. Central location - Less than 15 minutes from the centre of Porto. Future Metro line - Expansion confirmed with station in Pedrouços. Proximity to beaches - Less than 15 minutes away. Shopping centres and services - 15 minutes from Mar Shopping, NorteShopping and Porto Airport. Hospitals - Just 2 minutes from São João Hospital and 10 minutes from CUF Hospital. This is your chance to live in luxury, space and comfort, in a peaceful and privileged environment. Book your visit now! 3 reasons to buy with Zome: Constantly accompanied With the best training and experience in the real estate market, Zome’s agents are fully dedicated to providing you with the best assistance, guiding you with full confidence in the right direction to meet your needs and ambitions. From here onwards we will create a close relationship and carefully listen to your expectations, because our priority is your happiness! Because it is important that you feel you are being accompanied, and that we will be with you every step of the way. Simpler Zome’s agents are given unique training on the market, based on practical experience sharing between professionals and strengthened by applied neuroscientific knowledge that allows them to simplify and make their real-estate experience more effective. Forget about bureaucratic nightmares because with Zome you have the total support of an experienced and multiskilled team that gives you practical support in all the essential aspects, so that your real estate experience exceeds your expectations. Happier Rid yourself of your worries and earn the quality time you need to do whatever makes you happier. We work every day to bring added value to your life by giving you the reliable advice you need, so that together we can achieve the best results. With Zome you will never feel lost or unaccompanied and you will gain something that is priceless: your complete peace of mind! That is how you will feel throughout the whole experience: Calm, secure, comfortable and... HAPPY! Notes: 1. If you are a real estate agent, this property is available for business sharing. Do not hesitate to show it to your customers and talk to us to book a visit. 2. To make it easier to identify this property, please quote the respective ZMPT ID or the respective agent that sent you the suggestion
…By Annonceur International


House with terrace Matosinhos (Portugal)
Exclusive 4-Bedroom Villas: Luxury, Design, and Comfort on Three FloorsIf you are looking for a dream home, modern and with excellent finishes, the Mearim 4-bedroom villas are the perfect choice.These 4-bedroom villas offer a luxurious and convenient lifestyle, developed over three floors with a layout meticulously designed for your comfort. Ground Floor: Social and LeisureThe ground floor is the heart of the house, designed for socializing and leisure:Parking for up to two cars, with direct and practical access to the interior of the house.Service bathroom.Open-plan kitchen and living room, facing west, ensuring plenty of natural light throughout the day.Direct access to an excellent outdoor area that includes a private swimming pool. * Landscaped area. * Dining area and solarium. * Storage room. 1st Floor: Luxury SuitesThe first floor is dedicated to rest and privacy, featuring two impressive suites:Master Suite: A true haven with a walk-in closet and a unique bathroom equipped with a shower and an elegant freestanding bathtub.Second Suite: Guarantees exclusive access to a magnificent west-facing balcony, ideal for relaxing at the end of the day. 2nd Floor: Bedrooms and BalconiesOn the second and top floor, you'll find the ideal space for families or guests:Two spacious bedrooms with a shared bathroom.Both bedrooms benefit from an individual covered balcony: one facing east and the other west, providing views and natural light at different times of the day.Type: 4-bedroom apartment on 3 floorsSolar Orientation: West (Living Room/Garden/Terrace) and East/West (2nd Floor Balconies)Leisure: Swimming Pool and Private GardenComfort: Master Suite with Walk-in Closet and Freestanding BathtubAccessibility: Parking for 2 cars with interior accessDon't miss the opportunity to live with the refinement and quality you've always wanted. Villas Mearim awaits you!Talk to me today, Luís Torres - KW Consultant, and schedule your visit!
…By Annonceur International


House with terrace Aldoar, Foz do Douro e Nevogilde (Portugal)
5-Bedroom Villa with Traditional Architecture, Recently Renovated, Located on One of the Most Prestigious Streets in Foz do Douro, Featuring Three Fronts and a Garden, Close to the BeachesThis 5-bedroom villa offers 175 sqm of private gross area and a total gross area of 315 sqm, set on a 263 sqm plot. It comprises three floors with the following layout:On the lower floor (140 sqm), there are 3 en-suite bedrooms with built-in wardrobes, a laundry room, and storage areas.On the entrance floor, there is an open-plan kitchen and dining area with access to the east-facing terrace and garden, a guest bathroom, and a west-facing living room.On the first floor, you will find a master suite with a walk-in closet and built-in wardrobes, and an office that can also be used as a bedroom.The staircase connecting the upper and lower floors benefits from natural light through large Velux skylights.The outdoor areas ensure a high level of privacy and also offer the possibility of exterior parking.Features:- Sun exposure: East / West / North- High-quality finishes- Central heating- Air conditioning- Fully equipped kitchen- Integrated video surveillance systemIn Foz do Douro you can enjoy walks by the sea and the River Douro as well as the many restaurants and esplanades. Located in an area with many private and public schools, such as the Oporto British School, the Francisco Torrinha primary school and the Catholic University, as well as being close to all services. Thanks to its central position it offers easy access to Porto airport, the motorway and the beaches at Matosinhos and Foz. Energy Rating: A ref:PROP-031304
…By Annonceur International


House with pool and terrace Aldoar, Foz do Douro e Nevogilde (Portugal)
Exclusivity, Architecture and International Lifestyle in Foz do DouroA project designed from the beginning as a real challenge: to embody an international lifestyle concept, combining the modesty and privacy of a quiet area with a contemporary architecture focused on comfort, the experience of spaces and the relationship with the outside.Foz Villas propose a new way of living: with large spaces, unique design and outdoor living in various dimensions, including private gardens, swimming pool and a rooftop, ideal for fully enjoying one of the best climates.Located in one of the most emblematic areas of the city of Porto, Foz, this is the place where the Douro River meets the sea. The promenade, dotted with terraces, bars and gardens by the sea, gives this area a timeless charm, wrapped in an exclusive and serene atmosphere. Despite the tranquillity, the proximity of important roads ensures quick access to the city centre, making this location truly unique.Composed of:Basement Garage, Storage, Technical Area and Elevator;Ground Floor Circulation Area, Garden and Elevator;Floor 1_ Circulation Area and Elevator;Floor 2_ Dining and Living Room, Kitchen, Social IS, Winter Garden, Swimming Pool, Four Suites and Elevator;Penthouse - Terrace. Gross interior area: 491 m2.Gross outdoor area: 19 m2.Total gross private area: 510 m2.Parking spaces: 4.Completion of the work scheduled for December 2026. Energy Rating: A ref:MORPP012
…By Annonceur International


House with terrace Aldoar, Foz do Douro e Nevogilde (Portugal)
House T5 of 443 m2, with terrace and garden of 72 m2, in a gated community in residential area in Foz do Douro.This condominium of five villas, is located in Nevogilde, transmitting a feeling of total tranquility and only 5 min walk from The Pier of Foz.Next to the fantastic beaches of Foz do Douro and 5 minutes from the City Park, designed for families who value exclusivity, comfort and tranquility in premium location.Close to International Colleges and the Catholic University, with excellent accessibility and 15 minutes from Francisco Sá Carneiro Airport. Its surroundings are well served by traditional commerce, excellent restaurants and public transport.The interior finishes are of the highest quality, highlighting the oak wood flooring, the kitchen and toilet countertop in Krion, the central heating with underfloor system, elevator, kitchen washed and equipped with Siemens appliances, doors to the ceiling, false ceilings with LED foci, white washed carpentry, solar panels with water heater, pre-installation of air conditioning, closets and built-in wardrobes.Villa 4 - villa T5, with a total area of 515 m2 and 443 m2 of built area:Basement - 115 m2:- Garage of 38 m2, for 2 cars- Room, laundry, foyer, engine room, cx elevator, with 38 m2- Patio/garden of 25 m2Ground floor - 110 m2:- Living/dining room 66 m2- Dining room of 23 m2- Kitchen of 20 m2Terrace and garden with 45 m21st Floor - 110 m2:- 3 Suites: 30 m2; 22 m2; 22 m2 and 18 m2- Balcony of 4 m2 2nd Floor - 108 m2:- Suite: 42 m2- Library: 27Balconies of 4 m2 and 11 m2Expected completion in the first quarter of 2023. Energy Rating: A ref:15551A-p
…By Annonceur International


House with pool and terrace Aldoar, Foz do Douro e Nevogilde (Portugal)
4 bedroom villa with three suites, which redefines the concept of quality of life in Porto. Located in one of the most sought-after areas of the city, this house combines architecture with clean lines with first-rate materials and equipment all designed for those who demand the best.Natural light, privacy and excellent finishes - just a few steps from the sea.PROPERTY HIGHLIGHTSIndoor pool with automatic solar heating cover Large glazing and natural light in all main spaces Ducted air conditioning with concealed grilles - invisible comfort Energy-efficient VMC air recovery and renewal system Fully equipped kitchen and laundry room with top appliances Premium finishes - natural stone, wood, high-performance window frames Staircase with glass guard and black steel profiles designer design Private terrace with outdoor dining area and lawned gardenAREA AND POINTS OF INTERESTCLIP Luso-International College of Porto less than 5 min walk away Porto City Park less than 15 min walk away CUF Porto Hospital 15 min walk away Molhe and Matosinhos beaches 10 min drive away Quick access to Via de Cintura Interna and Avenida da Boavista Local shops, supermarkets and restaurants in the surrounding areaA rare opportunity to acquire a new home, with contemporary architecture and top finishes, in one of the best locations in Porto. Contact us for visit.License AMI:23131 Energy Rating: A ref:CAS_12
…By Annonceur International


House with pool and terrace Porto (Portugal)
4 bedroom villas of contemporary architecture in the heart of Foco one of the most sought-after neighbourhoods in Porto, between Avenida da Boavista and the sea.The Villas Design @ Foco is a construction from scratch, with a modern language and rational plan, integrated in a private condominium of only four villas with gardens, centenary trees and qualified common areas.With 328 m² of gross built area on three floors, the house has a double-height living room with fully glazed opening to the private garden, equipped kitchen, four suites and individual garage. Private pool and patio included.FINISHING MAPSOCIAL AREAS & KITCHENCountertops: Silestone Miami Vena with Franke TubKitchen fronts: Matte lacquered Alpaca GreyFloors: Natural oak flooring / Florin CeramicCarpentry: Natural oak · Signature stairsBATHROOMS & SUITESSanitary ware: Geberit iCon with Sigma 30 flushing cisternTaps: WaterEvolution FlowShower trays: Revestech Lineal LevelFrames: Sosoares JT + LT OcultaTECHNOLOGY & COMFORTWATERNOR hydraulic underfloor heating with wifi thermostat, zone by zoneAir conditioning: Daikin high-efficiency inverter heat pumpHot waters: AQUAPURA 455LVentilation: Mitsubishi Lossnay - 80% recovery of thermal energySolar energy: Rooftop photovoltaic panelsInsulation: ETICS 8cm + mineral wool · Inverted cover with extruded polystyreneEnergy Class: A/A+All the integrated technical comfort, designer finishes and quiet life 7 minutes from the beach and 10 from Casa da Música.License AMI: 23131 Energy Rating: A+ ref:CAS_17_B
…By Annonceur International


House with pool and terrace Matosinhos e Leça da Palmeira (Portugal)
Villas Mearim represent a new concept in luxury housing in Matosinhos. These four-bedroom villas, with their contemporary architecture and premium finishes, are spread over three floors and were designed for those looking for comfort, modernity and proximity to the sea.On the first floor there is a garage for two cars, a service toilet and a large open-plan living area - integrated living room and kitchen, facing west, with direct access to a magnificent private outdoor area with a heated swimming pool, solarium, garden and dining area.The second floor has two suites: a master suite with walk-in closet and a unique bathroom (with free standing bath and shower), and a second suite with exclusive access to a west-facing terrace.On the second floor, two spacious bedrooms share a full bathroom and have covered balconies, one to the east and the other to the west.Excellent finishesHardwood floors and large format ROCA ceramic tiles.Fully equipped kitchen with Mìele appliances, Silestone Lunar worktop and BLANCO sink.Hanging dishes and free-standing Valadares bathtub, matt black taps.Interior doors to the ceiling and built-in closets.Minimalist CORTIZO window frames with double glazing and thermal break.PORTRISA high security door.Comfort and TechnologySpace heating by hydraulic heat pump.Pre-installation for air conditioning.Electric underfloor heating in bathrooms.Built-in LED lighting, electric blackouts and directional spotlights.Swimming pool heated by heat pump.Privileged locationLocated just 900 meters from the beach, close to shops, schools, the metro and essential services, just a few minutes from Francisco Sá Carneiro Airport, the Port of Leixões and the center of Porto.HighlightsType: T4Heated pool and private garden3 floors with balconies and terraceGarage for 2 carsLuxury finishes and top-of-the-range equipmentPremium location
…By Annonceur International


House with pool and terrace Matosinhos e Leça da Palmeira (Portugal)
Villas Mearim represent a new concept in luxury housing in Matosinhos. These four-bedroom villas, with their contemporary architecture and premium finishes, are spread over three floors and were designed for those looking for comfort, modernity and proximity to the sea.On the first floor there is a garage for two cars, a service toilet and a large open-plan living area - integrated living room and kitchen, facing west, with direct access to a magnificent private outdoor area with a heated swimming pool, solarium, garden and dining area.The second floor has two suites: a master suite with walk-in closet and a unique bathroom (with free standing bath and shower), and a second suite with exclusive access to a west-facing terrace.On the second floor, two spacious bedrooms share a full bathroom and have covered balconies, one to the east and the other to the west.Excellent finishesHardwood floors and large format ROCA ceramic tiles.Fully equipped kitchen with Mìele appliances, Silestone Lunar worktop and BLANCO sink.Hanging dishes and free-standing Valadares bathtub, matt black taps.Interior doors to the ceiling and built-in closets.Minimalist CORTIZO window frames with double glazing and thermal break.PORTRISA high security door.Comfort and technologySpace heating by hydraulic heat pump.Pre-installation for air conditioning.Electric underfloor heating in bathrooms.Built-in LED lighting, electric blackouts and directional spotlights.Swimming pool heated by heat pump.Privileged locationLocated just 900 meters from the beach, close to shops, schools, the metro and essential services, just a few minutes from Francisco Sá Carneiro Airport, the Port of Leixões and the center of Porto.HighlightsType: T4Heated pool and private garden3 floors with balconies and terraceGarage for 2 carsLuxury finishes and top-of-the-range equipmentPremium location
…By Annonceur International


House with terrace Lordelo do Ouro e Massarelos (Portugal)
7-bedroom villa, 427 sqm (construction gross area), set in a plot of land with 610 sqm with garden and parking in Boavista, Porto. The villa is spread over three floors and is licensed for services, allowing different uses: residential, commercial, senior residences, boutique hotel and hotel de charme, among others.Spacious living rooms and bedrooms, some of them with a balcony. It has an elevator, several rooms, an office and an equipped service area, an equipped industrial kitchen, a laundry, air conditioning, and solar panels. Double glazing windows with thermal cut. The villa features contemporary design, with excellent finishes using high quality wood and lots of natural light, with a skylight for better use of light. North, South and West sun exposure. The villa is in excellent condition and it was renovated recently. Located close to shops, services, cultural facilities, educational establishments, and transport. Avenida da Boavista starts by the sea, at the famous Castelo do Queijo castle and beach and ends at Boavista roundabout, where Casa da Música is located. Near Colégio do Rosário school and a 5-minute walking distance from Serralves Museum and the City Park. Near Lycée Français International de Porto, Oporto British School, Universidade Católica Portuguesa, and Deutsche Schule zu Porto (Porto German School). 5-minute driving distance from the beaches of Foz and Matosinhos and 15 minutes from Francisco Sá Carneiro Airport. Energy Rating: B- ref:69784
…By Annonceur International


Contemporary house with terrace Cedofeita, Santo Ildefonso, Sé, Miragaia, São Nicolau e Vitória (Portugal)
Located on Rua do Rosário, in Porto's Arts District, this 3-bedroom house stands out for its contemporary architecture, characterized by different levels and a continuous connection between the interiors, natural light, and outdoor terraces.The residence features three bedrooms, each offering a different outlook, with the top floor enjoying panoramic views toward the Velodrome and gardens of the Soares dos Reis National Museum. The spacious living room features floor-to-ceiling windows opening directly onto a private terrace, while the open-plan kitchen is equipped with state-of-the-art appliances. Multiple terraces across different levels provide additional settings for outdoor dining and relaxation.The property also includes a two-car garage equipped for electric vehicle charging and an independent 1-bedroom unit with an active Alojamento Local (short-term rental) license, occupying the entire ground floor and completely separate from the main residence.Rua do Rosário offers a central setting surrounded by restaurants, art galleries, shops, and services, with Porto's historic center just a short walk away. A distinctive property combining architecture, outdoor space, and the possibility of residential living alongside an independent short-term rental operation.For more information, please fill out the form or contact us! Energy Rating: B ref:REBCAS_3974
…By Annonceur International


House with terrace Porto (Portugal)
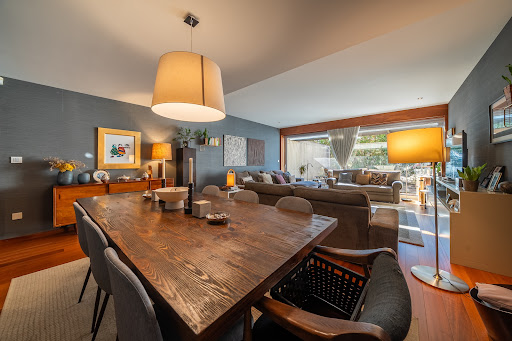
Located in Vilarinha, this 4+1 bedroom townhouse, set in a gated community, stands out for its layout, spacious rooms and combination of indoor and outdoor areas, which make the property particularly functional for family use. With a gross construction area of 396 m², the villa includes five bathrooms, three suites, four bedrooms and an additional space. The basement has parking for two cars, a laundry room, a technical area, a bathroom and a space with natural light and direct access to the English patio. On the ground floor, we find the entire social area. This includes a fully equipped kitchen with plenty of storage space, a guest bathroom and a living and dining room of over 40 square metres, with direct access to a west-facing terrace. On the first floor, there are two suites measuring over 26 square metres. Each has a private balcony. On the top floor, there is a master suite with a generous dressing room and a private balcony facing west. On the same floor, there is also a bedroom measuring over 13 square metres, with access to a balcony. The quality of the finishes and materials used in this villa is noteworthy. The bedrooms and living room have afizélia flooring, the bathrooms have marble tiles, and the property is equipped with central heating and solar panels for heating sanitary water. The house is located in a mainly single-family residential area and a short distance from Porto City Park, where you can exercise and play various sports. All kinds of shops and services can be found within 5 minutes. It is a short walk from Lusíada University, close to CLIP and a short distance from OBS, Colégio do Rosário, the French School and the German School. The proximity of Boavista and Antunes Guimarães avenues allows for easy and quick connections to the centre of Porto.
…By Portugal Sotheby's International Realty


Contemporary house with terrace Porto (Portugal)
Experience coastal elegance just 70 meters from the beach of Praia dos Ingleses, located next to the prestigious Senhora da Luz area. This modern, brand-new 3+1 bedroom villa offers a rare combination of privacy, high-quality European engineering, and stunning sea views. Situated on a quiet, one-way residential street, it provides a haven of peace in Porto's most sophisticated coastal neighborhood. World-Class Education Within Walking Distance: • Oporto British School: Located just 400 meters away, a comfortable 5-minute walk from your door. • Maple Bear Canadian School: An excellent bilingual education option, just a 7-minute walk away. • Family Convenience: Eliminate the morning commute to school and enjoy a truly accessible lifestyle on foot. Premium Features and Lifestyle: • Prime Location: Steps from the ocean, luxury boutiques, fine restaurants, and organic markets. • Ocean Views: Designed to maximize natural light. • 3+1 Bedroom Layout: Versatile and spacious interiors, ideal for modern family life or executive home offices. • Private Parking: Secure garage for 2 cars, a unique feature in this historic coastal area. • Future-proof Accessibility: Pre-installation for a private elevator with access to all floors. Elite Engineering and Energy Efficiency: • Schüco Window Frames: High-specification windows, with German engineering, providing world-class acoustic and thermal insulation. • ETICS Facade: State-of-the-art exterior insulation system that guarantees year-round climate comfort. • Premium Climate Control: Fully equipped with state-of-the-art Mitsubishi air conditioning. • High-quality Bosch appliances in the kitchen. • Eco-friendly Water Heating: High-capacity Solius 300L heat pump for maximum energy efficiency. • Prepared for central heating: Pre-installed system, allowing you to easily customize your heating preferences in winter. Why Foz do Douro? Foz do Douro is the most coveted address in Porto, famous for its historic charm, exceptional security and vibrant outdoor lifestyle. This property represents not only a luxury home, but also a secure and high-value asset in Portugal's thriving luxury real estate market. Open-plan living room 52m2, integrated kitchen, natural light all day and sea breeze.
…By Portugal Sotheby's International Realty


Villa with pool and garden Porto (Portugal)
5-Bedroom House with Garden and Sea View | Pinhais da Foz House located in a residential area in Pinhais da Foz, known for its tranquility and family atmosphere, a few minutes' walk from the usual galleries and the gallery to Praça do Império — one of the most valued locations by Portuguese and foreign families. With approximately 383 m², this house stands out for its excellent organization of spaces and connection with the outdoors. Ground floor - At the entrance, a hall that gives access to the spacious and interconnected living and dining rooms, with the possibility of separation through a sliding door leading to a nice and pleasant terrace, and an equipped kitchen, also with direct access to the terrace — perfect for outdoor meals. From the terrace, we descend to a small garden, connected to the closed garage for two cars and a covered swimming pool (currently unused), offering interesting potential for appreciation. First Floor - On the first floor, the private area includes: 3 bedrooms 1 suite 1 guest bathroom Second Floor - On the upper floor, an additional room with two terraces, one with a sea view, creates a versatile space, ideal for a leisure area, office, or even a second living room. Basement - The basement adds even more functionality, with a bedroom, bathroom, laundry room, storage, and direct access to the garage. The villa is equipped with: Central heating Double glazing Electric blinds Fireplace In a calm and discreet residential environment, it also stands out for the ease of parking at the door — an increasingly rare privilege in Foz. A house with character, space, and potential, in one of the most sought-after areas of Foz. Visit us!
…By Annonceur International


Contemporary house with garden and terrace Porto (Portugal)
Exclusive villa with designer architecture in Foz do DouroDesigned by the prestigious studio Ventura \u0026 Partners (Arq. Manuel Ventura), this luxury single-family home combines the historic charm of granite with sophisticated contemporary architecture, focused on natural light and absolute comfort.Located in one of the most noble areas of Foz, the property benefits from perfect sun exposure (4 fronts: East / South / West / North) and unique privacy. Distribution of SpacesGround floor — Social \u0026 Leisure AreaA fluid and bright environment that integrates the living/dining room, entrance hall, fully equipped kitchen, guest toilet and functional laundry room with storage area. The social area opens to the outside, featuring a wooden deck surrounded by a private garden (with pre-installation for a swimming pool). It also has a closed garage.1st Floor — Private \u0026 Rest AreaComprising 3 exceptional suites facing South (guaranteeing excellent light throughout the day) and an additional bedroom facing West, ideal for an office or guest room. Highlights \u0026 Quality of LifeAuthor Signature: Project by Architect Manoel Ventura (2024).Efficiency \u0026 Sustainability: Energy Certification A, radiant floors (heating and cooling) by heat pump, VMC and pre-installation for photovoltaic panels.Privacy \u0026 Security: Land on an elevated plane (+2.45m facing the street), delimited by original granite walls with a contemporary fence.Thermal and Acoustic Comfort: High-end Cortizo Cor Vision frames with high-performance double glazing (Cool-lite SKN) and external thermal insulation (ETICS system). Technical Sheet \u0026 SpecificationsAreas \u0026 General InformationLocation: Foz do Douro, Porto (Rua de Fez)Land Area: 385 m²Gross Construction Area: 300 m²Implementation Area: 170.7 m²Year of Completion: August 2024Energy Certificate: AFinishes \u0026 MaterialsFloors: Multi-layered noble oak wood (20mm) in dry areas; RMC compact marble and Revigrés Ceramic Stoneware in humid areas.Kitchens and WC: Suspended sanitary ware, Gattoni taps in the bathrooms and Grohe in the kitchen. Pores and walls of sanitary and laundry facilities with antifungal paint.Frames: Cortizo Cor Vision (laminated glass 4+4x16x6 Cool-lite SKN warm), blinds and motorized blackouts.Joinery: Skirting boards in white lacquered MDF and false ceiling in plasterboard with projected lighting.Air Conditioning, Energy \u0026 EquipmentAir conditioning: WATERNOR hydronic hydraulic underfloor heating (heating/cooling) with LG Clima Monobloc Heat Pump.DHW: WATERNOR Aquafit 300L domestic hot water heat pump.Ventilation: Controlled Mechanical Ventilation (VMC) France Air Volcane® XS 500.Pre-installations: Wall-mounted air conditioning (all rooms), photovoltaic panels, heat recovery unit and electrical/water infrastructure for the swimming pool.Exterior: Pavigreen lawn grates and natural wood decking.
…By Annonceur International


Villa with terrace Porto (Portugal)
4 Bedroom Townhouse in a Gated Community | Vilarinha 4 bedroom townhouse in a gated community in Vilarinha, ideal for those seeking space, organization, and a comfortable location for the family. With generous and well-distributed areas, the house is developed over several floors, clearly separating the social area from the private area. On the main floor, the spacious living room connects directly to the west-facing terrace. The kitchen is functional, with ample storage and fully equipped. On the upper floors, there are three suites, a bedroom, and a +1 room with good areas, where the master suite has a walk-in closet and access to an outdoor space. The basement offers great versatility, with parking for three cars, a laundry room, and an area with natural light and access to the outside, ideal for adapting to different needs. The quality of the materials and finishes, such as wooden floors and natural stone cladding, reinforces the comfort and durability of the property, which also features central heating and solar panels. Located in a quiet residential area, close to the City Park, renowned schools, and with good access to main roads, it allows for a practical and balanced daily life. Visit us!
…By Annonceur International


House with garden and terrace Porto (Portugal)
Located in Foz Velha, this property is distinguished by characteristics that are truly rare in this historic area of \u200b\u200bPorto: an environment marked by silence and tranquility, wide streets with easy circulation, a safe environment and a highly prestigious neighborhood. Furthermore, one of the most difficult attributes to find in Foz Velha: parking for four vehicles, with a closed garage for two vehicles and additional space for two more in the private courtyard — a true privilege in this location.With a total area of \u200b\u200b489 m², distributed over four floors, this elegant house combines generous internal areas, excellent functionality and a privileged location, just a few minutes' walk from the Douro River, the riverside walks and also benefiting from pleasant views over the river.On the ground floor, the functional area of \u200b\u200bthe house is located, consisting of a garage for two vehicles, laundry, technical area, wine cellar and an office, ideal for remote work or to support day-to-day needs.The first floor is entirely dedicated to the social area. The large living room, measuring approximately 47 m², features an elegant slope that creates a cozy reading area, establishing a harmonious connection with the garden. On this floor we also find an independent dining room, fully equipped kitchen with pantry and a guest bathroom.The private area is distributed across the upper floors. On the second floor, the comfortable master suite with closet stands out, complemented by two bedrooms and two complete bathrooms.The third floor offers a multifunctional space measuring approximately 45 m², an additional bedroom, a complete bathroom and direct access to a magnificent terrace measuring approximately 36 m², perfect for leisure moments, outdoor dining or simply enjoying the surroundings and the river view.Outside, the pleasant garden in the back provides a reserved and welcoming environment, ideal for socializing with family or friends.The house is equipped with central heating, a fully equipped kitchen, bedrooms with built-in wardrobes and various storage solutions, combining the charm of classic architecture with the comfort of contemporary life.Inserted in a truly privileged location, close to the English College, the Catholic University, the beaches of Foz, nearby shops, services, renowned restaurants and excellent access, this is a rare opportunity to acquire a distinctive residence in one of the most noble and exclusive areas of the city of Porto.
…By Annonceur International


House with garden and terrace Porto (Portugal)
House with four floors served by an elevator, undergoing full rehabilitation, located on Avenida Marechal Gomes da Costa — the artery that connects Boavista to Praça do Império and which contains the most consolidated residential complex in western Porto.Turnkey delivery, never inhabited, with expected energy class A.Distribution1st floor — kitchen, dining room, laundry room and storage room, with direct access to the patio, terrace and pool.2nd floor — living room with bay window, independent office and toilet. Ceiling height of 3.30 m.3rd floor — private area, with en-suite bedrooms.Floor 4 — room with sanitary installation, under roof.What distinguishes itElevator serving the four floors, a scarce attribute in a rehabilitated house. Front garden and landscaped courtyard at the back, with the possibility of a swimming pool and seating area under a pergola. Private garage with independent access. The rehabilitation preserves the volume, openings and cantilevered balconies of the original building.Customization in the construction phaseAs it is sold before completion, the buyer chooses between two partitioning solutions for the private area — three larger bedrooms or four — and between two framing options, white or anthracite. Flexibility that the finished product does not offer.Deadlines and paymentWork begins in November 2026, ten months of execution, completion scheduled for September 2027. Acquisition by preliminary contract with 10% upon signature, 10% in three months of work and the remainder on the deed. Finishing map attached to the contract.EngagingSerralves Foundation, Foz do Douro and beaches, Lycée Français International, Colégio do Rosário and Catholic University nearby. Parque da Cidade minutes away, direct connection to Avenida da Boavista and quick exit to VCI and A1.Architectural project by Franca Arquitectura, Lda. Complete dossier, plans and finishing map available upon contact.
…By Annonceur International


House with terrace Porto (Portugal)
Identificação do imóvel: ZMPT548617 QUINTA DA CASA AMARELA-PORTO 1. Presentation - The development of the Quinta da Casa Amarela is Closed, is in the city centre of Porto, next to Plaza Velásquez, and results of the symbiosis between the rural past, noble and romantic characteristic of the noble buildings of this region. - Rural since the fifth where the venture showed agricultural areas with homes for the rural activities of the same. - Noble, by the Magnificence of the main house, the entrance gate, the wall of fence with average height of 3 m, and by the existence of a coat of arms, located between the buildings on the farm. - Romantic by the existence of an Artificial Lake, gardens and Romantic Cave characteristic of romantic period, to preserve and recover. - Quinta da Casa Amarela is a housing development in gated community emphasizing Comfort , Quality , Privacy , Security and Sustainability, fulfilling all the conditions of use for people with reduced mobility. - Offers a wide variety of Types, both in existing buildings recovered (T1, T2, T3, T4, T4 duplex with 118 areas to 377 m2), perfectly adapted to the contemporary lifestyle as in new buildings , consisting of single-family homes with typologies of type T3, T4 and T5 and areas between 220 m2 and 315 m2, distributed over two floors , a ground-level and other partially buried where it accesses a patio and a private garden, and the closed parking in own dwelling - Complements in terms of experience and friendship between the people of this space, the building for the Condo with lounge for meetings and parties, duly infra-struturad, with Concierge, sanitary facilities and Cup to support or preparation of meals, swimming pool, Turkish baths, showers for both sexes, with all of the terms of use for people of reduced mobility. - The car access to circulation galleries , located on the -1 Floor (basement) and use the private parking lots that give each one of the rooms on the same floor, is located on the streets of Bartolomeu Dias and Agostinho de Campos, take advantage of the fact that the grounds of the estate is a quota higher than the adjacent streets. The movement between car parks and the different levels is ensured by lifts properly integrated into buildings with 3 floors, and Lift Platforms in the case of private dwellings. - There is no provision for motor traffic at the level of the floor 0 in all the enterprise with the exception of priority vehicles of Ambulances and Firefighters with access through the main gate located on the promenade Avenida dos Combatentes. - When it comes to finishes, all Types feature solid wood parquet floors of Given, tinned and walls plaster false ceilings. All woods have lacquered finishes with the exception of the entrance doors of the villas that are in natural varnished wood. - The Window exteriors of the buildings are in natural colour anodised aluminium with thermal glass. The frameworks of old buildings reclaimed solid wood are keeping the same image of pre-existence. - In addition to the specified pair we can refer to: - Green Roofs, - Green walls in the townhouses, - Air conditioning through Radiant Floors with Land/water heat pumps and Geothermal Probes for each one of the rooms, - Video surveillance system, - Recovery of the existing gardens, - Creating small gardens of private use of contiguous, - Recovery of the coat near the main entrance, - Recovery of the Cave and of the existing Lake - Pedestrian circuit located along the outer Sealing wall which serves not only to access to housing and motor traffic galleries in cave, but also how about maintenance Circuit of 600 meters long. 2. Objectives of the Disclosure - Present the Quinta da Casa Amarela as the result of a Happy Conjunction of several factors, including its origins, knowledge and art arch. Souto Moura as well as the entire set of new technologies, however available in the market and applied at the enterprise. - Disclose the potential of this project, highlighting the following skills - Location -Centre of Porto in Antas, next to highways, excellent place to dwell - Work of Author/architectural design -Work resulting from the symbiosis between Rural and Noble past of the city of Porto (House coat, seat of rural properties) with the modernity and technological advancement conferred by the dash and the recognized (worldwide) ingenuity of Arch. Eduardo Souto de Moura, focusing on safety, sustainability and the convenience of the enterprise - Security -Fully gated, walled perimeter video surveillance system, home automation, maintenance and recreation spaces without leaving the project ( security as fundamental value, priceless ) - Sustainability -Green Roofs, Green Walls, lawns with use of Prado (low maintenance and little consumption of water), Land/water heat pumps, vertical Geothermal Probes, Thermal solar panels on houses for heating support hot water, indoor pool with water heated by solar thermal panels, Automatic irrigation system with water from existing wells, direct light in virtually all compartments. - Convenience -Architectural Solutions and materials used, proposed Equipment (indoor pool heated with solar panels and direct light, Turkish bath, Condo room with canopy support for events), Cave and Lake recovered, integrated into the Pedestrian Circuit, Gatehouse with integration of all systems of control of installed equipment, movement of vehicles in galleries buried, releasing for the gardens all spaces at the level of access from the rooms. 3. Concept The conception of identity condo Quinta da Casa Amarela passes obligatorily by the architectural design of Eduardo Souto de Moura, for intervention and respect of some existing spatial structures, referred to above, plus values of Modern technical solutions, as well as , prestige and social distinction associated to the excellent location and finishes. 3 razões para comprar com a Zome + acompanhamento Com uma preparação e experiência única no mercado imobiliário, os consultores Zome põem toda a sua dedicação em dar-lhe o melhor acompanhamento, orientando-o com a máxima confiança, na direção certa das suas necessidades e ambições. Daqui para a frente, vamos criar uma relação próxima e escutar com atenção as suas expectativas, porque a nossa prioridade é a sua felicidade! Porque é importante que sinta que está acompanhado, e que estamos consigo sempre. + simples Os consultores Zome têm uma formação única no mercado, ancorada na partilha de experiência prática entre profissionais e fortalecida pelo conhecimento de neurociência aplicada que lhes permite simplificar e tornar mais eficaz a sua experiência imobiliária. Deixe para trás os pesadelos burocráticos porque na Zome encontra o apoio total de uma equipa experiente e multidisciplinar que lhe dá suporte prático em todos os aspetos fundamentais, para que a sua experiência imobiliária supere as expectativas. + feliz O nosso maior valor é entregar-lhe felicidade! Liberte-se de preocupações e ganhe o tempo de qualidade que necessita para se dedicar ao que lhe faz mais feliz. Agimos diariamente para trazer mais valor à sua vida com o aconselhamento fiável de que precisa para, juntos, conseguirmos atingir os melhores resultados. Com a Zome nunca vai estar perdido ou desacompanhado e encontrará algo que não tem preço: a sua máxima tranquilidade! É assim que se vai sentir ao longo de toda a experiência: Tranquilo, seguro, confortável e... FELIZ! Notas: 1. Caso seja um consultor imobiliário, este imóvel está disponível para partilha de negócio. Não hesite em apresentar aos seus clientes compradores e fale connosco para agendar a sua visita. 2. Para maior facilidade na identificação deste imóvel, por favor, refira o respetivo ID ZMPT ou o respetivo agente que lhe tenha enviado a sugestão.
…By Annonceur International


Villa with pool and garden Porto (Portugal)
Álvares Cabral Mansion | Porto A distinguished address in the heart of Porto. Located on Rua de Álvares Cabral, this distinguished 1908 mansion has been comprehensively renovated, bringing together period architecture and contemporary comfort in a property of truly exceptional character. Currently licensed for commercial use, the property presents an exceptional opportunity for a corporate headquarters, representative office, family office or institution seeking a prestigious, private and distinctive address in Porto. With approximately 1,274 sqm of built area, set on a 784 sqm plot, the property retains architectural features of remarkable character — including ornate stucco ceilings, a grand wooden staircase, fine timber flooring and an impressive skylight — all seamlessly integrated into a renovation of the highest standard. Generous reception rooms, a library, office, several suites and bedrooms, a kitchen equipped with Gaggenau appliances, a terrace and a south-facing garden comprise the property´s principal spaces. On the lower floor, an entire area dedicated to leisure and wellbeing features an indoor swimming pool, cinema, gym, games room, bar, wine cellar and changing facilities, complemented by a garage of approximately 115 sqm. At the same time, its configuration offers all the character, scale and amenities of an exceptional private residence, with any residential use subject to the applicable planning and licensing requirements. Located between Cedofeita, Praça da República and Boavista, the property enjoys a privileged central location, within easy reach of Porto´s historic centre and the city´s main transport connections. A rare property defined by its scale, architecture and versatility — and an address with a presence that is difficult to replicate in Porto. Further information and viewings available upon request.
…By Annonceur International


Villa with pool and garden Porto (Portugal)
Contemporary 3-Bedroom House with Swimming Pool and Garden | Aldoar, Porto Currently under construction on Rua Professor Melo Adrião, in Aldoar, this contemporary 3-bedroom house has been designed to offer comfort, privacy and a refined family lifestyle, with a strong connection between the indoor and outdoor spaces. Set on a 208 sqm plot, the property offers approximately 243.64 sqm of total floor area, distributed over four levels, combining a functional layout with contemporary architectural and construction solutions. The social area has been designed as the heart of the home, featuring a spacious 36.44 sqm living and dining room, complemented by a 10.19 sqm kitchen/dining area, creating a bright, contemporary setting for everyday living and entertaining. The project also includes a dedicated laundry area and a seamless connection to the outdoor spaces. Outside, the private garden and swimming pool take centre stage, providing an inviting setting for leisure, entertaining and relaxation. The private area comprises three bedrooms, including a 13.20 sqm suite with a 7.45 sqm walk-in wardrobe, together with two additional bedrooms measuring approximately 10.36 sqm and 16.12 sqm. The house also includes several bathrooms and a 5.98 sqm balcony. One of the property’s distinctive features is the 16.08 sqm library/multipurpose room, which can easily be adapted as a home office, reading room or additional family space. The basement provides garage, storage and support areas, adding further functionality to a home designed for comfortable year-round living. From a technical perspective, the project incorporates solutions focused on comfort and efficiency, including double glazing with thermal break frames, thermal insulation, mechanical ventilation and climate control systems. The property has a projected Energy Rating A, reinforcing its positioning as a contemporary and energy-efficient residential home. A distinctive property for those seeking contemporary architecture, a swimming pool, private garden, comfort and quality construction in one of Porto’s established residential areas. Schedule your private viewing with Atlantic Prime Living and discover a residential project designed for a contemporary, comfortable and private way of living. Atlantic Prime Living — Private Real Estate Advisory Where Life Meets The Ocean
…By Annonceur International


Villa with pool and garden Porto (Portugal)
4-bedroom villa in a gated community with garden and pool in Antunes Guimarães This 4-bedroom villa, located in a gated community in Antunes Guimarães, combines privacy, security, and quality construction in an excellent location. With contemporary architecture, a garden, swimming pool, and terrace, this home offers a sophisticated and family-friendly lifestyle, ideal for those seeking comfort, tranquility, and a premium experience in one of the most prestigious areas of Porto. Composition and characteristics of the villa The villa has a covered area of 309 m² spread over four floors, ensuring a functional and balanced organization of spaces. It has four suites and large social areas with connection to the outside. The garden and terrace provide moments of outdoor leisure, while the private pool takes the residential experience to a higher level. It also includes two parking spaces. The gated community is distinguished by its exclusivity, consisting of only seven single-family villas and contemporary architecture integrated into a single plot that connects Avenida Antunes Guimarães to Rua Fonte da Moura, located on the only existing farm on the avenue.Location and surroundings Located in Antunes Guimarães, one of Porto's most sought-after residential areas, this villa enjoys a peaceful and safe environment, surrounded by high-end homes. The area offers an excellent quality of life, combining proximity to essential services, schools, shops, and quick access to the city's main roads. Highlights 4-bedroom villa with four suites Exclusive gated community with only 7 villas Garden, terrace, and private pool Contemporary architecture Two parking spaces Premium location in Antunes Guimarães Schedule your visit with one of our real estate consultants today. With over 35 years of experience in the national market, we apply best practices and methodologies that favor both the owner and the buyer, providing the best results for all parties involved. We work with a rigorous approach to real estate services, supporting our activity with the experience of our team of professionals and effective advertising and marketing solutions. We guarantee maximum discretion and excellent service. No worries - we take care of everything. Réplica Private – Where value meets distinction.
…By Annonceur International


House with pool and garden Porto (Portugal)
Located at the prestigious Rua Corte Real, no. 153, in Foz, this T5 townhouse presents itself as an excellent opportunity, both for a family that wants to create the home of their dreams, and for investors looking for a project with high potential for appreciation.The property is in need of restoration work, allowing for a renovation adapted to the needs and desired concept. The upper floor has already benefited from some intervention works, namely in the hall and bathroom, representing added value for the future renovation project.The villa has five bedrooms, including a suite, providing an excellent solution for a family seeking space and privacy. It also has a balcony, swimming pool and a magnificent garden measuring approximately 133 m², unusual features and great value in such a privileged location.Due to its characteristics and construction potential, there is the possibility of building another floor in height, allowing different design solutions to be explored, namely the creation of at least two 2-bedroom apartments and one 1-bedroom apartment, or, depending on the architectural solution and urban feasibility, five 1-bedroom units.It is also an excellent opportunity for those looking to build a family home from scratch, designing a unique, modern and personalized space, with a garden, swimming pool and outdoor areas, in one of the most valued and sought after areas of the city of Porto.Main features:T5 townhouse5 bedrooms, including 1 suiteRua Corte Real, 153 — FozProperty to recoverUpper floor with works already carried out in the hall and bathroomPrivate garden measuring approximately 133 m²Swimming poolBalconyPossibility of increasing one floor, subject to feasibility and approval by the competent bodiesHigh potential for investment projectPossibility of creating several housing units, upon approval of the projectExcellent option for own and permanent housingA rare opportunity in Foz, with a privileged location, highly sought-after outdoor spaces and enormous potential to transform the property into an exceptional family home or a high-interest real estate project.
…By Annonceur International
'%20stroke='%23DDAA3A'%20stroke-width='1.909'%20stroke-linecap='square'%20stroke-linejoin='bevel'/%3e%3c/svg%3e)
Receive by email any new listing that may match your search criteria
Your criteria :
- For sale
- Leça do Balio, Portugal, +30 km
- Houses
- Terrace
By validating this form, you accept the general conditions of use of Le Figaro Properties.