Get early access to listings that match your criteria
Never miss an opportunity again. Our personalized alerts notify you instantly.

 English$ USD · m²


In one of the noblest and most discreet corners of Porto, in an area classified as a National Monument, the Palacete Douro was born from the rehabilitation of a historic palace of the eighteenth century, in close relationship with the garden that has always surrounded it, complemented by new buildings that integrate a contemporary architecture next to the Douro River.A signature project, with only 14 exclusive apartments, where history, natural light and views over the river become part of everyday life.Residence Penthouse T2, in the Residence building, on the 2nd floor:Covered Area: 115 m²Balcony: 13 m²Terrace: 50 m²Total area: 203 m²Garage: 25 m² with 2 spacesA 2 bedroom penthouse on the top floor of the Residence building, with a private terrace, the ideal space for outdoor living with an open view over the city and the river, in a more compact format without giving up the exclusivity of the development.LOCATIONIn the heart of Romantic Porto, next to the Douro River:A few steps from Casa da Música and the Faculty of Arts of the University of Porto. Close to the Clérigos Tower, Lello Bookstore and Bolhão Market. In the heart of the area classified as a National MonumentEXCLUSIVITYA rare opportunity to live in a penthouse fraction inside a rehabilitated historic palace, in one of the most sought after and valued locations in Porto. We share with all real estate agents holding a valid AMI license, on a 50/50 basis. Energy Rating: A+ ref:S172-N
…By Annonceur International

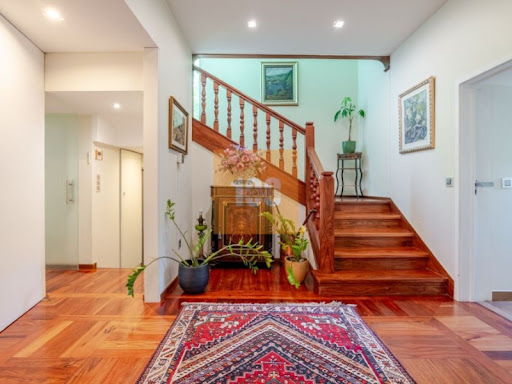


In the prestigious Campo Alegre area, lies this extraordinary luxury home, where classic elegance meets contemporary comfort and functionality. Set in an exclusive and private environment, this property stands out for its generous areas, natural light, and magnificent outdoor spaces.Inside, the ground floor is primarily a social area, designed to provide unique moments of conviviality and sophistication. Here we find an excellent office, ideal for work or reading, an imposing living room, and an exquisite dining room perfectly connected to a large, fully equipped kitchen.The private area, located on the first floor, offers four excellent bedrooms and a fabulous master suite with a privileged balcony overlooking the property's gardens, providing an environment of absolute tranquility and comfort.On the lower floor, the house also features a suite bedroom, music room, technical area, storage room, safe, and laundry room, ensuring functionality and versatility for daily life.Outside, a magnificent and majestic garden stands out, a true green haven in the heart of the city, complemented by a garage and a new independent apartment comprising a bedroom, living room, kitchen and bathroom ideal for guests, staff or as an additional income source.A rare property in the heart of one of the city's most prestigious areas, where exclusivity, privacy and sophistication meet in perfect harmony. Energy Rating: C ref:DO4014MO
…By Annonceur International


Basement house, ground floor and floor operating with office but easily converted to housing.For more information about this or another property, visit our website and talk to us!SIGLA - Sociedade de Mediação Imobiliária, Lda is a company with more than 25 years of experience in the real estate market, recognised for its personalised service and professionalism in all phases of the business. With over 300 properties available, the company has been a reliable choice for those looking to buy, sell or lease a property.SIGLA, your Real Estate Agency! Energy Rating: B- ref:127/25
…By Annonceur International


Inserted in the new residential development in the Hollywood neighbourhood, this 2+1 bedroom villa combines contemporary elegance with the comfort and functionality of a carefully designed space. With a total area of 222 m², it is distinguished by its patio, terrace and garden.The interior consists of kitchen (15.30 m²), living and dining room (15.30 m²), guest bathroom (4.40 m²), suite (20 m²), bathroom suite (8.40 m²), hall, office (14.50 m²), laundry, circulation, master suite (21.70 m²), master suite bathroom (8.40 m²) and patio (21.50 m²), always benefiting from abundant natural light and fluid connection to the outdoor spaces - in this case terrace with 7 m² and garden with 27.50m².The unit also has box parking.Ideal for those looking to live with sophistication in a calm and wooded environment, but just a few minutes from the pulsating centre of the city of Porto.Completion of the work scheduled for December 2026.The location, in front of the Botanical Garden, offers unique views of the green and the Douro River, with an environment full of trees, patios and houses of traditional design. At the same time, it allows quick access to some of the main points of interest in the city, such as Avenida da Boavista, Casa das Artes, Colégio Alemão do Porto, the campus of the University of Porto, among others.This project is a true celebration of the balance between city and nature, between privacy and community, between modernity and tradition. Scheduled for completion in March 2026, it represents a new way of experiencing Porto: with elegance, comfort and in communion with the environment.'A garden and in the middle of it a slender building that comes to life.'Secure your new home now. Talk to us today.VIVER NAS ONDAS is a real estate company with 19 years of experience that also acts as a CREDIT INTERMEDIARY, duly authorised by the Bank of Portugal (Reg. 3151).Our team is made up of passionate and dedicated professionals, ready to make your dreams come true.We take responsibility for taking care of the entire financing process, providing you with peace of mind and security. We are committed to finding the best mortgage solutions available on the market, and we work tirelessly to achieve this goal.We take care of all the details of the process, from analysing your financial needs to presenting the financing options best suited to your profile.Our mission is to offer an excellent service, putting your interests first. We work with commitment and dedication to make the process of obtaining a mortgage simpler and more effective for you. Energy Rating: A ref:IP-1103H
…By Annonceur International


7-bedroom villa, 427 sqm (construction gross area), set in a plot of land with 610 sqm with garden and parking in Boavista, Porto. The villa is spread over three floors and is licensed for services, allowing different uses: residential, commercial, senior residences, boutique hotel and hotel de charme, among others.Spacious living rooms and bedrooms, some of them with a balcony. It has an elevator, several rooms, an office and an equipped service area, an equipped industrial kitchen, a laundry, air conditioning, and solar panels. Double glazing windows with thermal cut. The villa features contemporary design, with excellent finishes using high quality wood and lots of natural light, with a skylight for better use of light. North, South and West sun exposure. The villa is in excellent condition and it was renovated recently. Located close to shops, services, cultural facilities, educational establishments, and transport. Avenida da Boavista starts by the sea, at the famous Castelo do Queijo castle and beach and ends at Boavista roundabout, where Casa da Música is located. Near Colégio do Rosário school and a 5-minute walking distance from Serralves Museum and the City Park. Near Lycée Français International de Porto, Oporto British School, Universidade Católica Portuguesa, and Deutsche Schule zu Porto (Porto German School). 5-minute driving distance from the beaches of Foz and Matosinhos and 15 minutes from Francisco Sá Carneiro Airport. Energy Rating: B- ref:69784
…By Annonceur International


4-bedroom villa, with 328 m² of gross construction area, with private garden and garage for four vehicles, in a prestigious gated community in the Boavista area, between Av. Boavista and the Hollywood neighbourhood, in Porto.Villa in excellent condition, distributed over three floors. In the entrance hall, we have access to floor -1, with a box garage for four vehicles with storage space and a laundry room. On the ground floor we have a living/dining room, with access to a private outdoor garden with deck. On this same floor a fully equipped kitchen and a guest bathroom. The 1st floor comprises four bedrooms, two of them en-suite with walk-in closets and a support bathroom for the two secondary bedrooms. All bedrooms have access to two balconies, both east and west facing. East/west sun exposure.Located in an area with easy access to shops, services, educational establishments and public transport. It is equidistant between the western zone of Porto and the city's downtown area, with all its attractions. It is less than 5 minutes walking distance from several nursery schools along Avenida da Boavista and the German School of Porto, and less than 15 minutes driving distance from the Lycée Français, Oporto British School and CLIP, as well as other points of interest such as the Serralves Foundation and the City Park. It is also less than 20 minutes driving distance from Francisco Sá Carneiro Airport and 3 hours travel from Lisbon. Energy Rating: A+ ref:97692
…By Annonceur International


Exceptional luxury T5 villa located in the heart of marechal Gomes da Costa neighborhood. Untouchable design and recovery that have given much breadth and comfort to this house.There are 4 suites with a huge multipurpose space next to the intimate wing, ground floor with kitchen and toilet rooms with amplitude and lots of light, the same light that reaches the basement where there is another suite, laundry room and ample space for gym or a spacious living room. all with natural light coming from a very well designed English courtyard by the renowned architectural office that commanded the exceptional refurbishment. Outdoor area with patio, balcony and gardens and parking for 2 cars that can extend up to 6 cars. This is a property for those who value comfort and quality combined with a premium and quiet location. Don't miss this opportunity! Energy Rating: B- ref:IMO_385
…By Annonceur International


3-bedroom house with 280 sqm of gross construction area, balcony with river views, garage, terrace and patio, located in Foz do Douro, in Lordelo, Porto.Distributed over four floors with river views. The ground floor features a garage, living room with access to a small patio, laundry area and service bathroom. The first floor integrates the social area of the house, consisting of a living room, dining room with access to a patio, fully equipped kitchen and service bathroom. The second floor is dedicated to the private area, where two bedrooms are located, highlighting the master suite, complemented by a full bathroom. Both bedrooms benefit from access to a terrace with panoramic river views. The third floor has a bedroom with access to a balcony with river views.This house is situated in the residential area of Sobreiras, near Passeio Alegre, with privileged views over the Douro River and orientation that allows contemplating the estuary and the Atlantic Ocean.Located 5 minutes driving distance from Foz beach, Passeio Alegre, Molhe da Foz and the main arteries accessing Porto city center. 10 minutes driving distance from Porto's historic center, Campanhã train station, VCI and A1. 3 minutes walking distance from cafés, restaurants, pharmacies and local commerce in Foz do Douro. 15 minutes from Francisco Sá Carneiro Airport and the main access routes to A4 and A28. Energy Rating: B ref:93000
…By Annonceur International


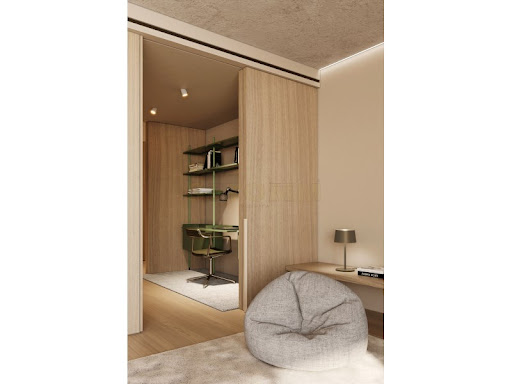
Unique 2+1 bedroom Duplex villa in a residential development in Porto, with a contemporary architecture with sober lines, which integrates harmoniously into the surrounding gardens. Campo Alegre is located in front of the Botanical Garden, it is a distinct residential area in the mythical Hollywood neighbourhood. The main atrium floor has a leisure oasis with several social rooms, gym, wellness space and private gardens. High quality finishes, home automation, air conditioning, excellent light, fully equipped kitchens, top of the range materials, balconies, terraces and gardens. Parking in box, pre-installation for charging electric vehicles and parking for bicycles. This villa is assigned 1 parking space.The 30 apartments of this development, with typologies from T1 to T5, combine modernity and functionality, creating comfortable environments for those looking for charm combined with elegance. All the dwellings: courtyard apartments, tower apartments, two villas and two penthouses, have a strong relationship with the outdoor spaces. Proximity to the Faculty of Arts and Architecture, House of Arts, House of Music, Gardens of the Crystal Palace, Serralves Museum and Porto Municipal Theatre. Restaurants and other commerce and services.This can be your home, in a unique space with a singular taste, in the beautiful city of Invicta.This dream home can be yours...In the Final Stages of Construction!3D PHOTOS and real photos of the city of Porto.This dream home can be yours... Energy Rating: A ref:STMO26/10
…By Annonceur International


4-bedroom villa - Soares de Passos, PortoLocated in one of the most prestigious areas of Porto, this 4-bedroom villa stands out for its grandeur, generous spaces and 3,015 m² plot, surrounded by mature gardens that offer privacy, tranquillity and contact with nature.With a gross construction area of 748 m², the house is evenly distributed between large social spaces and comfortable private areas.Main features:- Implantation area: 295 m²- Gross dependent area: 101 m²- Gross private area: 647 m²Inside, the highlight is the grand entrance hall, where a curved staircase with an artistic wrought iron handrail leads to the upper floor, creating an atmosphere of refinement and grandeur. The social rooms have high ceilings, large windows that provide abundant natural light and a fluid connection between rooms and living areas.The bedrooms, distributed across the upper floors, offer privacy and comfort, ideal for both a large family and those who value additional space for an office or library.At the top of the house is a large panoramic terrace, with the potential to create a leisure area with views over the surrounding greenery.The outdoor garden, with mature and varied vegetation, extends over large lawns and wooded areas, perfect for family moments, social events or even for integrating a swimming pool and social areas.Location and FeaturesThe house benefits from a strategic and privileged location:Schools and Education: Proximity to the German School of Porto, Colégio Nossa Senhora de Lourdes and other renowned educational institutions.Services: Pharmacies, clinics, banks and local shops just a few minutes away.Transport: Good access to public transport and expressways that easily connect to Foz, Boavista and the historic centre of Porto.Leisure and Culture: Close to the Crystal Palace Gardens, the Romantic Museum and the Douro River, ideal for outdoor walks.Shopping and Gastronomy: A short distance from renowned restaurants, supermarkets and shopping centres in the Boavista area.Although in need of modernisation, the house is an excellent opportunity for those looking for a unique family home in the heart of Porto, with large areas and a plot of land that is rare in this location. Energy Rating: F ref:SAVPRT15582
…By Annonceur International


Historical Premium House with Sea View in Foz Velha - A Seaside Dream! Space and Elegance in Every Detail With over 300m2 and distributed over three floors, this magnificent house offers: 4 bedrooms (3 of which are suites), ensuring privacy and comfort for the whole family. 3 spacious and bright living rooms, perfect for moments of conviviality or relaxation. Storage rooms for practical organization. Patio and garden, creating an oasis of tranquility to enjoy the outdoors. Ceiling height of 3.80m in most areas, giving a sense of spaciousness and grandeur. Air conditioning for your comfort in all seasons. Fully equipped kitchen with SIEMENS appliances, designed for culinary enthusiasts. A Renovation that Respects History and Embraces the Modern Remodeled in 2015, this unique building has preserved the original facades and ceilings, while integrating new standards of comfort and architectural quality. The project by renowned architect Nuno Rodrigues guaranteed a harmonious interior and exterior flow, with a clean design and architecture that optimizes natural light (benefiting from its 2 fronts and excellent solar orientation). The finishes are refined and elegant, providing a modern and welcoming environment. Live in Foz Velha: Heritage and Glamour by the Sea If your dream is to live in a grand location by the sea, Foz is the perfect destination. One of the most modernized and redeveloped areas of Porto since the end of the 19th century, Foz Velha has not only contributed to making Porto one of the main international tourist destinations, but has also highlighted it as one of the cities of cultural heritage in Europe with an incomparable maritime front. Here you will find wonderful flowerbeds, lush gardens, stunning beaches and the sea as a neighbor. The region is known for its numerous imposing and centuries-old buildings from the neo-Gothic era, including luxurious palaces on properties with a unique landscape heritage. About Around Alphabet Around Alphabet is a Portuguese real estate agency with over 5 years of experience in the domestic market, specializing in premium residential properties, off-market properties and businesses. Founded in 2020, we are recognized for our privacy and offer a complete brokerage service, being specialists in investment and real estate commercialization. This is your opportunity to acquire a unique property in Foz Velha. Contact us to schedule a visit and discover your new home!
…By Annonceur International


This 3-storey, 4-bedroom villa is located in a residential area in Lordelo do Ouro, Porto, overlooking the city and the Douro river. It has been completely renovated and refurbished, offering a well-planned and bright layout that provides comfort and privacy for its residents. In a privileged location, with great access, next to the river and various types of services and commerce.
…By Barnes Portugal


Detached house T4 duplex, inserted in the private condominium Quinta de São Marcos, with unchanging views over the Douro river and the city of Porto. On ground floor is the common room, with 58m2, connected to a terrace of 146m2, the dining room, the kitchen (equipped with high-end appliances), the laundry and the restroom. On the 1st floor, there are 4 suites, two of them with access to a 41m2 balcony. The house has a box for three cars and another space in the common garage. The new residential development Quinta de São Marcos will have 23 apartments and three houses, with areas between 78 and 288 m2 and types T1 to T4, with superior quality finishes. Outdoor gardens, condominium rooms and gym are some of the offers of this condominium, which seeks to combine modern architecture with comfort and well-being. General features: Gross area - 288m2; Outdoor area (terrace) - 187m2; Private gross area - 475.55 m2 Dependent area - 97.70m2; Parking - 3 Box + 1 3D photographs provided by Quinta de São Marcos.
…By Annonceur International


Luxurious Villa on the Prestigious Av. Marechal Gomes da Costa – Porto Discover this elegant luxury villa, located on one of Porto’s most exclusive avenues, next to the Serralves Museum, offering a privileged cultural and natural environment. Set on a 384 sqm plot, this property boasts a gross private area of 354 sum, spread across three floors. With 4 suites + 1 office, this home stands out for its excellent layout and natural light, enhanced by terraces and balconies. At its heart, you’ll find a cozy living room with a fireplace, providing warmth and elegance on cooler days. This space connects to a charming dining room, perfect for family gatherings and entertaining. Additionally, there is a games room, creating the ideal leisure and relaxation environment. On the top floor, an attic conversion has been smartly transformed into a charming suite, offering a private and inviting space. Property Highlights: Fully equipped kitchen with Siemens appliances Solid afzelia wood flooring and marble-clad bathrooms Central heating with gas condensing boiler Air conditioning and central mechanical ventilation Built-in sound system Private swimming pool and solar panels Prime Location: &128205; 1,500 meters from the beaches of Foz &128205; 5´ walk to supermarkets, restaurants, cafés, pharmacies, gyms, renowned schools, and local shops &128205; MetroBus stop right in front of the property &128205; Next to the Serralves Museum, benefiting from a cultural and peaceful atmosphere &128205; Near the French School, British Oporto School, and the German School &128205; Close to the City Park, perfect for sports and relaxation The property also features a private garage for 2 cars, additional outdoor parking for 2 more vehicles, and a security system for complete peace of mind. If you’re looking for a unique home that combines comfort with an exceptional location, this is the perfect opportunity! &128222; Contact us for more information or to schedule a visit!
…By Annonceur International


5 bedroom villa with 494 m2 and outdoor area with 260 m2, inserted in the most recent development to be born in Foz Velha.Montebelo Villas is a private condominium of exclusive villas located in the heart of Foz Velha, one of the rarest and most prestigious locations in Porto, where the simultaneous proximity to the Douro River and the Atlantic Ocean creates a truly unique experience. Signed by the Nuno Valentim Arquitectura studio, the project was born from the careful integration between contemporary architecture, gardens and the historical identity of the surroundings, creating a rare balance between privacy, nature and urban centrality. Scheduled for completion in the first quarter of 2027, the development is currently under construction, allowing us to understand the scale, materials and architectural quality of the project. Some of the villas have since been selected, reinforcing the exclusive and limited character of this residential collection. Montebelo Villas is developed through a limited set of 12 villas distributed among different typologies and housing concepts, including contemporary villas V3, V4+1 and V5, all with large indoor and outdoor areas, private gardens and swimming pool. The villas of Lot 1 are distinguished by the interior courtyards, the abundant entry of natural light and the fluid continuity between the interior and exterior spaces, creating true urban refuges in the city centre. Each house was designed to guarantee autonomy, comfort and privacy, while benefiting from an architectural language consistent with the scale and authenticity of Foz Velha. The natural materials, the gardens designed by Rita Guedes and the strong presence of vegetation create a serene and timeless atmosphere, where everyday life is permanently related to light, patios and green spaces. The development was internationally distinguished with the Luxury Lifestyle Award in the 'Best Luxury Sustainable Villa Development' category, recognising the architectural quality, sustainability and urban integration of the project. Location is one of its greatest attributes. Inserted in one of the most emblematic areas of Foz, it benefits from immediate proximity to Passeio Alegre, Catholic University, Oporto British School, Foz Market, bike path, beaches, restaurants and green spaces such as the Passeio Alegre Garden and the City Park. A place where the historic streets, gardens and proximity to the sea define a rare living experience in Porto. Don't miss this opportunity, book your visit now! Energy Rating: A ref:27645
…By Annonceur International


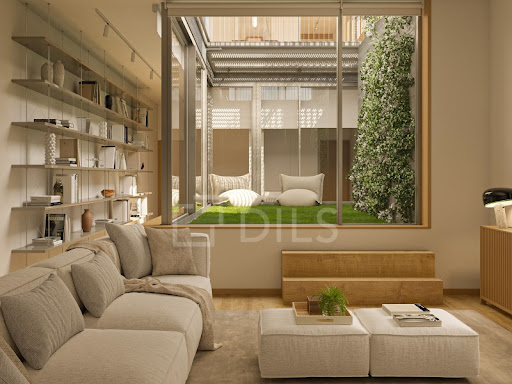


4+1 bedroom villa with 526 m2 and outdoor area with 254 m2, inserted in the most recent development to be born in Foz Velha.Montebelo Villas is a private condominium of exclusive villas located in the heart of Foz Velha, one of the rarest and most prestigious locations in Porto, where the simultaneous proximity to the Douro River and the Atlantic Ocean creates a truly unique experience. Signed by the Nuno Valentim Arquitectura studio, the project was born from the careful integration between contemporary architecture, gardens and the historical identity of the surroundings, creating a rare balance between privacy, nature and urban centrality. Scheduled for completion in the first quarter of 2027, the development is currently under construction, allowing us to understand the scale, materials and architectural quality of the project. Some of the villas have since been selected, reinforcing the exclusive and limited character of this residential collection. Montebelo Villas is developed through a limited set of 12 villas distributed among different typologies and housing concepts, including contemporary villas V3, V4+1 and V5, all with large indoor and outdoor areas, private gardens and swimming pool. The villas of Lot 1 are distinguished by the interior courtyards, the abundant entry of natural light and the fluid continuity between the interior and exterior spaces, creating true urban refuges in the city centre. Each house was designed to guarantee autonomy, comfort and privacy, while benefiting from an architectural language consistent with the scale and authenticity of Foz Velha. The natural materials, the gardens designed by Rita Guedes and the strong presence of vegetation create a serene and timeless atmosphere, where everyday life is permanently related to light, patios and green spaces. The development was internationally distinguished with the Luxury Lifestyle Award in the 'Best Luxury Sustainable Villa Development' category, recognising the architectural quality, sustainability and urban integration of the project. Location is one of its greatest attributes. Inserted in one of the most emblematic areas of Foz, it benefits from immediate proximity to Passeio Alegre, Catholic University, Oporto British School, Foz Market, bike path, beaches, restaurants and green spaces such as the Passeio Alegre Garden and the City Park. A place where the historic streets, gardens and proximity to the sea define a rare living experience in Porto. Don't miss this opportunity, book your visit now! Energy Rating: A ref:27640
…By Annonceur International


4+1 bedroom villa with 474 m2 and outdoor area with 150 m2, inserted in the most recent development to be born in Foz Velha.Montebelo Villas is a private condominium of exclusive villas located in the heart of Foz Velha, one of the rarest and most prestigious locations in Porto, where the simultaneous proximity to the Douro River and the Atlantic Ocean creates a truly unique experience. Signed by the Nuno Valentim Arquitectura studio, the project was born from the careful integration between contemporary architecture, gardens and the historical identity of the surroundings, creating a rare balance between privacy, nature and urban centrality. Scheduled for completion in the first quarter of 2027, the development is currently under construction, allowing us to understand the scale, materials and architectural quality of the project. Some of the villas have since been selected, reinforcing the exclusive and limited character of this residential collection. Montebelo Villas is developed through a limited set of 12 villas distributed among different typologies and housing concepts, including contemporary villas V3, V4+1 and V5, all with large indoor and outdoor areas, private gardens and swimming pool. The villas of Lot 1 are distinguished by the interior courtyards, the abundant entry of natural light and the fluid continuity between the interior and exterior spaces, creating true urban refuges in the city centre. Each house was designed to guarantee autonomy, comfort and privacy, while benefiting from an architectural language consistent with the scale and authenticity of Foz Velha. The natural materials, the gardens designed by Rita Guedes and the strong presence of vegetation create a serene and timeless atmosphere, where everyday life is permanently related to light, patios and green spaces. The development was internationally distinguished with the Luxury Lifestyle Award in the 'Best Luxury Sustainable Villa Development' category, recognising the architectural quality, sustainability and urban integration of the project. Location is one of its greatest attributes. Inserted in one of the most emblematic areas of Foz, it benefits from immediate proximity to Passeio Alegre, Catholic University, Oporto British School, Foz Market, bike path, beaches, restaurants and green spaces such as the Passeio Alegre Garden and the City Park. A place where the historic streets, gardens and proximity to the sea define a rare living experience in Porto. Don't miss this opportunity, book your visit now! Energy Rating: A ref:27642
…By Annonceur International


4+1 bedroom villa with 474 m2 and outdoor area with 150 m2, inserted in the most recent development to be born in Foz Velha.Montebelo Villas is a private condominium of exclusive villas located in the heart of Foz Velha, one of the rarest and most prestigious locations in Porto, where the simultaneous proximity to the Douro River and the Atlantic Ocean creates a truly unique experience. Signed by the Nuno Valentim Arquitectura studio, the project was born from the careful integration between contemporary architecture, gardens and the historical identity of the surroundings, creating a rare balance between privacy, nature and urban centrality. Scheduled for completion in the first quarter of 2027, the development is currently under construction, allowing us to understand the scale, materials and architectural quality of the project. Some of the villas have since been selected, reinforcing the exclusive and limited character of this residential collection. Montebelo Villas is developed through a limited set of 12 villas distributed among different typologies and housing concepts, including contemporary villas V3, V4+1 and V5, all with large indoor and outdoor areas, private gardens and swimming pool. The villas of Lot 1 are distinguished by the interior courtyards, the abundant entry of natural light and the fluid continuity between the interior and exterior spaces, creating true urban refuges in the city centre. Each house was designed to guarantee autonomy, comfort and privacy, while benefiting from an architectural language consistent with the scale and authenticity of Foz Velha. The natural materials, the gardens designed by Rita Guedes and the strong presence of vegetation create a serene and timeless atmosphere, where everyday life is permanently related to light, patios and green spaces. The development was internationally distinguished with the Luxury Lifestyle Award in the 'Best Luxury Sustainable Villa Development' category, recognising the architectural quality, sustainability and urban integration of the project. Location is one of its greatest attributes. Inserted in one of the most emblematic areas of Foz, it benefits from immediate proximity to Passeio Alegre, Catholic University, Oporto British School, Foz Market, bike path, beaches, restaurants and green spaces such as the Passeio Alegre Garden and the City Park. A place where the historic streets, gardens and proximity to the sea define a rare living experience in Porto. Don't miss this opportunity, book your visit now! Energy Rating: A ref:27641
…By Annonceur International


5 bedroom villa with 500 m2 and outdoor area with 315 m2, inserted in the most recent development to be born in Foz Velha.Montebelo Villas is a private condominium of exclusive villas located in the heart of Foz Velha, one of the rarest and most prestigious locations in Porto, where the simultaneous proximity to the Douro River and the Atlantic Ocean creates a truly unique experience. Signed by the Nuno Valentim Arquitectura studio, the project was born from the careful integration between contemporary architecture, gardens and the historical identity of the surroundings, creating a rare balance between privacy, nature and urban centrality. Scheduled for completion in the first quarter of 2027, the development is currently under construction, allowing us to understand the scale, materials and architectural quality of the project. Some of the villas have since been selected, reinforcing the exclusive and limited character of this residential collection. Montebelo Villas is developed through a limited set of 12 villas distributed among different typologies and housing concepts, including contemporary villas V3, V4+1 and V5, all with large indoor and outdoor areas, private gardens and swimming pool. The villas of Lot 1 are distinguished by the interior courtyards, the abundant entry of natural light and the fluid continuity between the interior and exterior spaces, creating true urban refuges in the city centre. Each house was designed to guarantee autonomy, comfort and privacy, while benefiting from an architectural language consistent with the scale and authenticity of Foz Velha. The natural materials, the gardens designed by Rita Guedes and the strong presence of vegetation create a serene and timeless atmosphere, where everyday life is permanently related to light, patios and green spaces. The development was internationally distinguished with the Luxury Lifestyle Award in the 'Best Luxury Sustainable Villa Development' category, recognising the architectural quality, sustainability and urban integration of the project. Location is one of its greatest attributes. Inserted in one of the most emblematic areas of Foz, it benefits from immediate proximity to Passeio Alegre, Catholic University, Oporto British School, Foz Market, bike path, beaches, restaurants and green spaces such as the Passeio Alegre Garden and the City Park. A place where the historic streets, gardens and proximity to the sea define a rare living experience in Porto. Don't miss this opportunity, book your visit now! Energy Rating: A ref:27646
…By Annonceur International


The property has three floors and is a perfect blend of contemporary architecture from the 50's, with all modern amenities. The property was completely renovated in 2019 and has 319 m2 of gross construction area, set on a plot of 384 m2.Being a villa adapted for business, it has all the amenities for those who visit to feel the excellence of the service provided, and the convenience of the essential rooms for the business sector, all adapted for this purpose. Upon entering you are greeted by an elegant entrance hall where the reception is located. The design is quite elegant, and bright setting the tone for the rest of the house. On the right side, we have the stairs to access the upper floor. The administration room has been designed to offer comfort and style, with large windows that let in plenty of natural light, thus ensuring the tranquility necessary for productive work.On the lower floor, we have essentially work rooms, two of which are larger, a smaller one for meetings, and a small video room.The pantry is designed to ensure maximum functionality and comfort for those who work as well as for customers who visit the offices.On the upper floor, we have a suite with a dressing room and a full bathroom, as well as a meeting room that has all the necessary resources to ensure comfort during meetings and business closings, with tranquility and privacy.The sanitary facilities to support the entire company are 6 units, including the one on the terrace inserted in a changing room, the one in the suite which is complete, and the remaining 4 for service.Outside we find a terrace, which serves for parking and can be closed to function as a garage. It also has a changing room to support the gym and a small kitchen to support the terrace, with a washing machine.The property currently has a license for services, being ideal for a clinic, embassy, insurance company, or any other business branch that seeks refinement and good taste in a premium area of the city of Porto, however, you can once again have a license for habitation, if you wish.
…By Annonceur International


Identificação do imóvel: ZMPT570390 T2+1 Duplex House 1I – A Tranquil Retreat with Interior Patio, Garden, and Private Terrace Discover T2+1 Duplex House 1I, a unique and sophisticated unit in the prestigious Campo Alegre 1024 development. With a gross private area of 164.50 m² and a generous outdoor area of 58.50 m², this house stands out for its contemporary design and perfect integration between the indoor and outdoor spaces. Functioning as a small paradise in the city center, the house is surrounded by private gardens, a terrace, and an interior patio, offering a peaceful space filled with abundant natural light, ideal for those seeking a retreat in the heart of Porto. This house offers: - Entrance hall with 4.10 m², providing a welcoming and sophisticated reception. - Living/dining room with 15.30 m², where natural light takes center stage, creating the perfect environment for socializing and family meals. - Kitchen with 15.30 m², modern and functional, ideal for those who enjoy cooking in an elegant space. - Master suite with 21.70 m², featuring a 3.40 m² walk-in closet and an 8.40 m² private bathroom, offering maximum comfort and refinement. - Second suite with 20.00 m², also equipped with an 8.40 m² private bathroom, ideal for family or guests. - +1 room with 14.50 m², perfect for an office, study, or additional bedroom, adaptable to residents’ needs. - Laundry room with 2.60 m², providing additional convenience. - Social bathroom with 4.40 m², offering comfort for residents and visitors. - Interior patio with 21.50 m², allowing natural light to enter and providing a calm and revitalizing atmosphere throughout the house. - Private garden with 27.50 m², ideal for outdoor leisure moments and contact with nature. - Terrace with 7.00 m², offering additional outdoor space for relaxation. - Two box parking spaces totaling 50 m², ensuring security and convenience, with pre-installation for electric vehicle charging. With an intelligent layout across two floors, this duplex house offers a harmonious connection between the interior and exterior, with the patio, garden, and terrace promoting constant natural light. It is equipped with home automation and air conditioning, ensuring maximum comfort and convenience.If you're looking for the perfect combination of luxury, tranquility, and proximity to nature, T2+1 Duplex House 1I offers all of that in one of Porto’s most desirable neighborhoods. Points of Interest: - Porto Botanical Garden – 2 min - Casa das Artes – 5 min - Boavista Avenue – 8 min - Casa da Música – 10 min - University of Porto Faculty of Architecture – 3 min - Serralves Museum – 12 min - Casa da Música Metro Station – 15 min - German School of Porto – 5 min - University of Porto (Campo Alegre Campus) – 5 min - BB Gourmet – 7 min - Access to Via de Cintura Interna (VCI) – 5 min - Access to Highway A1 – 5 min - São Bento Train Station – 10 min - Campo 24 de Agosto Metro Station – 10 min - Francisco Sá Carneiro Airport – 15 min - Bus stop – various lines within 2 min walking distance - Access to Arrábida Bridge – 7 min Campo Alegre 1024 is not just a development but a lifestyle, where glamour, refinement, and distinction come together to create a unique refuge in Porto’s real estate market. Unique real estate projects – driven by passion, guaranteed by experience 3 razões para comprar com a Zome + acompanhamento Com uma preparação e experiência única no mercado imobiliário, os consultores Zome põem toda a sua dedicação em dar-lhe o melhor acompanhamento, orientando-o com a máxima confiança, na direção certa das suas necessidades e ambições. Daqui para a frente, vamos criar uma relação próxima e escutar com atenção as suas expectativas, porque a nossa prioridade é a sua felicidade! Porque é importante que sinta que está acompanhado, e que estamos consigo sempre. + simples Os consultores Zome têm uma formação única no mercado, ancorada na partilha de experiência prática entre profissionais e fortalecida pelo conhecimento de neurociência aplicada que lhes permite simplificar e tornar mais eficaz a sua experiência imobiliária. Deixe para trás os pesadelos burocráticos porque na Zome encontra o apoio total de uma equipa experiente e multidisciplinar que lhe dá suporte prático em todos os aspetos fundamentais, para que a sua experiência imobiliária supere as expectativas. + feliz O nosso maior valor é entregar-lhe felicidade! Liberte-se de preocupações e ganhe o tempo de qualidade que necessita para se dedicar ao que lhe faz mais feliz. Agimos diariamente para trazer mais valor à sua vida com o aconselhamento fiável de que precisa para, juntos, conseguirmos atingir os melhores resultados. Com a Zome nunca vai estar perdido ou desacompanhado e encontrará algo que não tem preço: a sua máxima tranquilidade! É assim que se vai sentir ao longo de toda a experiência: Tranquilo, seguro, confortável e... FELIZ! Notas: 1. Caso seja um consultor imobiliário, este imóvel está disponível para partilha de negócio. Não hesite em apresentar aos seus clientes compradores e fale connosco para agendar a sua visita. 2. Para maior facilidade na identificação deste imóvel, por favor, refira o respetivo ID ZMPT ou o respetivo agente que lhe tenha enviado a sugestão.
…By Annonceur International


This 4 bedroom villa with river view, located in Canidelo and inserted in a condominium with conditioned access, is distinguished by its privileged natural surroundings, the panoramic view over the Douro River and the city of Porto and the excellent sun exposure to all orientations. Developed in basement and ground floor, the villa has 4 suites, 6 bathrooms (4 private and 2 service), main room, additional living room, kitchen, laundry, entrance hall, bedroom hall and basement, as well as a terrace, garden and private pool, ideal for enjoying comfort, privacy and tranquillity, in a strategic location close to the beaches of Vila Nova de Gaia. Year of construction: 2020Surrounding area:· River view· Close to Afurada Marina and Fojo Golf Course· Green spaces and pedestrian areasEquipment:· Air conditioning· Electric blinds· Solar PanelsInfrastructures and exteriors:· Garage for 4 cars· Private garden· Private outdoor pool· TerraceEnergy Class: AFor more information about this or another property, talk to us.SIGLA, your Real Estate Agency! Energy Rating: A ref:192/24
…By Annonceur International


Discover this stunning new house in União das Freguesias de Lordelo do Ouro e Massarelos, Porto, priced at 1,215,000. Spanning 250m², this luxurious property offers a perfect blend of modern living and comfort, featuring high-end appliances, electric blinds, and a beautiful garden with city and river views.The spacious layout includes two well-appointed bedrooms, each with its own bathroom, a stylish dining room, and a cozy living room that invites natural light. Enjoy the convenience of a ground-floor garage, a cloakroom, and a dedicated laundry area. The property is equipped with solar panels, sound isolation, and a high-security door, ensuring both comfort and safety.Located near essential amenities, including banks, restaurants, and green spaces, this home offers a tranquil yet connected lifestyle. With easy access to public transport and the city center, its perfect for those seeking convenience and luxury. Dont miss the chance to make this exquisite property your new home!
…By Annonceur International


Unique 2+1 bedroom villa in a residential development in Porto, with contemporary architecture and clean lines, blending harmoniously into the surrounding gardens. Campo Alegre is located opposite the Botanical Gardens, a distinguished residential area in the legendary Hollywood neighborhood. The main lobby floor features a leisure oasis with several social rooms, a gym, wellness area, and private gardens. High-quality finishes, home automation, air conditioning, excellent lighting, fully equipped kitchens, top-of-the-range materials, balconies, terraces, and gardens. Parking in a garage, pre-installation for charging electric vehicles, and bicycle parking.The 30 apartments in this development, ranging from one to five bedrooms, combine modernity and functionality, creating comfortable environments for those seeking charm combined with elegance. All dwellings: courtyard apartments, tower apartments, two villas, and two penthouses, have a strong connection with the outdoor spaces. Close to the Faculty of Arts and Architecture, Casa das Artes, Casa da Música, Jardins do Palácio de Cristal, Serralves Museum, and Porto Municipal Theater. Restaurants and other shops and services.This could be your home, in a unique space with singular good taste, in the beautiful city of Invicta.Project under construction with completion scheduled for May 2026.3D photos and real photos of the city of Porto.
…By Annonceur International


Key features587 m² total area304 m² of outdoor areaLarge balconiesLiftPatio and gardenPrivate poolGarage with 35 m² LocationLocated on the bright hillside next to the Afurada MarinaPanoramic view over the Douro River, marina and surrounding landscapeQuiet, residential and privileged area of GaiaExcellent connection to major roads and proximity to services Surroundings and ArchitectureImplantation on a hill with unobstructed viewsTerraces, balconies and gardens that create continuity with the outdoorsBold, contemporary design and harmony with the landscapeToppings inspired by the old Port Wine cellars Environment and Quality of LifeIdeal getaway for those looking for serenity and comfortSeamless integration between nature, river and architectureHigh-quality materials that reinforce a modern and timeless atmosphere Expanding and Enhancing AreaGaia's tourist region undergoing strong transformationClose to WOW cultural and tourist complex with museums, restaurants and shops
…By Annonceur International
'%20stroke='%23DDAA3A'%20stroke-width='1.909'%20stroke-linecap='square'%20stroke-linejoin='bevel'/%3e%3c/svg%3e)
Receive by email any new listing that may match your search criteria
Your criteria :
By validating this form, you accept the general conditions of use of Le Figaro Properties.