Get early access to listings that match your criteria
Never miss an opportunity again. Our personalized alerts notify you instantly.

 English$ USD · m²


A charming two-bedroom duplex apartment, converted into a five-bedroom property, currently offering a 6% return, ideal for those looking for a property with an immediate income stream, situated in the heart of Baixa, Porto. With a gross private area of 166 m², it stands out for its spacious terrace, a prime spot from which to enjoy the urban surroundings. The property has undergone a complete refurbishment, which included the replacement of the plumbing and electrical systems, the restoration of the roof and terrace, as well as the installation of new fixtures and fittings in the kitchen and bathrooms. The original solid wood flooring has been carefully restored, treated and varnished, preserving the character and authenticity of the home. Created by combining two units, the flat spans the top two floors of a building comprising just three units, offering greater privacy and exclusivity. The spacious terrace offers unobstructed views over the city, whilst the proximity to the metro station adds convenience to daily commutes. The prime location allows you to enjoy a truly urban lifestyle, with walking access to a wide range of shops, services, restaurants and cultural facilities. In addition, there is a public car park just 280 metres away, with monthly parking available from €40.
…By Portugal Sotheby's International Realty
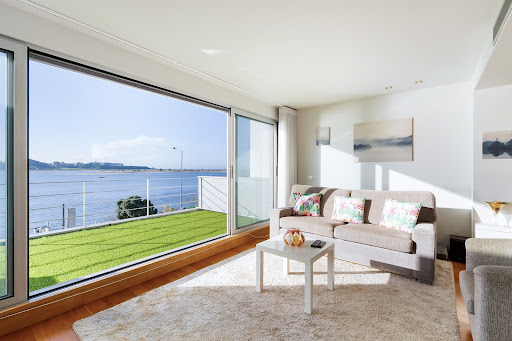


Modern three-bedroom house on the banks of the Douro River, with 235 square meters of gross private area. The house, with its modern lines, is spread over four floors and houses the social area on the first floor, consisting of two rooms, the living room, which offers a unique view over the mouth of the Douro River, and the dining room, supported by a patio for outdoor dining, equipped with a barbecue, the kitchen, and a guest bathroom. On the ground floor is the garage, a multipurpose room with a patio, a guest bathroom, and a laundry area. On the second floor, set back, is the suite, a bedroom with access to a terrace facing the river and a full bathroom. The top floor accommodates the third bedroom, supported by a terrace with panoramic views of the entire mouth of the Douro River and the sea. Built in 2006, the interior was designed with attention to detail, offering high-quality finishes such as air conditioning in all rooms, electric shutters, alarm, video intercom, wooden floors, wardrobes, and bathroom furniture, lacquered kitchen cabinets, equipped kitchen, and solar panel. Garage for two cars. Solar orientation: North-South. Privileged location on the riverfront, set in a prestigious residential area with all kinds of shops and services, close to international schools, and just a few minutes' walk from the beach and the sea. The surrounding area also offers several leisure spots such as Passeio Alegre, Parque da Cidade, and Jardim de Serralves.
…By Portugal Sotheby's International Realty


Three-bedroom apartment on the fourth floor, measuring 130 m2, with a 3.5 m2 balcony and a 12 m2 garden. Finishes: - Herringbone flooring with oak wood finish - Painted walls and ceilings - Lacquered carpentry and baseboards - LED lighting - Air conditioning - Kitchen with herringbone flooring with oak wood finish, marble countertops, LED lighting, equipped with Bosch appliances: extractor hood, stove, oven, refrigerator, microwave, dishwasher - Bathroom with ceramic flooring, marble walls, thermostatic shower system with Bruma Lusitano wall shower, Sanindusa sanitary ware, resin shower base - Security doors with thermal and acoustic insulation - Heat pump 3D photos illustrating the final result of the project The property is part of a 1960s building that will be rehabilitated, preserving its charm with contemporary elements, designed to offer comfort, functionality and quality of life, integrating modern architecture and spaces designed for urban daily life. The project stands out for its harmonious integration of interior and exterior spaces, prioritizing natural light, well-distributed areas, and quality materials. The location is presented as one of its main strengths, benefiting from proximity to services, schools, commercial areas, green spaces, and good accessibility, allowing for a balanced experience between residential tranquility and urban dynamism. In short, this is a project aimed at those seeking to live or invest in a consolidated area of Porto, with a modern, functional architectural design adapted to current housing needs. For more information or to schedule a visit, please contact the PREDIAL PARQUE team. We are available by phone at +351 225 323 590 or by email at [email protected]
…By Annonceur International


Three-bedroom townhouse in Foz Velha, next to PassThis is a three-story house. The entertaining area is located on the entrance floor, where the living room and the kitchen come together and are lit by a charming balcony. The first floor consists of two bedrooms with fitted wardrobes, as well as a full bathroom offering natural light. The basement comprises a pleasant patio that lights up the third bedroom, as well as a full bathroom and a laundry area. The kitchen features Bosch appliances. An air-conditioning system ensures the heating and cooling of the house, while sanitary waters are heated by means of a heat pump. The house faces east and west. Located in the heart of Foz Velha, just a two-minute walk from Passeio Alegre Park and the Douro River, this contemporary design townhouse retains the charm of the houses in this area, adding exquisite details such as the window railings on the facade and the artisanal hand-laid flooring. Set in a very traditional and picturesque residential area, within walking distance of a wide range of shops and amenities, it offers a cosmopolitan lifestyle without having to use a car. Close to the sea, the beach, and public/international schools, with Catholic University just a 10-minute walk away. It is also close to green areas and recreation spots such as Passeio Alegre Park, S. João Baptista Fort and Serralves Park, while Cidade Park is a 30-minute walk away. Its proximity to the waterfront area, the river and the sea makes it perfect for hiking and outdoor sports. There are public transport options in the vicinity, such as a bus stop just a few meters away. Porto's old town area is five kilometers away, while Matosinhos is four kilometers away. VCI freeway exits are just seven minutes away, making it easy to travel out of the city.
…By Portugal Sotheby's International Realty


Building completely renovated, never used, located next to the sublime historic center of the invincible city, allowing its owner to enjoy superb views over the city. With a privileged location, it is within walking distance of Porto's main tourist attractions, such as São Bento Station, Porto Cathedral (Sé Catedral), Praça da Batalha, Luís I Bridge, Avenida dos Aliados, Rua de Santa Catarina, Bolhão Market, among others. In the neighborhood, it is possible to find all kinds of local commerce and services such as theaters, cinemas, pharmacies, banks, and commercial stores, among others. The riverside area of Porto is just a short 5-minute walk away, offering an unparalleled variety of renowned typical restaurants. It also has easy access to all types of public transport, such as buses, metro, and trains. It consists of two building bodies, the first consisting of six floors, and the second of two floors. Thus, it offers a total of 12 apartments oriented towards tourist accommodation, with the following typologies: 5 studio apartments, 6 studio apartments with an additional room, and 1 one-bedroom apartment with an additional room. It also offers an inviting reception area, followed by a dining area, supported by a charming terrace in the exterior garden. It is undoubtedly an excellent investment opportunity in the scope of tourist accommodation, given its constitution as full ownership.
…By Portugal Sotheby's International Realty


House floor with 4 bedrooms and a swimming pool, with a gross private area of 212 square meters and an outdoor area of 110 square meters, located next to Parque da Cidade. The house, with contemporary lines, features a practical and functional layout, ensuring spaces where socializing will be a common practice. On the ground floor, you will find the entrance hall, a spacious living room with a double-sided fireplace, and a kitchen that extends to a private terrace, as well as a guest bathroom and a suite. On the first floor, there are three bedrooms, all with built-in wardrobes. One of them is a suite, while the other two bedrooms are supported by a full bathroom with a walk-in shower. The outdoor space includes a terrace in front of the social area and a garden with a swimming pool on a higher level. The garage accommodates two cars, with an additional parking space outside. The materials used are of high quality, such as wooden flooring, travertine stone countertops, kitchen walls and floors, marble bathrooms, electric shutters, aluminum window frames with double glazing and solar protection, and heated towel rails in the bathrooms. Solar orientation: East, North, and South, distributed over two floors. The house is situated in a predominantly residential area with single-family homes and is within walking distance of the beach, the sea, and Parque da Cidade do Porto, allowing for outdoor exercise and various sports. It offers easy access to major highways, such as the A1 and A28, and is just 5 minutes from all kinds of shops and services. Nearby schools include CLIP, OBS, Colégio do Rosário, Escola Francesa, and Colégio Alemão.
…By Portugal Sotheby's International Realty


Classic architecture villa with an old-fashioned façade, three bedrooms and an office, with a 77 m2 garden. With a balanced distribution over three floors and well-defined spaces, this villa allows for a functional organization, with spacious and bright areas. On the first floor, the living room and dining room provide a cozy atmosphere, complemented by a fully equipped kitchen with direct access to the garden. On the second floor, the three bedrooms and the office guarantee comfort and privacy. There is also the possibility of converting a room on the first floor into a 20m2 garage. Located in Foz Velha, just a few meters from the Passeio Alegre garden and the beaches of Foz.
…By Barnes Portugal


Housing with 4 Suites and garden, fully renovated and ready to move in, located in one of the most privileged residential areas of Nevogilde, in Porto, a few minutes from Parque da Cidade and Foz beaches. With spacious areas, excellent sun exposure, balconies, and a generous garden, the house offers a balanced combination of comfort, privacy, and functionality. Distributed over several floors and served by private elevator, it has four bedrooms and benefits from high-quality finishes and a complete set of equipment, including air conditioning, home automation system, electric blinds and awnings, double glazing, and photovoltaic panels, which contribute to greater comfort and energy efficiency. Outside, the garden features an automatic irrigation system, lighting, and fencing, creating a pleasant and private space to enjoy all year round. An exceptional house, where comfort, technology, and quality combine in an excellent location, close to restaurants, cafes, shops, and services, with quick access to Avenida da Boavista, Foz, and the main areas of Porto.
…By Barnes Portugal


Nestled within the prestigious Serralves area of Porto, this detached residence epitomises elegance and modern convenience. With a total area of 234 m², the property has been meticulously reconstructed in 2025, offering a harmonious blend of contemporary living and timeless comfort. Just steps away from Avenida Marechal Gomes da Costa, residents enjoy one of the most exclusive addresses in the city, characterised by residential tranquillity, lush green spaces, proximity to the sea, and easy access to top international schools.Upon entering, you are welcomed by a spacious and luminous hall, featuring a graceful staircase that interconnects the home's three levels. The ground floor hosts a guest bathroom, a naturally lit kitchen with space for casual dining, and a magnificent 37 m² living room. Its southern exposure ensures abundant daylight, creating a warm and inviting ambiance. The living room's direct access to the private garden allows for seamless indoor-outdoor living.Outside, the private garden and pool offer an idyllic setting for leisure and relaxation. Existing water and electricity connections provide the perfect opportunity to develop a barbecue area or an al fresco dining space, ideal for enjoying sunny days with family and friends.The upper floor is dedicated to the private quarters, featuring three bedrooms, including a cosy suite, designed for tranquility and comfort. The lower floor showcases remarkable versatility, with a laundry room, a full bathroom, and two spacious naturally lit rooms totalling 33 m², adaptable to various needs such as a home office, study, remote work area, gym, games room, or guest accommodation.The property excels in location, nestled in a prime residential area surrounded by amenities, commerce, public transport, and quick access to key city points. Notably, some of Porto’s esteemed educational institutions are nearby, with Colégio do Rosário approximately an 8-minute walk away and the French Lycée around 10 minutes on foot.
…By Portugal Sotheby's International Realty


Two-bedroom villa with an office in a new condominium in a premium residential area. With large outdoor spaces, natural light, a home automation system, air conditioning and boxed parking with pre-installation for charging electric vehicles. The development also offers a bicycle park, social rooms, a gym and a wellness area. Located next to the Porto Botanical Garden, close to shops and all kinds of services.
…By Barnes Portugal


Apartment with three suites and garden in a contemporary architecture condominium, which combines comfort, security, and privacy with spacious green areas. Fully equipped kitchen and garage with 2 parking spaces Just a one-minute walk from the Douro waterfront, benefiting from excellent access and proximity to public transport, shops, national and international schools, gyms, parks, and museums. Expected completion for the 1st quarter of 2027.
…By Barnes Portugal


Experience coastal elegance just 70 meters from the beach of Praia dos Ingleses, located next to the prestigious Senhora da Luz area. This modern, brand-new 3+1 bedroom villa offers a rare combination of privacy, high-quality European engineering, and stunning sea views. Situated on a quiet, one-way residential street, it provides a haven of peace in Porto's most sophisticated coastal neighborhood. World-Class Education Within Walking Distance: • Oporto British School: Located just 400 meters away, a comfortable 5-minute walk from your door. • Maple Bear Canadian School: An excellent bilingual education option, just a 7-minute walk away. • Family Convenience: Eliminate the morning commute to school and enjoy a truly accessible lifestyle on foot. Premium Features and Lifestyle: • Prime Location: Steps from the ocean, luxury boutiques, fine restaurants, and organic markets. • Ocean Views: Designed to maximize natural light. • 3+1 Bedroom Layout: Versatile and spacious interiors, ideal for modern family life or executive home offices. • Private Parking: Secure garage for 2 cars, a unique feature in this historic coastal area. • Future-proof Accessibility: Pre-installation for a private elevator with access to all floors. Elite Engineering and Energy Efficiency: • Schüco Window Frames: High-specification windows, with German engineering, providing world-class acoustic and thermal insulation. • ETICS Facade: State-of-the-art exterior insulation system that guarantees year-round climate comfort. • Premium Climate Control: Fully equipped with state-of-the-art Mitsubishi air conditioning. • High-quality Bosch appliances in the kitchen. • Eco-friendly Water Heating: High-capacity Solius 300L heat pump for maximum energy efficiency. • Prepared for central heating: Pre-installed system, allowing you to easily customize your heating preferences in winter. Why Foz do Douro? Foz do Douro is the most coveted address in Porto, famous for its historic charm, exceptional security and vibrant outdoor lifestyle. This property represents not only a luxury home, but also a secure and high-value asset in Portugal's thriving luxury real estate market. Open-plan living room 52m2, integrated kitchen, natural light all day and sea breeze.
…By Portugal Sotheby's International Realty


New villa with three suites plus an office on the ground floor, with an 86 m² garden, in a gated community. It combines modernity, efficiency and comfort, with high energy performance, air conditioning and photovoltaic panels, with a fully equipped kitchen. Located just a few meters from CLIP and Parque da Cidade, it is ideal for those looking for quality in a privileged location.
…By Barnes Portugal


Location is the ultimate luxury, and some addresses are simply irreplaceable. Situated on one of the most prestigious and premium streets in Foz do Douro, this property represents a rare, high-value investment opportunity in Porto’s most exclusive coastal neighborhood. In this micro-location, prestige is measured by the experiences right at your doorstep. Oceanfront Living: Located just a few short steps from the Atlantic shore, allowing you to seamlessly integrate beach walks and ocean sunsets into your daily routine. A Michelin-Starred Lifestyle: Live within walking distance of the city’s finest culinary scene, surrounded by high-end gastronomy, trendy seaside lounges, and sophisticated boutiques. A Rare Private Oasis: Beyond the premier location, the property features a 130 sqm private garden—an absolute luxury and a highly sought-after commodity in this historic parish perfect for al fresco dining or quiet relaxation. Whether you are looking for a prestigious historical residence or a bulletproof asset for your international real estate portfolio, this is your chance to secure an iconic address where the Atlantic meets unparalleled lifestyle value.
…By Portugal Sotheby's International Realty


In the heart of Porto, overlooking the trees of Praça do Marquês de Pombal, this house, built in 1910, forms part of a group of bourgeois residences designed according to the same “projeto-tipo”, attributed to José Marques da Silva, one of the leading figures in Porto’s architectural heritage. With 624 m² of private floor area, four suites and eight reception rooms, this property offers a unique setting for those who appreciate heritage, authenticity and the quality of life of living in the city centre. More than a century later, the house retains precious traces of its history: its azulejo-clad façade, ceiling mouldings, generous proportions, aged wall patinas and, at the rear, a secluded 111 m² garden, offering a rare space for tranquillity and private living. The glass roof, which floods the interiors with natural light, together with the original architectural features, gives character and identity to each room. These are the elements that bear witness to the passage of time and give the property its unique character. The layout of the bedrooms and four bathrooms has been designed to ensure comfort and privacy for the entire family. The location is one of its main assets. The house enjoys immediate access to traditional shops, historic cafés, restaurants, services and supermarkets. Marquês Metro Station is just a few steps away, providing easy access to the entire city. Just minutes from Rua de Santa Catarina and the historic centre, it allows you to experience Porto to the fullest while preserving the privacy of a home and its garden. Generations have followed one another. Uses have evolved. The traces remain. Today, the house still carries that invisible memory, shaped by lives, gestures, silences and transformations. It is for this reason that it has a name: The House of Ancestors. A home to live in, as much as a story to continue. After more than a century of existence, it now awaits those who will write its next chapter.
…By Portugal Sotheby's International Realty


Penthouse apartment in the prestigious Miramar Tower development, featuring four suites and two floors — one dedicated to the main living areas and the top floor reserved for a private pool and panoramic terrace overlooking the mouth of the Douro River and the Atlantic Ocean. With 232 sqm of private gross area, this exceptional residence offers generous interior spaces distributed across four façades, ensuring outstanding natural light. Its unusually large windows create a seamless visual connection with the exterior, where 213 sqm of open terraces and surrounding landscaped planters — inspired by Asian garden design — wrap around the entire apartment. The social area includes two distinct living rooms: a west-facing lounge and a south-facing dining room connected to the kitchen. Premium materials and finishes elevate the atmosphere, including compact marble, multilayer oak wood flooring, lacquered carpentry, a GNEISSE kitchen, ducted air conditioning, and domestic hot water provided by a heat pump and solar panels. On the top floor, a spectacular 171 sqm terrace with pool and generous social space creates the perfect setting for unforgettable gatherings, especially at sunset, with the historic rooftops of Foz Velha and the ocean as the backdrop. Miramar Tower, designed by the renowned OODA architecture studio, draws strong inspiration from Asian aesthetics, combining an organic approach to contemporary architecture with a bold yet serene lifestyle concept that embraces natural light and expansive outdoor living. The property includes four parking spaces, and the building offers a concierge service. Designed for those who appreciate a unique balance between the vibrant atmosphere of the beachfront and the privacy offered by the vast terraces and outdoor areas. Close to shops, services, and leading schools, the area also provides access to several leisure spaces such as Pasteleira Park, Serralves Park, the waterfront promenade, and Passeio Alegre Garden — ideal for walking and outdoor activities. The beaches of Foz are just a short stroll away.
…By Portugal Sotheby's International Realty


Fabulous villa with 415 square meters of private gross area, including four suites, private garden and elevator. On the -1 floor, you will find a 37.4 square meters garage, a living room/gymnasium with 22.14 square meters and access to the private elevator. The ground floor has a generous 65.5 square meters living room with a 17.78 square meters terrace, social bathroom and kitchen equipped with Miele appliances. On the first floor there are three suites, all of them with closets, and finally, on the second floor, you'll find the master suite with a closet, a wide area of almost 25 square meters, and also a pleasant 10.72 square meters balcony. Emphasis on the top quality of the finishes, such as the wooden staircase in solid oak, the floor of the living room and suites in multilayer oak floorboard, and energy rating type A. As the project is in its initial stage of construction, it is still possible to perform some changes to it (to have five rooms and increasing parking spots). The location has excellent accessibility, close to areas of commerce, culture, leisure and to the beach, a few minutes from the City Park, the Catholic University, the main city colleges, and the airport. Estimated completion of the work by the end of 2022.
…By Portugal Sotheby's International Realty


Five-bedroom villa (V5) at the exclusive Montebelo Villas, located in one of Porto's most prestigious addresses: Foz Velha, where the river, the Atlantic Ocean and the charm of a historic neighbourhood create an exceptional place to live. With 500 sq.m of interior living space and 315 sq.m of private outdoor areas, this residence stands out for its generous proportions, privacy and seamless connection to its landscaped garden. The thoughtfully designed layout provides contemporary family living, combining comfort, functionality and elegant architectural design. The outdoor spaces extend the living areas into the garden, creating the perfect setting for entertaining, al fresco dining and relaxing in complete privacy. The villa also includes a private two-car garage (box), one parking space in the communal garage and one outdoor parking space. Designed by renowned architect Nuno Valentim, Montebelo Villas is a private residential community that blends contemporary architecture with the historic character of Foz Velha. This exceptional property offers the rare opportunity to enjoy the independence of a private home with the security, exclusivity and convenience of one of Porto's most sought-after neighbourhoods. Price: €3,429,250
…By Portugal Sotheby's International Realty


Four-bedroom villa plus a versatile multipurpose room (V4+1) at Montebelo Villas, an exclusive private residential community in Foz Velha, where tranquillity, privacy and proximity to both the river and the Atlantic create a truly distinctive lifestyle. Offering 474 sq.m of interior living space and 150 sq.m of private outdoor areas, this residence has been thoughtfully designed with generous proportions, functional layouts and a seamless connection between indoor and outdoor living. Natural light, landscaped gardens and elegant architectural details create welcoming spaces for everyday family life. The villa includes private outdoor areas that enhance comfort and privacy, together with a private two-car garage (box), one parking space in the communal garage and one outdoor parking space. Designed by renowned architect Nuno Valentim, Montebelo Villas combines contemporary architecture with the historic character of Foz Velha and a strong connection to nature. Just minutes from Passeio Alegre, the beaches of Foz, the waterfront, prestigious international schools, cultural venues and leisure facilities, this residence offers a rare opportunity to enjoy one of Porto's most sought-after addresses. Price: €3,091,165
…By Portugal Sotheby's International Realty


Four-bedroom villa plus a versatile multipurpose room (V4+1), located within the exclusive Montebelo Villas private condominium in the heart of Foz Velha, one of Porto's most prestigious and authentic neighbourhoods. With 526 sq.m of interior living space and 254 sq.m of private outdoor areas, this residence has been designed to offer generous, comfortable family living with a seamless connection between indoor and outdoor spaces. Abundant natural light, spacious interiors and direct access to the garden create elegant and functional living environments. The villa features private outdoor areas, ideal for relaxation and entertaining while ensuring the privacy and security of an exclusive gated community. It also includes a private two-car garage (box), two additional parking spaces in the communal garage (1+1 configuration), and one outdoor parking space. Designed by renowned architect Nuno Valentim, Montebelo Villas combines contemporary architecture with respect for the historic character of Foz Velha and a strong connection to nature. Just minutes from Passeio Alegre, the riverfront, the Atlantic Ocean, international schools, local shops and leisure facilities, this residence offers a rare opportunity to experience one of Porto's most desirable locations. Price: €3,524,390
…By Portugal Sotheby's International Realty


Four-bedroom villa plus a versatile multipurpose room (V4+1) at Montebelo Villas, an exclusive residential development in the heart of Foz Velha, designed for those seeking privacy, generous living spaces and a close connection to the surrounding environment. With 474 sq.m of interior living space and 150 sq.m of private outdoor areas, this residence combines contemporary comfort with the tranquillity of a private gated community. The spacious interiors have been carefully planned to provide a seamless flow between social and private areas, while large openings create a natural connection with the outdoor spaces. The villa includes a private two-car garage (box), one parking space in the communal garage and one outdoor parking space, offering a practical and complete solution for family living. Its location is one of its greatest assets. Set in the heart of Foz Velha, between the river and the Atlantic Ocean, Montebelo Villas is just moments from Passeio Alegre, the waterfront, the beaches, international schools, local shops, fine dining and a wide range of leisure facilities, offering an exceptional lifestyle in one of Porto's most prestigious neighbourhoods. Price: €3,091,165
…By Portugal Sotheby's International Realty


Five-bedroom villa (V5) located within the prestigious Montebelo Villas, an exclusive private residential community that redefines living in Foz Velha by combining contemporary architecture, privacy and a close connection with nature. Offering 494 sq.m of interior living space and 260 sq.m of private outdoor areas, this residence has been designed to provide spacious and comfortable family living. Generous proportions, landscaped outdoor spaces and an exceptional layout create the ideal setting for those who value privacy, quality and a distinctive lifestyle. The villa features a private garden and elegant living areas with a seamless connection to the outdoors, creating a serene atmosphere for relaxation, entertaining and everyday family life. It also includes a private two-car garage (box), one parking space in the communal garage and one outdoor parking space. Designed by renowned architect Nuno Valentim, Montebelo Villas blends contemporary architecture with the historic character of Foz Velha. The development has been thoughtfully conceived to create independent homes set within beautifully landscaped gardens, offering an exclusive residential environment just moments from the river, the Atlantic Ocean, Passeio Alegre, prestigious schools and Porto's finest leisure and cultural destinations. Price: €3,333,040
…By Portugal Sotheby's International Realty


3-bedroom + 1 house Discover the perfect retreat in the heart of Porto! This stunning three-bedroom-plus-one duplex villa, situated in the prestigious Campo Alegre area, offers an exceptional living experience thanks to its peaceful surroundings. With three bedrooms plus one further room – airy and full of natural light, ideal for a home office or children’s bedroom – this property, which combines elegance and functionality, features two en-suite bedrooms, one of which is fully accessible for people with disabilities, Completely refurbished in 2024, the villa has a floor area of 164 m². This new property stands out for its 55 m² living room with fabulous sunlight, which opens onto a charming conservatory, ideal for moments of tranquillity and leisure, providing an incredible natural setting for the villa’s social areas. Enjoy the comfort of a modern, well-equipped space, complemented by a practical loft for additional storage or conversion into a walk-in wardrobe. This family home features two gardens, each measuring 27 m², and a delightful south/west-facing terrace of 16 m². The modern Jdias kitchen is fully equipped with top-of-the-range Bosch appliances and, whilst open-plan, can also be closed off by means of a large sliding door. This villa is situated in an urban area that has very recently been fully redeveloped and landscaped by the local council due to its significant heritage value. It is located within an ARU zone and is exempt from property tax (IMI) until 2030, making it an unmissable opportunity for anyone looking for a home or an investment. Its proximity to the Botanical Gardens, the Hollywood neighbourhood and Avenida da Boa Vista, as well as the Faculties of Science and Architecture, and the future access to the Ruby metro line, further enhance its potential for appreciation. It also benefits from excellent access to the VCI and Foz do Douro. Come and discover this property with wooden flooring and superb finishes, where every detail has been carefully considered to ensure maximum satisfaction and exclusivity. Discover this natural haven right in the heart of the city!
…By Portugal Sotheby's International Realty


Located in the borough of Campanhã, at the intersection of Justino Teixeira and D. Lopo de Almeida streets, in Porto, this detached house with 18 bedrooms represents an opportunity for renovation with a tourist or welfare vocation. Its strategic location and interior layout make it ideal for a boutique hotel or residential support structure. With a gross private area of ??430m² spread over 3 floors, the property offers a solid foundation for investment projects in the segment of vacation rentals, senior residences, or multi-family units. Built in 1930, it maintains the characteristic features of the period and is susceptible to appreciation through urban rehabilitation, respecting the architectural identity of the surrounding area. Its proximity to an extensive accessibility network is one of its most important advantages: it is just a 2-minute walk from Campanhã Train Station, the main train station in the North of the country, and with direct connections to the subway, buses, and major highways. Nearby, there is a diverse range of services and infrastructure, such as schools, supermarkets, restaurants, and healthcare facilities, all within a 5-minute walk. The property is located in an area undergoing rapid urban transformation, with significant public and private investment, making it an attractive option for developers looking to capitalize on Porto's growth in alternative housing and tourism segments.
…By Portugal Sotheby's International Realty


This is an exclusive and timeless villa, spread over 3 floors, located in the charming Bairro dos Músicos, next to the emblematic Avenida Marechal Gomes da Costa and the charismatic Avenida da Boavista. This property has superb sun exposure, a large and inviting balcony and a closed garage for 1 car. The entrance floor features an elegant entrance hall with direct access to the dining room, which is supported by a large kitchen. Still on this social floor, we can enjoy another living room and a service bathroom. Moving on to the upper floor, we enter the private area of this villa, with four bright bedrooms, supported by two bathrooms, one of them complete. Just a few minutes' walk from all kinds of services, such as supermarkets, international schools, pharmacies, restaurants, public transport, museums and concert halls such as Casa de Serralves and Casa da Música, this exuberant villa is an unquestionably good investment for a family and city life.
…By Portugal Sotheby's International Realty


The building currently consists of 7 short-term rental units, a commercial shop generating €4,000 in monthly rent (lease valid until June 2026), and a vacant office building, interconnected. The total approved construction area is 1,004 m². A complete architectural project has been approved to convert the entire property into a boutique hotel with 17 rooms and apartments, including a restaurant, courtyard with garden, and terrace. - Option 1 - Sale of the property with the approved hotel project, ready for construction. - €3,700,000.00 (three million seven hundred thousand euros), considering the property in its current state, with an approved project, ready to start construction. - Option 2 - Sale of the property after completion of construction. - €5,500,000.00 (five million five hundred thousand euros), turnkey regime, with the construction fully completed. Sell the fully developed property with long-term leasing to a strong operator. Maintain the asset to generate long-term passive income, with a solid tenant/operator.
…By Barnes Portugal


Exclusive detached villa located on the iconic Avenida Marechal Gomes da Costa, one of the most valued residential areas in Porto. This four-bedroom villa presents itself as a unique opportunity for those seeking privacy, centrality, and high-quality urban living. With a gross private area of 464 sqm and an 809 sqm plot, this property stands out due to its unique architectural identity, functional space distribution, and direct connection to the garden and pool. Spread over three floors and served by an elevator, the villa includes four suites, offering comfort and independence to all family members. On the entrance floor, the living and dining rooms establish a fluid relationship with the exterior, with plenty of natural light through direct access to the south-facing garden, featuring a deck designed for outdoor meals and convivial moments. The outdoor area also includes a complementary enclosed space intended to expand the house's social areas. On the upper floor, there are three generous suites, including a master suite with a walk-in closet. On the lower floor, the villa offers an additional suite, a closed garage for three vehicles, complementary outdoor parking, and storage space. The high level of construction and finishes reinforces the consistency of this property, designed to meet the demands of a contemporary lifestyle. The location is one of its main attributes. Situated in a central and privileged area, it is close to Foz, the beaches, and Parque da Cidade. It also benefits from quick access to services, shopping, restaurants, and both public and private hospitals, ensuring daily convenience. Mobility is also favored by excellent access to major roads and an efficient public transport network. Proximity to leading international schools further enhances the appeal of this villa for families valuing top-tier education and quality of life. A unique villa on Avenida Marechal Gomes da Costa, where location, functionality, and privacy converge in a highly sought-after residential context in Porto's real estate market.
…By Portugal Sotheby's International Realty
'%20stroke='%23DDAA3A'%20stroke-width='1.909'%20stroke-linecap='square'%20stroke-linejoin='bevel'/%3e%3c/svg%3e)
Receive by email any new listing that may match your search criteria
Your criteria :
By validating this form, you accept the general conditions of use of Le Figaro Properties.


