

luxury houses with terrace for sale São Mamede de Infesta, Portugal


House with garden São Mamede de Infesta (Portugal)
Property with 4 houses for sale in São Mamede de Infesta, Matosinhos.With a land area of 918 m², the property is laid out as follows:- Main 8-bedroom house (330 m²) comprising 3 floors, with an open-concept kitchen and dining room, living room, office, bedrooms, 3 bathrooms, attic space, and a garage.- 3 stone houses, 1- and 2-bedroom units.- Outdoor areas with spacious gardens, leisure patios, and a barbecue area.Excellent location in São Mamede de Infesta, close to the University Campus, São João Hospital, various services and shops, and an excellent public transportation network.An excellent property for residential use or investment with the potential for high returns!Come see it for yourself!For more information, please contact us.CityCasas is a real estate brokerage duly authorized by the Institute of Public Markets, Real Estate, and Construction (IMPIC), holding license no. 18846.At CityCasas, we believe that finding the right home is much more than a transaction; it is an important step in building your future.That's why we offer free, fully personalized support, committed to guiding you through every decision with confidence, clarity, and a personal touch. We work with solid, carefully selected partnerships with various entities so you have access to the best opportunities and market conditionswithout complications and with complete transparency.Our mission is simple: to transform every Energy Rating: Exempt ref:CAS_565
…By Annonceur International


House with terrace São Mamede de Infesta (Portugal)
. Energy Rating: F ref:KWPT-041251
…By Annonceur International
631 listings near São Mamede de Infesta


House with garden and terrace Porto (Portugal)
Property identification: ZMPT585047 4 Bedroom House with Approved Project | Porto – Paranhos Property in full ownership, located in a consolidated urban area of the city of Porto (Paranhos), with two fronts — Rua de São Dinis and Travessa 9 de Abril — benefiting from excellent urban setting, accessibility and proximity to university campuses, services and transport. It is a 4 bedroom villa with 3 floors, with 228.42 m² of private gross area, located on a plot of 133.44 m², currently intended for housing. The villa has an approved architectural project in force for alteration and expansion works, allowing you to move immediately to the construction phase. The project foresees: - Reorganization and optimization of interior spaces, - Improved functionality and brightness, - Creation of a private terrace with about 30 m², Ideal for investment or permanent housing. 3 reasons to buy with Zome + accompaniment With a unique preparation and experience in the real estate market, Zome consultants put all their dedication into giving you the best support, guiding you with the utmost confidence, in the right direction of your needs and ambitions. From now on, we will create a close relationship and listen carefully to your expectations, because our priority is your happiness! Because it is important that you feel that you are accompanied, and that we are always with you. + simple Zome consultants have a unique training in the market, anchored in the sharing of practical experience between professionals and strengthened by the knowledge of applied neuroscience that allows them to simplify and make their real estate experience more effective. Leave behind bureaucratic nightmares because at Zome you will find the full support of an experienced and multidisciplinary team that gives you practical support in all fundamental aspects, so that your real estate experience exceeds expectations. + happy Our greatest value is to deliver happiness to you! Free yourself from worries and gain the quality time you need to dedicate yourself to what makes you happiest. We act every day to bring more value to your life with the reliable advice you need so that together we can achieve the best results. With Zome you will never be lost or unaccompanied and you will find something that is priceless: your maximum tranquility! This is how you will feel throughout the experience: Peaceful, safe, comfortable and... HAPPY! Notes: 1. If you are a real estate consultant, this property is available for business sharing. Do not hesitate to present to your buyer customers and talk to us to schedule your visit. 2. For easier identification of this property, please refer to the respective ZMPT ID or the respective agent who sent you the suggestion.
…By Annonceur International


House with pool and garden Maia (Portugal)
Identificação do imóvel: ZMPT574907 With 595m² of gross private area and an impressive outdoor space of almost 1,400m², this property offers an atmosphere of tranquillity and sophistication, just a few minutes from the city centre. Built in 1996 and modernised in 2013, every detail has been thought of to provide maximum comfort and functionality. Outstanding features: Spacious and sophisticated social areas - Living room, dining room and an elegant reading room. Fully equipped kitchen - Functional and modern space. 4 spacious bedrooms - Including a 70m2 suite, perfect for total relaxation. Private gym - Work out in the comfort of your own home. Leisure room - Exclusive space with a bar, snooker table and a fantastic wine cellar. Swimming pool - Existing and functional, although deactivated due to the construction of the gym. Gardens and outdoor space - Almost 1,400m² of outdoor space, ideal for outdoor moments. Central location - Less than 15 minutes from the centre of Porto. Future Metro line - Expansion confirmed with station in Pedrouços. Proximity to beaches - Less than 15 minutes away. Shopping centres and services - 15 minutes from Mar Shopping, NorteShopping and Porto Airport. Hospitals - Just 2 minutes from São João Hospital and 10 minutes from CUF Hospital. This is your chance to live in luxury, space and comfort, in a peaceful and privileged environment. Book your visit now! 3 reasons to buy with Zome: Constantly accompanied With the best training and experience in the real estate market, Zome’s agents are fully dedicated to providing you with the best assistance, guiding you with full confidence in the right direction to meet your needs and ambitions. From here onwards we will create a close relationship and carefully listen to your expectations, because our priority is your happiness! Because it is important that you feel you are being accompanied, and that we will be with you every step of the way. Simpler Zome’s agents are given unique training on the market, based on practical experience sharing between professionals and strengthened by applied neuroscientific knowledge that allows them to simplify and make their real-estate experience more effective. Forget about bureaucratic nightmares because with Zome you have the total support of an experienced and multiskilled team that gives you practical support in all the essential aspects, so that your real estate experience exceeds your expectations. Happier Rid yourself of your worries and earn the quality time you need to do whatever makes you happier. We work every day to bring added value to your life by giving you the reliable advice you need, so that together we can achieve the best results. With Zome you will never feel lost or unaccompanied and you will gain something that is priceless: your complete peace of mind! That is how you will feel throughout the whole experience: Calm, secure, comfortable and... HAPPY! Notes: 1. If you are a real estate agent, this property is available for business sharing. Do not hesitate to show it to your customers and talk to us to book a visit. 2. To make it easier to identify this property, please quote the respective ZMPT ID or the respective agent that sent you the suggestion
…By Annonceur International


House with pool and garden Rio Tinto (Portugal)
Charming detached T11 villa, built in 1962 and set on an urban plot of 1,753 m², fully renovated and operating under an active Local Accommodation License. It currently functions as a premium student residence for 10 months a year and as a high-end Guest House for the remaining 2 months, maintaining a 100% occupancy rate. It is sold fully furnished, equipped, and decorated.A truly unique concept in the real estate market, combining scale, architectural identity, construction quality, and flexibility of use, allowing for different business models or conversion within a single property. Simply identify the most suitable option: Premium University Residence (capacity for 40 students, expandable to 48 beds, rooms and suites with bathroom, TV, and wardrobes, 2.5 km from the University Campus); Boutique Guest House (seasonal operation, pool, gardens, lounge areas, and entrance hall with artistic Portuguese tilework); Private Luxury Residence (10 suites convertible into guest rooms, gourmet kitchen, and private pool); or a Redevelopment Project, with an existing urban development study for 2,856 m² of construction, distributed across 33 units 32 apartments (26 one-bedroom and 6 two-bedroom) and 1 commercial space of approximately 200 m², plus a basement garage of approximately 800 m², with an estimated appreciation of around 40% upon completion.Spread across 3 floors, the villa has 9 suites and 2 additional bedrooms, 11 marble bathrooms, an entrance hall with Portuguese tile panels, common study and social areas, a large main kitchen, a private kitchenette, laundry room, storage, and private outdoor parking for 7 vehicles. Outside, it features a pool, a terrace of approximately 120 m², balconies, courtyards, and gardens ensuring privacy and tranquility. Further highlights include solid wood flooring and staircase, central gas heating, air conditioning, solar panels, and pre-installation for video surveillance.Strategic location in a consolidated urban area, with good access to the VCI, Freixo, Porto downtown, and the Airport: 2.5 km from the University Campus, 5 km from Porto City Hall, 5.5 km from Freixo Marina and Ribeira, 6 km from the Port Wine Cellars, 10 km from the mouth of the Douro River, and 11 km from Francisco Sá Carneiro Airport.Sale includes the company holding the asset, with tax benefits for the new owner. Book your visit now.Features:Layout: T11Bathrooms: 11Year built: 1962Condition: Second-hand, good condition (renovated)Parking: 7 private outdoor spacesHeating: Central gasExtras: Active AL license, solar panels, air conditioning, pre-installation for video surveillance
…By Annonceur International


Property with garden Porto (Portugal)
The building currently consists of 7 short-term rental units, a commercial shop generating €4,000 in monthly rent (lease valid until June 2026), and a vacant office building, interconnected. The total approved construction area is 1,004 m². A complete architectural project has been approved to convert the entire property into a boutique hotel with 17 rooms and apartments, including a restaurant, courtyard with garden, and terrace. - Option 1 - Sale of the property with the approved hotel project, ready for construction. - €3,700,000.00 (three million seven hundred thousand euros), considering the property in its current state, with an approved project, ready to start construction. - Option 2 - Sale of the property after completion of construction. - €5,500,000.00 (five million five hundred thousand euros), turnkey regime, with the construction fully completed. Sell the fully developed property with long-term leasing to a strong operator. Maintain the asset to generate long-term passive income, with a solid tenant/operator.
…By Barnes Portugal


House with pool and garden Porto (Portugal)
Inserted in a central residential area of the city of Oporto-Ramalde-with proximity to the waterfront, City Park, Downtown, NorteShopping with fantastic access to major traffic routes in the central area of the city as the Avenida da Boavista, Constitution and node francs. Proximity to public and private schools, with hospitals, pharmacies, supermarkets, restaurants, hairdressers and many other services to less than 200 metres away. The property is an independent House of reference in the area, with more than 100 years, which is in the process of rebuilding to be done still in 2018 (fully licensed work and start the finishes, and there is still room for changes to the taste of the buyer). Excellent sun exposure (4 fronts), and the social area, pool and garden facing South/West. Garage for two cars allowing access to the same House two more vehicles within the perimeter closed. Villa built in 340m2 ground having a gross building area 330m2, divided by area of housing ~ 280 m 2 total area dependent on ~ 37m2 (garage, annexes) also: Garden, patio with swimming pool ~ 160m2. GENERAL ASPECTS of construction-placed to the East, North and South, leaving the social areas, garden and pool to the South/West-Pool with salt electrolysis system of Finnish Gutter with 5x3m with wooden deck, automatic safety cover ( against falls from people and animals)-consolidated-all completely natural light in all areas, secured on the second floor by VELUX and 3clarabóias in the closet 1 floor through a tunnel of light double-Floor Exterior Walls in common areas in wood-Some walls of common areas and rooms with wood-paneled Kitchen fully equipped with Siemens and Bosch appliances-insulation and waterproofing System with guarantee of maximum energy efficiency-VMC heating and cooling System State-of-the-art integrated, supported by Daikin heat pump and Solar Panels Annexes 3-complete bathroom, ~ 2 m 2 of exterior support-den, ~ 7 m 2-Garage for 2 cars + 2 cars in the public place of access to the garage, 28 m 2-access to the patio and garden swimming pool GROUND FLOOR-kitchen with access to the garden, 15 m 2-laundry room with garden access, ~ 3m2-lobby with access to flight of stairs with right foot triple, 19.3 m2-Common Room all turned South and access to the garden, ~ 54 sqm-service bathroom , ~ 5 m 2 1st floor-master Suite, ~ 40 m 2-dressing room separated from the bedroom. Facing South with two large Windows and full bathroom (bath and shower) with direct light. Several built-in cabinets complementary to the closet. -3 Rooms, 12, 1 m 2, 12, 1 m 2 and 14, 7 m 2-directed South, East and North respectively, with built-in cabinets. -1 bathroom, service 4m2 and direct light, with bath 2nd floor-Suite, ~ 40 m 2-dressing room separated from the bedroom (with skylight). Facing South with full bathroom (shower) with direct light (skylight). -Extra housekeeping space with ~ 35 m2 Note: this 2nd floor (Suite) can alternatively be used for Office space (with 13, 7 m 2) and room to play in one of the bays (22, 8 m 2), with the bathroom of support identified.BOOK YOUR VISIT!! Energy Rating: A+ ref:PC_7207
…By Annonceur International


House with garden and terrace Porto (Portugal)
Identificação do imóvel: ZMPT579310 If you enjoy: • Enjoying quality time with friends and family in your home's outdoor space • Being close to major access points and services, right in the center of Porto • Living in a fully renovated, old-style house • Having a three-car garage You'll want to check out this four-story house at Rua Gil Vicente, 185, Porto, where you'll discover the perfect combination of comfort and convenience! This house, dating back to 1943 and completely renovated in 2018, consists of four floors and is located near Marquês. License number 228 (Porto City Council) was issued in 1976. The house boasts excellent space, well-maintained and well-maintained facilities, and the opportunity to enjoy a fantastic outdoor area and garage in the city center. The property boasts east/west sun exposure. THE HOUSE IS PRESENTED AS FOLLOWS: GROUND FLOOR • Entrance Hall • Garage • Storage Room • Laundry Room • Bathroom (full) • Bedroom/Office • Hallway (with access to the outside) FIRST FLOOR • Hallway • Living room • Guest bathroom • Kitchen (exterior access) SECOND FLOOR • Living room/living area/office • Bedroom with wardrobe (balcony) • Bedroom with wardrobe • Bedroom suite (with bathroom) and closet (balcony) THIRD FLOOR • Large space with an area corresponding to the layout of the house (balcony) OUTDOOR SPACE • Terrace • Garden • Storage • Barbecue The apartment offers: • Balconies (two bedrooms and attic) • Terrace (outdoor space) • Garden • Barbecue • Parking space for three cars • Several interior storage spaces • Laundry room SUMMARY OF THE PROPERTY'S MAIN FEATURES: • Energy certification C valid until March 14, 2035 • Garage space for three vehicles • Balcony with access from the bedroom • Balcony with access from the bedroom suite • Balcony through the attic • Outdoor space with access from the kitchen • Sun exposure: East (living room and two bedrooms) / West (suite, attic) • Water heating: heat pump • Usage license 228 issued by the Porto City Council in 1976; Year of registration in the registry office: 1943 • Space and Comfort: This property stands out for its spacious rooms, located in a quiet area despite its proximity to the city center, services, and main road access. • Year of complete renovation: 2018 • Finishes and added value: The house has well-lit interiors, a terrace, garden, and balconies, and large windows (aluminum frames with double glazing that promote good thermal comfort, but also excellent natural light). • Transportation and Accessibility: Close to public transportation - 206, 302, 303, 402, 806. Nearby metro lines: D, A, B, BX, C. AREAS ACCORDING TO THE PROPERTY RECORD: • Land area: 310.5 m² • Building footprint: 146.5 m² • Gross construction area: 415.5 m² • Gross dependent area: 92 m² • Gross private area: 323.5 m² NEARROW POINTS AND DISTANCES: • Hypermarkets - Pingo Doce [330 meters] • Pharmacy - [110 meters] • Schools: Paula Frassinetti School [46 meters], Nossa Srª da Paz da Maia School [115 meters], Aurélia de Sousa Secondary School [225 meters] • Hospitals: Santa Maria Hospital [585 meters], São João Hospital [2.1 km] • Covelo Health Center [610 meters] • Metro: Marquês Station [160 meters] meters] • Gym - [from 527 meters] • Hairdresser [from 100 meters] • Cafes [from 180 meters] • Buses - [from 100 meters] • Nearby roads: A20 [1.33 km], N12 [2.57 km], A28 [3.36 km] This could be your next home! We are at your disposal to provide you with all the information you need about this 4-bedroom house at Rua Gil Vicente, 185, Porto. 3 razões para comprar com a Zome + acompanhamento Com uma preparação e experiência única no mercado imobiliário, os consultores Zome põem toda a sua dedicação em dar-lhe o melhor acompanhamento, orientando-o com a máxima confiança, na direção certa das suas necessidades e ambições. Daqui para a frente, vamos criar uma relação próxima e escutar com atenção as suas expectativas, porque a nossa prioridade é a sua felicidade! Porque é importante que sinta que está acompanhado, e que estamos consigo sempre. + simples Os consultores Zome têm uma formação única no mercado, ancorada na partilha de experiência prática entre profissionais e fortalecida pelo conhecimento de neurociência aplicada que lhes permite simplificar e tornar mais eficaz a sua experiência imobiliária. Deixe para trás os pesadelos burocráticos porque na Zome encontra o apoio total de uma equipa experiente e multidisciplinar que lhe dá suporte prático em todos os aspetos fundamentais, para que a sua experiência imobiliária supere as expectativas. + feliz O nosso maior valor é entregar-lhe felicidade! Liberte-se de preocupações e ganhe o tempo de qualidade que necessita para se dedicar ao que lhe faz mais feliz. Agimos diariamente para trazer mais valor à sua vida com o aconselhamento fiável de que precisa para, juntos, conseguirmos atingir os melhores resultados. Com a Zome nunca vai estar perdido ou desacompanhado e encontrará algo que não tem preço: a sua máxima tranquilidade! É assim que se vai sentir ao longo de toda a experiência: Tranquilo, seguro, confortável e... FELIZ! Notas: 1. Caso seja um consultor imobiliário, este imóvel está disponível para partilha de negócio. Não hesite em apresentar aos seus clientes compradores e fale connosco para agendar a sua visita. 2. Para maior facilidade na identificação deste imóvel, por favor, refira o respetivo ID ZMPT ou o respetivo agente que lhe tenha enviado a sugestão.
…By Annonceur International


Contemporary house with pool and garden Porto (Portugal)
Identificação do imóvel: ZMPT580481 House T4 in Luxury Private Condominium, in the Center of Porto. Inserted in the Quinta da Casa Amarela development , in the parish of Bonfim, created by Architect Souto Moura , this Villa features a contemporary minimalist architecture, focusing on the simplicity of forms and a high rationality of space. The nobility of the materials used and the total privacy in relation to the outside are differentiating characteristics, which are reflected in the daily lives of those who inhabit it. This is a unique development in the city of Porto. With an outer wall that gives total privacy to the owners, it has: - Total area of 16,000 m2 - Meeting and event room with kitchen, pantry and bathrooms - Indoor heated pool with direct light from the outside - Turkish bath with spas - Concierge with full control of the video intercom system - Solar panels on the roof to support pool heating - private gardens - Common gardens for private use - Gardens of the Condominium for common use with about 3,000 m2 - Pedestrian circuit around the perimeter of the Resort (500 m) - Green Roofs (Green Roofs) in houses F, G and H - Green vertical walls (Green Walls) in houses F, G and H - Circulation in underground gallery of vehicles, in access to garages - Romantic grotto and lake with surrounding garden - Existing water wells that have been recovered and supply the automatic irrigation system of all gardens and roofs. The House is distributed over 2 floors, as follows: Ground Floor: - In the common area there is a living room and kitchen with the support of a service WC. - In the private area there is a suite with a closet and two bedrooms that share a complete bathroom. Floor -1: - In the common area there is a room with the support of a service WC, laundry, engine room and storage, pantry and garage with storage. - In the private area there is a suite with a closet. Contact me to visit and get to know this T4 House in a Luxury Private Condominium, in the center of Porto. 3 reasons to buy with Zome: Constantly accompanied With the best training and experience in the real estate market, Zome’s agents are fully dedicated to providing you with the best assistance, guiding you with full confidence in the right direction to meet your needs and ambitions. From here onwards we will create a close relationship and carefully listen to your expectations, because our priority is your happiness! Because it is important that you feel you are being accompanied, and that we will be with you every step of the way. Simpler Zome’s agents are given unique training on the market, based on practical experience sharing between professionals and strengthened by applied neuroscientific knowledge that allows them to simplify and make their real-estate experience more effective. Forget about bureaucratic nightmares because with Zome you have the total support of an experienced and multiskilled team that gives you practical support in all the essential aspects, so that your real estate experience exceeds your expectations. Happier Rid yourself of your worries and earn the quality time you need to do whatever makes you happier. We work every day to bring added value to your life by giving you the reliable advice you need, so that together we can achieve the best results. With Zome you will never feel lost or unaccompanied and you will gain something that is priceless: your complete peace of mind! That is how you will feel throughout the whole experience: Calm, secure, comfortable and... HAPPY! Notes: 1. If you are a real estate agent, this property is available for business sharing. Do not hesitate to show it to your customers and talk to us to book a visit. 2. To make it easier to identify this property, please quote the respective ZMPT ID or the respective agent that sent you the suggestion
…By Annonceur International


House with pool and garden Senhora da Hora (Portugal)
House T4 + 1 in Matosinhos, with swimming pool, terrace, games room, superb garage and contemporary architecture!With 621m2 of total gross area, this T4+1 house enjoys 389m2 of floor area and is inserted in a set of 3 lots with a total area of \u200b\u200b780m2. With very generous areas, as a result of its very generous total construction area, this villa has several rooms with an increase of interest.For example; the roof area (attic) with a possible reading room on a mezzanine, 1 bathroom with shower and a large bedroom/office with a private terrace.Then we have the Games Room located on the Garage floor, where you can also find the Wine Cellar. Speaking of the Garage, it has an area of \u200b\u200b120m2, great for storing 4 superb vehicles with the generous space that your vehicles deserve.On the social floor, you will find a Lounge measuring around 70m, with different levels allowing you to create different areas of use, Living Room, Dining Room and a more affluent leisure area.Still on this floor you will find a very well furnished office, with a superb bookcase, perfect for your book collection and professional or personal aspects.On the Bedrooms floor, you will find a fabulous suite, with a closet, a bathroom with a Jacuzzi and a south-facing balcony, overlooking the property's pool and garden.On this floor there are also 2 more rooms with very comfortable areas and private balconies, as well as a complete bathroom to support the rooms.The kitchen, obviously very well equipped with “De Dietrich” appliances.Remember that all social areas give access to a wonderful south/west facing garden. Speaking of its exterior, this property offers a generous garden area, as well as a traditional kitchen with a wood oven, a barbecue area, laundry, storage areas, technical area, kennel and water well.In terms of distribution;FLOOR -1: Garage | Hall | Games Room | wine cellar | Pantry | garden accessFLOOR 0: Lounge | Office | Kitchen | Entrance | 1 WCFLOOR 1: Living Room | Small Office | 3 Bedrooms (1 en suite) | 2 toiletsFLOOR +1: Reading Room | Room | Terrace | 1 WCExtra information: - The kitchen is fully equipped with electric hobs, built-in oven and microwave, American fridge and freezer, extractor hood and dishwasher. - In the lounge there is a fireplace with heat recovery, as well as heating throughout the house - The floors are made of natural wood and the ceilings are false with built-in lighting - The bedrooms have built-in and covered wardrobes, in the suite a spacious closet - The window shutters are in natural wood, Japanese style, which allow the passage of light in a very particular way - In the Garage the gates are automaticNearby and Access:- Francisco Sá Carneiro Airport: 8Km - “Norte shopping” shopping center: 1.2Km - São João Hospital: 6Km- CUF Hospital: 3.8Km- Casa da Música: 5Km- BUS: 400m- Metro: 600m- Kindergarten: 750m- Secondary School: 150m- Universities: 1.1km- Sports Center (Sport Clube Senhora da Hora): 500m- Supermarkets: 7.6Km- Downtown Porto: 7.6Km- Beach: 4.2 kmThis is an exquisite villa, which stands out for its generous areas, natural light, superior quality materials and finishes and, of course, its very own design. The location is pleasant, in a low-density, family-friendly residential area. Being central and at the same time very quiet and private.Reasons to buy with Casa da Portela:A CASA DA PORTELA Imobiliária – It is a real estate brokerage company created in 2013 and has a solid knowledge accumulated since 1999 about the real estate market, keeping an eye on its trends and evolution. The company began by focusing on the Greater Porto region, achieving, from the outset, a large volume of transactions. The success of the business model led to the Casa da Portela Imobiliária brand reaching Marco de Canaveses in 2018 and Vila Nova de Famalicão in 2022. Casa da Portela intends to value the work of consultants and provide an excellent service to its customers, providing a quality service and peace of mind in order to do good business, guaranteeing the satisfaction of our customers and partners. To achieve this purpose, we have a multidisciplinary team of qualified professionals with extensive experience in real estate that allows us to present and suggest the best alternatives for your sales, lease or real estate investment objectives.We have a privileged network of contacts that allows us to enhance the dissemination, management and implementation of your property business in various formats.Welcome!
…By Annonceur International


Contemporary house with pool and terrace Ramalde (Portugal)
Fantastic house Energy Rating: A ref:KWPT-012180
…By Annonceur International


House with pool and garden Cedofeita, Santo Ildefonso, Sé, Miragaia, São Nicolau e Vitória (Portugal)
Val D'Ouro Palace is an exclusive residential development located in the parish of Massarelos, Porto, which combines sophistication, privacy and a unique location with panoramic views over the Douro River and the city. Consisting of four buildings with only thirteen apartments, two penthouses and a villa, this project was designed to offer a premium lifestyle to those looking to live in one of the most privileged settings in Portugal. From the typologies ranging from spacious studios to apartments with several suites, through the penthouses with private terraces and the villa with garden and pool, each unit is distinguished by high ceilings in the French style, generous areas, elegant design and superior quality finishes. The development includes private parking and integrates a wellness offer rare in the city centre, with a state-of-the-art fitness studio, infrared sauna, cold plunge, swimming pool and meditation garden, all designed to provide balance and comfort in everyday life. The location is another strong point of the Val D'Ouro Palace, it is minutes from Foz, Ribeira and the main cultural attractions of Porto, surrounded by gourmet restaurants and signature shops. It also benefits from excellent road access, being just 20 minutes from the airport, 10 minutes from Foz do Douro, 200 meters from the nearest metro station and a 10-minute walk from Livraria Lello/Clérigos and Aliados.Completion of the work scheduled for the second half of 2027. Energy Rating: A+ ref:APA_14105_C1
…By Annonceur International


Contemporary house with terrace Cedofeita, Santo Ildefonso, Sé, Miragaia, São Nicolau e Vitória (Portugal)
Located on Rua do Rosário, in Porto's Arts District, this 3-bedroom house stands out for its contemporary architecture, characterized by different levels and a continuous connection between the interiors, natural light, and outdoor terraces.The residence features three bedrooms, each offering a different outlook, with the top floor enjoying panoramic views toward the Velodrome and gardens of the Soares dos Reis National Museum. The spacious living room features floor-to-ceiling windows opening directly onto a private terrace, while the open-plan kitchen is equipped with state-of-the-art appliances. Multiple terraces across different levels provide additional settings for outdoor dining and relaxation.The property also includes a two-car garage equipped for electric vehicle charging and an independent 1-bedroom unit with an active Alojamento Local (short-term rental) license, occupying the entire ground floor and completely separate from the main residence.Rua do Rosário offers a central setting surrounded by restaurants, art galleries, shops, and services, with Porto's historic center just a short walk away. A distinctive property combining architecture, outdoor space, and the possibility of residential living alongside an independent short-term rental operation.For more information, please fill out the form or contact us! Energy Rating: B ref:REBCAS_3974
…By Annonceur International


House with garden and terrace Porto (Portugal)
3 + 1 bedroom villa, in Foz Velha, the noblest and most coveted area of Porto, consisting of 3 floors and with a quiet and charming garden, built on a plot of 187.25 m2.It is located on the second line of Jardim do Passeio Alegre, just a few meters from Clube Minigolfe da Foz, Forte de São João Batista, the River Douro and Praia dos Ingleses. This villa, built on a structure dating back to the 18th century, could be your dream home, whether for your own permanent residence or as a secondary residence.In an area where there are few parking spaces, this house has the possibility of a closed garage for three or four cars (with approved PIP).Main features:- Possibility of building a closed garage for 3 or 4 cars (with approved PIP);- Possibility of building another floor;- 1 minute from the beaches and the mouth of the River Douro;- Terrace/garden with barbecue;- Heating system;- Fireplace;Floor 0:- Entrance hall 8 m2;- Storage room 21.20 m2;- Space with the possibility of building a closed garage for 3 or 4 cars (with approved PIP);1st floor:- Living room 25.15 m2, 2 balconies and fireplace;- Entrance hall;- Full bathroom with shower 8.50 m2;- Dining room 24.30 m2;- Fully furnished and equipped kitchen 12.20 m2, with connection to the dining room and access to the terrace/garden;- Terrace/garden with barbecue 77.65 m2;Floor 2:- Room currently used as an office 12.40 m2;- Bedroom 13.50 m2;- Connecting hall 13.20 m2;- Storage room 7.20 m2;- Bedroom with built-in closet 14.60 m2;- Full bathroom with bathtub 4.60 m2;- All rooms with wooden floors;- Full bathroom to support the 3 bedrooms.
…By Annonceur International


Seaside house with terrace Porto (Portugal)
Live 80 meters from the sea, in the most exclusive area of Porto – New 3-bedroom house with garage, terrace and sea viewDiscover this brand new 3-bedroom house, with modern design, high-quality finishes and an absolutely rare location: just 80 meters from the sea, in the heart of Foz do Douro, next to the iconic Rua Senhora da Luz.Ideal for those seeking exclusivity, comfort, natural light and a beachside lifestyle, this residence combines architectural elegance, intelligent functionality and privacy — all in one of the most prestigious areas of the city of Porto.Smart and elegant distribution of spaces: Ground floor Closed garage with capacity for 2 large vehicles and extra space for storage or a third small vehicle Large and functional laundry room, equipped with heat pump Full bathroom Spacious entrance hall, with imposing presence First floor Open plan living room and kitchen, with abundant natural light and side sea views Kitchen equipped with high-end BOSCH appliances Communal bathroom Bedroom/office, ideal for teleworking or as a guest room Second floor Master suite with private bathroom Two additional bedrooms, one of which has direct access to a private terrace Full bathroom supporting the bedrooms Balcony with pergola and outdoor leisure area, with total privacy Technical and comfort details Pre-installation of air conditioning and central heating (natural gas) Heat pump system for greater efficiency energy Noble materials and high-end finishes New property, in impeccable condition, ready to move into Privileged location – Foz do Douro, Porto Living in Foz is synonymous with quality of life, prestige and tranquility. This house is located on one of the city's most emblematic streets, with direct access to: Foz beaches – 1 minute walk Renowned restaurants and terraces International schools (Oporto British School, CLIP, Lycée Français do Porto) Parks and green areas Traditional shops, bakeries and pharmacies Good access to the city centre and the VCI Exclusive. Modern. Unique. A house for those who value more. This house represents a rare opportunity to invest in a property with a premium location and guaranteed appreciation potential. Book your private visit now and experience living with your feet in the sea and your heart in the city. For more information, please contact us directly.
…By Annonceur International


House with garden and terrace Porto (Portugal)
Located on Rua do Moreira, in the heart of Porto's vibrant Bonfim district, this exceptional 3+1 bedroom townhouse offers a rare combination of historic character, contemporary comfort and outstanding investment potential.Boasting 309 sqm of gross construction area, the property has undergone a meticulous full renovation that preserves the elegance of traditional Porto architecture while incorporating premium finishes, modern amenities and an intelligent layout designed for contemporary living.One of its most valuable assets is its active and fully operational Short-Term Rental Licence (Alojamento Local – AL), allowing immediate income generation from day one.This property is perfectly suited for:• A primary residence • A second home in Porto • An investment with immediate rental income • A hybrid lifestyle, combining private use with short-term rental income whenever the property is not occupied Highlights• 3+1 bedroom townhouse • 309 sqm gross construction area • Active and fully operational Short-Term Rental Licence • Complete renovation preserving historic architecture • Private landscaped garden with fruit trees • Independent annex • Bright multifunctional basement • Open-plan kitchen and dining area • Restored historic façade • Energy Rating: D • Exempt from Use Licence LayoutThe property is distributed over three levels, creating a perfect balance between entertaining, private and functional spaces.Main Floor• Spacious living room with designer wood-burning stove • High ceilings with restored decorative plasterwork • Open-plan kitchen and dining room • Direct connection to the garden Upper Floor• Two generous en-suite bedrooms • One additional bedroom • Independent walk-in closet • Premium finishes throughout BasementFlooded with natural light, the basement offers exceptional flexibility and includes:o Laundry room o Full bathroom o Multipurpose space ideal for: o Home office o Guest apartment o Gym o Studio o Cinema room o Creative workspace Outdoor LivingA true urban oasis in the centre of Porto.The private garden provides exceptional privacy and features mature fruit trees together with an independent annex that can easily serve as:• Home office • Artist's studio • Guest accommodation • Storage • Garden support building Comfort & Features• Designer wood-burning stove • Original decorative ceilings • Noble hardwood flooring • Premium carpentry • High-performance thermal and acoustic insulation • Fully equipped designer kitchen • Abundant natural light Prime LocationSituated in one of Porto's fastest-growing neighbourhoods.Nearby:• Bus Stop – 30 m • Campo 24 de Agosto Metro – 270 m • Intermodal Bus Terminal – 300 m • Schools – 350 m Just minutes from the Historic Centre, Campanhã Station and the Douro River.A Rare Opportunity!Properties offering historic charm, a private garden and an active Short-Term Rental Licence are becoming increasingly rare in central Porto.Whether you are seeking a unique residence, a second home or an income-generating investment, this exceptional townhouse delivers a remarkable combination of heritage, lifestyle and long-term value.
…By Annonceur International


House with terrace Porto (Portugal)
Located in the prestigious Rua Duque de Saldanha, in one of Porto's most sought-after and authentic neighbourhoods, this exceptional four-bedroom townhouse perfectly combines the elegance of historic architecture with contemporary comfort and functionality.Offering 302 sqm of gross construction area, distributed over three floors, the property stands out for its generous living spaces, abundant natural light, high-quality finishes, and versatile layout.One of its greatest assets is its active and fully operational Short-Term Rental Licence (Alojamento Local - AL), providing an outstanding opportunity for both investors and private buyers.This property is ideal for:• A permanent family residence; • An investment with immediate rental income potential; • A second home in Porto, allowing owners to enjoy the property whenever they wish while generating income during periods of absence. Key Features• 4-bedroom townhouse with 302 sqm of gross area • Active and fully operational Short-Term Rental Licence (AL) • Three-storey layout with well-defined social and private areas • Spacious private terrace with direct access from the kitchen • Master suite with private balcony and exclusive access to the terrace • Air conditioning • Electric heating throughout the property • Heat pump system • High-performance thermal and acoustic insulated windows • Fully equipped contemporary kitchen with central island • Energy Rating: D LayoutThe property retains beautiful original architectural details, including ornate plaster ceilings and impressive ceiling heights, seamlessly integrated with modern renovations.Ground Floor | Social Area• Entrance hall • Elegant dining room • Guest bathroom • Contemporary kitchen with island and direct access to the terrace First Floor | Living Area & Suite• Spacious living room with separate TV and dining/leisure areas • Large master suite with private balcony and direct staircase access to the terrace Second Floor | Private Area• Three bedrooms • Full bathroom with bathtub and walk-in shower Outdoor SpaceThe west-facing private terrace offers complete privacy and is ideal for outdoor dining and entertaining.• Spacious private terrace • Excellent west-facing sun exposure • Direct connection between kitchen, terrace and master suite • Beautifully restored historic façade LocationSituated in one of Porto's fastest-growing and most desirable areas, the property is within walking distance of public transport, universities, restaurants, local shops and the Douro River.Nearby:• Bus stop – 110 m • Faculty of Fine Arts – 290 m • School – 350 m • Campo 24 de Agosto Metro Station – 650 m • Fontainhas Viewpoint & Douro River – 650 m A Unique Opportunity!Whether you are looking for an exclusive residence in Porto, a second home, or a premium investment with immediate income potential, this property offers an exceptional combination of location, character and flexibility.Schedule your private viewing and discover this unique property in the heart of Porto.
…By Annonceur International


Villa with terrace Porto (Portugal)
This Hostel with Portuense design, recently refurbished in 2023, is located in one of the most dynamic and central areas of the city, close to Praça das Flores and a few minutes from Campanhã Central Station and the metro. With regular operation and a daily and monthly clientele, it is an investment opportunity ready to generate income. The building consists of 3 floors, 3 fronts, with elevator and terrace on the rooftop, offering a covered space with panoramic views over the city of Porto. The typical Porto architecture combines historic charm with modern comfort, providing a welcoming experience for guests. In total, the Hostel has 15 rooms and 7 shared bathrooms, ensuring flexibility for different types of guests, from solo travelers to groups and families. The rooms are distributed as follows: Floor -1: 4 standard rooms with two single beds, 3 standard rooms with bunk beds and 1 suite with double bed and shared bathroom Floor 0: 1 bedroom with two single beds and 1 bedroom with three single beds. Floor 1: 1 bedroom with three single beds, 1 bedroom with two single beds, 1 bedroom with single bed and 2 bedrooms with double bed. In terms of services, it offers a living room, a dining room and a fully equipped kitchen, with several fridges and storage spaces, as well as a small additional dining space. It also has a laundry service in the Hostel itself and a daily cleaning service, ensuring comfort and practicality for guests and operational management. The Hostel has daily maid service, laundry and all the necessary amenities for immediate operation. The rooftop terrace offers a covered area for guests to socialize and leisure, complementing the stay experience. This is a unique opportunity to acquire a ready-to-operate Hostel, with a premium location in the city of Porto. Ideal for investors looking for a consolidated operation with growth potential. Located near Praça das Flores, in the heart of historic Porto, with easy access to Campanhã central station and the metro network, the hostel benefits from a strategic location for tourists and business travelers.
…By Annonceur International
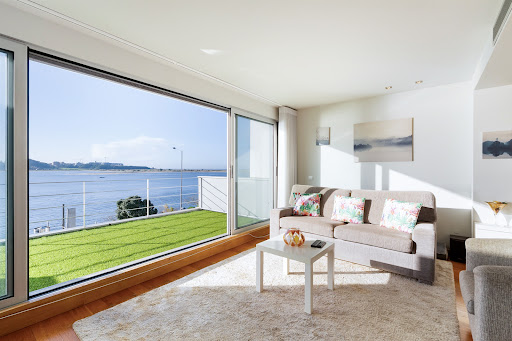


Seaside house with terrace Porto (Portugal)
Modern three-bedroom house on the banks of the Douro River, with 235 square meters of gross private area. The house, with its modern lines, is spread over four floors and houses the social area on the first floor, consisting of two rooms, the living room, which offers a unique view over the mouth of the Douro River, and the dining room, supported by a patio for outdoor dining, equipped with a barbecue, the kitchen, and a guest bathroom. On the ground floor is the garage, a multipurpose room with a patio, a guest bathroom, and a laundry area. On the second floor, set back, is the suite, a bedroom with access to a terrace facing the river and a full bathroom. The top floor accommodates the third bedroom, supported by a terrace with panoramic views of the entire mouth of the Douro River and the sea. Built in 2006, the interior was designed with attention to detail, offering high-quality finishes such as air conditioning in all rooms, electric shutters, alarm, video intercom, wooden floors, wardrobes, and bathroom furniture, lacquered kitchen cabinets, equipped kitchen, and solar panel. Garage for two cars. Solar orientation: North-South. Privileged location on the riverfront, set in a prestigious residential area with all kinds of shops and services, close to international schools, and just a few minutes' walk from the beach and the sea. The surrounding area also offers several leisure spots such as Passeio Alegre, Parque da Cidade, and Jardim de Serralves.
…By Portugal Sotheby's International Realty


Property with pool and garden Porto (Portugal)
Penthouse apartment in the prestigious Miramar Tower development, featuring four suites and two floors — one dedicated to the main living areas and the top floor reserved for a private pool and panoramic terrace overlooking the mouth of the Douro River and the Atlantic Ocean. With 232 sqm of private gross area, this exceptional residence offers generous interior spaces distributed across four façades, ensuring outstanding natural light. Its unusually large windows create a seamless visual connection with the exterior, where 213 sqm of open terraces and surrounding landscaped planters — inspired by Asian garden design — wrap around the entire apartment. The social area includes two distinct living rooms: a west-facing lounge and a south-facing dining room connected to the kitchen. Premium materials and finishes elevate the atmosphere, including compact marble, multilayer oak wood flooring, lacquered carpentry, a GNEISSE kitchen, ducted air conditioning, and domestic hot water provided by a heat pump and solar panels. On the top floor, a spectacular 171 sqm terrace with pool and generous social space creates the perfect setting for unforgettable gatherings, especially at sunset, with the historic rooftops of Foz Velha and the ocean as the backdrop. Miramar Tower, designed by the renowned OODA architecture studio, draws strong inspiration from Asian aesthetics, combining an organic approach to contemporary architecture with a bold yet serene lifestyle concept that embraces natural light and expansive outdoor living. The property includes four parking spaces, and the building offers a concierge service. Designed for those who appreciate a unique balance between the vibrant atmosphere of the beachfront and the privacy offered by the vast terraces and outdoor areas. Close to shops, services, and leading schools, the area also provides access to several leisure spaces such as Pasteleira Park, Serralves Park, the waterfront promenade, and Passeio Alegre Garden — ideal for walking and outdoor activities. The beaches of Foz are just a short stroll away.
…By Portugal Sotheby's International Realty


Contemporary house with terrace Porto (Portugal)
Experience coastal elegance just 70 meters from the beach of Praia dos Ingleses, located next to the prestigious Senhora da Luz area. This modern, brand-new 3+1 bedroom villa offers a rare combination of privacy, high-quality European engineering, and stunning sea views. Situated on a quiet, one-way residential street, it provides a haven of peace in Porto's most sophisticated coastal neighborhood. World-Class Education Within Walking Distance: • Oporto British School: Located just 400 meters away, a comfortable 5-minute walk from your door. • Maple Bear Canadian School: An excellent bilingual education option, just a 7-minute walk away. • Family Convenience: Eliminate the morning commute to school and enjoy a truly accessible lifestyle on foot. Premium Features and Lifestyle: • Prime Location: Steps from the ocean, luxury boutiques, fine restaurants, and organic markets. • Ocean Views: Designed to maximize natural light. • 3+1 Bedroom Layout: Versatile and spacious interiors, ideal for modern family life or executive home offices. • Private Parking: Secure garage for 2 cars, a unique feature in this historic coastal area. • Future-proof Accessibility: Pre-installation for a private elevator with access to all floors. Elite Engineering and Energy Efficiency: • Schüco Window Frames: High-specification windows, with German engineering, providing world-class acoustic and thermal insulation. • ETICS Facade: State-of-the-art exterior insulation system that guarantees year-round climate comfort. • Premium Climate Control: Fully equipped with state-of-the-art Mitsubishi air conditioning. • High-quality Bosch appliances in the kitchen. • Eco-friendly Water Heating: High-capacity Solius 300L heat pump for maximum energy efficiency. • Prepared for central heating: Pre-installed system, allowing you to easily customize your heating preferences in winter. Why Foz do Douro? Foz do Douro is the most coveted address in Porto, famous for its historic charm, exceptional security and vibrant outdoor lifestyle. This property represents not only a luxury home, but also a secure and high-value asset in Portugal's thriving luxury real estate market. Open-plan living room 52m2, integrated kitchen, natural light all day and sea breeze.
…By Portugal Sotheby's International Realty


Contemporary house with pool and garden Porto (Portugal)
Exclusive detached villa located on the iconic Avenida Marechal Gomes da Costa, one of the most valued residential areas in Porto. This four-bedroom villa presents itself as a unique opportunity for those seeking privacy, centrality, and high-quality urban living. With a gross private area of 464 sqm and an 809 sqm plot, this property stands out due to its unique architectural identity, functional space distribution, and direct connection to the garden and pool. Spread over three floors and served by an elevator, the villa includes four suites, offering comfort and independence to all family members. On the entrance floor, the living and dining rooms establish a fluid relationship with the exterior, with plenty of natural light through direct access to the south-facing garden, featuring a deck designed for outdoor meals and convivial moments. The outdoor area also includes a complementary enclosed space intended to expand the house's social areas. On the upper floor, there are three generous suites, including a master suite with a walk-in closet. On the lower floor, the villa offers an additional suite, a closed garage for three vehicles, complementary outdoor parking, and storage space. The high level of construction and finishes reinforces the consistency of this property, designed to meet the demands of a contemporary lifestyle. The location is one of its main attributes. Situated in a central and privileged area, it is close to Foz, the beaches, and Parque da Cidade. It also benefits from quick access to services, shopping, restaurants, and both public and private hospitals, ensuring daily convenience. Mobility is also favored by excellent access to major roads and an efficient public transport network. Proximity to leading international schools further enhances the appeal of this villa for families valuing top-tier education and quality of life. A unique villa on Avenida Marechal Gomes da Costa, where location, functionality, and privacy converge in a highly sought-after residential context in Porto's real estate market.
…By Portugal Sotheby's International Realty


Contemporary house with pool and garden Porto (Portugal)
Nestled within the prestigious Serralves area of Porto, this detached residence epitomises elegance and modern convenience. With a total area of 234 m², the property has been meticulously reconstructed in 2025, offering a harmonious blend of contemporary living and timeless comfort. Just steps away from Avenida Marechal Gomes da Costa, residents enjoy one of the most exclusive addresses in the city, characterised by residential tranquillity, lush green spaces, proximity to the sea, and easy access to top international schools.Upon entering, you are welcomed by a spacious and luminous hall, featuring a graceful staircase that interconnects the home's three levels. The ground floor hosts a guest bathroom, a naturally lit kitchen with space for casual dining, and a magnificent 37 m² living room. Its southern exposure ensures abundant daylight, creating a warm and inviting ambiance. The living room's direct access to the private garden allows for seamless indoor-outdoor living.Outside, the private garden and pool offer an idyllic setting for leisure and relaxation. Existing water and electricity connections provide the perfect opportunity to develop a barbecue area or an al fresco dining space, ideal for enjoying sunny days with family and friends.The upper floor is dedicated to the private quarters, featuring three bedrooms, including a cosy suite, designed for tranquility and comfort. The lower floor showcases remarkable versatility, with a laundry room, a full bathroom, and two spacious naturally lit rooms totalling 33 m², adaptable to various needs such as a home office, study, remote work area, gym, games room, or guest accommodation.The property excels in location, nestled in a prime residential area surrounded by amenities, commerce, public transport, and quick access to key city points. Notably, some of Porto’s esteemed educational institutions are nearby, with Colégio do Rosário approximately an 8-minute walk away and the French Lycée around 10 minutes on foot.
…By Portugal Sotheby's International Realty


Property Porto (Portugal)
A charming two-bedroom duplex apartment, converted into a five-bedroom property, currently offering a 6% return, ideal for those looking for a property with an immediate income stream, situated in the heart of Baixa, Porto. With a gross private area of 166 m², it stands out for its spacious terrace, a prime spot from which to enjoy the urban surroundings. The property has undergone a complete refurbishment, which included the replacement of the plumbing and electrical systems, the restoration of the roof and terrace, as well as the installation of new fixtures and fittings in the kitchen and bathrooms. The original solid wood flooring has been carefully restored, treated and varnished, preserving the character and authenticity of the home. Created by combining two units, the flat spans the top two floors of a building comprising just three units, offering greater privacy and exclusivity. The spacious terrace offers unobstructed views over the city, whilst the proximity to the metro station adds convenience to daily commutes. The prime location allows you to enjoy a truly urban lifestyle, with walking access to a wide range of shops, services, restaurants and cultural facilities. In addition, there is a public car park just 280 metres away, with monthly parking available from €40.
…By Portugal Sotheby's International Realty


Property Porto (Portugal)
Building completely renovated, never used, located next to the sublime historic center of the invincible city, allowing its owner to enjoy superb views over the city. With a privileged location, it is within walking distance of Porto's main tourist attractions, such as São Bento Station, Porto Cathedral (Sé Catedral), Praça da Batalha, Luís I Bridge, Avenida dos Aliados, Rua de Santa Catarina, Bolhão Market, among others. In the neighborhood, it is possible to find all kinds of local commerce and services such as theaters, cinemas, pharmacies, banks, and commercial stores, among others. The riverside area of Porto is just a short 5-minute walk away, offering an unparalleled variety of renowned typical restaurants. It also has easy access to all types of public transport, such as buses, metro, and trains. It consists of two building bodies, the first consisting of six floors, and the second of two floors. Thus, it offers a total of 12 apartments oriented towards tourist accommodation, with the following typologies: 5 studio apartments, 6 studio apartments with an additional room, and 1 one-bedroom apartment with an additional room. It also offers an inviting reception area, followed by a dining area, supported by a charming terrace in the exterior garden. It is undoubtedly an excellent investment opportunity in the scope of tourist accommodation, given its constitution as full ownership.
…By Portugal Sotheby's International Realty
- 1
- …

Receive by email any new listing that may match your search criteria
Your criteria :
- For sale
- São Mamede de Infesta, Portugal, +30 km
- Houses
- Terrace
By validating this form, you accept the general conditions of use of Le Figaro Properties.