

luxury houses with terrace for sale União das freguesias de Cedofeita, Santo Ildefonso, Sé, Miragaia, São Nicolau e Vitória, Portugal


House with terrace União das freguesias de Cedofeita, Santo Ildefonso, Sé, Miragaia, São Nicolau e Vitória (Portugal)
Álvares Cabral Palace | Porto A representative address in the heart of Porto. On Rua de Álvares Cabral is this distinguished palace from 1908, fully renovated, where period architecture and contemporary comfort come together in a property of truly unique character. Currently licensed for services, the palace presents itself as an exceptional opportunity for a corporate headquarters, representative office, family office or institution looking for an address with prestige, privacy and identity in Porto. With about 1,274 m² of construction, set in a plot of 784 m², the property preserves architectural elements of great identity — stucco ceilings, wooden staircase, noble floors and an imposing skylight — integrated in a high-level renovation. Large reception halls, library, office, several suites and bedrooms, kitchen equipped with Gaggenau, terrace and south-facing garden make up the main spaces of the property. On the lower floor, an area entirely dedicated to leisure and well-being brings together an indoor swimming pool, cinema, gym, games room, bar, wine cellar and changing rooms, complemented by a garage of about 115 m². At the same time, its configuration brings together the characteristics and environment of a large private residence, and any residential use is subject to the respective applicable framework and licensing. Between Cedofeita, Praça da República and Boavista, it benefits from a central and privileged location, close to the historic center and the main connections of the city. A rare property for its scale, architecture and versatility — and an address with a presence that is difficult to replicate in Porto. Additional information and visits upon contact.
…By Annonceur International
375 listings near União das freguesias de Cedofeita, Santo Ildefonso, Sé, Miragaia, São Nicolau e Vitória


House with pool and garden Cedofeita, Santo Ildefonso, Sé, Miragaia, São Nicolau e Vitória (Portugal)
In one of the most beautiful and well-preserved streets with old and traditional Porto houses is this fantastic villa already in the process of rehabilitation and transformation in 8 fractions ranging from T0 to T1. Large patio behind with gardens and swimming pool common to the fractions. Development for sale with advanced works and in the state in which it is.Excellent investment opportunity in a premium area of Porto and with guaranteed profitability. Energy Rating: B- ref:IMO_427
…By Annonceur International


House with pool and garden Cedofeita, Santo Ildefonso, Sé, Miragaia, São Nicolau e Vitória (Portugal)
Magnificent Palace from the beginning of the 20th century (1908), located next to Rua de Cedofeita, completely renovated with luxury finishes, in impeccable condition.Sumptuous wooden staircase, rooms with splendid, laboriously crafted stucco ceilings, majestically plastered and painted walls, wooden floors. Fantastic light from the skylight.Beautiful and well-kept garden, with wooden deck.Excellent location, within walking distance of Praça da Republica and Rotunda da Boavista and from there to the main roads into/out of the city.The property is located in a privileged area in terms of proximity to educational establishments, Music Conservatory, Faculty of Law, culture and leisure spaces, hospitals, banks, cafes/restaurants, and with surroundings with great tourist potential.Satisfactory public transport network, notably the Lapa and Carolina Michaelis Metro Stations.Property consisting of basement, ground floor, 1st and 2nd floors, with the following distribution:Floor -1- Garage for 4 cars- Projection Room- Living room- Living room- Games Room- Wine cellar- Dining area- Storage- Changing rooms- Gym and indoor poolFloor 0- Desk- Library- Dining room- Living room- Library- Pantry and kitchen fully equipped with Gaggenau appliances- Terrace and gardenFloor 1- 3 suites with closetFloor 2- 1 suite- 2 bedrooms- 1 bathroom- tidyNorth/East/South solar orientation with the garden facing SouthAreas- Total land area - 784m2;- Building footprint: 640m2;- Gross construction area - 1,273.90 m2- Gross dependent area: 4.5m2- Gross private area - 1,269.4The property currently has a license for services. Ideal to function as an AL or small charming hotel. Energy Rating: B ref:SAVPRT11354-I
…By Annonceur International


Farmhouse with garden Vouzela (Portugal)
The Paço da Torre farmhouse is a unique property. This magnificent renovated property offers an exceptional living experience in the midst of a prime location. With a gross construction area of 1329 m2, this property is truly impressive. The house features 11 bedrooms, all with en-suite bathrooms, which are being operated as a Tourism Housing establishment. Additionally, it boasts an industrial kitchen in the restaurant building and a large, modern kitchen on the upper floor of the main house, along with a spacious living and dining area. A terrace covered by an automated metal pergola offers breathtaking views of the Serra da Arada. The highlight of this venture is its lush outdoor space, covering approximately 22,000 m2 of land, including an oak forest and a small chapel. The property is sold fully furnished, including agricultural and gardening tools in good condition. Equipped with sustainable technologies such as photovoltaic panels, thermal solar panels, and an electric car charging station, the Paço da Torre offers a modern and eco-friendly lifestyle. As for its location, the Paço da Torre is strategically situated just 50 meters from the center of the village of Figueiredo das Donas. The city of Viseu is only a 20-minute drive away, providing easy access to a variety of services and amenities. Free parking is available on-site, ensuring convenience for residents and visitors. In summary, the Paço da Torre is a unique opportunity to enjoy a quiet and luxurious life, surrounded by the natural beauty of the region and all modern amenities at your fingertips.
…By Portugal Sotheby's International Realty


Contemporary house with garden and terrace Porto (Portugal)
Magnificent two-bedroom penthouse with over 112 square meters of private gross area and 86 square meters of terrace, located in one of the best condominiums in the city, Bonjardim - City Center Living. The social area consists of a living room and an open-concept kitchen facing west, providing a cozy and bright atmosphere that extends to the magnificent terrace. This outdoor space, accessible from all rooms in the apartment, is perfect for leisure and socializing moments, featuring a jacuzzi and stunning views of Porto. The kitchen is contemporary and fully equipped, designed for everyday use, with lacquered cabinets, Dekton countertops, and backsplash, and equipped with high-end SMEG appliances. Additionally, the apartment includes a guest bathroom and laundry room. The two bedrooms are en-suite, with built-in lacquered wardrobes, both with direct access to the terrace. The master suite, in particular, features a separate walk-in closet area with natural lighting, offering a functional and sophisticated experience. The flooring is multilayer Riga wood, and the window frames are lacquered aluminum with double glazing. Climate control is ensured by a hidden duct air conditioning system (VRV), and hot water heating is provided by a gas boiler and solar panel. The apartment includes two parking spaces and storage, ensuring maximum convenience for residents. Bonjardim - City Center Living blends heritage and modernity in the heart of Porto. With a Portuguese cobblestone square surrounded by gardens with lawns and large trees, it will be a gathering point with terraces, cafés, restaurants, shops, and services. The condominium also offers amenities for residents, such as a communal room, a fully equipped gym, a rooftop running track, and a lounge area. With a prime location, just steps away from some of the city's most iconic areas, such as Mercado do Bolhão, Avenida dos Aliados, and Rua de Santa Catarina. Close to public transportation, including metro and buses, and a wide range of services and amenities, such as shopping, dining, and leisure.
…By Portugal Sotheby's International Realty


Seaside house with pool and terrace Vila Nova de Gaia (Portugal)
This impressive three-bedroom penthouse is located in an exclusive condominium, on the seafront, is ideal for families looking for true quality of life. This is a unique, modern property in excellent condition, like new, designed for those who value luxury, comfort and a permanent connection to the ocean, without giving up proximity to the city. With sea views and south-facing, this penthouse benefits from direct natural light throughout the year, creating bright and welcoming environments. The large balcony, which surrounds the entire flat, and the superb terrace with exclusive access, heated swimming pool/jacuzzi and thermal cover on the top floor, invite moments of leisure and contemplation, where the sound of the sea becomes part of everyday life. With a gross private area of 134.9 square meters, this property has generous outdoor areas of 179.8 square metres, including the spacious terrace with swimming pool/jacuzzi on the top floor. The apartment has an entrance hall, a guest bathroom and a spacious living room with access to the balcony. The kitchen is fully equipped with Siemens appliances. The three bedrooms, all en-suite, have access to the balcony, ensuring maximum comfort and privacy. The finishes reflect a high standard of quality and technology, with a home automation system, air conditioning, heat recovery unit, built-in wardrobes with LED lighting and Technal double-glazed windows, ensuring thermal and acoustic efficiency. It also includes a closed garage for four cars and storage space. Located just 9 km from the city of Porto, this flat represents a fantastic opportunity to live with sophistication and comfort in an absolutely privileged location, allowing you to enjoy the tranquillity of the sea while maintaining your urban connection.
…By Portugal Sotheby's International Realty


House with pool and garden Castelo de Paiva (Portugal)
This is an exclusive and refined 5-bedroom villa, harmoniously distributed over three floors, with unrivalled panoramic views over the superb slopes of the Douro River. With four sunny fronts and a lush swimming pool, it is set in a plot of around 880 square metres and is fully suited to providing a peaceful family and social life. On the first floor of this sublime villa, we find a charming entrance hall, which will give access to the extraordinary social area of this impressive villa, with a majestic living and dining room, with a fully equipped open-plan kitchen, making up approximately 50 m2. From here, we have direct access to a large and unrivalled terrace, with views over both the inviting swimming pool and the inspiring Douro wine-growing landscape. Moving on to the second floor, we enter the private area of this inspiring property, which has 4 spacious and sublime bedrooms, one of which is en suite, all of which have superb light and impressive views of the Douro river and its slopes, plus direct access to the outdoor garden area. On this floor, one of the bedrooms is designed solely as a walk-in wardrobe, thus ensuring an effective area for storage and life-style organisation. Also on this middle floor, there is a full service bathroom with shower tray. The last private and quiet floor of this sophisticated villa features a second large living and dining room, equipped with an inviting fireplace, supported by a bathroom. Here you'll also find the laundry area, equipped with a washing machine and dryer, cupboards for storing all kinds of utensils and small appliances. The technical area of this villa is also located on this floor, which, in line with the others, also has direct and independent access to the outside.Thank you for sending your email with the client's details. This property also has a garage in a closed box for two cars, and is close to all the main transport links and all kinds of services, such as a mini-market, schools, a pharmacy and a health centre.
…By Portugal Sotheby's International Realty


Contemporary house with pool and garden Vila Nova de Gaia (Portugal)
We present this elegant 4-bedroom villa with a swimming pool, currently undergoing final finishing touches, which combines comfort, functionality and contemporary design. Located in Serzedo, Vila Nova de Gaia, this property stands out for the quality of its materials and the attention to detail in each space. On the ground floor, the cosy entrance hall leads to a versatile bedroom and a full bathroom. The open-plan kitchen, fully equipped with top-of-the-range appliances — fridge, freezer, dishwasher, ceramic hob, oven and microwave — blends harmoniously with the spacious living room, which has air conditioning and a fireplace, creating the perfect environment for socialising. This floor also has a laundry room equipped with pre-installations for washing machines and central vacuum system. The first floor is dedicated to the private area, consisting of three generous bedrooms, all with French windows, built-in wardrobes and air conditioning. One of the bedrooms is en-suite, and the others benefit from a full bathroom. The hallway leading to the bedrooms also offers additional storage space. The villa features luxury finishes throughout: double aluminium window frames, recessed spotlights, indirect lighting and electric blinds. Outside, there is a closed garage with an electric gate and space for one car, as well as an uncovered space for two more vehicles. Access to the property is via an electric gate. The outdoor area also offers a garden with a swimming pool, barbecue and a spacious porch, ideal for al fresco dining and family leisure time. A villa that combines modernity, elegance and comfort, ready to welcome those seeking quality of life in a quiet location close to all amenities.
…By Portugal Sotheby's International Realty


House with terrace Porto (Portugal)
This elegant detached house, located in Chaves, offers 324 m² of floor space on a 3,276 m² plot. With two bedrooms, a bathroom, living room, fitted kitchen and garage (44.3 m²), it also includes a balcony and terrace. Designed by renowned architect José Carlos Nunes de Oliveira, the house stands out for its minimalist design and energy efficiency, with premium finishes and large windows that maximise natural light. Materials and Finishes: Structure: Reinforced concrete with exterior walls covered with expanded polystyrene panels, glued and fixed with fibre mesh and pigmented sprayed mortar. Interior: Dry plasterboard masonry for plastering and painting. Ceilings: Entirely in plasterboard. Roofing: Lightweight screeds with drainage slope, insulated with roofmate panels and waterproofing protected by pebbles. Window frames: Low-profile aluminium with thermal break and low-emissivity double glazing. Located in Chaves, a spa town famous for its hot waters (73-76°C), ideal for tourism and well-being. Close to the centre and the Chaves Thermal Baths, it offers access to services and a rural atmosphere in an urban setting, just a few minutes from major roads. Perfect for those looking for a sustainable home in a unique thermal destination, with a design by a renowned architect and high-quality finishes, ideal for tourism investment.
…By Portugal Sotheby's International Realty


House with terrace Porto (Portugal)
Located in Vilarinha, this 4+1 bedroom townhouse, set in a gated community, stands out for its layout, spacious rooms and combination of indoor and outdoor areas, which make the property particularly functional for family use. With a gross construction area of 396 m², the villa includes five bathrooms, three suites, four bedrooms and an additional space. The basement has parking for two cars, a laundry room, a technical area, a bathroom and a space with natural light and direct access to the English patio. On the ground floor, we find the entire social area. This includes a fully equipped kitchen with plenty of storage space, a guest bathroom and a living and dining room of over 40 square metres, with direct access to a west-facing terrace. On the first floor, there are two suites measuring over 26 square metres. Each has a private balcony. On the top floor, there is a master suite with a generous dressing room and a private balcony facing west. On the same floor, there is also a bedroom measuring over 13 square metres, with access to a balcony. The quality of the finishes and materials used in this villa is noteworthy. The bedrooms and living room have afizélia flooring, the bathrooms have marble tiles, and the property is equipped with central heating and solar panels for heating sanitary water. The house is located in a mainly single-family residential area and a short distance from Porto City Park, where you can exercise and play various sports. All kinds of shops and services can be found within 5 minutes. It is a short walk from Lusíada University, close to CLIP and a short distance from OBS, Colégio do Rosário, the French School and the German School. The proximity of Boavista and Antunes Guimarães avenues allows for easy and quick connections to the centre of Porto.
…By Portugal Sotheby's International Realty


House with terrace Espinho (Portugal)
Located in the city of Espinho, this late 19th-century house, fully renovated while preserving its historic charm, with six bedrooms is truly remarkable. With four suites and seven bathrooms, it offers a luxurious and comfortable space for your family, also featuring parking for two cars and a spacious terrace. On the ground floor, you will find three bedrooms, two bathrooms, an open-plan kitchen integrated with the living room, and a versatile laundry area that can be transformed into a games room or office. On the upper floor, there are two suites with generous closets, a guest bathroom, and a fully equipped kitchen, along with a large living and dining area connected to a pleasant west-facing terrace. The top floor stands out with a fantastic lounge of over 50 square meters, with large windows providing natural light and a view of the sea. Additionally, there is another guest bathroom and a suite bedroom, providing plenty of comfort and convenience. The proximity to services, 350 meters from the beach, and easy access to major roads make this property a unique choice. The east, west, south, and north solar exposure creates a unique atmosphere in every space of the house. With all amenities nearby, from dining establishments to schools and hospitals, the location is privileged.
…By Portugal Sotheby's International Realty
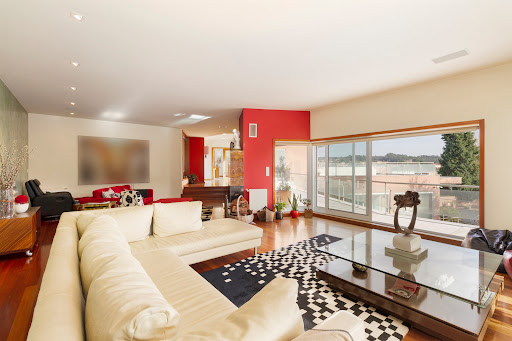


House with pool and garden Vila Nova de Gaia (Portugal)
This is a unique and exclusive villa, built on a plot of land with 2860 m2. Located near the inspiring Granja beach, with all the sophisticated features inherent to the high standard segment in which it is inserted. It has an internal elevator for easier access to all areas of the house, all the way from the basement to the second floor. On the first floor, we find the inviting entrance hall of the villa, a sublime dining room, an elegant living room, and a kitchen with a pantry room, next to a large laundry room. Still on this floor, the owner can enjoy an excellent office with access to a large and captivating terrace. Moving on to the 1st floor, we find the quiet and sophisticated private area of the villa, with 4 large and bright bedrooms, all en-suite and with large closets. Also on this floor, we have the privilege of having a sublime terrace. Finally, in the basement, we find the impressive social and recreational area of this majestic and timeless property. Here there is a game room with approximately 36 m2, a third living room, a bar, an excellent gymnasium, a superb indoor pool and a jacuzzi. To finish, it is mandatory to mention the magnificent and imposing green area that surrounds this sumptuous villa, with its extensive gardened area of about 1800 m2, water mirrors and an incomparable tennis court.
…By Portugal Sotheby's International Realty


House with pool and terrace Porto (Portugal)
This is an unparalleled and exclusive T3 duplex penthouse, located on the 1st line of the Douro River, in one of the most elegant and exclusive streets of the city of Porto. Offering the most sublime views over the city and the river, this inspiring apartment stands as the perfect choice for those seeking a sophisticated and peaceful cosmopolitan lifestyle, just minutes away from all kinds of services and amenities. With a gross construction area of 506 m², it is distributed over two floors, featuring an impressive 256 m² terrace with a heated infinity pool, a support kitchenette with a barbecue, a bathroom, and a spacious and inviting area for social gatherings. On the lower floor, there is a captivating and harmonious entrance hall, a large living room, and an imposing dining room, both filled with natural light and inspiring panoramic views. The excellent open-plan kitchen, as well as the laundry room, are equipped with all types of high-end appliances, utensils, and materials. Moving on to the private area of this timeless apartment, there are three refined bedrooms, two of them en-suite, and one featuring a walk-in closet. The other bedrooms have built-in wardrobes. Both the bedroom area and the living room are surrounded by an incomparable and spacious balcony. This luxurious property also offers the added value of 3 parking spaces, a storage room, and the fact that it recently underwent maintenance and conservation works inside.
…By Portugal Sotheby's International Realty


House with terrace Porto (Portugal)
This is an exclusive and timeless villa, spread over 3 floors, located in the charming Bairro dos Músicos, next to the emblematic Avenida Marechal Gomes da Costa and the charismatic Avenida da Boavista. This property has superb sun exposure, a large and inviting balcony and a closed garage for 1 car. The entrance floor features an elegant entrance hall with direct access to the dining room, which is supported by a large kitchen. Still on this social floor, we can enjoy another living room and a service bathroom. Moving on to the upper floor, we enter the private area of this villa, with four bright bedrooms, supported by two bathrooms, one of them complete. Just a few minutes' walk from all kinds of services, such as supermarkets, international schools, pharmacies, restaurants, public transport, museums and concert halls such as Casa de Serralves and Casa da Música, this exuberant villa is an unquestionably good investment for a family and city life.
…By Portugal Sotheby's International Realty


Seaside house with garden and terrace Matosinhos (Portugal)
We present an excellent opportunity for those who value proximity to the sea and the tranquillity of an established residential area. This house, originally a three-bedroom property and currently converted into a two-bedroom property, offers the possibility of converting a third bedroom, easily adapting to the needs of growing families or those looking for more space. The property is spread over several levels and is in excellent condition. The social area has been carefully designed to promote comfort and conviviality, with a large living room with direct access to the terrace and garden, ideal for outdoor leisure moments. The villa has two suites with walk-in closets, two additional bathrooms, a fully equipped kitchen, several built-in cupboards that guarantee excellent storage capacity, and two parking spaces. The north-south sun exposure provides balanced light throughout the day, contributing to a welcoming and energy-efficient environment. The location is one of the great assets of this property. Located in Leça da Palmeira, in the historic area, with the beach three hundred metres away, it benefits from its proximity to schools, supermarkets, health services, restaurants and other amenities. Easy access to the A28 and Via Norte allows quick connections to Porto, Matosinhos and Francisco Sá Carneiro Airport. This is a home with its own identity, where the functionality of the spaces and the quality of the construction reflect a safe choice that is suited to a contemporary lifestyle. An ideal option for those looking to live near the seafront without sacrificing comfort, tranquillity, and accessibility.
…By Portugal Sotheby's International Realty


Contemporary house with pool and terrace Aveiro (Portugal)
Located in Aveiro, this detached 5-bedroom villa combines contemporary architecture with a surrounding natural environment. With a total land area of 1,562.69 m² and a gross construction area of 599.93 m², this property stands out for its spacious layout and harmonious distribution of rooms. Built in 2023, it features three suites, four bathrooms, and six parking spaces, offering both comfort and functionality. The basement is a true leisure retreat, including a suite, a second bedroom, an office, and a cinema room. A wine cellar adds a distinctive touch, while the heated indoor saltwater pool, measuring almost 53 m², invites relaxation. A sauna and a spa area complete the experience. On the first floor, the open-plan living and kitchen area, fully equipped with Siemens appliances, extends over nearly 60 m². A fireplace adds warmth, while the seamless connection to the outdoor spaces promotes harmonious living. The master suite, featuring a walk-in closet and a bathroom with a bathtub, occupies about 40 m². The second suite, at 25 m², offers comfort and privacy. All suites have access to a south-facing balcony, ensuring abundant natural light. Aveiro, known as the Portuguese Venice, offers a unique quality of life. Just minutes from the property, the Passadiços de Esgueira provide a scenic 10 km elevated walkway through nature. Marinha da Noeirinha, a saltwater river beach with therapeutic properties, offers a tranquil retreat. The proximity to the University of Aveiro, one of the most prestigious in the country, and Colégio Português, the best private institution in the city, makes this villa ideal for families. Aveiro’s gastronomy is another highlight. Salpoente, featured in the Michelin Guide, offers exquisite codfish-based dishes. For sushi lovers, Subenshi is a top choice, while Cais do Pescado and Gran Torino Steakhouse provide a diverse culinary experience. The villa is also well-served by hospitals, including Hospital da Luz and Hospital Infante D. Pedro, ensuring convenience and security. With solar exposure to the east, west, south, and north, this property offers a unique residential experience, combining comfort, sophistication, and a prime location in the heart of Aveiro.
…By Portugal Sotheby's International Realty


House with garden and terrace Gondomar (Portugal)
Located in the parish of Gondomar, Porto, this 6-bedroom villa (T6) stands out for its large 511 m² area and excellent use of the 1350 m² plot. Its main features are privacy and stunning views of the surrounding landscape. With 6 bedrooms, including 1 suite, and 4 bathrooms, it offers a spacious and functional environment for the entire family. The outdoor area includes a patio and the potential for building a pool, making this property even more appealing. Built in 2013, the villa is in excellent condition. The ground floor comprises a kitchen, a bathroom, two hallways, a balcony, and a patio. The first floor features five rooms, two bathrooms, and two hallways. The basement includes a garage with space for multiple vehicles, ensuring safe and comfortable parking. The property also features air conditioning in several rooms. With sun exposure to the east, west, north, and south, the villa enjoys excellent natural light throughout the day. Located just 5 minutes from the Atlântiko Regional Restaurant and 10 minutes from schools, supermarkets, and other amenities, it offers a peaceful life with easy access to essential services. Its proximity to major roads and public transportation makes it easy to travel to other parts of the city and the Porto metropolitan region, making it ideal for those seeking a high-quality lifestyle.
…By Portugal Sotheby's International Realty


Property with garden Porto (Portugal)
The building currently consists of 7 short-term rental units, a commercial shop generating €4,000 in monthly rent (lease valid until June 2026), and a vacant office building, interconnected. The total approved construction area is 1,004 m². A complete architectural project has been approved to convert the entire property into a boutique hotel with 17 rooms and apartments, including a restaurant, courtyard with garden, and terrace. - Option 1 - Sale of the property with the approved hotel project, ready for construction. - €3,700,000.00 (three million seven hundred thousand euros), considering the property in its current state, with an approved project, ready to start construction. - Option 2 - Sale of the property after completion of construction. - €5,500,000.00 (five million five hundred thousand euros), turnkey regime, with the construction fully completed. Sell the fully developed property with long-term leasing to a strong operator. Maintain the asset to generate long-term passive income, with a solid tenant/operator.
…By Barnes Portugal


House with garden and terrace Porto (Portugal)
Identificação do imóvel: ZMPT579310 If you enjoy: • Enjoying quality time with friends and family in your home's outdoor space • Being close to major access points and services, right in the center of Porto • Living in a fully renovated, old-style house • Having a three-car garage You'll want to check out this four-story house at Rua Gil Vicente, 185, Porto, where you'll discover the perfect combination of comfort and convenience! This house, dating back to 1943 and completely renovated in 2018, consists of four floors and is located near Marquês. License number 228 (Porto City Council) was issued in 1976. The house boasts excellent space, well-maintained and well-maintained facilities, and the opportunity to enjoy a fantastic outdoor area and garage in the city center. The property boasts east/west sun exposure. THE HOUSE IS PRESENTED AS FOLLOWS: GROUND FLOOR • Entrance Hall • Garage • Storage Room • Laundry Room • Bathroom (full) • Bedroom/Office • Hallway (with access to the outside) FIRST FLOOR • Hallway • Living room • Guest bathroom • Kitchen (exterior access) SECOND FLOOR • Living room/living area/office • Bedroom with wardrobe (balcony) • Bedroom with wardrobe • Bedroom suite (with bathroom) and closet (balcony) THIRD FLOOR • Large space with an area corresponding to the layout of the house (balcony) OUTDOOR SPACE • Terrace • Garden • Storage • Barbecue The apartment offers: • Balconies (two bedrooms and attic) • Terrace (outdoor space) • Garden • Barbecue • Parking space for three cars • Several interior storage spaces • Laundry room SUMMARY OF THE PROPERTY'S MAIN FEATURES: • Energy certification C valid until March 14, 2035 • Garage space for three vehicles • Balcony with access from the bedroom • Balcony with access from the bedroom suite • Balcony through the attic • Outdoor space with access from the kitchen • Sun exposure: East (living room and two bedrooms) / West (suite, attic) • Water heating: heat pump • Usage license 228 issued by the Porto City Council in 1976; Year of registration in the registry office: 1943 • Space and Comfort: This property stands out for its spacious rooms, located in a quiet area despite its proximity to the city center, services, and main road access. • Year of complete renovation: 2018 • Finishes and added value: The house has well-lit interiors, a terrace, garden, and balconies, and large windows (aluminum frames with double glazing that promote good thermal comfort, but also excellent natural light). • Transportation and Accessibility: Close to public transportation - 206, 302, 303, 402, 806. Nearby metro lines: D, A, B, BX, C. AREAS ACCORDING TO THE PROPERTY RECORD: • Land area: 310.5 m² • Building footprint: 146.5 m² • Gross construction area: 415.5 m² • Gross dependent area: 92 m² • Gross private area: 323.5 m² NEARROW POINTS AND DISTANCES: • Hypermarkets - Pingo Doce [330 meters] • Pharmacy - [110 meters] • Schools: Paula Frassinetti School [46 meters], Nossa Srª da Paz da Maia School [115 meters], Aurélia de Sousa Secondary School [225 meters] • Hospitals: Santa Maria Hospital [585 meters], São João Hospital [2.1 km] • Covelo Health Center [610 meters] • Metro: Marquês Station [160 meters] meters] • Gym - [from 527 meters] • Hairdresser [from 100 meters] • Cafes [from 180 meters] • Buses - [from 100 meters] • Nearby roads: A20 [1.33 km], N12 [2.57 km], A28 [3.36 km] This could be your next home! We are at your disposal to provide you with all the information you need about this 4-bedroom house at Rua Gil Vicente, 185, Porto. 3 razões para comprar com a Zome + acompanhamento Com uma preparação e experiência única no mercado imobiliário, os consultores Zome põem toda a sua dedicação em dar-lhe o melhor acompanhamento, orientando-o com a máxima confiança, na direção certa das suas necessidades e ambições. Daqui para a frente, vamos criar uma relação próxima e escutar com atenção as suas expectativas, porque a nossa prioridade é a sua felicidade! Porque é importante que sinta que está acompanhado, e que estamos consigo sempre. + simples Os consultores Zome têm uma formação única no mercado, ancorada na partilha de experiência prática entre profissionais e fortalecida pelo conhecimento de neurociência aplicada que lhes permite simplificar e tornar mais eficaz a sua experiência imobiliária. Deixe para trás os pesadelos burocráticos porque na Zome encontra o apoio total de uma equipa experiente e multidisciplinar que lhe dá suporte prático em todos os aspetos fundamentais, para que a sua experiência imobiliária supere as expectativas. + feliz O nosso maior valor é entregar-lhe felicidade! Liberte-se de preocupações e ganhe o tempo de qualidade que necessita para se dedicar ao que lhe faz mais feliz. Agimos diariamente para trazer mais valor à sua vida com o aconselhamento fiável de que precisa para, juntos, conseguirmos atingir os melhores resultados. Com a Zome nunca vai estar perdido ou desacompanhado e encontrará algo que não tem preço: a sua máxima tranquilidade! É assim que se vai sentir ao longo de toda a experiência: Tranquilo, seguro, confortável e... FELIZ! Notas: 1. Caso seja um consultor imobiliário, este imóvel está disponível para partilha de negócio. Não hesite em apresentar aos seus clientes compradores e fale connosco para agendar a sua visita. 2. Para maior facilidade na identificação deste imóvel, por favor, refira o respetivo ID ZMPT ou o respetivo agente que lhe tenha enviado a sugestão.
…By Annonceur International


House with terrace Cedofeita, Santo Ildefonso, Sé, Miragaia, São Nicolau e Vitória (Portugal)
Exclusive 3+2 bedroom villa located on Rua do Rosário, Porto, with a modern and cozy design, ideal for families. This house offers three spacious bedrooms, each with a different view, with the top floor providing a panoramic view of the Soares dos Reis Museum. The highlight of this property is the architecture with different levels between spaces, floor-to-ceiling windows in the living room that open onto a private terrace, and an open-concept kitchen equipped with state-of-the-art appliances. All spaces have natural light, providing an interesting and surprising architectural relationship. Radiant flooring with microcement finish.The terraces, located on different levels, offer relaxing areas ideal for outdoor dining or enjoying a stunning view of the Soares dos Reis Museum Garden. The property includes a garage for 2 cars, equipped for electric vehicle charging, and a 1-bedroom apartment for local accommodation, fully autonomous from the residential space, occupying the entire ground floor of the house.Located on one of the trendiest streets in the city, in the Arts District, Rua do Rosário is the ideal place to live, with all services, restaurants, art galleries, and access to the historic center just a few steps away. Energy Rating: B ref:86149
…By Annonceur International


Contemporary house with pool and garden Porto (Portugal)
House Porto is defined by its setting in Foz do Douro, where Molhe 479 brings contemporary architecture to one of Porto’s most beloved neighborhoods. This four-bedroom residence extends across 508 m² of living area and is distinguished by its refined use of space and materials. Expansive outdoor areas, from the 407 m² garden to private balconies and a rooftop terrace, overlook the sea and invite a measured rhythm of indoor-outdoor living. The suspended swimming pool crowns the rooftop, elevating the experience with sweeping sea views.Light shifts quietly through open interiors that balance privacy with connection. Home automation, a hydro fireplace, and a high-performance air conditioning system serve discretion and comfort. The private garage accommodates four cars with a lift, complemented by a wine cellar, all attuned to a life of considered luxury.This house in Porto situates you steps from beaches, sought-after sports clubs, international schools, and cultural landmarks like the Serralves Museum and Porto City Park. Daily life unfolds quietly but with effortless proximity to Foz’s beaches, local restaurants, international schools, and the city’s most distinguished facilities. Francisco Sá Carneiro Airport is a 20-minute drive, offering global connectivity with ease.
…By Annonceur International


House with pool and garden Porto (Portugal)
Mansion Porto with city view, dating from 1908, showcases a seamless blend of architectural heritage and contemporary luxury. This fully renovated residence, spread across 1,270 m², is located on one of Porto’s most iconic streets, marrying the charm of original ornamental plaster ceilings and the warmth of hardwood floors with refined modern finishes. The property retains its grand staircase and restored plastered walls, under a stunning skylight that floods the interiors with natural light, creating open, welcoming spaces throughout.The garden, facing south for ideal sun exposure, features a wooden deck that extends the atmosphere of serenity. The Gaggenau-equipped kitchen, library, and six bedrooms—including four suites—cater to both privacy and entertaining. Seven bathrooms serve the home, complemented by a generous basement offering a garage for four cars, screening room, game room, wine cellar, gym, and an indoor pool. City views enhance the urban setting, while immediate access to transport, cultural venues, cafés, and restaurants supports a vibrant lifestyle. This prestigious property is currently licensed for services, presenting rare possibilities for boutique hospitality or luxury short-term stays.
…By Annonceur International


House with garden and terrace Porto (Portugal)
3 + 1 bedroom villa, in Foz Velha, the noblest and most coveted area of Porto, consisting of 3 floors and with a quiet and charming garden, built on a plot of 187.25 m2.It is located on the second line of Jardim do Passeio Alegre, just a few meters from Clube Minigolfe da Foz, Forte de São João Batista, the River Douro and Praia dos Ingleses. This villa, built on a structure dating back to the 18th century, could be your dream home, whether for your own permanent residence or as a secondary residence.In an area where there are few parking spaces, this house has the possibility of a closed garage for three or four cars (with approved PIP).Main features:- Possibility of building a closed garage for 3 or 4 cars (with approved PIP);- Possibility of building another floor;- 1 minute from the beaches and the mouth of the River Douro;- Terrace/garden with barbecue;- Heating system;- Fireplace;Floor 0:- Entrance hall 8 m2;- Storage room 21.20 m2;- Space with the possibility of building a closed garage for 3 or 4 cars (with approved PIP);1st floor:- Living room 25.15 m2, 2 balconies and fireplace;- Entrance hall;- Full bathroom with shower 8.50 m2;- Dining room 24.30 m2;- Fully furnished and equipped kitchen 12.20 m2, with connection to the dining room and access to the terrace/garden;- Terrace/garden with barbecue 77.65 m2;Floor 2:- Room currently used as an office 12.40 m2;- Bedroom 13.50 m2;- Connecting hall 13.20 m2;- Storage room 7.20 m2;- Bedroom with built-in closet 14.60 m2;- Full bathroom with bathtub 4.60 m2;- All rooms with wooden floors;- Full bathroom to support the 3 bedrooms.
…By Annonceur International


Seaside house with terrace Porto (Portugal)
Live 80 meters from the sea, in the most exclusive area of Porto – New 3-bedroom house with garage, terrace and sea viewDiscover this brand new 3-bedroom house, with modern design, high-quality finishes and an absolutely rare location: just 80 meters from the sea, in the heart of Foz do Douro, next to the iconic Rua Senhora da Luz.Ideal for those seeking exclusivity, comfort, natural light and a beachside lifestyle, this residence combines architectural elegance, intelligent functionality and privacy — all in one of the most prestigious areas of the city of Porto.Smart and elegant distribution of spaces: Ground floor Closed garage with capacity for 2 large vehicles and extra space for storage or a third small vehicle Large and functional laundry room, equipped with heat pump Full bathroom Spacious entrance hall, with imposing presence First floor Open plan living room and kitchen, with abundant natural light and side sea views Kitchen equipped with high-end BOSCH appliances Communal bathroom Bedroom/office, ideal for teleworking or as a guest room Second floor Master suite with private bathroom Two additional bedrooms, one of which has direct access to a private terrace Full bathroom supporting the bedrooms Balcony with pergola and outdoor leisure area, with total privacy Technical and comfort details Pre-installation of air conditioning and central heating (natural gas) Heat pump system for greater efficiency energy Noble materials and high-end finishes New property, in impeccable condition, ready to move into Privileged location – Foz do Douro, Porto Living in Foz is synonymous with quality of life, prestige and tranquility. This house is located on one of the city's most emblematic streets, with direct access to: Foz beaches – 1 minute walk Renowned restaurants and terraces International schools (Oporto British School, CLIP, Lycée Français do Porto) Parks and green areas Traditional shops, bakeries and pharmacies Good access to the city centre and the VCI Exclusive. Modern. Unique. A house for those who value more. This house represents a rare opportunity to invest in a property with a premium location and guaranteed appreciation potential. Book your private visit now and experience living with your feet in the sea and your heart in the city. For more information, please contact us directly.
…By Annonceur International


House with terrace Porto (Portugal)
Located on Rua do Moreira, in the heart of Porto's vibrant Bonfim district, this exceptional 3+1 bedroom townhouse offers a rare combination of historic character, contemporary comfort and outstanding investment potential.Boasting 309 sqm of gross construction area, the property has undergone a meticulous full renovation that preserves the elegance of traditional Porto architecture while incorporating premium finishes, modern amenities and an intelligent layout designed for contemporary living.One of its most valuable assets is its active and fully operational Short-Term Rental Licence (Alojamento Local – AL), allowing immediate income generation from day one.This property is perfectly suited for:• A primary residence • A second home in Porto • An investment with immediate rental income • A hybrid lifestyle, combining private use with short-term rental income whenever the property is not occupied Highlights• 3+1 bedroom townhouse • 309 sqm gross construction area • Active and fully operational Short-Term Rental Licence • Complete renovation preserving historic architecture • Private landscaped garden with fruit trees • Independent annex • Bright multifunctional basement • Open-plan kitchen and dining area • Restored historic façade • Energy Rating: D • Exempt from Use Licence LayoutThe property is distributed over three levels, creating a perfect balance between entertaining, private and functional spaces.Main Floor• Spacious living room with designer wood-burning stove • High ceilings with restored decorative plasterwork • Open-plan kitchen and dining room • Direct connection to the garden Upper Floor• Two generous en-suite bedrooms • One additional bedroom • Independent walk-in closet • Premium finishes throughout BasementFlooded with natural light, the basement offers exceptional flexibility and includes:o Laundry room o Full bathroom o Multipurpose space ideal for: o Home office o Guest apartment o Gym o Studio o Cinema room o Creative workspace Outdoor LivingA true urban oasis in the centre of Porto.The private garden provides exceptional privacy and features mature fruit trees together with an independent annex that can easily serve as:• Home office • Artist's studio • Guest accommodation • Storage • Garden support building Comfort & Features• Designer wood-burning stove • Original decorative ceilings • Noble hardwood flooring • Premium carpentry • High-performance thermal and acoustic insulation • Fully equipped designer kitchen • Abundant natural light Prime LocationSituated in one of Porto's fastest-growing neighbourhoods.Nearby:• Bus Stop – 30 m • Campo 24 de Agosto Metro – 270 m • Intermodal Bus Terminal – 300 m • Schools – 350 m Just minutes from the Historic Centre, Campanhã Station and the Douro River.A Rare Opportunity!Properties offering historic charm, a private garden and an active Short-Term Rental Licence are becoming increasingly rare in central Porto.Whether you are seeking a unique residence, a second home or an income-generating investment, this exceptional townhouse delivers a remarkable combination of heritage, lifestyle and long-term value.
…By Annonceur International
- 1
- …
'%20stroke='%23DDAA3A'%20stroke-width='1.909'%20stroke-linecap='square'%20stroke-linejoin='bevel'/%3e%3c/svg%3e)
Receive by email any new listing that may match your search criteria
Your criteria :
- For sale
- União das freguesias de Cedofeita, Santo Ildefonso, Sé, Miragaia, São Nicolau e Vitória, Portugal, +30 km
- Houses
- Terrace
By validating this form, you accept the general conditions of use of Le Figaro Properties.