The agencies at Baião
These agencies offer a selection of luxury properties vente at Baião. Feel free to contact them for personalized assistance.

 English$ USD · m²


This unique Quinta is located in Lugar do Forno - Santa Leocádia, Baião, 45 minutes from Porto. Inserted in a plot of about 15,680 m2, in a quiet area where you can enjoy excellent moments with family and friends. Composed of:- House with 6 Suites, with a fantastic Living Room, with an Open Space Dining Room and Kitchen with access to a sublime Terrace, with a Games / Party Room with Bathroom, with a Wine Cellar, with a Laundry.- 12x6 m swimming pool covered with tiles and edged with granite slabs, with underwater lighting and respective water renewal system.- 1,500 m of gardens, 60% of which are lawns with automatic irrigation system.- 2 annexes to support the pool.- Shed with 3 annexes to support agricultural activity and chicken coop.- 3 annexes to store machinery, agricultural implements, and water reservoir for home consumption.- Annex for diesel tank, and water purification system.- Gas bottle attachment.- All annexes are of traditional construction, brick coated with cement and painted, with aluminum doors and windows.- Parking for 10 cars.- Streets inside the property, paved with parallels that allow access to all corners by car.- Electric lifting platform to facilitate the transport of machinery and agricultural products to the other side of the stream. Electricity:- The property is all electrified from one end to the other, and it is possible to connect pumps or machines anywhere in it.- Outdoor lighting with programmable clock.- Outdoor doorbell with video intercom. Waters:- It has installed and available water from the company.- Capture of water for consumption by the house through mine and artesian boreholes with the respective pumps and buoys that keep the 11,000 liter tank always full.- Water purification system for consumption, at the exit of the tank, through iodine lamps and filters.- Water for agriculture and gardens with its own source, and when insufficient, through the 2 streams with lift pumps. To store this water there are 3 tanks with a capacity of 60,000 liters.- Water network for agriculture available from one end of the property to the other through pipes and pipes with taps.- Watering system for gardens, agriculture and trees with sprinklers, drippers and floor irrigation. Agriculture:- There are specific areas for seasonal agriculture, with sprinkler and ground irrigation- All trees have an associated drip irrigation system with programmable clocks- Vineyard in bardo, with annual production of 2,500 to 4,000 liters - Olive grove with 220 olive trees and production of 4 to 6 tons of olives that yields 400 to 600 liters of olive oil per year - Mini greenhouse for strawberries with automatic irrigation – enough production for family consumption- Fruit Trees: - 20 orange trees – production 4,000 kg - 15 mandarin trees – production 2,500 kg - 15 apple trees – production 2,500 kg - 10 pear trees – production 500 kg - 20 cherry trees – uncertain production but at least 400 kg - 12 plum trees – production 250 kg - 12 peach trees – production 300 kg - 4 persimmon trees - kiwi rambous - 3 lemon trees - 4 chestnut trees - 2 walnut trees - 3 hazelnut trees - 1 loquat tree - 2 pomegranate trees - 1 almond tree - 2 Tamarillo (passion fruit tomato) - 1 cherry tree - 5 quince trees Mark already visit and come and discover this unique Quinta.
…By Annonceur International


In the heart of the Douro region, in Gestaçô, Baião, this distinguished property is set on approximately 11,000 sqm of land, surrounded by the serenity of the Douro landscape, amid vineyards, fruit trees, mountains and valleys. Occupying an elevated and privileged position, the property enjoys beautiful natural surroundings, panoramic views and a high degree of privacy, offering an atmosphere of tranquillity and a permanent connection with nature. With 465 sqm of gross built area and 426 sqm of private living area, the villa is arranged over two floors and offers generous, functional spaces. It comprises five bedrooms, four of which are en suite, six bathrooms, spacious living and dining areas, a fully equipped kitchen and a large lounge. With four façades and excellent sun exposure throughout the day, the house benefits from abundant natural light. Additional features include central heating, double-glazed windows, natural stone and granite finishes, and a garage for two vehicles. Outside, the different areas have been designed to make the most of the landscape and the region's climate. Balconies, a patio and an outdoor dining area extend the home's social spaces, while the swimming pool and barbecue area provide an exceptional setting for leisure and entertaining, framed by sweeping views over the valleys and surrounding mountains. The property combines space, privacy and a strong connection with the characteristic Douro landscape, while retaining convenient access to Baião's main services and amenities. Approximately one hour from the city of Porto and Francisco Sá Carneiro International Airport, this is an exceptional property for those seeking an exclusive country residence, a second home or a peaceful retreat surrounded by nature in Northern Portugal.
…By Portugal Sotheby's International Realty


Nestled in the heart of the iconic Douro Valley region, surrounded by terraces, vineyards, and breathtaking landscapes, this magnificent villa is perched atop a hill, offering an absolutely stunning panoramic view over the Douro River. Situated on an exclusive plot of 8,750 sqm, this property combines privacy, nature, and sophistication in a truly prime location. With a gross private area of 320 sqm, the house is remarkable for its spacious areas, natural light, and perfect connection to the outdoors. The villa features four bedrooms and generous social spaces, alongside a magnificent pool facing the unique Douro landscape. On the second floor, a panoramic balcony provides an unforgettable scene over the river and vineyards, ideal for enjoying sunset against the backdrop of the valley's tranquility. The enormous attic, currently equipped with several beds, adds further versatility to the property, creating a perfect space to welcome family and friends with complete comfort. More than a home, this is a living experience inspired by the essence of the Douro Valley — authenticity, wine, cuisine, and the serenity of one of Portugal's most prestigious and enchanting regions. A rare property where luxury meets nature, and where every window frames a unique landscape over the Douro.
…By Portugal Sotheby's International Realty


3 bedroom villa of contemporary architecture, located in Santa Cruz do Douro and São Tomé de Covelas, Baião, inserted in a unique landscape over the Douro River. This property stands out for its modern lines, large glazed surfaces and a perfect connection between indoor and outdoor spaces, providing an experience of comfort, privacy and absolute tranquility. The house offers large and bright areas, with an open concept living room and kitchen, where the large panoramic windows allow you to enjoy breathtaking views of the valley and the river. The contemporary finishes, combined with an elegant and minimalist décor, create a sophisticated and welcoming atmosphere. Outside, the magnificent infinity pool with a privileged view over the Douro stands out, perfect for moments of leisure and relaxation. The terraces and lounge areas invite you to enjoy the climate and the natural surroundings of the region. The three bedrooms feature excellent sun exposure and direct access to panoramic views, providing comfort and serenity. The master suite includes a modern design bathroom, where the freestanding bathtub next to the windows transforms the space into a true haven of well-being. An exclusive property, ideal for permanent residence, holiday home or tourist investment, in one of the most beautiful and quiet areas of the Douro.
…By Annonceur International


We present an absolutely unique luxury villa on the banks of the majestic Douro River in Ribadouro, in the heart of the Douro Valley, where nature and architecture merge in a breathtaking setting. This masterpiece stands out for its natural light, harmony with the river and perfect integration with the surrounding landscape. A haven where luxury meets tranquillity, this residence offers: - First line of the river, with panoramic and unobstructed views to the south and west. - 7 spacious and bright suites, all facing the timeless beauty of the Douro. - Private gym and spa area for moments of absolute well-being and relaxation. - Heated indoor pool and infinity outdoor pool, where the sky and the river merge into a single horizon. - Panoramic elevator with access to all floors. - 684 m² of gross private area and 840 m2 of total area, designed with elegance and functionality. - Next to the EN108 and flanked by the Douro Suites Hotels and the Douro Royal Valley Hotel. Excellent business opportunity Schedule your visit now! Ancede and Ribadouro, Baião Ref.: MC09854 CHARACTERISTICS:Plot Area: 1 446 m2 | 15 565 sq ftUseful area: 684 m2 | 7 363 sq ftDeployment Area: 218 m2 | 2 344 sq ftBuilding Area: 684 m2 | 7 363 sq ftBedrooms: 7Bathrooms: 9Garage: 2Energy efficiency: A+ENTREPORTAS Founded in 2004, the ENTREPORTAS Group, with more then 15 years, is the real estate leader within its market, offering an innovative and quality service. ENTREPORTAS has a very strong presence within northern Portugal, with 7 offices in the cities of Viana do Castelo, Caminha, Póvoa de Varzim, Vila do Conde and Marco de Canaveses. ENTREPORTAS is currently a market leader within real estate in the north of the country, which makes us the natural choice for those planning to buy or sell a property. OUR HOME IS YOUR HOME LIC AMI 6139; LIC AMI 9250; LIC AMI 9063 Energy Rating: A+ ref:MC09854
…By Annonceur International


This remarkable contemporary villa of 426 m² is set in the heart of the Douro Valley, surrounded by the beauty of one of Portugal’s most iconic landscapes. Designed by a renowned architect, the house offers an exceptional living experience defined by comfort, natural light, and truly extraordinary views over the valley and the Douro River.The interior features a spacious living and dining area oriented toward the landscape, complemented by a fully equipped open-plan kitchen. Floor-to-ceiling windows capture uninterrupted, breathtaking views of the Douro, creating a seamless connection between the house and its surroundings.The villa includes three en-suite bedrooms and a master suite, all designed to offer privacy and comfort. Generous terraces and landscaped outdoor areas provide multiple spaces to relax and take in the dramatic scenery that defines this unique location.An infinity pool, garden, outdoor living areas, and garage/parking further enhance the property’s functionality and appeal. Set on 12,000 m² of private, landscaped land, the home benefits from a peaceful and preserved environment with sweeping, unobstructed views of the river and its UNESCO-classified vineyards.
…By Annonceur International


4-Bedroom Villa with Additional Plot and Approved Project | Panoramic Views over Funchal HarbourA distinctive property in São Gonçalo, where contemporary architecture, privacy and unique views over Funchal Harbour combine with significant potential for future appreciation.Built in 2021, this contemporary two-storey villa features four en-suite bedrooms, generous living areas and a seamless connection between the indoor and outdoor spaces. Its privileged orientation provides excellent sun exposure and panoramic views over the ocean and the city of Funchal.Outside, the heated swimming pool, terraces and landscaped areas provide the perfect setting to enjoy Madeira's mild climate throughout the year. The property also includes a gym, barbecue area, air conditioning, solar panels and private parking and is sold fully furnished and equipped.One of its main distinguishing features is the inclusion of an adjacent 610 m² plot with an already approved project for the construction of a new villa.Together with the 960 m² plot on which the main residence stands, the property offers a total land area of 1,570 m².This configuration provides several possibilities: building a second residence for family members or guests, developing an independent investment or creating a private residential compound in one of Funchal's most privileged locations.Main features:Contemporary villa built in 2021;Four bedrooms, all en suite;286 m² of gross built area;Main plot measuring 960 m²;Adjacent 610 m² plot included in the sale;Total land area of 1,570 m²;Approved project for the construction of a second villa;Heated swimming pool;Gym and barbecue area;Panoramic views over Funchal Harbour and the Atlantic Ocean;Excellent sun exposure;Air conditioning and solar panels;Sold fully furnished and equipped;Peaceful residential location, just a few minutes from the centre of Funchal.More than a villa, this is an opportunity to acquire a property with two distinct sources of value: a contemporary residence ready to move into and an additional plot with an approved project for a new villa. For easier identification of this property, please quote reference KWPT-028163. Energy Rating: B ref:KWPT-028163
…By Annonceur International


We present these exclusive four-bedroom luxury villas located in São Gonçalo, one of Madeira's most prestigious residential areas, where contemporary architecture blends seamlessly with a unique natural setting and breathtaking views over Funchal Bay and the Atlantic Ocean.Designed to offer a sophisticated lifestyle, these villas stand out for their modern architectural lines, expansive floor-to-ceiling glazing, and the seamless integration of indoor and outdoor living spaces. The functional layout prioritises comfort, privacy, and abundant natural light, creating elegant and welcoming interiors throughout the home.The social area is arranged in an open-plan concept, combining the living room, dining area, and a contemporary designer kitchen, all with direct access to the terraces and outdoor leisure areas. Large panoramic windows frame uninterrupted views of the sea and the city, making the surrounding landscape an integral part of the living experience.Outside, the property features beautifully landscaped gardens, spacious panoramic terraces, and a magnificent infinity pool, perfectly positioned to maximise sun exposure and take full advantage of the spectacular ocean views.The private area offers four generously sized bedrooms, including luxurious suites carefully designed to ensure maximum comfort and exclusivity. Premium finishes, high-quality materials, and meticulous attention to detail reflect an exceptional standard of craftsmanship throughout the property.The villas also include a spacious garage, a private gym, technical and utility areas, and additional support spaces designed to meet the demands of modern living, combining functionality, comfort, and elegance.Located in a peaceful and exclusive neighbourhood, they benefit from excellent road access and close proximity to Funchal city centre, schools, shops, services, and the island's main transport routes.A unique opportunity for those seeking a luxury residence with contemporary architecture, complete privacy, and one of the most spectacular views in Madeira. Energy Rating: A ref:KWPT-034683
…By Annonceur International


4-Bedroom Villa with Additional Plot and Approved Project | Panoramic Views over Funchal HarbourA distinctive property in São Gonçalo, where contemporary architecture, privacy and unique views over Funchal Harbour combine with significant potential for future appreciation.Built in 2021, this contemporary two-storey villa features four en-suite bedrooms, generous living areas and a seamless connection between the indoor and outdoor spaces. Its privileged orientation provides excellent sun exposure and panoramic views over the ocean and the city of Funchal.Outside, the heated swimming pool, terraces and landscaped areas provide the perfect setting to enjoy Madeira's mild climate throughout the year. The property also includes a gym, barbecue area, air conditioning, solar panels and private parking and is sold fully furnished and equipped.One of its main distinguishing features is the inclusion of an adjacent 610 m² plot with an already approved project for the construction of a new villa.Together with the 960 m² plot on which the main residence stands, the property offers a total land area of 1,570 m².This configuration provides several possibilities: building a second residence for family members or guests, developing an independent investment or creating a private residential compound in one of Funchal's most privileged locations.Main features:Contemporary villa built in 2021;Four bedrooms, all en suite;286 m² of gross built area;Main plot measuring 960 m²;Adjacent 610 m² plot included in the sale;Total land area of 1,570 m²;Approved project for the construction of a second villa;Heated swimming pool;Gym and barbecue area;Panoramic views over Funchal Harbour and the Atlantic Ocean;Excellent sun exposure;Air conditioning and solar panels;Sold fully furnished and equipped;Peaceful residential location, just a few minutes from the centre of Funchal.More than a villa, this is an opportunity to acquire a property with two distinct sources of value: a contemporary residence ready to move into and an additional plot with an approved project for a new villa. For easier identification of this property, please quote reference KWPT-028163. Energy Rating: B ref:KWPT-028163
…By Annonceur International


Situated in a setting of rare natural beauty, the distinguished Casa da Costa Grande stands proudly on a privileged plateau in the region of Amarante, where the authenticity of the Portuguese countryside blends with contemporary comfort and a truly exclusive lifestyle. Merely 45 minutes from the city of Porto, this is a unique opportunity for those who value tranquillity, sophistication and urban proximity. Enveloped by an atmosphere of absolute serenity with panoramic views over the mountains, the property enjoys an elevated position that grants brightness, privacy, and a continuous connection to the surrounding landscape. The young vineyard that accompanies the land adds character and potential, evoking the wine lifestyle so characteristic of this region. The interior reveals a careful harmony between space, light, and functionality. Featuring five spacious and welcoming en-suite bedrooms, two elegant bathrooms, and a generous social area, the residence is designed to provide comfort and well-being throughout all seasons. The inviting and bright living room extends naturally to the exterior, while the fully equipped kitchen reflects practicality combined with a contemporary touch. Outside, the experience is elevated: a carefully landscaped garden, a terrace offering unconfined views, and an outdoor pool inviting leisure in total privacy transform each moment into a true retreat. The outdoor dining area and barbecue create the ideal setting for gracious entertainment, celebrating the best of outdoor living. Intended for both private use and high-level tourist exploration, the property also offers entertainment spaces such as a billiard table and ping-pong, enhancing a distinctive offer. Its reputation is impeccable, highlighted by a maximum rating on the prestigious Booking.com platform, evidencing a history of excellence and high guest satisfaction. The strategic location allows easy access to prominent cultural references, such as the emblematic Palace of the Dukes of Braganza and the historic Castle of Guimarães, as well as the Francisco Sá Carneiro Airport, ensuring convenience without compromising exclusivity. A property that transcends the concept of a country house — a true prestige refuge, where every detail invites you to live leisurely.
…By Portugal Sotheby's International Realty


Farm in Amarante
…By Annonceur International


LUXURY ESTATE WITH EXCLUSIVE ACCESS TO A RIVER BEACH ON THE TÂMEGA RIVER | INVESTMENT & RESIDENCE Imagine waking up to the sound of nature, taking a dip in your private pool and strolling down to your exclusive river beach on the Tâmega River. Introducing Quinta Casa da Murta, a one-of-a-kind estate in Abragão, Penafiel, blending the luxury of privacy with the solidity of a rare real estate asset in Northern Portugal. THE RESIDENCE (331.5 m² of private living area): Original building registered in 1937, fully reconstructed in 2011 with a use licence (Permit No. 272/2011) — the charm of a historic home with the safety and comfort of modern construction. 5 spacious bedrooms bathed in direct natural light. 3 modern bathrooms. Fully furnished and equipped with designer pieces, ready to move into. Generous living and dining rooms, designed to host family and guests in total comfort.THE OUTDOORS, LEISURE & SELF-SUFFICIENCY: Private swimming pool set within an environment of complete privacy and security. Exclusive access to a river beach on the Tâmega River, with documented river frontage – an extremely rare privilege that exponentially enhances the property´s value. 9,623 m² of rustic land with pine forest, olive grove, fruit trees and mature gardens. Bonus: the sale includes the entire fleet of operational agricultural machinery and implements, allowing immediate and sustainable management of the estate.INVESTMENT & YIELD POTENTIAL: This property is not just a family home; it is a strategic opportunity. Currently designated as a single-family residence and with a precedent of tourism approval (Permit No. 003/2011), it offers potential for short-term rental (Alojamento Local) registration via prior communication, in an area with growing demand for nature tourism (glamping, retreats and luxury stays) – subject to verification of applicable legal requirements. Ideal for investors seeking tangible assets with a strong leisure component. STRATEGIC LOCATION: Just minutes from the centre of Penafiel, with quick access to the A4 motorway. Reach Porto in 35 minutes and Francisco Sá Carneiro Airport in 40 minutes. The peace of the countryside, with the city at your doorstep. Properties with river frontage and of this scale are scarce assets on the national market. Contact me to receive the Complete Dossier (urban and rural land registry documents, use licences, floor plans, high-definition video) and to schedule your private viewing by exclusive appointment.
…By Annonceur International


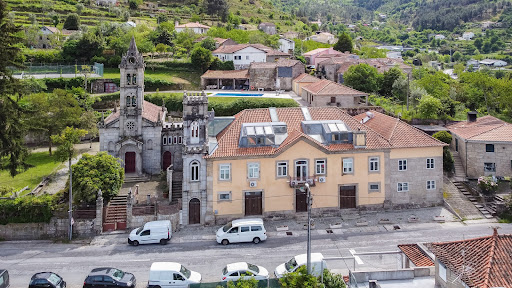


Discover the charm of Quinta da Calçada, a stunning country estate located in the picturesque town of Cinfães. This farmhouse offers a vast expanse of land, perfect to turn into your dream home. With a gross floor area of 1632 square meters, the possibilities are endless to create your own countryside getaway. Imagine yourself arriving along the tree-lined avenue that leads you to the property, where you will be greeted by a warm and inviting space. With a bar to entertain your guests and stunning views of the pool, gardens, the village, and the surrounding urbanization, every moment spent in this location will be truly magical. With a prime location and a tranquil and serene atmosphere, Quinta da Calçada is the perfect option for those looking for a retreat in the heart of nature. Don´t miss out on this unique opportunity to make your dreams come true. Contact us for more information on how to acquire this stunning property. Property qualified as a housing tourism development. Classified property.
…By Annonceur International


Luxury Detached 8-Bedroom Villa with Panoramic Views of the Douro River | Alto Douro Wine RegionDiscover a truly exclusive property in Cambres, Lamego, in the heart of the Alto Douro Wine Region, with breathtaking and permanent views over the majestic Douro River.This magnificent detached villa, currently licensed for Local Accommodation, offers a unique opportunity for owner-occupancy, holiday home or high-potential tourism investment in one of the most sought-after and valued regions of Portugal.Comprising 8 luxury suites, all carefully decorated with exclusive themes and offering privileged views over the Douro River, the property provides an experience of comfort, privacy and sophistication.All suites feature high-quality finishes, air conditioning and easy access to outdoor areas, including a spectacular infinity pool with a unique setting overlooking the Douro landscape.Set on a plot of land exceeding 4,500 m², the property stands out for its impeccably maintained gardens, leisure areas, and its own agricultural production, which includes more than 600 olive trees, responsible for an annual production of approximately 200 liters of olive oil, in addition to various fruit trees.The surroundings are simply incomparable: terraced vineyards, lush nature, absolute tranquility, and one of the most emblematic views in Portugal, creating a perfect environment for those seeking quality of life or a distinctive tourism investment.Special Property Details:- Detached 8-bedroom villa with 8 complete suites;- Panoramic and permanent views over the Douro River;- Active Local Accommodation License;- Infinity pool;- Air conditioning in all suites;- Land area of over 4,500 m²;- More than 600 olive trees in production;- Fruit trees and carefully maintained gardens;- Excellent potential for rural tourism, boutique hotel or luxury residence;- Closed garage for 2 cars + covered garage for 2 cars + parking for 6 cars;- Charging station for electric vehicles;- All rooms in the villa with unobstructed views of the Douro River;- Prime location in the Alto Douro Wine Region.Premium Location - UNESCO World Heritage Site.Located in one of Europe's most emblematic landscapes, this property is situated in the Alto Douro Wine Region, a UNESCO World Heritage Site since 2001.Internationally renowned for its unique beauty, centuries-old winemaking tradition, and extraordinary interaction between man and nature, this region attracts visitors from all over the world throughout the year.A rare opportunity to acquire a true luxury retreat in the Douro, where exclusivity, profitability, and natural beauty come together perfectly.Schedule your visit now and let yourself be enchanted by this unique setting overlooking the Douro River. Energy Rating: A ref:10226
…By Annonceur International


This is an exclusive and refined 5-bedroom villa, harmoniously distributed over three floors, with unrivalled panoramic views over the superb slopes of the Douro River. With four sunny fronts and a lush swimming pool, it is set in a plot of around 880 square metres and is fully suited to providing a peaceful family and social life. On the first floor of this sublime villa, we find a charming entrance hall, which will give access to the extraordinary social area of this impressive villa, with a majestic living and dining room, with a fully equipped open-plan kitchen, making up approximately 50 m2. From here, we have direct access to a large and unrivalled terrace, with views over both the inviting swimming pool and the inspiring Douro wine-growing landscape. Moving on to the second floor, we enter the private area of this inspiring property, which has 4 spacious and sublime bedrooms, one of which is en suite, all of which have superb light and impressive views of the Douro river and its slopes, plus direct access to the outdoor garden area. On this floor, one of the bedrooms is designed solely as a walk-in wardrobe, thus ensuring an effective area for storage and life-style organisation. Also on this middle floor, there is a full service bathroom with shower tray. The last private and quiet floor of this sophisticated villa features a second large living and dining room, equipped with an inviting fireplace, supported by a bathroom. Here you'll also find the laundry area, equipped with a washing machine and dryer, cupboards for storing all kinds of utensils and small appliances. The technical area of this villa is also located on this floor, which, in line with the others, also has direct and independent access to the outside.Thank you for sending your email with the client's details. This property also has a garage in a closed box for two cars, and is close to all the main transport links and all kinds of services, such as a mini-market, schools, a pharmacy and a health centre.
…By Portugal Sotheby's International Realty


There are places where architecture does not simply occupy the landscape it becomes part of it. If you are looking for a luxury property in harmony with nature, you will find in Alvarenga, in the municipality of Arouca, this extraordinary farm for sale with about 18,000 m². Here, a contemporary villa of recent construction integrates harmoniously into a breathtaking natural setting. Surrounded by a magnificent private oak grove, the property offers total privacy, tranquility and panoramic views of the mountains. The manicured gardens, the orchard, the swimming pool and the various biological corners create the perfect environment to live, rest or invest in nature tourism. In excellent condition, this modern villa is spread over two functional floors: Ground Floor (Social Area) - consisting of a large living and dining room and open-concept kitchen. The large glazed surfaces ensure constant natural light and a fluid connection to the garden and pool area. Upper Floor (Private Area): has a master suite, two bedrooms and two additional bathrooms. Balconies and wooden terraces extend the interior spaces, offering the ideal viewpoint to contemplate the landscape of Arouca. The contemporary architecture combines timelessly with the traditional elements of the property, such as the rustic stone walls, the cobbled exterior paths and a charming lake with water lilies. Premium location close to the Arouca Geopark. This farm is distinguished by its privileged location and high tourist demand. A few minutes from the well-known Paiva Walkways, the 516 Arouca Bridge. A region rich in hiking trails, river beaches, adventure sports and excellent cuisine. This is a unique property in Arouca, perfect for those looking for an exclusive permanent residence, a dream holiday home or a luxury getaway in the North of Portugal with high potential for local accommodation (AL). Key features: - 3 Bedroom Villa (1 Suite + 2 Bedrooms)- 3 toilets- Recent contemporary villa- Private pool, solarium and leisure area- Private oak grove, orchard, designed gardens and pond with water lilies- Panoramic windows, terraces and wooden balconies- Traditional stone walls and privacy- Unobstructed mountain views- Excellent sun exposure- Close to the Paiva Walkways and the 516 Arouca Bridge
…By Annonceur International


Luxury 6 Bedroom Villa with Pool and Panoramic ViewsLuxury 6 Bedroom Villa | 3,500 m² of Land | Swimming Pool | Panoramic Views | PrivacyMore than a villa, this is a property designed to provide a true lifestyle with space for the family, moments of conviviality, absolute comfort and, at the same time, the tranquility and privacy that are increasingly difficult to find today.Spread on a large plot of approximately 3,500 m², this magnificent 6 bedroom villa has about 1,000 m² of floor space, offering a truly exceptional size and feeling of spaciousness.Built by the current owner, the property was thought out in detail, privileging quality, functionality and comfort, both in indoor and outdoor spaces.The villa has six large suites, designed to guarantee privacy and independence to all family members and guests.The interiors are characterized by generous areas, excellent natural light and the harmonious connection between the different environments. They are luxury spaces designed to be lived from everyday life with family to moments of celebration and socializing with friends.An exterior designed for living!It is on the outside that this property reveals one of its greatest assets.The large swimming pool is the centre of an outdoor area created for family enjoyment, relaxation or entertaining guests. Next to the pool is a support house, equipped with barbecue, games room, kitchen and bathroom, creating a true leisure space independent of the main residence.The carefully tended gardens, the different living and living areas and the size of the land allow you to enjoy the outdoors with total freedom and privacy.A view that becomes a privilege.The elevated location provides a panoramic and unobstructed view over the city of Lousada, Paredes, Penafiel and the imposing Serra do Marão.A scenario that accompanies the different times of the day, from the brightness of the mornings to the sunset and the lights of the cities at dusk.It is precisely this combination of view, space, nature and privacy that gives the property such a unique identity.Here, it is possible to live surrounded by tranquility, without giving up the proximity and connection to the main urban areas of the region.A property for those looking for more!This villa is intended for those looking for a high-end family residence, where there is room for each generation, to receive friends, to create memories and to simply enjoy life with tranquility.A property where luxury is not only in the finishes or the size of the spaces, but above all in the freedom to live with privacy, comfort and quality of life.For more information, contact us!!Buy House XP BragaA new real estate standard in the heart of the city!APEMIP Real Estate Network | Famagui - Real Estate Brokerage, Lda | APEMIP: 5130 AMI: 10736At ComprarCasa XP Braga you have at your disposal experienced Real Estate Consultants and a specialized Procedural Department, with continuous training, to provide you with the best service and service, accompanying you throughout the Real Estate Mediation process.We form a team that works for the benefit of the customer and their needs.This is an important moment in your life, whether buying, selling, transferring or renting any property and we have the people, the means and the knowledge to accompany you!Comprarcasa XP Braga is authorised by the Bank of Portugal to perform the functions of Tied Credit Intermediary.Thus, we have the people and means to help you safely contract your home loan.CREDIT INTERMEDIARY REGISTERED WITH THE BANK OF PORTUGAL Nº 0000858.Defending the best interests of our clients, we take to the maximum exponent the phrase that best characterizes us - The Family Real Estate Network.
…By Annonceur International


Luxury 6 Bedroom Villa with Pool and Panoramic ViewsLuxury 6 Bedroom Villa | 3,500 m² of Land | Swimming Pool | Panoramic Views | PrivacyMore than a villa, this is a property designed to provide a true lifestyle with space for the family, moments of conviviality, absolute comfort and, at the same time, the tranquility and privacy that are increasingly difficult to find today. Spread on a large plot of approximately 3,500 m², this magnificent 6 bedroom villa has about 1,000 m² of floor space, offering a truly exceptional size and feeling of spaciousness. Built by the current owner, the property was thought out in detail, privileging quality, functionality and comfort, both in indoor and outdoor spaces. The villa has six large suites, designed to guarantee privacy and independence to all family members and guests. The interiors are characterized by generous areas, excellent natural light and the harmonious connection between the different environments. They are luxury spaces designed to be lived from everyday life with family to moments of celebration and socializing with friends. An exterior designed for living! It is on the outside that this property reveals one of its greatest assets. The large swimming pool is the center of an outdoor area created to enjoy with the family, relax or receive guests. Next to the pool is a support house, equipped with barbecue, games room, kitchen and bathroom, creating a true leisure space independent of the main residence. The carefully tended gardens, the different living and living areas and the size of the land allow you to enjoy the outdoors with total freedom and privacy. A view that becomes a privilege. The elevated location provides a panoramic and unobstructed view over the city of Lousada, Paredes, Penafiel and the imposing Serra do Marão. A scenario that accompanies the different times of the day, from the brightness of the mornings to the sunset and the lights of the cities at dusk. It is precisely this combination of view, space, nature and privacy that gives the property such a unique identity. Here, it is possible to live surrounded by tranquility, without giving up the proximity and connection to the main urban areas of the region. A property for those looking for more! This villa is intended for those looking for a high-end family residence, where there is room for each generation, to receive friends, to create memories and to simply enjoy life with tranquility. A property where luxury is not only in the finishes or the size of the spaces, but above all in the freedom to live with privacy, comfort and quality of life. For more information, contact us!! Comprarcasa GuimarãesWe make your dreams come true! APEMIP Real Estate Network | Famagui - Real Estate Mediation, Lda | APEMIP: 5130 AMI: 10736With the firm objective of customer satisfaction, Comprarcasa Guimarães has 2 stores to serve you: Pevidém and Guimarães. You have at your disposal specialized Real Estate Consultants and a Procedural Department, with continuous training, to provide you with the best service and service, accompanying you throughout the Real Estate Mediation process. We form a team that works for the benefit of the customer and their needs. This is an important moment in your life, whether buying, selling, transferring or renting any property and we have the people, the means and the knowledge to accompany you! Comprarcasa Guimarães is authorised by the Bank of Portugal to act as a Tied Credit Intermediary. Thus, we have the people and means to help you safely contract your home loan. CREDIT INTERMEDIARY REGISTERED WITH THE BANK OF PORTUGAL Nº 0000858. Defending the best interests of our clients, we take to the maximum exponent the phrase that best characterizes us - The Real Estate Agent that takes care of You!
…By Annonceur International


A majestic mansion dating back to the 18th century, known as Quinta da Boavista, ready to move into or to be converted into a magnificent boutique hotel! This fantastic property is set on a spacious lot of nearly 7,000 m², located in a fully urban area, and enjoys a central and prime location in the capital of Trás-os-Montes and Alto Douro. The potential of this property is enormous, starting with its historical significance—it has strong ties to the history of the city of Vila Real, from the 18th century to the present day. From here, you can set out to explore the “Marvelous Kingdom” or the Douro Wine Region, all while enjoying the comfort and space that only a unique property like this can offer. The potential of this fabulous property is vast, ranging from luxury residential use to hosting events, transforming it into a high-quality tourism development, or serving as the foundation for a high-value residential complex that would set the standard for the entire region. The property currently consists of a ground floor and first floor, featuring 7 spacious bedrooms, three bathrooms, two kitchens, a dining room, a library, and a beautiful, light-filled ballroom of approximately 140 m² that opens onto a granite counter with baluster railings and a grand staircase crafted from granite stonework. Another distinctive feature of this unique building is its spacious glass-enclosed balcony, which could become your new leisure space—a place where you can enjoy a unique atmosphere that combines the comfort of the interior with the freedom of the outdoors. This fantastic enclosed space, like the rest of the property, features a central heating system, offering an unobstructed panoramic view and excellent natural light, all with the utmost comfort. On the ground floor of the house, in addition to three bedrooms, there is a bathroom, a wine cellar, and several utility rooms that once supported the agricultural activities carried out at Quinta da Boavista until the end of the last century. Attached to this building are a garage, a former “caretaker’s house,” and other historic farm buildings, which give the property great potential. Together with the main house, these structures total over 1,000 m² of current floor area, with the potential for significant expansion through future investment. Come with us to discover this magnificent property, guided by a real estate agent who knows every nook and cranny in detail—and its ENORMOUS potential. Translated with DeepL.com (free version)
…By Annonceur International


Unique estate plot Douro Portugal captures the essence of riverside grandeur. This remarkable 9,000 m² property, set within the cinematic landscape of the Douro Valley, offers a rare 400 meters of direct Douro River frontage. With a confirmed development capacity of 1,200 m² and a maximum building footprint of 600 m², it presents the foundation for an architectural statement—be it a collection of luxury villas, an intimate boutique hotel, or a private sanctuary along the water’s edge.The estate’s natural rhythm is defined by its panoramic river views and a mature almond grove, comprising over 2,000 trees, which speaks to the land’s enduring character. The gently sloped topography and ever-present river create a setting ideal for residences or a refined hospitality retreat. A private dock is possible, further anchoring the sense of exclusivity.Within 480 m² of living space, the plan supports up to sixteen bedrooms and sixteen bathrooms, blending privacy with the natural spectacle of the Douro. This is a rare confluence of scale, heritage, and setting—designed for those who value authenticity, quality, and connection to place.
…By Annonceur International

Receive by email any new listing that may match your search criteria
Your criteria :
By validating this form, you accept the general conditions of use of Le Figaro Properties.
These agencies offer a selection of luxury properties vente at Baião. Feel free to contact them for personalized assistance.
