

luxury houses with panoramic view for sale Castêlo da Maia, Portugal


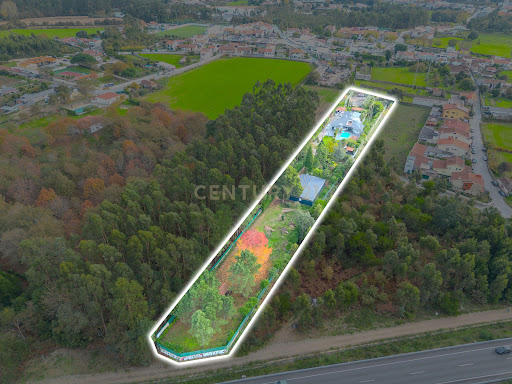

Farmhouse with garden and pool Castêlo da Maia (Portugal)
Discover this almost-new homestead in the picturesque Castêlo da Maia, Porto, offering a perfect blend of modern comfort and serene country living. With 400m² of beautifully landscaped grounds, this property features a private pool, jacuzzi, and a charming vegetable garden, making it an ideal retreat for families and nature lovers alike.The spacious layout includes five well-appointed bedrooms, each with its own bathroom, ensuring privacy and convenience. Enjoy the open-plan living and dining areas, complemented by a fully equipped kitchen with modern appliances. Additional highlights include air conditioning, central heating, and a bar area perfect for entertaining guests.Located near essential amenities such as banks, pharmacies, and restaurants, this homestead offers both tranquility and accessibility. With easy access to public transport and green spaces, its the perfect place to call home. Dont miss out on this unique opportunityschedule a viewing today!
…By Annonceur International
33 listings near Castêlo da Maia


Villa with garden Porto (Portugal)
Luxury Semi-Detached Villa in Porto’s Hollywood District – Possibility of Delivery Fully Renovated In Porto’s prestigious Hollywood District, one of the city’s most distinctive and private residential areas, this semi-detached villa represents a rare opportunity for those seeking comfort, privacy and sophistication in an urban setting. Currently requiring renovation, the property can be acquired fully renovated and ready to move in, following the completion of the planned works. This proposal combines the charm of a traditional villa, originally built in 1977, with the comfort and refinement of a future contemporary renovation. Set across two floors, the villa offers 4 bedrooms, 4 bathrooms and a gross area of 151.7 m², on a 237.2 m² plot. The renovation project is designed to create functional, bright and comfortable spaces, with a balanced connection between indoor and outdoor living. The private garden is one of the property’s most valued features, offering an exclusive outdoor space ideal for family moments, leisure or simply enjoying the tranquillity of a premium residential neighbourhood. The villa also includes a garage for 2 vehicles, an independent laundry area and a private entrance. With panoramic views over the city, this property stands out for its location, potential and the comfort and security features planned as part of the renovation, including video intercom, alarm system, double glazing and electric shutters, subject to the final renovation specifications. The projected A+ energy rating reinforces the ambition to deliver an efficient, sustainable and high-quality home. The location is one of its greatest assets. Set in a central, peaceful and highly valued area of Porto, it benefits from excellent proximity to beaches, the airport, restaurants, schools, public transport, shops and services, allowing you to live with discretion and comfort without giving up urban convenience. More than a villa, this is a lifestyle proposition: living in Porto with privacy, sophistication, a garden, garage and the possibility of acquiring a newly renovated home in one of the city’s most sought-after residential areas. A unique opportunity for those seeking quality, location and distinction.
…By Annonceur International


House with pool and garden Cedofeita, Santo Ildefonso, Sé, Miragaia, São Nicolau e Vitória (Portugal)
Val D'Ouro Palace is an exclusive residential development located in the parish of Massarelos, Porto, which combines sophistication, privacy and a unique location with panoramic views over the Douro River and the city. Consisting of four buildings with only thirteen apartments, two penthouses and a villa, this project was designed to offer a premium lifestyle to those looking to live in one of the most privileged settings in Portugal. From the typologies ranging from spacious studios to apartments with several suites, through the penthouses with private terraces and the villa with garden and pool, each unit is distinguished by high ceilings in the French style, generous areas, elegant design and superior quality finishes. The development includes private parking and integrates a wellness offer rare in the city centre, with a state-of-the-art fitness studio, infrared sauna, cold plunge, swimming pool and meditation garden, all designed to provide balance and comfort in everyday life. The location is another strong point of the Val D'Ouro Palace, it is minutes from Foz, Ribeira and the main cultural attractions of Porto, surrounded by gourmet restaurants and signature shops. It also benefits from excellent road access, being just 20 minutes from the airport, 10 minutes from Foz do Douro, 200 meters from the nearest metro station and a 10-minute walk from Livraria Lello/Clérigos and Aliados.Completion of the work scheduled for the second half of 2027. Energy Rating: A+ ref:APA_14105_C1
…By Annonceur International


Contemporary house with terrace Cedofeita, Santo Ildefonso, Sé, Miragaia, São Nicolau e Vitória (Portugal)
Located on Rua do Rosário, in Porto's Arts District, this 3-bedroom house stands out for its contemporary architecture, characterized by different levels and a continuous connection between the interiors, natural light, and outdoor terraces.The residence features three bedrooms, each offering a different outlook, with the top floor enjoying panoramic views toward the Velodrome and gardens of the Soares dos Reis National Museum. The spacious living room features floor-to-ceiling windows opening directly onto a private terrace, while the open-plan kitchen is equipped with state-of-the-art appliances. Multiple terraces across different levels provide additional settings for outdoor dining and relaxation.The property also includes a two-car garage equipped for electric vehicle charging and an independent 1-bedroom unit with an active Alojamento Local (short-term rental) license, occupying the entire ground floor and completely separate from the main residence.Rua do Rosário offers a central setting surrounded by restaurants, art galleries, shops, and services, with Porto's historic center just a short walk away. A distinctive property combining architecture, outdoor space, and the possibility of residential living alongside an independent short-term rental operation.For more information, please fill out the form or contact us! Energy Rating: B ref:REBCAS_3974
…By Annonceur International


Villa with terrace Porto (Portugal)
This Hostel with Portuense design, recently refurbished in 2023, is located in one of the most dynamic and central areas of the city, close to Praça das Flores and a few minutes from Campanhã Central Station and the metro. With regular operation and a daily and monthly clientele, it is an investment opportunity ready to generate income. The building consists of 3 floors, 3 fronts, with elevator and terrace on the rooftop, offering a covered space with panoramic views over the city of Porto. The typical Porto architecture combines historic charm with modern comfort, providing a welcoming experience for guests. In total, the Hostel has 15 rooms and 7 shared bathrooms, ensuring flexibility for different types of guests, from solo travelers to groups and families. The rooms are distributed as follows: Floor -1: 4 standard rooms with two single beds, 3 standard rooms with bunk beds and 1 suite with double bed and shared bathroom Floor 0: 1 bedroom with two single beds and 1 bedroom with three single beds. Floor 1: 1 bedroom with three single beds, 1 bedroom with two single beds, 1 bedroom with single bed and 2 bedrooms with double bed. In terms of services, it offers a living room, a dining room and a fully equipped kitchen, with several fridges and storage spaces, as well as a small additional dining space. It also has a laundry service in the Hostel itself and a daily cleaning service, ensuring comfort and practicality for guests and operational management. The Hostel has daily maid service, laundry and all the necessary amenities for immediate operation. The rooftop terrace offers a covered area for guests to socialize and leisure, complementing the stay experience. This is a unique opportunity to acquire a ready-to-operate Hostel, with a premium location in the city of Porto. Ideal for investors looking for a consolidated operation with growth potential. Located near Praça das Flores, in the heart of historic Porto, with easy access to Campanhã central station and the metro network, the hostel benefits from a strategic location for tourists and business travelers.
…By Annonceur International


Contemporary house with pool and garden Porto (Portugal)
House Porto is defined by its setting in Foz do Douro, where Molhe 479 brings contemporary architecture to one of Porto’s most beloved neighborhoods. This four-bedroom residence extends across 508 m² of living area and is distinguished by its refined use of space and materials. Expansive outdoor areas, from the 407 m² garden to private balconies and a rooftop terrace, overlook the sea and invite a measured rhythm of indoor-outdoor living. The suspended swimming pool crowns the rooftop, elevating the experience with sweeping sea views.Light shifts quietly through open interiors that balance privacy with connection. Home automation, a hydro fireplace, and a high-performance air conditioning system serve discretion and comfort. The private garage accommodates four cars with a lift, complemented by a wine cellar, all attuned to a life of considered luxury.This house in Porto situates you steps from beaches, sought-after sports clubs, international schools, and cultural landmarks like the Serralves Museum and Porto City Park. Daily life unfolds quietly but with effortless proximity to Foz’s beaches, local restaurants, international schools, and the city’s most distinguished facilities. Francisco Sá Carneiro Airport is a 20-minute drive, offering global connectivity with ease.
…By Annonceur International


Villa Porto (Portugal)
4+1 bedroom house in Foz do Douro with river views. The house has been completely renovated, with a layout meticulously designed to provide comfort and privacy, prioritizing the brightness of the interior spaces and the river views. It is spread over 3 floors, with four bedrooms, two of which are en-suite, a bathroom, a spacious living room with fantastic views, a kitchen with an island and dining area, a guest bathroom, and an entrance hall. Privileged location, with excellent access, next to the river and a wide range of services and shops. K&A is a Portuguese company, based in Foz, Porto, since 2004. We are present in four areas: Residential, Leisure, Corporate, Hotels and Resorts. In the Residential area, we focus on the luxury market in prime locations, where we have sold the best properties. In 2007, we decided to also invest in downtown Porto and its urban rehabilitation. In 2008, we were the first official Portuguese mediator of SRU – Porto Vivo, and over these years we have contributed to the much-needed rehabilitation of Porto´s historic center. In 2017 we moved our headquarters to the Foz waterfront, where we opened a highly visible K&A flagship store. In 2019, we consolidated our team, participated in the first Real Estate Fairs, and launched the first K&A magazine. In January 2020, we created a movement to support a noble cause: “Let’s help the homeless” – Let´s find housing for the homeless in Porto. In September 2020, we expanded the K&A brand to other areas of the country, namely the Golden Triangle in the Algarve. In 2022, we opened a new office in the Algarve, strategically located between Vale do Lobo and Quinta do Lago. Enviar feedback e opiniões
…By Annonceur International


House with garden Aldoar, Foz do Douro e Nevogilde (Portugal)
House located in Foz Velha, in a quiet area, with a garden of 500m2 surrounded by trees and vegetation, which allow isolation and well-being.Views of the sea, river and sunset from the 1st floor of the house. It has a roof level viewpoint with 360º views.The ground floor, with the entire social area of the house, opens to the garden: living room, dining room and library. The kitchen also overlooks the garden.Pedro Ramos Pinto Real Estate is located at Rua da Senhora da Luz, nº 215/217, in Foz do Douro, Porto. We have a versatile team of sales representatives who work throughout the national market and we provide a personalised and complete administrative and legal follow-up service to our clients. We always work with confidentiality and base all our activity on these two principles, integrity and honesty. Our primary orientation is the realisation of profitable business and investments, ensuring daily and competent advice, ensuring the promotion of interests and wills between buyers and sellers and between owners and tenants. Do not hesitate to contact Pedro Ramos Pinto Real Estate and book your visit now. You can also find us on Instagram via the @imobiliariaprp page or visit our website at (url hidden) Energy Rating: C ref:6620
…By Annonceur International


House with garden Aldoar, Foz do Douro e Nevogilde (Portugal)
5-bedroom house with a total built area of 557 m² and is set on a plot of 765 m², sea and city views in Foz Velha, Porto.Spread over three floors, it comprises five bedrooms, dining and living room, library, kitchen, two guest bathrooms, a garden of 500 m², and parking for up to four vehicles.The ground floor includes social areas with direct access to the garden.On the first floor, there is the main suite, two bedrooms, two bathrooms, and a room with sea views.On the second floor, at the top of the house, there is a lookout offering 360º panoramic views of the city and the sea.Located in an area with a wide range of services, just 5 minutes walking distance from Praia do Carneiro, Praia do Ourigo, Ingleses Beach, and Jardim do Passeio Alegre.Porto city center is 15 minutes drive distance.Francisco Sá Carneiro Airport is 20 minutes drive distance. Energy Rating: B- ref:95268
…By Annonceur International


Contemporary house with pool and garden Vila Nova de Gaia (Portugal)
Key features587 m² total area304 m² of outdoor areaLarge balconiesLiftPatio and gardenPrivate poolGarage with 35 m² LocationLocated on the bright hillside next to the Afurada MarinaPanoramic view over the Douro River, marina and surrounding landscapeQuiet, residential and privileged area of GaiaExcellent connection to major roads and proximity to services Surroundings and ArchitectureImplantation on a hill with unobstructed viewsTerraces, balconies and gardens that create continuity with the outdoorsBold, contemporary design and harmony with the landscapeToppings inspired by the old Port Wine cellars Environment and Quality of LifeIdeal getaway for those looking for serenity and comfortSeamless integration between nature, river and architectureHigh-quality materials that reinforce a modern and timeless atmosphere Expanding and Enhancing AreaGaia's tourist region undergoing strong transformationClose to WOW cultural and tourist complex with museums, restaurants and shops
…By Annonceur International


Villa with garden and terrace Vila Nova de Gaia (Portugal)
3-Bedroom Duplex with Stunning River and Sea Views – Vila Nova de Gaia Discover this magnificent 3-bedroom duplex apartment with 182 m² of private gross area, move-in ready, located in one of the most prestigious areas of Vila Nova de Gaia. This exclusive project offers breathtaking panoramic views of the river and sea, combining contemporary design with functionality to deliver an incomparable lifestyle. Designed by renowned architect Rui Maciel, the apartment features bright, spacious interiors with premium finishes, including natural oak hardwood floors, thermal break aluminium frames, and a fully equipped Siemens kitchen. The 33 m² master suite with private balcony is just one of many highlights that make this property unique. The gated community offers vertical gardens and first-class amenities: gym, playground, kids club, lounge, co-working spaces, smart lockers, and 24/7 security – ensuring both quality of life and convenience. With excellent access to the A1 motorway, public transport, and just minutes from Arrábida Shopping, schools, beaches, and the marina, the location couldn’t be more advantageous. The new metro station, scheduled for completion in 2025, will provide direct access to Porto, further enhancing your lifestyle. This apartment also includes 3 parking spaces and a 42 m² balcony – the perfect choice for those seeking exclusivity, comfort, and tranquillity in the heart of Gaia’s prime area. &128222; Schedule your private visit today.
…By Annonceur International


Villa with pool and terrace Vila Nova de Gaia (Portugal)
Premium 3 bedroom villa on the banks of the Douro River in Quinta Marques Gomes. We present a new development, located on the banks of the mouth of the Douro River and the Atlantic Ocean, next to the luxurious Douro Marina in Afurada, in Vila Nova de Gaia. An exclusive high-standard condominium, Quinta Marques Gomes stands out for its harmonious design that embraces the old, historic and sumptuous Palacete da Quinta, and the modern and contemporary high-standard hotel and another spa of the same level that will be built around them. In this privileged location, we present an exquisite 4-bedroom house, with bold, contemporary architecture and modern design, featuring large areas, a swimming pool and a balcony. Being positioned at one of the highest points of the land, it is thus gifted with one of the most stunning and privileged views of the condominium, which stretches from the Douro River to the vast Atlantic Ocean. This V3 Triplex villa is located on a plot of land with an area of 477 m² and a total construction area of 407 m² divided into 3 levels. This development is truly unique in the Porto region and was meticulously designed to provide luxury, exclusivity, privacy and security in a privileged and welcoming environment, creating a harmonious, exceptional and unique experience. Here you will enjoy the highest standard of construction excellence, combined with environmental and energy sustainability. Don´t miss this unique and exclusive opportunity to acquire this magnificent villa and enjoy with your family the incomparable feeling of living with the majestic views of the sunset over the Atlantic Ocean and the mouth of the Douro River and the charming city of Porto. Brand new house with turnkey system with delivery scheduled for May 2025. Don´t miss this unique and excellent opportunity. Book your visit now!
…By Annonceur International


Seaside villa with pool and terrace Vila Nova de Gaia (Portugal)
Where the Atlantic begins, this residence makes its statement. A luxurious four-bedroom villa on the frontline of the sea, conceived as a declaration of contemporary architecture upon the coastline of Vila Nova de Gaia. The dialogue between exposed concrete, structural glass, and patinated corten steel is not merely an aesthetic choice — it is a philosophy of living. Materials that breathe with time, absorbing the Atlantic light in different ways throughout the day, ageing with nobility and character. An architecture that genuinely belongs to its surroundings. With east, west, and south solar exposure, the property captures natural light with rare generosity. Expansive glazed surfaces, framed by the warm texture of corten steel and the sobriety of concrete, dissolve the boundary between interior and horizon, creating spaces where the ocean becomes a constant presence, not merely a backdrop. Layout Distributed across three levels of fluid and functional architecture, the residence was designed with precision and sensitivity to offer a lifestyle that is both sophisticated and intuitive. The ground floor unfolds as the social heart of the home: a spacious open-plan living and dining area, TV lounge, Italian designer kitchen, and a private guest suite. The social spaces extend naturally onto the outdoor terraces and the striking infinity-edge swimming pool, where concrete merges seamlessly with the blue of the Atlantic in a single visual plane. On the upper floor, silence becomes the defining material. The suites stand out for their generous dimensions, dedicated walk-in closets, and access to expansive panoramic balconies in corten steel — balconies that are not simply transitional spaces, but destinations in themselves. Private retreats to contemplate both sunrise and sunset over the ocean in absolute serenity. The basement completes the functional demands of a premium lifestyle: a two-car garage, laundry room, and discreetly integrated technical area, ensuring organisation and efficiency remain invisible to daily living. Materials & Finishes Every detail of this villa reflects an uncompromising standard of excellence. The Italian-designed Arclinea kitchen combines structural elegance with refined functionality, fully equipped with world-renowned appliances by Sub-Zero & Wolf and Miele. Dekton surfaces bring together contemporary design and exceptional durability, while noble hardwood flooring by Ribadão introduces warmth and authenticity to the interiors. In the bathrooms, exclusive fittings by the Italian brand Gessi evoke the experience of a private spa, complemented by premium Krion surfaces. Technology is integrated discreetly and intelligently: Baxi climate control systems, JUNG home automation, and minimalist Schüco window frames ensure thermal and acoustic comfort at the highest level. One Residence. One Rarity. This is not simply a seafront property. It is a work of contemporary architecture that brings together the elements — the concrete of the earth, the glass of the horizon, the corten steel of industrial memory — to create something singular and timeless. A residence presented by Mysquare Real Estate, intended for those who will never settle for the ordinary.
…By Annonceur International


House with garden Gondomar (São Cosme), Valbom e Jovim (Portugal)
House on the ground floor and 1st floor, attached garage, patio, garden and backyard.The villa has 181m2 and a gross construction area of 363m2.It is located on a plot of 5078 m2, for which a project was made for the construction of a hotel or home. The project is offered by the owner, it is in the City Council but it is not yet approved.The property is located in the prime area of S. Cosme, with panoramic views of the city and the Douro River and 20 km from the airport.S. Cosme is a parish in the district of Porto. It has 27,000 inhabitants and all the infrastructures such as public transport, schools, restaurants, cafes and local shops. Energy Rating: E ref:SAFTI:004214
…By Annonceur International


Villa with pool and garden Vila Nova de Gaia (Portugal)
Located near Douro Marina, in Foz de Gaia, this truly exceptional residence brings together a privileged setting, contemporary architecture and a remarkable relationship with the surrounding landscape, expressed through a unique sense of sophistication and exclusivity. Some homes stand out because of their location. Others because of their architecture. This property combines both qualities and adds something even rarer: the ability to surprise. This architect-designed project embraces a contemporary, sophisticated and timeless language, where every line, opening and space has been carefully conceived to create a truly unique living experience. Its discreet and elegant exterior architecture does not immediately reveal what awaits inside — a succession of spaces designed to provide comfort, privacy and a privileged relationship with the surrounding environment. The open-plan living area establishes a seamless connection with the landscape, offering privileged views over the river and the sea. Ascending to the rooftop, a terrace leads to a swimming pool with panoramic views over the surrounding landscape, Porto and the sea. More than a leisure area, the rooftop becomes a place for contemplation and entertaining, with a lounge area designed to fully enjoy the landscape and natural light throughout the day. One of the project's most distinctive elements is found precisely in the swimming pool: a strategically positioned skylight at the bottom creates a unique visual connection with the living room beneath, over which the pool appears to be suspended. A striking architectural solution that reinforces the property's singular identity and transforms the experience of living into a continuous dialogue between the different spaces. Outside, a private garden embraces the entire house, reinforcing the sense of retreat and privacy. At its lower level, the garden incorporates a dedicated seating area, with natural rock outcrops providing a distinctive backdrop and creating an intimate, natural setting designed for moments of relaxation, socialising and contemplation. The materials and construction solutions further reinforce the property's identity: terrazzo flooring, minimalist aluminium window frames, hydraulic underfloor heating, landscaped garden and entrance courtyard, a two-car garage and high energy efficiency, with an A+ rating. More than a residence, this is a proposition for those seeking a different way of living — where architecture, design, natural light, privacy and nature coexist in perfect harmony. A true contemporary retreat, set within one of the most privileged locations on the southern bank of the Douro. There is also a particularly rare opportunity: the property is currently under construction, allowing the future owner to follow the process and personalise selected finishes according to their own taste and preferences. An opportunity to take part in the creation of a home that, from the very beginning, was conceived to be unique. A truly exclusive proposition for those who are not simply looking for a house, but for a special place with its own identity, where architecture and landscape become an integral part of the experience of living.
…By Annonceur International


Villa with pool and garden Vila Nova de Gaia (Portugal)
Located near Douro Marina, in Foz de Gaia, this truly exceptional residence brings together a privileged setting, contemporary architecture and a remarkable relationship with the surrounding landscape, expressed through a unique sense of sophistication and exclusivity. Some homes stand out because of their location. Others because of their architecture. This property combines both qualities and adds something even rarer: the ability to surprise. This architect-designed project embraces a contemporary, sophisticated and timeless language, where every line, opening and space has been carefully conceived to create a truly unique living experience. Its discreet and elegant exterior architecture does not immediately reveal what awaits inside — a succession of spaces designed to provide comfort, privacy and a privileged relationship with the surrounding environment. The open-plan living area establishes a seamless connection with the landscape, offering privileged views over the river and the sea. Ascending to the rooftop, a terrace leads to a swimming pool with panoramic views over the surrounding landscape, Porto and the sea. More than a leisure area, the rooftop becomes a place for contemplation and entertaining, with a lounge area designed to fully enjoy the landscape and natural light throughout the day. One of the project's most distinctive elements is found precisely in the swimming pool: a strategically positioned skylight at the bottom creates a unique visual connection with the living room beneath, over which the pool appears to be suspended. A striking architectural solution that reinforces the property's singular identity and transforms the experience of living into a continuous dialogue between the different spaces. Outside, a private garden embraces the entire house, reinforcing the sense of retreat and privacy. At its lower level, the garden incorporates a dedicated seating area, with natural rock outcrops providing a distinctive backdrop and creating an intimate, natural setting designed for moments of relaxation, socialising and contemplation. The materials and construction solutions further reinforce the property's identity: terrazzo flooring, minimalist aluminium window frames, hydraulic underfloor heating, landscaped garden and entrance courtyard, a two-car garage and high energy efficiency, with an A+ rating. More than a residence, this is a proposition for those seeking a different way of living — where architecture, design, natural light, privacy and nature coexist in perfect harmony. A true contemporary retreat, set within one of the most privileged locations on the southern bank of the Douro. There is also a particularly rare opportunity: the property is currently under construction, allowing the future owner to follow the process and personalise selected finishes according to their own taste and preferences. An opportunity to take part in the creation of a home that, from the very beginning, was conceived to be unique. A truly exclusive proposition for those who are not simply looking for a house, but for a special place with its own identity, where architecture and landscape become an integral part of the experience of living.
…By Annonceur International


Villa with pool and garden Vila Nova de Gaia (Portugal)
Located near Douro Marina, in Foz de Gaia, this truly exceptional residence brings together a privileged setting, contemporary architecture and a remarkable relationship with the surrounding landscape, expressed through a unique sense of sophistication and exclusivity. Some homes stand out because of their location. Others because of their architecture. This property combines both qualities and adds something even rarer: the ability to surprise. This architect-designed project embraces a contemporary, sophisticated and timeless language, where every line, opening and space has been carefully conceived to create a truly unique living experience. Its discreet and elegant exterior architecture does not immediately reveal what awaits inside — a succession of spaces designed to provide comfort, privacy and a privileged relationship with the surrounding environment. The open-plan living area establishes a seamless connection with the landscape, offering privileged views over the river and the sea. Ascending to the rooftop, a terrace leads to a swimming pool with panoramic views over the surrounding landscape, Porto and the sea. More than a leisure area, the rooftop becomes a place for contemplation and entertaining, with a lounge area designed to fully enjoy the landscape and natural light throughout the day. One of the project's most distinctive elements is found precisely in the swimming pool: a strategically positioned skylight at the bottom creates a unique visual connection with the living room beneath, over which the pool appears to be suspended. A striking architectural solution that reinforces the property's singular identity and transforms the experience of living into a continuous dialogue between the different spaces. Outside, a private garden embraces the entire house, reinforcing the sense of retreat and privacy. At its lower level, the garden incorporates a dedicated seating area, with natural rock outcrops providing a distinctive backdrop and creating an intimate, natural setting designed for moments of relaxation, socialising and contemplation. The materials and construction solutions further reinforce the property's identity: terrazzo flooring, minimalist aluminium window frames, hydraulic underfloor heating, landscaped garden and entrance courtyard, a two-car garage and high energy efficiency, with an A+ rating. More than a residence, this is a proposition for those seeking a different way of living — where architecture, design, natural light, privacy and nature coexist in perfect harmony. A true contemporary retreat, set within one of the most privileged locations on the southern bank of the Douro. There is also a particularly rare opportunity: the property is currently under construction, allowing the future owner to follow the process and personalise selected finishes according to their own taste and preferences. An opportunity to take part in the creation of a home that, from the very beginning, was conceived to be unique. A truly exclusive proposition for those who are not simply looking for a house, but for a special place with its own identity, where architecture and landscape become an integral part of the experience of living.
…By Annonceur International


Villa with pool and garden Vila Nova de Gaia (Portugal)
Located near Douro Marina, in Foz de Gaia, this truly exceptional residence brings together a privileged setting, contemporary architecture and a remarkable relationship with the surrounding landscape, expressed through a unique sense of sophistication and exclusivity. Some homes stand out because of their location. Others because of their architecture. This property combines both qualities and adds something even rarer: the ability to surprise. This architect-designed project embraces a contemporary, sophisticated and timeless language, where every line, opening and space has been carefully conceived to create a truly unique living experience. Its discreet and elegant exterior architecture does not immediately reveal what awaits inside — a succession of spaces designed to provide comfort, privacy and a privileged relationship with the surrounding environment. The open-plan living area establishes a seamless connection with the landscape, offering privileged views over the river and the sea. Ascending to the rooftop, a terrace leads to a swimming pool with panoramic views over the surrounding landscape, Porto and the sea. More than a leisure area, the rooftop becomes a place for contemplation and entertaining, with a lounge area designed to fully enjoy the landscape and natural light throughout the day. One of the project's most distinctive elements is found precisely in the swimming pool: a strategically positioned skylight at the bottom creates a unique visual connection with the living room beneath, over which the pool appears to be suspended. A striking architectural solution that reinforces the property's singular identity and transforms the experience of living into a continuous dialogue between the different spaces. Outside, a private garden embraces the entire house, reinforcing the sense of retreat and privacy. At its lower level, the garden incorporates a dedicated seating area, with natural rock outcrops providing a distinctive backdrop and creating an intimate, natural setting designed for moments of relaxation, socialising and contemplation. The materials and construction solutions further reinforce the property's identity: terrazzo flooring, minimalist aluminium window frames, hydraulic underfloor heating, landscaped garden and entrance courtyard, a two-car garage and high energy efficiency, with an A+ rating. More than a residence, this is a proposition for those seeking a different way of living — where architecture, design, natural light, privacy and nature coexist in perfect harmony. A true contemporary retreat, set within one of the most privileged locations on the southern bank of the Douro. There is also a particularly rare opportunity: the property is currently under construction, allowing the future owner to follow the process and personalise selected finishes according to their own taste and preferences. An opportunity to take part in the creation of a home that, from the very beginning, was conceived to be unique. A truly exclusive proposition for those who are not simply looking for a house, but for a special place with its own identity, where architecture and landscape become an integral part of the experience of living.
…By Annonceur International


House with pool and terrace Canidelo (Portugal)
Luxury Villa V3+1 - Sea and River ViewLocated in the prestigious Quinta Marques Gomes, this villa offers a privileged location, surrounded by large green areas and with unique views over the Douro River, the city of Porto and the Atlantic Ocean.Located in an elevated area of the development, it benefits from a panoramic view that extends from the Arrábida Bridge to the Atlantic.The villa has 3 bedrooms, heated pool and garage for 2 cars. High-quality materials and finishes have been chosen to provide comfort, efficiency and a premium residential experience.It is equipped with air conditioning, double glazing, LED lighting, home automation, alarm, video surveillance and appliances.Quinta Marques Gomes also offers an extensive green area and a nature reserve, ideal for hiking, sports and leisure time, always with the Douro, Porto and the Atlantic as a backdrop.Your paradise, every day of the year!Specific features Semi-detached house 3 floors V3+1 5 bathrooms Plot of 434 m² Terrace and balcony Parking space included in the price Built-in cabinets North, South, West orientation Built in 2025 Swimming pool Energy class: AFor more information about this or another property, talk to us. Energy Rating: A ref:V3_QMG_L62
…By Annonceur International


Farmhouse with outbuildings and garden Gandra (Portugal)
At the entrance to the Serra da Estrela Natural Park, we come across the imposing Casa da Cerca, which dates back to the end of the 19th century. Ordered to be built by the Marquis of Gouveia, as a gift for his wife, it impresses with its classical architecture and the aristocracy of its lines given by the stone with which it was built, reminding us of its origins in the vicinity of the Jesuítas Convent, built in the 18th century, and which today houses the Gouveia City Council.The property has the main house and three smaller ones surrounded by a huge area of forest and trees, covering around 16 hectares, with an abundance of centuries-old oaks and chestnut trees, 12 lakes, several fountains and a chapel. In this forest area there are 14.5 hectares that are walled, protecting around 1,200 m2 of buildings, of which 950 m2 belong to the main house.The two tourist apartments are around 80 m2 each and there are two water mines. With what exists beyond the walled area, the property has 20 hectares and also a house, with around 160m2, to rebuild. The Gouveia PDM classifies this area as protected and also allows for an increase of around 10% in the construction area within the walled area.The main house has large living rooms, two pantries, a dining room, with a table for 14 people, and a wine cellar in the basement, two bathrooms, a bedroom and an office. On the 1st floor there are 6 bedrooms, two dressing rooms, a small living room with a pleasant balcony and 3 bathrooms, one of which was built two years ago. All bedrooms and living rooms have a fireplace. On the highest floor there is also an area reserved for housekeepers and the roof was completely rebuilt around 5 years ago.Casa dos Patos, the farm's former rabbitry, was built 11 years ago and has, on the 1st floor, two en-suite bedrooms, one of them with a large balcony, as well as a living room with Kitchenette, guest bathroom, office and a porch that allows you to enjoy the cool and pleasant evenings of this mountain region.The Casa da Cocheira, a former harness house, located above the stables, was converted into a two-bedroom apartment, with two suites, kitchen, living room and a balcony that enjoys the shade of an imposing Linden tree. Its construction dates back to 2015.The Chapel is one of the few in Portugal where religious ceremonies can still be held. It is in an excellent state of conservation.In the Casa da Cerca complex there is also the old Casa dos Caseiros, a building with high potential for recovery.All houses are supplied by two water mines that are located within the property. In any case, and to guarantee stable water pressure to enable household appliances to be connected, all houses are connected to the public water supply network.Located in Gouveia, at one of the highest points in the municipality, embedded in the Serra da Estrela Natural Park, close to important wine-growing areas, Casa da Cerca provides permanent contact with the unique nature of this region, with stunning views over the surrounding valleys and mountains. .
…By Annonceur International


Villa with pool and garden Vila Nova de Gaia (Portugal)
Functional and timeless family homes in Madalena.The eclectic surroundings of this Vila Nova de Gaia location include prime beach destinations, protected green spaces and a mix of established residents and newcomers who share a desire for a sustainable future.Madalena is a coastal village in Vila Nova de Gaia, connected to the city of Porto by several means of public transport, including direct bus and train lines. By car, it´s just a 15-minute journey.The ties between Porto and Madalena are, however, much older, with many of those who live in the town having a tradition of moving to the city to work, and many of those who live in the city having a tradition of moving to Madalena to enjoy its natural beauty.Arriving in Madalena is marked by a change - from the concrete and asphalt of the highways, to the proximity of pine trees and other tall trees, which line the roads from the village to the beach.A kind of Atlantic vegetation corridor. The maintenance and protection of urban parks and green spaces is an ecological priority for the municipality.The houses were traditionally built in the center of Madalena, where all the city´s amenities and conveniences are located - the supermarket, the post office, the school, the pharmacy. A 10-minute walk away, our coastal strip begins to take on the character of a modern and dynamic residential neighborhood.There is also noticeable growth in neighboring areas, with restaurants, bars and shops appearing in Canidelo, Miramar and Valadares.House with 196.94 m2 of covered area, consisting of halls 11.18 m2 + 7.8 m2, common room / kitchen, 52.71 m2, suite 19.64 m2 + bathroom 4.51 m2, suite 18.46 m2 + bathroom 4.3 m2, 2 bedrooms with 14.6 m2 + 13.79 m2, 2 closets + 2 wardrobes, full bathroom 5.36 m2, social bathroom 2.71 m2.Garage 26 m2 + covered parking 17 m2.Garden 132.41 m2, terrace 18.58 m2, 4 balconies with 1.5 m2 each.External Finishes: - Facade in Ethics with Rock Wool - Wooden slats at the main entrance - Sosoares minimalist or equivalent sosaar aluminiums - Balconies with Concrete LaGeta Finishing - Garden with irrigation system - Pergola parking in internal finishes: - Plot Floating Floor, oak - ceramics, type Roca 0.60x1.20 Cas de Viroc Concrete Jetas on Balconies and Access Galleries - Apparent Concrete, Stranded with Wilderdown Quartz Walls: - Planted Plaster in Most Dry Walls - Marble or Cerâmmatic of Large, in the wetlands ceilings: - Pastonized Plastering Painted - Apparent Concrete In Garages Equipment / Comfort: S Type W7 or Equivalent - Marcenario Lacked Black - Kitchen equipped with combined, oven, dishwasher and hood, type Siemens or equivalent - Safety Door - Fire Detection (Garage) Condominium: - Panoramic pool with heated water - Bethuminous concrete streets - Electronic Access Control - Video Surveillance System to sell, buy your property Building Park, you will be accompanied throughout the process, from financing to deed, at no additional cost.Our consultants can offer all their experience and knowledge to guide you.* Predial Parque, holder of AMI License: 726, in the market since 1987 *
…By Annonceur International


Villa with garden and terrace Vila Nova de Gaia (Portugal)
Functional and timeless family homes in Madalena.The eclectic surroundings of this Vila Nova de Gaia location include prime beach destinations, protected green spaces and a mix of established residents and newcomers who share a desire for a sustainable future.Madalena is a coastal village in Vila Nova de Gaia, connected to the city of Porto by several means of public transport, including direct bus and train lines. By car, it´s just a 15-minute journey.The ties between Porto and Madalena are, however, much older, with many of those who live in the town having a tradition of moving to the city to work, and many of those who live in the city having a tradition of moving to Madalena to enjoy its natural beauty.Arriving in Madalena is marked by a change - from the concrete and asphalt of the highways, to the proximity of pine trees and other tall trees, which line the roads from the village to the beach.A kind of Atlantic vegetation corridor. The maintenance and protection of urban parks and green spaces is an ecological priority for the municipality.The houses were traditionally built in the center of Madalena, where all the city´s amenities and conveniences are located - the supermarket, the post office, the school, the pharmacy. A 10-minute walk away, our coastal strip begins to take on the character of a modern and dynamic residential neighborhood.There is also noticeable growth in neighboring areas, with restaurants, bars and shops appearing in Canidelo, Miramar and Valadares.House with 196.94 m2 of covered area, consisting of halls 11.18 m2 + 7.8 m2, common room / kitchen, 52.71 m2, suite 19.64 m2 + bathroom 4.51 m2, suite 18.46 m2 + bathroom 4.3 m2, 2 bedrooms with 14.6 m2 + 13.79 m2, 2 closets + 2 wardrobes, full bathroom 5.36 m2, social bathroom 2.71 m2.Garage 26 m2 + covered parking 26 m2.Garden 144.33 m2, terrace 18.58 m2, 4 balconies with 1.5 m2 each.External Finishes: - Facade in Ethics with Rock Wool - Wooden slats at the main entrance - Sosoares minimalist or equivalent sosaar aluminiums - Balconies with Concrete LaGeta Finishing - Garden with irrigation system - Pergola parking in internal finishes: - Plot Floating Floor, oak - ceramics, type Roca 0.60x1.20 Cas de Viroc Concrete Jetas on Balconies and Access Galleries - Apparent Concrete, Stranded with Wilderdown Quartz Walls: - Planted Plaster in Most Dry Walls - Marble or Cerâmmatic of Large, in the wetlands ceilings: - Pastonized Plastering Painted - Apparent Concrete In Garages Equipment / Comfort: S Type W7 or Equivalent - Marcenario Lacked Black - Kitchen equipped with combined, oven, dishwasher and hood, type Siemens or equivalent - Safety Door - Fire Detection (Garage) Condominium: - Panoramic pool with heated water - Bethuminous concrete streets - Electronic Access Control - Video Surveillance System to sell, buy your property Building Park, you will be accompanied throughout the process, from financing to deed, at no additional cost.Our consultants can offer all their experience and knowledge to guide you.* Predial Parque, holder of AMI License: 726, in the market since 1987 *
…By Annonceur International


Villa with pool and garden Vila Nova de Gaia (Portugal)
Functional and timeless family homes in Madalena.The eclectic surroundings of this Vila Nova de Gaia location include prime beach destinations, protected green spaces and a mix of established residents and newcomers who share a desire for a sustainable future.Madalena is a coastal village in Vila Nova de Gaia, connected to the city of Porto by several means of public transport, including direct bus and train lines. By car, it´s just a 15-minute journey.The ties between Porto and Madalena are, however, much older, with many of those who live in the town having a tradition of moving to the city to work, and many of those who live in the city having a tradition of moving to Madalena to enjoy its natural beauty.Arriving in Madalena is marked by a change - from the concrete and asphalt of the highways, to the proximity of pine trees and other tall trees, which line the roads from the village to the beach.A kind of Atlantic vegetation corridor. The maintenance and protection of urban parks and green spaces is an ecological priority for the municipality.The houses were traditionally built in the center of Madalena, where all the city´s amenities and conveniences are located - the supermarket, the post office, the school, the pharmacy. A 10-minute walk away, our coastal strip begins to take on the character of a modern and dynamic residential neighborhood.There is also noticeable growth in neighboring areas, with restaurants, bars and shops appearing in Canidelo, Miramar and Valadares.House with 196.94 m2 of covered area, consisting of halls 11.18 m2 + 7.8 m2, common room / kitchen, 52.71 m2, suite 19.64 m2 + bathroom 4.51 m2, suite 18.46 m2 + bathroom 4.3 m2, 2 bedrooms with 14.6 m2 + 13.79 m2, 2 closets + 2 wardrobes, full bathroom 5.36 m2, social bathroom 2.71 m2.Garage 26 m2 + covered parking 28 m2.Garden 180 m2, terrace 18.58 m2, 4 balconies with 1.5 m2 each.External Finishes: - Facade in Ethics with Rock Wool - Wooden slats at the main entrance - Sosoares minimalist or equivalent sosaar aluminiums - Balconies with Concrete LaGeta Finishing - Garden with irrigation system - Pergola parking in internal finishes: - Plot Floating Floor, oak - ceramics, type Roca 0.60x1.20 Cas de Viroc Concrete Jetas on Balconies and Access Galleries - Apparent Concrete, Stranded with Wilderdown Quartz Walls: - Planted Plaster in Most Dry Walls - Marble or Cerâmmatic of Large, in the wetlands ceilings: - Pastonized Plastering Painted - Apparent Concrete In Garages Equipment / Comfort: S Type W7 or Equivalent - Marcenario Lacked Black - Kitchen equipped with combined, oven, dishwasher and hood, type Siemens or equivalent - Safety Door - Fire Detection (Garage) Condominium: - Panoramic pool with heated water - Bethuminous concrete streets - Electronic Access Control - Video Surveillance System to sell, buy your property Building Park, you will be accompanied throughout the process, from financing to deed, at no additional cost.Our consultants can offer all their experience and knowledge to guide you.* Predial Parque, holder of AMI License: 726, in the market since 1987 *
…By Annonceur International


Villa with pool and garden Vila Nova de Gaia (Portugal)
Functional and timeless family homes in Madalena.The eclectic surroundings of this Vila Nova de Gaia location include prime beach destinations, protected green spaces and a mix of established residents and newcomers who share a desire for a sustainable future.Madalena is a coastal village in Vila Nova de Gaia, connected to the city of Porto by several means of public transport, including direct bus and train lines. By car, it´s just a 15-minute journey.The ties between Porto and Madalena are, however, much older, with many of those who live in the town having a tradition of moving to the city to work, and many of those who live in the city having a tradition of moving to Madalena to enjoy its natural beauty.Arriving in Madalena is marked by a change - from the concrete and asphalt of the highways, to the proximity of pine trees and other tall trees, which line the roads from the village to the beach.A kind of Atlantic vegetation corridor. The maintenance and protection of urban parks and green spaces is an ecological priority for the municipality.The houses were traditionally built in the center of Madalena, where all the city´s amenities and conveniences are located - the supermarket, the post office, the school, the pharmacy. A 10-minute walk away, our coastal strip begins to take on the character of a modern and dynamic residential neighborhood.There is also noticeable growth in neighboring areas, with restaurants, bars and shops appearing in Canidelo, Miramar and Valadares.House with 196.94 m2 of covered area, consisting of halls 11.18 m2 + 7.8 m2, common room / kitchen, 52.71 m2, suite 19.64 m2 + bathroom 4.51 m2, suite 18.46 m2 + bathroom 4.3 m2, 2 bedrooms with 14.6 m2 + 13.79 m2, 2 closets + 2 wardrobes, full bathroom 5.36 m2, social bathroom 2.71 m2.Garage 26 m2 + covered parking 17 m2.Garden 138 m2, terrace 18.58 m2, 4 balconies with 1.5 m2 each.External Finishes: - Facade in Ethics with Rock Wool - Wooden slats at the main entrance - Sosoares minimalist or equivalent sosaar aluminiums - Balconies with Concrete LaGeta Finishing - Garden with irrigation system - Pergola parking in internal finishes: - Plot Floating Floor, oak - ceramics, type Roca 0.60x1.20 Cas de Viroc Concrete Jetas on Balconies and Access Galleries - Apparent Concrete, Stranded with Wilderdown Quartz Walls: - Planted Plaster in Most Dry Walls - Marble or Cerâmmatic of Large, in the wetlands ceilings: - Pastonized Plastering Painted - Apparent Concrete In Garages Equipment / Comfort: S Type W7 or Equivalent - Marcenario Lacked Black - Kitchen equipped with combined, oven, dishwasher and hood, type Siemens or equivalent - Safety Door - Fire Detection (Garage) Condominium: - Panoramic pool with heated water - Bethuminous concrete streets - Electronic Access Control - Video Surveillance System to sell, buy your property Building Park, you will be accompanied throughout the process, from financing to deed, at no additional cost.Our consultants can offer all their experience and knowledge to guide you.* Predial Parque, holder of AMI License: 726, in the market since 1987 *
…By Annonceur International


Villa with pool and garden Vila Nova de Gaia (Portugal)
Functional and timeless family homes in Madalena.The eclectic surroundings of this Vila Nova de Gaia location include prime beach destinations, protected green spaces and a mix of established residents and newcomers who share a desire for a sustainable future.Madalena is a coastal village in Vila Nova de Gaia, connected to the city of Porto by several means of public transport, including direct bus and train lines. By car, it´s just a 15-minute journey.The ties between Porto and Madalena are, however, much older, with many of those who live in the town having a tradition of moving to the city to work, and many of those who live in the city having a tradition of moving to Madalena to enjoy its natural beauty.Arriving in Madalena is marked by a change - from the concrete and asphalt of the highways, to the proximity of pine trees and other tall trees, which line the roads from the village to the beach.A kind of Atlantic vegetation corridor. The maintenance and protection of urban parks and green spaces is an ecological priority for the municipality.The houses were traditionally built in the center of Madalena, where all the city´s amenities and conveniences are located - the supermarket, the post office, the school, the pharmacy. A 10-minute walk away, our coastal strip begins to take on the character of a modern and dynamic residential neighborhood.There is also noticeable growth in neighboring areas, with restaurants, bars and shops appearing in Canidelo, Miramar and Valadares.House with 196.94 m2 of covered area, consisting of halls 11.18 m2 + 7.8 m2, common room / kitchen, 52.71 m2, suite 19.64 m2 + bathroom 4.51 m2, suite 18.46 m2 + bathroom 4.3 m2, 2 bedrooms with 14.6 m2 + 13.79 m2, 2 closets + 2 wardrobes, full bathroom 5.36 m2, social bathroom 2.71 m2.Garage 26 m2 + covered parking 17 m2.Garden 170 m2, terrace 18.58 m2, 4 balconies with 1.5 m2 each.External Finishes: - Facade in Ethics with Rock Wool - Wooden slats at the main entrance - Sosoares minimalist or equivalent sosaar aluminiums - Balconies with Concrete LaGeta Finishing - Garden with irrigation system - Pergola parking in internal finishes: - Plot Floating Floor, oak - ceramics, type Roca 0.60x1.20 Cas de Viroc Concrete Jetas on Balconies and Access Galleries - Apparent Concrete, Stranded with Wilderdown Quartz Walls: - Planted Plaster in Most Dry Walls - Marble or Cerâmmatic of Large, in the wetlands ceilings: - Pastonized Plastering Painted - Apparent Concrete In Garages Equipment / Comfort: S Type W7 or Equivalent - Marcenario Lacked Black - Kitchen equipped with combined, oven, dishwasher and hood, type Siemens or equivalent - Safety Door - Fire Detection (Garage) Condominium: - Panoramic pool with heated water - Bethuminous concrete streets - Electronic Access Control - Video Surveillance System to sell, buy your property Building Park, you will be accompanied throughout the process, from financing to deed, at no additional cost.Our consultants can offer all their experience and knowledge to guide you.* Predial Parque, holder of AMI License: 726, in the market since 1987 *
…By Annonceur International
'%20stroke='%23DDAA3A'%20stroke-width='1.909'%20stroke-linecap='square'%20stroke-linejoin='bevel'/%3e%3c/svg%3e)
Receive by email any new listing that may match your search criteria
Your criteria :
- For sale
- Castêlo da Maia, Portugal, +30 km
- Houses
- Panoramic view
By validating this form, you accept the general conditions of use of Le Figaro Properties.