

luxury houses with panoramic view for sale Gondomar (São Cosme), Valbom e Jovim, Portugal


Contemporary apartment with terrace and pool Gondomar (São Cosme), Valbom e Jovim (Portugal)
A Private Retreat Where Nature Meets Design.Tucked into the natural curves of the Douro Riverbank, this exquisite two-bedroom, three-bathroom residence is a rare opportunity to own a home that blends modern architecture with timeless serenity. Thoughtfully crafted by renowned studio Paulo Merlini Architects, the apartment honors the rhythm of the landscape, with organic materials, earthy tones, and light-filled interiors that frame breathtaking views at every turn.Step into a space where privacy meets elegance. From the expansive open-concept living area to the curated finishes using locally sourced woods and natural stone, every element reflects a commitment to design excellence and environmental sensitivity. Floor-to-ceiling windows invite the outside in, while the seamless layout is ideal for both quiet everyday moments and refined entertaining.Outside, your own private swimming pool sits on an expansive terrace suspended over the Douro - a signature feature of this limited collection of residences. Whether enjoying a morning swim or hosting guests at sunset, the setting is simply unmatched.Residents of The View II enjoy access to an exclusive suite of amenities, including:- A state-of-the-art gym- Co-working and co-living areas- Sauna and hammam- A dedicated concierge service, designed to simplify your daily life and return time to what matters most.Just five minutes from Portos UNESCO-listed city center, and with immediate access to the VCI expressway, this secure, gated community offers the peace of riverside living without sacrificing the energy and charm of the city.Whether as a primary residence, a second home, or a lifestyle investment, this home offers something truly rare: a space that connects you to the best of Porto - while giving you space to breathe.Reserve now before it's gone!
…By Annonceur International


House with garden Gondomar (São Cosme), Valbom e Jovim (Portugal)
House on the ground floor and 1st floor, attached garage, patio, garden and backyard.The villa has 181m2 and a gross construction area of 363m2.It is located on a plot of 5078 m2, for which a project was made for the construction of a hotel or home. The project is offered by the owner, it is in the City Council but it is not yet approved.The property is located in the prime area of S. Cosme, with panoramic views of the city and the Douro River and 20 km from the airport.S. Cosme is a parish in the district of Porto. It has 27,000 inhabitants and all the infrastructures such as public transport, schools, restaurants, cafes and local shops. Energy Rating: E ref:SAFTI:004214
…By Annonceur International
45 listings near Gondomar (São Cosme), Valbom e Jovim


House with pool and garden Gondomar (Portugal)
Identificação do imóvel: ZMPT589175 View | Privacy | Douro New villa under construction, set on a 1,338 m² plot, featuring a swimming pool and panoramic views over the Douro River. With a gross construction area of 465 m², the property is arranged over three floors and offers spacious, light-filled interiors designed to embrace the surrounding landscape and river views. Highlights • Panoramic views over the Douro River • 4 en-suite bedrooms • Living and dining room • Kitchen • 6 bathrooms • Cinema / multipurpose room • Garden with swimming pool • Terraces and balconies • Garage for 4 cars Areas Lot size: 1338 m² Building area: 465.84 m² Level -2: 123.84 m² Level -1: 205 m² Level 1: 137 m² Points of Interest • Supermarket | 2 km • Valbom Cycle Path | 4 km • Gramido River Beach | 5 km • Júlio Resende Foundation | 5 km • Pestana Douro Riverside | 7 km • Freixo Marina | 8 km • Campanhã Station | 9 km • Vila Nova de Gaia | 10 km • Dragão Stadium | 10 km • Aliados Avenue | 11 km • Ribeira do Porto | 11 km • CUF Hospital | 14 km • Casa da Música | 18 km • São João Hospital | 19 km • Serralves Foundation | 20 km • Foz do Douro | 20 km • Molhe Beach | 20 km • CLIP – Oporto International School | 20 km Completion | Q2 2027 3 razões para comprar com a Zome + acompanhamento Com uma preparação e experiência única no mercado imobiliário, os consultores Zome põem toda a sua dedicação em dar-lhe o melhor acompanhamento, orientando-o com a máxima confiança, na direção certa das suas necessidades e ambições. Daqui para a frente, vamos criar uma relação próxima e escutar com atenção as suas expectativas, porque a nossa prioridade é a sua felicidade! Porque é importante que sinta que está acompanhado, e que estamos consigo sempre. + simples Os consultores Zome têm uma formação única no mercado, ancorada na partilha de experiência prática entre profissionais e fortalecida pelo conhecimento de neurociência aplicada que lhes permite simplificar e tornar mais eficaz a sua experiência imobiliária. Deixe para trás os pesadelos burocráticos porque na Zome encontra o apoio total de uma equipa experiente e multidisciplinar que lhe dá suporte prático em todos os aspetos fundamentais, para que a sua experiência imobiliária supere as expectativas. + feliz O nosso maior valor é entregar-lhe felicidade! Liberte-se de preocupações e ganhe o tempo de qualidade que necessita para se dedicar ao que lhe faz mais feliz. Agimos diariamente para trazer mais valor à sua vida com o aconselhamento fiável de que precisa para, juntos, conseguirmos atingir os melhores resultados. Com a Zome nunca vai estar perdido ou desacompanhado e encontrará algo que não tem preço: a sua máxima tranquilidade! É assim que se vai sentir ao longo de toda a experiência: Tranquilo, seguro, confortável e... FELIZ! Notas: 1. Caso seja um consultor imobiliário, este imóvel está disponível para partilha de negócio. Não hesite em apresentar aos seus clientes compradores e fale connosco para agendar a sua visita. 2. Para maior facilidade na identificação deste imóvel, por favor, refira o respetivo ID ZMPT ou o respetivo agente que lhe tenha enviado a sugestão.
…By Annonceur International


Villa with pool and garden Vila Nova de Gaia (Portugal)
Located near Douro Marina, in Foz de Gaia, this truly exceptional residence brings together a privileged setting, contemporary architecture and a remarkable relationship with the surrounding landscape, expressed through a unique sense of sophistication and exclusivity. Some homes stand out because of their location. Others because of their architecture. This property combines both qualities and adds something even rarer: the ability to surprise. This architect-designed project embraces a contemporary, sophisticated and timeless language, where every line, opening and space has been carefully conceived to create a truly unique living experience. Its discreet and elegant exterior architecture does not immediately reveal what awaits inside — a succession of spaces designed to provide comfort, privacy and a privileged relationship with the surrounding environment. The open-plan living area establishes a seamless connection with the landscape, offering privileged views over the river and the sea. Ascending to the rooftop, a terrace leads to a swimming pool with panoramic views over the surrounding landscape, Porto and the sea. More than a leisure area, the rooftop becomes a place for contemplation and entertaining, with a lounge area designed to fully enjoy the landscape and natural light throughout the day. One of the project's most distinctive elements is found precisely in the swimming pool: a strategically positioned skylight at the bottom creates a unique visual connection with the living room beneath, over which the pool appears to be suspended. A striking architectural solution that reinforces the property's singular identity and transforms the experience of living into a continuous dialogue between the different spaces. Outside, a private garden embraces the entire house, reinforcing the sense of retreat and privacy. At its lower level, the garden incorporates a dedicated seating area, with natural rock outcrops providing a distinctive backdrop and creating an intimate, natural setting designed for moments of relaxation, socialising and contemplation. The materials and construction solutions further reinforce the property's identity: terrazzo flooring, minimalist aluminium window frames, hydraulic underfloor heating, landscaped garden and entrance courtyard, a two-car garage and high energy efficiency, with an A+ rating. More than a residence, this is a proposition for those seeking a different way of living — where architecture, design, natural light, privacy and nature coexist in perfect harmony. A true contemporary retreat, set within one of the most privileged locations on the southern bank of the Douro. There is also a particularly rare opportunity: the property is currently under construction, allowing the future owner to follow the process and personalise selected finishes according to their own taste and preferences. An opportunity to take part in the creation of a home that, from the very beginning, was conceived to be unique. A truly exclusive proposition for those who are not simply looking for a house, but for a special place with its own identity, where architecture and landscape become an integral part of the experience of living.
…By Annonceur International


Contemporary house Vila Nova de Gaia (Portugal)
We present this fully reconstructed and character-filled townhouse, located on Rua da Fontaínha in the historic district of Santa Marinha and São Pedro da Afurada, in Vila Nova de Gaia — one of the most emblematic and sought-after urban areas of the Greater Porto region, offering views across the river towards Porto’s Alfândega, the Dom Luís I Bridge, and the Serra do Pilar — iconic locations during festive seasons such as São João and New Year’s Eve. Just a few minutes from the historic Port wine cellars, one of the greatest cultural and gastronomic icons of the region. With a gross area of 80 m² and a functional two-storey layout, this property has been completely renovated from the ground up, including new plumbing and electrical installations, providing contemporary comfort while preserving the charm of its traditional surroundings. On the entrance level, you will find an independent kitchen, a guest bathroom with an integrated laundry area, and a spacious living room boasting breathtaking views over the River Douro and the city of Porto — a true visual highlight of the home. The lower floor features a generous suite, also with panoramic views, equipped with a large built-in wardrobe and a private bathroom with a walk-in shower. The current layout easily allows for the creation of a second bedroom, enhancing the property’s versatility and functional potential. This townhouse blends contemporary design, high-quality materials, and a unique location, making it ideal both as a primary residence and as a short-term rental investment, supported by the strong touristic appeal of the riverside area. Key features: • Fully renovated townhouse • Duplex layout • Living room and bedroom with panoramic views of the Douro • Independent kitchen • En-suite bedroom with built-in wardrobe • Excellent potential for short-term rental • Located in the historic heart of Santa Marinha and São Pedro da Afurada, with easy access to shops, transport, and urban services • Air conditioning on both floors
…By Portugal Sotheby's International Realty


Property Vila Nova de Gaia (Portugal)
Discover an exclusive penthouse situated in a prime location beside the Douro River estuary, where the Atlantic Ocean and the Douro meet to create a scene of rare beauty and sophistication. With a total of four bedrooms, this extraordinary residence is designed to offer a top-tier living experience by combining timeless architecture, noble materials, cutting-edge technology and absolute comfort. The expansive outdoor area, featuring a balcony exceeding 100 square metres, is one of the great highlights of this property. With southwest and northwest exposure, it offers unique panoramic front and side views of the sea, the Douro River mouth and the surroundings, providing a privileged connection to the landscape and natural light throughout the day. Inside, every detail has been meticulously selected. The spaces are distinguished by underfloor heating, ensuring thermal comfort and a sense of permanent well-being, along with a sophisticated home automation system integrated through elegant displays in tempered white glass, allowing intuitive and discreet control of the residence. The bathrooms feature high-quality Geberit fixtures, combined with ceramics inspired by the elegance and sophistication of polished Armani Calacatta Venatino, creating spaces of contemporary and refined character. The floors and woodwork, executed in oak veneer, introduce warmth, texture and a sense of exclusivity, creating a harmonious contrast with the purity of the white marbles and the precision of aluminium elements. The architecture reveals a refined, elegant and timeless language where each line and material has been conceived to withstand trends and enhance the living experience. The use of white marbles, aluminium and an efficient ETICS system contributes simultaneously to the aesthetic appeal of the building, energy efficiency and superior thermal comfort. This penthouse represents much more than a residence: it is an opportunity to live in a unique space where luxury is expressed through quality, privacy, technology and a truly privileged relationship with the sea and the Douro estuary. A rare property, created for those seeking exclusivity, comfort and truly unforgettable views.
…By Portugal Sotheby's International Realty


Contemporary house with pool and garden Vila Nova de Gaia (Portugal)
This magnificent villa located in Aguda, just a few minutes from the beach, offers a privileged view of the ocean and the Senhor da Pedra sanctuary. The property is set on a 500 m² plot with a construction area of approximately 385 m², combining sophistication, comfort and an exceptional location. Features of the villa: • 3 suites on the 1st floor, all with private balconies, the master suite equipped with a large walk-in closet. • 1 bedroom on the ground floor, ideal for guests or flexible use. • Interconnected living and dining rooms with panoramic views on the ground floor, complemented by a rotating suspended fireplace that adds a touch of elegance and comfort. It also includes a guest toilet. • Rooftop on the 2nd floor, an exceptional social area with kitchen, WC and utility room, perfect for socialising with family and friends, playing sports or simply enjoying unforgettable sunsets overlooking the sea. • Outdoor swimming pool (6.5m x 3m), garden on the west and north sides, and garage with integrated laundry room. Finishes and equipment: • High-quality materials: 60% glass cladding, promoting brightness and stunning views, complemented by treated pine wood and high-quality paint. • Air conditioning: Samsung ducted air conditioning, ensuring comfort in all seasons. • Appliances: Premium brands Teka and Bosch. • Technology: Home automation and integrated sound system, providing modernity and practicality. Privileged location: • Just a few minutes from the beach and the promenade, with easy access to cafés, restaurants and local activities. • Close to the train station and important transport links, just 10 minutes from Gaia, Porto and all its attractions. • A peaceful yet strategically connected retreat, ideal for those seeking privacy without sacrificing convenience. This villa is perfect for those who value a sophisticated lifestyle, with inspiring views and excellent finishes. A unique opportunity to live or invest in a location that combines the best of coastal serenity with proximity to vibrant urban life.
…By Portugal Sotheby's International Realty


Villa with pool and garden Vila Nova de Gaia (Portugal)
Exclusive Contemporary Home in the final stages of construction at Douro Marina | Gaia Near Douro Marina, in Foz de Gaia, lies a truly unique home, where its privileged location, contemporary architecture and relationship with the surrounding landscape come together in a singular expression of sophistication and exclusivity. Some homes stand out for their location. Others, for their architecture. This property combines both qualities and adds something even rarer: the ability to surprise. This architect-designed project presents a contemporary, sophisticated and timeless aesthetic, where every line, opening and space has been carefully conceived to create a truly unique residential experience. Its discreet and elegant exterior architecture does not immediately reveal what awaits inside — a succession of spaces designed to provide comfort, privacy and a privileged relationship with the surrounding environment. The open-plan living room creates a seamless connection with the landscape, offering privileged views over the river and the sea. Ascending to the rooftop, a terrace leads to a swimming pool with panoramic views over the surroundings, Porto and the sea. More than a leisure area, the rooftop is a place for contemplation and socialising, with a lounge area that allows you to fully enjoy the landscape and the changing light throughout the day. One of the project’s most distinctive features is found precisely in the swimming pool: a strategically positioned skylight at the bottom creates a unique visual connection with the living room, above which the pool appears to float. A striking architectural solution that reinforces the home’s unique identity and transforms the experience of living into a continuous dialogue between the different spaces. Outside, a private garden embraces the entire home, reinforcing the feeling of a secluded and private retreat. At its lowest point, the garden features a living area where rock outcrops provide a natural backdrop, creating a natural and intimate setting designed for moments of relaxation, socialising and contemplation. The materials and construction solutions further reinforce the property’s identity: terrazzo flooring, minimalist aluminium window frames, hydronic underfloor heating, landscaped garden and entrance patio, a garage for two cars and high energy efficiency, with an A+ rating. More than a home, this is an opportunity for those seeking a different way of living — where architecture, design, natural light, privacy and nature coexist in perfect harmony. A true contemporary retreat, in one of the most privileged settings on the southern bank of the Douro. There is also a particularly rare opportunity: the home is currently under construction, allowing the future owner to follow the process and customise certain finishes according to their taste and preferences. An opportunity to take part in creating a home that, from its very inception, was designed to be unique. A truly exclusive proposition for those seeking not merely a house, but a special place with its own identity, where architecture and landscape become an integral part of the living experience.
…By Annonceur International


House with garden Vilar do Paraíso (Portugal)
Magnificent Estate in Vilar do Paraiso - 1,257m2 builtStunning farm from the end of the 19th century, with a mansion dating from 1900 inspired by the Brazilian colonial style. The building was restored in the 1950s by an illustrious Porto native.It has a high granite turret, with a glazed top to which you can climb and which is joined to the housing building by a covered walkway. The fantastic 360º view allows you to contemplate the sea.The Palace with about 900 m2 consists of seven bedrooms, four bathrooms, two dining rooms, two living rooms, games room, kitchen, pantry, wine cellar, winter garden and fruit tree.The exterior, with five hectares of land, also includes the chauffeur's house, the foreman's house, two warehouses, storage room, the stable, the cowshed, cellar, the pheasant house, tank, water mine, water hole with 90 m3, two wells with 80 m3 and an extensive land with three fronts flanked by sumptuous gardens and two absolutely stunning lakes.The farm has a fertile surface where a variety of vegetables, fruits and vines are grown.Over the years it has continued to be kept in excellent condition. Energy Rating: D ref:PAL_2023_05_012
…By Annonceur International


House with garden Vilar do Paraíso (Portugal)
Magnificent Estate in Vilar do Paraiso - 1,257m2 builtStunning farm from the end of the 19th century, with a mansion dating from 1900 inspired by the Brazilian colonial style. The building was restored in the 1950s by an illustrious Porto native.It has a high granite turret, with a glazed top to which you can climb and which is joined to the housing building by a covered walkway. The fantastic 360º view allows you to contemplate the sea.The Palace with about 900 m2 consists of seven bedrooms, four bathrooms, two dining rooms, two living rooms, games room, kitchen, pantry, wine cellar, winter garden and fruit tree.The exterior, with five hectares of land, also includes the chauffeur's house, the foreman's house, two warehouses, storage room, the stable, the cowshed, cellar, the pheasant house, tank, water mine, water hole with 90 m3, two wells with 80 m3 and an extensive land with three fronts flanked by sumptuous gardens and two absolutely stunning lakes.The farm has a fertile surface where a variety of vegetables, fruits and vines are grown.Over the years it has continued to be kept in excellent condition. Energy Rating: D ref:PAL_2022_028 (4)
…By Annonceur International


House with pool and garden Foz do Sousa e Covelo (Portugal)
The villa is located on the right bank of the Douro River, approximately 12 km from the city of Porto.It is located on a plot of 1200 m2, fenced, which borders the Douro River and has a private pier.The place is very quiet and reserved.Description of the villa:At the level of floor 0 (ground floor) we find the social area:Exterior- Swimming pool and garden area.Interior: -Living room / living room -Dining room and living room with fireplace-Separate kitchen, fully equipped with high quality finishes-Laundry-1 Bedroom-2 bathrooms, 1 of them with shower.All social areas as well as balconies and terraces face the river.Intermediate floor :-Entrance hall-Garage for 3 cars- 2 bedrooms with balcony, facing the river-office-1 bathroomUpper floor -It is occupied with the master suite and private terrace with panoramic views.-The villa was built using quality thermal and acoustic materials that give it excellent comfort.-Solid wood flooring and ceramic floors.-Double glazed windows, thermal cut and anti breakage.Distances:-A few minutes away are restaurants, pastry shops, schools, medical centre and pharmacy-Airport: 25 Km- Porto City: 12 Km-Construction area: 615m2-Plot: 1.200m2-Bedrooms: 4 - one of them is a suite-Swimming pool overlooking the river-Private pier for boat/jet skiGardenGarage for 3 cars-Outdoor storageExcellent access and privacyA rare opportunity to live elegantly in one of the most enchanting settings in Portugal! Energy Rating: B- ref:SAFTI:006811
…By Annonceur International


Contemporary house with pool and garden Porto (Portugal)
House Porto is defined by its setting in Foz do Douro, where Molhe 479 brings contemporary architecture to one of Porto’s most beloved neighborhoods. This four-bedroom residence extends across 508 m² of living area and is distinguished by its refined use of space and materials. Expansive outdoor areas, from the 407 m² garden to private balconies and a rooftop terrace, overlook the sea and invite a measured rhythm of indoor-outdoor living. The suspended swimming pool crowns the rooftop, elevating the experience with sweeping sea views.Light shifts quietly through open interiors that balance privacy with connection. Home automation, a hydro fireplace, and a high-performance air conditioning system serve discretion and comfort. The private garage accommodates four cars with a lift, complemented by a wine cellar, all attuned to a life of considered luxury.This house in Porto situates you steps from beaches, sought-after sports clubs, international schools, and cultural landmarks like the Serralves Museum and Porto City Park. Daily life unfolds quietly but with effortless proximity to Foz’s beaches, local restaurants, international schools, and the city’s most distinguished facilities. Francisco Sá Carneiro Airport is a 20-minute drive, offering global connectivity with ease.
…By Annonceur International


Villa with terrace Porto (Portugal)
This Hostel with Portuense design, recently refurbished in 2023, is located in one of the most dynamic and central areas of the city, close to Praça das Flores and a few minutes from Campanhã Central Station and the metro. With regular operation and a daily and monthly clientele, it is an investment opportunity ready to generate income. The building consists of 3 floors, 3 fronts, with elevator and terrace on the rooftop, offering a covered space with panoramic views over the city of Porto. The typical Porto architecture combines historic charm with modern comfort, providing a welcoming experience for guests. In total, the Hostel has 15 rooms and 7 shared bathrooms, ensuring flexibility for different types of guests, from solo travelers to groups and families. The rooms are distributed as follows: Floor -1: 4 standard rooms with two single beds, 3 standard rooms with bunk beds and 1 suite with double bed and shared bathroom Floor 0: 1 bedroom with two single beds and 1 bedroom with three single beds. Floor 1: 1 bedroom with three single beds, 1 bedroom with two single beds, 1 bedroom with single bed and 2 bedrooms with double bed. In terms of services, it offers a living room, a dining room and a fully equipped kitchen, with several fridges and storage spaces, as well as a small additional dining space. It also has a laundry service in the Hostel itself and a daily cleaning service, ensuring comfort and practicality for guests and operational management. The Hostel has daily maid service, laundry and all the necessary amenities for immediate operation. The rooftop terrace offers a covered area for guests to socialize and leisure, complementing the stay experience. This is a unique opportunity to acquire a ready-to-operate Hostel, with a premium location in the city of Porto. Ideal for investors looking for a consolidated operation with growth potential. Located near Praça das Flores, in the heart of historic Porto, with easy access to Campanhã central station and the metro network, the hostel benefits from a strategic location for tourists and business travelers.
…By Annonceur International


Property with garden Porto (Portugal)
Magnificent four-bedroom apartment on the top floor, located in Lordelo do Ouro, Campo Alegre, in Porto. With a usable area of 200 square meters and a terrace of about 140 square meters, it offers stunning panoramic views of the river and city. Upon entering, a generous hall leads to the private area, where we find the master suite, spacious and with direct access to the terrace, two bedrooms supported by a bathroom, and a junior suite located near the kitchen. The social area stands out with a living and dining room of 67 square meters, complemented by an interior garden and access to the terrace, where you can enjoy panoramic views of the river. The modern and functional kitchen, also overlooking the river, creates an inspiring space for daily life. This apartment also includes a garage of about 40 square meters for two cars and an 8-square-meter storage room, ensuring space and convenience. The location is privileged, with services, schools, and cultural institutions within walking distance: only 100 meters from several bus lines and 150 meters from the A1 access. It is also near the Botanical Garden, Serralves Foundation, Casa da Música, and Bom Sucesso Market. This is a unique opportunity to live in an exclusive space with magnificent views and ideal access to Porto's city center.
…By Portugal Sotheby's International Realty


Property with pool and garden Porto (Portugal)
Penthouse apartment in the prestigious Miramar Tower development, featuring four suites and two floors — one dedicated to the main living areas and the top floor reserved for a private pool and panoramic terrace overlooking the mouth of the Douro River and the Atlantic Ocean. With 232 sqm of private gross area, this exceptional residence offers generous interior spaces distributed across four façades, ensuring outstanding natural light. Its unusually large windows create a seamless visual connection with the exterior, where 213 sqm of open terraces and surrounding landscaped planters — inspired by Asian garden design — wrap around the entire apartment. The social area includes two distinct living rooms: a west-facing lounge and a south-facing dining room connected to the kitchen. Premium materials and finishes elevate the atmosphere, including compact marble, multilayer oak wood flooring, lacquered carpentry, a GNEISSE kitchen, ducted air conditioning, and domestic hot water provided by a heat pump and solar panels. On the top floor, a spectacular 171 sqm terrace with pool and generous social space creates the perfect setting for unforgettable gatherings, especially at sunset, with the historic rooftops of Foz Velha and the ocean as the backdrop. Miramar Tower, designed by the renowned OODA architecture studio, draws strong inspiration from Asian aesthetics, combining an organic approach to contemporary architecture with a bold yet serene lifestyle concept that embraces natural light and expansive outdoor living. The property includes four parking spaces, and the building offers a concierge service. Designed for those who appreciate a unique balance between the vibrant atmosphere of the beachfront and the privacy offered by the vast terraces and outdoor areas. Close to shops, services, and leading schools, the area also provides access to several leisure spaces such as Pasteleira Park, Serralves Park, the waterfront promenade, and Passeio Alegre Garden — ideal for walking and outdoor activities. The beaches of Foz are just a short stroll away.
…By Portugal Sotheby's International Realty
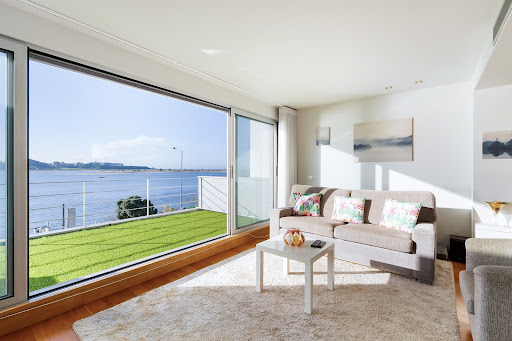


Seaside house with terrace Porto (Portugal)
Modern three-bedroom house on the banks of the Douro River, with 235 square meters of gross private area. The house, with its modern lines, is spread over four floors and houses the social area on the first floor, consisting of two rooms, the living room, which offers a unique view over the mouth of the Douro River, and the dining room, supported by a patio for outdoor dining, equipped with a barbecue, the kitchen, and a guest bathroom. On the ground floor is the garage, a multipurpose room with a patio, a guest bathroom, and a laundry area. On the second floor, set back, is the suite, a bedroom with access to a terrace facing the river and a full bathroom. The top floor accommodates the third bedroom, supported by a terrace with panoramic views of the entire mouth of the Douro River and the sea. Built in 2006, the interior was designed with attention to detail, offering high-quality finishes such as air conditioning in all rooms, electric shutters, alarm, video intercom, wooden floors, wardrobes, and bathroom furniture, lacquered kitchen cabinets, equipped kitchen, and solar panel. Garage for two cars. Solar orientation: North-South. Privileged location on the riverfront, set in a prestigious residential area with all kinds of shops and services, close to international schools, and just a few minutes' walk from the beach and the sea. The surrounding area also offers several leisure spots such as Passeio Alegre, Parque da Cidade, and Jardim de Serralves.
…By Portugal Sotheby's International Realty


Property with pool Porto (Portugal)
This is an unparalleled and exclusive T3 duplex penthouse, located on the 1st line of the Douro River, in one of the most elegant and exclusive streets of the city of Porto. Offering the most sublime views over the city and the river, this inspiring apartment stands as the perfect choice for those seeking a sophisticated and peaceful cosmopolitan lifestyle, just minutes away from all kinds of services and amenities. With a gross construction area of 506 m², it is distributed over two floors, featuring an impressive 256 m² terrace with a heated infinity pool, a support kitchenette with a barbecue, a bathroom, and a spacious and inviting area for social gatherings. On the lower floor, there is a captivating and harmonious entrance hall, a large living room, and an imposing dining room, both filled with natural light and inspiring panoramic views. The excellent open-plan kitchen, as well as the laundry room, are equipped with all types of high-end appliances, utensils, and materials. Moving on to the private area of this timeless apartment, there are three refined bedrooms, two of them en-suite, and one featuring a walk-in closet. The other bedrooms have built-in wardrobes. Both the bedroom area and the living room are surrounded by an incomparable and spacious balcony. This luxurious property also offers the added value of 3 parking spaces, a storage room, and the fact that it recently underwent maintenance and conservation works inside.
…By Portugal Sotheby's International Realty


Property with pool Porto (Portugal)
Exclusive penthouse with terrace and private pool, located in a gated community in Foz do Douro, opposite the City Park. The apartment is spread over two floors, with the outdoor living/leisure area and pool located on the rooftop. The main entrance is through an outdoor patio and then into the interior entrance hall. This floor houses the entire social area, which includes the 69-square-meter living room, supported by a pleasant 19-square-meter balcony, the fully equipped kitchen with GAGGENAU appliances, with a laundry area, with a total area of 20 square meters. On the same floor, there is a 9.7 square meter suite and a guest bathroom. The second floor has four suites, all with a shared balcony and built-in wardrobes. On the rooftop, there is a 24-square-meter private pool and an 82-square-meter terrace with panoramic views. The apartment has two fronts—north and south—an elevator, parking space for four cars, and pre-installation for electric charging. It features high-quality materials, distinguished by their simplicity and functionality, such as multi-layer oak flooring, marble-clad bathrooms, matt lacquered woodwork, and aluminum window frames with double glazing. The energy solutions have been designed to highlight the balance between efficiency, comfort, and sustainability. Heating/cooling is provided by concealed duct air conditioning and domestic water heating by a heat pump. The outdoor spaces have been designed with natural materials so that users can enjoy the outdoors at any time of the year. The apartment is part of the latest luxury development, Boavista 5205. It has a unique location in a revitalized area of the city. It is situated on Avenida da Boavista, a few meters from Castelo do Queijo and opposite Parque da Cidade, in perfect harmony with its surroundings, where the privacy of each apartment is privileged. Two minutes from the beaches, terraces, and restaurants by the sea, facilitating a healthy lifestyle, such as walking, surfing, and other water sports. Close to the main international schools and the city's main access roads, and 15 minutes from Porto International Airport.
…By Portugal Sotheby's International Realty


Contemporary house with terrace Cedofeita, Santo Ildefonso, Sé, Miragaia, São Nicolau e Vitória (Portugal)
Located on Rua do Rosário, in Porto's Arts District, this 3-bedroom house stands out for its contemporary architecture, characterized by different levels and a continuous connection between the interiors, natural light, and outdoor terraces.The residence features three bedrooms, each offering a different outlook, with the top floor enjoying panoramic views toward the Velodrome and gardens of the Soares dos Reis National Museum. The spacious living room features floor-to-ceiling windows opening directly onto a private terrace, while the open-plan kitchen is equipped with state-of-the-art appliances. Multiple terraces across different levels provide additional settings for outdoor dining and relaxation.The property also includes a two-car garage equipped for electric vehicle charging and an independent 1-bedroom unit with an active Alojamento Local (short-term rental) license, occupying the entire ground floor and completely separate from the main residence.Rua do Rosário offers a central setting surrounded by restaurants, art galleries, shops, and services, with Porto's historic center just a short walk away. A distinctive property combining architecture, outdoor space, and the possibility of residential living alongside an independent short-term rental operation.For more information, please fill out the form or contact us! Energy Rating: B ref:REBCAS_3974
…By Annonceur International


House with pool and garden Cedofeita, Santo Ildefonso, Sé, Miragaia, São Nicolau e Vitória (Portugal)
Val D'Ouro Palace is an exclusive residential development located in the parish of Massarelos, Porto, which combines sophistication, privacy and a unique location with panoramic views over the Douro River and the city. Consisting of four buildings with only thirteen apartments, two penthouses and a villa, this project was designed to offer a premium lifestyle to those looking to live in one of the most privileged settings in Portugal. From the typologies ranging from spacious studios to apartments with several suites, through the penthouses with private terraces and the villa with garden and pool, each unit is distinguished by high ceilings in the French style, generous areas, elegant design and superior quality finishes. The development includes private parking and integrates a wellness offer rare in the city centre, with a state-of-the-art fitness studio, infrared sauna, cold plunge, swimming pool and meditation garden, all designed to provide balance and comfort in everyday life. The location is another strong point of the Val D'Ouro Palace, it is minutes from Foz, Ribeira and the main cultural attractions of Porto, surrounded by gourmet restaurants and signature shops. It also benefits from excellent road access, being just 20 minutes from the airport, 10 minutes from Foz do Douro, 200 meters from the nearest metro station and a 10-minute walk from Livraria Lello/Clérigos and Aliados.Completion of the work scheduled for the second half of 2027. Energy Rating: A+ ref:APA_14105_C1
…By Annonceur International


Villa with garden and terrace Vila Nova de Gaia (Portugal)
3-Bedroom Duplex with Stunning River and Sea Views – Vila Nova de Gaia Discover this magnificent 3-bedroom duplex apartment with 182 m² of private gross area, move-in ready, located in one of the most prestigious areas of Vila Nova de Gaia. This exclusive project offers breathtaking panoramic views of the river and sea, combining contemporary design with functionality to deliver an incomparable lifestyle. Designed by renowned architect Rui Maciel, the apartment features bright, spacious interiors with premium finishes, including natural oak hardwood floors, thermal break aluminium frames, and a fully equipped Siemens kitchen. The 33 m² master suite with private balcony is just one of many highlights that make this property unique. The gated community offers vertical gardens and first-class amenities: gym, playground, kids club, lounge, co-working spaces, smart lockers, and 24/7 security – ensuring both quality of life and convenience. With excellent access to the A1 motorway, public transport, and just minutes from Arrábida Shopping, schools, beaches, and the marina, the location couldn’t be more advantageous. The new metro station, scheduled for completion in 2025, will provide direct access to Porto, further enhancing your lifestyle. This apartment also includes 3 parking spaces and a 42 m² balcony – the perfect choice for those seeking exclusivity, comfort, and tranquillity in the heart of Gaia’s prime area. &128222; Schedule your private visit today.
…By Annonceur International


Contemporary house with pool and garden Vila Nova de Gaia (Portugal)
Key features587 m² total area304 m² of outdoor areaLarge balconiesLiftPatio and gardenPrivate poolGarage with 35 m² LocationLocated on the bright hillside next to the Afurada MarinaPanoramic view over the Douro River, marina and surrounding landscapeQuiet, residential and privileged area of GaiaExcellent connection to major roads and proximity to services Surroundings and ArchitectureImplantation on a hill with unobstructed viewsTerraces, balconies and gardens that create continuity with the outdoorsBold, contemporary design and harmony with the landscapeToppings inspired by the old Port Wine cellars Environment and Quality of LifeIdeal getaway for those looking for serenity and comfortSeamless integration between nature, river and architectureHigh-quality materials that reinforce a modern and timeless atmosphere Expanding and Enhancing AreaGaia's tourist region undergoing strong transformationClose to WOW cultural and tourist complex with museums, restaurants and shops
…By Annonceur International


Seaside villa with pool and garden Valadares (Portugal)
Farmhouse Valadares VilaNova de Gaia commands a singular presence just 50 metres from the Atlantic, anchored by sweeping sea views across a private 12,000 m² estate. The primary residence encompasses four bedrooms, a generous living room with five-metre ceilings and solid wood floors, and a fireplace that radiates understated charm. The architecture invites natural light and ocean air, complemented by a spacious fitted kitchen, sauna, ample storage, and a basement with additional storage and a bathroom.Beyond the main home, a separate studio apartment echoes its elegant aesthetic. The grounds extend to a caretaker's house and a dedicated building housing a four-car garage. Mature, century-old trees shade a carefully maintained garden where a private driveway traces the property’s expanse. South and west orientations ensure optimal sun exposure, enhancing outdoor leisure areas and the large heated saltwater pool.Sporting facilities include tennis, paddle, football, and basketball courts, all facing the sea. Four distinct dwellings, each in immaculate condition, offer immediate occupancy in this private coastal enclave—a rare luxury farmhouse for sale in Valadares VilaNova de Gaia, offering both security and tranquility.
…By Annonceur International


Villa Porto (Portugal)
4+1 bedroom house in Foz do Douro with river views. The house has been completely renovated, with a layout meticulously designed to provide comfort and privacy, prioritizing the brightness of the interior spaces and the river views. It is spread over 3 floors, with four bedrooms, two of which are en-suite, a bathroom, a spacious living room with fantastic views, a kitchen with an island and dining area, a guest bathroom, and an entrance hall. Privileged location, with excellent access, next to the river and a wide range of services and shops. K&A is a Portuguese company, based in Foz, Porto, since 2004. We are present in four areas: Residential, Leisure, Corporate, Hotels and Resorts. In the Residential area, we focus on the luxury market in prime locations, where we have sold the best properties. In 2007, we decided to also invest in downtown Porto and its urban rehabilitation. In 2008, we were the first official Portuguese mediator of SRU – Porto Vivo, and over these years we have contributed to the much-needed rehabilitation of Porto´s historic center. In 2017 we moved our headquarters to the Foz waterfront, where we opened a highly visible K&A flagship store. In 2019, we consolidated our team, participated in the first Real Estate Fairs, and launched the first K&A magazine. In January 2020, we created a movement to support a noble cause: “Let’s help the homeless” – Let´s find housing for the homeless in Porto. In September 2020, we expanded the K&A brand to other areas of the country, namely the Golden Triangle in the Algarve. In 2022, we opened a new office in the Algarve, strategically located between Vale do Lobo and Quinta do Lago. Enviar feedback e opiniões
…By Annonceur International


House with garden Vila Nova de Gaia (Portugal)
EXCLUSIVE IS LIVING IN THE SPACE WE ALWAYS DREAMED OF! LUXURY, QUALITY, PRIVACY, NATURE, SECURITY AND STUNNING VIEWS!In a perfect combination between the natural environment and comfort, the four-front Villas, most of them ground floor, are located in the center of the condominium.The views extend across the green space of the Quinta Marques Gomes common garden.New development overlooking the mouth of the Douro River and the Atlantic Ocean, equipped with green areas, where the highest standards of quality and environmental sustainability are assured, combining luxury, privacy and security in a total area of 270,000 m2, making it a true perfect amphitheater that stretches from the top of the palace to the banks of the Douro River, providing its residents with unparalleled views.This is a unique project in the Porto area and was designed with you in mind to provide you with a family experience in a peaceful and comfortable environment.With the highest standard of construction quality, environmental and energy sustainability, you will find here the perfect option to live, whilst enjoying the harmonious landscape over the Douro River and the city of Porto.At Quinta Marques Gomes you can purchase lots for the construction of T4 detached houses, T3 semi-detached houses with 3 fronts or apartments.With the development of Quinta Marques Gomes, a unique investment opportunity is created in the Gaia area. In an area whose potential for appreciation is unquestionable, Quinta Marques Gomes was designed to provide a family experience in a safe, peaceful and comfortable environment.The exclusive 27-hectare residential complex promotes a resort-like lifestyle in a distinct environment, 365 days a year. Quinta Marques Gomes has a privileged location with simultaneous river and sea views, the proximity to several tourist and leisure attractions, the marina and riverside restaurants establish it as a luxury area.If you want to live in the most emblematic development in Gaia, do not hesitate to contact us for more information!We are a real estate mediation and consultancy agency with an office in the Boavista area, in Porto, focused on achieving our clients' objectives.We operate essentially in the residential segment, acquiring, promoting and selling new construction properties, used properties, properties for rehabilitation and land for construction.REAL ESTATE MEDIATIONFocused on the profile, expectations and objectives of clients, we mediate purchase and sale processes, leases and property management. We use the most modern and efficient tools for promoting and selling properties.We provide real estate procurement services to purchasing clients.LEGAL ADVICEWe use reputable law firms that advise us in our activity and in the buying and selling processes.FINANCING SOLUTIONSUsing experienced partners, we provide our customers with the best financing solutions, promoting and streamlining credit processes with a view to quickly completing business.PROCESS MANAGEMENTSo that the process of acquiring a property develops quickly and transparently, we take care of obtaining all the necessary documentation and monitor the process until the granting of the purchase and sale deed.ARCHITECTURE AND WORKSIn order to implement client projects, we work with partners who provide the necessary advice, present the most viable solutions, build, supervise and inspect works.PROPERTY APPRAISALWe count on the collaboration of certified experts to determine the market value of a property, translating its value in the current situation, taking into account, among other aspects, the dynamics of the supply and demand variables that characterize the real estate market, in time of assessment.Your property, our commitment!
…By Annonceur International
'%20stroke='%23DDAA3A'%20stroke-width='1.909'%20stroke-linecap='square'%20stroke-linejoin='bevel'/%3e%3c/svg%3e)
Receive by email any new listing that may match your search criteria
Your criteria :
- For sale
- Gondomar (São Cosme), Valbom e Jovim, Portugal, +30 km
- Houses
- Panoramic view
By validating this form, you accept the general conditions of use of Le Figaro Properties.