Get early access to listings that match your criteria
Never miss an opportunity again. Our personalized alerts notify you instantly.

 English$ USD · m²


Exclusive newly refurbished building in 2025, located in the historic centre of Porto near Jardim das Virtudes, in one of the city's most vibrant areas with the best views over the river and the city. Composed of only three T1 apartments and served by a lift, this project brings together features that make it an option for permanent residence, second home or investment for the rental market, benefiting from a consolidated location and views over the Douro river and the city. The refurbishment reconciled the preservation of the architectural identity of the building with current construction solutions, providing functional spaces adapted to the demands of everyday life. The open views of the river and the city from the upper floors enhance its value, creating a distinctive setting for those who wish to reside or capitalise on the property. The fact that the building has one apartment per floor with lift access provides greater privacy to residents. The configuration of the units allows for different needs, whether for personal use, medium or long-term rental, or as a real estate asset aimed at capital appreciation over time. The surroundings offer a diverse range of shops, restaurants, services, cultural facilities, schools and green spaces, enabling urban living with all amenities within walking distance. The proximity to Jardim das Virtudes and the riverside adds to the interest of this location for residents and investors. The building benefits from quick access to the main roads of the city, including the Via de Cintura Interna (VCI) and Ponte da Arrábida. The area is also served by public transport, with bus, metro and train connections nearby, facilitating mobility within Porto and into the other municipalities of the Metropolitan Area. Situated in one of the most sought-after areas in Porto, near Jardim das Virtudes, this building is close to Palácio de Cristal, Alfândega do Porto, the Ribeira and the historic centre classified as World Heritage by UNESCO. The combination of heritage, culture, services, accessibility and views over the Douro river makes this development a versatile solution, ready to meet the expectations of those looking for a residence in the city centre or an investment with potential appreciation and profitability.
…By Portugal Sotheby's International Realty


4 bedroom duplex apartment with jacuzzi under construction in the Paulo Dias Novais 45 development in Porto PAULO DIAS NOVAIS 45 is a residential condominium with a markedly contemporary language, next to Avenida da Boavista, under construction on a plot of 800 m2, located in the block of Correia de Sá and Paulo Dias Novais streets, 200 meters from Avenida Marechal Gomes da Costa. The residential condominium PAULO DIAS NOVAIS 45 includes 7 apartments - 1 t2, 5 t3 and 1 t4 duplex (penthouse with jacuzzi). The apartments, with east/west orientation, combine design, comfort and functionality, aimed at a public that prefers to live in the most prestigious residential area of the port, next to av. Marechal Gomes da Costa and in the surroundings of the city park, the mouth, the Catholic university and the best colleges in Porto. The excellent public transport network it has, especially the metro bus, places the condominium just a few minutes from the Boavista roundabout, the city center, the mouth and the beaches. The building has a basement with boxes with 2 places per apartment (t2 and t3) and 4 places (t4 duplex). 4 Bedroom Duplex Apartment on the 4th and 5th Floor (top floor) consisting of: - Large common room with access to a terrace with jacuzzi with an area of 177m2; - Furnished and equipped kitchen with access to balcony; - Laundry; - Office with access to balcony; - Service toilet; - Bedroom hall; - Master suite with built-in wardrobes; - Suite bathroom; - 2 suites with built-in wardrobes; - 2 WC's of the suites; - All 3 suites on the 5th floor have access to a balcony; - Box with 4 parking spaces. Miscellaneous Equipment: - Portrisa security doors or equivalent; - Aluminum frames with double glazing and thermal cut; - Bosch appliances or equivalent; - Berker electrical switchgear or equivalent; - LED projectors; - Video intercom; - Heating of sanitary water by heat pump; - Teka stainless steel dishwasher or equivalent; Brasma's single-lever mixer or equivalent; - Orona elevators or equivalent; - Installation of built-in centralized air conditioning. On 4/11/2024, the demolition and construction works license No. NUD/700870/2024/CMP (process No. NUP/70352/2023/CMP) was issued. Work started in December 2024, with completion scheduled for June 2026. Reference: ASP25008 As we are credit intermediaries duly authorized by the Bank of Portugal (Reg. 2736), we manage your entire financing process, always with the best solutions on the market. Why choose AS Imobiliária? With more than 16 years in the real estate business and thousands of happy families, we have 6 strategically located agencies to serve you closely, meet your expectations and help you acquire your dream home. Commitment, Competence and Trust are our values that we deliver to our Clients when buying, renting or selling their property. Our priority is your Happiness! Real estate specialists in Vizela; Guimarães ; Felgueiras ; Lousada ; Santo Tirso ; Barcelos ; Harbor; Braga; Trofa ;
…By Annonceur International


Century-old house in the historic area of Foz, with stunning views over the mouth of the Douro River and the sea. Spread over 3 floors, and with a private garden, offering a peaceful and exclusive space. Whether for personal use or as an investment for income (location close to several colleges), this house offers a unique opportunity and is ready to move into immediately. Located just 50 meters from the charming Passeio Alegre garden. K&A is a Portuguese company, headquartered in Foz, in the city of Porto, since 2005. We are present in 4 areas: Residential, Leisure, Corporate, Hotels and Resorts. In the Residential area we focus on the luxury market in prime areas, where we have sold the best properties. In 2007 we also decided to invest in Baixa do Porto and its urban rehabilitation. In 2008 we were the first official Portuguese mediator of SRU – Porto Vivo and over these years we have made our contribution to the much-needed rehabilitation of the historic center of Porto. In 2017 we moved our headquarters to the Foz waterfront, where we opened a K&A flagship with great visibility. In 2019, we consolidated our team, participated in the first Real Estate Shows and launched the first K&A magazine. In January 2020 we created the movement to support a noble cause: “Let’s help the homeless” - Let’s get homes for the homeless in Porto. In September 2020 we expanded the K&A brand to other areas of the country, namely in the Golden Triangle, Algarve. In 2022 we opened a new office in the Algarve, strategically located between Vale de Lobo and Quinta do Lago. In 2023 we began participating in international fairs, namely MIPIM in Cannes.
…By Annonceur International


House Porto is defined by its setting in Foz do Douro, where Molhe 479 brings contemporary architecture to one of Porto’s most beloved neighborhoods. This four-bedroom residence extends across 508 m² of living area and is distinguished by its refined use of space and materials. Expansive outdoor areas, from the 407 m² garden to private balconies and a rooftop terrace, overlook the sea and invite a measured rhythm of indoor-outdoor living. The suspended swimming pool crowns the rooftop, elevating the experience with sweeping sea views.Light shifts quietly through open interiors that balance privacy with connection. Home automation, a hydro fireplace, and a high-performance air conditioning system serve discretion and comfort. The private garage accommodates four cars with a lift, complemented by a wine cellar, all attuned to a life of considered luxury.This house in Porto situates you steps from beaches, sought-after sports clubs, international schools, and cultural landmarks like the Serralves Museum and Porto City Park. Daily life unfolds quietly but with effortless proximity to Foz’s beaches, local restaurants, international schools, and the city’s most distinguished facilities. Francisco Sá Carneiro Airport is a 20-minute drive, offering global connectivity with ease.
…By Annonceur International


Experience coastal elegance just 70 meters from the beach of Praia dos Ingleses, located next to the prestigious Senhora da Luz area. This modern, brand-new 3+1 bedroom villa offers a rare combination of privacy, high-quality European engineering, and stunning sea views. Situated on a quiet, one-way residential street, it provides a haven of peace in Porto's most sophisticated coastal neighborhood. World-Class Education Within Walking Distance: • Oporto British School: Located just 400 meters away, a comfortable 5-minute walk from your door. • Maple Bear Canadian School: An excellent bilingual education option, just a 7-minute walk away. • Family Convenience: Eliminate the morning commute to school and enjoy a truly accessible lifestyle on foot. Premium Features and Lifestyle: • Prime Location: Steps from the ocean, luxury boutiques, fine restaurants, and organic markets. • Ocean Views: Designed to maximize natural light. • 3+1 Bedroom Layout: Versatile and spacious interiors, ideal for modern family life or executive home offices. • Private Parking: Secure garage for 2 cars, a unique feature in this historic coastal area. • Future-proof Accessibility: Pre-installation for a private elevator with access to all floors. Elite Engineering and Energy Efficiency: • Schüco Window Frames: High-specification windows, with German engineering, providing world-class acoustic and thermal insulation. • ETICS Facade: State-of-the-art exterior insulation system that guarantees year-round climate comfort. • Premium Climate Control: Fully equipped with state-of-the-art Mitsubishi air conditioning. • High-quality Bosch appliances in the kitchen. • Eco-friendly Water Heating: High-capacity Solius 300L heat pump for maximum energy efficiency. • Prepared for central heating: Pre-installed system, allowing you to easily customize your heating preferences in winter. Why Foz do Douro? Foz do Douro is the most coveted address in Porto, famous for its historic charm, exceptional security and vibrant outdoor lifestyle. This property represents not only a luxury home, but also a secure and high-value asset in Portugal's thriving luxury real estate market. Open-plan living room 52m2, integrated kitchen, natural light all day and sea breeze.
…By Portugal Sotheby's International Realty


Live 80 meters from the sea, in the most exclusive area of Porto – New 3-bedroom house with garage, terrace and sea viewDiscover this brand new 3-bedroom house, with modern design, high-quality finishes and an absolutely rare location: just 80 meters from the sea, in the heart of Foz do Douro, next to the iconic Rua Senhora da Luz.Ideal for those seeking exclusivity, comfort, natural light and a beachside lifestyle, this residence combines architectural elegance, intelligent functionality and privacy — all in one of the most prestigious areas of the city of Porto.Smart and elegant distribution of spaces: Ground floor Closed garage with capacity for 2 large vehicles and extra space for storage or a third small vehicle Large and functional laundry room, equipped with heat pump Full bathroom Spacious entrance hall, with imposing presence First floor Open plan living room and kitchen, with abundant natural light and side sea views Kitchen equipped with high-end BOSCH appliances Communal bathroom Bedroom/office, ideal for teleworking or as a guest room Second floor Master suite with private bathroom Two additional bedrooms, one of which has direct access to a private terrace Full bathroom supporting the bedrooms Balcony with pergola and outdoor leisure area, with total privacy Technical and comfort details Pre-installation of air conditioning and central heating (natural gas) Heat pump system for greater efficiency energy Noble materials and high-end finishes New property, in impeccable condition, ready to move into Privileged location – Foz do Douro, Porto Living in Foz is synonymous with quality of life, prestige and tranquility. This house is located on one of the city's most emblematic streets, with direct access to: Foz beaches – 1 minute walk Renowned restaurants and terraces International schools (Oporto British School, CLIP, Lycée Français do Porto) Parks and green areas Traditional shops, bakeries and pharmacies Good access to the city centre and the VCI Exclusive. Modern. Unique. A house for those who value more. This house represents a rare opportunity to invest in a property with a premium location and guaranteed appreciation potential. Book your private visit now and experience living with your feet in the sea and your heart in the city. For more information, please contact us directly.
…By Annonceur International
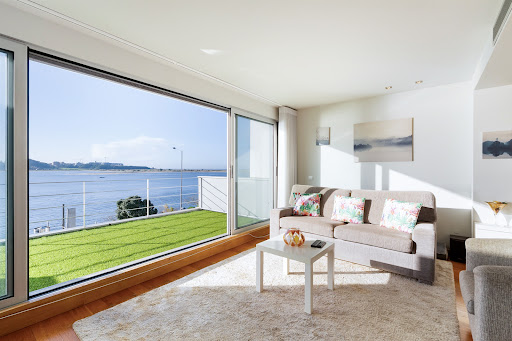


Modern three-bedroom house on the banks of the Douro River, with 235 square meters of gross private area. The house, with its modern lines, is spread over four floors and houses the social area on the first floor, consisting of two rooms, the living room, which offers a unique view over the mouth of the Douro River, and the dining room, supported by a patio for outdoor dining, equipped with a barbecue, the kitchen, and a guest bathroom. On the ground floor is the garage, a multipurpose room with a patio, a guest bathroom, and a laundry area. On the second floor, set back, is the suite, a bedroom with access to a terrace facing the river and a full bathroom. The top floor accommodates the third bedroom, supported by a terrace with panoramic views of the entire mouth of the Douro River and the sea. Built in 2006, the interior was designed with attention to detail, offering high-quality finishes such as air conditioning in all rooms, electric shutters, alarm, video intercom, wooden floors, wardrobes, and bathroom furniture, lacquered kitchen cabinets, equipped kitchen, and solar panel. Garage for two cars. Solar orientation: North-South. Privileged location on the riverfront, set in a prestigious residential area with all kinds of shops and services, close to international schools, and just a few minutes' walk from the beach and the sea. The surrounding area also offers several leisure spots such as Passeio Alegre, Parque da Cidade, and Jardim de Serralves.
…By Portugal Sotheby's International Realty


Apartment in a closed condominium of only 5 fractions, T3 Duplex, with 223 m2 of covered area plus a terrace of 110 m2 on the top floor, with private pool. Closed garage for 3 cars. High quality finishes. Pleasant and very quiet place, two steps from City Park, Foz and Boavista. Close to the best private schools in Porto.
…By Annonceur International


Palace/Farm in Gaia The property in Vilar de Paraíso, located in Gaia, is a unique jewel that combines history, beauty and potential for diversified investment. With a 19th century mansion, by English hands and inspired by Brazilian colonial styles, the farm is completely walled and covers 5.6 hectares of land. The historic building is a testament to the elegance of the time, highlighted by a turret that carries significant sentimental value, as narrated by renowned historian Joel Cleto. Connected by a bridge, the main house offers magnificent views of the sea and the length of the property, providing a unique atmosphere. The property includes other smaller buildings, such as two caretakers´ houses, two warehouses, a storage room, a stable, a cowshed and a cellar. In addition, it has a water mine, a 90 m3 water hole, two wells and gardens, characteristic of a property with an agricultural history. With exclusive features, the property stands out not only as a charming residential location, but also as a mixed real estate investment opportunity. With an approved Intervention Plan for high-rise construction (30,000 m2 of construction capacity), the property offers space for the development of innovative real estate projects. Furthermore, its versatility allows you to consider options such as a private school, senior residence or a boutique hotel. The property not only attracts with its architectural and landscape beauty, but also with its agricultural production capacity, with a vineyard, kiwi orchard and a pine forest. This is, without a doubt, an exclusive opportunity for those looking for a project with diversified and high profitability, where history is intertwined with the potential for innovation and growth.
…By Annonceur International


3-Bedroom Duplex with Stunning River and Sea Views – Vila Nova de Gaia Discover this magnificent 3-bedroom duplex apartment with 182 m² of private gross area, move-in ready, located in one of the most prestigious areas of Vila Nova de Gaia. This exclusive project offers breathtaking panoramic views of the river and sea, combining contemporary design with functionality to deliver an incomparable lifestyle. Designed by renowned architect Rui Maciel, the apartment features bright, spacious interiors with premium finishes, including natural oak hardwood floors, thermal break aluminium frames, and a fully equipped Siemens kitchen. The 33 m² master suite with private balcony is just one of many highlights that make this property unique. The gated community offers vertical gardens and first-class amenities: gym, playground, kids club, lounge, co-working spaces, smart lockers, and 24/7 security – ensuring both quality of life and convenience. With excellent access to the A1 motorway, public transport, and just minutes from Arrábida Shopping, schools, beaches, and the marina, the location couldn’t be more advantageous. The new metro station, scheduled for completion in 2025, will provide direct access to Porto, further enhancing your lifestyle. This apartment also includes 3 parking spaces and a 42 m² balcony – the perfect choice for those seeking exclusivity, comfort, and tranquillity in the heart of Gaia’s prime area. &128222; Schedule your private visit today.
…By Annonceur International


Identificação do imóvel: ZMPT583441 4 Bedroom villa with pool and river views, in Quinta Marques Gomes luxury condominium, Vila Nova de Gaia Villa in a luxury gated development that offers a unique living experience, with exclusive, high-quality homes, complemented by sports & leisure activities, services and shops. Quinta Marques Gomes is aimed at the most demanding families, who value living in perfect harmony with green areas, in a friendly and safe gated community, but at the same time close to Porto city center. A perfect combination of natural surroundings and comfort, this luxury villa has three floors and three fronts, with unbelievable views of the river and sea, in the best location in Vila Nova de Gaia. The house is distributed as follows: Floor 1 - Entrance hall with built-in closets; - Social bathroom; - Laundry room; - Garage for 4 cars. Floor 2 - Social area: - Entrance hall with built-in closets; - Living room with access to the terrace with stunning views over the river and sea; - Furnished and equipped kitchen;* - Pantry; - Guest bathroom; - Outdoor area: Swimming pool, support bathroom and technical area. Floor 3 - Private Area: - Access staircase; - Distribution hall; - Two suites with built-in closets and access to the garden to the south; - Two suites with river and sea views. *Kitchen equipped with induction hob, integrated oven/microwave, telescopic extractor hood, integrated fridge-freezer, integrated SIEMENS dishwasher. Floor plan of the villa available in the photo report. The 3D images are merely illustrative. Main Features: - Luxury gated community; Three floors; - Three fronts; - Four suites; - Unbelievable river and sea views; - Garage for four cars; - Swimming pool; - Close to Porto city center. Location and proximity: Sá Carneiro Airport Sá Carneiro Airport is 27 minutes away, where the world's main airlines operate. Cruise Terminal Just 17 minutes away, the Cruise Terminal allows the largest cruise ships to call. Miramar Golf Club The school of countless top athletes, the Miramar Golf Club is a national reference and one of the most beautiful golf courses in Europe. Serralves Foundation Serralves is the largest and most enjoyable cultural space in the city of Porto. It promotes contemporary art, architecture and the landscape. Casa da Música Due to its architecture and the intense musical activity it promotes, Casa da Música is a regular must-see. Beaches Vila Nova de Gaia offers 15km of Atlantic coastline, with naturally rich beaches and a pedestrian path from Cabedelo to S. Félix da Marinha. Porto's historic center Due to the city's numerous historic buildings and medieval origins, the center of Porto is classified by UNESCO as a World Cultural Heritage Site. Port wine cellars Gaia is home to wineries with hundreds of years of history, where you can taste one of the world's most famous wines. 3 reasons to buy with Zome: Constantly accompanied With the best training and experience in the real estate market, Zome’s agents are fully dedicated to providing you with the best assistance, guiding you with full confidence in the right direction to meet your needs and ambitions. From here onwards we will create a close relationship and carefully listen to your expectations, because our priority is your happiness! Because it is important that you feel you are being accompanied, and that we will be with you every step of the way. Simpler Zome’s agents are given unique training on the market, based on practical experience sharing between professionals and strengthened by applied neuroscientific knowledge that allows them to simplify and make their real-estate experience more effective. Forget about bureaucratic nightmares because with Zome you have the total support of an experienced and multiskilled team that gives you practical support in all the essential aspects, so that your real estate experience exceeds your expectations. Happier Rid yourself of your worries and earn the quality time you need to do whatever makes you happier. We work every day to bring added value to your life by giving you the reliable advice you need, so that together we can achieve the best results. With Zome you will never feel lost or unaccompanied and you will gain something that is priceless: your complete peace of mind! That is how you will feel throughout the whole experience: Calm, secure, comfortable and... HAPPY! Notes: 1. If you are a real estate agent, this property is available for business sharing. Do not hesitate to show it to your customers and talk to us to book a visit. 2. To make it easier to identify this property, please quote the respective ZMPT ID or the respective agent that sent you the suggestion
…By Annonceur International


Identificação do imóvel: ZMPT559890 4 Bedroom Villa with river views, in Luxury Condominium Quinta Marques Gomes, Vila Nova de Gaia Villa in a luxury gated development that offers a unique living experience, with exclusive, high-quality homes, complemented by sports & leisure activities, services and shops. Quinta Marques Gomes is aimed at the most demanding families, who value living in perfect harmony with green areas, in a friendly and safe gated community that is also close to Porto city center. In a perfect combination of natural surroundings and convenience, this four-fronted single-storey villa is located in the center of the condominium, with views that extend across the green space of the Quinta Marques Gomes communal garden, to the river and the sea. This is a magnificent 4-bedroom luxury villa with unbelievable views of the river and sea, in the best location in Vila Nova de Gaia. Last ground floor unit for sale, completely new. Furniture and decoration not included. Possibility of building an infinity pool to the client's liking. The entrance to the house is on the axis of the building, through a patio that illuminates the hall and the living room, which communicates with a deck area that overlooks the landscape. This allows visual permeability from the entrance to the outdoor leisure area. This house is built around a central axis, with two suites and two bedrooms on one side, and the dining room, kitchen and bathrooms on the other. From these rooms, one of the suites, the living room and the dining room open onto the fantastic landscape. The house has a different organization that favours contemplation of the landscape. On the basement floor, we find the garage and the respective technical areas. The building has a landscaped roof, which, in addition to better integrating the building into the surrounding area, also makes it more energy efficient, making it a more sustainable construction. Spread over two floors, the villa has a social area on the ground floor, with an entrance hall, living room, dining room and kitchen. In the private area, there are two en-suite bedrooms, with the master suite overlooking the river and the suite directly connected to a terrace. There are also two bedrooms with interconnected shared bathrooms. On the ground floor, there is a garage and a storage room. ** Location and proximity ** Sá Carneiro Airport Sá Carneiro Airport is 27 minutes away, where the world's main airlines operate. Cruise Terminal Just 17 minutes away, the Cruise Terminal allows the largest cruise ships to call. Miramar Golf Club The school of countless top athletes, the Miramar Golf Club is a national reference and one of the most beautiful golf courses in Europe. Serralves Foundation Serralves is the largest and most enjoyable cultural space in the city of Porto. It promotes contemporary art, architecture and the landscape. Casa da Música Due to its architecture and the intense musical activity it promotes, Casa da Música is a regular must-see. Beaches Vila Nova de Gaia offers 15km of Atlantic coastline, with naturally rich beaches and a pedestrian path from Cabedelo to S. Félix da Marinha. Porto's historic center Due to the city's numerous historic buildings and medieval origins, the center of Porto is classified by UNESCO as a World Cultural Heritage Site. Port wine cellars Gaia is home to wineries with hundreds of years of history, where you can taste one of the world's most famous wines. Notes: 1. For easier identification of this property, please refer to its ID ZMPT559890. 2. If you are booking a visit, please bring identification. 3. If you are a real estate consultant, this property is available for sharing. 3 reasons to buy with Zome: Constantly accompanied With the best training and experience in the real estate market, Zome’s agents are fully dedicated to providing you with the best assistance, guiding you with full confidence in the right direction to meet your needs and ambitions. From here onwards we will create a close relationship and carefully listen to your expectations, because our priority is your happiness! Because it is important that you feel you are being accompanied, and that we will be with you every step of the way. Simpler Zome’s agents are given unique training on the market, based on practical experience sharing between professionals and strengthened by applied neuroscientific knowledge that allows them to simplify and make their real-estate experience more effective. Forget about bureaucratic nightmares because with Zome you have the total support of an experienced and multiskilled team that gives you practical support in all the essential aspects, so that your real estate experience exceeds your expectations. Happier Rid yourself of your worries and earn the quality time you need to do whatever makes you happier. We work every day to bring added value to your life by giving you the reliable advice you need, so that together we can achieve the best results. With Zome you will never feel lost or unaccompanied and you will gain something that is priceless: your complete peace of mind! That is how you will feel throughout the whole experience: Calm, secure, comfortable and... HAPPY! Notes: 1. If you are a real estate agent, this property is available for business sharing. Do not hesitate to show it to your customers and talk to us to book a visit. 2. To make it easier to identify this property, please quote the respective ZMPT ID or the respective agent that sent you the suggestion
…By Annonceur International


5 bedroom villa with 494 m2 and outdoor area with 260 m2, inserted in the most recent development to be born in Foz Velha.Montebelo Villas is a private condominium of exclusive villas located in the heart of Foz Velha, one of the rarest and most prestigious locations in Porto, where the simultaneous proximity to the Douro River and the Atlantic Ocean creates a truly unique experience. Signed by the Nuno Valentim Arquitectura studio, the project was born from the careful integration between contemporary architecture, gardens and the historical identity of the surroundings, creating a rare balance between privacy, nature and urban centrality. Scheduled for completion in the first quarter of 2027, the development is currently under construction, allowing us to understand the scale, materials and architectural quality of the project. Some of the villas have since been selected, reinforcing the exclusive and limited character of this residential collection. Montebelo Villas is developed through a limited set of 12 villas distributed among different typologies and housing concepts, including contemporary villas V3, V4+1 and V5, all with large indoor and outdoor areas, private gardens and swimming pool. The villas of Lot 1 are distinguished by the interior courtyards, the abundant entry of natural light and the fluid continuity between the interior and exterior spaces, creating true urban refuges in the city centre. Each house was designed to guarantee autonomy, comfort and privacy, while benefiting from an architectural language consistent with the scale and authenticity of Foz Velha. The natural materials, the gardens designed by Rita Guedes and the strong presence of vegetation create a serene and timeless atmosphere, where everyday life is permanently related to light, patios and green spaces. The development was internationally distinguished with the Luxury Lifestyle Award in the 'Best Luxury Sustainable Villa Development' category, recognising the architectural quality, sustainability and urban integration of the project. Location is one of its greatest attributes. Inserted in one of the most emblematic areas of Foz, it benefits from immediate proximity to Passeio Alegre, Catholic University, Oporto British School, Foz Market, bike path, beaches, restaurants and green spaces such as the Passeio Alegre Garden and the City Park. A place where the historic streets, gardens and proximity to the sea define a rare living experience in Porto. Don't miss this opportunity, book your visit now! Energy Rating: A ref:27645
…By Annonceur International


4+1 bedroom villa with 474 m2 and outdoor area with 150 m2, inserted in the most recent development to be born in Foz Velha.Montebelo Villas is a private condominium of exclusive villas located in the heart of Foz Velha, one of the rarest and most prestigious locations in Porto, where the simultaneous proximity to the Douro River and the Atlantic Ocean creates a truly unique experience. Signed by the Nuno Valentim Arquitectura studio, the project was born from the careful integration between contemporary architecture, gardens and the historical identity of the surroundings, creating a rare balance between privacy, nature and urban centrality. Scheduled for completion in the first quarter of 2027, the development is currently under construction, allowing us to understand the scale, materials and architectural quality of the project. Some of the villas have since been selected, reinforcing the exclusive and limited character of this residential collection. Montebelo Villas is developed through a limited set of 12 villas distributed among different typologies and housing concepts, including contemporary villas V3, V4+1 and V5, all with large indoor and outdoor areas, private gardens and swimming pool. The villas of Lot 1 are distinguished by the interior courtyards, the abundant entry of natural light and the fluid continuity between the interior and exterior spaces, creating true urban refuges in the city centre. Each house was designed to guarantee autonomy, comfort and privacy, while benefiting from an architectural language consistent with the scale and authenticity of Foz Velha. The natural materials, the gardens designed by Rita Guedes and the strong presence of vegetation create a serene and timeless atmosphere, where everyday life is permanently related to light, patios and green spaces. The development was internationally distinguished with the Luxury Lifestyle Award in the 'Best Luxury Sustainable Villa Development' category, recognising the architectural quality, sustainability and urban integration of the project. Location is one of its greatest attributes. Inserted in one of the most emblematic areas of Foz, it benefits from immediate proximity to Passeio Alegre, Catholic University, Oporto British School, Foz Market, bike path, beaches, restaurants and green spaces such as the Passeio Alegre Garden and the City Park. A place where the historic streets, gardens and proximity to the sea define a rare living experience in Porto. Don't miss this opportunity, book your visit now! Energy Rating: A ref:27642
…By Annonceur International


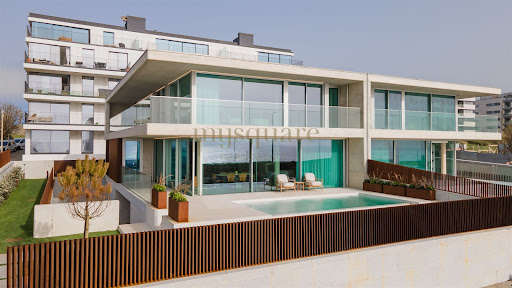


Where the Atlantic begins, this residence makes its statement. A luxurious four-bedroom villa on the frontline of the sea, conceived as a declaration of contemporary architecture upon the coastline of Vila Nova de Gaia. The dialogue between exposed concrete, structural glass, and patinated corten steel is not merely an aesthetic choice — it is a philosophy of living. Materials that breathe with time, absorbing the Atlantic light in different ways throughout the day, ageing with nobility and character. An architecture that genuinely belongs to its surroundings. With western solar exposure, the property captures natural light with rare generosity. Expansive glazed surfaces, framed by the warm texture of corten steel and the sobriety of concrete, dissolve the boundary between interior and horizon, creating spaces where the ocean becomes a constant presence, not merely a backdrop. Layout Distributed across three levels of fluid and functional architecture, the residence was designed with precision and sensitivity to offer a lifestyle that is both sophisticated and intuitive. The ground floor unfolds as the social heart of the home: a spacious open-plan living and dining area, TV lounge, Italian designer kitchen, and a private guest suite. The social spaces extend naturally onto the outdoor terraces and the striking infinity-edge swimming pool, where concrete merges seamlessly with the blue of the Atlantic in a single visual plane. On the upper floor, silence becomes the defining material. The suites stand out for their generous dimensions, dedicated walk-in closets, and access to expansive panoramic balconies in corten steel — balconies that are not simply transitional spaces, but destinations in themselves. Private retreats to contemplate both sunrise and sunset over the ocean in absolute serenity. The basement completes the functional demands of a premium lifestyle: a two-car garage, laundry room, and discreetly integrated technical area, ensuring organisation and efficiency remain invisible to daily living. Materials & Finishes Every detail of this villa reflects an uncompromising standard of excellence. The Italian-designed Arclinea kitchen combines structural elegance with refined functionality, fully equipped with world-renowned appliances by Sub-Zero & Wolf and Miele. Dekton surfaces bring together contemporary design and exceptional durability, while noble hardwood flooring by Ribadão introduces warmth and authenticity to the interiors. In the bathrooms, exclusive fittings by the Italian brand Gessi evoke the experience of a private spa, complemented by premium Krion surfaces. Technology is integrated discreetly and intelligently: Baxi climate control systems, JUNG home automation, and minimalist Schüco window frames ensure thermal and acoustic comfort at the highest level. One Residence. One Rarity. This is not simply a seafront property. It is a work of contemporary architecture that brings together the elements — the concrete of the earth, the glass of the horizon, the corten steel of industrial memory — to create something singular and timeless. A residence presented by Mysquare Real Estate, intended for those who will never settle for the ordinary.
…By Annonceur International


Introducing the Atlantic Villas development: eight luxury residences, T4 and T5, envisioned by architect Ângela Ferreira. Renowned for her personalized approach and high-quality residential solutions, Ângela Ferreira brings a project that combines reinforced concrete, contemporary design, and seamless integration with the landscape. Each home offers spacious, luminous interiors, supreme privacy, and exceptional finishes, transforming everyday life into a truly sophisticated living experience. Prime seaside location, breathtaking views. Situated in the prestigious Seca do Bacalhau, Vila Nova de Gaia, with the Atlantic on the horizon and the Douro River at its feet, this exclusive retreat combines the serenity of beaches and nature with the vibrant energy of Porto. The sound of the waves and the Atlantic breeze turn every moment into a unique backdrop for an elegant, exclusive, and memorable life. Ground floor: elegance extending outdoors. Open-plan living and dining areas flow through expansive glazed surfaces, with the sea as a constant backdrop. The lounge features a double-sided ethanol fireplace, blending comfort and sophistication. The kitchen, fully equipped with world-class brands such as Arclinea, Sub-Zero, and Wolf, stands out for the exceptional quality of its components, including the Vital Gessi tap, delivering boiling water at 100 °C, filtered or sparkling — a detail worthy of special attention for its innovation and practicality. An additional suite adds versatility and comfort, perfect for guests or contemporary daily living. Upper floor: private retreats of light and comfort. Three or four elegant, meticulously designed suites offer total privacy and abundant natural light. Some units include an extra room, ideal for a private office, library, or personalized wellness space. Exterior: where luxury meets the horizon. Each residence extends outdoors with an infinity pool in Dekton and expansive terraces that invite contemplation of the Atlantic in complete serenity. Balconies and living areas flow naturally, while premium materials and solutions — Gessi, Schüco, and JUNG home automation — provide discreet technology, absolute comfort, and efficiency, creating a living experience that is simultaneously sophisticated, timeless, and sensorial. Basement: functionality with elegance. With a garage for four vehicles, technical areas, and laundry, the basement combines organization and efficiency without compromising the sophistication and comfort that define every Atlantic Villas residence. Experience this universe of luxury firsthand. Every detail of Atlantic Villas reveals itself uniquely on-site, offering an experience that is sure to impress
…By Annonceur International


Exclusive 4+1 Bedroom Semi-Detached Villa on the Seafront in Canidelo In the emblematic area of Seca do Bacalhau, in Canidelo, a truly rare villa is emerging — a place where the sea ceases to be just a view and becomes part of everyday life. This exclusive 4+1 bedroom semi-detached villa was designed for those seeking more than just a home: it offers a lifestyle defined by tranquillity, natural light, and a constant connection to the Atlantic Ocean. Every space has been carefully created to provide comfort, elegance, and well-being, combining contemporary architecture with high-quality finishes and a warm yet sophisticated atmosphere. The spacious interiors, flooded with natural light, create a unique sense of harmony, while the additional multifunctional space allows the home to adapt to different stages and needs of life — whether as an office, leisure room, gym, or guest bedroom. What makes this property truly irreplaceable is its completely unobstructed and permanent sea view. Here, the blue horizon will always belong to you. The impossibility of construction in front of the villa guarantees that this privileged connection to the sea will remain untouched over time — a rare and increasingly valuable feature that simply cannot be replicated. Imagine waking up every day to the serenity of the ocean, watching the sunset from your living room or terrace, and living with the certainty that the breathtaking landscape you enjoy today will remain exactly the same tomorrow. To further enhance everyday comfort, the villa is equipped with underfloor heating, providing discreet, even, and highly comfortable climate control throughout every room, all year round. Just a few steps from the beach and with quick access to Porto, this is a unique opportunity to live in one of the most privileged locations on the Portuguese coast — where exclusivity, privacy, and authenticity come together in an absolutely exceptional way. Schedule your visit today!
…By Annonceur International


Introducing the Atlantic Villas development: eight luxury residences, T4 and T5, envisioned by architect Ângela Ferreira. Renowned for her personalized approach and high-quality residential solutions, Ângela Ferreira brings a project that combines reinforced concrete, contemporary design, and seamless integration with the landscape. Each home offers spacious, luminous interiors, supreme privacy, and exceptional finishes, transforming everyday life into a truly sophisticated living experience. Prime seaside location, breathtaking views. Situated in the prestigious Seca do Bacalhau, Vila Nova de Gaia, with the Atlantic on the horizon and the Douro River at its feet, this exclusive retreat combines the serenity of beaches and nature with the vibrant energy of Porto. The sound of the waves and the Atlantic breeze turn every moment into a unique backdrop for an elegant, exclusive, and memorable life. Ground floor: elegance extending outdoors. Open-plan living and dining areas flow through expansive glazed surfaces, with the sea as a constant backdrop. The lounge features a double-sided ethanol fireplace, blending comfort and sophistication. The kitchen, fully equipped with world-class brands such as Arclinea, Sub-Zero, and Wolf, stands out for the exceptional quality of its components, including the Vital Gessi tap, delivering boiling water at 100 °C, filtered or sparkling — a detail worthy of special attention for its innovation and practicality. An additional suite adds versatility and comfort, perfect for guests or contemporary daily living. Upper floor: private retreats of light and comfort. Three or four elegant, meticulously designed suites offer total privacy and abundant natural light. Some units include an extra room, ideal for a private office, library, or personalized wellness space. Exterior: where luxury meets the horizon. Each residence extends outdoors with an infinity pool in Dekton and expansive terraces that invite contemplation of the Atlantic in complete serenity. Balconies and living areas flow naturally, while premium materials and solutions — Gessi, Schüco, and JUNG home automation — provide discreet technology, absolute comfort, and efficiency, creating a living experience that is simultaneously sophisticated, timeless, and sensorial. Basement: functionality with elegance. With a garage for four vehicles, technical areas, and laundry, the basement combines organization and efficiency without compromising the sophistication and comfort that define every Atlantic Villas residence. Experience this universe of luxury firsthand. Every detail of Atlantic Villas reveals itself uniquely on-site, offering an experience that is sure to impress
…By Annonceur International


Introducing the Atlantic Villas development: eight luxury residences, T4 and T5, envisioned by architect Ângela Ferreira. Renowned for her personalized approach and high-quality residential solutions, Ângela Ferreira brings a project that combines reinforced concrete, contemporary design, and seamless integration with the landscape. Each home offers spacious, luminous interiors, supreme privacy, and exceptional finishes, transforming everyday life into a truly sophisticated living experience. Prime seaside location, breathtaking views. Situated in the prestigious Seca do Bacalhau, Vila Nova de Gaia, with the Atlantic on the horizon and the Douro River at its feet, this exclusive retreat combines the serenity of beaches and nature with the vibrant energy of Porto. The sound of the waves and the Atlantic breeze turn every moment into a unique backdrop for an elegant, exclusive, and memorable life. Ground floor: elegance extending outdoors. Open-plan living and dining areas flow through expansive glazed surfaces, with the sea as a constant backdrop. The lounge features a double-sided ethanol fireplace, blending comfort and sophistication. The kitchen, fully equipped with world-class brands such as Arclinea, Sub-Zero, and Wolf, stands out for the exceptional quality of its components, including the Vital Gessi tap, delivering boiling water at 100 °C, filtered or sparkling — a detail worthy of special attention for its innovation and practicality. An additional suite adds versatility and comfort, perfect for guests or contemporary daily living. Upper floor: private retreats of light and comfort. Three or four elegant, meticulously designed suites offer total privacy and abundant natural light. Some units include an extra room, ideal for a private office, library, or personalized wellness space. Exterior: where luxury meets the horizon. Each residence extends outdoors with an infinity pool in Dekton and expansive terraces that invite contemplation of the Atlantic in complete serenity. Balconies and living areas flow naturally, while premium materials and solutions — Gessi, Schüco, and JUNG home automation — provide discreet technology, absolute comfort, and efficiency, creating a living experience that is simultaneously sophisticated, timeless, and sensorial. Basement: functionality with elegance. With a garage for four vehicles, technical areas, and laundry, the basement combines organization and efficiency without compromising the sophistication and comfort that define every Atlantic Villas residence. Experience this universe of luxury firsthand. Every detail of Atlantic Villas reveals itself uniquely on-site, offering an experience that is sure to impress
…By Annonceur International


Mansion with sea and river views, with two floors of 280m2 and land of about 5000m2 with viability for construction of houses or buildings. Located in a privileged area of Vila Nova de Gaia, served by numerous services and commerce, including CTT, pastry shops, supermarkets, pharmacies etc. It is located about 1000 meters from the Marina da Afurada and 1500 meters from the beach. It is undoubtedly a uniquely charming property, with enormous potential for investment.
…By Annonceur International


Where the Atlantic begins, this residence makes its statement. A luxurious four-bedroom villa on the frontline of the sea, conceived as a declaration of contemporary architecture upon the coastline of Vila Nova de Gaia. The dialogue between exposed concrete, structural glass, and patinated corten steel is not merely an aesthetic choice — it is a philosophy of living. Materials that breathe with time, absorbing the Atlantic light in different ways throughout the day, ageing with nobility and character. An architecture that genuinely belongs to its surroundings. With east, west, and south solar exposure, the property captures natural light with rare generosity. Expansive glazed surfaces, framed by the warm texture of corten steel and the sobriety of concrete, dissolve the boundary between interior and horizon, creating spaces where the ocean becomes a constant presence, not merely a backdrop. Layout Distributed across three levels of fluid and functional architecture, the residence was designed with precision and sensitivity to offer a lifestyle that is both sophisticated and intuitive. The ground floor unfolds as the social heart of the home: a spacious open-plan living and dining area, TV lounge, Italian designer kitchen, and a private guest suite. The social spaces extend naturally onto the outdoor terraces and the striking infinity-edge swimming pool, where concrete merges seamlessly with the blue of the Atlantic in a single visual plane. On the upper floor, silence becomes the defining material. The suites stand out for their generous dimensions, dedicated walk-in closets, and access to expansive panoramic balconies in corten steel — balconies that are not simply transitional spaces, but destinations in themselves. Private retreats to contemplate both sunrise and sunset over the ocean in absolute serenity. The basement completes the functional demands of a premium lifestyle: a two-car garage, laundry room, and discreetly integrated technical area, ensuring organisation and efficiency remain invisible to daily living. Materials & Finishes Every detail of this villa reflects an uncompromising standard of excellence. The Italian-designed Arclinea kitchen combines structural elegance with refined functionality, fully equipped with world-renowned appliances by Sub-Zero & Wolf and Miele. Dekton surfaces bring together contemporary design and exceptional durability, while noble hardwood flooring by Ribadão introduces warmth and authenticity to the interiors. In the bathrooms, exclusive fittings by the Italian brand Gessi evoke the experience of a private spa, complemented by premium Krion surfaces. Technology is integrated discreetly and intelligently: Baxi climate control systems, JUNG home automation, and minimalist Schüco window frames ensure thermal and acoustic comfort at the highest level. One Residence. One Rarity. This is not simply a seafront property. It is a work of contemporary architecture that brings together the elements — the concrete of the earth, the glass of the horizon, the corten steel of industrial memory — to create something singular and timeless. A residence presented by Mysquare Real Estate, intended for those who will never settle for the ordinary.
…By Annonceur International


In the heart of Canidelo beach, you will find this 3-storey 4+1 bedroom villa, with sea views, swimming pool and private garden, which offers a unique lifestyle, between the tranquillity of the sea and the proximity to the city. Implanted in a plot of 419 m², the villa has 218.6 m² of floor area and 387 m² of gross area. It has 4 bedrooms, 3 of them suite, office, large living room, kitchen, laundry, 5 bathrooms and a basement with natural light of 127m2. Energy Rating: A ref:M-CAN
…By Annonceur International


4 bedroom villa and 4 fronts office with swimming pool, New, in Canidelo, Vila Nova de Gaia.Inserted in a plot with 931 m2.Located in a prime and quiet area, you will find Canidelo Prime Villas.Large gardens, terraces and balconies.Sea view from the roomsRooftop.On the ground floor you will find:Kitchen with 19 m2, with Island, fully equipped Míele.Common Room with 55 m2Service toilet.1 Suite.Independent laundry equipped Míele.Storage.Garage for 3 cars.Outdoor parking for 3 cars.Outdoor swimming pool.Garden with automatic irrigation system.Terraces.On the First Floor you will find:3 Suite with large wardrobes/closet.Office with 22 m2.Terrace with 58 m2.All rooms have access to the terrace and sea views.Rooftop with 45 m2.Sea view.General finishes:Multilayer oak flooring.Prestige Callacatta Gold ceramic materialsWall-mounted washbasin unitWall-hung sanitary wareW7 brand mixers Wkiara model built-in Washbasins in CorianCabinets and Wardrobes - White lacquered MDFwith built-in handle;Interior Doors - White lacquered MDF.Electric blinds with thermal insulation lacquered Color of the frames.Lacquered aluminium frames with thermal cut and Double glazing minimalist series.Daikin duct air conditioningSanitary water heating - Heat Pump.Exterior cladding with aluminium composite panels as per project.Pool with screen-like finish Gardens with irrigation system.Opportunity!Book your visit! Energy Rating: A+ ref:CB256
…By Annonceur International


Explore this Exclusive 3-Bedroom Secluded Villa located in the prestigious Gaia beach area. With a prime location less than 1 km from the beach, this property offers a perfect blend of tranquility and accessibility. The property is situated on an 810m2 plot, featuring an extensive south/west-facing garden, accompanied by a sunbathing area and an electrolysis-heated pool flanked by honed marble, ideal for outdoor gatherings and enjoying unobstructed views. The north, south, east, and west sun exposure ensures natural lighting throughout the day. With a total of 6 bathrooms, this villa is designed to provide maximum comfort and convenience. The interior space is well distributed, offering a sense of spaciousness and brightness. The 2 parking spaces add to the practicality of this villa. Notably, the double-height ceiling in the main living room is also featured in the entrance hall, adorned with elegant and timeless crema marfil marble flooring with a cream background. Constructed to high-quality standards, this villa is in excellent condition. Its strategic location provides swift access to supermarkets, just 100 meters away. Furthermore, proximity to main roads and the train station makes commuting even more convenient. Come discover this unique opportunity to live in a secluded villa with all amenities and an enviable location. Schedule a visit today and start enjoying the exquisite lifestyle this property has to offer.
…By Portugal Sotheby's International Realty


Discover an exclusive penthouse situated in a prime location beside the Douro River estuary, where the Atlantic Ocean and the Douro meet to create a scene of rare beauty and sophistication. With a total of four bedrooms, this extraordinary residence is designed to offer a top-tier living experience by combining timeless architecture, noble materials, cutting-edge technology and absolute comfort. The expansive outdoor area, featuring a balcony exceeding 100 square metres, is one of the great highlights of this property. With southwest and northwest exposure, it offers unique panoramic front and side views of the sea, the Douro River mouth and the surroundings, providing a privileged connection to the landscape and natural light throughout the day. Inside, every detail has been meticulously selected. The spaces are distinguished by underfloor heating, ensuring thermal comfort and a sense of permanent well-being, along with a sophisticated home automation system integrated through elegant displays in tempered white glass, allowing intuitive and discreet control of the residence. The bathrooms feature high-quality Geberit fixtures, combined with ceramics inspired by the elegance and sophistication of polished Armani Calacatta Venatino, creating spaces of contemporary and refined character. The floors and woodwork, executed in oak veneer, introduce warmth, texture and a sense of exclusivity, creating a harmonious contrast with the purity of the white marbles and the precision of aluminium elements. The architecture reveals a refined, elegant and timeless language where each line and material has been conceived to withstand trends and enhance the living experience. The use of white marbles, aluminium and an efficient ETICS system contributes simultaneously to the aesthetic appeal of the building, energy efficiency and superior thermal comfort. This penthouse represents much more than a residence: it is an opportunity to live in a unique space where luxury is expressed through quality, privacy, technology and a truly privileged relationship with the sea and the Douro estuary. A rare property, created for those seeking exclusivity, comfort and truly unforgettable views.
…By Portugal Sotheby's International Realty

Receive by email any new listing that may match your search criteria
Your criteria :
By validating this form, you accept the general conditions of use of Le Figaro Properties.