

luxury houses with sea view for sale São Gonçalo, Portugal


Contemporary house with pool and terrace São Gonçalo (Portugal)
A unique generational opportunity to acquire a truly singular and locally recognized architectural residence, combining contemporary elegance, absolute privacy, and breathtaking panoramic views of the Funchal Bay.Located in Neves, one of Funchal's most tranquil and privileged residential areas, this elegant contemporary villa stands out for its excellent sun exposure, complete privacy, and truly stunning views of the Funchal Bay.Spread over two floors, this property has been designed to offer comfort, functionality, and a constant connection between the interior spaces and the exterior landscape.The entrance floor corresponds to the upper floor of the villa, where we are greeted by a pleasant reception area that immediately conveys a sense of welcome and sophistication. On this floor, there are two spacious suites, both with walk-in showers and built-in wardrobes, benefiting from abundant natural light. This entire floor is served by a common balcony, perfect for enjoying the panoramic views of the sea and the city.The lower floor houses the social area of the house, designed for moments of conviviality and leisure. The master suite stands out for its generous areas and elegant private bathroom, equipped with a bathtub, walk-in shower, and two sinks.The social area offers a spacious dining room harmoniously integrated with the living room, creating a sophisticated and bright atmosphere. There is also a more reserved and intimate area, complemented by a piano, ideal for moments of relaxation.The modern and functional kitchen features a large L-shaped countertop with a dining area, ample storage, a wine fridge, microwave, oven, and hob, combining practicality and design in a space designed for both daily life and entertaining guests. This floor also has a guest bathroom.Outside, the villa boasts a fantastic swimming pool, surrounded by ideal spaces for enjoying Madeira's mild climate all year round, always accompanied by impressive views of the Funchal Bay.An exclusive property for those seeking tranquility, privacy, and a privileged location, just a few minutes from the center of Funchal.
…By Annonceur International


Seaside villa with pool and garden São Gonçalo (Portugal)
There are properties that are acquired. And there are properties that become a legacy.Situated on top of a private hill overlooking the sea, this extraordinary property offers one of the most exclusive locations on the island of Madeira.Located in Pico de São Gonçalo, it occupies a plot of approximately 18,700 m2, imposingly located over the Atlantic. This privileged location, on the first line on the coast, and 190 meters above sea level, offers 360° panoramic views, contemplating the Atlantic Ocean, the Bay of Funchal, the port, the city and the mountains, providing a truly incomparable natural setting, combined with total privacy. The main residence has 707 m² of built area and shows a timeless architecture, marked by large spaces, noble materials and high quality finishes. Marbles, selected woods and copper details give personality to a house designed to become a legacy.In the centre of the villa you will find an impressive indoor swimming pool of about 200 m², a unique architectural element that integrates harmoniously with an elegant central patio, allowing a fluid connection between the interior spaces and the surrounding gardens.The residential complex is complemented by three independent buildings, including two fully equipped guest houses and a self-contained chalet. Allowing you to receive family, friends or maintain a private team with total independence, an extremely rare feature in the current European luxury real estate market.The gardens occupy more than 6,000 m² and have been carefully developed over the years, integrating fruit trees, ornamental species and mature vegetation that reinforce the feeling of exclusivity and tranquillity. Each outdoor space was designed to provide an experience in tune with the Atlantic.In addition to the existing residence, the property has exceptional potential for future appreciation, allowing an expansion of the built area up to approximately 2,300 m², subject to the respective urban approvals. This feature distinguishes the property from all other private properties in Madeira and offers the future owner the opportunity to create one of the largest luxury residences on the island.The scarcity of beachfront properties with this size, privacy and development potential makes this a rare opportunity for hotel investors, family offices, international operators or private buyers looking for an exclusive heritage, with high potential for appreciation and positioning in the ultra-premium segment of the luxury real estate market in Europe.More than an exceptional residence, it is a heritage destined to cross generations.For more information, access to confidential documentation or scheduling a private viewing, only requests from qualified buyers will be considered.Presentations and visits are carried out exclusively by appointment. Energy Rating: C ref:3156 (2)
…By Annonceur International
50 listings near São Gonçalo


Seaside house with pool Vila Nova de Famalicão (Portugal)
Luxury villa with 5 bedrooms and 2 more 1 bedroom apartment, set in a plot with 2480 m2, with plenty of privacy with direct views of the Ocean.House with an area of 610m2 built with great quality and with excellent areas in each room, and the entire room has a direct view of the Ocean, making this property a unique solution on the Silver Coast.Access to housing is unique exclusively for housing, with the last house on the street still conferring privacy as an element of added value.The entire property is fenced and has a water hole inside the property, which supplies the house and the pool, with automatic irrigation supplied by the same borehole. All the features of this property make it stand out.Come visit and don't miss the opportunity to have the house you've always dreamed of Energy Rating: A ref:HAB_20
…By Annonceur International


Seaside house with pool and terrace Vila Nova de Gaia (Portugal)
This impressive three-bedroom penthouse is located in an exclusive condominium, on the seafront, is ideal for families looking for true quality of life. This is a unique, modern property in excellent condition, like new, designed for those who value luxury, comfort and a permanent connection to the ocean, without giving up proximity to the city. With sea views and south-facing, this penthouse benefits from direct natural light throughout the year, creating bright and welcoming environments. The large balcony, which surrounds the entire flat, and the superb terrace with exclusive access, heated swimming pool/jacuzzi and thermal cover on the top floor, invite moments of leisure and contemplation, where the sound of the sea becomes part of everyday life. With a gross private area of 134.9 square meters, this property has generous outdoor areas of 179.8 square metres, including the spacious terrace with swimming pool/jacuzzi on the top floor. The apartment has an entrance hall, a guest bathroom and a spacious living room with access to the balcony. The kitchen is fully equipped with Siemens appliances. The three bedrooms, all en-suite, have access to the balcony, ensuring maximum comfort and privacy. The finishes reflect a high standard of quality and technology, with a home automation system, air conditioning, heat recovery unit, built-in wardrobes with LED lighting and Technal double-glazed windows, ensuring thermal and acoustic efficiency. It also includes a closed garage for four cars and storage space. Located just 9 km from the city of Porto, this flat represents a fantastic opportunity to live with sophistication and comfort in an absolutely privileged location, allowing you to enjoy the tranquillity of the sea while maintaining your urban connection.
…By Portugal Sotheby's International Realty


Property Vila Nova de Gaia (Portugal)
New! Luxury T4 house built on Lot nº 74, in the QMG - Quinta Marques Gomes development. Overlooking the Douro River mouth and the Atlantic Ocean, it offers a unique and exclusive view. The house ensures high standards of construction quality and environmental and energy sustainability. The exterior and surrounding area is spacious and uncluttered, reflecting careful landscaping. Equipped with green areas, where the highest standards of quality and environmental sustainability are ensured, this residential condominium offers accommodation units ranging from individual and semi-detached houses and apartments, from T2 to T4 typologies. A set of accommodation, investment and lifestyle options that take into account the satisfaction of the highest levels of demand and well-being. Quinta Marques Gomes is a gated community that will have a unique architectural identity. All Villas were designed with green roofs, shrub hedges and exterior paints with carefully selected organic tones to harmonize and minimize the visual impact of the constructions. The priority is to offer differentiated, innovative solutions, with minimum visual density, providing a practical experience adapted to the new paradigms of modern housing. A more comfortable home, where a balance is found between design, the functionality of each area and integration into the space, thus allowing you to enjoy the highest quality of life. Quinta Marques Gomes was designed with you in mind to provide you with a family experience in a peaceful and comfortable environment. With the development of Quinta Marques Gomes, a unique investment opportunity is born in the Gaia area. In an area whose appreciation potential is unquestionable, Quinta Marques Gomes was designed to provide a family experience in a safe, peaceful and comfortable environment. The 27-hectare gated community promotes a resort-like lifestyle in a distinct environment, 365 days a year. Quinta Marques Gomes meets the demands of investors and guarantees their well-being. When you buy this property, REMAX provides you with an innovative service to help you throughout the purchase process. Schedule your visit now!
…By Annonceur International


Villa with pool and garden Vila Nova de Gaia (Portugal)
Luxury 4-Bedroom Villa in Canidelo with Sea View | Golden Hour Real Estate resented by Golden Hour Real Estate, this independent 4-bedroom villa in Canidelo is a sanctuary of sophistication. Spanning 290 sqm, this 4-fronted residence is designed for those who demand excellence in every detail. The property features four exquisite suites, a home office, and a functional laundry room. The architectural highlight includes expansive balconies overlooking the Atlantic Ocean. For car enthusiasts or families, the property offers a spacious 4-car garage. Outside, the private garden, terrace, and swimming pool create a resort-like atmosphere. Premium Features: Equipped with underfloor heating, solar panels, and a heat pump. Full automation via electric shutters and gates ensures maximum security and comfort in a tranquil neighborhood. Location & Lifestyle: Minutes away from pristine beaches and fine dining, this villa offers the perfect balance between nature and urban access to Porto.
…By Annonceur International


Seaside house with pool and garden Vila Nova de Gaia (Portugal)
Set on a 503 sqm plot, with 465 sqm of gross construction area, this 4+1 bedroom villa is part of the Atlantic Villas development and enjoys a prime frontline sea location on the coast of Vila Nova de Gaia. With open views over the Atlantic Ocean, the city of Porto and the mouth of the Douro River, it offers a residential experience defined by natural light, horizon views and constant proximity to the sea. Arranged over three levels, the villa presents a balanced layout between generous social areas and clearly defined private spaces. On the ground floor, the living and dining areas unfold in an open-plan setting, with large glazed openings extending the interior towards the terraces and infinity-edge swimming pool, creating a seamless connection between the home and the surrounding landscape. The kitchen, equipped with internationally renowned brands, combines functionality and design. This level also includes one of the four suites, adding flexibility to the home’s layout. The upper floor is dedicated to privacy, featuring three spacious suites with excellent sun exposure and open views. The additional room (+1) can be adapted as a home office, reading room or multifunctional space. The basement includes a garage for two or more vehicles, a laundry area and a technical room, ensuring organisation and efficiency. The villa stands out for its high-end finishes and premium equipment, including natural wood flooring, Dekton surfaces, an Arclinea kitchen, Sub-Zero, Wolf and Miele appliances, Schüco high-performance window systems, Jung home automation and Baxi climate control with underfloor heating. Just steps from the beach and four minutes from the A1 motorway, this property combines seaside tranquillity with convenient access to Porto’s city centre, services, schools and cultural amenities.
…By Portugal Sotheby's International Realty


Seaside house with pool and garden Vila Nova de Gaia (Portugal)
Set on a 503 sqm plot, with 465 sqm of gross construction area, this 4+1 bedroom villa is part of the Atlantic Villas development and enjoys a prime frontline sea location on the coast of Vila Nova de Gaia. With open views over the Atlantic Ocean, the city of Porto and the mouth of the Douro River, it offers a residential experience defined by natural light, horizon views and constant proximity to the sea. Arranged over three levels, the villa presents a balanced layout between generous social areas and clearly defined private spaces. On the ground floor, the living and dining areas unfold in an open-plan setting, with large glazed openings extending the interior towards the terraces and infinity-edge swimming pool, creating a seamless connection between the home and the surrounding landscape. The kitchen, equipped with internationally renowned brands, combines functionality and design. This level also includes one of the four suites, adding flexibility to the home’s layout. The upper floor is dedicated to privacy, featuring three spacious suites with excellent sun exposure and open views. The additional room (+1) can be adapted as a home office, reading room or multifunctional space. The basement includes a garage for two or more vehicles, a laundry area and a technical room, ensuring organisation and efficiency. The villa stands out for its high-end finishes and premium equipment, including natural wood flooring, Dekton surfaces, an Arclinea kitchen, Sub-Zero, Wolf and Miele appliances, Schüco high-performance window systems, Jung home automation and Baxi climate control with underfloor heating. Just steps from the beach and four minutes from the A1 motorway, this property combines seaside tranquillity with convenient access to Porto’s city centre, services, schools and cultural amenities.
…By Portugal Sotheby's International Realty


House with pool and garden Vila Nova de Gaia (Portugal)
This magnificent detached villa is situated in the prestigious area of Francelos, Vila Nova de Gaia, Porto. With an impressive plot size of 594 m² and a gross construction area of 379.8 m², the property stands out due to its elegant architecture and breathtaking sea views. The villa features four spacious bedrooms and five bathrooms spread over three meticulously designed floors to provide comfort and sophistication. The ground floor boasts a living room opening onto a charming terrace, ideal for social gatherings, while the private pool offers a serene setting. The well-maintained garden and balcony invite you to enjoy outdoor living. For added convenience, the property includes an individual garage with space for three cars. Built in 2003, this exclusive residence offers the perfect balance between privacy and proximity to the city centre.
…By Portugal Sotheby's International Realty


Seaside house with terrace Porto (Portugal)
Live 80 meters from the sea, in the most exclusive area of Porto – New 3-bedroom house with garage, terrace and sea viewDiscover this brand new 3-bedroom house, with modern design, high-quality finishes and an absolutely rare location: just 80 meters from the sea, in the heart of Foz do Douro, next to the iconic Rua Senhora da Luz.Ideal for those seeking exclusivity, comfort, natural light and a beachside lifestyle, this residence combines architectural elegance, intelligent functionality and privacy — all in one of the most prestigious areas of the city of Porto.Smart and elegant distribution of spaces: Ground floor Closed garage with capacity for 2 large vehicles and extra space for storage or a third small vehicle Large and functional laundry room, equipped with heat pump Full bathroom Spacious entrance hall, with imposing presence First floor Open plan living room and kitchen, with abundant natural light and side sea views Kitchen equipped with high-end BOSCH appliances Communal bathroom Bedroom/office, ideal for teleworking or as a guest room Second floor Master suite with private bathroom Two additional bedrooms, one of which has direct access to a private terrace Full bathroom supporting the bedrooms Balcony with pergola and outdoor leisure area, with total privacy Technical and comfort details Pre-installation of air conditioning and central heating (natural gas) Heat pump system for greater efficiency energy Noble materials and high-end finishes New property, in impeccable condition, ready to move into Privileged location – Foz do Douro, Porto Living in Foz is synonymous with quality of life, prestige and tranquility. This house is located on one of the city's most emblematic streets, with direct access to: Foz beaches – 1 minute walk Renowned restaurants and terraces International schools (Oporto British School, CLIP, Lycée Français do Porto) Parks and green areas Traditional shops, bakeries and pharmacies Good access to the city centre and the VCI Exclusive. Modern. Unique. A house for those who value more. This house represents a rare opportunity to invest in a property with a premium location and guaranteed appreciation potential. Book your private visit now and experience living with your feet in the sea and your heart in the city. For more information, please contact us directly.
…By Annonceur International


Villa with pool and garden Porto (Portugal)
5-Bedroom House with Garden and Sea View | Pinhais da Foz House located in a residential area in Pinhais da Foz, known for its tranquility and family atmosphere, a few minutes' walk from the usual galleries and the gallery to Praça do Império — one of the most valued locations by Portuguese and foreign families. With approximately 383 m², this house stands out for its excellent organization of spaces and connection with the outdoors. Ground floor - At the entrance, a hall that gives access to the spacious and interconnected living and dining rooms, with the possibility of separation through a sliding door leading to a nice and pleasant terrace, and an equipped kitchen, also with direct access to the terrace — perfect for outdoor meals. From the terrace, we descend to a small garden, connected to the closed garage for two cars and a covered swimming pool (currently unused), offering interesting potential for appreciation. First Floor - On the first floor, the private area includes: 3 bedrooms 1 suite 1 guest bathroom Second Floor - On the upper floor, an additional room with two terraces, one with a sea view, creates a versatile space, ideal for a leisure area, office, or even a second living room. Basement - The basement adds even more functionality, with a bedroom, bathroom, laundry room, storage, and direct access to the garage. The villa is equipped with: Central heating Double glazing Electric blinds Fireplace In a calm and discreet residential environment, it also stands out for the ease of parking at the door — an increasingly rare privilege in Foz. A house with character, space, and potential, in one of the most sought-after areas of Foz. Visit us!
…By Annonceur International


Villa with garden Porto (Portugal)
Century-old house in the historic area of Foz, with stunning views over the mouth of the Douro River and the sea. Spread over 3 floors, and with a private garden, offering a peaceful and exclusive space. Whether for personal use or as an investment for income (location close to several colleges), this house offers a unique opportunity and is ready to move into immediately. Located just 50 meters from the charming Passeio Alegre garden. K&A is a Portuguese company, headquartered in Foz, in the city of Porto, since 2005. We are present in 4 areas: Residential, Leisure, Corporate, Hotels and Resorts. In the Residential area we focus on the luxury market in prime areas, where we have sold the best properties. In 2007 we also decided to invest in Baixa do Porto and its urban rehabilitation. In 2008 we were the first official Portuguese mediator of SRU – Porto Vivo and over these years we have made our contribution to the much-needed rehabilitation of the historic center of Porto. In 2017 we moved our headquarters to the Foz waterfront, where we opened a K&A flagship with great visibility. In 2019, we consolidated our team, participated in the first Real Estate Shows and launched the first K&A magazine. In January 2020 we created the movement to support a noble cause: “Let’s help the homeless” - Let’s get homes for the homeless in Porto. In September 2020 we expanded the K&A brand to other areas of the country, namely in the Golden Triangle, Algarve. In 2022 we opened a new office in the Algarve, strategically located between Vale de Lobo and Quinta do Lago. In 2023 we began participating in international fairs, namely MIPIM in Cannes.
…By Annonceur International


House Porto (Portugal)
Land located in the highest part of Foz Velha, with sea views starting from the 1st floor and the possibility of building up to the 3rd floor. This plot has three fronts, making it ideal for building a house with two entrances or two apartments, both with potential for garage spaces. This is one of the most valuable plots in Porto in terms of price per square meter, a factor due to its prime traditional location, offering a unique peaceful living experience with all the best that Foz Velha has to offer.
…By Portugal Sotheby's International Realty


House with garden Vilar do Paraíso (Portugal)
Magnificent Estate in Vilar do Paraiso - 1,257m2 builtStunning farm from the end of the 19th century, with a mansion dating from 1900 inspired by the Brazilian colonial style. The building was restored in the 1950s by an illustrious Porto native.It has a high granite turret, with a glazed top to which you can climb and which is joined to the housing building by a covered walkway. The fantastic 360º view allows you to contemplate the sea.The Palace with about 900 m2 consists of seven bedrooms, four bathrooms, two dining rooms, two living rooms, games room, kitchen, pantry, wine cellar, winter garden and fruit tree.The exterior, with five hectares of land, also includes the chauffeur's house, the foreman's house, two warehouses, storage room, the stable, the cowshed, cellar, the pheasant house, tank, water mine, water hole with 90 m3, two wells with 80 m3 and an extensive land with three fronts flanked by sumptuous gardens and two absolutely stunning lakes.The farm has a fertile surface where a variety of vegetables, fruits and vines are grown.Over the years it has continued to be kept in excellent condition. Energy Rating: D ref:PAL_2023_05_012
…By Annonceur International


House with garden Vilar do Paraíso (Portugal)
Magnificent Estate in Vilar do Paraiso - 1,257m2 builtStunning farm from the end of the 19th century, with a mansion dating from 1900 inspired by the Brazilian colonial style. The building was restored in the 1950s by an illustrious Porto native.It has a high granite turret, with a glazed top to which you can climb and which is joined to the housing building by a covered walkway. The fantastic 360º view allows you to contemplate the sea.The Palace with about 900 m2 consists of seven bedrooms, four bathrooms, two dining rooms, two living rooms, games room, kitchen, pantry, wine cellar, winter garden and fruit tree.The exterior, with five hectares of land, also includes the chauffeur's house, the foreman's house, two warehouses, storage room, the stable, the cowshed, cellar, the pheasant house, tank, water mine, water hole with 90 m3, two wells with 80 m3 and an extensive land with three fronts flanked by sumptuous gardens and two absolutely stunning lakes.The farm has a fertile surface where a variety of vegetables, fruits and vines are grown.Over the years it has continued to be kept in excellent condition. Energy Rating: D ref:PAL_2022_028 (4)
…By Annonceur International


Villa with pool and terrace Vila Nova de Gaia (Portugal)
Premium 3 bedroom villa on the banks of the Douro River in Quinta Marques Gomes. We present a new development, located on the banks of the mouth of the Douro River and the Atlantic Ocean, next to the luxurious Douro Marina in Afurada, in Vila Nova de Gaia. An exclusive high-standard condominium, Quinta Marques Gomes stands out for its harmonious design that embraces the old, historic and sumptuous Palacete da Quinta, and the modern and contemporary high-standard hotel and another spa of the same level that will be built around them. In this privileged location, we present an exquisite 4-bedroom house, with bold, contemporary architecture and modern design, featuring large areas, a swimming pool and a balcony. Being positioned at one of the highest points of the land, it is thus gifted with one of the most stunning and privileged views of the condominium, which stretches from the Douro River to the vast Atlantic Ocean. This V3 Triplex villa is located on a plot of land with an area of 477 m² and a total construction area of 407 m² divided into 3 levels. This development is truly unique in the Porto region and was meticulously designed to provide luxury, exclusivity, privacy and security in a privileged and welcoming environment, creating a harmonious, exceptional and unique experience. Here you will enjoy the highest standard of construction excellence, combined with environmental and energy sustainability. Don´t miss this unique and exclusive opportunity to acquire this magnificent villa and enjoy with your family the incomparable feeling of living with the majestic views of the sunset over the Atlantic Ocean and the mouth of the Douro River and the charming city of Porto. Brand new house with turnkey system with delivery scheduled for May 2025. Don´t miss this unique and excellent opportunity. Book your visit now!
…By Annonceur International


Seaside house Vila Nova de Gaia (Portugal)
Excellent 3 bedroom villa located 50 meters from the prestigious Madalena beach, developed for families who enjoy the exclusivity, refinement and elegance of living in a modern villa next to the beach.This villa has 3 suites with stunning views, as well as built-in wardrobes.We can also find a stove that appears as a division between the living room and the dining room, to enjoy your comfort.All of its rooms also have air conditioning, electric shutters and double-glazed frames.This fantastic villa is equipped with solar panels, alarm, central vacuum and also a rooftop with sea views where you can enjoy a splendid sunset in the late afternoon.This is the house that, as soon as we enter, makes us feel welcomed with its modern and minimalist architecture.The location of this villa is incredibly convenient, located close to public transport, schools, restaurants and other essential services for a family's day-to-day life and just a few minutes from the center of Porto.Schedule your visit now and come and see the home of your dreams!Realty One Group is the fastest growing brand in the United States, with more than 17 years, and almost 1,000 stores and 20,000 employees in 16 countries, and is already open in Portugal, Spain, Italy and soon in France and Germany.The president of Realty One Group is Vinnie Tracey, who was president for 40 years of one of the world's leading brands, and is today the Leader of Realty One Group, who with all his experience is making Realty One Group one of the Leading brands in the United States, which have spread throughout the world over the last few years.Reasons to choose ONEPEOPLE FIRST...We have had several years of experience, with several award-winning agents.-The consultants have high-level national and international training, like the best national and international trainers, in all aspects of the business, and free of charge, so they can help you more efficiently.“While enjoying the pleasures of your life, buy and sell your property quickly and safely...”ONE house, ONE dream, ONE life (style)
…By Annonceur International

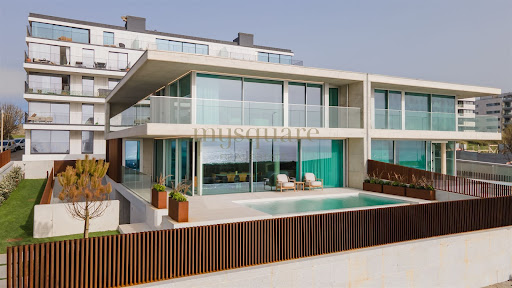


Seaside villa with pool and terrace Vila Nova de Gaia (Portugal)
Where the Atlantic begins, this residence makes its statement. A luxurious four-bedroom villa on the frontline of the sea, conceived as a declaration of contemporary architecture upon the coastline of Vila Nova de Gaia. The dialogue between exposed concrete, structural glass, and patinated corten steel is not merely an aesthetic choice — it is a philosophy of living. Materials that breathe with time, absorbing the Atlantic light in different ways throughout the day, ageing with nobility and character. An architecture that genuinely belongs to its surroundings. With western solar exposure, the property captures natural light with rare generosity. Expansive glazed surfaces, framed by the warm texture of corten steel and the sobriety of concrete, dissolve the boundary between interior and horizon, creating spaces where the ocean becomes a constant presence, not merely a backdrop. Layout Distributed across three levels of fluid and functional architecture, the residence was designed with precision and sensitivity to offer a lifestyle that is both sophisticated and intuitive. The ground floor unfolds as the social heart of the home: a spacious open-plan living and dining area, TV lounge, Italian designer kitchen, and a private guest suite. The social spaces extend naturally onto the outdoor terraces and the striking infinity-edge swimming pool, where concrete merges seamlessly with the blue of the Atlantic in a single visual plane. On the upper floor, silence becomes the defining material. The suites stand out for their generous dimensions, dedicated walk-in closets, and access to expansive panoramic balconies in corten steel — balconies that are not simply transitional spaces, but destinations in themselves. Private retreats to contemplate both sunrise and sunset over the ocean in absolute serenity. The basement completes the functional demands of a premium lifestyle: a two-car garage, laundry room, and discreetly integrated technical area, ensuring organisation and efficiency remain invisible to daily living. Materials & Finishes Every detail of this villa reflects an uncompromising standard of excellence. The Italian-designed Arclinea kitchen combines structural elegance with refined functionality, fully equipped with world-renowned appliances by Sub-Zero & Wolf and Miele. Dekton surfaces bring together contemporary design and exceptional durability, while noble hardwood flooring by Ribadão introduces warmth and authenticity to the interiors. In the bathrooms, exclusive fittings by the Italian brand Gessi evoke the experience of a private spa, complemented by premium Krion surfaces. Technology is integrated discreetly and intelligently: Baxi climate control systems, JUNG home automation, and minimalist Schüco window frames ensure thermal and acoustic comfort at the highest level. One Residence. One Rarity. This is not simply a seafront property. It is a work of contemporary architecture that brings together the elements — the concrete of the earth, the glass of the horizon, the corten steel of industrial memory — to create something singular and timeless. A residence presented by Mysquare Real Estate, intended for those who will never settle for the ordinary.
…By Annonceur International


Seaside villa with terrace Vila Nova de Gaia (Portugal)
Exclusive 4+1 Bedroom Semi-Detached Villa on the Seafront in Canidelo In the emblematic area of Seca do Bacalhau, in Canidelo, a truly rare villa is emerging — a place where the sea ceases to be just a view and becomes part of everyday life. This exclusive 4+1 bedroom semi-detached villa was designed for those seeking more than just a home: it offers a lifestyle defined by tranquillity, natural light, and a constant connection to the Atlantic Ocean. Every space has been carefully created to provide comfort, elegance, and well-being, combining contemporary architecture with high-quality finishes and a warm yet sophisticated atmosphere. The spacious interiors, flooded with natural light, create a unique sense of harmony, while the additional multifunctional space allows the home to adapt to different stages and needs of life — whether as an office, leisure room, gym, or guest bedroom. What makes this property truly irreplaceable is its completely unobstructed and permanent sea view. Here, the blue horizon will always belong to you. The impossibility of construction in front of the villa guarantees that this privileged connection to the sea will remain untouched over time — a rare and increasingly valuable feature that simply cannot be replicated. Imagine waking up every day to the serenity of the ocean, watching the sunset from your living room or terrace, and living with the certainty that the breathtaking landscape you enjoy today will remain exactly the same tomorrow. To further enhance everyday comfort, the villa is equipped with underfloor heating, providing discreet, even, and highly comfortable climate control throughout every room, all year round. Just a few steps from the beach and with quick access to Porto, this is a unique opportunity to live in one of the most privileged locations on the Portuguese coast — where exclusivity, privacy, and authenticity come together in an absolutely exceptional way. Schedule your visit today!
…By Annonceur International


Seaside villa with terrace Vila Nova de Gaia (Portugal)
New 3 bedroom villa for sale in Madalena, Vila Nova de Gaia, 50 meters from the beach, with sea views Property of 2 floors with excellent areas and finishes, with the ground floor consisting of a large living room with about 43m2 with access to the terrace, fully equipped kitchen and island, pantry and a support toilet. Going up to the private floor, we find 3 suites, one of them with a closet, all of them with access to a balcony and plenty of natural light. The villa also has a closed garage for 3 cars. Excellent location 50 meters from the Marginal of Vila Nova de Gaia where you can enjoy fantastic beaches, leisure spaces, pedestrian platform for pleasant walks, among others. Contact us for more information and schedule your visit to this property now.
…By Annonceur International


Seaside villa with pool and terrace Vila Nova de Gaia (Portugal)
Introducing the Atlantic Villas development: eight luxury residences, T4 and T5, envisioned by architect Ângela Ferreira. Renowned for her personalized approach and high-quality residential solutions, Ângela Ferreira brings a project that combines reinforced concrete, contemporary design, and seamless integration with the landscape. Each home offers spacious, luminous interiors, supreme privacy, and exceptional finishes, transforming everyday life into a truly sophisticated living experience. Prime seaside location, breathtaking views. Situated in the prestigious Seca do Bacalhau, Vila Nova de Gaia, with the Atlantic on the horizon and the Douro River at its feet, this exclusive retreat combines the serenity of beaches and nature with the vibrant energy of Porto. The sound of the waves and the Atlantic breeze turn every moment into a unique backdrop for an elegant, exclusive, and memorable life. Ground floor: elegance extending outdoors. Open-plan living and dining areas flow through expansive glazed surfaces, with the sea as a constant backdrop. The lounge features a double-sided ethanol fireplace, blending comfort and sophistication. The kitchen, fully equipped with world-class brands such as Arclinea, Sub-Zero, and Wolf, stands out for the exceptional quality of its components, including the Vital Gessi tap, delivering boiling water at 100 °C, filtered or sparkling — a detail worthy of special attention for its innovation and practicality. An additional suite adds versatility and comfort, perfect for guests or contemporary daily living. Upper floor: private retreats of light and comfort. Three or four elegant, meticulously designed suites offer total privacy and abundant natural light. Some units include an extra room, ideal for a private office, library, or personalized wellness space. Exterior: where luxury meets the horizon. Each residence extends outdoors with an infinity pool in Dekton and expansive terraces that invite contemplation of the Atlantic in complete serenity. Balconies and living areas flow naturally, while premium materials and solutions — Gessi, Schüco, and JUNG home automation — provide discreet technology, absolute comfort, and efficiency, creating a living experience that is simultaneously sophisticated, timeless, and sensorial. Basement: functionality with elegance. With a garage for four vehicles, technical areas, and laundry, the basement combines organization and efficiency without compromising the sophistication and comfort that define every Atlantic Villas residence. Experience this universe of luxury firsthand. Every detail of Atlantic Villas reveals itself uniquely on-site, offering an experience that is sure to impress
…By Annonceur International


Seaside villa with pool and terrace Vila Nova de Gaia (Portugal)
Introducing the Atlantic Villas development: eight luxury residences, T4 and T5, envisioned by architect Ângela Ferreira. Renowned for her personalized approach and high-quality residential solutions, Ângela Ferreira brings a project that combines reinforced concrete, contemporary design, and seamless integration with the landscape. Each home offers spacious, luminous interiors, supreme privacy, and exceptional finishes, transforming everyday life into a truly sophisticated living experience. Prime seaside location, breathtaking views. Situated in the prestigious Seca do Bacalhau, Vila Nova de Gaia, with the Atlantic on the horizon and the Douro River at its feet, this exclusive retreat combines the serenity of beaches and nature with the vibrant energy of Porto. The sound of the waves and the Atlantic breeze turn every moment into a unique backdrop for an elegant, exclusive, and memorable life. Ground floor: elegance extending outdoors. Open-plan living and dining areas flow through expansive glazed surfaces, with the sea as a constant backdrop. The lounge features a double-sided ethanol fireplace, blending comfort and sophistication. The kitchen, fully equipped with world-class brands such as Arclinea, Sub-Zero, and Wolf, stands out for the exceptional quality of its components, including the Vital Gessi tap, delivering boiling water at 100 °C, filtered or sparkling — a detail worthy of special attention for its innovation and practicality. An additional suite adds versatility and comfort, perfect for guests or contemporary daily living. Upper floor: private retreats of light and comfort. Three or four elegant, meticulously designed suites offer total privacy and abundant natural light. Some units include an extra room, ideal for a private office, library, or personalized wellness space. Exterior: where luxury meets the horizon. Each residence extends outdoors with an infinity pool in Dekton and expansive terraces that invite contemplation of the Atlantic in complete serenity. Balconies and living areas flow naturally, while premium materials and solutions — Gessi, Schüco, and JUNG home automation — provide discreet technology, absolute comfort, and efficiency, creating a living experience that is simultaneously sophisticated, timeless, and sensorial. Basement: functionality with elegance. With a garage for four vehicles, technical areas, and laundry, the basement combines organization and efficiency without compromising the sophistication and comfort that define every Atlantic Villas residence. Experience this universe of luxury firsthand. Every detail of Atlantic Villas reveals itself uniquely on-site, offering an experience that is sure to impress
…By Annonceur International


Seaside villa with pool and terrace Vila Nova de Gaia (Portugal)
Where the Atlantic begins, this residence makes its statement. A luxurious four-bedroom villa on the frontline of the sea, conceived as a declaration of contemporary architecture upon the coastline of Vila Nova de Gaia. The dialogue between exposed concrete, structural glass, and patinated corten steel is not merely an aesthetic choice — it is a philosophy of living. Materials that breathe with time, absorbing the Atlantic light in different ways throughout the day, ageing with nobility and character. An architecture that genuinely belongs to its surroundings. With east, west, and south solar exposure, the property captures natural light with rare generosity. Expansive glazed surfaces, framed by the warm texture of corten steel and the sobriety of concrete, dissolve the boundary between interior and horizon, creating spaces where the ocean becomes a constant presence, not merely a backdrop. Layout Distributed across three levels of fluid and functional architecture, the residence was designed with precision and sensitivity to offer a lifestyle that is both sophisticated and intuitive. The ground floor unfolds as the social heart of the home: a spacious open-plan living and dining area, TV lounge, Italian designer kitchen, and a private guest suite. The social spaces extend naturally onto the outdoor terraces and the striking infinity-edge swimming pool, where concrete merges seamlessly with the blue of the Atlantic in a single visual plane. On the upper floor, silence becomes the defining material. The suites stand out for their generous dimensions, dedicated walk-in closets, and access to expansive panoramic balconies in corten steel — balconies that are not simply transitional spaces, but destinations in themselves. Private retreats to contemplate both sunrise and sunset over the ocean in absolute serenity. The basement completes the functional demands of a premium lifestyle: a two-car garage, laundry room, and discreetly integrated technical area, ensuring organisation and efficiency remain invisible to daily living. Materials & Finishes Every detail of this villa reflects an uncompromising standard of excellence. The Italian-designed Arclinea kitchen combines structural elegance with refined functionality, fully equipped with world-renowned appliances by Sub-Zero & Wolf and Miele. Dekton surfaces bring together contemporary design and exceptional durability, while noble hardwood flooring by Ribadão introduces warmth and authenticity to the interiors. In the bathrooms, exclusive fittings by the Italian brand Gessi evoke the experience of a private spa, complemented by premium Krion surfaces. Technology is integrated discreetly and intelligently: Baxi climate control systems, JUNG home automation, and minimalist Schüco window frames ensure thermal and acoustic comfort at the highest level. One Residence. One Rarity. This is not simply a seafront property. It is a work of contemporary architecture that brings together the elements — the concrete of the earth, the glass of the horizon, the corten steel of industrial memory — to create something singular and timeless. A residence presented by Mysquare Real Estate, intended for those who will never settle for the ordinary.
…By Annonceur International


House with pool and garden Porto (Portugal)
Luxury T4+1 House | Heated Pool, Elevator and Sea View | Foz do DouroThere are houses that impress with their size, others with their finishes and then there are those that manage to bring together architecture, technology, privacy and location in a single address.Located in the heart of Foz do Douro, this extraordinary four-front T4 + 1 house was designed for those looking for an exclusive lifestyle. With 330 m² of construction area and around 300 m² of outdoor space, it offers a unique location, providing the perfect balance between elegance, comfort and innovation.The east, south, west and north solar orientation guarantees exceptional light in all rooms throughout the day.Housing HighlightsAreas and Distribution✔ House 4+1 bedrooms on four fronts✔ 330 m² of construction area✔ Approximately 300 m² of external area✔ Three floors served by elevator✔ Parking for vehiclesSocial Zone✔ Independent living room and dining room or in an open space through sliding doors✔ Large kitchen, fully equipped with Siemens appliances✔ Direct connection from the kitchen to the terrace and garden✔ Excellent natural light throughout the social areaRooms✔ 3 Suites with closets and private balconies✔ Sea view from the master suite ✔ Rooms with direct access to the gardenExterior✔ Garden ✔ Terrace with more than 100 m²✔ Heated pool✔ Countercurrent swimming system✔ IPÊ solid wood deck✔ Automatic irrigation systemComfort and Technology✔ Schindler Elevator✔ Complete home automation system✔ Heated floor for heating and cooling✔ Aero thermal✔ Independent temperature control in each room✔ Electric blinds with electric locks✔ Alarm✔ Video surveillance Wi-Fi cameras✔ Fiber optics✔ Intercoms on all floorsEnergy Efficiency✔ Pre-installation for photovoltaic panels✔ Three-phase electrical installation✔ 800 liter domestic hot water tank✔ Solutions designed for high energy efficiencyPremium Finishes✔ Facade covered in granite✔ Solid oak flooring✔ Indirect lighting integrated into moldings✔ Double-glazed frames✔ Oscillating windows✔ Excellent thermal and acoustic insulationA unique opportunity in Foz do DouroFinding a house that combines four fronts, elevator, heated pool, large outdoor spaces, cutting-edge technology, premium finishes and a privileged location in Foz is a truly rare opportunity.More than a house, this is a property designed for those looking for exclusivity, comfort and quality of life in one of the most prestigious addresses in the city of Porto.Get in touch for more information or schedule your visit
…By Annonceur International


Contemporary house with terrace Porto (Portugal)
Located in the heart of Foz do Douro, on the coveted second line from the sea, this contemporary 3+1 bedroom house offers the privilege of living in one of Porto's most prestigious locations. An address where proximity to the ocean, the authenticity of the neighborhood, and the convenience of having everything at your doorstep combine to create an unparalleled quality of life. In Foz, daily life is lived to the rhythm of the sea. Walking along the waterfront at sunrise, enjoying the renowned terraces and restaurants, shopping in traditional shops, accessing the best schools and services, or simply strolling through the tree-lined streets of the neighborhood are small privileges that make all the difference. Here, everything happens within a few minutes' walk, preserving the rare concept of neighborhood life combined with the sophistication of one of the city's most exclusive residential areas. Distributed over three floors, the house was designed to meet the demands of contemporary life, prioritizing natural light, functionality, and comfort. The ground floor houses a two-car garage, an elegant entrance hall, a full bathroom, a laundry room, and a pleasant English patio, which adds light and personality to the spaces. On the social floor, the spacious 52 m² living room, in an open-plan layout with the kitchen, opens onto a sea view that accompanies the day until sunset. This floor also includes a guest bathroom and an office, ideal for those who value a home workspace or a multifunctional room. The private area, on the top floor, integrates a comfortable suite and two bedrooms served by a full bathroom, providing a functional and harmonious layout for the whole family. With an east/west orientation, favoring the main facade to the west, this house benefits from excellent sun exposure and natural light that enhances each room. More than just a new house, this is an opportunity to experience Foz in its essence: by the sea, surrounded by shops, services, schools, and excellent accessibility, in one of the most emblematic and valued neighborhoods of Porto. A residence designed for those seeking exclusivity, comfort, and a lifestyle where every detail makes a difference.
…By Portugal Sotheby's International Realty
'%20stroke='%23DDAA3A'%20stroke-width='1.909'%20stroke-linecap='square'%20stroke-linejoin='bevel'/%3e%3c/svg%3e)
Receive by email any new listing that may match your search criteria
Your criteria :
- For sale
- São Gonçalo, Portugal, +30 km
- Houses
- Sea view
By validating this form, you accept the general conditions of use of Le Figaro Properties.