The agencies at Vila do Conde
These agencies offer a selection of luxury properties vente at Vila do Conde. Feel free to contact them for personalized assistance.

 English$ USD · m²


In Vila do Conde, in the place where the serene waters of the river and the force of the sea waves come together, Conceito VC Forte appears.Typologies T0 to T3The name alludes to the proximity of the São João Baptista Fort, but also to the force of nature that surrounds this new luxury housing development. It is what slows down time to make space for the life that each of the new Conceito VC Forte addresses will receive.
…By Annonceur International


Identificação do imóvel: ZMPT589406 There are beautiful houses… and then there are places that make you imagine a completely different way of living. This villa in Labruge is not just a modern home by the sea — it is a space designed to slow down, breathe tranquility, and enjoy every moment surrounded by comfort, nature, and privacy. With an impressive presence and contemporary architecture, this property combines elegance, exclusivity, and a permanent connection to the outdoors. Here, the sound of the ocean blends with the silence of the natural surroundings, creating a rare sense of peace and well-being. Set on a 2,562 m² plot with 556 m² of gross construction area, this T4 villa stands out for its generous spaces, natural light, and seamless flow between rooms. Inside, every division has been designed to provide comfort and sophistication. The spacious social areas invite gathering and relaxation, while the winter garden adds a truly special touch, bringing even more charm and serenity into the home. One of the property’s greatest highlights is the large balcony that extends across almost the entire upper floor, allowing you to enjoy the sea views, natural light, and peaceful surroundings from different areas of the house. A perfect place to start the day calmly or end the afternoon listening to the ocean. Outside, the privacy and connection with nature make this villa even more special. The garden surrounding almost the entire property creates a green and relaxing atmosphere, complemented by a small lake that adds even more exclusivity and harmony to the outdoor space. On the upper part of the house, there is also a spacious area with enormous potential. Thanks to its excellent sun exposure throughout the day, incredible views, and generous dimensions, this space can be transformed into a leisure area, rooftop, lounge, suspended garden, or any concept tailored to the future owners’ lifestyle and taste. The garage with capacity for several cars, together with the large outdoor parking area, ensures total convenience for daily living and for welcoming family and friends comfortably. Petfriendly House Living in Labruge means choosing a lighter, more exclusive lifestyle, closely connected to nature and the sea. More than just a villa, this is a home with soul — a contemporary retreat where luxury meets the tranquility of the ocean. 3 reasons to buy with Zome: Constantly accompanied With the best training and experience in the real estate market, Zome’s agents are fully dedicated to providing you with the best assistance, guiding you with full confidence in the right direction to meet your needs and ambitions. From here onwards we will create a close relationship and carefully listen to your expectations, because our priority is your happiness! Because it is important that you feel you are being accompanied, and that we will be with you every step of the way. Simpler Zome’s agents are given unique training on the market, based on practical experience sharing between professionals and strengthened by applied neuroscientific knowledge that allows them to simplify and make their real-estate experience more effective. Forget about bureaucratic nightmares because with Zome you have the total support of an experienced and multiskilled team that gives you practical support in all the essential aspects, so that your real estate experience exceeds your expectations. Happier Rid yourself of your worries and earn the quality time you need to do whatever makes you happier. We work every day to bring added value to your life by giving you the reliable advice you need, so that together we can achieve the best results. With Zome you will never feel lost or unaccompanied and you will gain something that is priceless: your complete peace of mind! That is how you will feel throughout the whole experience: Calm, secure, comfortable and... HAPPY! Notes: 1. If you are a real estate agent, this property is available for business sharing. Do not hesitate to show it to your customers and talk to us to book a visit. 2. To make it easier to identify this property, please quote the respective ZMPT ID or the respective agent that sent you the suggestion
…By Annonceur International


We present this exclusive three-story, five-bedroom villa with independent entrances, located in Vila do Conde, in one of the city's most prestigious and sought-after areas.Set on a 414 m² plot with four facades, this property stands out for its excellent sun exposure, abundant natural light, and complete privacy. Its unique configuration, with each floor having an independent entrance, offers exceptional versatility, making it ideal for both owner-occupancy and investment.With generous areas and a functional layout, the villa allows for the independent use of each floor.Outside, it boasts a pleasant surrounding area and benefits from magnificent sea views, providing an unparalleled tranquility and quality of life.Main Features:* 5-Bedroom House* 3 floors with independent entrances* 4 facades* Plot of 414 m²* Sea view* Excellent sun exposure* Spacious and versatile areas* Premium location in Vila do CondeA rare opportunity to acquire a house with great potential, in an excellent location, with unique characteristics for living or investment.Schedule your visit now and discover this extraordinary property.-----------------------------We are a company with extensive experience in real estate brokerage. Founded in 1999 and operating in the Vila do Conde and Póvoa de Varzim real estate market since 2002. We have professionals who strive for excellence in the quality of services provided, aiming for total customer satisfaction.We work to achieve one of our objectives in real estate brokerage: success in property transactions, thus satisfying both developers and buyer and seller families.To those seeking to sell their property, we offer:- A vast array of professional tools- A sophisticated set of resources, including an extensive and dynamic computer network, with export of our properties to various portals and search engines in Portugal and abroad.- A highly trained sales team with many years of experience in the field, equipped with the best real estate tools available.- A team with expertise in market research, financial analysis, sales training, advanced negotiation, and professional photography.- We will share with you market values, average property sales times, and other real estate market information.To those who have chosen us as your mediator for the purchase of your new home:- We are constantly monitoring the market and strive to accurately determine its flow and the expectations of developers through preferential contact.- We have access to a database of properties available for sale in our municipalities, allowing us to effectively advise you on the best solution for you. - We guarantee complete security in your purchase, ensuring the correct procedural development.- We monitor the deed process for your home, guaranteeing its successful completion without setbacks.- Through certified credit intermediaries, we find the best financing solution for your purchase.- We support and guide your post-sale process, explaining the steps following the purchase of a property.Rest assured that we carry out our work with great pleasure and satisfaction, guaranteeing total security for those involved in the transaction, zero worries for everyone, and facilitating the entire bureaucratic and financial process.We firmly believe that at IBC you will find a new real estate agency, strong in values, competent in its tasks, with a renewed image that will lead it to a new era in the real estate market. Come and visit with us the apartments and houses you have always dreamed of.
…By Annonceur International


5-bedroom detached 3-storey villa for sale on a 5530m2 plot with magnificent views over the city of Póvoa de Varzim and the Atlantic Ocean. With traditional architecture and very large areas, this villa has, on the ground floor, a closed garage for 3 cars, a huge lounge for leisure time, a cellar and a guest toilet. On the first floor, there is a kitchen and two living rooms, one for dining and the other for sitting, all with gas central heating. On the 2nd floor, also with central heating, there are 5 bedrooms, 1 of them en suite, and a full bathroom. All the bedrooms have access to one of the two balconies on this floor, with exposure to the east, south and west, the latter with fantastic views of the sea and the city of Póvoa de Varzim. Located in Terroso, this villa is set in a 5530m2 plot, which also has a regional kitchen, a guest toilet, a soccer pitch and a huge garden. Ref.: PV10898 CHARACTERISTICS:Plot Area: 5 530 m2 | 59 524 sq ftArea: 570 m2 | 6 135 sq ftUseful area: 327 m2 | 3 520 sq ftDeployment Area: 227 m2 | 2 443 sq ftBedrooms: 5Bathrooms: 4Garage: 3Energy efficiency: EENTREPORTAS Founded in 2004, the ENTREPORTAS Group, with more then 15 years, is the real estate leader within its market, offering an innovative and quality service. ENTREPORTAS has a very strong presence within northern Portugal, with 7 offices in the cities of Viana do Castelo, Caminha, Póvoa de Varzim, Vila do Conde and Marco de Canaveses. ENTREPORTAS is currently a market leader within real estate in the north of the country, which makes us the natural choice for those planning to buy or sell a property. OUR HOME IS YOUR HOME LIC AMI 6139; LIC AMI 9250; LIC AMI 9063 Energy Rating: E ref:PV10898
…By Annonceur International


We present this distinguished 4-bedroom villa located in Lavra, in the municipality of Matosinhos, set on a generous 1,878 m² plot, where tranquillity, comfort and excellent accessibility come together in a balanced way.With a gross construction area of 304 m², this villa, built in 1999, is in excellent condition and ready to move into. It stands out for the quality of its finishes and the harmonious organisation of its spaces, ideal for those who value functionality and family comfort.It has four large bedrooms and four bathrooms, ensuring total comfort. The air conditioning system, consisting of gas heating, electric heating and air conditioning, ensures comfort throughout the year.Outside, the surrounding garden and swimming pool provide moments of leisure in total privacy. It also has a balcony, terrace, garage, attic and storage area on the lower floor, offering practical solutions for everyday life.Privileged locationOne of the great highlights of this property is its strategic location, with excellent access to the motorway, allowing quick connections to Porto, the airport and the main roads in the region.Just a few minutes away are the renowned beaches of Praia de Angeiras and Praia de Lavra, ideal for enjoying walks by the sea, family moments or simply appreciating nature. The proximity to the sea adds quality of life and value to the property.In the immediate vicinity, there are also shops, schools, supermarkets and public transport, combining residential tranquillity with urban convenience.Main features:Gross area: 304 m²Land: 1,878 m²4 bedrooms4 bathroomsEnergy certificate A+Air conditioningAccessibility for reduced mobilityAlarm system and security gatesGarden, swimming pool, balcony and terraceGarage, attic and storage areaA villa that combines space, solid construction, excellent access and proximity to the sea an increasingly sought-after combination.Schedule your visit and come and discover the potential of this magnificent property.
…By Annonceur International


Welcome to your seaside getaway! This extraordinary villa located in Leça da Palmeira offers a unique opportunity to live with the ocean as its neighbor. Situated on the first line of the sea, this property offers stunning views and a truly exclusive living experience.Key features:Privileged Location: With its privileged position on the first line of the sea, this villa offers direct access to the beaches of Leça da Palmeira. Enjoy walks along the seafront, listen to the soothing sound of the waves, and gaze at spectacular sunsets from the comfort of your own home.Elegant Design: The villa has been carefully designed to harmoniously integrate contemporary architecture with the coastal environment. The interior spaces are bright, airy and benefit from panoramic views of the ocean.Spacious Areas: With ample living spaces, this property offers comfort and practicality. The rooms are generous in size, providing a welcoming atmosphere for the whole family.Private Garden: Enjoy relaxing moments in your own private garden by the sea. Ideal for outdoor entertaining, barbecues or simply to enjoy the tranquility of the surroundings.This is a rare opportunity to own a unique beachfront property. Don't miss the opportunity to live the exclusive lifestyle that this villa in Leça da Palmeira provides. Contact us for more information or to schedule a visit.Main features: - Basement, ground floor, 1 floor and use of the attic- 4 fronts- Closed garage for 2 cars - Good solar layout (south/west)- Sea view- Garden and fully equipped outdoor kitchen Floor -1 (basement, laundry area): -Living room-gymnasium- Bathroom-Storage - Access to the outdoor garden Floor 0 (ground floor, social area): - Entrance hall - Social area with living and dining room, fireplace, and two west-facing balconies with sea view- Furnished and equipped kitchen- Guest bathroom-laundry- 3 suites Floor 1 (1st floor, private area): - 3 suites with built-in wardrobes, Attic:- bedroom with access to the terrace,- Full bathroom- Office area- Leisure area with access to the terrace and sea views Outdoor Space:-garden- Fully equipped kitchen-yard Other features and valences: - Double frames- Solid wood flooring- Central heating Points of interest: - Airport (6.4km)- Perafita school cluster (3.3 km)- Memory Beach (550 m)- Leça lighthouse (3.2 km) Transport and access: - Easy access to A28- Bus: 104 Areas (according to the Caderneta Predial): - Total Land Area: 754.0000 m2- Gross construction area: 500,0000 m2- Building implantation area: 210,0000 m2- Gross private area: 350,0000 m2- Dependent gross area: 150,0000 m2 Other values: - Equity value: 305,764.39 (in 2017)Notes:- We guarantee a total and professional follow-up throughout your acquisition process until the deed and after it is completed.- We take care of your mortgage financing process, guaranteeing the best proposals on the market, through our Credit Intermediary partner duly authorised by Banco de Portugal.Real Estate Mediation - Invest 351Intermediation of real estate purchase and sale operations in the national and international market.We make discretion, confidentiality and security our greatest strengths in real estate mediation.We have access to the national market, but also to many international investors who are looking for Portugal to invest.Invest in your dreams,Invest351
…By Annonceur International


Excellent villa at the end of construction in front of the beach of Leça da Palmeira.House distributed over three floors.In the r\\c garage area, on the first floor three Suites and on the second floor a west-facing room and the kitchen.At this stage of the work the owner allows changes to be made with regard to finishes. Energy Rating: B ref:IMO_75
…By Annonceur International


: - , ² Where the Pine Forest Meets the Sea.Discover this magnificent villa of contemporary architecture, located in one of the most exclusive and sought-after areas of Fão. Situated just a few steps from the beach, this property offers the perfect balance between modern luxury, total privacy, and the serenity of nature. :With a gross area of 660 m², the house stands out for its clean lines and large glass surfaces that flood the interior with natural light. The minimalist white structure creates a striking contrast against the lush green surroundings.Main Floor: Features 4 spacious suites, designed to offer maximum comfort and privacy. The social area consists of an open-space living room and kitchen, which extend visually to the garden and the pool area.Lower Floor (Basement): One of the villa's standout features. With an area equivalent to the total footprint of the house, this multifunctional space houses a massive garage, laundry room, and storage area. Given its scale, it offers incredible potential for a private gym, home cinema, or game room. :Set on a 2,000 m² plot, the villa is surrounded by a meticulously manicured garden and the characteristic pine forest of the region.Private Pool: Perfectly integrated into the deck, ideal for leisure and outdoor entertaining.Privacy: The generous plot size ensures total isolation, transforming the home into a truly private sanctuary.Location: Located in Fão, renowned for its golden sand beaches and unique microclimate, with quick access to Esposende, Braga, and Porto. :Type: T4 (4 Suites)Gross Area: 660 m²Plot Size: 2,000 m²Garage/Basement: Matching the house's footprintCondition: Move-in ready / Luxury finishes Energy Rating: A ref:DK-0002
…By Annonceur International


This single-family house of contemporary and minimalist architecture represents a truly unique and exclusive opportunity in the luxury real estate market, positioning itself on the first line of the sea, directly on the dunes, in the prestigious Lugar da Bonança, in Fão.Designed to make the most of its unique location, the property was strategically designed so that both the living room and all the bedrooms enjoy a definitive, unimpeded and perpetual sea view at 180 degrees. Through its generous glazed facades, the Atlantic Ocean takes on the role of permanent backdrop in all the main rooms of the house.Inserted in a total plot of land with 896 m², the property perfectly balances interior sophistication, absolute privacy and a constant and organic visual contact with coastal nature.The internal organization of the space was planned with a focus on the comfort and absolute independence of its residents and guests, spread over two floors perfectly interconnected through a modern private stainless steel elevator. The social area, in a fluid and ultra-bright open concept format, impresses with its full floor in polished high-gloss marble with gold and grey veins, where the large living and dining room invites you to relax with the ocean on the horizon. This space integrates in a minimalist way a fireplace with built-in stove and custom-made multimedia niches. In perfect symbiosis, the gourmet kitchen displays clean lines and white lacquer, being fully equipped with premium appliances and a functional peninsula to support it. All carpentry is concealed, with full-height pivot interior doors that reinforce the visual purity of the white walls.In the private area, the villa has four complete suites, all oriented to contemplate the immensity of the sea. The ground floor hosts one of these private suites, ideal for visitors, office or for those who privilege total accessibility on the same floor of the social area. The upper floor is dedicated exclusively to rest, housing the remaining three magnificent suites, characterized by their excellent areas, built-in wardrobes, modern bathrooms with high standard finishes and a fantastic sun exposure that allows you to wake up every day with the unique surroundings of the beach.The outdoor space is one of the biggest arguments of this unique property, highlighting a magnificent built-in private pool, ideal for moments of leisure and absolute relaxation. The surrounding pool area is lined with a sophisticated nautical wood deck and paved areas that invite you to sunbathe in total privacy.A large upper panoramic terrace, also tiled in deck and protected by a modern pergola and glass guards that eliminate any visual barrier to the ocean, works as the perfect extension for convivial moments. The large private patio with 695 m² extends towards the beach and faces directly with the dunes, offering potential for the creation of an exclusive garden over the sea. The entire main façade and leisure area are oriented to the west, providing an unforgettable sunset every day. Located in the Union of Parishes of Apúlia and Fão, in the municipality of Esposende, the villa benefits from the absolute tranquility of a seaside refuge without compromising urban convenience. It is just a few metres from natural walkways, landmark beaches, prestigious golf courses, areas of excellence for water sports and a wide range of gastronomic restaurants. With quick access to the A28 motorway, the property is located just 30 minutes away from both Porto International Airport and the historic city of Braga. It is, without a doubt, the ideal choice for those looking for the ultimate exponent of contemporary luxury and the rare privilege of seeing and feeling the sea from anywhere inside their home. Energy Rating: B ref:CAS_5
…By Annonceur International


This single-family house of contemporary and minimalist architecture represents a truly unique and exclusive opportunity in the luxury real estate market, positioning itself on the first line of the sea, directly on the dunes, in the prestigious Lugar da Bonança, in Fão. Designed to make the most of its unique location, the property was strategically designed so that both the living room and all the bedrooms enjoy a definitive, unimpeded and perpetual sea view at 180 degrees. Through its generous glazed facades, the Atlantic Ocean takes on the role of permanent backdrop in all the main rooms of the house. Inserted in a total plot of land with 896 m², the property perfectly balances interior sophistication, absolute privacy and a constant and organic visual contact with coastal nature. The internal organization of the space was planned with a focus on the comfort and absolute independence of its residents and guests, spread over two floors perfectly interconnected through a modern private stainless steel elevator. The social area, in a fluid and ultra-bright open concept format, impresses with its full floor in polished high-gloss marble with gold and grey veins, where the large living and dining room invites you to relax with the ocean on the horizon. This space integrates in a minimalist way a fireplace with built-in stove and custom-made multimedia niches. In perfect symbiosis, the gourmet kitchen displays clean lines and white lacquer, being fully equipped with premium appliances and a functional peninsula to support it. All carpentry is concealed, with full-height pivot interior doors that reinforce the visual purity of the white walls. In the private area, the villa has four complete suites, all oriented to contemplate the immensity of the sea. The ground floor hosts one of these private suites, ideal for visitors, office or for those who privilege total accessibility on the same floor of the social area. The upper floor is dedicated exclusively to rest, housing the remaining three magnificent suites, characterized by their excellent areas, built-in wardrobes, modern bathrooms with high standard finishes and a fantastic sun exposure that allows you to wake up every day with the unique surroundings of the beach. The outdoor space is one of the biggest arguments of this unique property, highlighting a magnificent built-in private pool, ideal for moments of leisure and absolute relaxation. The surrounding pool area is lined with a sophisticated nautical wood deck and paved areas that invite you to sunbathe in total privacy. A large upper panoramic terrace, also tiled in deck and protected by a modern pergola and glass guards that eliminate any visual barrier to the ocean, works as the perfect extension for convivial moments. The large private patio with 695 m² extends towards the beach and faces directly with the dunes, offering potential for the creation of an exclusive garden over the sea. The entire main façade and leisure area are oriented to the west, providing an unforgettable sunset every day. Located in the Union of Parishes of Apúlia and Fão, in the municipality of Esposende, the villa benefits from the absolute tranquility of a seaside refuge without compromising urban convenience. It is just a few metres from natural walkways, landmark beaches, prestigious golf courses, areas of excellence for water sports and a wide range of gastronomic restaurants. With quick access to the A28 motorway, the property is located just 30 minutes away from both Porto International Airport and the historic city of Braga. It is, without a doubt, the ideal choice for those looking for the ultimate exponent of contemporary luxury and the rare privilege of seeing and feeling the sea from anywhere inside their home. Energy Rating: B
…By Annonceur International


Manor House T5 in the Historic Zone of Matosinhos | Next to the Metro In the heart of the historic area of Matosinhos, a few steps from the metro station and close to the beach, is this imposing manor house from 1937, full of character and identity. With 644 m² of gross area and on a generous plot, the property maintains its original design, with high ceilings, ornate ceilings and large windows, preserving the charm of the era. Currently licensed as a school (license included in the sale), it has a spacious and versatile layout, with several rooms and bedrooms, 4 bathrooms, industrial kitchen, storage rooms, garage and outdoor space with garden/play area. Main features: 644 m² of gross area | 498 m² usable area 2 floors + additional space 4 bathrooms Garden with stone tank Garage Good sun exposure (North/South/East) In good condition Potential uses: Due to its size and location, it easily adapts to different projects: Large private residence Boutique hotel or tourist accommodation Clinic, training center or offices Continuation of school activities Prime location: Close to the beach A few meters from the metro station and Rua Brito Capelo Close to schools, services, hospital and shops Excellent access to Porto and the Circunvalação (ring road) A rare property, with history and enormous versatility, in one of the most authentic and valued areas of Matosinhos. Visit us!
…By Annonceur International


Semi-detached house with swimming pool, in a quiet residential area, close to the beach, with garden, terrace and an incredible sea view. Spread over 3 floors, on floor -1, we find a closed garage for two cars, laundry room and storage area. On the first floor, we are welcomed by a hall that leads to an office, guest toilet, kitchen with access to the garden and a bright living room, connected to a pleasant outdoor area with a deck, where you can enjoy sea views, perfect for leisure moments, where we find an inviting swimming pool. The outdoor area has a barbecue area, with a connection close to the kitchen of the house. On the second floor, there are two suites, one of which has a large window and unobstructed sea views, with a generously sized walk-in wardrobe and a large bathroom. On the same floor, there is also a bedroom with a bathroom. Inside the house, an elegant staircase connects the floors, leading us to the upper floor, where a pleasant terrace/solarium, surrounding the entire area of the house, welcomes us, offering panoramic and sea views. For additional comfort, the villa has air conditioning and electric shutters. Located in an excellent area, with good access, public transport, close to hospitals, schools, restaurants, and all the pleasant experiences that the Leça beach area has to offer. A 5-minute walk from a long sandy beach, the Piscina das Marés, a landmark work by the award-winning architect Siza Vieira, and a promenade that is perfect for pleasant walks.
…By Portugal Sotheby's International Realty


We are delighted to present an exclusive opportunity in Lavra: a contemporary villa currently at the planning stage, being sold on a ‘turnkey’ basis, ideal for those seeking a complete solution, free from worries or uncertainties. The project has already been approved, ensuring a swift and fully defined process right through to completion. Located just a short walk from Agudela Beach and only 15 minutes from Leça da Palmeira, this property has been designed to offer a modern living experience, where comfort, functionality and elegance come together naturally. The villa features four bedrooms, spacious living areas with direct access to the outdoors, a garage, a private garden and a swimming pool, as well as utility areas carefully integrated into the design. Purchasing in this way guarantees a fully completed property, with comprehensive supervision of the construction, high standards of workmanship and attention to detail, providing a simple, secure and transparent experience. The 3D images presented accurately illustrate the approved design, highlighting the architectural quality and potential of this property. This is an ideal solution for those who value living by the sea with comfort, privacy and the tranquillity of a new, ready-to-move-in home.
…By Portugal Sotheby's International Realty


Living just a stone's throw from the sea, with space for the whole family — that's exactly what this house offers!Located in the prestigious Alto da Boa Nova, in Leça da Palmeira, it is a short distance from the beaches, seafront promenades and iconic works by Siza Vieira: Piscina das Marés and Casa de Chá da Boa Nova.On a walled plot of 275 m², with 386 m² of gross construction area, this house surprises with its rare configuration: three suites, two additional bedrooms and a garden to the south flooded with sun.GROUND FLOOR — THE HEART OF THE HOUSE• Stunning living room measuring over 50 m² and dining room measuring around 20 m², both facing south, joined by a cozy double-sided fireplace and open to the garden through large sliding windows — light and conviviality all day long!• Fully equipped kitchen (hood, 5-burner gas stove, oven, microwave and refrigerator) and independent laundry room with gas boiler for DHW• Versatile Suite/Office with built-in closets, full glazed wall over internal patio and full bathroom with ingeniously concealed shower — perfect as a professional office or guest room• Bright social WC• Imposing entrance hall, with good ceilings and technical closet (electrical panel and ATI) and windows to the internal courtyards• Garage for 1/2 cars with automatic gate, cupboards, water point and heater1ST FLOOR — THE PRIVATE AREA• Master suite facing south, with walk-in closet, bathroom wall covered in marble with bathtub lit by skylight — pure refinement!• Second suite also with walk-in closet and ceramic-coated bathroom• Two bedrooms with built-in wardrobes and manual blackouts, served by a complete bathroom (walls covered in slate)• Distribution hall with window overlooking the internal courtyard — natural light even in the center of the houseCONSTRUCTION AND COMFORT• Exotic sucupira wood flooring throughout almost the entire house (ceramic in the bathrooms and kitchen)• Natural gas central heating and photovoltaic panels on the roof — comfort with efficiency!• Aluminum frames with double glazing; internal electric blinds in living rooms and suites• External walls in solid granite with ocher monomass; internal courtyards that function as light sources• Fully walled garden to the south, with cobblestone and grassy area — the perfect extension of the roomsLEGAL AND FINANCIAL DATA• Energy Certificate: SCE398385945 — Class C — valid until 03/17/2036• Asset Value (CIMI): R$ 327,621.70 · Without condominiumHouses like this don’t wait — book your visit now! Ref. KWPT035756
…By Annonceur International


Luxury villa with 5 bedrooms and 2 more 1 bedroom apartment, set in a plot with 2480 m2, with plenty of privacy with direct views of the Ocean.House with an area of 610m2 built with great quality and with excellent areas in each room, and the entire room has a direct view of the Ocean, making this property a unique solution on the Silver Coast.Access to housing is unique exclusively for housing, with the last house on the street still conferring privacy as an element of added value.The entire property is fenced and has a water hole inside the property, which supplies the house and the pool, with automatic irrigation supplied by the same borehole. All the features of this property make it stand out.Come visit and don't miss the opportunity to have the house you've always dreamed of Energy Rating: A ref:HAB_20
…By Annonceur International


LUXURY House, Detached, in the middle of MARGINAL in ESPOSENDE. - Construction area: 808 m² - Land area: 910 m² - 5 SUITES - Garage for 4 cars - Vast area of GARDEN - 6 bathrooms - 2 Kitchens - 2 Rooms - Office - FIREPLACE - Heat recover - STEAM ROOM - Central Heating - RADIANT FLOOR - Electric blinds - alarm - Video surveillance system - Ambient sound - Terrace with SEA VIEW and RIVER VIEW Located in one of the most privileged areas of Esposende, with absolute privacy, good access and close to all service, commerce and leisure spaces that ESPOSENDE has to offer! COME SEE THE HOME OF YOUR DREAMS!
…By Annonceur International


Marvel at this excellent six-bedroom villa, located on Avenida Esposende, with a magnificent view over the mouth of the River Cávado, the sea and the beach.It has six bedrooms (five of which are suites), fully equipped kitchen, laundry, six bathrooms, lounge, dining room, living room, fireplace with stove, electric shutters, underfloor heating and indirect lighting with crown moldings built-in, balconies on the 1st floor, large garden and sauna.It also has a games room and garage for three cars.Be enchanted by this magnificent opportunity and book your visit now!
…By Annonceur International


Apartment in a closed condominium of only 5 fractions, T3 Duplex, with 223 m2 of covered area plus a terrace of 110 m2 on the top floor, with private pool. Closed garage for 3 cars. High quality finishes. Pleasant and very quiet place, two steps from City Park, Foz and Boavista. Close to the best private schools in Porto.
…By Annonceur International


Luxury 3+1 bedroom villa in Foz do Douro, a stone's throw from the beachLocated in one of the most prestigious areas of Porto, this 3+1 bedroom villa combines elegance, comfort and a privileged location, being just a few steps from the sea. It is a new villa, with high quality finishes, ensuring maximum comfort and sophistication.Ground Floor:Closed garage with capacity for 2 cars;Spacious laundry;Full bathroom.1st Floor:Open space common room with kitchenette, totaling 52.50 m²;Kitchen furnished and equipped with top appliances;Support toilet;Functional and bright office.2nd Floor:1 Suite with private bathroom;2 Bedrooms with built-in wardrobes, one with direct access to a private terrace;Full bathroom to support the rooms;Lobby with access to a balcony, perfect for leisure time.Extra:Heat pump;Pre-installation of air conditioning.With a privileged location in Foz do Douro, this villa is close to shops, services and restaurants, and offers the quality of life you have always dreamed of.Come and experience luxury and tranquility by the sea!Reference: ASP25018As we are credit intermediaries duly authorized by the Bank of Portugal (Reg. 2736), we manage your entire financing process, always with the best solutions on the market.Why choose AS Imobiliária?With more than 16 years in the real estate business and thousands of happy families, we have 9 strategically located agencies to serve you closely, meet your expectations and help you acquire your dream home. Commitment, Competence and Trust are our values that we deliver to our Clients when buying, renting or selling their property.Our priority is your Happiness!At AS Imobiliária we are passionate about selling houses!Real estate specialists in Vizela; Guimarães ; Felgueiras ; Lousada ; Santo Tirso ; Barcelos ; São João da Madeira ; Harbor; Braga; Trofa ; Lisbon; Energy Rating: B- ref:ASP25018
…By Annonceur International


5 bedroom villa with 494 m2 and outdoor area with 260 m2, inserted in the most recent development to be born in Foz Velha.Montebelo Villas is a private condominium of exclusive villas located in the heart of Foz Velha, one of the rarest and most prestigious locations in Porto, where the simultaneous proximity to the Douro River and the Atlantic Ocean creates a truly unique experience. Signed by the Nuno Valentim Arquitectura studio, the project was born from the careful integration between contemporary architecture, gardens and the historical identity of the surroundings, creating a rare balance between privacy, nature and urban centrality. Scheduled for completion in the first quarter of 2027, the development is currently under construction, allowing us to understand the scale, materials and architectural quality of the project. Some of the villas have since been selected, reinforcing the exclusive and limited character of this residential collection. Montebelo Villas is developed through a limited set of 12 villas distributed among different typologies and housing concepts, including contemporary villas V3, V4+1 and V5, all with large indoor and outdoor areas, private gardens and swimming pool. The villas of Lot 1 are distinguished by the interior courtyards, the abundant entry of natural light and the fluid continuity between the interior and exterior spaces, creating true urban refuges in the city centre. Each house was designed to guarantee autonomy, comfort and privacy, while benefiting from an architectural language consistent with the scale and authenticity of Foz Velha. The natural materials, the gardens designed by Rita Guedes and the strong presence of vegetation create a serene and timeless atmosphere, where everyday life is permanently related to light, patios and green spaces. The development was internationally distinguished with the Luxury Lifestyle Award in the 'Best Luxury Sustainable Villa Development' category, recognising the architectural quality, sustainability and urban integration of the project. Location is one of its greatest attributes. Inserted in one of the most emblematic areas of Foz, it benefits from immediate proximity to Passeio Alegre, Catholic University, Oporto British School, Foz Market, bike path, beaches, restaurants and green spaces such as the Passeio Alegre Garden and the City Park. A place where the historic streets, gardens and proximity to the sea define a rare living experience in Porto. Don't miss this opportunity, book your visit now! Energy Rating: A ref:27645
…By Annonceur International


4+1 bedroom villa with 474 m2 and outdoor area with 150 m2, inserted in the most recent development to be born in Foz Velha.Montebelo Villas is a private condominium of exclusive villas located in the heart of Foz Velha, one of the rarest and most prestigious locations in Porto, where the simultaneous proximity to the Douro River and the Atlantic Ocean creates a truly unique experience. Signed by the Nuno Valentim Arquitectura studio, the project was born from the careful integration between contemporary architecture, gardens and the historical identity of the surroundings, creating a rare balance between privacy, nature and urban centrality. Scheduled for completion in the first quarter of 2027, the development is currently under construction, allowing us to understand the scale, materials and architectural quality of the project. Some of the villas have since been selected, reinforcing the exclusive and limited character of this residential collection. Montebelo Villas is developed through a limited set of 12 villas distributed among different typologies and housing concepts, including contemporary villas V3, V4+1 and V5, all with large indoor and outdoor areas, private gardens and swimming pool. The villas of Lot 1 are distinguished by the interior courtyards, the abundant entry of natural light and the fluid continuity between the interior and exterior spaces, creating true urban refuges in the city centre. Each house was designed to guarantee autonomy, comfort and privacy, while benefiting from an architectural language consistent with the scale and authenticity of Foz Velha. The natural materials, the gardens designed by Rita Guedes and the strong presence of vegetation create a serene and timeless atmosphere, where everyday life is permanently related to light, patios and green spaces. The development was internationally distinguished with the Luxury Lifestyle Award in the 'Best Luxury Sustainable Villa Development' category, recognising the architectural quality, sustainability and urban integration of the project. Location is one of its greatest attributes. Inserted in one of the most emblematic areas of Foz, it benefits from immediate proximity to Passeio Alegre, Catholic University, Oporto British School, Foz Market, bike path, beaches, restaurants and green spaces such as the Passeio Alegre Garden and the City Park. A place where the historic streets, gardens and proximity to the sea define a rare living experience in Porto. Don't miss this opportunity, book your visit now! Energy Rating: A ref:27642
…By Annonceur International


Century-old house in the historic area of Foz, with stunning views over the mouth of the Douro River and the sea. Spread over 3 floors, and with a private garden, offering a peaceful and exclusive space. Whether for personal use or as an investment for income (location close to several colleges), this house offers a unique opportunity and is ready to move into immediately. Located just 50 meters from the charming Passeio Alegre garden. K&A is a Portuguese company, headquartered in Foz, in the city of Porto, since 2005. We are present in 4 areas: Residential, Leisure, Corporate, Hotels and Resorts. In the Residential area we focus on the luxury market in prime areas, where we have sold the best properties. In 2007 we also decided to invest in Baixa do Porto and its urban rehabilitation. In 2008 we were the first official Portuguese mediator of SRU – Porto Vivo and over these years we have made our contribution to the much-needed rehabilitation of the historic center of Porto. In 2017 we moved our headquarters to the Foz waterfront, where we opened a K&A flagship with great visibility. In 2019, we consolidated our team, participated in the first Real Estate Shows and launched the first K&A magazine. In January 2020 we created the movement to support a noble cause: “Let’s help the homeless” - Let’s get homes for the homeless in Porto. In September 2020 we expanded the K&A brand to other areas of the country, namely in the Golden Triangle, Algarve. In 2022 we opened a new office in the Algarve, strategically located between Vale de Lobo and Quinta do Lago. In 2023 we began participating in international fairs, namely MIPIM in Cannes.
…By Annonceur International


Exclusive newly refurbished building in 2025, located in the historic centre of Porto near Jardim das Virtudes, in one of the city's most vibrant areas with the best views over the river and the city. Composed of only three T1 apartments and served by a lift, this project brings together features that make it an option for permanent residence, second home or investment for the rental market, benefiting from a consolidated location and views over the Douro river and the city. The refurbishment reconciled the preservation of the architectural identity of the building with current construction solutions, providing functional spaces adapted to the demands of everyday life. The open views of the river and the city from the upper floors enhance its value, creating a distinctive setting for those who wish to reside or capitalise on the property. The fact that the building has one apartment per floor with lift access provides greater privacy to residents. The configuration of the units allows for different needs, whether for personal use, medium or long-term rental, or as a real estate asset aimed at capital appreciation over time. The surroundings offer a diverse range of shops, restaurants, services, cultural facilities, schools and green spaces, enabling urban living with all amenities within walking distance. The proximity to Jardim das Virtudes and the riverside adds to the interest of this location for residents and investors. The building benefits from quick access to the main roads of the city, including the Via de Cintura Interna (VCI) and Ponte da Arrábida. The area is also served by public transport, with bus, metro and train connections nearby, facilitating mobility within Porto and into the other municipalities of the Metropolitan Area. Situated in one of the most sought-after areas in Porto, near Jardim das Virtudes, this building is close to Palácio de Cristal, Alfândega do Porto, the Ribeira and the historic centre classified as World Heritage by UNESCO. The combination of heritage, culture, services, accessibility and views over the Douro river makes this development a versatile solution, ready to meet the expectations of those looking for a residence in the city centre or an investment with potential appreciation and profitability.
…By Portugal Sotheby's International Realty
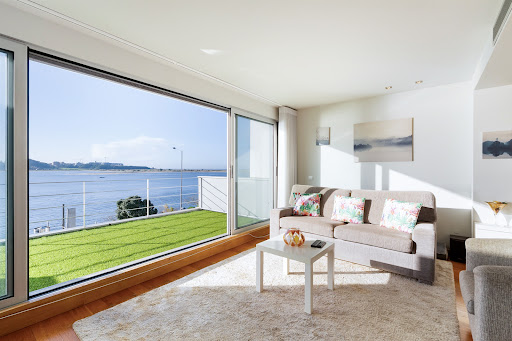


Modern three-bedroom house on the banks of the Douro River, with 235 square meters of gross private area. The house, with its modern lines, is spread over four floors and houses the social area on the first floor, consisting of two rooms, the living room, which offers a unique view over the mouth of the Douro River, and the dining room, supported by a patio for outdoor dining, equipped with a barbecue, the kitchen, and a guest bathroom. On the ground floor is the garage, a multipurpose room with a patio, a guest bathroom, and a laundry area. On the second floor, set back, is the suite, a bedroom with access to a terrace facing the river and a full bathroom. The top floor accommodates the third bedroom, supported by a terrace with panoramic views of the entire mouth of the Douro River and the sea. Built in 2006, the interior was designed with attention to detail, offering high-quality finishes such as air conditioning in all rooms, electric shutters, alarm, video intercom, wooden floors, wardrobes, and bathroom furniture, lacquered kitchen cabinets, equipped kitchen, and solar panel. Garage for two cars. Solar orientation: North-South. Privileged location on the riverfront, set in a prestigious residential area with all kinds of shops and services, close to international schools, and just a few minutes' walk from the beach and the sea. The surrounding area also offers several leisure spots such as Passeio Alegre, Parque da Cidade, and Jardim de Serralves.
…By Portugal Sotheby's International Realty


Experience coastal elegance just 70 meters from the beach of Praia dos Ingleses, located next to the prestigious Senhora da Luz area. This modern, brand-new 3+1 bedroom villa offers a rare combination of privacy, high-quality European engineering, and stunning sea views. Situated on a quiet, one-way residential street, it provides a haven of peace in Porto's most sophisticated coastal neighborhood. World-Class Education Within Walking Distance: • Oporto British School: Located just 400 meters away, a comfortable 5-minute walk from your door. • Maple Bear Canadian School: An excellent bilingual education option, just a 7-minute walk away. • Family Convenience: Eliminate the morning commute to school and enjoy a truly accessible lifestyle on foot. Premium Features and Lifestyle: • Prime Location: Steps from the ocean, luxury boutiques, fine restaurants, and organic markets. • Ocean Views: Designed to maximize natural light. • 3+1 Bedroom Layout: Versatile and spacious interiors, ideal for modern family life or executive home offices. • Private Parking: Secure garage for 2 cars, a unique feature in this historic coastal area. • Future-proof Accessibility: Pre-installation for a private elevator with access to all floors. Elite Engineering and Energy Efficiency: • Schüco Window Frames: High-specification windows, with German engineering, providing world-class acoustic and thermal insulation. • ETICS Facade: State-of-the-art exterior insulation system that guarantees year-round climate comfort. • Premium Climate Control: Fully equipped with state-of-the-art Mitsubishi air conditioning. • High-quality Bosch appliances in the kitchen. • Eco-friendly Water Heating: High-capacity Solius 300L heat pump for maximum energy efficiency. • Prepared for central heating: Pre-installed system, allowing you to easily customize your heating preferences in winter. Why Foz do Douro? Foz do Douro is the most coveted address in Porto, famous for its historic charm, exceptional security and vibrant outdoor lifestyle. This property represents not only a luxury home, but also a secure and high-value asset in Portugal's thriving luxury real estate market. Open-plan living room 52m2, integrated kitchen, natural light all day and sea breeze.
…By Portugal Sotheby's International Realty

Receive by email any new listing that may match your search criteria
Your criteria :
By validating this form, you accept the general conditions of use of Le Figaro Properties.
These agencies offer a selection of luxury properties vente at Vila do Conde. Feel free to contact them for personalized assistance.
