Get early access to listings that match your criteria
Never miss an opportunity again. Our personalized alerts notify you instantly.

 English$ USD · m²


A Private Retreat Where Nature Meets Design.Tucked into the natural curves of the Douro Riverbank, this exquisite two-bedroom, three-bathroom residence is a rare opportunity to own a home that blends modern architecture with timeless serenity. Thoughtfully crafted by renowned studio Paulo Merlini Architects, the apartment honors the rhythm of the landscape, with organic materials, earthy tones, and light-filled interiors that frame breathtaking views at every turn.Step into a space where privacy meets elegance. From the expansive open-concept living area to the curated finishes using locally sourced woods and natural stone, every element reflects a commitment to design excellence and environmental sensitivity. Floor-to-ceiling windows invite the outside in, while the seamless layout is ideal for both quiet everyday moments and refined entertaining.Outside, your own private swimming pool sits on an expansive terrace suspended over the Douro - a signature feature of this limited collection of residences. Whether enjoying a morning swim or hosting guests at sunset, the setting is simply unmatched.Residents of The View II enjoy access to an exclusive suite of amenities, including:- A state-of-the-art gym- Co-working and co-living areas- Sauna and hammam- A dedicated concierge service, designed to simplify your daily life and return time to what matters most.Just five minutes from Portos UNESCO-listed city center, and with immediate access to the VCI expressway, this secure, gated community offers the peace of riverside living without sacrificing the energy and charm of the city.Whether as a primary residence, a second home, or a lifestyle investment, this home offers something truly rare: a space that connects you to the best of Porto - while giving you space to breathe.Reserve now before it's gone!
…By Annonceur International


This magnificent 3-bedroom villa offers a haven of total privacy, where every detail has been designed to ensure comfort and well-being. Within the property and the house, tranquillity is absolute - nobody can see or hear you. Inside, it features a covered swimming pool with sauna, Turkish bath, and a dedicated space for parties and gatherings, perfect to enjoy all year round. The spacious and bright areas include three distinct living rooms, each providing a different atmosphere for entertaining, relaxing, or family life.Outdoors, the property reveals even more charms: a vegetable garden with several fruit trees, allowing you to live in contact with nature, and a fully equipped workshop - ideal for personal projects or even car repairs in the comfort of your own home. For greater convenience, it also offers two kitchens - one indoor and one outdoor - ensuring functionality and versatility on any occasion. This villa is a true sanctuary for those who value independence, leisure, and quality of life.Energy Certificate - A+Usable Area - 368.21 m²Gross Construction Area - 707 m²Interested?Contact us!AMI - 12543 Energy Rating: A+ ref:NG_M26
…By Annonceur International


Six-bedroom manor house with 630 sqm of gross construction area, with views over the Douro River and with approved project, set on a 3,476 sqm plot, in Gondomar.The 'Palacete D'Ouro' project is a 5-star hotel project featuring 27 rooms, SPA, restaurant and swimming pool. Investment opportunity.Set on a 3,476 sqm plot with 2,485 sqm of construction distributed across 3 buildings that combine historical charm with contemporary design. It includes 27 rooms (23 standard + 4 suites) all with Douro views, restaurant for 90 people with terrace, bar/wine cellar, viewpoint, outdoor swimming pool, complete SPA (sauna, jacuzzi, Turkish bath, massages), gym, multipurpose room and private parking.Located in Valbom, Gondomar, close to local commerce and services. Just 5 minutes driving distance from Gondomar town centre and Valbom metro station. 10 minutes from Hospital de São João and Parque de São Roque, 15 minutes from Porto city centre and the University of Porto. 20 minutes from Francisco Sá Carneiro Airport and 3 hours from Lisbon Airport. Energy Rating: D ref:96911
…By Annonceur International


There are beautiful houses. And there are houses that provide a true lifestyle.In the prestigious Rua do Cidrão, in Jovim, in an area exclusively composed of high-end villas, you will find this extraordinary 4 bedroom villa, where timeless architecture, large spaces and natural surroundings come together to create a truly distinctive property.With an unobstructed view over the river and total privacy, this is a house designed for those looking for quality of life, comfort and exclusivity just minutes from Porto.What you'll find:* Excellent 4 bedroom villa* Panoramic view over the river* Private pool* Jacuzzi* Surrounding garden* Closed garage for 3 cars* Multipurpose hall* Detached wooden house, ideal for gym, studio or office* Fully equipped kitchen* Living and dining room with generous areas* Fireplace design, providing comfort and elegance* Air conditioning* Central heating* Home automation* Electric shutters* Master suite with dressing room and large bathroom* Wood oven and barbecueOutside, everything invites you to enjoy every moment. The swimming pool, the jacuzzi, the various leisure and dining spaces, combined with the silence and the green surroundings, transform this property into a true refuge.More than a house, this is a residence for those who value space, privacy and a privileged location, surrounded by reference villas.A rare property on the market, where comfort, sophistication and quality of life are in perfect harmony. Energy Rating: C ref:HAB_214
…By Annonceur International


House on the ground floor and 1st floor, attached garage, patio, garden and backyard.The villa has 181m2 and a gross construction area of 363m2.It is located on a plot of 5078 m2, for which a project was made for the construction of a hotel or home. The project is offered by the owner, it is in the City Council but it is not yet approved.The property is located in the prime area of S. Cosme, with panoramic views of the city and the Douro River and 20 km from the airport.S. Cosme is a parish in the district of Porto. It has 27,000 inhabitants and all the infrastructures such as public transport, schools, restaurants, cafes and local shops. Energy Rating: E ref:SAFTI:004214
…By Annonceur International


Farm with renovated villa spread over 2 floors full of classic details inside, combined with new technologies. located on Monte Crasto, located close to the city center while still maintaining tranquility, peace and privacy. Close to Schools, Courts, Employment Centre, Police, Shopping Centres, Hospital, Fernando Pessoa, G.N.R., Local Commerce and Public Transport, with excellent access by IC 29 and Estrada Dom Miguel With a total area of 5,087m2 completely walled, it is built a house with 363.20m2, designated as T4, consisting of two floors and a closed garage for 4 cars and also outdoor parking. On the land we can also find, in addition to the green and open spaces, 3 working water wells. It is in the final stages of finishing Floor 0: - In the finishing phase designed to become a leisure area, with an implantation area of about 150 square meters with 3 fronts, with a cinema room with acoustic coating, gym, complete bathroom, sauna and spa and also a games room, To be applied floating flooring ac5 pine and porcelain flooring in addition to plasterboard ceilings with built-in leds. Floor 1 : - Renovated in 2002, it consists of a Dining Room, where the walls were varnished keeping the wood and the ceilings also recovered with an old style, and the floor still original, in wooden blocks and decorative ceramics Living room: Walls lined with panels and wood, false ceilings with leads and even a glazed balcony. Kitchen still under renovation with closed sunroom, and access to the terrace With 4 bedrooms, 3 of which are suites, with parquet floors, decorative framed ceilings, and with excellent sun exposure. Open and imposing halls illuminated by bluish stained glass windows Electric blinds and lighting controlled by central computer. Complemented with air conditioning Electric blinds Video intercom and video surveillance system Lead Lighting
…By Annonceur International


Farm with renovated villa spread over 2 floors full of classic details inside, combined with new technologies. located on Monte Crasto, located close to the city center while still maintaining tranquility, peace and privacy. Close to Schools, Courts, Employment Centre, Police, Shopping Centres, Hospital, Fernando Pessoa, G.N.R., Local Commerce and Public Transport, with excellent access by IC 29 and Estrada Dom Miguel With a total area of 5,087m2 completely walled, it is built a house with 363.20m2, designated as T4, consisting of two floors and a closed garage for 4 cars and also outdoor parking. On the land we can also find, in addition to the green and open spaces, 3 working water wells. It is in the final stages of finishing Floor 0: - In the finishing phase designed to become a leisure area, with an implantation area of about 150 square meters with 3 fronts, with a cinema room with acoustic coating, gym, complete bathroom, sauna and spa and also a games room, To be applied floating flooring ac5 pine and porcelain flooring in addition to plasterboard ceilings with built-in leds. Floor 1 : - Renovated in 2002, it consists of a Dining Room, where the walls were varnished keeping the wood and the ceilings also recovered with an old style, and the floor still original, in wooden blocks and decorative ceramics Living room: Walls lined with panels and wood, false ceilings with leads and even a glazed balcony. Kitchen still under renovation with closed sunroom, and access to the terrace With 4 bedrooms, 3 of which are suites, with parquet floors, decorative framed ceilings, and with excellent sun exposure. Open and imposing halls illuminated by bluish stained glass windows Electric blinds and lighting controlled by central computer. Complemented with air conditioning Electric blinds Video intercom and video surveillance system Lead Lighting
…By Annonceur International


This property is presented based on principles of method, clarity and responsibility.More than a physical space, it represents a decision with financial, emotional and patrimonial impact. For this reason, it has been analysed and positioned using real data, market context and a long-term perspective — not artificial expectations.Its characteristics, location and potential have been carefully assessed to ensure coherence between value, condition and opportunity. Every element has been considered to support an informed decision, whether for personal use or investment.At Stalker Real Estate, properties are not promoted through exaggeration or urgency-driven narratives. They are presented with transparency, factual information and a clear understanding of risks and opportunities.This property offers:• A solid position within the local market• Clearly defined residential or investment potential• An evaluation focused on sustainability and future value• A realistic balance between functionality, lifestyle and priceWe believe that quality lies in predictability, not in promises.That a well-informed buyer is a protected buyer.And that a transaction only makes sense when it creates value beyond the deed.An opportunity for those seeking more than a property:a decision made with intelligence, structure and confidence.
…By Annonceur International


5 bedroom farm in São Cosme, overlooking the Douro Residential, tourist or hospitality potential just a few minutes from Porto There are properties that are distinguished not only by what they are today, but above all by what they can represent. In São Cosme, Gondomar, there is a farm with about 19,470 m², consisting of an existing 5 bedroom villa, two water mines, patio and cultivated land, inserted in a reserved environment, close to Porto, the center of Gondomar, the Douro River and the main accesses. The property brings together characteristics that are uncommon in the market: privacy, existing construction, natural resources and versatility of future use. Due to its size, location and setting — a rare opportunity for those looking to develop a distinctive project in an area close to Porto. Due to its size and configuration, it can be analyzed for different valuation concepts, namely: - private condominium of villas or villas; - tourist enterprise; - Thursday for events; - concept of hospitality or wellness; - large private property; - Low-density residential project; - real estate investment with upside potential. The main house, habitable, with 5 bedrooms and spread over three floors, can be rehabilitated and integrated into a future project as a main house, reception, common area, event support space, service area or development support center. There is also a favorable urban history for a tourist development, subject to the respective licensing procedures, opinions and validations by the competent authorities. More than a traditional farm, this property represents an opportunity to develop a project with its own identity, in a strategic location close to Porto. The combination of location, features and potential makes this property a unique offering on the market. Suitable for promoters, investors, tour operators, entrepreneurs or buyers looking for a differentiated property, with size, framework and potential. For more information or access to the complete property file, please contact us. Reference: ASP26106 As we are credit intermediaries duly authorized by the Bank of Portugal (Reg. 2736), we manage your entire financing process, always with the best solutions on the market. Why choose AS Imobiliária? With more than 18 years in the real estate business and thousands of happy families, we have 10 strategically located agencies to serve you closely, meet your expectations and help you acquire your dream home. Commitment, Competence and Trust are our values that we deliver to our Clients when buying, renting or selling their property. Our priority is your Happiness! At AS Imobiliária we are passionate about selling houses! Real estate specialists in Vizela; Guimarães ; Felgueiras ; Lousada ; Santo Tirso ; Porto ; Braga ; Trofa; Lisbon ; Fafe
…By Annonceur International


Situated in a side street off Avenida Clube de Caçadores, on the northern banks of the River Douro, this three-bedroom villa benefits from a privileged location marked by tranquillity, privacy, and stunning river views.With a gross private area of 288 sqm spread over three floors, all connected by an elevator, it offers a functional and sophisticated living experience, ideal for families who value quality of life, serenity, and proximity to the city.Built in 2010 and in excellent condition, it stands out for its exceptional natural light, provided by solar exposure and large glazed surfaces, creating a harmonious connection between interior and exterior. The social area is fluid and welcoming, prioritising comfort and conviviality, while the private area consists of two bedrooms and a suite, ensuring functionality and privacy.The garden and terraces offer distinct leisure and contemplation areas, while the balcony and rooftop provide a unique setting overlooking the Douro, ideal for relaxed moments or hosting guests in a reserved and exclusive environment.The villa features Daikin air conditioning, Roca central heating, and a fully equipped kitchen with Siemens appliances, ensuring high standards of comfort and functionality. The property is marketed fully furnished and decorated, as shown in the images, allowing immediate entry into a meticulously designed environment where comfort and sophistication coexist harmoniously.The property also includes a garage for two vehicles, a basement, and an elevator with access to all floors, enhancing comfort and accessibility.Set in a safe and predominantly residential area, it benefits from excellent access to Ponte do Freixo, A20, A43, A44, and A1, allowing quick connections to Porto and the region's main axes.Proximity to Parque Oriental da Cidade do Porto, Campanhã Intermodal Terminal, Hospital Escola Fernando Pessoa, Estádio do Dragão, Pavilhão Multiusos, and Alameda Shop & Spot adds convenience and centrality to a property where urban living coexists perfectly with the surrounding nature.
…By Portugal Sotheby's International Realty


Elegant house in Gondomar, just 10 minutes from the centre of Porto, with stunning views over the Douro River. Spread over three floors, this property combines modern comfort, brightness and a peaceful atmosphere, making it ideal for those seeking quality of life on the outskirts of the city. On the ground floor, there is a cosy dining room with a fully equipped open-plan kitchen, with access to the laundry room, where the washing machine and the hot water cylinder stand out. This is followed by a large living room with large glass doors that give access to the outdoor area, perfect for leisure and socialising. The first floor is dedicated to the private area, consisting of a spacious master suite with access to a terrace with the potential for installing a swimming pool, a second suite, two additional bedrooms and a bathroom. On the top floor, the attic offers multiple possibilities for use, whether as an office, games room or storage area. Outside, the house also has a closed garage with capacity for two cars. This property stands out for its excellent location, unique views over the Douro and generous indoor and outdoor areas, making it the ideal choice for those who value comfort, elegance and proximity to the city of Porto.
…By Portugal Sotheby's International Realty


A detached villa with 5 suites and a built area of 1360 m2, this is the ideal place for those looking for quality of life, privacy and generous spaces. Located close to Gondomar city centre, the property stands out for its harmony between modern design and functionality, offering an experience of the highest standard and luxury. From the spacious suites to the large and bright social areas, each space has been designed to provide maximum well-being, comfort and practicality. The property consists of two bodies and is spread over three floors. The social areas are an invitation to socialise and entertain. The living and dining rooms, measuring around 90m², are connected to a large gourmet kitchen, fully equipped with Miele appliances and high-quality finishes, a central island, wine cellar and pantry. The cupboards are made from Sucupira wood and the worktops and floor are made from Zimbabwe black granite. The perfect space for moments of leisure and gastronomy. The 38m² Master Suite with a 40m² private terrace, dressing room and bathroom with Jacuzzi is a true oasis of tranquillity and relaxation. The other suites, equally impressive, offer comfort and privacy for all family members or guests. The exterior of the property is equally stunning, with carefully organised gardens with a diversity of palm trees, olive trees and other decorative plants, a heated outdoor and indoor swimming pool, an outdoor kitchen, a solarium and leisure spaces such as the Turkish bath, cinema room and a covered barbecue, the house offers the ideal environment for entertaining in any season. It has a home automation system installed, an alarm with remote monitoring and CCTV, and a sustainable infrastructure, with solar panels and an automatic irrigation system and 3 boreholes. Air conditioning and central heating (wall and floor radiators) are provided, supported by a diesel boiler. It includes a spacious garage with capacity for 13 cars and adaptable spaces for electric cars. Located just 10 minutes from Estádio do Dragão and Marina do Freixo, 4 minutes from Parque Urbano de Gondomar, 5 minutes from Hospital Fernando Pessoa, and 20 minutes from the beaches of Matosinhos and Francisco Sá Carneiro Airport, this residence combines tranquillity, proximity to the best services and easy access to the main points of the city
…By Portugal Sotheby's International Realty


House T6 in Avintes Vila Nova de Gaia House with 597 m2 of construction, 6 bedrooms of which 2 are suites, and 4 bathrooms, 2 of the bedrooms are transformed, 1 into an office and the other into a gym. The entire living area of the villa develops at the level of floor 0, with the bedrooms and social area and the kitchen with direct access to a terrace, where we can find an outdoor fireplace, dining area and the heated saltwater pool.The -1 floor, a large room the size of the entire house, which can be adapted according to your objectives, plus, bedrooms, party room, cinema, garage, etc..Solar panels for water heating and heat pump.Window frames with thermal and acoustic cutDouble glazingElectric blinds Daikin air conditioner with air renewal systemIndoor and outdoor ambient music in all areas individually adjustableThe location of this property is privileged, due to the tranquillity of the area, being also close to services and the city area, it is located 10 minutes from Porto or V. N. Gaia Center.Don't miss this opportunity! Contact us for more information and schedule your visit now.Welcome to doBairro Imobiliária, your local choice in the heart of Porto! At doBairro Imobiliária, we not only offer specialised services in the purchase, sale and rental of real estate, but we also bring with us extensive experience in the residential, investment and personalised consulting markets. With years of experience in these sectors, we have gained a deep understanding of the nuances that make each property unique, whether as a welcoming home for a family or as a solid investment for the future.Our experienced professionals are committed to guiding you throughout the real estate process, making transactions smooth and worry-free. Explore with us the various opportunities that the greater Porto area offers. Feel at home with us - doBairro Imobiliária is your reliable partner in all your real estate aspirations. Your journey starts here! Energy Rating: B ref:CAS_48
…By Annonceur International


6 Bedroom Villa with Infinity Pool for Sale in Avintes, Vila Nova de GaiaDiscover this exclusive 6 bedroom villa with infinity pool, located in Avintes, in the municipality of Vila Nova de Gaia.With a gross construction area of about 600 m², this property is distinguished by its contemporary design, excellent finishes and total integration with the exterior.The entire living area is developed on a single ground floor, providing comfort and functionality. The villa has six bedrooms, two of them en suite, and four other bedrooms, one of which has been transformed into an office and the other into a gym. Outdoor and Leisure AreasAll bedrooms, as well as the living room, kitchen and gym, have direct access to a large terrace with stunning views over the Douro River.The outdoor space offers several leisure areas, including:Outdoor dining area;Outdoor fireplace;Infinity pool, saltwater, heated and with waterfall.In the basement, there is a spacious lounge that occupies the entire length of the property ideal for garage, storage or for creating new living spaces. Comfort, Efficiency and TechnologyBuilt with a focus on energy efficiency and well-being, this villa has:Solar panels with heat pump for heating sanitary water;Minimalist thermal frames and thermal/acoustic insulation;Daikin multi-split air conditioning and VMC system for air renewal;Electric blinds, independent background music in all rooms, outdoor ambient music and automatic lighting in the closets. Privileged Location in AvintesLocated in a secluded and quiet area of Avintes, this villa offers privacy, comfort and a panoramic view over the Douro River a true refuge just minutes from the urban centre.Reference distances: Porto Centre: 10 minutes (approx. 8 km) Areinho Beach and riverside area: 10 minutes walk Vila Nova de Gaia Centre: 10 minutes Access to the A1 and Freixo Bridge: 5 minutes Schools and colleges: less than 5 minutes Supermarkets and local shops: 3 minutes Devesas train station: 10 minutes Francisco Sá Carneiro Airport: 20 minutesThe surroundings combine the best of both worlds natural and serene surroundings, with excellent accessibility and services nearby. Highlights of the 6 bedroom villa in Avintes600 m² of gross construction area6 bedrooms (2 suites)Office and gymHeated saltwater infinity poolPanoramic terrace overlooking the Douro RiverSolar panels and heat pumpAir conditioning and VMC systemQuiet location close to the centre of PortoWe invite you to get to know this unique villa in Avintes and discover the perfect balance between luxury, comfort and nature. 6 bedroom villa with infinity pool for sale in Vila Nova de Gaia a truly exclusive property ready to welcome your family.Call now and schedule your visit!!Note to Real Estate Consultants: This property is available for business sharing. If you have interested customers, please contact us to schedule a viewing.AMI: 13781Entreparedes Real Estate - Professionalism and Dedication to Your ServiceEntreparedes Real Estate is a reference in the Real Estate Sales and Management market, recognised for its commitment to seriousness, respect and ethics in the provision of real estate services.Our team is made up of experienced and multilingual professionals, who offer personalised service focused on the needs of each client. We work tirelessly to provide maximum satisfaction to our customers, whether buying, selling or managing real estate.Entreparedes differentials:- State-of-the-art Technology: We use the most modern tools to ensure wide and effective dissemination of properties.- Complete Management: We take care of the entire process, from the initial negotiation to the after-sales, ensuring a smooth and successful experience.- Focus on Profitability: We aim to provide the best return to our clients, always focusing on the quality and appreciation of real estate assets.At Entreparedes, a satisfied customer is our greatest achievement. We're here to make your real estate experience simple, safe, and rewarding. Energy Rating: A+ ref:HAB_2367
…By Annonceur International


Agência Douro, a reference in the real estate market in the North of Portugal, presents this incredible 5 bedroom villa close to the Douro River waterfront in Valbom. This property is ideal for those looking for quality of life and comfort, close to everything the city has to offer. 5 bedroom villa, with 420 m² of private gross area, set in a plot of 598 m² with beautiful garden and excellent location. Property Features: 05 Bedrooms, 01 suite 04 Bathrooms Large, bright rooms with fireplace Separate and equipped kitchen Balcony with great sun exposure, and privileged views of the Douro River Closed garage Storage Terrace with barbecue Large Garden Characteristics of the area: Living in Valbom is choosing a balanced lifestyle between the tranquility of a residential area and the proximity to the dynamism of the city of Porto. Located just a few minutes from the center of Porto and Campanhã station, Valbom allows quick access to the main roads and urban centers, maintaining a calmer and more familiar environment. The city is part of the municipality of Gondomar, a region known for its quality of life, complete infrastructure and strong connection to the Douro River. The area combines green spaces, essential services, local commerce and good transport links, creating an ideal setting for those looking for comfort in their daily lives without giving up urban mobility. Another differential is the proximity to the Douro River, which provides unique landscapes, areas for hiking, outdoor activities and leisure time close to nature. The region maintains a safe and welcoming environment, much sought after by families, professionals working in Porto and also by real estate investors. Why choose this property? Located in a quiet and safe residential area, with the atmosphere of an exclusive condominium, the villa benefits from total privacy and easy access to the center of Gondomar and the VCI. Just minutes from Marina do Freixo, this strategic location combines exclusivity and convenience, offering quick access to commerce, services and leisure options. Why choose the Douro Agency? With a maximum rating of 5 stars on Google, we reflect the trust and satisfaction of our customers, who choose us for the quality of service and personalized follow-up at each stage. Contact us right now and schedule your visit! Don't miss out on this unique opportunity to live in one of Portugal's most breathtaking settings. If you are a real estate agent, we at Agência Douro work on a sharing basis.
…By Annonceur International


House located in Jovim (Gondomar) 10 minutes from Porto, in a peaceful and relaxing environment, with a spectacular view over the Douro River!With AL License.This 4-bedroom 1-bedroom house is divided as follows:Garage:- Two-car garage - side by sideBasement:- Party room- Library- Bar- Bathroom- Laundry and storage- Interior bedroomGround floor:- Entrance hall- Living and dining room- Large fully equipped kitchen- Office- Full bathroomFirst floor:- Hall- 1 sumptuous suite with terrace- 2 bedrooms with balcony and wardrobes- Bedroom with wardrobe- Full bathroomExterior:- Gardens- Indoor saltwater pool- Outdoor living and dining room- Barbecue and wood-fired oven- Various terracesThe house is located just a few meters from services, parks and schools:Points of interest:- 150 mts Douro River- 8,700 mts Porto Cathedral- 8,900 mts Bolhão Market- 9,000 meters from downtown PortoSchools- 1,320 mts Outeiro 1st Grade Elementary School- 2,000 mts Jovim and Foz do Sousa 2/3 Elementary School- 11,200 mts University CampusAccess/Transportation- 3,800 mts A43 access- 7,000 mts A20 accessServices- 540 mts Clube dos Caçadores Restaurant- 2,200 mts Intermaché Jovim- 4,100 mts Gondomar Multipurpose Center- 6,600 mts Restaurant Marina do FreixoDon't miss this opportunity and come and see for yourself!We share with all 50/50 real estate agencies with AMI licenseWHY BUY WITH KELLER WILLIAMS?We enjoy helping buyers find their dream home. That's why we work with each client individually, taking the time to understand their lifestyle, needs and desires. We are experts in working with people who are buying a home and we would love to show you how you can buy your home.WHEN YOU CHOOSE KELLER WILLIAMS, YOU GET:• A professional real estate agent who knows the market• An ally committed to negotiating in your best interest• The systems and tools needed to expedite the purchase of your home• The support of a trustworthy companyWE COMMIT TO HELPING YOU BUY YOUR HOME THROUGH:• Information about the market and answering questions• Filtering homes on the web and information about other homes sold• Scheduling visits• Support in negotiations and proposals• Presentation of the best financial solutions for the purchase of the property• Support in the financing process• Support in the property evaluation process• Support in the preparation and analysis of the CPCV (Promissory Purchase and Sale Agreement)• Support in scheduling and executing the public deed of purchase and sale.KELLER WILLIAMS has more than 2,500 specialized professionals and thanks its customers for the trust they have shown in our work, which allows us to be a national reference today.
…By Annonceur International


Between the serenity of the Douro and the surroundings of nature, stands a truly unique detached house, where contemporary and solid architecture merges perfectly with the landscape.Inserted in a plot of 12,300 m2, this property has 556 m2 of gross construction area, subbasement of 500 m2 and guarantees absolute privacy, protected by high walls and benefiting from 140 meters of direct facing of the Douro River.Right at the entrance, the spaciousness of the entire outdoor space, carefully designed, stands out: a grove of oaks, garden areas and a cobbled street that leads to the main courtyard of the house.Access to the river is via an exclusive path that connects directly to the Encostas do Douro walkway.Interior Distribution:1st Floor:- Entrance hall;- Large living room;-Dining room;- Fully equipped kitchen, with pantry;-Office;- Games room with changing rooms, mini-gym and Turkish bath;- Service bathroom.2nd Floor:- Master Suite with balcony and stunning view of the Douro;- Additional suite;- Three-bedrooms;- Full bathroom.Outdoor and Leisure:- Swimming pool with large solarium;- Dining area with barbecue;- Lounge space with viewpoint;- Orchard with several fruit trees;- Vegetable garden with automatic irrigation;- Possibility of installing a tennis court;-Garages;-Laundry;- Collection of equipment;- Independent room with full bathroom.Detached Garden House:- Common room;- Equipped kitchen;- Bedroom with private bathroom.Technical and Comfort Features:- Energy Certification: B-- Finstral window frames with security system and laminated double glazing- Afizélia solid wood floor with air gap, including in the bathrooms- Philippe Starck sanitary ware- Solar panels and heat pumps for DHW- Air conditioning, fireplace and central vacuum- Automatic irrigation system and robotic lawnmower- Possibility to request private anchoragePrime Location:- 500 m from hypermarket;- 600 m from the Douro Slopes Walkways;- 2 km from basic school;- 3 km from the Freixo Bridge;- 4.5 km from hospital;- 5 km from the centre of Porto;- 20.7 km from Porto Airport.This property is perfect for those who value privacy, direct contact with nature and proximity to the city.A true luxury refuge, which combines space, comfort and exclusivity, providing a unique wellness experience.Schedule your visit and let yourself be surprised by the potential of this exceptional villa.
…By Annonceur International


Identificação do imóvel: ZMPT571910 Land for sale in Jovim, - Unique opportunity for recovery and investment. Discover this charming 4-bedroom mansion, a real estate gem, with a 16,533m2 plot full of potential. With a private living area of 215m2 , this property offers an excellent opportunity for those looking for a renovation project in a luxurious and private setting, Main features: Private usable area - 215m2 Land - 16.533m2 Construction potential - Utilization index of 0.8 Maximum façade height - 12 meters or 3 floors Property details: 4 spacious bedrooms Large and bright living room Spacious kitchen Exterior- Extensive gardens that provide a peaceful and relaxing environment Current status: With a utilization index of 0.8, the land offers vast development potential. The height of the façade cannot exceed 12 meters or 3 floors, allowing the construction of a magnificent structure that respects the harmony of the site. Possibility of building 29 villas according to Pip. 3 razões para comprar com a Zome + acompanhamento Com uma preparação e experiência única no mercado imobiliário, os consultores Zome põem toda a sua dedicação em dar-lhe o melhor acompanhamento, orientando-o com a máxima confiança, na direção certa das suas necessidades e ambições. Daqui para a frente, vamos criar uma relação próxima e escutar com atenção as suas expectativas, porque a nossa prioridade é a sua felicidade! Porque é importante que sinta que está acompanhado, e que estamos consigo sempre. + simples Os consultores Zome têm uma formação única no mercado, ancorada na partilha de experiência prática entre profissionais e fortalecida pelo conhecimento de neurociência aplicada que lhes permite simplificar e tornar mais eficaz a sua experiência imobiliária. Deixe para trás os pesadelos burocráticos porque na Zome encontra o apoio total de uma equipa experiente e multidisciplinar que lhe dá suporte prático em todos os aspetos fundamentais, para que a sua experiência imobiliária supere as expectativas. + feliz O nosso maior valor é entregar-lhe felicidade! Liberte-se de preocupações e ganhe o tempo de qualidade que necessita para se dedicar ao que lhe faz mais feliz. Agimos diariamente para trazer mais valor à sua vida com o aconselhamento fiável de que precisa para, juntos, conseguirmos atingir os melhores resultados. Com a Zome nunca vai estar perdido ou desacompanhado e encontrará algo que não tem preço: a sua máxima tranquilidade! É assim que se vai sentir ao longo de toda a experiência: Tranquilo, seguro, confortável e... FELIZ! Notas: 1. Caso seja um consultor imobiliário, este imóvel está disponível para partilha de negócio. Não hesite em apresentar aos seus clientes compradores e fale connosco para agendar a sua visita. 2. Para maior facilidade na identificação deste imóvel, por favor, refira o respetivo ID ZMPT ou o respetivo agente que lhe tenha enviado a sugestão.
…By Annonceur International


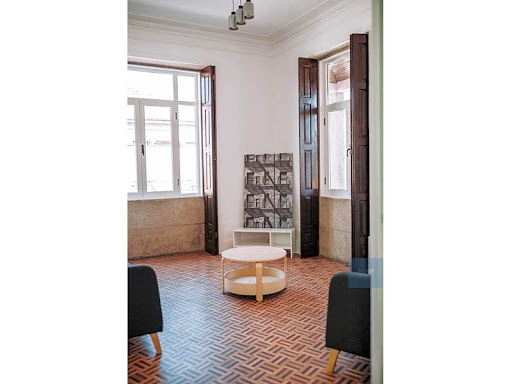

Come and see this fantastic refurbished villa, with river view from the top floor, in Bonfim.The villa, which currently houses a Hostel, has the following organisation:- 3 bedrooms with double bunk beds;- 4 small double rooms with 2 single beds;- 4 large double rooms with 2 single beds;- 2 double bedrooms with double bed;- 1 suite with double bed;- 1 bedroom with single bed;Total of 15 rooms, and accommodates 30 guests.This property is an excellent asset for investment, due to its central location, and proximity to the Campanhã Intermodal station.It is also close to all kinds of shops and services. Energy Rating: D ref:MORAS023
…By Annonceur International


Palace on the first line of the river, in Areeinho, in Oliveira do Douro.The main building has a rectangular base plan, with ground floor, 1st floor and attic. The long axis a runs perpendicular to the river, oriented towards its contemplation.The mansion is part of a plot of land with a total area of 5,000m2 and access is via two streets, one main and the other on the river front, which integrates the pedestrian walkway of Areeinho de Avintes.The building is for total reconstruction with the possibility of increasing the covered area by 25%.For more information contact one of our Private Brokers. Energy Rating: Exempt ref:REBPAL_3399
…By Annonceur International


Identificação do imóvel: ZMPT589175 View | Privacy | Douro New villa under construction, set on a 1,338 m² plot, featuring a swimming pool and panoramic views over the Douro River. With a gross construction area of 465 m², the property is arranged over three floors and offers spacious, light-filled interiors designed to embrace the surrounding landscape and river views. Highlights • Panoramic views over the Douro River • 4 en-suite bedrooms • Living and dining room • Kitchen • 6 bathrooms • Cinema / multipurpose room • Garden with swimming pool • Terraces and balconies • Garage for 4 cars Areas Lot size: 1338 m² Building area: 465.84 m² Level -2: 123.84 m² Level -1: 205 m² Level 1: 137 m² Points of Interest • Supermarket | 2 km • Valbom Cycle Path | 4 km • Gramido River Beach | 5 km • Júlio Resende Foundation | 5 km • Pestana Douro Riverside | 7 km • Freixo Marina | 8 km • Campanhã Station | 9 km • Vila Nova de Gaia | 10 km • Dragão Stadium | 10 km • Aliados Avenue | 11 km • Ribeira do Porto | 11 km • CUF Hospital | 14 km • Casa da Música | 18 km • São João Hospital | 19 km • Serralves Foundation | 20 km • Foz do Douro | 20 km • Molhe Beach | 20 km • CLIP – Oporto International School | 20 km Completion | Q2 2027 3 razões para comprar com a Zome + acompanhamento Com uma preparação e experiência única no mercado imobiliário, os consultores Zome põem toda a sua dedicação em dar-lhe o melhor acompanhamento, orientando-o com a máxima confiança, na direção certa das suas necessidades e ambições. Daqui para a frente, vamos criar uma relação próxima e escutar com atenção as suas expectativas, porque a nossa prioridade é a sua felicidade! Porque é importante que sinta que está acompanhado, e que estamos consigo sempre. + simples Os consultores Zome têm uma formação única no mercado, ancorada na partilha de experiência prática entre profissionais e fortalecida pelo conhecimento de neurociência aplicada que lhes permite simplificar e tornar mais eficaz a sua experiência imobiliária. Deixe para trás os pesadelos burocráticos porque na Zome encontra o apoio total de uma equipa experiente e multidisciplinar que lhe dá suporte prático em todos os aspetos fundamentais, para que a sua experiência imobiliária supere as expectativas. + feliz O nosso maior valor é entregar-lhe felicidade! Liberte-se de preocupações e ganhe o tempo de qualidade que necessita para se dedicar ao que lhe faz mais feliz. Agimos diariamente para trazer mais valor à sua vida com o aconselhamento fiável de que precisa para, juntos, conseguirmos atingir os melhores resultados. Com a Zome nunca vai estar perdido ou desacompanhado e encontrará algo que não tem preço: a sua máxima tranquilidade! É assim que se vai sentir ao longo de toda a experiência: Tranquilo, seguro, confortável e... FELIZ! Notas: 1. Caso seja um consultor imobiliário, este imóvel está disponível para partilha de negócio. Não hesite em apresentar aos seus clientes compradores e fale connosco para agendar a sua visita. 2. Para maior facilidade na identificação deste imóvel, por favor, refira o respetivo ID ZMPT ou o respetivo agente que lhe tenha enviado a sugestão.
…By Annonceur International


3 bedroom triplex villa with 269 m2, garden of 41 m2, terrace with 30m2 and 1 parking space, inserted in a new residential concept to be born in Porto, designed to live with views of the Douro River.On the slope of the prestigious Quinta da China, with a dominant position over the Douro River, Aurios is born, a unique residential development where contemporary architecture, nature and comfort meet in perfect harmony.Designed as a true private refuge, Aurios is part of a closed condominium of high exclusivity, offering its residents a safe, quiet and reserved environment, with 24-hour surveillance and permanent monitoring, ensuring total privacy on a day-to-day basis.The residences, mostly duplexes, were designed to maximise the connection to the outside, with frontal and unobstructed views over the Douro River, large glazed surfaces and generous outdoor spaces - balconies, terraces and gardens - that naturally extend the interior areas.With typologies ranging from T3+1 to T5 and areas that can exceed 300 m², all units privilege comfort and privacy, with suites in all private areas. Some stand out for the presence of private pools and large gardens, creating true exclusive oases by the river.The interiors reflect a standard of superior quality, with excellent finishes, noble materials and attention to detail, designed to provide a sophisticated and lasting residential experience.The condominium also offers a set of differentiating amenities, including a swimming pool, state-of-the-art fitness centre, paddle tennis court and leisure areas for all ages, complemented by a dedicated concierge service, raising the level of comfort and convenience.The location allows you to enjoy a unique natural environment, with bike paths and green areas along the Douro bank, while maintaining a quick connection to the centre of Porto and the main mobility axes.A rare project, where exclusivity, landscape and quality of life define a new residential standard in the city of Porto.Don't miss this opportunity, book your visit now. Energy Rating: B ref:38305
…By Annonceur International


4 bedroom duplex villa with 311 m2, garden of 206 m2 with private pool, with parking, inserted in a new residential concept being born in Porto, designed to live with views of the Douro River.On the slope of the prestigious Quinta da China, with a dominant position over the Douro River, Aurios is born, a unique residential development where contemporary architecture, nature and comfort meet in perfect harmony.Designed as a true private refuge, Aurios is part of a closed condominium of high exclusivity, offering its residents a safe, quiet and reserved environment, with 24-hour surveillance and permanent monitoring, ensuring total privacy on a day-to-day basis.The residences, mostly duplexes, were designed to maximise the connection to the outside, with frontal and unobstructed views over the Douro River, large glazed surfaces and generous outdoor spaces - balconies, terraces and gardens - that naturally extend the interior areas.With typologies ranging from T3+1 to T5 and areas that can exceed 300 m², all units privilege comfort and privacy, with suites in all private areas. Some stand out for the presence of private pools and large gardens, creating true exclusive oases by the river.The interiors reflect a standard of superior quality, with excellent finishes, noble materials and attention to detail, designed to provide a sophisticated and lasting residential experience.The condominium also offers a set of differentiating amenities, including a swimming pool, state-of-the-art fitness centre, paddle tennis court and leisure areas for all ages, complemented by a dedicated concierge service, raising the level of comfort and convenience.The location allows you to enjoy a unique natural environment, with bike paths and green areas along the Douro bank, while maintaining a quick connection to the centre of Porto and the main mobility axes.A rare project, where exclusivity, landscape and quality of life define a new residential standard in the city of Porto.Don't miss this opportunity, book your visit now. Energy Rating: B ref:38301
…By Annonceur International


4 bedroom duplex villa with 282 m2, terrace of 56 m2 with private pool, with parking, inserted in a new residential concept to be born in Porto, designed to live with views of the Douro River.On the slope of the prestigious Quinta da China, with a dominant position over the Douro River, Aurios is born, a unique residential development where contemporary architecture, nature and comfort meet in perfect harmony.Designed as a true private refuge, Aurios is part of a closed condominium of high exclusivity, offering its residents a safe, quiet and reserved environment, with 24-hour surveillance and permanent monitoring, ensuring total privacy on a day-to-day basis.The residences, mostly duplexes, were designed to maximise the connection to the outside, with frontal and unobstructed views over the Douro River, large glazed surfaces and generous outdoor spaces - balconies, terraces and gardens - that naturally extend the interior areas.With typologies ranging from T3+1 to T5 and areas that can exceed 300 m², all units privilege comfort and privacy, with suites in all private areas. Some stand out for the presence of private pools and large gardens, creating true exclusive oases by the river.The interiors reflect a standard of superior quality, with excellent finishes, noble materials and attention to detail, designed to provide a sophisticated and lasting residential experience.The condominium also offers a set of differentiating amenities, including a swimming pool, state-of-the-art fitness centre, paddle tennis court and leisure areas for all ages, complemented by a dedicated concierge service, raising the level of comfort and convenience.The location allows you to enjoy a unique natural environment, with bike paths and green areas along the Douro bank, while maintaining a quick connection to the centre of Porto and the main mobility axes.A rare project, where exclusivity, landscape and quality of life define a new residential standard in the city of Porto.Don't miss this opportunity, book your visit now. Energy Rating: B ref:38317
…By Annonceur International


3 bedroom triplex villa with 286 m2, garden of 55 m2, terrace with 32 m2 and 1 parking space, inserted in a new residential concept to be born in Porto, designed to live with views of the Douro River.On the slope of the prestigious Quinta da China, with a dominant position over the Douro River, Aurios is born, a unique residential development where contemporary architecture, nature and comfort meet in perfect harmony.Designed as a true private refuge, Aurios is part of a closed condominium of high exclusivity, offering its residents a safe, quiet and reserved environment, with 24-hour surveillance and permanent monitoring, ensuring total privacy on a day-to-day basis.The residences, mostly duplexes, were designed to maximise the connection to the outside, with frontal and unobstructed views over the Douro River, large glazed surfaces and generous outdoor spaces - balconies, terraces and gardens - that naturally extend the interior areas.With typologies ranging from T3+1 to T5 and areas that can exceed 300 m², all units privilege comfort and privacy, with suites in all private areas. Some stand out for the presence of private pools and large gardens, creating true exclusive oases by the river.The interiors reflect a standard of superior quality, with excellent finishes, noble materials and attention to detail, designed to provide a sophisticated and lasting residential experience.The condominium also offers a set of differentiating amenities, including a swimming pool, state-of-the-art fitness centre, paddle tennis court and leisure areas for all ages, complemented by a dedicated concierge service, raising the level of comfort and convenience.The location allows you to enjoy a unique natural environment, with bike paths and green areas along the Douro bank, while maintaining a quick connection to the centre of Porto and the main mobility axes.A rare project, where exclusivity, landscape and quality of life define a new residential standard in the city of Porto.Don't miss this opportunity, book your visit now. Energy Rating: B ref:38308
…By Annonceur International
'%20stroke='%23DDAA3A'%20stroke-width='1.909'%20stroke-linecap='square'%20stroke-linejoin='bevel'/%3e%3c/svg%3e)
Receive by email any new listing that may match your search criteria
Your criteria :
By validating this form, you accept the general conditions of use of Le Figaro Properties.