

luxury houses with terrace for sale Valdés, Spain


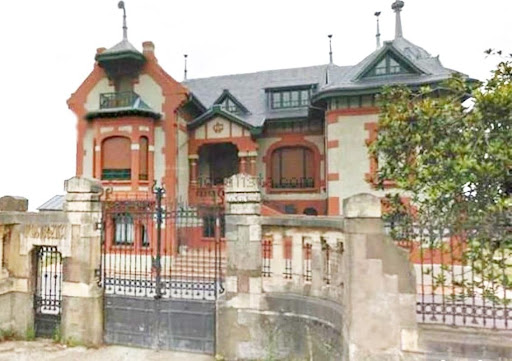

House with garden and terrace Luarca (Spain)
Sale of Indianos house with a constructed area of 1200 m2 and a plot of 1900 m2, distributed over 4 floors, (semi-basement, ground floor, first and under roof), has 2 kitchens, 4 living rooms, 16 bedrooms with bathroom and an apartment (kitchen, living room and bathroom), elevator, furnished. Five minutes from the beach and golf course, thirty from the airport. Impeccable, with permission for a hotel if you wanted to give it this use. [IW]
…By Annonceur International
10 listings near Luarca

Chalet with terrace Castrillón (Spain)
Total surface area 350 m², villa plot area 3410 m², double bedrooms: 3, double bedrooms are ensuite: 3, 4 bathrooms, 1 toilets, air conditioning (hot and cold), age less than 5 years, kitchen, dining room, floor no.: 2, sunny, terrace, inner courtyard.
…By Annonceur International


House with garden and terrace Grado (Spain)
This beautiful building dates from the last quarter of the eighteenth century. Over time it has passed through numerous hands, from the Flórez to the Uría, reaching the present day in which it belongs to the Széchényi family. Popularly known as the Bayo Palace, it is given the name of El Barreiro. Attached to the Palace and with interior communication, is the chapel. It stands on a quadrangular floor plan with a courtyard of identical design and geometric. A beautiful enclosed corridor supported by four robust columns overlooks the courtyard, covers the entire interior perimeter and from it you can access all the rooms that are run. On the south side, you can access the cosiest room, a dining room with a fireplace at the back and a small library built into a wooden structure. The main living room is a spacious room decorated with exquisite taste like all the rooms. The entire building is full of charming corners such as the spiral staircase, the office, the cellar or the small cider mill in the old horses. Its sunny exteriors with gardens and fountains make it ideal for enjoying unique moments. Currently the house has all the comforts (renewed electrical installation, heating in the rooms, etc.. ) and is used as a summer residence as well as for countless family celebrations. The Palace is distributed over two floors plus a ground floor (400m² per floor). It has eight bedrooms and five bathrooms. Built on a 40,000m² plot with granary, stables, fountains and cider mills. Ideal for hotel complex, weddings and celebrations.If you would like more information, do not hesitate to contact us or visit us at our office at Calle Las Barqueras nº10, Llanes.
…By Annonceur International


Chalet with terrace Salinas (Spain)
Reference: 705980Exclusive Detached Villa in Downtown Salinas Elegance, Space, and an Unbeatable LocationWe present this exceptional detached property located in one of the most privileged areas of Salinas, right in the city center, on a spacious 676 m² property just minutes from the beach and with all amenities within easy reach.The home, spread over two floors, has been designed to offer maximum comfort and functionality, combining spacious interior spaces with private outdoor areas designed for family and social enjoyment.Main Features:Plot Size: 676 m²Interior Layout:5 spacious and bright bedrooms4 elegantly designed full bathroomsLarge main living room with natural light and direct access to the exteriorSeparate dining room, ideal for formal gatheringsSpacious, fully equipped kitchenFloor Layout:Main floor: living room, dining room, kitchen, three bedrooms, and two full bathrooms.Upper floor: two additional bedrooms, both with en-suite bathrooms, ensuring privacy and comfort for all household members.Exteriors and additional amenities:Closed garage with capacity for a vehicle and storage spaceBarbecue area perfect for outdoor celebrationsAuxiliary rooms for storage or multipurpose useThe property stands out not only for its excellent condition and spaciousness, but also for its strategic location, in one of the most established and peaceful residential areas of Salinas, with quick access to roads and services.An exclusive residence that combines location, quality, and privacy on the Asturian coast.For more information or to arrange a private viewing, please do not hesitate to contact us.
…By Annonceur International


House with garden and terrace Ribadeo (Spain)
Sea and nature in its purest state on the Galician cliffs. In a privileged corner of northern Galicia, on a peninsula surrounded by the Atlantic Ocean, this impressive property stands next to the iconic Playa de las Catedrales, in Ribadeo (Lugo). It is a truly incomparable enclave, where wild cliffs, pristine beaches, and the constant sound of the sea create an atmosphere of calm, strength, and limitless beauty. A place where nature manifests itself in its purest state, and where the house integrates into the landscape as an extension of the environment. Built in 1977 and completely renovated from 2006, this house combines the architectural solidity of its original era with a contemporary design that prioritizes spaciousness, light, and visual connection with the outside. Each intervention has been designed to preserve the essence of the house while incorporating quality materials and modern solutions. With a constructed area of 395 m², the property has 9 spacious bedrooms and 6 full bathrooms, making it an ideal home for both family life and enjoying with guests in an exclusive environment. The distribution ensures privacy and functionality, with bright and airy rooms, many of them facing the sea. The main living room is one of the main features of the house. Its architectural design simulates the bow of a ship, visually projecting itself over the Atlantic. This room offers a unique experience, where the sea seems to enter the house and envelop those who contemplate it. It is a space of contemplation and calm, where luxury is expressed through the landscape. The house sits on a plot of 11,400 m², surrounded by carefully designed gardens with native vegetation, respecting the natural aesthetic of the environment. These gardens, like the house, are designed to integrate without artifice into the Atlantic environment, generating an atmosphere of absolute privacy and serene beauty. The property has undergone comprehensive high-quality renovations and finish updates. Furthermore, the house has a private garage included in the price, individual heating, built-in wardrobes in several rooms, exterior access adapted for people with reduced mobility, and an orientation that favors soft and constant natural light throughout the year. This property is not just a house, it is a lifestyle. It is the perfect place for those seeking a home where nature, luxury, and privacy coexist in balance. A home to live without haste, with the sea as the horizon and the Atlantic wind as a daily companion. An irreplaceable refuge on the Galician cliff, where luxury is not flaunted, it is breathed.
…By Spain Sotheby's International Realty


Property with pool and garden Oviedo (Spain)
San Martín Castle, located in Soto del Barco, Asturias, is situated at the mouth of the Nalón River. It is believed that Alfonso III promoted the construction of this fortress on the remains of a previous settlement. During the Middle Ages, it played a crucial role in various noble conflicts and was restored in the nineties. This castle enjoys a privileged position, being only 7 kilometers from the Asturias airport and with excellent transport connections. The property of El Castillo covers 43,485 m², completely enclosed by a high wall with battlements. At its peak stands an impressive tower or square tower of 120 m², accompanied by a contemporary construction of 1,220 m² that is attached to the wall and externally protrudes in the form of a balcony adjacent to the tower. The new building is a modern two-storey pavilion of 767 m², built with materials that harmonize with the environment. The main house extends linearly on a single floor, with exceptions such as the pool, the kitchen, and the service rooms, located on a lower level. On the main floor are the large living room and dining room and three wonderful suites with bathrooms. On the lower level, there is also the kitchen, an indoor pool, and the service area. The tower is a medieval stone structure that has been internally modernized to allow efficient use of space without compromising the original materials, including an elevator and stairs to access each level. A glassed-in viewpoint offers spectacular views of the surrounding natural area. In the lower area of the estate is La Casona, a three-storey house with 767 m² built. This house, of notable architectural interest and recently renovated, is ready to move in. Erected at the beginning of the 20th century, it reflects the Asturian vernacular style and features skylights and exterior galleries that function as loggias. Accessed from the middle level, there is a central corridor that crosses the building and leads to a corridor sheltered by a glass gallery. It has four main bedrooms, a living room, three bathrooms, plus another living room and dining room on the ground floor and three additional bedrooms in the attic. The garden emulates Italian landscape designs with delimited terraces, predominating fruit trees and shrubs including centennial specimens. To the south of the property, in front of the main entrance, there is another 530 m² house, structured in three floors and divided into four completely furnished and decorated apartments, each with its own garage and storage areas.
…By Spain Sotheby's International Realty


House with terrace Oviedo (Spain)
Reference: 1012320
…By Annonceur International


Villa with garden and terrace Gijón (Spain)
We offer for sale a unique property in one of the most exclusive residential areas of Gijón. Located at the intersection of the Camino de Hayas and Camino de Laureles, just in front of the Laviada carbayera, this estate is located on a plot of 9,200 m² included in the Urban Catalogue of Gijón for its valuable botanical environment.The garden that surrounds the house is home to protected species, common in large residential estates and historic gardens.The main house is entirely to be renovated. Built in 1966 on a hill, it has 898 m² and a design ahead of its time: terraces, large windows and a distribution in levels that makes the most of the views over Gijón.The buildable area of the property is 2,300 m², which makes it a unique opportunity in the area, where smaller plots and limited construction possibilities are common.Distribution by levels:Level 0: Lobby, library, living room, dining room, kitchen, toilet and service area.Level 1: Guest bedrooms.Level 2: Master bedrooms.Level -1: Snack-bar and toilets.Level -2: Garage, wine cellar and laundry.Level -3: Service bedrooms and bathrooms.Level -4: Multipurpose space.Construction characteristics:Reinforced concrete structure, exterior carpentry of tea wood and tea pine, ceramic tile roof, steel railings, interior finishes in parquet, marble, decorative ceramic and terrazzo.This property is ideal for refurbishment and restoration of its splendour or for developing a contemporary architectural project.The Property makes available to the interested party the complete Urbanization Project for the construction of up to 8 luxury homes, already approved. This project is fully authorized and has the necessary technical and urban feasibility to carry out the development without setbacks, which guarantees the possibility of immediate execution with a high potential for profitability and exclusivity Contact us for more information.
…By Annonceur International


House with garden and terrace Viveiro (Spain)
In a privileged setting at the gates of Viveiro stands the Chalet de Fondón, one of the most unique Indian residences in Galicia. Built in 1927 and linked to the businessman Antonio Pernas Corral after his return from Cuba, it is situated in a private park of 8,613 m², distributed across three plots, and boasts 697 m² of constructed space. The residence has preserved almost intact the essence with which it was conceived nearly a century ago. Noble woods, carpentry, upholstery, original elements, and details such as handles from the American firm Yale reflect the quality of its materials and the exquisite craftsmanship of the era. A standout feature is the glass-enclosed gallery that spans the ground floor and first floor: it fills the spaces with light, connects with the gardens, and on the upper floor, links the bedrooms with access from the rooms themselves. An impressive mahogany staircase articulates the floors, and the main lounge retains its original character and craftsmanship. The ground floor houses a dining room, living room, kitchen, restroom, and auxiliary rooms. The first floor has six bedrooms and a full bathroom. On the top floor, the characteristic turret offers exceptional views over Viveiro and its surroundings, as well as three additional bedrooms. The semi-basement includes a garage, boiler room, laundry, service quarters, and storage spaces. Outside, its 8,613 m² form a private park with established gardens, large trees, a swimming pool, and a pond. As a unique element, the Landro River reaches the property itself and is navigable from Viveiro. Located approximately 3 km from Viveiro and its beaches, the property combines tranquility, privacy, nature, sea, heritage, gastronomy, and proximity to services. More than a home, it is a true piece of Galician architectural heritage that maintains the nobility of its materials, its history, personality, and the charm of another era.
…By Spain Sotheby's International Realty


House with pool and garden Cospeito (Spain)
10 km from Villalba, in Terra Chá, a 6,000 m² Galician estate with a private chapel and a 19th-century underground cellar. In the green expanses of Terra Chá, a Galician estate steeped in rural tradition, surrounded by centuries-old walls and 6,000 m² of gardens. Numerous examples of an ancestral way of life: a chapel with coloured stained-glass windows, a vaulted cellar with Romanesque arches and stone pavilions dotted throughout the grounds. The interior reveals vast spaces with exposed beams, a central fireplace and a gallery terrace opening onto the surrounding countryside. Three bedrooms upstairs, one of which is independent with its own private terrace. The secondary spaces - indoor swimming pool, tennis court - blend discreetly into the whole, preserving the harmony of this estate on the edge of the Terras do Miño reserve.
…By Patrice Besse


Villa with garden and terrace La Parte (Spain)
Historic property between the sea and the mountains, featuring a restored chapel, a traditional Asturian granary and a privileged natural setting in Asturias.Some properties offer far more than a home; they offer an entirely different way of living. Located in the green heart of Asturias, this heritage estate combines history, nature and authenticity in one of northern Spain’s most sought-after regions.Surrounded by forests, fresh air and absolute tranquillity, this property allows you to enjoy the authentic Asturian lifestyle, where the Cantabrian Sea, the mountains and tradition coexist in perfect harmony.Property OverviewThe estate includes a restored palace, a 16th-century chapel, a traditional Asturian granary (panera), stables and several auxiliary buildings.The main residence is distributed over two floors and offers 6 en-suite bedrooms, two living rooms with fireplaces, leisure areas, an office and generous spaces suitable for both residential use and projects related to rural tourism or events.The renovation has respected the original architecture while incorporating traditional materials and elements characteristic of grand Asturian estates.Main Features 6 en-suite bedrooms 2 living rooms with fireplaces Restored 16th-century chapel Traditional Asturian granary Stables and storage buildings Wine cellar Potential for a second independent residence Included in the Architectural Heritage of Asturias Privileged natural surroundingsHistoric Chapel and Heritage ValueOne of the property's most distinctive features is the chapel dedicated to Saint Rita, currently used for private celebrations and weddings.Its inclusion within Asturias’ architectural heritage adds significant cultural value to the estate.Nature, Asturias and Quality of LifeThe estate is surrounded by beech, oak, chestnut and hazelnut trees, in one of the most representative landscapes of Asturias.From here, you can enjoy the balance that defines the region: disconnecting in the heart of nature while remaining within easy reach of the Asturian coastline and some of the Principality's most iconic destinations.The property is located close to Infiesto, with excellent access to Oviedo, Gijón, Covadonga, the Picos de Europa and some of the most beautiful beaches along the Cantabrian coast.Asturias is renowned for its gastronomy, hiking trails, charming villages and quality of life, making it increasingly attractive to both national and international buyers.Ideal Buyer ProfileThis property is particularly suitable for buyers looking for a unique residence in Asturias, a rural tourism project, an event venue or an investment connected to nature and heritage.It is also especially attractive to buyers linked to the equestrian world.Not Suitable ForThis property is not intended for those seeking a conventional urban home or a low-maintenance property.The combination of historical heritage, Asturian architecture, nature and strategic location makes this property a rare opportunity within the Asturias real estate market.At Hispálica Propiedades, we understand that properties like this are defined not only by their size, but by the way they are lived in. That is why we accompany our clients throughout the entire process, from the initial analysis to completion, with a clear and personalised approach.Request information about this propertySpeak with MercedesPurchase costs, taxes, Land Registry fees and notary fees are not included in the sale price.
…By Annonceur International

Receive by email any new listing that may match your search criteria
Your criteria :
- For sale
- Valdés, Spain, +30 km
- Houses
- Terrace
By validating this form, you accept the general conditions of use of Le Figaro Properties.