Get early access to listings that match your criteria
Never miss an opportunity again. Our personalized alerts notify you instantly.

 English$ USD · m²
Wonderful Completely Renovated Villa with Swimming Pool Stunning estate with pool for sale in the Tuscan hills, between the Crete Senesi and the Val d'Orcia. The property, surrounded by a park of about 1.5 ha, extends over a total surface area of about 760 sqm. It houses 13 bedrooms and 9 bathrooms and was the subject of a careful renovation in 2020. The property is currently divided into six independent apartments, easily reconfigurable into a single prestigious residence. Each unit has been designed to ensure maximum comfort. With elegant finishes and a distribution of spaces studied to enhance the brightness and the surrounding panorama. From the large windows you can enjoy an extraordinary view of the Crete Senesi and the holm oak woods that mark the beginning of the Maremma. Outside, the farmhouse is surrounded by 1.5 ha of land, which host a magnificent garden and a splendid swimming pool with solarium area. Perfect for relaxing with a breathtaking view. The property also has a building permit that allows for any extensions, as it is not subject to landscape restrictions. Numerous parking spaces and a spacious garage complete the estate. This magnificent property is located in Murlo. It's an ancient and characteristic medieval village in the province of Siena, from which it is only 15 minutes away. Furthermore, from the property it is possible to easily reach some of the most beautiful Tuscan villages such as Montalcino and Pienza, as well as the famous spa town of Rapolano. Thanks to its strategic position and the expert renovation, this property is perfect for those who wish to live in a luxurious private residence or run a tourist-accommodation business in the heart of the Tuscan countryside. Contact us to discover more on this stunning estate with pool for sale in Italy. REF. 12477 Read full description
…By Annonceur International

Splendid farmhouse with pool and sea view for sale in Casale Marittimo , in the heart of the Tuscan hills just minutes from the Etruscan Coast. This charming property, immersed in the quiet Pisan countryside, spans approximately 170 square meters , plus large panoramic terraces . It features three double bedrooms and three bathrooms . Surrounded by private land with 700 productive olive trees , the farmhouse represents the perfect blend of Tuscan authenticity, privacy, and breathtaking sea views. THE CONTEXT Situated in the rolling hills of Casale Marittimo , one of the most charming and authentic villages in the province of Pisa, the farmhouse enjoys a privileged position between the countryside and the sea. The area is renowned for its pristine landscapes, scenic roads lined with olive groves and vineyards, and its proximity to the Etruscan Coast , with seaside resorts such as Marina di Bibbona, Cecina, and Castiglioncello easily reached in just a few minutes. The village of Casale Marittimo, with its historic stone center, traditional restaurants, and local shops, offers an authentic and private atmosphere, ideal for those who want to experience the most exclusive part of Tuscany, far from mass tourism but with all amenities within easy reach. The property's dominant position allows for unique views that range from the green hills to the sea and the islands of the Tuscan Archipelago , with evocative vistas of Corsica and Elba on clear days. THE INTERIORS The farmhouse extends over 170 square meters , featuring welcoming, bright spaces that blend seamlessly with the surrounding rural setting. The spaces are functionally arranged, ensuring comfort and privacy. The spacious and inviting living area opens to the outdoors and the panoramic terraces, creating a seamless connection between the interior and exterior and enhancing the sea views. The sleeping area includes three double bedrooms and three bathrooms , ideal for hosting family and friends in complete comfort. The interiors retain the typical charm of Tuscan farmhouses, with a warm and relaxing atmosphere, perfect for those seeking a residence immersed in nature without sacrificing comfort. THE EXTERIORS The property is nestled in private grounds with 700 productive olive trees , ensuring absolute privacy and an authentic Tuscan atmosphere. The outdoor spaces have been designed to fully enjoy the beauty of the surrounding landscape, with spacious relaxation and conviviality areas. The panoramic pool area is the heart of outdoor living, enhanced by an elegant terrace with a dining table , perfect for al fresco lunches and dinners with an extraordinary sea view. The outdoor spaces are completed by a barbecue area , ideal for socializing, and outdoor parking spaces harmoniously integrated into the natural setting. The panoramic terraces offer evocative views of the Tuscan countryside and the sea, creating the ideal environment for relaxing moments immersed in tranquility and nature. LIFESTYLE & PRIVACY This property is the ideal solution for those who want to experience authentic Tuscany , immersed in the tranquility of the hills yet just minutes from the sea. The farmhouse is perfect both as a charming private residence and as an exclusive second home , with spacious outdoor spaces, olive oil production, and unique views of the Mediterranean. A rare property, where privacy, nature, and sea views blend in perfect balance, offering an exclusive living experience in the heart of the Tuscan countryside. REF.17207 Read full description
…By Annonceur International

Magnificent historic villa with swimming pool for sale in Lucca Historic Villa with a Pool for sale, about 20 minutes from Lucca city center. The property dates back to the 1600s, spread over a total area of approximately 875 sqm. With 10 bedrooms and 9 bathrooms, as well as approximately 3.5 hectares of land with olive grove. In addition to the manor house, the historic property also includes various buildings such as: * the lemon house, used as an outbuilding * the caretaker's house * a private chapel to be restored * various outbuildings Although in past centuries it was also used as a convent, the villa has kept its aristocratic character unchanged. Historic villa for sale The manor house is spread over three levels for a total of approximately 500 sqm, with 6 bedrooms and 6 bathrooms. The ground floor includes a dining room, an eat-in kitchen, a large living room, a study, a service bathroom, and a functional laundry room. All the rooms have beamed ceilings, rafters, terracotta bricks, and floors in gray and white Carrara bardiglio marble. A majestic staircase leads to the first floor, which leads to a large hall with an independent entrance from the outside. On this level we find a first double bedroom with a walk-in closet and en-suite bathroom, continuing through a further small sitting room with a fireplace we enter the second double bedroom, equipped with an en-suite bathroom and terrace overlooking the garden. The second floor, which could also be used as an independent apartment with access via both an internal and external staircase, consists of a living room with a fireplace, a kitchen, a master bedroom with an en-suite bathroom, and 3 further bedrooms, served by 2 bathrooms. Lemon House The well-kept garden of the villa, with the classic walkways shaded by climbing plants, reveals clues about the past of this property. In the garden, there is the lemon house, used as an outbuilding and developed on two levels, for a total of about 135 sqm, with an independent entrance. On the ground floor, there are a large living room and a kitchen, on the first floor, there are 2 double bedrooms and a bathroom. Behind the outbuilding is a large and comfortable room of about 35 square meters, functional for storing agricultural equipment, and for the collection and storage of the olives from the over 700 trees included in the large olive grove downstream from the villa. In a panoramic position on the hills of Lucca, a wonderful 3x10 meter swimming pool was built with an adjoining changing room and bathroom. Caretaker's House Inside the land, there is the caretaker's house of about 85 sqm on two levels. Plus a mezzanine made up of a living room, kitchen, 2 bedrooms, and a bathroom. Not far away, another building for agricultural use of about 60 sqm, with the possibility of expansion and change of use for residential use, to create a small independent villa immersed in the greenery of the olive grove. The property includes a garage of about 25 sqm and a small private church of about 35 sqm to be restored. The property is ideal for those looking for an exclusive, easily accessible location in a quiet but not isolated residential area. Well connected to the main services and to the major Tuscan cities of art and culture such as Lucca, Pisa, and Florence and only half an hour from the renowned beaches of Versilia. Contact us to discover more on the Historic Villa with a Pool for sale in Lucca, Italy. REF: 5974 REF. 5974 Read full description
…By Annonceur International

Splendid historic estate with a farm for sale in the heart of Chianti Classico, nestled in a hilly landscape of rare beauty, approximately 450 meters above sea level, in a strategic panoramic position between Florence and Siena. The property extends over approximately 160 hectares and includes approximately 4,400 square meters of built space, including a main villa, a rural hamlet, farmhouses, production facilities, and hospitality spaces. A unique ensemble that perfectly blends history, agricultural production, and a contemporary lifestyle, in one of Tuscany's most iconic settings. THE CONTEXT In the heart of Chianti Classico, the property enjoys a privileged and secluded location, surrounded by rolling hills, meticulously maintained vineyards, olive groves, and centuries-old woods. The landscape is authentic and iconic Tuscan, where nature and agricultural tradition blend in perfect harmony. The location ensures extraordinary privacy while maintaining easy access to major centers of art and culture: Florence and Siena are within easy reach, making the estate ideal both as a prestigious private residence and as a high-end hospitality facility. THE HISTORY AND THE VILLAGE The estate's origins date back to the 14th century, when the original core was a fortified agricultural settlement typical of the Chianti region. In the following centuries, between the 17th and 18th centuries, the property was expanded and transformed into a noble residence, taking on its current harmonious configuration, combining architectural elegance and productive vocation. The medieval village, still organized around a charming central square, represents the heart of the property. Here, the winery, olive oil mill, and production facilities are located, perfectly integrated with the original historic structures, now expertly restored to preserve their authentic character. THE MANOR VILLA AND THE INTERIORS The perfectly preserved manor house, dating back to the 17th and 18th centuries, stands out for the understated elegance of its architectural forms and the original stone details, colonnades, and arched openings that underscore its historical prestige. The interiors feature spacious, bright, and impressive spaces: elegant lounges, two dining rooms, a study with a library, and a billiards room contribute to a refined and timeless atmosphere. The sleeping quarters offer numerous en suite bedrooms, for a total of 35 bedrooms and 38 bathrooms spread across the villa and guest accommodations, ensuring maximum privacy and comfort. THE EXTERIORS, THE PARK AND THE STRUCTURES The estate is surrounded by a magnificent historic park with an Italian garden, enriched by tree-lined avenues, scenic areas, and spaces of absolute tranquility. Within the park is a private consecrated chapel, a testament to the property's historic tradition and still used today for ceremonies and exclusive events. The setting is completed by two panoramic swimming pools surrounded by greenery, a historic tower, and several renovated farmhouses designed for hospitality, built in the most authentic rustic Tuscan style. AGRICULTURAL PRODUCTION AND FUNCTION The estate's productive heart is the modern winery, perfectly equipped with oak barrel aging rooms, tasting areas, sales spaces, and management offices, as well as the olive oil mill for producing extra virgin olive oil. Production is top-notch, with over 110,000 bottles annually from approximately 19.4 hectares of vineyards, complemented by 21 hectares of olive groves cultivated using certified organic methods. The remainder of the property includes woodlands, arable land, orchards, and a charming private lake, further enhancing the landscape and agricultural value of the estate. This property represents a rare opportunity in the Tuscan real estate landscape: a perfect balance between a historic residence, an outstanding agricultural business, and a prestigious hospitality facility, immersed in one of the most iconic and sought-after areas in the world. REF.6813 Read full description
…By Annonceur International


Our Exclusive - A few minutes from the center of Cernobbio, modern villa of about 270 square meters. Spread over three levels and surrounded by a garden of 1,400 square meters, it offers an incomparable view of the lake thanks to large floor-to-ceiling windows and panoramic terraces for over 160 square meters. The interiors, refined and bright, include a large living room with fireplace, custom-made kitchen with island, four bedrooms and four bathrooms. The sleeping area offers privacy and comfort. Outside, an infinity pool overlooks the lake, while solarium and outdoor dining areas invite you to relax. The property includes a covered garage for three cars and four outdoor parking spaces. A unique residence, where nature, design and comfort coexist in perfect harmony. Confidential negotiation in the office. John Taylor Luxury Real Estate since 1864 Branches Milan: Via Aurelio Saffi, 26 Via Senato, 45 tel. +39 02 4819 9464 John Taylor Agencies: ANDORRA • AIX-EN-PROVENCE • BOEDEAUX • CANNES • CAP D'ANTIBES • EYGALIÈRE • LUBERON & ALPILLES • LYON • MEGÈVE• MOUGINS • PARIS • PORTO-VECCHIO • ST JEAN CAP FERRAT• ST PAUL DE VENCE • ST TROPEZ • VALBONNE • BANGALORE • MILAN • TUSCANY • COMPORTA •LISBON • MONACO •IBIZO •MADRID • MALLORCA • MENORCA •CRANS-MONTANA • GENEVA • GSTAAD • LAUSANNE • MONTREUX • SION • VERBIER • DUBAI • JOHN TAYLOR - SAFFI The John Taylor Milan agency, located near Corso Magenta and the famous basilica of Santa Maria delle Grazie, is pleased to welcome its customers in its offices, on the second floor of an elegant period building on Via Saffi. Our offices, perfectly restored, stand out for their refinement, charm and discretion. A unique setting and atmosphere where a competent and specialized staff will always be available to offer consulting services.
…By Annonceur International


Villa with swimming pool and sea view in Bordighera – elegance, comfort and privacy just a few minutes from the centerIn an exclusive residential context, just 1.5 km from the center of Bordighera and the beautiful beaches, we offer for sale a refined detached villa with swimming pool and sea view, ideal for those who want to live in total tranquility without sacrificing the convenience of services. The property is spread over a living area of 172 square meters plus porch, as well as accessory spaces of great value: tavern and laundry room for a total of 67 square meters and a large garage of 72 square meters. Everything is surrounded by a well-kept private garden of about 800 square meters, perfect for relaxing moments outdoors. Distribution of spaces: Ground floor: bright open space living room with open kitchen and direct access to the porch facing the pool, ideal for outdoor lunches and dinners; spacious bedroom, bathroom and practical closet. First floor: sleeping area consisting of two bedrooms, one with a private terrace, and a bathroom. Basement: cozy tavern, laundry room, bathroom and direct access to the large garage. The villa is equipped with air conditioning and offers functional and well-distributed rooms, perfect both as a first home and as a holiday residence. Strengths: Panoramic sea viewPrivate swimming poolLarge gardenQuiet and private settingGenerous ancillary spaces (tavern, garage, laundry)Proximity to the center and the sea
…By Annonceur International


Nestled in the rolling hills overlooking Noto, this extraordinary historic residence represents a rare blend of aristocratic elegance, absolute privacy, and scenery of unparalleled beauty.Built in 1895 by Prince Corrado Nicolaci of Villadorata to a design by the architect Francesco Cassone, the property retains its original charm, which has been enhanced by careful restoration that has preserved the authenticity of the architecture and internal layouts. The refined Neo-Gothic style is distinguished by its striking Guelph and Ghibelline battlements and the noble coats of arms adorning the façade.The residence, approximately 1,200 sq m, is set within a magnificent private park of over 45,000 sq m, an exclusive oasis where manicured gardens, olive groves, and orchards alternate harmoniously. Scenic paths bordered by ancient dry-stone walls draw the eye towards the valley, creating an atmosphere of rare enchantment.The spacious and bright interiors are designed to offer maximum comfort and refinement: elegant suites and apartments with private terraces are complemented by reception rooms, reading rooms, and dedicated greeting spaces. Large windows and panoramic terraces afford spectacular views of the surrounding hills and the sea, extending to the Vendicari Nature Reserve and Capo Passero.The monumental entrance, enhanced by an elegant wrought-iron gate, leads to a scenic driveway paved with local ochre-coloured stone, surrounded by ancient olive trees and Mediterranean vegetation. The villa stands in a dominant position, its façade adorned with the coats of arms of the Nicolaci and Cannizzaro families. The entrance portal, reminiscent of a refined Gothic trifora, leads into the residence's interiors.The main villa is spread over two levels:On the lower floor, we find two flats with private terraces, a bedroom with an en-suite bathroom, a study, a waiting room and a large reception hall with large windows directly overlooking the park.;Upstairs, however, there are two flats with private terraces, a reading room, and a further lounge with the main balcony adorned with the family's noble coats of arms.A scenic staircase leads to the large panoramic terrace, from which the gaze encompasses the entire south-eastern Sicilian coast.At the rear of the villa is the old servants' quarters, which can now be used for events or as ancillary space.The property is completed by a large car park and a splendid infinity pool (18 x 9 m) with a lounge area and bar, ideal for relaxing moments and for hosting exclusive events in a setting of absolute privacy.The dominant position allows you to admire the meeting of the Ionian Sea and the Mediterranean Sea, offering a unique scenario of charm and prestige. An unrepeatable residence, perfect both as a private residence for entertaining and as a high-profile location for luxury hospitality and exclusive events.LOCATIONLocated in the south-eastern part of Sicily, Noto is one of the most enchanting and sought-after destinations in the Mediterranean. A UNESCO World Heritage site for its extraordinary Baroque architecture, the city combines history, culture, and quality of life within a natural setting of exceptional beauty.The surrounding territory is characterised by gentle hills that slope down to a crystal-clear sea, unspoiled nature reserves and a mild climate all year round, making it ideal both as a private residence and as a prestigious international destination.The property enjoys strategic connections:Catania-Fontanarossa International Airport, approximately 85 km (1 hour) awayComiso Airport approximately 75 km (1h 15 min)Access to the A18 Siracusa - Gela motorway a short distance awayFor nautical enthusiasts:Marina di Ragusa Tourist Port (approx. 50 km)Equipped landing stages at Portopalo di Capo Passero (approx. 30 km)Among the main attractions nearby:The golden beaches of Lido di Noto, the archaeological site of Eloro and the Roman Villa of Tellaro with its mosaics (15 mins)Vendicari Nature Reserve (10 km)San Lorenzo and Calamosche beachesSyracuse and Ortigia (35 km)Ragusa, Modica and Scicli (40 - 50 km)Catania and Etna (80 - 100 km)For privacy reasons, the location shown on the map is approximate. Please contact us for the exact address.
…By Annonceur International


Fregene - Just a few meters from the sea and in a central location, we are pleased to offer the exclusive sale of this magnificent home with swimming pool. The property extends over a majestic plot of approximately 5,000 m2 and consists of a main building entirely above ground and a charming outbuilding of approximately 70 m2. What is certainly striking is the charming exposed stone architecture, with a Provençal flavour, characterised by immense windows that allow the villa's spacious interior spaces to interact with the lush surrounding park in a simply timeless atmosphere. The famous Roman architect Francesco Berarducci, who designed the villa in 1979, believed in an open vision of living, where large shared spaces should never be closed off from the outside. Everything has been designed to regenerate the life of the family who will be fortunate enough to live there, both in the summer with dips in the pool and outdoor parties, and in the winter lulled by the crackling of the fireplaces lit in its large living rooms. This property can comfortably accommodate multiple families thanks to the four bedrooms on the first floor of the villa, as well as two additional rooms on the second floor, and the independent annex consisting of a comfortable double bedroom, living room, bathroom and kitchenette. A large amount of internal space is obviously dedicated to the living area, surrounded on four sides by greenery and far from prying eyes. The swimming pool is a good size and has a curved design that fits well into the park. Clearly, several cars can find convenient parking inside the courtyard thanks to the driveway access. Only by visiting this property will you be able to fully appreciate its charm and comfortable living. Its value lies in the sense of peace and relaxation the property conveys, and the harmonious balance between the interior and exterior, with a unique garden setting in the heart of this historic seaside town.
…By Annonceur International


Elegant luxury villa under construction, with swimming pool and large green garden, located behind the center of the prestigious Forte dei Marmi. Located in one of Versilia's most sought-after destinations, this luxury residence offers the utmost comfort and elegance. Spread across three levels, its spaces are designed to satisfy every need of those seeking an exclusive home, built on a plot of approximately 1,280 square meters. The ground floor, approximately 142 square meters, is the heart of the villa. A spacious, bright living room and a separate dining room offer elegant spaces for entertaining guests and hosting formal dinners. The kitchen, equipped with every modern convenience, includes a guest bathroom. A double bedroom with ensuite bathroom on the ground floor offers comfortable, barrier-free living. Outside, a patio adjacent to the living room is perfect for al fresco dining and relaxing, surrounded by the lush greenery of a well-kept garden. The splendid 63 square meter swimming pool adds a touch of luxury and sophistication to the entire property. Going up to the first floor, measuring approximately 91 square meters, you reach the main sleeping area, which offers two elegant double bedrooms. Each bedroom features a spacious walk-in closet and private bathroom, ensuring privacy and comfort. The terraces, with a total surface area of 60 square meters, offer splendid views and additional outdoor space for enjoying balmy summer evenings. The basement, measuring approximately 170 square meters, features two spacious bedrooms, both with private bathrooms, ideal for guests or creating a private area. A utility room ensures the home's functionality, while a welcoming living area invites convivial moments. For personal well-being, a sauna and Turkish bath are available, perfect for relaxing after a long day. *For privacy reasons, the address on the page is indicative and the property is located in the immediate vicinity*
…By Annonceur International


This beautiful farmhouse stands on a hill in a dreamy panoramic position and offers a breathtaking view of Montevettolini and the enchanting Tuscan landscape. The property combines historic charm with modern living comforts and is suitable both as an exclusive private residence and for tourist use. The villa, classified as D10 (rural property), was built in 1811 and lovingly renovated in 2003, keeping the authentic character of the building intact. The property is delivered fully furnished and is therefore immediately habitable. A particular highlight is the 6 x 12 meter swimming pool which, together with the spacious and welcoming veranda, offers the perfect place to spend relaxing hours outdoors. Here you can enjoy meals with friends and fully admire the beautiful view. An in-house source of drinking water further underlines the uniqueness of this estate. The villa can be flexibly divided into four independent apartments of different sizes and configurations. Each unit enjoys a high level of privacy, as well as common and/or separate accesses, thus offering the ideal conditions for a successful farmhouse or for renting to holiday guests. The location is another great strength: just a few kilometers away are the famous art cities of Florence, Lucca, Pisa, Pistoia, Siena, San Gimignano and Volterra, as well as the beaches of Versilia. The renowned spa resorts of Montecatini Terme and Monsummano Terme are also within easy reach. In the immediate vicinity, moreover, the renowned thermal baths of the Grotta Giusti and the 18-hole golf course of Montecatini invite you to relax and recreational activities. Montecatini Terme is only about eight kilometers away. An extraordinary estate in one of the most beautiful regions of Tuscany – ideal for those who want to combine tranquility, nature, hospitality and an excellent location.
…By Annonceur International


ref. EB 2838-26595 High-end end-of-town villa between the center and the beaches, with park and swimming pool. Location Prestige In the heart of Desenzano del Garda, the Lake City, we offer a rare end-of-the-line villa, nestled in one of the most sought-after and unparalleled locations on Lake Garda: just steps from the historic center and the beaches, in a top-notch residential setting. A property that perfectly combines location, privacy, and prestige. Residential Context Located in an exclusive resort with concierge service, the villa is surrounded by a lush park and features a large shared swimming pool. An elegant and private setting, where quality of life reaches the highest standards. Accessibility Vertical Comfort The property is served by an internal elevator that conveniently connects all three levels, ensuring maximum convenience and accessibility to every room in the house. Living Area Scenography and Light The main floor features an extraordinary living area, spacious and bright, with large windows overlooking the greenery of the park and the swimming pool, with open glimpses of the lake. The level is completed by a large covered terrace, ideal for outdoor living in any season. The kitchen is separate, elegant and functional, while a guest bathroom serves the living area in a discreet and refined way. Sleeping Area Privacy and Nature The ground floor houses the sleeping area, surrounded by greenery and designed to ensure maximum privacy: three double bedrooms, one with an en suite bathroom, as well as a second bathroom. The entire level is surrounded by a private garden that creates a natural continuity between interior and exterior, transforming the space into a true private oasis. Basement Functionality Lifestyle The lower level is dedicated to comfort and everyday life: a versatile basement for relaxation or a fitness area, a security vault, a cellar, a laundry room, and a double garage with direct access to the home. Finishes Build Quality The villa stands out for its high-end finishes, exquisite materials, and meticulous attention to detail. Each space is designed to offer a perfect balance of contemporary aesthetics, functionality, and prestige. Lifestyle Desenzano Living in Desenzano del Garda means access to a complete lifestyle: excellent dining, sailing, sports, entertainment, and high-end services, in one of the most dynamic and sought-after destinations in northern Italy. An exclusive residence, unrepeatable for its location and characteristics, designed for an international clientele seeking the maximum in terms of elegance, comfort and asset value on the Lake Garda. The information is indicative and does not constitute a contractual element.
…By Annonceur International


ref. EB 2838-26622 Iconic Lakefront Villa Unparalleled Lake Views, Park, and Pool Absolute Uniqueness Just steps from the most exclusive shores of Lake Garda, between Desenzano del Garda and Padenghe sul Garda, we offer a simply unique property: a high-profile contemporary villa that redefines the concept of luxury living. A home designed for those who accept no compromises and wish to stand out with an absolutely rare property. Architecture Concept Recently built (energy rating A+), the villa is nestled in a private park of approximately 1,600 square meters, meticulously maintained, where nature and design harmoniously interact. The scenic pool completes a setting that recalls the atmosphere of the most exclusive international resorts, with a timeless elegance. Unparalleled Versatility Currently divided into seven independent apartments and an annex/office, the property offers extraordinary flexibility: it can be used as a prestigious single-family private residence or converted into a refined, charming boutique-style hospitality facility. A rare configuration, designed to maximize value and return. Interiors Lifestyle Each unit expresses a sophisticated and contemporary style: spacious living areas, natural light, and high-design finishes. The spaces open onto panoramic terraces that frame a breathtaking lake view, ideal for social gatherings, private events, or simply enjoying a truly unique experience. The spacious and private rooms all have private bathrooms, ensuring hotel-level comfort and privacy. Furnishings Details The property is offered complete with high-end furnishings and fittings, selected with sartorial taste: fine materials, designer pieces, and sophisticated finishes that make each room immediately usable and perfectly consistent with the luxury positioning. Technology Sustainability Earthquake-proof construction, eco-friendly materials, a photovoltaic system for energy production, solar hot water systems, and advanced plumbing fixtures: a residence designed to ensure maximum energy efficiency, sustainability, and living comfort to the highest contemporary standards. Access Parking The property features 5 individual garages and 7 private parking spaces, with convenient and functional access: a key plus for smooth management of both private and hospitality purposes. Location International Appeal Located in one of the most sought after areas of the Lake Garda , the villa benefits from proximity to renowned beaches, starred restaurants, exclusive clubs and high-end services. Desenzano del Garda For years it has been the hub of the lake's social and cultural life, offering a unique range of sports, sailing, and lifestyle options. A Rank Investment This property is not simply a home, but an iconic asset: perfect as a private residence, a prestigious second home, or a highly profitable luxury investment. A proposal for those who recognize the value of uniqueness and know how to seize once-in-a-lifetime opportunities. The information is indicative and does not constitute a contractual element.
…By Annonceur International


Main Features: Approx. 500 sqm surface (17 rooms) Six bedrooms and seven bathrooms in total Finely renovated late 19th-century period villa 6 hectares of land with productive olive grove (1246 trees) 6x12 m swimming pool and two independent annexes internal Description: Nestled in the picturesque hills between Grosseto and Scansano, we offer for sale a magnificent late 19th-century period villa, part of the fine arts heritage network. The main 500 sqm residence is spread over two levels. On the ground floor, the 200 sqm living area hosts spacious halls enhanced by exposed beams, a large eat-in kitchen, and a study. An original stone staircase leads to the first floor, where the sleeping area comprises four elegant bedrooms, each with an en-suite bathroom featuring masonry showers. The floor is completed by a majestic 60 sqm panoramic terrace with breathtaking views over the Maremma countryside. The villa preserves original details such as ceramic and parquet floors, stone arches, and beamed ceilings. External Description: The property is surrounded by a meticulously landscaped park accessed via a grand electric gate. The complex includes two annexes (independent two-room apartments with private courtyards) currently used as an agritourism business. The outdoor spaces are designed for ultimate relaxation, featuring a 6x12 meter swimming pool surrounded by gazebos and flowered hedges. The 6-hectare estate houses a 5-hectare intensive olive grove with 1246 trees, producing approximately 3000 kg of high-quality extra virgin olive oil. An artesian well ensures water autonomy. The location is strategic: in the heart of the Morellino di Scansano wine region, just 25 km from the beaches of Castiglione della Pescaia and Capalbio, and close to the Saturnia Thermal Baths. Distances: Scansano: 5 km Grosseto: 15 km Sea (Castiglione della Pescaia/Capalbio): 25 km Saturnia Thermal Baths: 30 km Maremma Natural Park: 20 km Rome Fiumicino Airport: 160 km ref. A1190TA69585
…By Annonceur International

This enchanting mansion in Florence is an authentic jewel, immersed in history and timeless beauty. Famous for being described in the third day of Boccaccio's 'Decameron,' this villa covers nearly 4,000 square meters and is a few steps from the heart of Florence's historic center, whose breathtaking views can be admired from the terrace. As soon as you step through the gate of this wonderful villa, you find yourself immersed in a magnificent Italian garden, a true paradise on earth. Tended with love and care, the garden offers a symphony of colors and fragrances. It was celebrated in the 14th century as a meeting place for conversation, playing music and engaging in pleasant activities. The villa is not only a monument to history, but also a contemporary luxury retreat. Inside the large 9-hectares park, which ranks it as the second largest in Florence after the Boboli Gardens, guests can play tennis on the private court, or arrive by helicopter thanks to the dedicated landing strip. And for those seeking the utmost in relaxation, an ancient pool convertible to a modern one invites guests to enjoy the Tuscan sun in an exclusive and timeless atmosphere. Inside, each hall is a journey into the past. The frescoed ceilings narrate stories from over five centuries, with works of art that enrapture the eye and enchant the soul. These majestic spaces combine the elegance of the past with modern comfort, creating a unique and fascinating atmosphere. The ground floor of the villa includes large halls, enriched by the presence of marble half-busts representing the most famous people who have inhabited the residence, such as Queen Victoria of England, who stayed there for some time, leaving an indelible mark of her passage. The villa spreads over several floors, which have been modernized through the centuries, offering today the possibility of more contemporary use of the spaces dedicated to the sleeping area. The property features a lemon house, a magnificent neo-Gothic chapel and other outbuildings, which are convertible as needed and capable of adding further enrichment to the villa complex. This villa is more than just a historic mansion: it is an unforgettable experience that combines Florence's cultural heritage with contemporary exclusivity and luxury. The breathtaking views of the city and the peaceful atmosphere transform every moment spent here into a precious memory. REF.7703 Read full description
…By Annonceur International

Luxurious historic estate with pool and spa area in Greve in Chianti, about 40 minutes from Florence and Siena. The property, dating back to the 16th century, has a total area of approximately 1,400 square meters, with 18 bedrooms and 20 bathrooms, surrounded by approximately 17 hectares of land cultivated with vineyards and olive groves. The estate is divided into three wonderful villas, each with private pool, located in a panoramic position overlooking the majestic vineyard. Strategic location, the village of Panzano can be reached on foot from the property. Villa 1 The main villa is a beautifully renovated Tuscan farmhouse and furnished in classic Tuscan style, with touches of French and Italian antiques in light, neutral tones, wooden floors, and exposed beams. Ancient architecture meets the comfort and luxury of an impeccably restored home. The luxurious farmhouse with swimming pool is spread over four levels and comprises seven double bedrooms with private bathrooms, a spacious living room with two lounges, a dining room, and a modern, fully equipped kitchen with every comfort. The main entrance is accessed through the garden, which leads to two double bedrooms with ensuite bathrooms with bathtubs. On the same level is the master bedroom with a large Jacuzzi tub and ensuite bathroom. There is also a spacious kitchen with French doors leading directly to a patio, ideal for al fresco dining. A small flight of stairs leads to the lower floor, where the villa's spa area is located, featuring unique designer lighting, a bar, and a sitting area. This level also features a double bedroom with private bathroom and independent access from the garden. The third floor of the property comprises two living rooms with fireplaces, two double bedrooms, and an ensuite bathroom. The top floor is The villa comprises a turret with a small living room and a double bedroom with bathroom and shower, offering breathtaking views of the entire countryside with vineyards, cypress trees, olive groves, and the lush surrounding nature. Villa 2 The second villa with pool was originally the estate's winemaking cellar and is spread over two levels. The garden leads to the main entrance, which features a large living area with an open-plan professional kitchen. From the kitchen, large French windows lead to the outdoor dining area. On the same floor are three suites with private bathrooms, two of which have a whirlpool tub. On the second floor, there are four bedrooms with ensuite bathrooms. Villa 3 The third villa with pool is located in the building that was originally the stables. Furnished in classic Tuscan style with a modern touch and exposed wooden beam ceilings, the property is spread over two levels. The main entrance is from the garden, which leads to a hallway that connects to the four double bedrooms with private bathrooms. A majestic staircase leads to an elegant living room with French windows offering breathtaking views. Adjacent to the dining room is a spa area with a unique view of the Chianti hills and designer lighting, as well as a relaxation area with a service bar. The outdoor stone terrace features a Jacuzzi and a lovely barbecue corner. This luxurious estate has 17 hectares of land, of which 9 hectares are cultivated with vineyards producing prized local wines, 3 hectares with olive groves, and the remainder includes a large private garden. Furthermore, there is the possibility of building a helipad. The property is equipped with advanced systems for the production of clean energy, thanks to geothermal and solar energy systems. Each villa has its own parking lot and a pedestrian path to the village, as well as two dirt roads that lead directly to the town center, just 1 km away. REF: 7682 Read full description
…By Annonceur International

Stunning Seaview Villa with Pool in Camaiore, Tuscany Elegant seaview villa with swimming pool and breathtaking views for sale in Camaiore. The property covers a total area of approximately 445 sqm and spreads over 2 levels, for a total number of 6 bedrooms and 4 bathrooms. On the ground floor the property includes a lounge, a kitchen, a dining room, and a study. Also a bathroom and a cellar. Then, the upper floor consists of 6 large and bright bedrooms and 4 bathrooms. The villa for sale is fully furnished with fine furniture and presents every comfort, ideal for those who want an elegant and comfortable home. The property also includes a 160 sqm annex, near the villa, to be renovated. A portion of this building is, today, a residential unit. It consists of a kitchen, living room, and utility room. Also 2 bedrooms and bathroom. It could easily be restored and transformed into a lovely guesthouse. Outside, a large garden of approximately 1000 sqm surrounds the property and also houses a swimming pool and barbecue area. It's perfect for spending pleasant moments outdoors. The breathtaking view of the sea and the surrounding hills completes the picture of this splendid property. It represents in fact a unique opportunity for those looking for a prestigious residence in the splendid Tuscany. Contact us to discover more on this seaview villa for sale in Camaiore, Italy REF. 8791 Read full description
…By Annonceur International

Wonderful villa with pool and views of Lake Como for sale within an exclusive residential complex comprising three independent villas. The property, free on four sides and completely renovated with quality materials, comprises three bedrooms and three bathrooms, totaling approximately 213 square meters, and includes a wonderful garden. The villa's dominant position guarantees panoramic views of Lake Como and Comacina Island. The villa is spread over three levels. On the ground floor, the entrance opens onto a spacious living room with floor-to-ceiling windows overlooking the garden, a custom-built eat-in kitchen with a dining area, and a guest bathroom. On the first floor, the sleeping area includes the master suite with private bathroom and access to the panoramic balcony, as well as two bright double bedrooms and a bathroom. The basement, accessible from both internally and externally, houses a double garage, a basement, a storage room, and other utility rooms. Outside, the wonderful private garden of approximately 265 square meters includes an infinity pool overlooking the lake, a solarium, and a wonderful dining area covered by a pergola and accessible directly from the living area via French doors. The property also includes two outdoor parking spaces. The villa features high-quality finishes and is equipped with a state-of-the-art home automation system, underfloor heating, ducted air conditioning, and energy-efficient windows. REF. 15684 Read full description
…By Annonceur International

Splendid villa for sale surrounded by greenery near Careggi. The building has the typical architectural style of the 70s, designed by a well-known architect who takes the shape and style of a ship. The property extends over two floors, plus a basement and consists of two independent apartments with a total internal surface area of 550 square meters. Both apartments have a large living area, well lit thanks to the large windows overlooking the terrace, with lounge and kitchen, two splendid bedrooms and two bathrooms. The basement houses technical rooms and a small apartment independent from the rest of the property. The property is completed by the wonderful 7,000 sq m garden which includes a tennis / soccer field and a swimming pool both immersed in total privacy. The property is equipped with every comfort immersed in the Florentine countryside but just a few minutes from the city center. Read full description
…By Annonceur International


CASTROCARO TERME, FARMHOUSE WITH STABLES AND 36 HECTARES OF LAND. Forlì, Castrocaro Terme, just minutes from the town center, in a panoramic position overlooking the entire Romagna plain as far as the sea of Cervia and Milano Marittima, from Ravenna to Cesenatico, a true balcony over Romagna, an attractive farmhouse with numerous outbuildings and land is for sale. The main building, the master's house plus the guest annex, measuring approximately 565 square meters, consists of three independent apartments. Double-glazed windows and chestnut shutters, oak beams, handmade terracotta floors, Faenza ceramic kitchens, reclaimed tile roofing, and cork insulation. In the same courtyard area there is another adjacent structure, approximately 150 square meters, currently used as a veterinary clinic and dog and cat boarding facility, but designed to be easily converted into a residence. Infinity pool by Piscine Castiglione with hydromassage corner and Roman steps, plus a large solarium and utility room for filters and make-up water, and a wooden changing room. The property includes horse stables with a tack room and barns for fodder storage, totaling approximately 700 m2. External paddocks in posts and double iron strips and galvanized clamps. The properties are surrounded by 36 hectares in a single body and managed in Certified Organic: 5.5 hectares of thirty-year-old olive groves, 20 hectares of arable land cultivated in rotation of cereals and legumes, the remaining part woods and pastures which are the distinctive soul of the panorama of the first Apennine hills. It is possible to purchase a ruin with building capacity proven by a preliminary approval from the Municipal Technical Office on a 13,000 sq m plot of land with the possibility of rebuilding 340 sq m of living space and services. The property is ideal both as a luxury residence built and renovated for private living, or as an investment, with plans to generate income from hospitality and event planning, easily increasing the available space and promoting complementary activities such as the swimming pool and equestrian activities. Euro 1,600,000 VILL980
…By Annonceur International


PIANDISCO', VILLA WITH OLIVE GROVE AND PANORAMIC POOL.In Piandiscò, in the province of Arezzo, a charming villa is for sale in a hilly position, suitable both as a private residence and for hospitality.The property is spread over three levels, is divided into 6 independent apartments and is currently used as a farmhouse.The estate extends over approximately 13 hectares of olive grove (around 5000 olive trees), woodland and vineyard (one hectare).Ground floor:Three independent apartments, each with a bedroom, bathroom, and kitchen. A spacious shared dining room with a fully equipped kitchen, perfect for hosting guests, events, or a restaurant. First floor:One-bedroom apartment with a bathroom, kitchen, and living room. Second floor:1 apartment with kitchen, bedroom, and bathroom. 1 apartment with kitchen, two bedrooms, and a bathroom. The property offers 27 rooms in total, including 9 bedrooms, 10 bathrooms, a dining room with kitchen (ground floor), changing rooms for the pool, a farm shed, and a cellar.A few steps from the villa, the large swimming pool offers a pleasant view of the countryside.The property is ideal for those seeking a private residence, a hotel investment, or a farmhouse.Euro 1,600,000 VILL399
…By Annonceur International


Nestled in the prestigious hills of Impruneta, just a short distance from Florence, stands this exclusive real estate complex of approximately 2,000 sqm.The property is immersed in a 7-hectare private park, which includes a thriving olive grove with 500 trees.This estate represents an ideal choice either as a prestigious private residence or for developing a high-end boutique hospitality business.The entire property seamlessly combines the historic charm of a 15th-century estate with the sophistication of contemporary design, integrating premium finishes and modern technological solutions.The main building features a majestic 1,000 sqm 15th-century villa, internally divided into three independent apartments, each equipped with its own living room and private kitchen.The interiors are striking for their large windows that ensure extraordinary natural light, working fireplaces (both traditional wood-burning and gas), and a convenient elevator connecting the different levels. The sleeping area offers six bedrooms, all with en-suite bathrooms. The master bedroom features an exclusive adjacent wellness area, complete with a jacuzzi, massage room, and a spacious walk-in closet.Adjacent to the villa is a modern 600 sqm loft, characterized by fresh, contemporary two-story architecture connected by an elegant glass elevator. The living area hosts a striking designer fireplace, while the two bedrooms offer panoramic views of the Tuscan hills through large, floor-to-ceiling windows that perfectly maintain absolute privacy.The building also features an indoor swimming pool, currently requiring restoration, which adds an extra touch of potential luxury and relaxation to its charm.Finally, the complex includes a refined 400 sqm annex, designed to welcome guests in a contemporary and comfortable setting, featuring three bedrooms, including one with an en-suite bathroom.Outside, the property boasts a meticulously manicured garden, a swimming pool with a relaxation area equipped with a sauna, and expansive green spaces that guarantee absolute comfort and privacy, all just minutes away from the city.Impruneta is set in a privileged hillside position at the gateway to the Chianti region—a strategic location that combines the tranquility of the Tuscan countryside with immediate proximity to the regional capital. Situated just a few kilometers from Florence, this area allows you to enjoy absolute privacy and breathtaking, open panoramic views, while remaining perfectly connected to major services and the cultural prestige of the city of art.16 km from Florence23 km from Florence Airport90 km from Pisa100 km from Livorno
…By Annonceur International


Ancient estate in Chianti with vineyards, swimming pool and 30 hectares This ancient estate in the Chianti hills represents a one-of-a-kind opportunity: a perfect blend of historic charm, winemaking tradition, and the prestige of a noble residence. The beating heart of the property is the majestic 16th-century villa, a charming period residence rooted in the history of the Chianti region, which has survived the centuries while retaining its authentic soul. Originally built as a military garrison in the Middle Ages due to its strategic location, it later became a stately home during the Renaissance. The original architecture was refined with spacious halls and monumental fireplaces, while retaining its thick walls and commanding position over the surrounding landscape. As was the case with important noble properties, a small rural village developed around the main villa, self-sufficient thanks to the production of wine and olive oil. Today, the Villa retains its ancient charm, combining the strong medieval pietra serena stone with Renaissance elegance. With its generous and bright spaces spread over two levels, the Villa offers two living rooms, a private study, and a large kitchen and dining room. Upstairs, the sleeping area features six bedrooms overlooking unforgettable landscape views. In the Villa's private garden, a historic lemon house welcomes plants during the colder months, and two rooms house the property's black gold: balsamic vinegar. The surrounding village unfolds like a small, ancient microcosm, enriched by farmhouse annexes with apartments and a barn. One of the farmhouses houses an intimate restaurant, ready to welcome guests both indoors and under the starry sky. The caretaker's apartment and the adjacent residence are independent spaces, embellished with loggias and panoramic terraces where you can enjoy the sunset over the hills. Below the Villa, majestic stone cellars with vaulted ceilings evoke the centuries-old winemaking tradition. Perfect spaces for aging, but also for exclusive tastings, they are flanked by spacious rooms ready to be transformed into new suites. Every corner speaks of the unbreakable bond with the land and winemaking, offering an atmosphere of absolute privacy and timeless peace. The property is surrounded by approximately 30 hectares of land, including approximately 3 hectares of vineyards and 2 hectares of olive groves, and enjoys a magnificent swimming pool in a panoramic position. The location of the estate is not only poetic, it is also capable of combining the isolation of the countryside with maximum logistical convenience: it is located a few minutes from Greve in Chianti and about 30 minutes from Florence and its airport. This property is not only a piece of Tuscan history, but a blank canvas for extraordinary projects: a private residence for those seeking maximum privacy and prestige, a boutique hotel, meeting the strong demand for hospitality in the Chianti region, and an excellent agricultural and winemaking company. An investment over time that means becoming the custodians of a priceless historical and landscape heritage, in one of the most desired and celebrated areas in the world.
…By Annonceur International


This extraordinary villa is located in a beautiful panoramic position and offers a breathtaking view of the surrounding landscape. The elevated position guarantees a unique living experience and gives the property an exclusive atmosphere, which perfectly combines tranquility, privacy and nature. Built in the 70s, the villa is divided into two almost identical residential units. Each unit has a separate garden and a private swimming pool, making the property ideal for two families, for several generations or for a combination of own use and rental. At the same time, there is the possibility of using the villa as a single, spacious property. In recent years, the owners have already carried out large-scale renovations, paying great attention to quality and design. However, the work has not been fully completed, so the future owners will have the opportunity to complete the final stages according to their own ideas and give the property a very personal touch. Numerous details already testify to the high standard of modernization today. High quality materials and finishes have been used that underline the exclusive character of the villa. Particularly noteworthy are the two designer kitchens already installed, which combine modern design and functionality and represent an important part of the investments already made. Despite its quiet location surrounded by nature, the property enjoys excellent connections. Peretola airport in Florence can be reached in just about 30 minutes, which makes the villa ideal as an international holiday residence or second home. A rare opportunity for those looking for a villa with spectacular views, two independent housing units and great potential. The high-quality renovation work that has already begun forms the perfect basis for completing an extraordinary property in a dream location and customizing it according to your own wishes.
…By Annonceur International
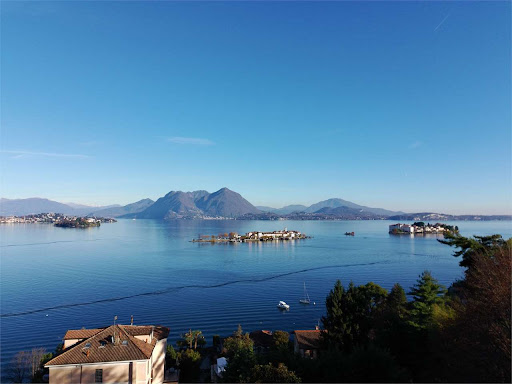


Verbania, on Lake Maggiore, in the municipality of Stresa, just a few minutes’ drive from the town center and all services, we offer an elegant and prestigious villa with a private swimming pool directly overlooking the enchanting Borromean Gulf.The villa is located within a small residential complex of only two units and is characterized by a modern and refined design, with high-quality finishes and premium materials. The interiors are tastefully furnished with great attention to detail, ensuring comfort and luxury.Inside the villa, on the basement level, there is a welcoming tavern and a bathroom, also serving the pool area. On the ground floor, a large and bright living area opens up with a fireplace, a dining room featuring large panoramic windows overlooking Isola dei Pescatori, a kitchen, a hallway, a double bedroom, and a bathroom.On the upper floor, there is the master bedroom, two terraces offering spectacular lake views, a cozy private lounge, a walk-in wardrobe, and a bathroom. On the same level, there is an additional room with en-suite bathroom, ideal as a guest bedroom or service space.Outside, the property features a beautifully maintained 2,500 sqm garden, richly planted and landscaped, with a barbecue area perfect for enjoying the stunning views and surrounding nature.The property is enhanced by a magnificent indoor swimming pool with elegant glass walls that open on the sides and a retractable roof, allowing year-round enjoyment.A beautiful gazebo and a pergola used as parking spaces complete the property.www.immobiliaremanzullo.it
…By Annonceur International


Nestled in the heart of a vast private park and set within a landscape of exceptional scenic value, this prestigious estate is located in the hilly area of Conegliano, within the territory recognized as a UNESCO World Heritage Site.The building, dating back to the 17th century and attributed to the renowned Venetian architect Baldassarre Longhena, stands as a rare example of Venetian noble architecture. Access to the property is via a long tree-lined avenue that leads to an elegant Italian-style garden, featuring gravel paths, sculpted boxwood hedges, and centuries-old trees.The structure unfolds over two main floors, plus a basement level, following a regular T-shaped layout. Of particular architectural significance is the southern façade, tripartite and symmetrical, with a central pediment and projecting side wings in the form of small towers.The interior of the villa, in keeping with the compositional tradition of Venetian residences, features spacious and harmoniously arranged rooms, enriched with historic fireplaces and fine marble finishes, which lend an atmosphere of understated elegance and refinement.The property also includes a private swimming pool and a fully equipped guesthouse. It is offered for sale as a “bare ownership” (nuda proprietà) for a maximum of 12 years ; however, full ownership may be acquired at a higher price.Conegliano is located in the heart of the Prosecco Hills, an area of extraordinary natural and cultural beauty, designated as a UNESCO World Heritage Site. Renowned for its vineyards, art of fine living, and culinary traditions, the town offers a perfect balance between historic elegance and contemporary vibrancy. Strategically positioned between Venice and the Dolomites, Conegliano serves as a prime location for those seeking a lifestyle immersed in nature without giving up proximity to the major cultural centers of the Veneto region.30 km from Treviso Airport60 km from Venice Airport30 km from Treviso70 km from Venice80 km from the sea
…By Annonceur International
'%20stroke='%23DDAA3A'%20stroke-width='1.909'%20stroke-linecap='square'%20stroke-linejoin='bevel'/%3e%3c/svg%3e)
Receive by email any new listing that may match your search criteria
Your criteria :
By validating this form, you accept the general conditions of use of Le Figaro Properties.
These agencies offer a selection of luxury properties vente in Italy. Feel free to contact them for personalized assistance.




