Get early access to listings that match your criteria
Never miss an opportunity again. Our personalized alerts notify you instantly.

 English$ USD · m²


Introducing Sirene Villas, the newest masterpiece by Stamm Development Group,showcasing upscale ultra-luxury residences meticulously crafted by world-renownedinterior designers Asthetique and Delray Beach's esteemed Randall Stofft Architects.Julien Albertini, the visionary founder of Asthetique, brought his creative vision to lifewith a profound quote: ''The essence of the French Riviera has woven its way into thevery fabric of my design philosophy. The azure waters, the sun-kissed landscapes, andthe timeless glamour of the Cote d'Azur have become a muse for my creations.. '' Thisinspiring statement encapsulates the essence of Sirene Villas, while highlighting thedepth of creativity and innovation that drives the projects design philosophy. Head East on George Bush, crossover the George Bush bridge and just after Andrews Ave properties are on the right.
…By Annonceur International


Welcome home to an iconic Manhattan view! Designed by world renowned and Pritzker Prize winning architect Christian de Portzampar, One57 defines the ultimate in luxury living. In the heart of the city, the premier address of 57th Street, this iconic tower sits moments away from Central Park and the most celebrated cultural and entertainment venues, restaurants and exclusive shopping in the world! Nestled amongst the clouds, this spectacular 2 bedroom, 2.5 bath 2,438 square foot oasis defines quintessential luxury living in New York. Breathtaking direct views on to Central Park with additional south & east exposures from the opposite side of the apartment illuminate this well-designed space. Enter into the gracious foyer with a floor to ceiling window that frames the park and leads to a great room measuring nearly 27 by 20 feet offering amazing city and Central Park vistas. The open chef's kitchen, beautifully appointed with a center island with custom built-in seating, professional Miele appliances and direct external ventilation as well as handcrafted custom cabinetry by the award winning Smallbone of Devizes, creates the perfect space to entertain. South and east exposures frame the corner primary bedroom. A massive closet and en-suite bath finished with an extra deep jacuzzi soaking tub and steam shower. A custom wood vanity with under mount sinks topped by Nero Voda marble, recessed medicine cabinets with side LED lighting, radiant floor heat and walls of Italian Statuario marble slab and Dornbracht / Graff fittings and fixtures complete the perfect primary suite. The secondary bedroom also offers an en-suite bath with a custom vanity, an undermount sink topped with white quartzite, recessed medicine cabinets, Bianco Dolomite marble floors and walls, and Dornbracht/ Graff fittings and fixtures. Off the entry foyer, an elegant powder has a polished black granite vanity with a black glass integrated sink, Dornbracht faucet and white onyx slab floors and walls. Opulent Interior features by Danish designer Thomas Juul-Hansen include: over 12' ceiling heights, floor to ceiling soundproof windows, solid rift sawn oak ebony floors and a state of the art, multi-zone climate control system with discreetly designed vents and linear diffusers providing year-round heating and cooling for each room. One57 provided services are unparalleled. The amenities include: 24 Hour Doorman/Concierge, Private Dining & Function Room, Full Catering Kitchen, Library with Billiards Room and 24-foot Aquarium, Arts & Crafts Atelier Room, Screening and Performance Room, Private Fitness Center and Yoga Studio, Discreet Additional 58th Street Entry, On-Site Parking Garage, Pet Washroom.One57 residents also have access to all of the services of the Park Hyatt Hotel with direct access by elevator to the Triple Height Indoor Swimming Pool, Spa, Steam Rooms, Custom designed Jacuzzi and Spa Portico and fifth floor Bar and Restaurant. Live in extraordinary luxury in your new home at One57.
…By Annonceur International


Final Remaining Sponsor Residence. Landmark atop a Landmark. Pritzker Prize winner Shigeru Ban Penthouse with 20-ft Ceilings and Wraparound Terrace.Introducing this majestic duplex penthouse perched atop a 19th century cast iron landmark. Award winning Shigeru Ban-designed this 4-bedroom (plus den or convertible 5th bedroom), 3.5-bathroom home with sliding curtain wall windows that open onto a 1,510 sq. ft. terrace and allow for seamless indoor-outdoor living.Northern and eastern light spills onto gorgeous white oak floors. Modern comforts include key-locked elevator access, multi-zone heating and cooling, and a laundry room with a utility sink and Miele washer and vented dryer.Residents enter into a welcoming entry hall adorned with a coat closet and full bathroom. The home then flows into an expansive living, dining, and kitchen space saturated with natural light over limestone floors featuring radiant heat. The living area boasts soaring 20-ft ceilings and sliding glass walls that open onto a terrace perfect for sun lounging, entertaining, and urban gardening. The kitchen is equipped with an eat-in waterfall island, custom white matter lacquer cabinets, Bianco Oro countertops, and a suite of fully-integrated Gaggenau appliances. A secluded study and a bedroom with easy access to a second full bathroom complete the lower level.A trio of large bedrooms sit on the upper level of the home. The primary suite features sliding glass windows, a windowed walk-in closet, and a luxurious en-suite bathroom with a Corian double vanity, radiant heated marble floors, a walk-in shower, and a freestanding Kaldewei soaking tub. The second and third bedrooms have private closet space and share access to a chic terrace and an immaculate bathroom with double sinks and a deep soaking tub.Built in 1881, The Cast Iron House is a stunning boutique condominium with a prime TriBeCa address and incredible lifestyle amenities. Residents enjoy a 24-hour doorman, a state-of-the-art fitness center designed by The Wright Fit, a dance/yoga studio, a hydrotherapy spa, a steam and sauna room, a childrens playroom, bicycle storage, and a Green Wall courtyard. The building is moments from trendy restaurants, bars, cafes, and shops, and it is close to the 1/6/N/Q/R/W/J/Z subway lines. Pets are welcome.THE COMPLETE OFFERING TERMS ARE IN AN OFFERING PLAN AVAILABLE FROM SPONSOR. FILE NO. CD13-0172.
…By Annonceur International


25 West 28th Street, PH42A Introducing Penthouse 42A at the acclaimed Ritz-Carlton Residences designed by legendary architect Rafael Vinoly. Exclusive benefits and panoramic helicopter views of the Lower Manhattan skyline, the Statue of Liberty, the Empire State Building, and the East River make this lavish 2-bedroon, 2.5-bathroom offering unlike any other in the city.Exclusive Ritz-Carlton Benefits Ideal as a pied-a-terre property or an investment opportunity, owners have access to the penthouse for up to 120 nights a year and can appoint The Ritz-Carlton to rent and manage the home and generate income when they are away. The building has legally circumvented local AirBnB laws and expertly markets and advertises the home to achieve some of the highest nightly rental rates in the city.Residents also have access to all the amenities and services of the famed Ritz-Carlton Hotel. These include renowned wellness and spa services, a state-of-the-art gym, event and lounge spaces, a rooftop bar, two restaurants, and in-room dining run by Michelin-starred chef Jose Andres. Additionally, all the best restaurants, bars, cafes, and shops that NoMad has to offer are moments away.Penthouse Living Interiors are stunning in every way and can be delivered exquisitely furnished. Oversized picture windows let in an abundance of southern and eastern light, accentuating beautiful white oak floors, custom millwork, and soaring ceilings over 10 feet high. A state-of-the-art Lutron panel controls lighting and motorized drapes. The Poliform kitchen is adorned with an eat-in waterfall island, honed white quartzite countertops and backsplash, bronzed glass cabinetry with built-in LED lighting, and fully integrated Miele appliances.True Bedroom Suites The king-size primary suite has a wall of reach-in closets and a decadent en-suite bathroom with Bardiglio Nuvolato marble slab walls and floors, a carved Terrazzo double sink, acid-etched glass shower and water closet enclosures, a walk-in rainfall shower, and a deep Duravit soaking tub. The second bedroom suite can easily accommodate two double beds and has a reach-in closet and spa-like en-suite bathroom. A stacked Miele washer and dryer and a dedicated owners closet complete the home.The Ritz-Carlton Residences, New York, NoMad are not owned, developed or sold by The Ritz-Carlton Hotel Company, L.L.C. or its affiliates (Ritz-Carlton). RP 1185, LLC uses the Ritz-Carlton marks under license from The Ritz-Carlton Hotel Company L.L.C.
…By Annonceur International


Welcome to Residence 41A at the iconic Woolworth Tower, where luxury meets grandeur anddual bridge & water exposures take center stage.Designed for a lifestyle abundant in scale, luxury, and privacy, Residence 41A is a sun-floodedthree-bedroom, three-and-a-half-bathroom home offering solid oak herringbone floorsthroughout, over 11-foot ceilings with open city and river views facing North, East, and South,and approximately 3,282 square feet of living space. The flexible floor plan includes a 36-footcorner great room, which can be seamlessly expanded to a 53-foot gallery space, perfect forshowcasing an art collection against the backdrop of large terra-cotta arched windows andample wall space.The gourmet kitchen is a chef's dream, featuring custom Dada cabinetry by the Molteni Group,Calacatta Caldia marble counters and backsplashes, Dornbracht fixtures, and top-of-the-lineMiele appliances. From the north-facing windows, take in breathtaking views of the Manhattanskyline as you prepare meals in this culinary haven.The corner primary suite is a private retreat with a windowed walk-in dressing area and anopulent bathroom. Indulge in the steam shower, soak in the freestanding tub, and enjoy thedouble vanity, all set against Calacatta Caldia marble heated floors and slab walls, adorned withDornbracht Platinum fixtures and Nanz nickel hardware.Originally commissioned by retail magnate F.W. Woolworth, architect Cass Gilbert's 792-foot tallneo-Gothic masterpiece continues to capture the imagination and grace the world's mostfamous skyline. The 32 condominium residences, developed by Alchemy Properties andstarting on the 29th floor, are designed by world-renowned French architect Thierry W. Despontwith craftsmanship and attention to detail befitting this beloved landmark.With never more than two homes per floor, life at The Woolworth Tower Residences offers aclub-like intimacy amidst the vibrancy of downtown Manhattan. Residents enjoy white-gloveservice and an array of luxurious amenities, including the Gilbert Lounge, the Woolworth Pool, aFitness Studio, a Wine Cellar and Tasting Room, a Bike Room, on-site attended parking, and anexclusive residents-only lobby.Discover the magic of this extraordinary space. Contact the SERHANT Listing Agent today toschedule a private showing.
…By Annonceur International


Welcome to this gleaming full-floor loft at TriBeCas newest luxury tower, a stunning 3-bedroom, 3-bathroom home suffused with Lower Manhattan views and northern and southern light. A pair of south and north facing private frameless balconies offer fresh air and stylish settings for sunset drinks, urban gardening, and easy warm-weather lounging. This pristine home is equipped with high-end finishes and modern infrastructure like direct keyed elevator entry, smart home-ready wiring, central heating and cooling, and a Miele washer and dryer. Enjoy the privacy and quiet tranquility of an entire floor, which has been sound engineered to include specialized high-density acoustic insulation in the flooring and a sound-dampening wrap-around curtain wall. Residents enter into a spacious gallery that flows into an open-concept living room, dining area, and kitchen saturated with natural light and covered with 6-inch wide plank European oak flooring throughout. The kitchen features a large eat-in peninsula, polished Italian Statuario marble slab countertops and backsplash, custom desert oak cabinets, paneled Subzero refrigerator, Wolf gas cooktop and electric wall oven, Miele cooktop hood, Viking paneled dishwasher and microwave, and paneled wine refrigerator by Perlick. Just off the living room is a guest bedroom with private closet space and easy access to a full bathroom with a step-in shower. On the opposite side of the home, the primary suite boasts a walk-in closet, a north-facing balcony, and a dazzling en-suite bathroom with radiant-heated walnut brown Haisa marble floors, polished Onyx porcelain slab walls imported from Italy, a huge custom vanity, hydronic towel warmer, a glass-enclosed standing shower with polished nickel Hansgrohe rain showerhead and handheld shower wand, and a freestanding Wetstyle deep soaking tub with slatted teak floor-surround. The second bedroom has two reach-in closets and a full en-suite bathroom with polished walnut brown Haisa marble walls, radiant-heated honed onyx porcelain flooring by Ariostea Ultra Onici, sleek polished nickel Hansgrohe fixtures, and a soaking tub with rain and handheld showerheads. Iris Tribeca, designed by renowned architect Ismael Leyva, is a distinctive full-service condominium with 24 full-floor and half-floor residences. The boutique building has a beautifully designed atrium-like lobby featuring hand-crafted light and sculptural designs and a 19 vein-cut limestone waterfall; and has stylish lifestyle amenities, such as doorman service, a fitness center, a residents-only lounge, childrens play area, a tranquil landscaped courtyard garden, heated sidewalk, private storage, and cold storage. Situated on the same block as the new Four Seasons Hotel and Woolworth building, Iris TriBeCa is just around the corner from City Hall Park at the nexus of TriBeCa and the Financial District. It is moments from high-end dining and shopping options, Whole Foods, One World Trade Center, Brookfield Place, Rockefeller Park, and the Hudson River Greenway. Transportation could not be any more convenient, as it is near the subway lines 2/3/A/C/E/R/W and within 1-2 blocks from lines 1/4/5/6. Pets are welcome. THE COMPLETE OFFERING TERMS ARE IN AN OFFERING PLAN AVAILABLE FROM SPONSOR. FILE NO. CD13-02841.
…By Annonceur International


Once the legendary home of Deion Sanders, this iconic estate awaits a stunning restoration. The architectural masterpiece offers nearly 6 acres of luxury living in true Texas fashion. Spanning almost 30,000 square-feet, the estate makes an unforgettable first impression with a dramatic grand foyer, highlighted by a floating double staircase, towering ceilings, marble floors that carry throughout the home, and floor-to-ceiling windows that bathe the interiors in natural light. Crafted for extraordinary living, the manor features an expansive entertainment wing complete with a home theater, indoor pool, two-lane bowling alley, indoor basketball court, sauna, steam shower, barbershop, recreation room with bar, and a fitness center. Designed for refined taste and indulgent luxury, the massive primary suite boasts a fireplace, kitchenette, built-in laundry station, in-ground jetted spa, direct access to a two-car garage, and a showstopping 3,000-square-foot custom two-story closet with a glass walkway and an integrated tailoring space. Outside, the estate continues to impress with a view of the eight-acre fully stocked pond, private dock, outdoor pool, outdoor kitchen, and ample space for entertaining. The 14-bay garage includes two oversized bays to accommodate a yacht or RV, ensuring space for all your luxury vehicles and toys. Boasting a classic stucco architectural style, this one-of-a-kind property features 9 bedrooms,10 full bathrooms, and 2 half baths, offering an extraordinary blend of comfort and functionality. This estate is being sold as-is and presents a rare opportunity for the next visionary owner to restore it to its original fame and grandeur. A true Lone Star treasure, this home is a bold testament to the saying, “Everything is Bigger and Better in Texas.”
…By Annonceur International


Enjoy breathtaking panoramic views of the East River, Brooklyn Bridge, and city skyline in this stunning 2-bedroom, 2.5-bathroom home designed by Thomas Juul-Hansen.A welcoming foyer with a powder room and large reach-in coat closet ushers residents into an expansive open-plan living room, dining room, and kitchen bathed with northern and eastern light. Floor-to-ceiling windows frame direct bridge and river views, and beautiful wide plank oak floors run throughout. The windowed kitchen boasts a large waterfall eat-in island, chic Madreperola quartzite countertops and backsplashes, custom cabinetry, and a suite of fully-integrated Miele appliances.A split-wing layout ensures both bedrooms are quiet and private. The primary suite receives vibrant southern and eastern light and features a huge walk-in closet and a windowed en-suite bathroom with honed Gascogne limestone walls, a custom Chelsea Grey limestone double vanity, Waterworks fixtures, mosaic marble radiant heated floors, a water closet, a walk-in shower, and a deep soaking tub. The second bedroom has a reach-in closet and marble en-suite bathroom with a glass-enclosed walk-in shower, radiant heated floors, and Waterworks fixtures. A Miele washer and dryer complete the home. 5 Beekman is a 51-story luxury condominium overlooking City Hall Park in Fulton-Seaport. Residents enjoy incredible amenities, including a full-time doorman, a dining room with a full kitchen, a media room, a landscaped rooftop terrace, and access to exclusive Beekman Hotel services like in-residence dining, turndown service, and personal training in a state-of-the-art fitness center. The building is moments from Pier 17, the Battery, the Financial District, the Oculus, and Brookfield Place. Public transportation options include the NYC Ferry, PATH, and over a half-dozen major subway lines.
…By Annonceur International


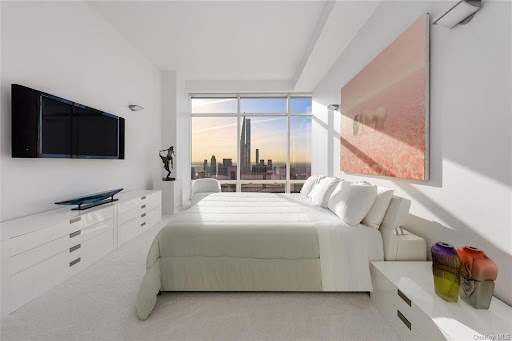
151 East 58th Street, PH54WBreathtaking Views at One of the Most Impressive Penthouses on the Doorstep of Billionaires' Row, with Central Park, MoMA, Rockefeller Center, and Fifth Avenue just moments away.A Private Sauna, a Jetted Plunge Pool, 11-Foot Ceilings, Floor-to-Ceiling Windows, and Gallery-Style Walls Highlight this Remarkable Designer Residence.Enjoy endless sunrise-to-sunset vistas encompassing Central Park, the Hudson River, 1 World Trade Center, the Empire State Building, the East River, the Chrysler Building, the George Washington Bridge, and the Long Island City Pepsi-Cola sign.Majestic views meet contemporary opulence in this stunning 3-bedroom, 4.5-bathroom penthouse spanning 4,494 square feet in Sutton Place.A grand foyer ushers residents into an expansive great room overlooking Central Park. Spanning over 1,000 square feet and wrapped in floor-to-ceiling windows, the space is ideal for showcasing art and hosting gatherings big and small.Features include Crystal White polished large format slab floors, motorized blinds, custom Lutron cove lighting, and a high-end built-in sound system.Off the great room is an all-white windowed eat-in kitchen with a large peninsula, a breakfast nook, custom cabinetry, sleek countertops, and integrated state-of-the-art stainless steel appliances.The king-size primary retreat occupies the entire west wing of the home and boasts a 36-foot long bedroom, a cavernous walk-in closet with clothing and shoe storage, several reach-in closets, couples' bathrooms, a windowed Jacuzzi soaking tub, and a spa-like Finnish sauna. Secondary bedrooms enjoy park views and have private closets and designer en-suite bathrooms. A powder room, multi-zone heating and cooling, a walk-in hall closet, and a laundry room with a utility sink and side-by-side washer and dryer complete the home.One Beacon Court is a Cesar Pelli-designed luxury condominium with luxurious privacy and robust amenities. The building has a security-monitored Porte Cochere and garage, porters and valet service, full-time door attendants and concierge, a live-in resident manager, a private lounge and business center, kitchen, and a fitness center with a Barre studio, a massage room, and high-end equipment.World-class dining, shopping, entertainment, and nightlife options are nearby, as are Central Park Zoo, The Pond, Wollman Rink, and Pulitzer Fountain. Pets are welcome.
…By Annonceur International


One of the most architecturally significant Penthouses to come to market in Prime SoHo.Double-Height 18 Foot Ceilings and Wrap-Around Terrace with Hot TubThe South Penthouse at 459 West Broadway is an impeccable 4-bedroom plus glass enclosed private gym, 4.5-bathroom duplex with low monthlies, multiple wood-burning fireplaces, and a rooftop oasis with a hot tub, outdoor kitchen, and cinema.?Seconds away from Sadelle's in the heart of north SoHo just above Prince Street, a key-locked elevator ushers residents into a custom designed and recently reimagined Penthouse dream. A formal dining room with oversized sash windows and alluring herringbone floors greats your guests. In the great room, soaring double-height 18-foot ceilings and a bold wood-burning fireplace encased in gorgeous marble create dramatic volume and depth. The chef's kitchen has pristine marble countertops and high-end stainless-steel appliances.?The king-size primary suite boasts a walk-in closet and a spa-like en-suite bathroom with marble tilework, a double vanity, a walk-in shower, and a separate grotto-style soaking tub. The second bedroom has a walk-in closet and easy access to a full bathroom.The upper level has two additional bedrooms and bathrooms and a rooftop solarium perfect for use as a gym, meditation room, or office. One of the bedrooms has a wet bar and can be a lounge or media room. The terrace spans over 1,500 square feet and is fully landscaped with open city views. Additional features include custom built-ins, an integrated sound system, a fully-equipped butler's pantry, a home office, and a laundry room.459 West Broadway is a pre-war loft building moments from exciting dining, shopping, and nightlife options. It is close to Washington Square Park, Greenwich Village, NoHo, Nolita, Tribeca, and the Bowery. Pets are welcome.
…By Annonceur International


Welcome to the epitome of luxury living in Manhattan's Upper West Side! This extraordinary six-story 20 foot brownstone, originally crafted in 1891 by the renowned architect Gilbert Schellenger, stands as a masterpiece of Neo-Renaissance and New-Romanesque design. Meticulously renovated to the highest standards, this residence seamlessly blends historic charm with modern sophistication right off of Central Park. Spanning over 8,550 square feet, this townhouse offers a lifestyle of opulence and convenience. From the moment you enter the foyer, you are greeted by the grandeur of double-height coffered ceilings and a magnificent mahogany staircase, setting the tone for the exceptional craftsmanship that awaits. The lower spa level is a haven of indulgence, featuring a 33-foot lap pool, six-foot deep jacuzzi, and a rejuvenating steam shower. This sub-grade oasis also boasts a private gym, a full bedroom, and a bathroom, providing the ultimate retreat within the comfort of your own home. Entertain with style on the parlor level, where expansive living and dining spaces are complemented by a cozy bar and multiple fireplaces. The chef's kitchen on the garden level, adorned with carrera marble countertops and top-of-the-line appliances, opens seamlessly to a private outdoor haven complete with a full kitchen and custom planters. Ascend to the primary floor to discover the sumptuous primary suite, featuring a private terrace and an extraordinary marble-clad bath with a deep soaking tub, steam shower, and double vanity. Additional bedrooms and en-suite guest rooms on the upper floors offer generous proportions, soaring ceilings, and luxurious finishes. This residence is equipped with the latest in modern conveniences, including eleven zones of central air conditioning, radiant heating with forced air backup, smart home wiring, three air exchanges, and a front patio snow-melting system. The elevator provides easy access to all levels, including the roof, which awaits your vision for a potential rooftop garden. Located on a picturesque park block with easy access to Central Park, 45 West 70th sets the standard for superior living in a prime Manhattan location. Immerse yourself in the perfect blend of historic charm and contemporary luxuryschedule your private tour today and experience the epitome of refined living.
…By Annonceur International


35-FOOT WIDE TROPHY PROPERTY FOR MIXED USE, COMMUNITY FACILITY OR SINGLE-FAMILY CONVERSION 41 East 62nd Street was originally built as a stable for Elbridge T. Gerry, a prominent lawyer whose mansion was located on Fifth Avenue and 60th Street. Alfred Zucker, the original architect for the property, constructed a three-story stable with a remarkably sophisticated faade that married neo-Tudor and Gothic Revival elements. The distinguished faade we now see was the result of an alteration in 1946. It is constructed of red brick laid in English bond with a recessed doorway at the east end of the property. Iron railings and stone lintels adorn the second-floor windows, while balustrades are set below the front slate mansard roof on the fourth floor where dormer windows were planned to be installed plus a setback fifth floor. The lot is approximately 35 feet by 100 feet with the building built 70-feet deep. The property consists of approximately 16,000 square feet spanning five floors plus a full basement. Currently the remaining 35-foot by 30-foot two-story space in the rear is enclosed with a glass roof and was used as a community facility. The floors are generally finished as white box, with open layouts. Up to 5,900 square feet may be allocated for commercial/office space use with the remaining square footage used as residential and/or community facility. For those interested in strictly residential use, it can easily be converted into a majestic single-family mansion with space to house all the requisite modern luxuries and amenities. It is also ideal for a foundation, an embassy or consulate, or live/work situation with gallery/studio or private family office below. A commercial elevator services all floors and an open staircase runs through the entire building. 41 East 62nd Street may be purchased individually or with 35 East 62nd Street, a 40-foot wide, 25,000 sq. ft. commercial office building, which may be used as is or converted to residential or mixed use as well. When combined the two offer otherwise impossible to find opportunities to create: Option 1: A grand residence with an adjoining amenity building that includes a basketball court, spa, fitness room, swimming pool, guest suites, and separate staff and security residences. Option 2: A grand residence with an adjoining legal family office or foundation, gallery, guest suites plus staff and security quarters. Option 3: Multiple-unit family compound with adjoining family office/foundation/ gallery and amenity building. Option 4: Modern fully immersive luxury office experience building complete with private spa and wholeness floor, fitness and sports facilities, lounge areas, private bar, private ballrooms for special events, theater for launches and presentations, and residences that can be used by executives and staff. The once in a lifetime opportunity to combine two buildings of this prominence would result in an unprecedented 75 on East 62nd Street and approximately 40,000 of interior square footage set on lots 100 deep with South-facing facades. The possibilities are simply endless.
…By Annonceur International


IMMINENT OCCUPANCY. The Huron. Two Towers Designed by the Acclaimed Morris Adjmi. Over 30,000 Sq Ft of Amenities. Introducing this brand new 3-bathroom, 2.5-bathroom corner condo offering an amenity-rich waterfront lifestyle in one of Brooklyns trendiest neighborhoods. Interiors are timeless in their design and evoke casual elegance. Airy ceilings and wide plank engineered oak floors frame floor-to-ceiling windows with startling views of the East River and Manhattan skyline. Quiet, energy-efficient multi-zone VRF heating and cooling is paired with a WiFi-enabled Nest thermostat. A tasteful foyer with a reach-in closet and powder room flows into an open-plan living room, dining room, and kitchen saturated with southern and eastern light. The kitchen juxtaposes honed Italian Dolit marble slabs with custom made, imported two-tone cabinets and drawers. It features a huge eat-in island and a full suite of integrated Miele appliances. The king-size primary suite boasts a massive walk-in closet and a stylish en-suite bathroom with a glass-enclosed walk-in Signature rain shower. The second and third bedrooms have reach-in closets and share access to a full bathroom. A Bosch washer and dryer completes the home. Residents at The Huron enjoy over 30,000 square feet of curated amenities and direct access to the maturing Brooklyn waterfront. Active spaces include a 50-foot indoor saltwater pool overlooking the river, a state-of-the-art fitness center with Peloton bikes, a movement/dance studio with mirrors and ballet bars and separate locker rooms with a sauna. There is a stunning residents lounge with pool table, a formal dining room, a co-working area with pods, booths, and conference space, a game room, and a childrens playroom. Outdoor spaces include a manicured waterfront promenade, an 8,000 square foot private park with recreation areas designed for kids, and two sprawling rooftops with awe-inspiring views of the iconic Manhattan skyline. Additional services include 24-hour concierge, private storage, on-site attended parking, a pet spa, a bicycle room, and a package room with cold storage. *Renderings reflect building finishes. THE COMPLETE OFFERING TERMS ARE IN AN OFFERING PLAN AVAILABLE FROM SPONSOR. FILE NO. CD 22-0064
…By Annonceur International


Prestigious Waterfall Estate with 170 feet of prime, deep waterfront and a rare opportunity to separate 80' to sell or build on. Home was totally remodeled in 2022 & is nestled between rock cliffs & a 65 acre wildlife park with private entrance. This stunning home has 5816 sq. ft. of refined architecture and features one of the region's most spectacular landscapes. Views from the expansive deck include a 20' natural rock waterfall, Mica Peak, in-ground hot tub/pool, stone fire pit, boat dock with lift, jet-ski docks & the Spokane River. Interior includes a top floor that serves as a sanctuary, housing only the master suite with a private balcony & stone gas fireplace as well as a sophisticated office with built-in custom cabinets. Enjoy two main floor masters, log bunk room, chef's kitchen, stone arched wine cellar, meticulously designed bar, game room, 3 car heated garage & many other amenities. Best of all, it's a quick & beautiful boat ride to Lake Coeur d' Alene.
…By Annonceur International


Prestigious Waterfall Estate with 170 feet of prime, deep waterfront and a rare opportunity to separate 80' to sell or build on. Home was totally remodeled in 2022 & is nestled between rock cliffs & a 65 acre wildlife park with private entrance. This stunning home has 5816 sq. ft. of refined architecture and features one of the region's most spectacular landscapes. Views from the expansive deck include a 20' natural rock waterfall, Mica Peak, in-ground hot tub/pool, stone fire pit, boat dock with lift, jet-ski docks & the Spokane River. Interior includes a top floor that serves as a sanctuary, housing only the master suite with a private balcony & stone gas fireplace as well as a sophisticated office with built-in custom cabinets. Enjoy two main floor masters, log bunk room, chef's kitchen, stone arched wine cellar, meticulously designed bar, game room, 3 car heated garage & many other amenities. Best of all, it's a quick & beautiful boat ride to Lake Coeur d' Alene.
…By Annonceur International


Experience unparalleled luxury in this Hollywood Hills masterpiece with soaring 30-foot ceilings and 17 oversized picture windows, offering breathtaking views from Downtown LA to the Pacific Ocean. Delight in the modern kitchen equipped with top-of-the-line Sub Zero and Viking appliances, while stepping onto the expansive roof deck to witness stunning sunrises and sunsets beside a fire pit. This architectural gem features two primary retreats, each with a fireplace and walk-in closet, offering the utmost in comfort and elegance. Don't miss your chance to own this private oasis in the heart of the Hollywood Hills.
…By Annonceur International


This remarkable historical home, Symphony Townhouse, is nestled on one of New York City’s most prestigious blocks. Originally built in 1872 by John Prague, this exquisite property has undergone a stunning transformation, marrying the charm of its Victorian origins with the elegance of a Neo-Georgian facade, redesigned by renowned architect R.D. Graham. The property’s facade, so remarkable in its restoration by the craftsmen behind The Cathedral Church of St. John the Divine, was recommended for national landmark status. Spanning over 8,000 square feet and occupying a 2,008 square foot lot, the home includes five bedrooms and six-plus bathrooms. Upon entering The Symphony Townhouse, guests are warmly greeted by heated bluestone pavement. Inside, the grandeur of the foyer, adorned with hand-painted wall coverings, sets the tone for the opulence within. The parlor floor features Versailles wood floors, 13.5-foot ceilings, and a library that retains its original pine wood from 1872, illuminated by a bronze chandelier from the early 1800s. The grand living room features custom faux Fragonards, a grand piano, and a Venetian chandelier. The Belle Epoque American Walnut bar, topped with a Lalique French crystal ceiling, offers an exquisite space to entertain. The dining room, bathed in natural light from large windows, is graced by a Provencal hand painted tapestry from the 1750s, meticulously restored by the Metropolitan Museum. Find a French Country eat-in kitchen, a 300-bottle wine cellar, eight fireplaces, and a grand staircase that weaves through the home, linking all levels. Ascend the grand staircase or take the elevator to discover the upper floors. The third floor offers three bedrooms, each with an en-suite bathroom and ample closet space. The primary bedroom is located on the fourth floor, providing electronic skylights, a custom sound system, and access to the rooftop terrace—undoubtedly the crown jewel of the home. Spanning 20 feet in width, this elegant sun-drenched terrace has bluestone and marble flooring, a snow-melting system, and a fountain illuminated by lanterns. It’s simply magical. Located in the heart of the Upper East Side, this home is near world-class dining, shopping, cultural landmarks, and parks. The neighborhood’s rich history and community are reflected in the high maintenance standards upheld by the street association.
…By Annonceur International


Pittsburgh MLS: 1605754 Nestled amidst the serene and picturesque landscapes of Fox Chapel, this extraordinary property offers a remarkable blend of elegance and modern amenities in a tranquil setting. Prepare to be captivated by the allure of this stunning residence, where sophistication meets nature's embrace.This brand new architectural masterpiece, by Lindal Cedar Custom Homes & Architect Aris Gorges, has a spacious floor plan designed for both grand entertaining and comfortable living. As you step inside, you'll be greeted by an abundance of natural light, from 127 floor to ceiling windows, highlighting the impeccable craftsmanship. The luxurious interiors feature soaring ceilings, exquisite finishes, and an open-concept design. Unwind in the expansive primary suite, with spa-like bath.Conveniently located near Fox Chapel's schools, shops, and amenities, this 5 bed, 4 bath, 2+ acre property presents a rare opportunity to enjoy an idyllic lifestyle without compromising on convenience.
…By Annonceur International
'%20stroke='%23DDAA3A'%20stroke-width='1.909'%20stroke-linecap='square'%20stroke-linejoin='bevel'/%3e%3c/svg%3e)
Receive by email any new listing that may match your search criteria
Your criteria :
By validating this form, you accept the general conditions of use of Le Figaro Properties.
These agencies offer a selection of luxury properties vente in United States. Feel free to contact them for personalized assistance.




