Get early access to listings that match your criteria
Never miss an opportunity again. Our personalized alerts notify you instantly.

 English$ USD · m²


Behind a charming shingled façade atop Buena Vista Heights, this beautifully renovated 1911 Craftsman opens to light-filled interiors, sweeping city views and an exceptional collection of outdoor spaces. Thoughtfully curated by its landscape architect owner, the terraces and tiered gardens form a series of outdoor rooms, each designed to make the hillside setting a beautiful and usable extension of the home. On the main level, white oak floors, paneled columns and a coffered ceiling frame an airy living room centered on a fireplace. Tall bay windows capture views across San Francisco’s hillside neighborhoods. The open kitchen pairs softly toned cabinetry and brass hardware with an oak island, integrated Sub-Zero refrigeration and Fisher & Paykel appliances. Beside the dining area, French doors open to a generous terrace with room for both dining and lounging—a natural gathering place above the city. The top-floor primary suite combines a vaulted, beamed ceiling with a bay-window seat overlooking the rooftops and hills beyond. French doors lead to an adjoining view terrace, creating an intimate setting for morning coffee or an evening outdoors. A spacious walk-in closet and a bath with a striking marble-slab shower and oak double vanity complete the retreat. Nearby, a skylit deep-green lounge offers a distinctive space for reading and unwinding. Downstairs, a flexible bedroom with built-in cabinetry, a wet bar and a full bath opens to a covered terrace. Beyond, the owner’s landscape expertise unfolds in richly layered plantings, thoughtfully arranged gathering spaces and stone pathways connecting the garden’s tiers. A garden deck welcomes relaxed afternoons, while an intimate stone sitting area nestled in greenery evokes the atmosphere of a secret garden. Together, these carefully composed spaces invite dining, conversation and quiet moments throughout the grounds. With Buena Vista Park nearby and views that draw the city into daily life, 231 Upper Terrace offers a compelling combination of Craftsman character, beautifully considered interiors and outdoor living shaped by a landscape architect’s eye.
…By Sotheby's International Realty - San Francisco Brokerage


Located in Westview, this four-sided brick home pairs classic character with generous living spaces. Window boxes beneath the second-floor windows add charm, while the expansive covered front porch offers room for two seating areas. Tucked along a quiet, close-knit street with no through traffic, the setting feels peaceful while keeping you close to neighborhood favorites. Inside, natural light fills the main living room, where a decorative fireplace with exposed brick adds character. A second sitting room offers flexible space for an office, den or playroom, with a sliding door for privacy and a half bath nearby. The open dining area flows into an updated kitchen with pantry storage. At the rear, a mudroom/laundry room provides convenient backyard access, and a main-level guest suite features a private full bath and two closets. Upstairs are four additional bedrooms, including an expansive primary suite with vaulted ceilings and its own fireplace. The recently remodeled primary bath features a jetted tub, oversized shower with dual shower heads, private water closet and generous closet. The primary also provides access to a walk-up attic for storage. A wide upstairs hallway offers room for art, a reading nook or small sitting area, while an upper-level deck creates outdoor space to enjoy. Outside, the large, level, fenced backyard offers room to gather, garden or play. A rear parking pad provides off-street parking with the potential to add an automatic gate, and a separate shed adds extra storage. Just around the corner, the Ralph David Abernathy Boulevard corridor continues to grow, with neighborhood favorites including The Westwood, Westview Corner Grocery and BBQ 56, plus additional coffee and dining concepts on the way. Enjoy convenient access to the Atlanta BeltLine, Lee + White, West End, Downtown Atlanta and Midtown..
…By Atlanta Fine Homes Sotheby's International Realty


Extensively remodeled in 2022, this striking modern NW Contemporary offers 4 beds & 3.5 baths in the sought-after Mill Creek Country Club community. Separate lower-level MIL w/private entrance, 2nd kitchen & W/D—ideal for multigenerational living, guests or potential rental income. Soaring windows throughout fill the home w/natural light, new windows, while generous living spaces offer room to gather, entertain & unwind. HUGE 762 sqft 3-car garage w/bonus storage provides exceptional space for cars, hobbies & more. Enjoy a peaceful, private setting surrounded by beautiful, low-maintenance NW greenery, just minutes to the golf course, Mill Creek Town Center, parks, trails, shopping, dining & commuter routes. Modern updates, flexible living & exceptional privacy in a prime location. Award-winning Mill Creek schools! Over $300K in upgrades—space, location & versatility are hard to match. MUST SEE!
…By Realogics Sotheby's International Realty


Experience peaceful country living on 1.22 scenic acres in the equestrian community of Remington Trails. This beautifully maintained custom home offers 3,493± square feet with 4 bedrooms, 2 full and 2 half baths, a private study, formal dining room, upstairs game room, and a spacious family room with soaring ceilings. A welcoming front porch and charming second-floor balcony add timeless curb appeal. The island kitchen features granite countertops, double ovens, a gas cooktop, breakfast bar, and pantry, all open to the living area. The first-floor primary suite includes a jetted tub, separate shower, dual vanities, and walk-in closet. Step outside to enjoy the sparkling pool, covered porches, screened patio, workshop, and tranquil pond views. Horses are welcome, all within highly acclaimed Katy ISD.
…By Martha Turner Sotheby's International Realty - Central Houston Brokerage


Welcome to this spacious four-bedroom, two-bath home in Christmas Valley, offering a versatile two-level floor plan in a peaceful South Lake Tahoe setting. Vaulted ceilings enhance the main living area, which features a comfortable living room with a freestanding gas fireplace and a formal dining area. The kitchen is highlighted by custom knotty-pine cabinetry, granite countertops with a natural chipped edge, a granite peninsula, dark tile backsplash, stainless-steel appliances, and distinctive natural-stone flooring. The lower level includes two guest bedrooms and a full bathroom, while the upper level offers two additional bedrooms connected by a convenient Jack-and-Jill bathroom. An upstairs loft with a pool table provides flexible space for a home office, reading area, playroom, or additional gathering space. Outside, the large backyard offers room to relax, play, and enjoy the surrounding natural setting. An oversized two-car garage provides convenient parking and storage. Surrounded by the beauty of Christmas Valley, this home is close to the Christmas Valley Trailhead, hiking and mountain biking areas, winter snowmobiling, and nearby skiing. Enjoy easy access to the outdoor recreation and year-round amenities that make South Lake Tahoe a desirable destination.
…By Sierra Sotheby's International Realty


Spacious Energy Efficient Waikoloa Village Home with a Private Back Yard Fall in love with this updated large 3-bedroom, 2-bath home in the heart of desirable Waikoloa Village on Hawai'i's Big Island—where generous living space, indoor- outdoor living, and ease of location all meet . From the moment you arrive, the property lives large, with an open-concept layout that flows effortlessly from the generous kitchen to the sun-filled living area and out to one of the better backyards in the neighborhood. Step outside to your own private tropical retreat. The fully fenced landscaped yard, rock wall and private spa are anchored by a mature, fruit-bearing mango tree in the front, and designed for indoor-outdoor living at its finest in the back. Unwind in the private hot tub, host unforgettable gatherings and soak in the cool, breezy Waikoloa climate year-round. It's the kind of backyard that turns everyday evenings into a permanent vacation. Inside, the home features very large spaces and big bedrooms, featuring an open-concept kitchen that any chef would feel at home in, abundant counter space, energy-efficient split-zone AC for personalized comfort, and money-saving solar panels, solar hot water, and solar for the spa. Electric runs around $60/month with AC and Spa running. Every detail is designed for easy, comfortable living and effortless entertaining. There is septic installed and recently pumped and inspected. Waikoloa Village residents enjoy a community pool, tennis and pickleball courts, and nearby championship golf—plus quick access to the white-sand beaches, world-class resorts, dining, and shopping of the stunning Kohala Coast. Spacious interiors, an unbeatable backyard, valuable upgrades and energy efficiency—this Waikoloa Village home truly has it all.
…By Aloha Sotheby's International Realty


Incredible opportunity to own a truly unique pool home rooted within the Indialantic area. This versatile property features a 3-bedroom, 2-bath main residence filled with natural light and enhanced by fresh interior and exterior paint, along with impact windows for added peace of mind. The inviting layout flows seamlessly to a private backyard oasis with a sparkling beach entry pool, perfect for entertaining or relaxing. A standout feature is the fully separate mother-in-law suite with its own private entrance, offering 1 bedroom, 1 bath, living area, and full kitchen, ideal for guests, multigenerational living, or income potential. A pavered circular driveway adds both curb appeal and ample parking. A rare find offering flexibility, function, and coastal lifestyle all in one. An opportunity not seen within this area often with a ton of potential to capitalize on!
…By One Sotheby's International Realty


Location, Location, Location! Enjoy all that Concord Center living has to offer from this charming 2-bedroom, 1-bath condo, ideally located within easy walking distance of Emerson Playground, local shops, restaurants, and the commuter rail. With convenient access to major commuting routes, this home offers an exceptional location for an easy, connected lifestyle.Inside, the inviting open living room provides a comfortable setting for relaxing and entertaining. The home features two bedrooms, including a spacious primary bedroom, offering plenty of room for comfortable everyday living. Two additional rooms in the attic provide flexibility for a home office, guest area, or additional living space.Recent improvements include a new boiler in 2026 and a new bike shed, while the retaining wall will be completed by closing. With its desirable location, flexible floor plan, low HOA fee, and additional attic space, this condo offers a wonderful opportunity to enjoy the convenience and character of Concord!
…By Barrett Sotheby's International Realty


Highly sought-after Vero Beach Country Club area! This impeccably remodeled four-bedroom, three-bath home offers 2,120 square foot of refined living on a .35-acre corner lot along a quiet, non-cut-through street. Reimagined from the studs up, every detail is new, electrical, plumbing, interior layout, impact windows and sliders, and durable commercial-grade plank flooring with a beautiful tile-like finish. Elegant baths feature tile finishes, and the primary suite offers a spa-inspired bathroom design. Move-in ready, bring your furniture and make it your own in a premier location.
…By One Sotheby's International Realty


Welcome to this well-maintained four bedroom home in the highly desirable Murray Hill section of New Providence, NJ, located in the award-winning New Providence School District. Offering four bedrooms, two full, one half baths, a large two-car attached garage, generous living space, and excellent closet storage, this home delivers the space, location, and property today's buyers are searching for.New windows and a roof replaced in 2025 provide peace of mind for the next owners.The inviting interior features an eat-in kitchen, formal dining room, spacious living room, and bright family room with a wood-burning fireplace comfortable spaces for everyday living and entertaining. A large unfinished basement provides additional space for a play area, home gym, workshop, or storage. The true standout is the exceptional .60-acre private, flat rear lot. The expansive backyard offers tremendous space for outdoor entertaining, recreation, gardening, or simply enjoying the privacy and open setting. Large, level rear lots like this are a rare find in Murray Hill and New Providence.Enjoy the home as it is or explore its exciting future expansion potential while retaining abundant outdoor space.With four bedrooms, two full, one half baths, a two-car garage, a large flat backyard, expansion potential, and a sought-after Murray Hill location, this property checks all the boxes and offers an increasingly rare opportunity.
…By Prominent Properties Sotheby's International Realty


Brand new and never lived in, this beautifully finished Sitterle home pairs timeless quality with a fresh, light-filled interior and an unexpected view. Based on the popular Parlin plan, the thoughtfully designed single-story layout currently offers 3 bedrooms, 2 baths, flexible living spaces, and an open design that feels both spacious and inviting. Originally designed as a 4-bedroom home, the current flex space offers added versatility, with conversion back to a fourth bedroom potentially available through the builder with an acceptable offer. At the heart of the home, the kitchen features crisp white cabinetry, generous counter space, a large center island, built-in appliances, and an effortless connection to the dining and living areas. High ceilings, abundant windows, and natural light give the main living spaces an airy feel, while the fireplace creates a warm focal point. The primary suite is privately positioned and features a spacious bath with dual vanities, soaking tub, separate shower, and walk-in closet. Two additional bedrooms provide comfortable accommodations, while the flex space creates options for a home office, second living area, hobby room, or potential fourth bedroom. One of the home's best surprises is out back. The covered patio takes advantage of an elevated setting and open views, creating a wonderful spot for morning coffee, evening sunsets, or simply enjoying a little breathing room outdoors. Located in Cibolo Crossing, a thoughtfully planned 55-acre Sitterle community in the heart of Universal City, the home offers convenient access to Randolph AFB, Loop 1604, I-35, shopping, and dining. With a brand-new Sitterle home, a beautiful interior, flexible floor plan, and a view you may not expect to find this close to everything, this one deserves a closer look.
…By Kuper Sotheby's International Realty


New co-ownership opportunity: Own one-eighth of this professionally managed, turnkey home. Rustic and refined, this 7-bedroom, 7.5-bathroom Northwest-style home offers the perfect spot for relaxation and recreation in the outdoor haven of Sunriver. The open plan great room, complete with distressed wood beams, has plenty of space for gathering with family and friends. A window wall captures a view of the forested common area, and a dining room door leads outside. The gourmet kitchen features high-end appliances, custom cabinetry and a large island for eating and food prep. The main level includes four primary bedrooms with en suite bathroom and a laundry/mudroom. Upstairs are two more bedroom suites and a bunk room, plus an adjoining game/media room. Outside, an expansive covered patio features a sunken hot tub. The home, which has a 3-car garage, comes fully furnished and professionally decorated.
…By Cascade Hasson Sotheby's International Realty


You’ll have the best of both worlds with this special Indian Hills opportunity. Set on a beautiful, deep and wonderful private lot with lovely, mature landscaping, this property offers the flexibility to build your dream home — OR move right in and enjoy this charming, thoughtfully renovated and updated home. Either way, you’re getting into coveted Indian Hills at an exceptional value, with a price point that is hard to find for a home OR a homesite in this highly desirable neighborhood and sought-after school district: East Side Elementary, Dickerson Middle and Walton High School. At the heart of Indian Hills is a wonderful welcoming community surrounding Indian Hills Country Club, with an idyllic setting, sidewalks, large lots, and beautiful golf course views. Parks, top schools, great shopping and wonderful restaurants are all close at hand. It’s more than a neighborhood—it’s a lifestyle you’ll love. Whether you choose to build or make this charming home your own, this is an opportunity not to be missed.
…By Atlanta Fine Homes Sotheby's International Realty


Tucked within the lush, the guard-gated sanctuary of Hudson Forest, this exceptional patio home offers a serene retreat in the heart of Memorial. The first-floor primary suite is bathed in soft natural light, accompanied by a second bedroom or study that enhances flexibility and comfort. A dramatic living room crowned with vaulted ceilings and a wood-burning fireplace creates an unforgettable focal point, while the dining room’s wall of windows frames serene forest views. Upstairs, two beautifully appointed secondary bedrooms join an inviting family room with fireplace and bar overlooking the grand entry. A full-house generator ensures uninterrupted luxury. Residents enjoy winding walking paths, a sparkling pool, a dedicated dog park, and the rare experience of a tranquil forest setting tucked gracefully within the city.
…By Martha Turner Sotheby's International Realty - Memorial Brokerage


Enjoy exceptional privacy, tranquility and beautiful views from this custom foothill home set on over 23 acres. Mature trees and natural acreage create a wonderful sense of space and privacy, with the comfort of an established community nearby. The distinctive pitched roofline, newer roof and expansive wraparound decking create inviting spaces for morning coffee, alfresco dining and watching the deer and wild turkeys that regularly wander through the property. A charming gazebo offers another special spot to relax and enjoy sunsets over distant mountains and vineyards. Inside, the flexible floor plan offers room to gather, work and retreat. Hardwood floors extend through the entry, kitchen and portions of the living area. The pellet stove keeps the home warm and cozy throughout the witner. The kitchen features updated custom wood cabinetry with abundant storage and pantry space, along with a dedicated eat-in area for casual meals. A separate formal dining room provides additional space for entertaining, while the laundry room also features updated custom wood cabinetry for exceptional storage. The expansive primary suite includes an oversized walk-in closet and a wonderful windowed alcoveperfect for a reading or sitting area, yoga space or home office. A separate downstairs office features built-in bookshelves. Upstairs, a permitted conversion creates a generous and flexible living area that can also serve as a fourth bedroom or office. French doors open directly from this space onto a huge deck above the carport, where elevated views create yet another inviting place to enjoy the property's beautiful setting. Outside, a fully fenced hobby vineyard and rose garden adds charm and could also offer possibilities for expanded gardening. Raised garden beds and three storage sheds complement the country lifestyle. An attached 2-car garage, spacious carport with additional storage and circular driveway provide plentiful parking and storage. Located within the Riverwood HOA, a Firewise community with community-owned acreage in the American River South-Fork, approximately 10 minutes from historic Coloma and 15 minutes from downtown Placerville. A rare combination of acreage, privacy and community in a beautiful foothill setting.
…By Vista Sotheby's International Realty


Exceptional Toll Brothers residence in the gated Reserve at Black Mountain, where sophisticated design, custom enhancements and seamless indoor-outdoor living create a private, resort-style retreat. Thoughtfully designed for both everyday living and effortless entertaining, this home offers the feeling of being on vacation year-round. The expansive great room features soaring ceilings, a reimagined and expanded fireplace with custom designer wall treatment, and dramatic multi-panel pocket doors that open the home to the outdoor living spaces. A dedicated dining room and beautifully appointed kitchen flow naturally from the main living area. The kitchen showcases OakCraft cabinetry, quartzite countertops with a full-slab backsplash, Kohler fixtures and an exceptional luxury appliance package including a 48-inch Sub-Zero refrigerator, 48-inch Wolf dual-fuel range with six burners and griddle, Wolf wall oven and microwave, and Cove dishwasher. A walk-in pantry, morning kitchen, dedicated coffee bar, generous breakfast area and nearby mudroom add exceptional functionality. The privately positioned primary suite features a spa-inspired bath with quartz countertops, Kohler fixtures, freestanding soaking tub, designer tile and oversized walk-in closet. Three additional bedrooms each offer a dedicated bath and ample closet space, providing flexibility for guests, office or additional living needs. Custom wall treatments throughout add texture and a tailored designer finish. Designed by Creative Environments, the backyard is a true private resort and entertainer's dream. The heated pool and spa are anchored by a dramatic water feature and complemented by a Baja shelf, in-ground lounge area, lush landscaping and private bocce ball court. A covered gazebo with full outdoor kitchen and dedicated dining area creates an exceptional setting for year-round entertaining. Integrated Sonos surround sound extends throughout the backyard and into the home, allowing entertainment to flow seamlessly between indoor and outdoor spaces. The private front courtyard offers a second retreat with its own water feature and direct access through pocket doors, creating a tranquil arrival experience and enhancing the home's resort-style ambiance. Beautiful Arizona sunsets further elevate the outdoor experience. Thoughtful technology and enhancements include Hunter Douglas Designer Roller PowerView Gen 3 automated shades in all bedrooms, an AquaZona Kinetic Water System providing whole-home water treatment, and a Google Nest camera system. The three-car garage features beautiful epoxy flooring. The buildable area of the lot extends beyond the fence, offering additional space and potential opportunities for a future casita, extension or other custom improvements, subject to applicable approvals. Striking contemporary architecture, designer finishes and exceptional indoor and outdoor living spaces complete this extraordinary residence. Set against the natural beauty of North Scottsdale, the Reserve at Black Mountain offers a peaceful desert setting close to golf, hiking, dining, shopping and entertainment throughout Carefree, Cave Creek and North Scottsdale.
…By Russ Lyon Sotheby's International Realty


New Construction on sought after Montalk Avenue. The Attached Dwelling Unit (In Law Apartment) is finished and can be lived in while one completes the interior of the main 5 bedroom, three and one half bath home. The primary bedroom suite can be on the first floor along with the living room, dining room, kitchen and office, The upper level can have a second primary bedroom suite and 3 additional bedrooms. The lower level walk out can be finished in multiple ways to acomodate a buyer's lifestyle. The level lot offers opportunity to be finished in many ways: pool, racket court, etc. The interior pictures are of the ADU and the ones of the main house are virtual suggesting some of the possibilities.
…By William Pitt Sotheby's International Realty


COASTAL LIVING JUST MOMENTS FROM THE BEACH. Ideally located in the heart of New Smyrna Beach, 511 Evergreen Street offers the quintessential beachside lifestyle with the convenience of being within easy walking distance of the sand, local dining, shops, and the vibrant coastal atmosphere of Flagler Avenue. Set on an exceptionally oversized lot, this charming residence offers a rare sense of space in such a sought-after beachside location. Recent improvements include a brand-new HVAC system and ductwork, fresh interior and exterior paint, kitchen upgrades, and a new privacy fence. Light, fresh, and move-in ready, this property is an ideal opportunity for those seeking a primary residence, beach retreat, or investment in one of New Smyrna Beach's most desirable coastal settings. A special combination of location, lifestyle, recent upgrades, and an oversized lot—just minutes from the Atlantic Ocean.
…By Premier Sotheby's International Realty


Live the coveted Ventana Canyon lifestyle in this beautifully crafted masonry residence by renowned builder David Baird, ideally situated within the gated Ventana Canyon Country Club community. A welcoming front courtyard leads to gracious living spaces designed for effortless entertaining. The dramatic living room features a striking fireplace flanked by elegant built-in bookcases and cabinetry, while the formal dining room is filled with soft northern light from expansive windows. The generous kitchen offers a center island and spacious dining nook. A desirable split-bedroom plan provides privacy, with the primary suite featuring a large bath with a separate soaking tub, newly remodeled shower, and spacious closet with custom built-ins. Two additional bedrooms, full bath, and (continued) and powder room occupies the opposite wing. Outdoors, a covered patio with built-in BBQ overlooks the private pool and spa, creating an inviting desert retreat. Two-car garage with additional storage. Just a short walk to Ventana Canyon Country Club's pool, courts, fitness, and dining facilities.
…By Russ Lyon Sotheby's International Realty


Comfort and flexibility define this 5-bedroom, 3-bath waterfront home located behind the gates of StillWaters. The main living area features a cozy wood-burning stove, creating a warm and inviting atmosphere, along with a well-appointed kitchen complete with an island and a full dining area. The lower level offers additional living space, ideal for family and guests to relax and enjoy. Take in peaceful lake views from the screened porch or entertain outdoors on the spacious deck overlooking the water. Convenient upper and lower parking areas provide easy access to the home from multiple levels, complemented by a garage perfect for vehicles, storage, and lake toys. A private boat ramp adds to the exceptional waterfront lifestyle! Short Term Rental Allowance!!
…By Lah Sotheby's International Realty


Step into a home where classic character, thoughtful updates, and generous space come together beautifully. Set on 2.36 acres, this freshly remodeled 3 bedroom, 2.5 bath home offers more than 1,700 square feet of inviting living space, along with an additional parcel that adds even more flexibility and potential. Inside, the home blends original charm with fresh, modern finishes. The updated kitchen flows easily into the dining and living areas, creating a warm, comfortable layout for both everyday living and entertaining. Remodeled bathrooms, convenient main level laundry, and thoughtful improvements throughout bring added function and style. Outside, the property offers plenty of room to spread out and enjoy, whether that means entertaining, gardening, relaxing, or simply appreciating the extra space. A detached one car garage provides useful parking and storage. Conveniently located near Routes 146, 90, and 290, the home offers easy access to shopping, dining, and major commuter routes. With its combination of character, updates, acreage, and versatility, this Sutton property offers a rare opportunity to enjoy both charm and convenience. Schedule your showing today!
…By Mathieu Newton Sotheby's International Realty


Experience mountain living in this stunning log home in prestigious Highland Heights at Rumbling Bald on Lake Lure. Crafted w/ grand, rustic logs, the home blends elegance & comfort. Enjoy easy access to Rumbling Bald’s amenities, including the marina, private lake access, indoor rec center, spa, indoor/outdoor pools, 2 - championship golf courses, & more—perfect for relaxation & adventure. A spacious front deck invites you into the great room centered around a stone fireplace. The open layout flows into a screened enclosed porch/den off the dining area. The main level offers single-level living w/ primary & adjacent bath, laundry & large kitchen. Upstairs, a lofted study overlooks the great room, guest BR en suite & a 2nd primary w/ jetted tub & shower to provide a luxurious retreat. The fully finished basement w/ garage features 2 additional bedrooms, a bonus room, cozy den, & half bath. Covered porches on both levels offer serene outdoor living spaces to soak in the surroundings.
…By Pinnacle Sotheby's International Realty


Experience Jackson Hole in every season with a 1/7th deeded ownership interest in a three-bedroom residence at Four Seasons Resort and Residences Jackson Hole. Offering 35 allocated nights each year--14 winter, 14 summer and 7 spring or fall plus unlimited Privilege Time, ownership provides exceptional flexibility to enjoy Jackson Hole throughout the year, all with the ease and five-star service of Four Seasons. Owners may also enjoy exchange privileges at select Four Seasons Residence Club destinations. Set at the base of Jackson Hole Mountain Resort, owners enjoy true ski-in/ski-out access and the full Four Seasons experience, including concierge and ski services, spa and fitness facilities, outdoor pool, gourmet dining and attentive year-round service. In summer, Grand Teton National Park and the best of Jackson Hole are just beyond your door. The spacious 2,240 sq. ft. three-bedroom residence offers an inviting mountain retreat for family and guests, while the Residence Club ownership structure makes arriving and departing remarkably effortless. Come for powder days, summer adventures or an impromptu escape during Privilege Time and simply enjoy Jackson Hole while Four Seasons takes care of the details.
…By Jackson Hole Sotheby's International Realty


Golf-Course Living with Exceptional Upgrades on Dalton Ranch’s 8th Fairway Enjoy the best of single-level living in this beautifully improved home. Offering 3 bedrooms plus a dedicated office, the home combines spacious living with thoughtful improvements throughout, creating a comfortable and inviting retreat in an exceptional golf-course setting. The oversized primary suite provides ample space for a private sitting area, reading nook, or additional furnishings. The single-level design offers convenience and accessibility, while the additional office provides flexibility for working from home, hobbies, or a quiet study. A significant highlight of the property is the extensive infrastructure work completed by the current owners. The perimeter has been waterproofed so no moisture can come through the foundation, including a newly added French drain system. An additional 247 square feet was added by converting former deck space into finished living area, providing even more usable interior space. The home has also received extensive mechanical and air-quality improvements, including a new A/C system, new ductwork throughout, and a mini-split serving the added room. An electronic filtration system on the furnace helps provide exceptionally clean indoor air. Additional upgrades include a new hot water heater and a new rim metal auto heat snow melt system controlled by a sensor added to the north side of the roof, gutter, and downspout heat system designed to help manage winter conditions. The kitchen, remodeled in 2013, has been refreshed with newer appliances, including a KitchenAid gas/electric range, Samsung refrigerator. The bathrooms, also remodeled in 2013, feature recently updated toilets and showerheads. Throughout the interior, freshly painted walls, new luxury vinyl flooring, a new fireplace insert, updated lighting, and new electrical outlets add comfort and modern functionality. Additional improvements extend throughout the home and property, including; New insulation and sealing throughout the crawl space, whole-home water filtration system, extensive plumbing and electrical work completed by M&R, new LED lighting in the garage, new concrete driveway with drainage, new irrigation system and all-new sod, rebuilt deck with custom back yard metal fencing and gate, Anderson windows and sliding doors installed approximately in 2018, custom 6-inch-wide steel gutters with 10 downspouts. With its unbeatable golf-course setting, single-level floor plan, generous primary suite, three bedrooms plus office, and extensive list of structural, mechanical, interior, and exterior improvements, this home offers an opportunity to enjoy the Dalton Ranch lifestyle with many of the major projects already addressed. Come experience the views, the spacious floor plan, and the peace of mind that comes with the extensive improvements made to this exceptional golf-course property. Some of these photos are virtually staged.
…By Legacy Properties West Sotheby's International Realty


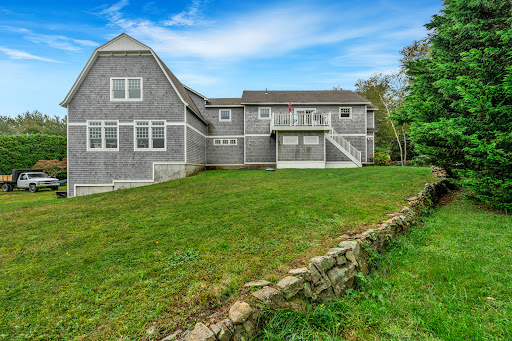
Welcome Home to 26 Bowden Avenue! This charming, three-bedroom, two-full-bath home is set on an attractive lot just steps from the Barrington River. Inside the home find a warm, comfortable layout designed for easy living and partial water views. The eat-in kitchen features granite countertops and island, stainless steel appliances, and plenty of prep and storage spaces. The kitchen opens to a gracious living room with a brick fireplace and built-in accent shelving, creating a natural gathering place for friends and family. The sun-filled Florida room and dedicated home-office space both add flexibility, while the three well-proportioned bedrooms and two tiled full baths complete the main level. The home also boasts central air for comfort. There is a basement is plenty of storage for all your home essentials, while uutside, the bacyard offers plenty of room to garden, entertain, or simply relax and enjoy the beautiful sunsets. Just steps from the property are public access points to the water- perfect for launching your paddle boards and kayaks, or just enjoying the magical sights and sounds of the Barrington River. This home is ideally located near Barrington's award winning public schools, the East Bay Bike Path, the town center, as well as convenient access to Providence, Bristol, and Seekonk. Barrington is also home to a fantastic town beach, great shops, caf s, restaurants, Public Library, YMCA, and a strong sense of community. This property is not to be missed!
…By Mott & Chace Sotheby's International Realty

Receive by email any new listing that may match your search criteria
Your criteria :
By validating this form, you accept the general conditions of use of Le Figaro Properties.
These agencies offer a selection of luxury properties vente in United States. Feel free to contact them for personalized assistance.





