Get early access to listings that match your criteria
Never miss an opportunity again. Our personalized alerts notify you instantly.

 English$ USD · m²


Welcome to this rare real estate opportunity located at 1723 W 7th Place, Kennewick, WA. Custom-built on two expansive lots totaling 0.6 acres, this solid brick construction home has been meticulously cared for and proudly owned by only two families since 1951. Tucked away with private driveway access, the property ensures an exceptional level of peace and privacy. Boasting 3 bedrooms, 1.5 bathrooms, and 2,282 square feet of functional living space, the property seamlessly blends mid-century character with lasting durability. The exterior is framed by mature landscaping and topped with a new roof, ensuring immediate curb appeal and long-term peace of mind. Beyond the main home, the park-like grounds feature exceptional storage and utility for hobbyists and professionals alike. The private drive leads to a detached, finished 2-car garage alongside a completely separate workshop, offering unmatched versatility for projects, extra vehicles or open RV parking. Whether you appreciate the timeless strength of brick architecture, the privacy of a double lot, or the rare pride of ownership that comes with a two-family history, this Kennewick gem is ready for its next chapter.
…By Retter & Company Sotheby's International Realty


Experience modern luxury and small-town charm with this stunning new build in the highly sought-after Terra Bella community in Covington, LA. Designed for comfort and style, this all-on-one-level home features 4 bedrooms and 3 baths, offering a spacious and functional layout perfect for today’s lifestyle. From the moment you arrive, classic gas lanterns and timeless architectural details set the tone for elegance. Inside, you’ll find incredible finishes throughout—high ceilings, custom millwork, designer lighting, and a beautifully appointed kitchen that opens seamlessly to the living and dining areas, making it ideal for entertaining. The primary suite provides a peaceful retreat with a luxurious en suite bath and generous closet space. Every detail has been thoughtfully crafted to combine sophistication with livability. Located in the vibrant Terra Bella community, you’ll enjoy access to an array of amenities right at your fingertips—picturesque parks, scenic walking trails, a community pool, lake, playgrounds, and charming town square with shops and dining. This is more than a home—it’s a lifestyle of comfort, convenience, and community in one of Covington’s most desirable neighborhoods.
…By Crescent Sotheby's International Realty


Welcome to Versailles at Wellington, a premier community, offering resort-style amenities! The highly desired Moulin Rouge design features 4 bedrooms, all with their own ensuite bathroom, plus a 1/2 bathroom on the main level. The 2-story home offers stunning 24-foot ceilings, open stairwell and a bright, spacious interior. The kitchen features gorgeous cabinetry, gas cooktop, and newer kitchen appliances. The primary suite features a large walk-in closet, dual sinks, roman tub, and a separate shower. Updates include 3 newer air-conditioning systems and a new hot water heater, along w/ other custom improvements throughout the home. Residents enjoy a clubhouse, pool/spa, fitness center, tennis courts, and a 24-hr guard gated entry. Close to the equestrian venues, top-rated schools, shopping and dining.
…By One Sotheby's International Realty


This is one of those special places that when you walk in, you know you are home! As you enter, the high ceilings surrounded by windows in all directions brings in natural light that reflects throughout this home. The open great room, dining and kitchen areas all face the beautifully landscaped and privately fenced yard and spacious deck. You can also enjoy watching the living area fireplace on chilly evenings. The large primary suite, which is separate from the other guest rooms overlooks the yard and creates a peaceful retreat. High ceilings & ample windows carry over to the 2 guest suites and the main floor office or private dining area. Upstairs offers a bonus room/ fourth bedroom which can be used for additional sleeping, t.v. room, or workout space. It even has a mountain view. Beautiful hardwood floors are throughout the house along with new paint, window coverings and many other updates. Living in Crestview offers close proximity to downtown Bigfork, grocery stores, Flathead Lake, Swan River Nature Trail and so much more. You are also within 20 minutes of Kalispell or 30 to the airport or Glacier Park. Experience the best of Bigfork living in this move in ready home. CCRs too large to add to documents - ask Listing Agent to email to you.
…By Glacier Sotheby's International Realty


Designed for modern living, this exceptional end-unit townhouse offers a rare combination of timeless modern design, generous space, elevated finishes, privacy, and a flexible layout—all in an unbeatable downtown Durham location within a short walk of the city's dining, entertainment, and cultural destinations. Quietly positioned at the end of a perpendicular enclave of just eleven residences, and set well back from the street, Unit 11 is nearly twice the size of the other homes and is the only residence in the development with an elevator and a two-car garage. Approximately 3,300 square feet, it features five bedrooms and five bathrooms, site-finished white oak floors, expansive windows with abundant natural light, smart motorized shades, and a beautifully landscaped private courtyard with irrigation and a tranquil water feature. A large covered deck offers city views and a natural-gas grill connection, while a versatile, rentable ADU—with separate entrance, full kitchen, and bathroom—provides exceptional flexibility for guests, multigenerational living, a home office, gym, or supplemental income.
…By Hodge & Kittrell Sotheby's International Realty


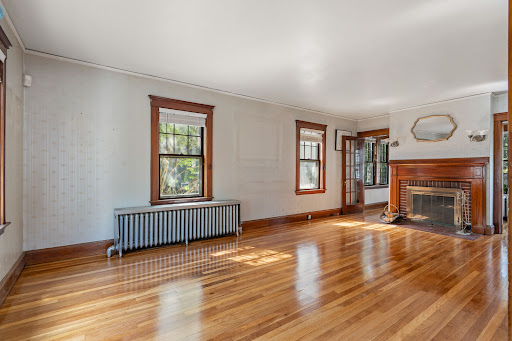

PONDSIDE Jamaica Plain Single-Family Opportunity! More Photos coming! After more than 40 years in the same family, 52 Prince Street is ready for its next chapter. This charming four bedroom, one and half bath Colonial offers approximately 1,550 sq. ft. of living space, a generous 4,300+ sq. ft. lot, a standing detached garage, and additional parking - an exceptional combination in Boston. Recent improvements provide a great starting point for the next owner, including refinished wood flooring, freshly painted rooms, and a newer roof approximately two years old. The home retains its classic character with a traditional layout while offering plenty of opportunity to bring your own vision, style, and updates. Living room, dining room, kitchen and extra bedroom/office plus half bath complete the first floor. Second floor has three bedrooms and a bath and attic access. Ideally located Pondside, in the heart of Jamaica Plain, this home offers convenient access to neighborhood shops, restaurants, cafes, the Arboretum, and Jamaica Pond. Public transportation and nearby routes make commuting to Downtown Boston and the Longwood Medical Area convenient, putting many of Boston’s hospitals, universities, and cultural destinations within easy reach. Whether you are looking for a long-term family home, a well-located city property, or an opportunity to create something truly your own, 52 Prince Street offers a rare opportunity to put your touch on this Pondside gem.
…By Gibson Sotheby's International Realty


Colorado Luxury Redefined - Lakeside Fox Acres Estate with Elevator, Sauna & Guest Apartment/Mother-In-Law Suite. Tucked within the gated enclave of Fox Acres in Red Feather Lakes, 105 Elk Trail is a one-of-a-kind mountain sanctuary where luxury, privacy, and natural beauty converge. This lakeside estate spans nearly 5,800 square feet and offers a rare blend of architectural sophistication and rugged Colorado charm. Inside, a private elevator connects all levels, including a newly floored upper-level library accessed by a mahogany staircase from the primary suite. The home features four fireplaces, in-floor heating, and a separate guest apartment with its own entrance, kitchen, and living space-ideal for multi-generational living or rental flexibility. The family recreation room includes a built-in sauna and four murphy-style bunk beds that tuck away for space-saving versatility. A secure safe room adds peace of mind. The nearly 1,400-square-foot garage is paired with a large workshop, perfect for gear, hobbies, or creative projects. Outside, a new patio and deck overlook the lake, inviting morning coffee or evening gatherings. Living in Fox Acres (Club Members or Members Enjoy or Membership required) means access to 13 private lakes for fishing, paddleboarding, and swimming, plus a championship golf course, tennis and pickleball courts, fitness center, hiking trails, and winter sports. The clubhouse offers fine dining, a full-service bar, and cozy gathering spaces-all within a 24/7 gated community. Whether you're seeking a full-time residence, luxury rental, or legacy retreat, 105 Elk Trail delivers lifestyle, income potential, and architectural impact in one unforgettable package.
…By Liv Sotheby's International Realty


This beautifully maintained three-bedroom, two-bath Darby floor plan by Meritage Homes offers 2,149+/- square feet of thoughtfully designed living space and energy-efficient construction. A welcoming front porch leads to a bright, open floor plan featuring durable LVP flooring throughout, soothing neutral finishes, and a versatile flex room perfect for a home office, sitting room, playroom, or hobby space. The heart of the home is the gourmet kitchen, showcasing rich dark cabinetry, granite countertops, stainless steel appliances, double ovens, and an oversized island ideal for gathering with family and friends. The kitchen flows seamlessly into the spacious great room with a gas-log fireplace, creating the perfect setting for everyday living and entertaining. The private owner's suite features a spa-inspired bath with an oversized walk-in shower, dual shower heads, double vanities, and generous closet space. Two additional bedrooms offer comfortable accommodations for family and guests. Step outside to the covered rear porch overlooking a private, fenced backyard—an ideal space for relaxing, dining outdoors, or enjoying pets and play. Additional features include spray foam insulation, abundant storage, and low-maintenance living. Beautifully decorated, exceptionally cared for, and truly move-in ready, this turnkey craftsman-style home offers the ease of one-level living in a convenient North Forsyth location close to shopping, dining, parks, and top-rated schools.
…By Atlanta Fine Homes Sotheby's International Realty


Chateau de Ville presents an elegant Pasadena lifestyle along coveted S. Orange Grove Blvd. Across from the historic Tournament of Roses Mansion, this distinguished front-corner townhome is surrounded by gracious residences, premier condominiums, and mature landscaping. Abundant tall windows fill the unit with natural light and frame leafy neighborhood views. The living room has a fireplace and and opens to a spacious enclosed patio - super for entertaining. The generously sized dining room flows into the remodeled kitchen which features white cabinetry, granite countertops, stainless steel appliances, and a large center island. A first-floor den/office with closet and adjacent half bath offers exceptional flexibility as it could also be used as a guest room. Upstairs, two spacious bedroom suites include the luxurious primary retreat with fireplace, tall windows, and oversized en suite bath, plus a second suite with its own three-quarter bath. Beautiful architectural details, newer dual pane windows/doors, and an oversized attached two-car garage with built-in cabinets for storage complete this residence in one of Pasadena's most sought-after settings.
…By Sotheby's International Realty - Los Feliz Brokerage


Well maintained and thoughtfully cared for, this classic home offers solid construction, comfortable living spaces, and a peaceful setting on a quiet street. The property features a nicely sized backyard with mature trees and a back patio for enjoying the outdoors. Carefully maintained over the years, the home offers great bones along with the opportunity to personalize and update over time. Conveniently located just minutes from shopping, dining, and everyday amenities along Timberlake Road, approximately 10 minutes from Liberty University, 15 minutes from the University of Lynchburg, and less than 20 minutes from downtown Lynchburg and the James River. A solid, inviting home with lasting appeal and a location that keeps the best of Lynchburg within easy reach.
…By Frank Hardy Sotheby's International Realty


Imagine beginning your day with a walk to the water and ending it gathered with friends on your deck after a day at the beach. That's life at 106 Cedar Island Road. Set on a spacious double lot just a short stroll from the salt water, this beautifully renovated two-bedroom, two-bath home offers the relaxed coastal lifestyle that makes Narragansett such a special place to call home. Sun-filled living spaces, hardwood floors throughout, a beautifully renovated kitchen, and thoughtfully updated interiors create a home that is both inviting and move-in ready. Step outside to expansive deck space overlooking a private fenced yard, where summer cookouts, al fresco dinners, and evenings with family and friends become part of everyday life. A one-car garage and full basement provide excellent storage and flexibility. Whether you're searching for a year-round residence or a weekend retreat, this exceptional Harbour Island property offers more than a beautifully updated home, it offers a lifestyle centered around the water, boating, nearby beaches, and everything that makes coastal Rhode Island unforgettable.
…By Mott & Chace Sotheby's International Realty


This spacious split-level home set on over a third of an acre features three main-floor bedrooms, two full baths (one of which is ensuite to the primary bedroom), and hardwood flooring. The vaulted living/dining room opens to a big deck overlooking a fully-fenced back yard. Downstairs, the fourth bedroom can be used as a TV room, office, or home gym. The lower-level includes a spacious family room with wood-burning fireplace, half bath, bonus room, laundry room, and plenty of storage space. The family room opens to the back yard. Numerous property improvements include a newer HVAC (2024), kitchen appliances (2022), replacement windows and sliding doors, and fresh paint throughout. The roof and gutters are less than five years old. Admiral Heights is a popular water-privileged community close to the Navy Marine Corps Stadium and just a mile and a half from downtown Annapolis. The neighborhood consists of more than 600 homes and features community amenities including a pool, a swim club, docks, parks, and kayak/canoe storage on Weems Creek. NOTE: Home is empty - many photos show virtual staging. Also, seller conducted a thorough home inspection in September 2026; a copy of this report is available upon request.
…By Ttr Sotheby's International Realty


Welcome to 3271 Wren Lane, an exceptionally spacious and thoughtfully updated residence in desirable Rochester Hills. Offering five bedrooms, a private office, finished basement, and three-car garage, this home delivers an impressive combination of elegance, comfort, and versatility. The main level is anchored by a stunning first-floor primary suite featuring a vaulted ceiling, two custom walk-in closets, and a beautifully appointed bath with dual vanities and soaking tub. The fully renovated kitchen, completed in 2019, flows seamlessly into the family room, creating an inviting setting for both everyday living and entertaining. Formal dining, first-floor laundry, and generous storage further enhance the home's functionality. The upper level was remodeled in 2026, including a refreshed staircase and the addition of a spacious bedroom and large closet. The finished lower level adds another bedroom with egress, full bath, and substantial living space, offering exceptional flexibility for guests, recreation, or a private retreat. A comprehensive list of updates includes a new roof (2025), refrigerator, washer and dryer (2025), sump pump (2026), A/C (2020), extensive interior painting (2023–2026), and an upgraded exterior drainage system with buried downspouts, sump pump infrastructure, and heated egress wells (2023). Outside, the fenced private yard and expansive Trex deck create an ideal backdrop for entertaining and relaxing. With its exceptional floor plan, extensive improvements, and enviable combination of indoor and outdoor living spaces, 3271 Wren Lane offers refined Rochester Hills living with room to grow.
…By Signature Sotheby's International Realty


A truly rare find! Set on a massive, flat 0.64-acre lot just .5 mi from the train station, this beautifully restored home blends classic charm, exceptional craftsmanship & modern comfort across four finished levels. The welcoming front porch opens to a bright, flowing layout with soaring ceilings & original details throughout. The main level features a custom fireplace in the living room, music room and formal dining room with bay window alcove. At the heart of the home is the chef's kitchen with high-end appliances, large island & eat-in area with matching bay windows that beautifully carry the character of the original home into the expansive modern addition. An open family room, mudroom, pantry and full bath complete the first floor, with sliders leading to a wraparound deck overlooking the incredible yard. Upstairs, the vaulted primary suite offers a generous custom dressing room and spacious bath, with three additional bedrooms, home office, sleeping porch, full bath and laundry. The third floor provides an additional bedroom, bonus space, storage and half bath. A finished basement adds a tall-ceiling recreation room/gym. Heating and cooling, windows, plumbing, electrical and more have been upgraded and meticulously maintained. Thoughtful details and extensive restoration reflect the tremendous pride of ownership. Solid, turnkey and well cared for, this special home offers the character of its original architecture with the space, quality & comfort of a much newer home.
…By Prominent Properties Sotheby's International Realty


Nestled in a peaceful, established Lawrenceburg neighborhood just a short, scenic drive from Lexington or Louisville, this stunning contemporary home offers the space, quiet, and privacy you've been looking for. Built in 2024, this meticulously designed 3-bedroom, 2-bathroom residence combines modern luxury with eye-catching curb appeal from the moment you pull up. Entertain effortlessly in the bright, open-concept great room and kitchen, complete with sleek granite countertops and abundant natural light. When it's time to unwind, retreat to the private primary suite featuring a generous walk-in closet and a luxurious tiled shower in the ensuite bathroom. Situated on a sizable 0.543-acre lot, the fenced outdoor space is just as impressive as the interior, offering plenty of room to relax or play. Move-in ready and beautifully appointed, seize the opportunity to make this your dream home today!
…By Bluegrass Sotheby's International Realty


WINE & CHEESE OPEN HOUSE SUNDAY, 10/4 2:00 - 4:00pm. AMAZING VALUE, MOVE IN READY! Welcome to this light-filled end-unit townhome in the highly desirable Yacht Club at Sequoia Village, a gated community offering resort-style amenities and beautiful lake views. Very low monthly HOA fee for the abundance of amenities this community offers! This spacious home features a one-car garage and thoughtfully designed living spaces across multiple levels. The main level welcomes you with an inviting two-story family room, dining room, and well-appointed kitchen with a convenient eat-in area, along with a powder room. Upstairs, an open-concept recreation room/office provides a flexible space for work, relaxation, or entertaining, while the primary suite offers a private retreat with an en-suite bath. The uppermost level features a large, versatile room with vaulted ceilings and abundant natural light, opening to a private deck overlooking the lake. A second full bathroom with dual vanities, a dedicated changing area, and ample closet space add comfort and functionality to this exceptional level. This home offers 1 garage parking space, 1 driveway space, and 1 additional assigned parking (space #61). The community also has a lot of dedicated guest parking! Residents of the Yacht Club enjoy an array of amenities, including a community clubhouse, sparkling pool, private lake, and the added security and privacy of a gated community. Ideally located with easy access to I-495 and I-66, the Mosaic District, downtown Falls Church, shopping, dining, and Washington, DC. A wonderful opportunity to enjoy spacious living, beautiful surroundings, and exceptional community amenities in a highly convenient Northern Virginia location.
…By Ttr Sotheby's International Realty


Welcome to this beautifully maintained four bedroom, two full and one half bath Colonial nestled on over 1.8 park-like acres on cul-de-sac street. The expansive backyard offers plenty of space for outdoor entertaining, recreation, gardening, or simply enjoying the tranquil surroundings. Inside, refinished hardwood floors and fresh paint throughout create a bright, move-in-ready feel. The first floor features a formal dining room, large, inviting living room, and spacious family room with a charming brick fireplace, flowing seamlessly into the kitchen for easy everyday living and entertaining. Upstairs, the generously sized primary bedroom offers a large walk-in closet and full bath with stall shower. Three additional spacious bedrooms share a full hallway bathroom with a tub/shower combination. A large unfinished basement provides abundant storage and flexible space which walks out through Bilco doors. With its spacious interior, beautiful grounds, and desirable cul-de-sac setting, this Colonial offers the perfect blend of comfort, privacy, and opportunity! Additional features include central air, built in generator, and top rated Washington Township K-8 Schools, as well as West Morris Central High School.
…By Kienlen Lattmann Sotheby's International Realty


Nestled on nearly an acre of tranquil landscape and adjacent to Westwood hiking trails, this four bedroom, two full bath home is surrounded by nature yet conveniently located. Rock walls and tended landscape in the large front yard lead into this contemporary home. On the main level, the open floor plan features a living room, dining area and kitchen with soaring ceilings and windows that showcase the surrounding natural beauty. Sliders lead to a large deck that overlooks the private, wooded back yard. A spacious loft overlooks the main level and offers wonderfully flexible space for an office, lounge or gym (the current owner uses it for the primary). Two bedrooms on the main floor and two on the lower level, each with lovely treed views, offer additional flexible space to enjoy! Also on the lower level is a flex room with sliders to a covered deck that provides shade and views. Large closets, eaves, shed and carport offer storage. This well-loved, maintained home has updates throughout, including: freshly painted interior & ceiling (2026), new air conditioning/mini-split system (2026), new roof (2022), new paved driveway (2022), new septic tank (2014), and well updates (2018-2023). Minutes to beaches (approx. 1.5 miles to Shell Beach), trails, Guilford's vibrant town center, recreation, shopping, train station, I-95 and major thoroughfares.
…By William Pitt Sotheby's International Realty


Poised to set an elevated standard of living, this transitional modern residence combines exceptional finishes with a thoughtfully designed and highly functional floor plan. Set in Brookhaven’s most coveted Ashford Park neighborhood, 2811 N Thompson Road NE offers refined interiors, integrated technology, and resort-inspired outdoor living. With six bedrooms, six and one half baths, a fully finished terrace level, and a spectacular pool and spa, this home balances sophisticated design with everyday livability. Inside, a dramatic light-filled staircase commands attention as expansive windows illuminate eight-inch white oak floors, solid-core doors, and custom finishes. The elegant dining room features a striking architectural wood accent wall, while a stylish wet bar with built-in beverage refrigerator makes entertaining effortless. The family room is equally impressive with custom built-ins, a striking fireplace, whole-home surround sound, and an accordion-style glass door connecting seamlessly to the outdoor living areas. Designed for gathering, the gourmet kitchen showcases ceiling-height custom cabinetry, paneled Sub-Zero refrigerator and freezer, Wolf range, two dishwashers, under-sink water filtration, a walk-in pantry, and a stunning waterfall-edge island beneath designer pendant lighting. Expansive windows with hardwired roller shades overlook the private, flat backyard. Outside, a covered bluestone patio with wood-burning brick fireplace overlooks the heated, saltwater PebbleTec pool and spa. Bluestone and slate detailing, cascading waterfalls, and fire features at each end of the pool create an unforgettable setting for entertaining. The fenced backyard features lush Zoysia grass and Rain Bird irrigation servicing the front and rear yards. Completing the main level are additional storage and laundry space, a mudroom with direct garage access, and a versatile guest suite currently serving as a home office with its own private ensuite bath. Upstairs, the expansive primary suite offers vaulted ceilings and abundant natural light. The marble-clad bath features a soaking tub framed by a picture window, oversized marble shower, dual vanities, and separate walk-in closets, including one with direct access to the upstairs laundry room. Three additional bedrooms each feature a private ensuite bath and custom closet system. The fully finished terrace level dramatically expands the living space with an additional guest bedroom and ensuite bath, plus flexibility for entertaining, recreation, fitness, guests, or additional living quarters. Already plumbed for a kitchen and offering direct backyard access, the lower level can become a true extension of the home. Additional features include a central vacuum system, Aprilaire whole-home air filtration, tankless water heater, extensive storage, security system with exterior cameras and video doorbell, and thoughtfully integrated home technology. The two-car garage features custom doors, granite flooring, and a dedicated side door ideal for a golf cart. Copper gas lanterns bring warmth to the freshly painted 2026 exterior, while a Sentricon pest control system provides added peace of mind. From evenings poolside beneath the glow of the fire features to effortless entertaining throughout the expansive interiors, 2811 N Thompson Road NE offers an exceptional Brookhaven lifestyle. Ideally positioned near Dresden Drive, Downtown Chamblee, dining, shopping, and entertainment, this remarkable Ashford Park residence brings together sophisticated design, impressive amenities, and the everyday livability that makes a home truly extraordinary.
…By Atlanta Fine Homes Sotheby's International Realty


In sought-after Wild Blue at Lakewood Ranch, this newly completed, professionally designed residence offers an exceptional blend of modern elegance, privacy and effortless Florida living. Built in 2025, this four-bedroom, 3.5-bath plus office home spans over 2,800 square feet and is ideally on a private homesite with serene wooded views, creating a tranquil and refined retreat. From the moment you arrive, the home's clean architectural lines and sophisticated finishes set the tone for what lies within. Inside, an open-concept floor plan is filled with natural light, highlighting soaring ceilings, designer details and a seamless flow between living spaces, ideal for everyday comfort and elevated entertaining. At the heart of the home, the chef's kitchen is thoughtfully designed with sleek quartz countertops, custom wood cabinetry, premium KitchenAid appliances, and an expansive island that anchors the space while offering function and style. The adjoining great room opens effortlessly through expansive sliding glass doors to the outdoor living area, creating an indoor-outdoor lifestyle experience. The primary suite is a private sanctuary, offering peaceful views, dual walk-in closets, and a spa-inspired bath featuring a freestanding soaking tub, glass-enclosed shower, and refined finishes. Each additional bedroom is generously sized with beautiful baths, providing comfort and privacy for family and guests alike. A spacious private office, accessed through elegant double doors, offers an environment for working from home or creating a quiet retreat. Generously sized and thoughtfully positioned, this space blends functionality with refined design, complementing the home's sophisticated aesthetic. Go outside to your custom-designed outdoor oasis, where luxury living comes to life. The expansive covered lanai is anchored by a stunning outdoor fireplace, creating a warm and inviting focal point for evening gatherings. A resort-style pool and spa are enhanced by elegant water features, including tranquil fountains that add visual beauty and a soothing ambiance. The outdoor kitchen and multiple seating areas complete this private retreat, all set against lush landscaping and a serene natural backdrop, ideal for entertaining or unwinding in complete privacy. Residents of Wild Blue enjoy an amenity-rich lifestyle with access to tennis and pickleball courts, a fitness center, scenic recreational and biking trails, and opportunities for outdoor recreation including fishing and water access, all within one of Lakewood Ranch's exciting and upscale new communities. This move-in-ready home offers the rare opportunity to enjoy new construction without the wait, where thoughtful design, high-end finishes and an exceptional setting come together to create an elevated living experience.
…By Premier Sotheby's International Realty


North Whidbey Bay views in sought-after Scenic Heights, now with a $60k lower price! Perched at the top of Scenic Heights with unobstructed water views across Oak Harbor to Camano Island, this 4-bedroom, 2,696 sq ft residence captures the North Sound water view at its finest. Sunrises from the primary suite. City lights shimmering off the bay after dark. A full-length deck built for slow mornings and long dinners. Thoughtfully reimagined throughout. Walls opened to create an effortless flow between kitchen, living, and the view. A bright, current kitchen with new granite counters, updated appliances, and an oversized island at its heart. Custom millwork and detailing elevate the fireplaces and feature walls, with new flooring carrying a consistent feel throughout. The primary retreat offers a spa-inspired ensuite with marble floors and a fireplace above the soaking tub. The terraced yard cascades down the hillside with mature native plantings and stone steps. Two minutes to downtown Oak Harbor. Gateway to Anacortes, the San Juans, and the North Cascades via Deception Pass. Available fully furnished, arrive with a suitcase! This is a truly remarkable property and a must see.
…By Realogics Sotheby's International Realty


Panoramic McDowell Mountain and Troon Mountain views, exceptional privacy, & thoughtful upgrades define this beautifully renovated Desert Summit retreat, set on one of the community's premier lots. The open, split floorplan features French Oak flooring & a dramatic granite fireplace wall, creating a seamless connection between the kitchen, breakfast area, & living space. The chef's kitchen pairs crisp white cabinetry with a contrasting wood center island & features Thermador appliances, a Sub-Zero refrigerator, quartz countertops, 42-inch cabinetry, a farmhouse sink, wine refrigerator, & a generous breakfast bar overlooking the living area. A separate breakfast area provides additional dining, while the formal dining room offers flexibility as a dining, office, or additional living space. The spacious primary suite is a private retreat featuring dual floating marble vanities, a frameless curbless shower, a separate soaking tub, honed limestone flooring, linen storage, and a walk-in closet with built-ins. A private ensuite guest bedroom is thoughtfully split from the other bedrooms, while the third bedroom has convenient access to the hall/guest bath. The laundry room offers abundant cabinetry, storage, and a utility sink. Designed for year-round Arizona living, the backyard offers resort-style privacy and sweeping mountain views. It includes a heated pool with a water feature, artificial turf, Flagstone hardscape, a covered patio, and a covered gazebo with a built-in BBQ. A newly added outdoor entertainment wall in the gazebo adds shelving, a TV, and a sink, creating an inviting space for gathering and entertaining. The extended front driveway leads to a side-entry 3-car garage with built-in cabinetry and SwissTrax flooring. Additional improvements include HVAC replaced in 2020, exterior paint in 2025, a new electrical panel with a whole-home surge protector, a lift pump replaced in 2026, a Kinetico water softener, and a reverse osmosis system. Desert Summit is a gated luxury North Scottsdale community featuring a collection of both production and custom-built residences, surrounded by the natural beauty of the Sonoran Desert and McDowell Mountains. This exceptional property combines privacy, panoramic views, extensive upgrades, and effortless indoor-outdoor living in a coveted desert setting.
…By Russ Lyon Sotheby's International Realty


Experience elevated mountain living in this exceptional new construction home ideally located between Blue Ridge and Blairsville. Thoughtfully designed with upscale finishes and quality craftsmanship throughout, 383 Rustic Barn Trail offers four bedrooms, three bathrooms, and a spacious layout built for both everyday comfort and entertaining. The main level features a luxurious primary suite along with an additional guest bedroom, while the finished lower level offers incredible flexibility with soaring 10-foot ceilings, additional living space, and laundry hookups on both levels for convenience. You’ll love the attention to detail including eight-foot doors throughout, upgraded appliances, epoxy garage floors, vented fireplaces, and high-end finishes that create a refined yet inviting atmosphere. Enjoy outdoor living from the covered front and back porches. Three separate HVAC zones for maximum comfort and efficiency. A concrete driveway will complete the property, and buyers will appreciate the extensive list of upgrades that set this home apart. Perfectly positioned near shopping, dining, outdoor recreation, and all the charm of the North Georgia mountains, this stunning new home delivers luxury, functionality, and location in one beautiful package. Some images may contain virtual staging or digital enhancements.
…By Mountain Sotheby's International Realty


An exceptional opportunity at Sutton Place! This rare 3-bedroom upper Sutton Place townhouse offers significantly more space and functionality for only a modest premium over the community's 2-bedroom offerings. Filled with natural light and inviting living spaces, the open-concept living and dining area is framed by dramatic floor-to-ceiling French doors that overlook treetops and parkland from your private balcony. A wood-burning fireplace and custom built-ins add charm and character to the living room, while a conveniently located powder room and abundant closet space enhance everyday functionality. The light-filled, thoughtfully designed kitchen features custom cabinetry and granite countertops, creating a space that is as stylish as it is practical. Upstairs, three spacious bedrooms and two full baths offer ample storage and lovely views. The serene primary suite overlooks the gardens and includes dual closets along with a beautifully renovated en-suite bath featuring a Jacuzzi bathtub. Additional highlights include a welcoming entry foyer with custom marble floor, generous storage throughout, and outdoor space perfect for relaxing or entertaining. Pets are welcome and the community offers an array of amenities including ample parking, a 24-hour gatehouse, a community pool, BBQ deck and onsite management. Membership is available to the Sutton Towers Racquet Club. Enjoy proximity to Wagshal’s, Chef Geoff’s and the scenic trails of Glover Archbold Park. This home offers an exceptional blend of comfort, convenience and outdoor enjoyment. Great news for buyers! The community is FHA-approved, potentially expanding financing options for qualified purchasers.
…By Ttr Sotheby's International Realty


Seven Membership to Desert Mountain Club- Creative, stunning, and meticulously reimagined, this remarkable residence showcases today's finest finishes while honoring the timeless architectural vision of Bing Hu. Organic elements of stone, metal, wood, glass, and water blend seamlessly with refined modern design, creating a home defined by clean lines, soaring ceilings, dramatic rooflines, and walls of glass that celebrate the surrounding Sonoran Desert. Perfectly sited on a north/south orientation amid mature desert vegetation, the property offers exceptional privacy while capturing golf course, mountain, and sunset views beneath wide-open Arizona skies. Designed for effortless single-level living, every space is thoughtfully connected to the outdoors. A dramatic floor-to-ceiling storefront glass entry door welcomes you into expansive living spaces filled with natural light. The impressive floor-to-ceiling stone fireplace anchors the great room, while the dining area is framed by breathtaking views in every direction. The beautifully appointed kitchen and bar are both elegant and functional, featuring striking natural stone slabs, sleek slab-front cabinetry, and premium appliances designed for entertaining. Walls of glass dissolve the boundaries between indoors and out, leading to a true resort-style backyard with expansive stone patios, a sparkling pool, soothing spa, and lush desert surroundings. The thoughtfully designed split floor plan provides exceptional privacy. The luxurious primary suite occupies the south wing, complete with its own fireplace, private patio access, and a tranquil spa-inspired atmosphere. Two beautifully finished en-suite guest bedrooms are positioned on the opposite side of the home, each offering outdoor access, along with the powder room and laundry. The main living spaces are perfectly situated between the bedroom wings, creating an ideal balance of openness and privacy. Outdoor living is equally exceptional, offering the relaxed elegance that defines Sonoran Desert living. Multiple patios provide inviting spaces for dining, grilling, lounging, and sunbathing, while the firepit creates the perfect setting for evening conversation beneath Arizona's spectacular star-filled skies. Ideally located just minutes from Desert Mountain's convenient back gate, the home offers quick access to Scottsdale's premier shopping, dining, entertainment, and Phoenix Sky Harbor International Airport. Desert Mountain Club members enjoy an unmatched lifestyle with seven championship golf courses, seven exceptional clubhouses, the award-winning Sonoran Fitness Center & Spa, and The Ranch, featuring 24 miles of scenic hiking trails bordering the Tonto National Forest. This extraordinary residence is a rare opportunity to experience refined desert luxury at its finest.
…By Russ Lyon Sotheby's International Realty

Receive by email any new listing that may match your search criteria
Your criteria :
By validating this form, you accept the general conditions of use of Le Figaro Properties.
These agencies offer a selection of luxury properties vente in United States. Feel free to contact them for personalized assistance.





