Get early access to listings that match your criteria
Never miss an opportunity again. Our personalized alerts notify you instantly.

 English$ USD · m²


First time on the market since it was built in 1976, this distinctive single-level residence offers a rare opportunity to enjoy a wonderful Hillsborough setting and create new memories for generations to come. Set behind a gated driveway on expansive landscaped grounds, the home combines generous living spaces, abundant natural light, and an exceptional connection to the outdoors. The main residence encompasses approximately 3,105 square feet with four bedrooms and two-and-a-half bathrooms, complemented by a three-car garage and an additional lower-level bonus area. From the moment you enter, the home reveals a sense of character. The foyer is illuminated by a crystal chandelier and leads naturally to the home's principal gathering spaces. The formal dining room provides an elegant setting for entertaining, while the spacious family room is distinguished by its vaulted, beamed ceiling, fireplace, built-in cabinetry, parquet flooring, and broad glass doors that connect directly to the sunroom. The kitchen and adjoining breakfast nook provide comfortable spaces for everyday living, with the breakfast area opening directly to the sunroom. An additional built-in desk and cabinetry create a convenient workspace adjacent to the breakfast area and garage entrance. A REMARKABLE INDOOR-OUTDOOR CONNECTION One of the home's most distinctive features is the approximately 510-square-foot sunroom extending across the rear of the residence. Walls of glass and extensive overhead glazing fill this extraordinary space with natural light while framing views of the swimming pool, mature trees, deck, and surrounding greenery. Accessible from the family room, breakfast area, and primary suite, the sunroom creates a remarkable connection between multiple areas of the home and its outdoor setting. Whether envisioned as a relaxing lounge, entertaining space, art studio, or simply a peaceful place to enjoy the changing light throughout the day, it is a memorable feature that gives the residence a character all its own. SPACIOUS AND SERENE PRIMARY SUITE The generously proportioned primary suite offers abundant room for both sleeping and sitting areas, with natural light streaming through a wide bank of windows. A particularly appealing feature is the suite's direct access to the sunroom, allowing the homeowner to move effortlessly from the privacy of the bedroom into a light-filled space overlooking the pool and grounds. Three additional bedrooms complete the home's single-level bedroom configuration. EXPANSIVE GROUNDS FOR LIVING AND ENTERTAINING The outdoor setting offers an impressive variety of spaces to enjoy. Expansive lawns, mature landscaping, sculpted greenery, a decorative fountain, swimming pool, large entertaining deck, and recreation court create numerous opportunities for recreation, gatherings, and quiet relaxation. The deck adjoining the sunroom provides a natural setting for outdoor dining and entertaining while overlooking the pool and surrounding landscape. Mature trees provide a beautiful backdrop and contribute to the property's established character. A gated driveway leads to the three-car garage, with additional driveway space providing generous off-street parking. ADDITIONAL FLEXIBLE LIVING SPACE Beyond the main residence, the lower level provides approximately 485 square feet of additional bonus space, currently configured with a bedroom, bathroom, and living room. This flexible area provides additional possibilities for guests, recreation, an office, or other uses depending upon the next owner's needs.
…By Golden Gate Sotheby's International Realty


Experience the timeless charm of this Swiss Chalet efficient home, thoughtfully designed with dramatic living room windows that showcase picturesque views of Lake Pepin and the surrounding landscape. This inviting two-bedroom, two-bath home features a loft-style primary bedroom with hardwood floors, abundant storage, and a private deck overlooking the beautifully landscaped backyard gardens. This home combines classic character with modern comfort. Recent updates include cedar siding, expansive windows, luxury vinyl plank flooring, furnace, central air conditioning, roof, blinds, fresh paint, interior doors, a beautifully remodeled bathroom, ceiling fans, high-end stainless steel appliances, granite countertops, cabinetry with pull out shelving, two pellet stoves, and an on-demand water heater. Built with durable 12-inch insulated concrete block construction, the home offers exceptional efficiency and lasting quality. Enjoy every season from the front patio, perfectly positioned to capture breathtaking sunrises over Lake Pepin, or relax on the back patio while taking in spectacular sunsets. The beautifully landscaped yard is a gardener's paradise, featuring mature perennials, stunning daylilies, a gazebo, pergola, apple tree, cherry tree, and multiple outdoor living spaces ideal for entertaining or quiet evenings. Three garden/storage sheds provide ample room for tools, hobbies, and outdoor equipment. Additional amenities include Pro/Tran generator circuit, built-in awnings for added shade, chair lift, and a dedicated RV PARKING PAD hooked up to water and sewer for a camper, boat, or extra vehicle. Perfect place for your family or guests to park and stay for the summer months. Offering iconic A-Frame architecture, modern updates, exceptional outdoor living, and beautiful Lake Pepin views, this one-of-a-kind property is the perfect place to call home.
…By Lakes Sotheby's International Realty


Enjoy comfortable living and Mission Mountain views from this 2 bedroom, 1 bath home in Hot Springs. Built in 2005 and lightly lived in, the interior has recently been refreshed with new paint and new flooring, creating a clean, move-in-ready feel. The convenient location puts you just a short drive from downtown Hot Springs and the area's renowned mineral soaks, with Quinn's Hot Springs Resort also within easy reach. Whether you're looking for a full time residence or a Montana getaway, this home offers an inviting combination of comfort, mountain views, and access to some of western Montana's most unique amenities.
…By Glacier Sotheby's International Realty


MAGNIFICENT LUXURY HOME WITH POND AND MOUNTAIN VIEWS.This custom home offers a rare blend of luxury, comfort, and resort style amenities, all set against sweeping mountain and pond views. Thoughtfully designed for both entertaining and everyday living, it features vaulted ceilings, French doors, and an open concept layout connecting the kitchen, dining, and family spaces. The first floor primary suite includes a spa like bath and an expansive walkin closet, while upstairs offers three additional bedrooms and two full baths. The walkout lower level is built for fun, complete with a glass-enclosed theater, second kitchen, a walk in wine cellar and spacious game area. Step outside and be transported: the grounds feature a free-form pool with waterfall, hot tub with bar, and a heated pool house with fieldstone fireplace creating an ideal setting for entertaining in every season. A professionally designed short-game golf complex features a putting surface and rare 90+ yard approach shot, adding a unique finishing touch. Luxury, recreation, and incredible views...this home has it all.
…By Four Seasons Sotheby's International Realty


Discover peaceful Central Oregon living on 5.25 private acres in the gated community of Longhorn Ridge. Surrounded by high-desert scenery with room to breathe, this beautifully maintained 4-bedroom, 2.5-bath home offers the privacy and tranquility of acreage living while remaining convenient to Prineville amenities and recreation.Designed for comfortable everyday living and entertaining, the home features an open floor plan, spacious great room with gas fireplace, separate family room, and a well-appointed kitchen with induction cooking and generous workspace.Outdoor living takes center stage with an expansive covered deck, hot tub and privacy-fenced backyard, creating the perfect setting to relax, entertain, watch wildlife or take in beautiful high-desert sunsets. The property offers exceptional privacy and space, with Prineville Reservoir and abundant Central Oregon recreation nearby.Practical upgrades make rural living easier, including a generator hookup, Starlink hardware, hardwired Ethernet, EV-ready 50A/240V circuit, security system and well/cistern monitoring.
…By Cascade Hasson Sotheby's International Realty


Beautifully updated and thoughtfully designed, this three-bedroom Agoura Hills home offers a stylish blend of modern finishes, comfort, and functionality. Warm wood-look flooring creates a welcoming feel throughout the main level, where multiple living spaces provide plenty of room to gather, entertain, or simply relax.At the center of the home is a beautifully redesigned kitchen featuring quartz countertops, custom tilework, floating shelves, soft-close cabinetry, customized drawer inserts, and newer appliances. The open layout connects effortlessly with the surrounding living spaces, creating an inviting setting for both everyday living and entertaining.Upstairs, the spacious primary suite features a beautifully remodeled bath with designer finishes, while the two secondary bedrooms are enhanced by professionally designed California Closets. The newly remodeled secondary bathroom is a standout addition, showcasing sophisticated finishes including honed herringbone porcelain mosaic tile and dramatic 24'' x 48'' polished porcelain tile for a fresh, elevated look.Additional improvements have been made throughout the home, including newer dual-pane windows that bring in abundant natural light while enhancing energy efficiency. Major systems have also been thoughtfully upgraded with a high-performance Bosch HVAC system and new ducting, a newer water heater, and a newer ultra-quiet garage door opener.Step outside and enjoy the private outdoor space beneath a sleek aluminum pergola, creating a wonderful extension of the home for relaxing California indoor/outdoor dining, and entertaining throughout the year.Ideally located within a desirable Agoura Hills community offering an association pool and spa, this home enjoys convenient access to nearby parks, shopping, dining, and the area's highly regarded schools. Beautifully improved and move-in ready, this is a home where style, comfort, convenience, and an exceptional location come together effortlessly! Do not miss this one.
…By Sotheby's International Realty - Westlake Village Brokerage


Some homes just have a feeling. 2569 Chimney Springs Drive is one of them. Tucked into the trees in the heart of Chimney Springs, this charming Cape Cod-style home feels more like a private retreat than a house in the middle of East Cobb. A classic rocking-chair front porch welcomes you in, while the elevated setting, mature trees and peaceful backyard create an unexpected sense of escape. Inside, five bedrooms and three-and-a-half baths offer plenty of room to live, gather and spread out. Hardwood floors run throughout the main level, and the kitchen features granite countertops, refinished cabinetry, stainless steel appliances, a new dishwasher and new cooktop. The home feels comfortable and inviting, with the character of an established East Cobb home paired with an impressive list of meaningful improvements. Upstairs are four bedrooms and two full baths, including an updated primary bath and renovated hall bath. New carpet on the stairs and throughout the upper level adds a fresh finishing touch. Then there’s the terrace level, and this is where the floor plan becomes especially versatile. Beautifully renovated with a fifth bedroom, full bath, kitchenette and additional finished living space, it creates an ideal setup for multigenerational living, extended-stay guests, working from home or simply having a separate place to relax and recharge. But the backyard may be where this home really steals the show. Step onto the screened porch and suddenly East Cobb feels a little more like a mountain getaway. Mature trees provide privacy and a peaceful backdrop, while a newer hot tub, patio, stone steps, retaining wall, fire pit and landscape lighting create multiple places to unwind and entertain. The backyard was thoughtfully reworked to create a more level, usable lawn and is fully fenced, complete with a new trampoline. Morning coffee on the screened porch, evenings around the fire pit, a soak in the hot tub under the trees. This is outdoor living meant to be used. Behind all that charm is an equally compelling list of improvements. A new roof, gutters and chimney cap with a transferable roof warranty, whole-house repipe with warranty, replacement windows and doors that remain under warranty according to the seller, replaced driveway, updated bathrooms, hardwood flooring, refreshed kitchen finishes, replaced front porch and freshly painted exterior mean many of the big-ticket projects have already been addressed. And then there’s Chimney Springs itself. The neighborhood is beloved for its lake, swimming pool, clubhouse, tennis and pickleball courts, playground, parks, and miles of walking and biking trails, all in a sought-after East Cobb – Pope High School district location convenient to shopping, dining, The Avenue East Cobb and nearby Roswell. Cape Cod charm. A beautifully finished terrace level. A private backyard that feels like a retreat. And a long list of meaningful improvements already completed. 2569 Chimney Springs Drive isn’t trying to be a cookie-cutter house. That’s exactly what makes it special.
…By Atlanta Fine Homes Sotheby's International Realty
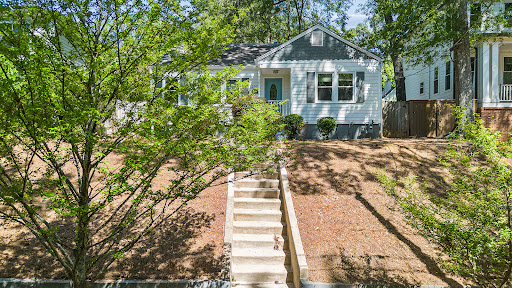


Perched on above the fray - this updated two bedroom two bathroom post-war bungalow oozes charm and coziness. Original hardwood floors throughout add to the aesthetic. Gas cooking, modern appliances, and pass-through to the separate dining room allow for seamless, intimate gatherings. The primary suite includes a bright bathroom and walk-in closet while the secondary bedroom offers flexibility to fit your lifestyle. And a true laundry room with extra space for storage and the option to double as a home-office. Access from the kitchen to the private, flat back yard that is fenced and includes off-street parking and a storage shed. Positioned in close proximity to restaurants and other neighborhood amenities and convenient access to I-20 round out the package.
…By Atlanta Fine Homes Sotheby's International Realty


Rare and complete Amwell Valley farm package in East Amwell Township, Hunterdon County, New Jersey — combining a historic farmhouse with nearly 95 acres of contiguous qualified farmland in the protected Amwell Valley Agricultural District (VAL). The offering includes: • Farmhouse parcel (Class 3A) – Approximately 2 acres featuring a charming historic residence (circa 1700). Ideal as a primary residence, caretaker home, or agricultural headquarters. • Block 31, Lot 3 (Class 3B) – Approximately 41.9 acres of open, qualified farmland • Block 27, Lot 47 (Class 3B) – Approximately 53.4 acres of open, qualified farmland Together, the two large parcels total roughly 95 acres of open agricultural land, both classified as Farm Qualified (3B) under New Jersey’s Farmland Assessment Act for substantially reduced property taxes. The combined land assessment remains modest, supporting low annual taxes while preserving the property’s agricultural integrity. Located along Rocktown Road in a peaceful, private setting yet convenient to Princeton and major routes, this assemblage offers exceptional versatility for active farming, equestrian use, land preservation, or a private country estate. VAL zoning strongly supports agricultural operations and limited residential development consistent with the township’s farmland-protection goals. A unique opportunity to own both a historic farmhouse and extensive protected farmland under single ownership in one of Hunterdon County’s most desirable agricultural communities. Additional details, survey, and private showings available upon request.
…By Callaway Henderson Sotheby's International Realty


Don't miss your opportunity to own this beautifully maintained, one-owner 3-bedroom, 2-bath 1557sqft home situated on a spacious 0.26-acre lot in desirable neighborhood. Lovingly cared for over the years, this home offers peace of mind with many of the major updates already completed, including a newer roof, HVAC system, water heater, exterior paint, and stainless steel appliances. The functional floor plan, generous yard, and pride of ownership throughout make this property truly move-in ready.Whether you're looking for your first home, downsizing, or simply searching for a well-maintained property in a fantastic location, this home is ready for its next owners to enjoy for years to come.
…By Cascade Hasson Sotheby's International Realty


This exceptional Trapper's Cabin offers unobstructed, forever views of the Wasatch Back, capturing the ski runs of every resort - Deer Valley East Village, Deer Valley, Park City and The Canyons. Adjacent to open space and thoughtfully situated for privacy, this turnkey home offers a peaceful retreat surrounded by nature. The open floor plan is designed for both everyday living and entertaining, featuring an updated kitchen island with bar seating, a custom floor-to-ceiling stone fireplace (wood-burning), and beautiful walnut hardwood flooring throughout the entire lower level. A thoughtfully designed laundry room with a butler's pantry adds everyday convenience, while abundant storage throughout ensures everything has its place. The enclosed loft creates a true fourth bedroom, offering flexibility for guests, family, or a private office. A two-car garage provides added convenience, and the Ranch Club is just a short, easy walk away. A Social Membership is also available, offering the opportunity to enjoy Promontory's renowned club lifestyle. With its exceptional views, walkable location, private setting, versatile floor plan, and thoughtful updates, this Promontory property is a standout opportunity- MUST SEE!
…By Summit Sotheby's International Realty


Tucked away on nearly two acres, this property delivers a rare lifestyle where privacy meets premier convenience. This solid brick residence sits just minutes from Whole Foods and fine dining at Casas Adobes Plaza. Zoned for horses & NO HOA! Thoughtfully curated details, rich finishes, and chic, fully renovated bathrooms establish an elevated ambiance rooted in Tucson charm. Lush landscaping creates a private bird-watching oasis, while the expansive backyard invites endless entertaining. Unwind beside the fire pit as the desert air cools, or take a refreshing dip in the pool framed by magnificent mountain views. Turn-key & worry-free with a host of upgrades including electrical & plumbing infrastructure. Come experience a home that redefines classic Tucson living.
…By Russ Lyon Sotheby's International Realty


Nestled in the heart of Millcreek, this inviting home offers the perfect blend of charm, comfort, and opportunity. A beautiful new roof adds curb appeal, value, and peace of mind for the next owner. Rich brushed white oak hardwood flooring extends throughout the main living areas, creating warmth and timeless appeal. The spacious family room is ideal for everyday living and entertaining. Clean, well maintained, and move-in ready, the home also offers excellent potential for future updates. The primary suite features a well-appointed bath with elegant Calcutta marble finishes. Outside, enjoy a large, private, fully fenced backyard and additional off-street parking alongside the one-car garage. Quietly situated near shopping, dining, parks, and schools, this home combines location, comfort, and potential.
…By Summit Sotheby's International Realty


Perched in the lush rolling hills of Fairhills in San Rafael, 104 Oakmont offers a rare combination of sweeping views, beautiful living spaces, and a sense of retreat—all within minutes of the best of Marin. The home is tucked into a little-known enclave of beautifully maintained homes where nature feels close at hand, yet downtown San Rafael, Highway 101, the Richmond–San Rafael Bridge, and Miracle Mile leading to San Anselmo, Ross, and beyond are all just five minutes away. Inside, the two-level home is designed around the views and the way you want to live. The dramatic living room makes an immediate impression with soaring vaulted ceilings, a modern built-in fireplace, and doors opening to an expansive deck overlooking the surrounding hills—the kind of setting that makes morning coffee, sunset dinners, and evenings with friends feel extraordinary. The updated kitchen is equally suited to everyday life and entertaining, with chef’s appliances, a generous peninsula, an eat-in dining area, and a built-in desk for working from home or homework. A separate formal dining room creates a beautiful setting for celebrations and dinner parties, while the main-level primary suite offers a private retreat with a spacious bath, dual sinks, and three closets. Downstairs, three additional bedrooms and a spacious full bath are joined by a large family room with a second fireplace, creating an entirely separate space for movie nights, guests, or simply spreading out. Two sets of French doors open onto another expansive deck, further connecting the home to its peaceful hillside setting. With multiple spaces to gather and retreat, two fireplaces, expansive outdoor living, and views that become part of everyday life, 104 Oakmont captures what makes Marin living so special: beauty, nature, space, and connection.
…By Golden Gate Sotheby's International Realty


Welcome to 5006 Coco Plum Way, set on a rare oversized homesite in the gated Woodlands of Bent Tree. Offering the space and privacy that are becoming increasingly difficult to find in Sarasota, this beautifully maintained pool home has benefited from nearly $225,000 in recent improvements. The big-ticket items have been taken care of, including all-new impact windows and doors, a new roof with five impact skylights, new electrical wiring and panels, and a panoramic pool cage. Inside, you'll immediately appreciate the generous room sizes and comfortable floor plan. The spacious living areas are anchored by a dual-sided fireplace, adding warmth and character while creating a natural connection between the rooms. The expansive kitchen is the center of attention when hosting and the large island is the focal point offering views of the pool and flows perfectly between the outside and living and dining rooms. Surround sound in the main living areas sets the stage for any intimate gathering. The generously sized primary suite has direct access to the lanai through sliding glass doors and a primary bath designed to feel more like a private retreat, with his-and-hers closets, separate vanities, a soaking tub and an oversized walk-in shower that rivals what you would expect to find at a spa. Recent improvements include luxury vinyl flooring in the bedrooms, fresh interior paint, refinished cabinetry, custom closet systems and a built-in entertainment center. The kitchen has also been refreshed with new countertops and backsplash. If you want room to roam, the backyard is perfect. The oversized lot, mature landscaping and screened pool create a private Florida setting with plenty of breathing room—and don't be surprised if some of the neighborhood deer stop by for a visit. The panoramic pool cage keeps the views open, while recent improvements to the pool, well and irrigation systems mean even more of the work has already been done. The Woodlands of Bent Tree offers the privacy of an established gated community while keeping you close to everything Sarasota has to offer. Downtown Sarasota, Siesta Key and area beaches, golf, shopping, restaurants, medical facilities and everyday conveniences are all within easy reach. If you've been looking for large rooms, room between you and your neighbors, close to downtown Sarasota and the beaches, privacy and a home where the major projects have already been completed, 5006 Coco Plum Way deserves a closer look. All of the big-ticket items have been taken care of—come enjoy the space and make it your own.
…By Premier Sotheby's International Realty


You will love the privacy and serenity this home and its landscaping offers. Perfectly located in the Salt Lake Valley, affording you ease of access to the mountains, ski resorts, golfing, the Sandy amphitheater, shopping, and so much more. Come experience the tranquility of this property and immerse yourself into its mature trees and spacious backyard. Enjoy a well-kept home with updated windows, exterior siding, and a new furnace. You can't go wrong with this one. Make this home yours and start creating memories that will be forever cherished.
…By Summit Sotheby's International Realty


Commanding 170 feet of private Florida Bay frontage and situated on over an acre of precious Islamorada land, Eagle Point is a contemporary coastal estate that captures the essence of refined waterfront living. Designed for both serenity and sophistication, the residence blends clean architectural lines with the natural beauty of its tropical surroundings. Gated and beautifully landscaped, the property opens to sweeping open-water vistas framed by swaying palms and fruit trees orchard upon your entrance. Expansive glass walls flood the interiors with natural light, connecting elegant living and dining spaces to the outdoors, providing vast screened porches both upstairs and down. The kitchen anchors the home with gorgeous views and a function ideal for entertaining or quiet evenings at home. A downstairs flex room and private gym add versatility and wellness to daily life, while multiple rooftop terraces invite sunset gatherings and panoramic bay views. Outside, the resort-inspired amenities continue with a lagoon-style pool, putting green, and ample deep-water dockage with a boat lift, providing Bay to Ocean access in minutes via Channels 2 or 5. This offers effortless access to world-class boating and fishing. Just off the edge of the channel lies a rare bayside reef teeming with life and providing snorkeling right off your own dock. Located on the Lower Matecumbe island of Islamorada, Eagle Point balances modern coastal luxury with timeless island tranquility—an estate designed for those who seek both beauty and belonging by the water.
…By Ocean Sotheby's International Realty


Price Improvement. Welcome to this beautifully renovated townhouse, offering a spacious and inviting layout designed for comfortable everyday living and effortless entertaining. This well-maintained home features 3 generously sized bedrooms and 2.5 bathrooms, providing ample space for family, guests, or a dedicated home office. The main level features a welcoming living room with a comfortable, open feel, seamlessly complemented by a formal dining area perfect for family meals, holiday gatherings, and entertaining. The spacious floor plan provides plenty of room to relax and enjoy everyday living. A large basement offers valuable additional space for storage, a workshop, home gym, hobby area, or future finishing possibilities. The one-car garage adds everyday convenience, additional storage, and protection from the elements. Step outside to enjoy your private backyard, where a spacious deck creates an inviting extension of the home's living space. Whether you're enjoying your morning coffee, unwinding after a long day, hosting summer barbecues, or entertaining family and friends, this outdoor area provides a wonderful setting for relaxation and enjoyment. With its recent renovations, generous floor plan, private outdoor space, full basement, and attached garage, this townhouse presents an excellent opportunity for buyers seeking a move-in-ready home with room to grow. PRICE IMPROVEMENT. Seller is highly motivated! Schedule your private showing today and discover everything this beautiful townhouse has to offer. Please allow a minimum of 3 hours' notice prior to showing. Property is being sold strictly AS-IS. Seller will make no repairs or improvements. For questions or additional information, please contact the Listing Agent.
…By Soleil Sotheby's International Realty


Located just minutes from Lake Ray Hubbard, this well-appointed home offers a smart, functional layout designed for comfortable everyday living and exceptional outdoor entertaining. The open living area features hardwood floor showcasing a modern fireplace, and the kitchen is equipped with stainless steel appliances, a decorative backsplash, and a center island. The primary bedroom includes a walk-in closet and an en-suite bathroom with double sinks. Upstairs rooms offer picturesque views of Lake Ray Hubbard, as does the second-floor covered balcony — a perfect spot to enjoy your morning coffee or unwind at the end of the day. The backyard is where this property truly stands out — a covered patio opens to an impressive outdoor entertaining space complete with a private in-ground pool, pickleball and sports court, and a putting green!
…By Briggs Freeman Sotheby's International Realty


Experience refined desert living in this stunning single-story home located in the highly sought-after guard-gated community of Reverence in Summerlin. 3 bedrooms, a dedicated office, 2.5 baths, with a 2.5 car garage, this thoughtfully designed residence blends luxury & functionality. The gourmet kitchen showcases custom cabinetry, an oversized island, & stainless steel appliances, including a 48-inch double oven, & built-in refrigerator, perfect for both everyday living & entertaining. Step outside to a beautifully designed backyard featuring a built-in BBQ, fireplace, & custom outdoor table, creating an ideal space for relaxing or hosting. The spacious primary suite offers double sinks & a stunning custom walk-in closet. Enjoy breathtaking mountain views & a prime location just minutes from Downtown Summerlin’s premier dining, shopping, & entertainment. The Reverence award-winning clubhouse features cabanas, a state-of-the-art fitness center, resort-style pool, hot tub, & much more!
…By Las Vegas Sotheby's International Realty


This exceptionally well-cared-for home in Heber City is clean, comfortable, and ready for its next owner to move right in. Pride of ownership is evident throughout, with a well-maintained interior, quartz countertops, and a welcoming layout designed for everyday living. The home also offers plenty of closet and storage space throughout, including convenient food storage shelving and a large pantry that makes keeping the kitchen organized a breeze. The extra-large primary bedroom provides plenty of space to relax and unwind while enjoying beautiful views of Mt. Timpanogos. The outdoor space is just as inviting, offering privacy and room to enjoy the beautiful Heber Valley surroundings. A perfectly manicured lawn, mature trees, and great outdoor living areas create an ideal setting for relaxing, entertaining, or spending time outdoors. The combination of privacy, mature landscaping, and a yard that has been meticulously maintained makes this outdoor space a standout feature. Located close to everything the Heber Valley has to offer, enjoy nearby restaurants and shopping in Heber and Midway, golf courses, Deer Creek Reservoir and Jordanelle for fishing and boating, and miles of hiking, biking, and ATV trails. Park City and world-class skiing are just a short drive away, along with easy access to the Deer Valley East Village area. Convenient proximity to both the Heber Valley and Salt Lake City airports, as well as Heber Hospital, makes this home a convenient place to enjoy all that the area has to offer. Come enjoy the lifestyle, recreation, and year-round amenities of Heber, Midway, and Park City from a home that has been exceptionally cared for and is ready to enjoy.
…By Summit Sotheby's International Realty


Welcome to River's Edge by the Mount Ida Reserve. This is an incredible, 394 acre property only 25 minutes from Charlottesville, Virginia. Truly a once in a lifetime opportunity that offers a wide range of options and rare investment opportunities if desired. Entering the property through a paved, private gated entrance lined with trees, you will shortly be met with sweeping pastoral views as far as you can see. The land has been meticulously maintained for decades, with mature oak trees, creek bottoms, and over 1.7 miles of Hardware River frontage. Wildlife is abundant, including deer, turkeys, black bear, and waterfowl. Miles of wooden cross fencing throughout the property, with multiple cattle waterers in place for those that desire livestock and grazing. This property also has the capability to be a world class horse farm if desired. The main residence is a fully renovated, 12,000 square foot manor with 7 bedrooms and 7 1/2 baths, including a fully finished walk-out basement. The residence perfectly blends modern luxury with rusticness, paying homage to it's historic Virginia estate roots. Each room features elegant woodwork and trim. Grand dining rooms, wooden beamed bedrooms, multiple fireplaces, game room and home gym, and covered balconies all compliment the home. One side of the home features an incredible walkway that leads to a gazebo and dock on the pond. Adjacent to the main residence is a detached, fully finished guest cottage with 1 bedroom and two full baths and a kitchen. There is also a detached temperature controlled garage as well. Recreational activities on the property are endless. Residents and guests can enjoy a full tennis court, sand volleyball court, and even a private go-cart track. The main residence is situated peacefully on the property and surrounded by seclusion. Adding to the value of the estate are the existing investment opportunities. Firstly, the estate has 23 by-right division rights, allowing the owner to establish a high value subdivision and development if desired. A yield plan is already drawn for this development if requested. Additionally, there is a 5 acre vineyard that produces and contributes to annual profit. The annual rental revenue is significant, with the property including a fully renovated 10,000 sq ft event barn with catering areas, HVAC and other features. The estate boasts a farm winery license and Bed and Breakfast permit. The property is already established for weddings and corporate events with trained staff. Additionally, the property also features two, recently rennovated, single-family homes for long term or short term rental income if desired by the next owner. These homes are along Blenheim Rd and do not share the private roads throughout the estate and manor, aiding in the privacy of the estate. In summary, this is a stunning, world-class property that would be an incredible family estate, event venue, corporate retreat, or future development. The location is fantastic being just South of Charlottesville, the University of Virginia, and minutes from renown wineries.
…By Ttr Sotheby's International Realty


Welcome to this stunning three-story Italianate home located in a premium location of Newport's coveted East Row Historic District. Perfectly situated on a double lot, this beautifully maintained residence blends timeless historic charm with modern comforts, offering 3 spacious bedrooms, 3 full baths, and an exceptionally rare 4-car garage. Step inside and be captivated by soaring 11-foot ceilings, four decorative fireplaces, elegant architectural details, and abundant natural light throughout. The sophisticated formal dining room is ideal for entertaining, while the eat-in kitchen features granite countertops, exposed brick accents, a counter bar, and ample space for gathering. A convenient first-floor full bath and mudroom/laundry room add everyday functionality. The primary suite offers a jetted tub, separate shower, double vanity, and walk-in closet. The third-floor suite boasts new flooring, a full bath, and abundant natural light, making it the perfect guest suite, home office, or private retreat. Outside, enjoy the beautifully landscaped yard complete with an irrigation system, dedicated pet greenspace, rain barrel, inviting porch, and cozy outdoor electric fireplace. Additional updates include two new HVAC systems for zoned climate control and a tankless water heater for enhanced comfort and efficiency. Located just moments from Newport on the Levee, the riverfront, and an incredible selection of restaurants, shops, and entertainment, this exceptional historic home offers the perfect combination of character, convenience, and modern living.
…By Robinson Sotheby's International Realty


Situated along the edge of Providence's sought-after Freeman Plat on the East Side, this grand colonial seamlessly blends timeless architectural character with modern updates. The updated kitchen offers a fresh, functional space for everyday living, while the formal dining room and living room; anchored by a classic fireplace; create warm, elegant spaces for entertaining. A full bathroom completes the main level. Upstairs, the spacious primary bedroom is joined by three additional bedrooms and a full bathroom, along with a versatile bonus space ideal for a home office, walk-in closet, or easily re-imagined as an additional bathroom. The third floor offers a fifth bedroom plus attic storage space. Outside, enjoy a screened-in porch off the back door, ideal for relaxing in every season, along with a fenced yard, city yard and a two-car garage. This home is being sold in as-is condition, offering a wonderful opportunity to add your own personal touch in one of Providence's most desirable neighborhoods.
…By Mott & Chace Sotheby's International Realty


Want to live like Blue Ridge, or Ellijay? But commute like Roswell? We have the perfect location, here in Historic Mountain Park, the smallest city in Georgia! Introducing Juniper Cottage, a charming ranch on a large fenced lot with so many possibilities. This charming ranch home features 3 bedrooms on the main level, including a primary bedroom with its own cozy bath. The additional bedrooms share a tiled white bath with a combination shower/tub. The cheery kitchen features stainless steel appliances, butcher block countertops, and a farm sink. The open kitchen features a breakfast nook/dining area. There is a spacious family room with a large built-in bookcase with plenty of storage, a brick fireplace, and numerous windows for a beautiful sunny room. Hardwood floors are a dark-stained oak and run through the kitchen, family room, and hall. All bedrooms have brand new carpet. The laundry closet is off the hall that goes to the two-car garage. The garage has storage and a drop zone. Off the kitchen are French Doors leading to the deck and your private fenced yard with so many possibilities. Old-growth trees lend shade for outdoor activities and entertaining. Mountain Park is a Wildlife Sanctuary with two lakes. These lakes allow kayaking, paddle boarding, and great fishing with an MP license, and trolling motor only. This lifestyle offers a Community Pool, playground, and parks. MP hosts small events such as concerts, chili cook-offs, Oktoberfest, and many more. Home to Barred Owls, Pileated Woodpeckers, Great Blue Herons, Bald Eagles, and many varieties of waterfowl. A hidden paradise in one of the best school districts in North Fulton. No HOA, we are a small City with a big Heart.
…By Atlanta Fine Homes Sotheby's International Realty
'%20stroke='%23DDAA3A'%20stroke-width='1.909'%20stroke-linecap='square'%20stroke-linejoin='bevel'/%3e%3c/svg%3e)
Receive by email any new listing that may match your search criteria
Your criteria :
By validating this form, you accept the general conditions of use of Le Figaro Properties.
These agencies offer a selection of luxury properties vente in United States. Feel free to contact them for personalized assistance.





