Get early access to listings that match your criteria
Never miss an opportunity again. Our personalized alerts notify you instantly.

 English$ USD · m²


Virtually Staged. Enjoy low-maintenance Florida living in The Meadows, a park-like oasis in a phenomenal location! A canopied street and a desirable corner lot welcome you home. Inside, natural light, walls of disappearing sliders and a private yard set the stage for seamless indoor-outdoor living. You will especially love the peaceful screened-in lanai, perfect for enjoying morning coffee, relaxing with a good book or entertaining friends. A thoughtfully designed split bedroom provides privacy for all with the spacious primary suite and den on one side and a guest en suite on the other. All this tranquility is just five minutes from 90+ restaurants and all the fun The Meadows has to offer. Set on 1,600 park-like acres, The Meadows is a resort-style community just 15 minutes from downtown. Enjoy 14 miles of scenic trails and, for a low fee, access to a fitness center, Junior Olympic pool, pickleball, golf and Har-Tru tennis. You'll be minutes to award-winning beaches, vibrant arts and culture, Whole Foods, Trader Joe's, Nathan Benderson Park, Mote SEA Aquarium, the 31-mile Legacy (walk/bike) Trail, the future Sarasota Orchestra and University Town Center: a favorite shopping, dining and entertainment destination. Additional peace of mind comes with a 2025 A/C, 2024 water heater, 2023 shingle roof and above flood plain in zone X.
…By Premier Sotheby's International Realty


Welcome Home to a beautifully reimagined 3-bedroom, 2-bath home where every detail has been updated from top to bottom. This turnkey property features all-new electrical, HVAC, roof, windows, insulation, flooring, and fixtures—providing the peace of mind of a new build with the charm of an established neighborhood. Step inside to an open, light-filled layout with a brand-new kitchen showcasing quartz countertops, stainless steel appliances, new cabinetry, and an open lay-out perfect for gathering. The spacious living area flows seamlessly for entertaining, while both bathrooms feature new tile tile, modern quartz vanities, and high-end finishes. Outside, enjoy a refreshed exterior, and a large backyard ready for your personal touch. Everything is done—move in and start living. Brook notified Office.
…By Briggs Freeman Sotheby's International Realty


Open House - Sunday - 9/20/2026 - 1:00 - 4:00. Now being OFFERED AT $949,800. DROP DEAD GORGEOUS STATELY ALL-BRICK RESIDENCE ON 3.79 PRIVATE ACRES SURROUNDED BY YOUR OWN CHERRY BLOSSOM TREE WELCOMING COMMITTEE.. This home is one of a kind and beautifully positioned near the center of a quiet cul-de-sac. This striking home rises above a picturesque cherry tree-lined drive, creating an unforgettable sense of arrival. A freshly paved driveway leads to the side-loading two car garage, while the gracious interior opens with a marble foyer, soaring ceiling, elegant new chandelier, and sweeping curved staircase. Designed for both refined entertaining and comfortable everyday living, the main level offers spacious living and dining rooms, a handsome study with built -in bookcases, and a light-filled family room with a fireplace. At the heart of the home is a beautifully updated kitchen featuring neutral ceramic tile flooring, crisp white cabinetry, a soft gray island, understated quartz countertops, stainless steel appliances, a gas downdraft cooktop, and exceptional new wall oven and microwave with air-frying, steaming, and proofing capabilities. A generous breakfast area overlooks the peaceful natural setting. Upstairs, the expansive primary suite includes a beautifully appointed bath with a soaking tub, separate shower, double vanities and an exceptionally large walk-in closet. Three additional bedrooms include a private en-suite, while the remaining two bedrooms share a well-designed hall bath. The fully finished daylight, walkout lower level adds tremendous flexibility, with a fourth full bath, abundant storage and an expansive open area ready to become a recreation room, home theater, fitness studio, guest suite, or private living quarters. With ample space to create an additional bedroom and kitchen, the lower level lends itself beautifully to multigenerational living or extended-stay accommodations. Set against a backdrop of mature trees with a creek beyond, the 3.75 acre property feels remarkably private while remaining convenient to shopping, dining, recreation, and major commuter routes. Thoughtfully updated, beautifully neutral, and filled with natural light, this exceptional home offers space, privacy, versatility, and timeless appeal in one extraordinary setting.
…By Ttr Sotheby's International Realty


Welcome home to Weddington Trace! This stunning 4 Bedroom, 3.5 bath home (Primary on the Main) sits on nearly half an acre of flat land and includes a 3 car side load garage with a utility sink. A long driveway provides ample additional off street parking. Step inside and you'll be greeted by a freshly painted interior and new flooring throughout. An elegant dining room with a tray ceiling offering the perfect space for formal dining while a private office with french doors sits just across the foyer making it an ideal space for those who work from home. Lovely 10 ft ceilings guide you through the open floor plan featuring a large kitchen with an expansive center island, abundant storage, gas range, double wall oven and large walk-in pantry, all flowing into a bright breakfast area. The kitchen overlooks the living room featuring a cozy gas fireplace. The Primary Suite itself is a true retreat on the main level, featuring a tray ceiling, garden tub, dual vanities and dual walk-in closets. The laundry room on the main is just steps away for effortless everyday living. Upstairs you'll find a spacious loft, a generous bonus room with ample storage, Full Bath, and 3 Bedrooms, including one with an ensuite bath freshly upgraded in 2025 with new tile flooring, and standing shower. Just imagine what you could do with all this extra space! Outside, enjoy a screened-in Sunroom, a concrete patio pad, and a large backyard perfect for pets to run and play. Major systems have been well maintained, with a newly installed Furnace (2025), Water heater (2024), A/C Unit (2020), and HVAC Serviced 9/2026 giving buyers added peace of mind for years to come. Located near the community clubhouse, residents enjoy access to a Jr. Olympic pool, splash pool, pickleball court, tennis court, basketball court, walking trails, and a dock just off the community pond with a scenic fountain. Currently Zoned for Cuthbertson Schools this home offers the space, location, and amenities today's buyers are looking for.
…By Premier Sotheby's International Realty


This 3 bedroom, 2 full bath home sits on a corner lot with a large backyard and is ready to make your own. The main level offers comfortable one floor living with 3 bedrooms, an updated full bath, a large living room, hardwood floors throughout the living areas and bedrooms. The upper level offers additional finished space with a full bath and storage, perfect for a home office, bonus room, or other flexible use. The eat-in kitchen offers plenty of cabinet and counter space with direct access outside, making it easy to enjoy the yard for grilling and entertaining. Several updates and renovations were completed in 2021, including the main bathroom, side steps, walkway, porch, and patio. A full basement offers plenty of future possibilities, with convenient access to the garage and directly into the kitchen. The home also features forced hot air, making a future conversion to central air easier, if desired. Nutley offers a great combination of parks, terrific local restaurants, and easy access to NYC with nearby trains, buses, and major highways. If you have been looking for your own space, a large yard, and the opportunity to own a piece of Nutley, this home is a must see.
…By Prominent Properties Sotheby's International Realty


Nestled on a quiet dead-end street and bordered by protected land to the east, this thoughtfully designed custom home offers the perfect blend of luxury, comfort, and functionality. Built in 2024 by Matt Lollie and offered furnished with a select few exclusions, the home features soaring 12-foot ceilings and an open, airy main floor designed for effortless gathering and entertaining. Currently enjoyed as a primary residence, the property also offers strong investment potential. A previously approved site plan included the option for a 20' x 12' pool, providing future owners with added flexibility and opportunity. At the heart of the home, a commercial-style KitchenAid range anchors the chef's kitchen, complemented by an oversized walk-in pantry and generous gathering spaces. The living area flows seamlessly onto a spacious screened porch, creating the perfect setting to enjoy the coastal lifestyle year-round. Designed with both functionality and privacy in mind, the first floor features a well-appointed primary suite and guest bedroom positioned on opposite sides of the home. Upstairs, two additional bedrooms provide comfortable accommodations for family and guests. Ideally located within walking distance of public beach access, this home also offers easy access to some of the area's favorite restaurants, shops, and entertainment. Enjoy a quick bike ride or golf cart ride to Shunk Gulley, Goatfeathers, and nearby conveniences while still enjoying the privacy of a quiet, tucked-away setting. Combining quality construction, thoughtful design, and an exceptional location, this is a rare opportunity to own a custom-built home just moments from the Gulf.
…By Scenic Sotheby's International Realty


TOO MUCH IS NEVER ENOUGH History Makes A Debut- Presenting Villa Paradiso, a legendary gated compound set on nearly four flat acres, the largest residential lot in historic Old Las Palmas. The storied estate includes a significant pool house built for Cary Grant, who would later give Villa Paradiso its enduring name. Across the grounds, sprawling green lawns, approximately 200 mature palm trees, four separate residences, and unobstructed mountain views create a scale and sense of privacy almost impossible to replicate in such a prime Palm Springs location. Originally built in 1928 by developer and builder Alva H. Hicks, a member of Palm Springs' first City Council and an instrumental figure in the city's incorporation, Villa Paradiso is currently identified as a Class 3 Site. Its romantic Palm Beach-inspired main residence retains the architectural character of its era, while the estate's remarkable lineage of notable former owners and decades of stories tied to Hollywood and Palm Springs society have added to its mystique for nearly a century. Behind handcrafted stone walls, verdant pathways connect the residences through art-filled vistas, sculptural elements, and a classical fountain. The approximately 7,500-square-foot main residence features an expansive veranda connecting its two wings, highlighted by an Italian rotunda with hand-painted ceilings. A large formal motor court and climate-controlled four-car garage complement the estate's impressive scale.
…By Desert Sotheby's International Realty


Exceptional Lake Minnetonka homesite offering 410 feet of prime shoreline on East Upper Lake. 1.45-acre setting provides a rare blend of tranquility, privacy, and a central lake location. Remodel this older three bedroom/three bathroom one-story home and boat house, or build new. Open to all builders! Enjoy access to the lifestyle and amenities of both downtown Excelsior and Wayzata. Located in the Westonka School District. The Dakota and Minnetonka regional trails are just minutes away. Please do not enter the property without an appointment.
…By Lakes Sotheby's International Realty


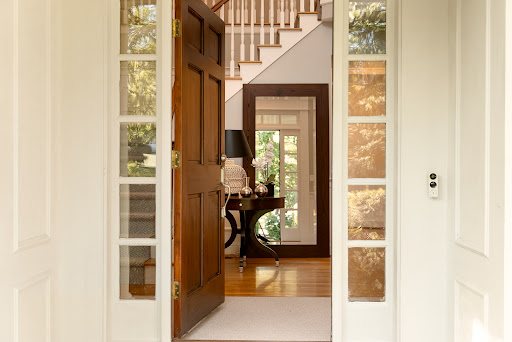


Welcome to 14 Highwood Crossing, an immaculate retreat where timeless architecture meets modern luxury. Spanning three meticulously finished levels, this four-bedroom, four-and-a-half-bathroom residence is anchored by rich, solid hardwood floors that flow seamlessly across every room. The home boasts a thoughtful floor plan for effortless entertaining and relaxed living. At the center of the main floor is a chef-inspired kitchen outfitted with high-end appliances, extensive custom cabinetry, abundant counter space, and a bright breakfast area that opens directly onto a large deck overlooking the beautiful backyard, ideal for al fresco dining. Just off the kitchen, the open layout connects to a formal dining room and a light-filled family room centered around a cozy fireplace. The second level is highlighted by an large primary suite complete with California Closet System and its own fireplace also an additional three bedrooms, one ensuite and others share Jack and Jill bath. For added convenience, this upper floor also features a quiet home study tailored for remote work and a separate dedicated laundry room. The fully finished walk-out lower level is designed as a venue for movie nights, weekend recreation, or a secluded lounge. This area includes a home gym and the property's fourth full bathroom. Double doors walk directly out to a custom kidney-shaped gunite pool and stone patio as you enjoy an expansive lawn framed by mature plantings. Don't miss out on this amazing home
…By William Pitt Sotheby's International Realty

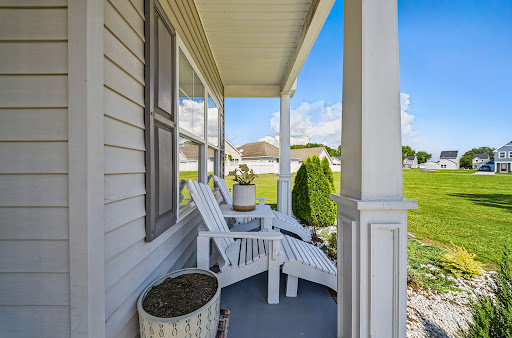


Located in Edenton's growing Colonial Village neighborhood, 106 Pendleton Trace is a welcoming home with a comfortable style and convenient location that makes every day living easy! The floor plan offers openness while still giving each space its own purpose, creating a home that works just as well for a couple on a quiet evening as it does for a house full of guests. Natural light, well proportioned rooms, and an easy connecting between living spaces give the interior a welcoming, relaxed feel from the moment you enter. The setting in Colonial Village is an important part of the appeal. Known as a friendly neighborhood with convenient proximity to historic downtown Edenton, shopping, and local amenities. With a popular neighborhood setting and a home that feels approachable and ready for its next chapter, this is an appealing opportunity to put down roots in Edenton!
…By Perry & Co. Sotheby's International Realty


Welcome home to 7506 Cuadro Lane, situated behind the guard gates of Ravenna, one of Houston’s premier communities. The sophisticated front elevations create wonderful curb appeal. Once inside, the first floor includes a true chef’s island kitchen with stainless steel Miele appliances and pull-up breakfast bar, large dining and living spaces, plus a privately situated study/media room. The gorgeous spiral staircase takes you upstairs to an inviting landing that leads to a large bonus room. The primary suite offers a spacious bedroom, luxurious bathroom, and large walk-in closet. There are two large secondary bedrooms with en suite bathrooms. The backyard provides enough space for a pool or an outside living space. The dog park and clubhouse distinguish Ravenna and provide residents with a country club lifestyle, with a resort-style pool, cabanas and clubhouse. Zoned to Spring Branch Middle School and Memorial High School. A hidden gem in central Houston!
…By Martha Turner Sotheby's International Realty - Central Houston Brokerage


Set at the end of a private road in the coveted Golden Gate Canyon, this rare 38-acre property offers highly usable acreage with incredible, sweeping views of the Arvada reservoirs and the downtown Denver skyline, all just 15 minutes from downtown Golden. The well-kept, solid-brick main residence offers 2,600 square feet including multiple patios and a walkout basement to enjoy your serene setting. An additional dwelling unit (ADU), built in 2021, offers nearly 1,700 additional square feet including a full kitchen, bathroom and two bedrooms. The barn, wired, watered, and ready with two horse stalls, hints at what this land is capable of. Unlike most foothill properties where the acreage can be steep, wooded, or just out of reach, this land actually opens up. Wide, clear pastures roll across the ridgeline, the kind of usable ground that's genuinely hard to find this close to the city. The 200-plus-degree panorama sweeps from the Front Range to the east all the way to the Continental Divide to the west, framing a landscape of open pasture, a treasured Bristlecone pine grove, and abundant wildlife including elk, deer, moose, bear, and eagles. While secluded on your perch above the metro, you’re never far from modern conveniences. From your front door you’re just a 15-minute drive into downtown Golden. Rarely does a property this private, this usable, and this close to the city come available. A true Front Range sanctuary.
…By Liv Sotheby's International Realty


A rare opportunity to own a well-maintained side-by-side duplex in Denver’s sought-after West Highland neighborhood, minutes of plenty of retail including the shops, restaurants, and more on Tennyson Street. This pride-of-ownership property offers versatility, income potential, and long-term value in one of northwest Denver’s most desirable locations. Each residence features 2 bedrooms and 1 bathroom with comfortable, functional layouts and thoughtful updates throughout. Both units enjoy private, fully enclosed backyards, creating rare outdoor space and privacy not often found in duplex living. Off-street parking is available in the alley with an additional detached garage currently used mostly for storage, offering flexibility for parking or future use. The property has been carefully maintained. One unit was updated in 2022, while the other has been nicely maintained with updates completed within the past several years, creating strong rental appeal for long-term tenants. Whether you are seeking a stable investment property, a house-hack opportunity where you can live in one unit and rent the other, or a flexible asset with long-term appreciation potential, this duplex offers multiple ownership strategies in a location that continues to attract strong demand.
…By Liv Sotheby's International Realty


Welcome to this bright and inviting 3-bedroom raised ranch style home featuring 1.5 baths, beautiful hardwood floors, and a freshly painted interior. The open floor plan offers a spacious living room flowing seamlessly into the dining room and a sun-filled eat-in kitchen with a skylight, creating a bright and airy feel throughout. Three bedrooms and a full bath complete the main level. The spacious lower level features a large family room with sliders leading to the backyard, along with a laundry area, utilities, and abundant storage. An attached one-car garage and private driveway parking for three cars add to the home’s convenience. Ideally located close to Main Street, shops, and trending restaurants, as well as the town dock where you can enjoy beautiful views of Manhasset Bay. With an easy commute to NYC, this home offers the perfect blend of comfort, convenience, and location.
…By Daniel Gale Sotheby's International Realty


Nestled in the vibrant new community of Greenleigh at Crossroads, this gorgeous colonial home offers 4,760 square feet of modern comfort and inviting warmth. Built in 2020, with 5 bedrooms and 4 full and 1 half bath, once you step up onto the front porch, this home will welcome you in. Enjoy the light and space with the open floor plan, large windows, tall ceilings, and easy flow from kitchen to dining to living areas. The kitchen features stainless steel appliances, 2 wall ovens, a huge island with quartz counters, pantry, and ample workspace. The living room centers around a beautiful fireplace, creating a cozy atmosphere, and the dining room is a beautiful space to enjoy special holiday meals or everyday dining with family and friends. An additional room on the main floor is a great space for a study, home office, or just private space to use as you please. Upstairs are 4 spacious bedrooms and 3 full baths. The primary suite includes double walk-in closets and luxurious bath with a huge soaking tub. In addition to the primary, there are 3 charming bedrooms - 1 with an en suite and 2 bedrooms that share a hall bath. The upstairs also holds the washer and dryer for extra convenience in your daily routine. The lower level offers a large, finished area for entertainment or play as well as the 5th bedroom and another full bath. This is an ideal set up for guests or family members who would like more privacy. There's extensive storage in the lower level in several rooms, which is so helpful in our busy lives. The 2-car garage with very high ceilings offers more space not only for your cars but for storage of bikes, outdoor gear, or equipment. The lovely front porch overlooks the Greenleigh pool and community center, the heart of the neighborhood. Enjoy the pool, fitness center, dog park, playground, and scenic bike trails. Close to White Marsh, shopping, restaurants, 95 and 695 for commuting, as well as water activities, boating, and marinas. This bustling location is a great place to call home, come visit this beautiful home today.
…By Monument Sotheby's International Realty


This turnkey estate sits on a private 1.25 acre cul-de-sac lot in Duxbury’s highly sought after Village location, moments from Shipyard Beach and Snug Harbor. The 5,709 sf, 5-bed, 3.5-bath colonial blends timeless architecture with exceptional modern performance. Designed for effortless entertaining, the main level features a gut-renovated kitchen with custom Scavolini cabinetry, premium Miele appliances, a 12-ft quartzite island, and wide-plank hardwoods. The kitchen flows seamlessly into two dining areas & a massive entertainment great room. The private primary wing serves as a personal sanctuary, featuring two walk-in closets, a custom bath w/large steam shower, and integrated study alcove. Radiant floor heat in 2 baths adds refined comfort. Top-tier systems include a new roof, LG cold-climate heat pump system, Generac, and 89 architectural windows. This is a rare opportunity to own a thoughtfully updated Duxbury home with major investments already completed where they matter most.
…By South Shore Sotheby's International Realty


Nestled across from picturesque Whitefield Square, this Historic District home was built in 1895 in the Victorian style, combining classic 19th-century elegance with thoughtful updates. Step onto the expansive front porch and enjoy sweeping views of the lush, tree- canopied square - a quintessential Savannah setting. Inside, soaring high ceilings, refined architectural details and abundant natural light create an inviting flow throughout. The kitchen is a chef's dream with a large island, farm sink, coffee station and multi-burner gas range in addition to a cozy seating area. The main living spaces feature historic character paired with modern comfort, offering 3 spacious bedrooms and 2.5 well-appointed baths. Outdoor living is exceptional: double back porches offer seamless indoor-outdoor relaxation, leading down to a private, charming brick-pavered courtyard ideal for dining alfresco or entertaining guests. Complete with highly coveted off-street parking, this historic gem offers a rare opportunity to experience Savannah's Historic District living. Being sold AS IS.
…By Daniel Ravenel Sotheby's International Realty


Set on 20.78 wooded acres just outside Estacada, this nearly 3,900-square-foot home offers privacy, space and plenty of flexibility. The home has been thoughtfully updated throughout with new flooring, interior paint and finishes, along with a refreshed kitchen and bathrooms featuring new cabinetry, countertops, hardware and fixtures. With 4 bedrooms and 3.5 baths across three levels, there's plenty of room to spread out. The main level includes separate living and family rooms, formal dining, a dedicated office and a bright, window-lined dining area off the kitchen with a slider opening directly to the rear deck. Upstairs are three bedrooms, including the spacious primary suite with a private bath and exceptionally large walk-in closet. Downstairs you'll find the fourth bedroom, a full bath, additional bonus space and a huge rec room. Expansive decks span the entire back of the home and overlook the surrounding woods, creating a great extension of the living space. A four-bay outbuilding with tall openings provides covered parking for RVs, tractors, vehicles and equipment, while a separate barn with a gravel/dirt floor offers even more flexibility. With more than 20 acres of mature trees, there may also be potential timber value or income opportunity. Buyer to do their own due diligence regarding timber, zoning and permitted uses. A unique Estacada property with room to live, work, store the toys and enjoy some real privacy.
…By Cascade Hasson Sotheby's International Realty


Perfectly positioned on the north end of the river trail, this elevated townhome offers an unbeatable combination of high-end finishes, easy accessibility to downtown amenities, and beautiful natural surroundings. Set directly across from the river trail, this unit enjoys mountain and river views right from its front-facing position, a rare find in the heart of town. Step inside and up to the main living level, where vaulted ceilings and oversized windows fill the open living room and kitchen with natural light. The kitchen is outfitted with premium Wolf stainless steel appliances, including a Wolf range and hood, paired with a Sub-Zero refrigerator and elegant granite countertops. Rich cherry wood floors flow throughout the main level, adding warmth to every room. Just off the kitchen, the dining area opens to a private balcony, the perfect spot to savor your morning coffee or unwind in the evening while taking in the mountain and river views. A generously sized laundry room with abundant cabinet storage completes this level. The spacious primary suite offers an ensuite bath with double vanities and a large soaking tub/shower combination. The second bedroom and 3/4 hallway bath with walk-in shower provide comfortable accommodations. Thoughtful details continue throughout, including oversized double-door closets, tall solid doors, and a fire sprinkler system for peace of mind. On the ground floor, an oversized heated 2-car garage, a true "Durango dream garage", offers ample room for vehicles and gear, plus a large heated storage room. Tucked in back of the garage with its own private entrance is a fantastic guest apartment, complete with a living room, kitchenette featuring a Sub-Zero mini fridge, sink, cabinetry, and travertine countertops, a ¾ bathroom, and a bright bedroom with a large window and generous closet, ideal for guests, extended family, or rental potential. Tucked away on a quiet street yet just moments from everything downtown Durango has to offer, this low-maintenance property has lovely green space, perfect for pets and outdoor enjoyment, with even more green space just across the street. Quality construction, premium finishes, and an unbeatable location make this a rare opportunity in one of Durango's most desirable settings.
…By Legacy Properties West Sotheby's International Realty


Brick townhome in Arlington's Highgate community, offered as one of the community's larger floor plans, with three bedrooms, three full and one half bathrooms across four finished levels and featuring unobstructed views of downtown Georgetown throughout the home. The main level features an open living and dining layout with hardwood flooring, a gas fireplace, and French doors leading to the fenced rear patio. The adjoining kitchen includes granite countertops, cherry-toned cabinetry, a tumbled stone tile backsplash, and stainless steel appliances, including a JennAir double wall oven and a Samsung french-door refrigerator, along with a breakfast nook. The third level is dedicated entirely to the primary suite, set apart from the other bedrooms. The suite includes a ceiling fan and built-in bookshelves, an adjoining sitting room with a gas fireplace, two walk-in closets, and a primary bathroom with a soaking tub, a separate glass-enclosed shower, and a dual-sink vanity topped in granite. The fourth level holds two additional bedrooms, along with a full bathroom finished in updated tile and vanity work. The finished basement level adds a wet bar with granite counters and cabinetry, a recreation room with a third gas fireplace, a full bathroom, and a laundry area, along with direct access to the attached two-car garage. Outside, the front of the home is framed by professional landscaping, with a paver driveway for additional off street parking. The home is a 0.3-mile, 8-minute walk to Rosslyn's Metro station (Orange, Silver, and Blue Lines) and a 0.3-mile, 8-minute walk to Key Bridge, which crosses directly into Georgetown's M Street shopping and dining corridor and the Georgetown Waterfront. Rosslyn's Central Place plaza, with its own mix of restaurants and shops, is also within walking distance. The home has easy access to Lee Highway, the George Washington Memorial Parkway, and I-66. The home is zoned for Innovation Elementary School, Dorothy Hamm Middle School, and Yorktown High School. Current school assignments and program eligibility should be confirmed through Arlington Public Schools.
…By Ttr Sotheby's International Realty


Experience refined luxury in this exceptional terrace-level residence at One Queensridge Place, where timeless elegance meets effortless indoor-outdoor living. Overlooking the community's beautifully landscaped European-inspired private gardens, this unique two-bedroom home offers a tranquil setting rarely found in high-rise living. Designed for both everyday comfort and sophisticated entertaining, the spacious floor plan features an oversized gourmet kitchen with premium appliances, abundant cabinetry, and generous workspace that flows seamlessly into the living and dining areas. Custom built-in cabinetry enhances the home's functionality while adding warmth and character throughout. The private primary suite is a luxurious retreat featuring rich hardwood flooring, a spa-inspired bath with quality finishes, a generous walk-in closet, and a peaceful atmosphere. The secondary bedroom also features hardwood flooring, creating a cohesive and elegant design. Residents of One Queensridge Place enjoy an unparalleled lifestyle with world-class amenities including concierge service, valet, resort-style pools, fitness center, Roman spa, wine cellar, theater, guest suites, and 24-hour security—all within one of Las Vegas' most prestigious luxury high-rise communities.
…By Las Vegas Sotheby's International Realty


Welcome to your quintessential Portland bungalow, ideally located just a block and a half from beloved Westmoreland Park! This charming 2-bedroom, 1-bath home offers 1,824 square feet of thoughtfully maintained living space, blending the character of 1927 with modern updates and energy-efficient systems. Step inside the foyer to an inviting living room perfect for entertaining friends and guests alike. The updated kitchen includes beautiful cabinetry, granite countertops, stainless steel appliances, and a cozy built-in dining nook that create a warm and inviting heart of the home. Lovingly maintained and thoughtfully updated, this bungalow offers timeless charm with the conveniences of today.The partially-finished basement adds valuable flexibility and potential, featuring a separate entrance and two non-conforming bedrooms'ideal for a home office, guest space, studio, or future projects. Outside, enjoy a private, fully fenced backyard with extra storage, perfect for gardening, relaxing, or gathering with friends.Exceptionally situated in one of Portland's most sought-after neighborhoods, you'll be close to parks, restaurants, coffee shops, and nightlife, with the best of Portland living right outside your door. A wonderful opportunity to enjoy the charm, character, and community that make this neighborhood so special! Home Energy Score = 7. HES Report at https://rpt.greenbuildingregistry.com/hes/OR10136487
…By Cascade Hasson Sotheby's International Realty


Offer Deadline is set for Monday, September 21, 2026, at 6 p.m. multiple offers have been received. Discover the charm of Hampstead, where country living meets the convenience of modern amenities just moments away. Tucked away in a private, parklike setting with only a few nearby neighbors, this three-bedroom home offers a wonderful opportunity to make it your own. The original owners have enjoyed this home since 1989. The main level features three bedrooms and two full baths, while the lower level includes a half bath and offers potential to enhance or reimagine the existing floor plan to suit your lifestyle. A standout feature is the oversized 576-square-foot garage, providing ample room for two vehicles plus additional storage, hobby space, or a workshop. The paved driveway offers easy access and plenty of convenience. Several important updates have already been completed, including an HVAC system approximately 5 years young, a hot water heater replaced in 2025, gutter helmet guards installed in 2019, a well tank replaced in 2022, a newer Pella sliding basement door, and PVC piping. Enjoy being just minutes from the local Hampstead Farmers Market (summer and fall) venue while remaining close to local parks, walking trails, playgrounds, shopping, dining, and everyday conveniences. Hampstead offers a welcoming community atmosphere with easy access to major transportation routes for commuting and exploring the surrounding area. If you're looking for a place to call home or a property with room to personalize and improve, this Hampstead residence offers comfort, convenience, privacy, and plenty of potential. Being sold as-is as part of an Estate Sale. Inspections are welcome.
…By Monument Sotheby's International Realty


Welcome to Lofts at Creekside in Draper! This beautiful corner-unit townhomes has amazing view from the kitchen balcony, and bedroom levels towards Corner Canyon. It’s also ideally located just minutes from I-15 and the best amenities Draper has to offer. This meticulously maintained contemporary unit was built six years ago and offers three bedrooms, and two and a half bathrooms. The main level kitchen-living area boasts an open feel and high-end finishes, perfect for entertaining! This area is a designer’s dream with sleek modern cabinetry, quartz countertops, an island with seating for four, an electric range/oven, a walk-in pantry, and half bathroom. Upstairs you'll find the primary suite with a quartz double vanity, large euro glass shower, and a walk-in closet. Two additional bedrooms, a full bathroom, and a laundry closet finish off the upstairs. The lower level offers a spacious foyer and an attached two-car garage.
…By Summit Sotheby's International Realty


What if some of the best parts of New Smyrna Beach weren't a drive away, but just near your front door? Welcome to a rare opportunity to own a 2023 custom-built home in the heart of New Smyrna Beach, where the lifestyle of historic Canal Street becomes an extension of your backyard. Visit locally owned restaurants, boutiques and shops, spend Saturday mornings at the farmers market, go to the nationally recognized IMAGES Art Festival, or go outside for Canal Street Nights, Classic Cars on Canal, parades and the countless community events that make this one of New Smyrna Beach's most vibrant places to live. Here, you're not simply close to downtown but you get to live it. Built in 2023, this four-bedroom, 3.5-bath custom home pairs that extraordinary location with the comfort and convenience of newer construction. The open-concept main living area was designed for everyday life and entertaining, seamlessly connecting the kitchen, dining and living spaces while creating a natural gathering place at the heart of the home. The first-floor primary suite provides privacy and convenience, while a dedicated office behind a barn door creates a distinct space for working from home. One of the home's more unexpected features is the built-in wine room, which is an architectural detail that feels ideally suited to a home designed for entertaining. The kitchen continues the clean, contemporary aesthetic with integrated appliances, including a built-in microwave and oven combination. Upstairs, three additional bedrooms provide plenty of room for family and guests, with one bedroom opening directly onto a private balcony, a quiet place to enjoy the outdoors above the activity of the main living spaces. Outside, the fully fenced backyard creates another private setting for entertaining, relaxing, and enjoying Florida's year-round indoor-outdoor lifestyle. But what separates this home is something that can't simply be recreated with another floor plan or another new build, its location. Imagine waking up Saturday morning and going to the farmers market. Meeting friends for dinner on Canal Street without getting in the car. Coming home from an art festival, parade, or evening event while everyone else is searching for parking. And when you want the beach, everything that makes New Smyrna Beach famous is only minutes away by golf cart or bike. There are beautiful homes throughout New Smyrna Beach. There are newer homes. And there are homes near downtown. Few combine all three like this. This is an opportunity to own a modern custom home while becoming part of the lifestyle, energy and community that make historic New Smyrna Beach a special place to call home.
…By Premier Sotheby's International Realty

Receive by email any new listing that may match your search criteria
Your criteria :
By validating this form, you accept the general conditions of use of Le Figaro Properties.
These agencies offer a selection of luxury properties vente in United States. Feel free to contact them for personalized assistance.





