Get early access to listings that match your criteria
Never miss an opportunity again. Our personalized alerts notify you instantly.

 English$ USD · m²


Welcome to 69 Stone Bluff Lane, an exceptional 2-bedroom, 2-bath home located in the prestigious Del Webb Lake Las Vegas community. Highly upgraded throughout, this beautifully designed home combines sophisticated finishes with comfortable, easy living. Step outside to an amazing private yard where beautiful mountain views create the perfect backdrop for relaxing, entertaining, or enjoying the incredible Las Vegas weather. The thoughtfully designed floor plan provides privacy and functionality, while the extensive upgrades make this home truly move-in ready. Del Webb Lake Las Vegas offers an exceptional 55+ lifestyle with impressive amenities, recreation, social opportunities, and access to everything the Lake Las Vegas community has to offer. A beautiful home, private outdoor retreat, mountain views, and one of the area's most desirable communities!
…By Las Vegas Sotheby's International Realty


Welcome to 23261 Horse Island Road in Lewes, Delaware, a beautifully maintained three-bedroom, two-bath detached coastal home offering 2,144 square feet of comfortable single-level living. Located in the amenity-rich waterfront community of Bayfront at Rehoboth, this ranch-style home is set on a generous .45-acre, private, tree-lined homesite with an attached two-car side-entry garage. Sun-soaked interiors, abundant natural light, and an open-concept floor plan create a warm, relaxed atmosphere for everyday living and entertaining. At the heart of the home, the gourmet kitchen features a center island, upgraded countertops, gas cooking, abundant cabinetry, and a generous pantry. The kitchen flows naturally into the dining area, fireside living room, and a bright, versatile second living space. Generous windows bring the mature wooded surroundings into view, while the gas fireplace adds warmth and coastal charm. The spacious main-level primary bedroom suite provides a peaceful place to unwind, complete with a walk-in closet and well-appointed private bath. Two additional bedrooms and a second full bathroom offer flexible space for residents, overnight guests, or a home office. A dedicated laundry room and additional interior storage provide everyday convenience. Outdoor living begins with a welcoming front porch and continues onto the rear deck with retractable awning, creating comfortable spaces for morning coffee, casual dining, or a quiet evening outdoors. Established landscaping, mature trees, underground lawn irrigation, and a partially fenced backyard contribute to the home's private and inviting setting. Bayfront at Rehoboth offers distinctive waterfront amenities rarely found in other Lewes communities. The outdoor swimming pool, private sandy beach, and waterfront gazebo are set against a serene natural backdrop overlooking wetlands and Rehoboth Bay. Residents also enjoy a kayak launch with dedicated kayak storage, a clubhouse, community center, fitness center, playground, and beautifully maintained common areas. HOA services include lawn maintenance, common-area maintenance, pool access, and snow removal, leaving more time to enjoy the coastal Delaware lifestyle. Located within the Cape Henlopen School District, 23261 Horse Island Road offers convenient access to downtown Lewes, Rehoboth Beach, Delaware beaches, shopping, dining, boating, state parks, and scenic waterways. This Bayfront at Rehoboth home combines peaceful surroundings, sought-after single-level living, exceptional community amenities, and easy access to everything coastal Delaware has to offer.
…By Monument Sotheby's International Realty


Looking for a little peace, a little privacy, and a LOT of potential? Welcome to this sweet one-level home tucked away on a quiet dead-end street and sitting pretty on a flat 1.9 acres! The setting is truly something special--peaceful, serene, and surrounded by the kind of space that's getting harder and harder to find. Best of all, you're just minutes from everything, giving you that country-feel escape without sacrificing convenience. The home is ready for someone with a vision and a little TLC. She may need some cosmetic updating, but that's where the fun begins! Bring your ideas, your creativity, and your personal style and transform this sweet home into something that feels completely yours. And let's talk about the land! Nearly two acres of flat, usable property means plenty of room to garden, play, entertain, create an amazing outdoor space, or simply enjoy the peace and quiet. There's room to dream here! Located in the Apison Elementary and East Hamilton school zones, this is an opportunity to own acreage in a wonderful location while creating a home that fits your lifestyle. Quiet dead-end street + 1.9 flat acres + one-level living + great location + endless potential = one to see! Come take a look, bring your imagination, and see what this little gem could become.
…By Horizon Sotheby's International Realty


Welcome to the Adirondack lifestyle investment buyers dream about. Positioned along Route 9 in Schroon Lake, this turnkey hospitality property blends classic Adirondack charm with exceptional income and expansion potential in the heart of one of the region's most beloved four-season destinations. Offering 9 bedrooms and over 4,000 square feet, the property is designed for gathering, relaxing, and creating unforgettable guest experiences. Mornings begin on the sunny porch with coffee in hand, afternoons are spent enjoying the gazebo and Adirondack air, and evenings invite guests to unwind after a day exploring the mountains and lake. Fully operational and turnkey, the next owner can literally walk in and begin taking reservations that same day. What truly sets this opportunity apart is the future potential. The additional lot opens the door for significant expansion possibilities -- envision a resort-style pool oasis, an additional 4,000 sq ft residence, or the opportunity to add up to ten additional 400 sq ft rental units (pending approvals). Whether your vision is a boutique inn, luxury vacation compound, thriving short-term rental business, or hospitality retreat, the groundwork is already here. Guests will love being just minutes from the Schroon Lake public beach, local pubs, restaurants, shops, golf, hiking trails, boating, skiing, and snowmobile routes, offering true four-season recreation right outside the door. Properties that combine immediate income, Adirondack character, and large-scale future opportunity are increasingly rare -- and this one delivers all three. Both lots included in sale 136.3-1-26 and 27
…By Four Seasons Sotheby's International Realty


Welcome to 18 King Fisher Drive, a beautifully appointed 3 bedroom, 2 full-bath residence offering 2,043 square feet of refined living space on 0.84 acres in Spencerport’s sought-after Brook Haven Estates. Offering a sophisticated blend of timeless design, modern upgrades, and exceptional indoor-outdoor living, this impressive home welcomes you with soaring 9-foot ceilings, a dramatic two-story foyer, and light-filled living spaces designed for both elegant entertaining and comfortable everyday living. At the heart of the home is the newly transformed gourmet kitchen (2025), thoughtfully designed with solid quartz countertops, a designer tile backsplash, gas cooking with a built-in air fryer, and a generous center island that creates the perfect gathering place. The adjoining living areas are warm and inviting, featuring a gas fireplace, formal dining space, and a private main-level executive study ideal for working from home. Upstairs, the serene primary suite offers a private retreat with a spacious walk-in closet and a spa-inspired bath complete with a deep jetted tub. The fully finished lower level provides even more beautifully usable space, with room for a media and recreation lounge, custom fitness area, abundant storage, and rough-in plumbing for a future full bath. Beyond the interiors, the property transforms into a private resort-style escape. Spend summer afternoons beside the heated in-ground pool, entertain beneath the custom pergola, or host unforgettable sunset dinners on the expansive paver terrace overlooking the peaceful grounds. An outdoor storage shed offers discreet space for pool equipment, lawn essentials, and seasonal items while preserving the pristine appearance of the backyard. Extensive high-value improvements provide added peace of mind, including a brand-new driveway (2026), updated pool heater (2023), new pool pump and sand filter (2022), updated hot water heater (2024), and central air. Located in Spencerport Schools, 18 King Fisher Drive offers refined living and a private backyard retreat. More than a home, it’s a lifestyle to be enjoyed.
…By High Falls Sotheby's International Realty


Welcome to 19645 San Vincente Drive, an elegant residence located within Tierra Oaks Estates, one of Redding's premier gated golf course communities. Thoughtfully designed with a desirable split floor plan, this 4-bedroom, 3-bath home offers an ideal balance of privacy, comfort, and space for entertaining. Formal living and dining areas provide an inviting setting for gatherings, while the private primary suite creates a peaceful retreat separate from the guest accommodations. Outdoors, multiple private patio areas extend the living space and offer quiet places to relax, dine, or entertain amid the established surroundings. Ideally positioned within the Tierra Oaks community while set apart from the golf course itself, the property offers the lifestyle and prestige of a private golf course neighborhood with added privacy. A distinctive opportunity for those seeking gated luxury living in North Redding. Located within minutes to Lake Shasta and all the outdoor activities including pickleball and tennis!
…By Shasta Sotheby's International Realty


Craftsman built in 1926, set on a no-through street in the desirable Idlewylde neighborhood of Baltimore. A flexible layout suited to multi-generational households or families wanting separated living spaces under one roof. Primary bedroom is on the first floor with an ensuite full bathroom, plus an additional full bath on the same level. Basement includes a bedroom, separate living space, and its own full bathroom. Three separate living areas, each with private bathroom access, share one central kitchen — well suited to extended family, an in-law arrangement, or guests who want their own space. Loft offers a 3rd bedroom and additional bonus room for additional living or sleeping space. Wood floors throughout the main level; skylights add natural light. Detached garage. 0.14-acre lot with rear yard.
…By Monument Sotheby's International Realty


Nestled in the desirable Cottages neighborhood of Cloverdale, this beautifully maintained single-level home offers effortless living with exceptional curb appeal. Spanning approximately 1,886± square feet, the thoughtfully designed floor plan delivers both privacy and functionality. Step inside to a welcoming foyer flanked by a versatile flex room with timeless double doors — ideal as a home office, den, or formal sitting room. Beyond, the expansive great room with an open-concept layout, a raised-hearth fireplace with faux gas logs, and seamless views with sliding glass doors leading to your private backyard. Throughout the home, beautiful crown molding adds a refined touch of elegance to every room. The well-appointed kitchen features granite countertops, a center island, refinished cabinets, and a sunny breakfast bar and nook perfect for your morning coffee. The roomy primary suite provides a peaceful retreat, complete with a graceful tray ceiling, a private bath, a generous walk-in closet and access to the backyard. Situated on the opposite side of the home, is a spacious second bedroom and dedicated guest bathroom — offering comfort and privacy for family and visitors alike. A convenient indoor laundry room with cabinetry adds to the home's everyday practicality. Outside, the backyard is nothing short of a warm-weather haven — featuring an in-ground pool, a charming gazebo, and a full patio ideal for entertaining or relaxing under the California sun. Low-maintenance landscaping means more time to enjoy it all. Additional updates include a newer roof, water heater, and fencing, ensuring true peace of mind for years to come. Completing this exceptional home is a front porch sitting area with a classic pergola, plus an attached, finished 2-car garage with extra storage — a rare and welcomed bonus. Perfectly positioned just minutes from downtown Cloverdale and a short 20-mile drive to the renowned Healdsburg Plaza, this home also sits near the scenic Yorty Creek area, where outdoor adventure awaits — from swimming and kayaking to leisurely picnics along the water. Furber Park is just around the corner, making an active lifestyle effortlessly accessible. Experience the best of indoor comfort, outdoor leisure, and vibrant community living.
…By Artisan Sotheby's International Realty


LIST PRICE IS BANK APPROVED SALE PRICE AS OF 8/3/2026. PROPERTY IS A SHORT SALE CONTINGENT UPON LENDER APPROVAL. ALL OFFERS SHOULD BE SUBMITTED USING FAR/BAR AS-IS CONTRACT AND INCLUDE SHORT SALE RIDER G. Welcome to 1377 Sandcastle Road, a fully renovated waterfront home in The Dunes Golf & Tennis Club—one of Sanibel Island's most prestigious lifestyle communities. This four-bedroom, three-bath coastal residence blends timeless elegance with modern design, offering a rare opportunity for refined island living. Completed in December 2024, the renovation transformed this 1,714-square-foot property into a high-end, move-in-ready home with over $230,000 in upgrades. Every surface was reimagined—from the custom cabinetry and quartz countertops to the luxury vinyl plank flooring, designer tilework, and impact-rated windows and doors. A standout feature is the enclosed lanai, which expanded the air-conditioned space and allowed for a larger primary suite with a sitting area, workstation, and full spa-style bath. The open-concept living area features a modern kitchen with an oversized island, high ceilings, and water views that flood the space with natural light. Step outside to your private pool, framed by lush tropical landscaping, new irrigation technology, and a backyard oasis perfect for entertaining. Every system—including HVAC, plumbing, and electrical—was replaced or upgraded for efficiency and peace of mind. Every room is styled for comfort, elegance, and lasting quality. Located in The Dunes, residents enjoy pay-to-play and private membership options for club access offering 18-holes of golf, driving range, tennis, pickleball, pool, and dining, with Sanibel's beaches, shops, and trails just a short ride away. 1377 Sandcastle Road represents the best of Sanibel Island—luxury, location, and lifestyle, all wrapped in a beautifully renovated waterfront home that's ready for you today.
…By Premier Sotheby's International Realty


Surrounded by mature pines and the peaceful sounds of songbirds, this home offers the kind of outdoor living space people come to Big Bear for. Two levels of expansive decking — plus a large backyard gazebo — create multiple places to relax, entertain, meditate, or simply breathe in the mountain air. Inside, the open-concept layout connects the living room and family room, giving the home a comfortable flow for everyday living. A bedroom and full bath on the main level provide easy access, while the primary suite downstairs offers privacy and its own ensuite bath. Originally built in 1962, the home was expanded in 1984 with thoughtful upgrades including dual-pane windows and forced-air heating. Storage is abundant throughout, making this an excellent choice for full-time residents who need space for gear, tools, and seasonal items — or for second-homeowners who want a low-maintenance weekend retreat. Large windows bring in natural light throughout the day, capturing Big Bear’s signature sunshine. A functional basement adds even more utility with workbenches, laundry, water heater, storage, and a dual heating system that serves both levels. Level off-street parking and a covered entry make winter living easier when unloading groceries or navigating snowy days. You won't find a better buy in Fawnskin at this time. Don't wait; come see it soon. Located on a quiet street in Fawnskin on Big Bear’s North Shore, the home sits close to the National Forest and miles of hiking trails. When you want activity, it’s just a 15-minute drive to the South Shore for skiing, shopping in the Village, dining, golf, the Alpine Zoo, marinas, and more. Then return to Fawnskin — where life slows down, the nights are quiet, and the forest feels like home. A wonderful option for anyone seeking serenity, space, and a true mountain lifestyle
…By Vista Sotheby's International Realty


Discover the possibilities in this classic 4-bedroom, 2.5-bath split foyer, offering spacious two-level living in a sought-after Alexandria setting. A traditional floor plan features rich wood floors, formal living and dining rooms, a well-appointed kitchen, and three bedrooms on the main level. The lower level provides exceptional versatility with a generous recreation room, fourth bedroom, full bath, and two fireplaces. Outside, a large deck overlooks the expansive, flat backyard—an inviting setting for summer gatherings, crisp fall evenings, and effortless outdoor living. A large concrete driveway provides abundant parking, while the home’s generous spaces offer an exceptional canvas for renovation and personalization. Ideally situated near shopping, dining, Mount Vernon, Old Town and more.
…By Ttr Sotheby's International Realty


NEW ROOF. NEW GUTTERS. NEW PEACE OF MIND. Exceptional Southlake living awaits in one of the city’s most desirable neighborhoods within award-winning Carroll ISD. Recently enhanced with a new Class 3 impact-resistant shingle roof and gutters, this beautifully maintained 5-bedroom, 4.5-bath residence offers a versatile floor plan and resort-style outdoor living. A grand entry opens to formal living and dining rooms before flowing into the spacious family room with surround sound and gourmet kitchen featuring a built-in refrigerator, 5-burner gas cooktop, double ovens, warming drawer, oversized island, walk-in pantry, and butler’s pantry with two wine refrigerators. The private first-floor primary suite features a spa-inspired bath with custom copper sinks, boutique-style closet with dual safes and reinforced storm shelter, plus direct access to the backyard spa. The first-floor fifth bedroom offers an en-suite bath, steam shower, pool access, and flexibility as a guest suite, game room, office, or bonus room. Upstairs are three bedrooms, two baths, a loft, and additional flex space ideal for a media room, gym, or playroom. The award-winning Claffey backyard creates a private resort with a saltwater pool and spa with waterfalls, putting green, spacious side yard, dog run, and covered cabana featuring a built-in grill, refrigerator, TV, fireplace, motorized shade, gas heaters, and decorative gas lanterns for year-round entertaining. Additional highlights include Elan smart-home automation, whole-home distributed audio, four zoned HVAC systems with three recently replaced, and mature landscaping providing exceptional privacy. Walking distance to Carroll Elementary and Carroll Senior High and minutes from Southlake Town Square, premier shopping and dining, parks, and DFW Airport, this exceptional home offers the perfect combination of luxury, privacy, convenience, and true Southlake living in an exceptional location designed for everyday life and entertaining.
…By Briggs Freeman Sotheby's International Realty


A Crested Butte gem located in a coveted neighborhood in the historic west end of town, 217 Teocalli enjoys the quiet, low-traffic street with walkable access via the pedestrian bridge over Coal Creek to downtown. The Lower Loop trail system and Nordic ski trails are nearby and it's easy to catch the ski shuttle to the resort a few blocks away. The home features a Victorian-era influenced exterior design set within lush irrigated lawns, mature trees, amazing wildflower gardens and a fenced backyard for family fun and pets. Step inside and the beautiful interiors will knock your socks off. The open concept floor plan puts the living, dining and kitchen with deck access on the ground level making the home functional and convenient for enjoying the mountain town lifestyle year 'round. Upstairs, the sunlit primary suite features views of forested Gibson's Ridge. The second bedroom is set up with a Murphy wall bed making the room ideal for guests, an office space or fitness room and the third bedroom enjoys views of Mount Crested Butte and Gothic Mountain! Out back, the large deck has plenty of built-in wrap-around seating. The property has been impeccably maintained. The pride of ownership is obvious with this offering.
…By Liv Sotheby's International Realty


Minutes from Exit 2, home to a new Costco and In-N-Out, Smith's, and a wave of new commercial development on the way. This SunRiver Villas townhome carries two layers of investment: extensively upgraded by its original owner with custom lighting and mirrors, plantation shutters, a gas fireplace, sun-blocking window film, and ceiling fans throughout, then further elevated by the current sellers in 2026 with a fully renovated backyard oasis featuring a tranquil water feature and brand-new pavers, plus a stunning floor-to-ceiling primary closet remodel with custom finishes. Enjoy true main-level living with an owner's suite and guest bed/bath on the first floor, PLUS a private second living space upstairs with a loft and ensuite bed/bath, PLUS TWO outdoor entertaining spaces between the backyard oasis and an expansive covered upstairs deck with exquisite sunset views. SunRiver's resort-style 55+ community offers an 18-hole championship golf course, lap pool, pickleball, fitness center, and clubhouse. Refrigerator, beverage cooler, washer, and dryer are all included. The photos of the backyard were taken before the remodel. There are now pavers in place of the grass patch.
…By Summit Sotheby's International Realty


Set against Kanab’s striking red rock backdrop, this fully furnished, nightly-rental-approved dual-home retreat sits on 2.29 acres and brings the wow factor with private hot tubs at both the main house and the casita—a rare and irresistible upgrade for guests and owners alike. Designed for comfort, connection, and income potential, this property offers a flexible two-residence setup that feels like a boutique desert resort. The main home spans 1,813 sq ft with an attached 2-car garage and a bright, open great room perfect for hosting. Vaulted ceilings, oversized windows, wide-plank flooring, and a modern kitchen create a light-filled space that flows effortlessly to outdoor living—where evenings are best spent soaking under Southern Utah’s starry skies. The detached casita offers 1,232 sq ft including a 136 sq ft loft, providing a private and equally well-appointed stay for guests or extended family. Both residences come fully furnished with all appliances and décor included, making this a true turnkey property—ready to operate as a nightly rental from day one. Beyond the homes themselves, owners and guests enjoy access to resort-style amenities including a large outdoor swimming pool, fire pit lounge area, pickleball courts, and a swing set for kids—enhancing the experience for families, groups, and adventure travelers. Located near Lake Powell, Zion National Park’s East Entrance, numerous other parks and travel destinations, endless hiking and biking trails, and just minutes from Kanab’s dining and art scene, this property offers a rare blend of relaxation, recreation, and revenue potential. Whether you’re curating a high-end short-term rental experience or building a private desert retreat with room to host in style, this turnkey, two-home property delivers space, amenities, and unforgettable Southern Utah atmosphere.
…By Summit Sotheby's International Realty


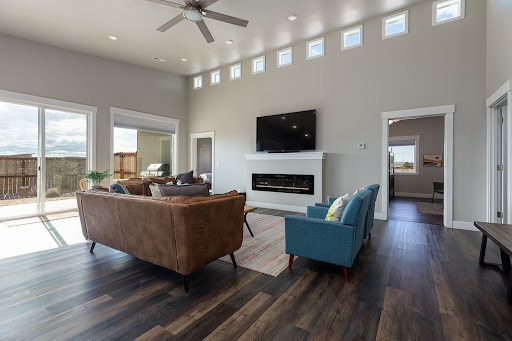


Tucked into the red rock landscape of Kanab, this fully furnished, nightly-rental-approved retreat delivers a rare two-home setup on 2.01 acres—perfect for investors, multi-generational living, or a private getaway that pays for itself. The main home offers 1,813 sq ft with an attached 2-car garage and a bright, open great room designed for gathering and entertaining. Vaulted ceilings, expansive windows, wide-plank flooring, and a clean, modern kitchen create a welcoming space that feels equal parts stylish and comfortable. The detached casita spans 1,232 sq ft including a 136 sq ft loft, offering a separate living experience ideal for guests or additional rental income. Thoughtful design continues throughout both homes with contemporary bathrooms, tiled showers, and well-appointed bedrooms—each space coming fully outfitted with furnishings and appliances, making this a true plug-and-play investment. Owners and guests enjoy access to an impressive lineup of resort-style amenities including a large outdoor pool, fire pit for evening gatherings, pickleball courts, and a swing set for kids—adding serious lifestyle and rental appeal. With proximity to Lake Powell, Zion National Park’s East Entrance, numerous other parks and travel destinations, endless hiking and biking trails, plus Kanab’s beloved dining and art scene, this location checks every box for adventure-seekers and vacationers alike. Whether you’re building a short-term rental portfolio or looking for a flexible property that can host friends and family in style, this turnkey dual-home retreat offers income potential, privacy, and an unbeatable Southern Utah setting.
…By Summit Sotheby's International Realty


Investor opportunity in the heart of Southern Utah! This recently updated 3-bedroom, 2-bath home is currently operating as a successful short-term rental with a rare, grandfathered STR permit through the City of La Verkin. With nearly 100 five-star reviews, this well-established short-term rental is being sold fully furnished—ready for immediate use or income. The home has been thoughtfully updated inside and out, offering a clean, modern feel with comfortable, guest-friendly spaces. Whether you’re looking for an investment property, a second home with rental potential, or a full-time residence, this property offers the flexibility to fit your goals. Ideally located in La Verkin, you’re just minutes from Zion National Park and surrounded by some of Southern Utah’s best recreation, including hiking, biking, ATV trails, and Sand Hollow Reservoir. Just a short drive away, Zion Canyon Hot Springs offers a unique guest experience with multiple mineral soaking pools, cold plunges, and spa-style amenities—an added draw for visitors to the area. Whether you’re looking to invest, vacation, or settle in full-time, this property offers the perfect blend of location, lifestyle, and income potential.
…By Summit Sotheby's International Realty


Set on 2.2 acres in scenic Kanab, this exceptional nightly-rental-approved property offers two beautifully designed homes and is being sold fully furnished with all appliances and furniture included—truly a turnkey opportunity. The main residence features 1,813 sq ft with a 2-car attached garage, vaulted ceilings, and an open-concept great room filled with natural light. Modern finishes include wide-plank flooring, sleek cabinetry, stainless appliances, and oversized windows that frame stunning red rock views. The separate casita offers 1,232 sq ft (including a 136 sq ft loft), providing a private and comfortable space for guests, extended family, or additional rental income. Both homes feature thoughtfully designed layouts, stylish tiled bathrooms, and bright, inviting bedrooms—fully outfitted and ready for immediate use or rental. This property enjoys access to outstanding resort-style amenities including a large outdoor swimming pool, fire pit gathering area, pickleball courts, and a swing set for kids—creating a true vacation experience for guests and owners alike. Whether used as a high-performing short-term rental, private family retreat, or hybrid investment, this property is ready to generate income from day one. Located near Lake Powell, the East Entrance of Zion National Park, endless hiking and biking trails, numerous other parks and travel destinations and just minutes from Kanab’s vibrant dining and art scene, this is a rare opportunity to own a fully furnished, income-producing retreat in one of Southern Utah’s premier adventure destinations. All information herein is deemed reliable but is not guaranteed. The buyer is responsible to verify all listing information, including square feet/acreage, to the buyer’s own satisfaction.
…By Summit Sotheby's International Realty


SINGLE-STORY gated estate on a FULLY FENCED 5.45-acre property in Placerville! Surrounded by mature oak trees and rolling hills, this private and usable property offers the perfect blend of peaceful country living and modern comfort. This 2,106 square foot home features 3 bedrooms and 2 bathrooms with high ceilings, abundant natural light, and a functional layout designed for both everyday living and entertaining. The spacious kitchen opens seamlessly to the family room and outdoor living spaces, creating an ideal indoor-outdoor flow. Step outside to your backyard retreat featuring a covered pergola with built-in tables, putting green, POOL, large shed, and playhouse all set within beautifully maintained grounds that feel private and serene. The GATED entry, black fencing, and long paved driveway add to the property's impressive curb appeal and functionality. The spacious primary suite offers a large walk-in closet with custom shelving and direct outdoor access. Plenty of usable land provides room for recreation, animals, gardening, or simply enjoying the foothill lifestyle. Located just minutes from private Lake Arrowbee access. New SEPTIC. No HOA or Mello Roos. Welcome home to 1400 Crooked Mile Court!
…By Vista Sotheby's International Realty


Lovely home in popular Caruth Court with excellent floor plan. The well designed home has a center hall plan with nicely sized formals, as well as an open kitchen with Subzero, double ovens and excellent storage; den; and breakfast area all looking through a wall of French doors and windows to a pretty courtyard. The downstairs also features a spacious primary bedroom and large bath with separate shower and walk-in closet. The upstairs has two bedrooms with oversized connecting bath and walk-in closets. Amenities include pretty hardwoods, plantation shutters, WBFP, recessed lighting, enormous unfinished floored attic space, attached 2-car garage, excellent storage. Such a desirable location for access to Northpark shopping and restaurants and Park Cities. Don't miss this one.
…By Briggs Freeman Sotheby's International Realty


This charming 3-bedroom, 2.5-bath townhome is move-in ready and full of warmth. Surrounded by beautiful mature trees and lush landscaping, this inviting home offers the perfect blend of comfort, convenience, and community. Inside, you'll love the fresh interior paint, stylish laminate flooring, updated blinds, and a spacious living room centered around a cozy wood-burning fireplace. All three bedrooms are conveniently located upstairs and feature generous walk-in closets, while the guest half bath downstairs is perfect for visitors. Enjoy your own private patio—an ideal spot for morning coffee, relaxing evenings, or entertaining family and friends. The kitchen includes a full-size washer and dryer closet for added convenience. Residents enjoy access to two community pools and a clubhouse, while the rear of the property features gated access to your reserved covered parking, offering both convenience and peace of mind. Perfectly located with easy access to US-75, the Dallas North Tollway, NorthPark Center, shopping, dining, and everyday conveniences, this home is clean, welcoming, and ready for its next owner.
…By Briggs Freeman Sotheby's International Realty


Modern East Village duplex with no HOA, designed by AIA award-winning architect Josh Nimmo and built by Cobalt Homes. The striking interior showcases white oak hardwood floors, smooth-finish walls, solid-core doors, designer lighting, and high-end cabinetry throughout. The kitchen features Bosch appliances, quartz countertops, floor-to-ceiling cabinetry, and a coffee bar with beverage refrigerator, opening to the main living area with distinctive architectural details throughout. A first-floor bedroom with ensuite bath offers flexibility for guests or a private home office. Upstairs, the primary suite features generous closets and a spa-inspired five-fixture bath. The home is equipped with zoned HVAC, spray-foam insulation, an air purifier, and tankless water heater for enhanced energy efficiency and year-round comfort. The attached 2-car garage includes an electric vehicle charging outlet. One of the home's standout features is the rooftop terrace, finished with newly installed premium deck tile and impressive views of the Downtown Dallas skyline. With plenty of space for dining, lounging, and entertaining, it extends the living space outdoors with the city as the backdrop. Located minutes from Downtown, Uptown, West Village, Knox-Henderson, and the upcoming The Central mixed-use development, with some of Dallas' best dining and entertainment nearby. Offered furnished, this residence is ready for immediate turnkey living or use as a sophisticated short-term rental investment.
…By Briggs Freeman Sotheby's International Realty


Experience refined living in the sought-after Mallard's Landing neighborhood of Fiddler's Creek in this exquisite three-bedroom, two-bath residence built by Gulf Bay. Featured in Naples Home & Design magazine, this home exemplifies timeless design, elegance and craftsmanship. Extensively updated for enhanced comfort, efficiency and peace of mind, the residence features a new roof, new windows, new appliances, new pool equipment, electronic hurricane shutters at front and rear, and numerous additional replacements and upgrades. This Cape Cod-style residence offers a seamless move-in opportunity, combining significant recent improvements with timeless character and craftsmanship. Set against a tranquil backdrop of breathtaking lake views, this residence offers outstanding privacy and serenity. From the spacious screened lanai, enjoy unobstructed vistas of the water, vibrant birdlife and glowing sunsets. The thoughtfully designed Bayview split-bedroom floor plan ensures comfort and privacy, while new windows and multiple glass sliders flood the home with natural light and create effortless indoor-outdoor living. The living room opens to the lanai overlooking the heated pool and spa with waterfall feature, surrounded by spacious covered outdoor areas ideal for year-round entertaining or relaxing. The kitchen combines style and functionality with premium cabinetry and new stainless steel appliances, including the range, microwave and dishwasher, complemented by a charming eat-in breakfast area framed by windows with scenic views. A formal dining room, illuminated by an elegant chandelier, offers direct lanai access for convenient indoor-outdoor dining. The owner's suite is a peaceful retreat with an arched window, lanai access and two walk-in closets. The spa-like bath features dual vanities with a full-width mirror, a makeup counter, a soaking tub and a glass-enclosed walk-in shower. Two well-appointed guest bedrooms are near a full bath with a shower tub combination, providing comfort and privacy for family and visitors alike. Additional highlights include a laundry room with cabinetry, a utility sink, and a new LG washer and dryer, a two-car garage with new epoxy flooring, natural light, a workbench and shelving, plus a new roof, new windows, electronic hurricane shutters at the front and rear, new water heater (2021), custom window treatments, recessed lighting and a security system with fire detection. Numerous additional replacements and thoughtful upgrades throughout further enhance the home's move-in-ready appeal. Residents of Fiddler's Creek enjoy world-class resort amenities, including a recently renovated clubhouse, tropical pools, spa services, a fitness center with classes and trainers, fine and casual dining, active tennis and pickleball programs, bocce, sauna, steam room and a vibrant social calendar. Low transferable flood insurance provides added peace of mind. CDD bond paid in full.
…By Premier Sotheby's International Realty


This contemporary cape offers a quiet natural environment, a welcoming neighborhood, and quick access to schools, harbors, restaurants and community life. Situated on 2.7 acres with underground utilities, hiking trails, and south-facing views, this home is centered around an open, sunny kitchen-dining room with walk-in pantry and large deck. It features a cathedral-ceiling living room with large stone fireplace and adjacent study, 4 bedrooms, 4 baths plus a finished lower level with options for office or studio, teens or guests. Outside the property includes well-established perennial gardens, a new leach field, and plenty of room for a potential garage.
…By Legacy Properties Sotheby's International Realty


This three-bedroom, two-full-bath property features an updated and remodeled kitchen and bathrooms. Additional highlights include a wood stove for supplemental heating, a whole-house generator, and a private deck offering peaceful field views with Blue Hill Mountain as the backdrop.The home is conveniently located near Blue Hill, Bucksport, and Castine, with numerous hiking and water recreation opportunities nearby.
…By Legacy Properties Sotheby's International Realty
'%20stroke='%23DDAA3A'%20stroke-width='1.909'%20stroke-linecap='square'%20stroke-linejoin='bevel'/%3e%3c/svg%3e)
Receive by email any new listing that may match your search criteria
Your criteria :
By validating this form, you accept the general conditions of use of Le Figaro Properties.
These agencies offer a selection of luxury properties vente in United States. Feel free to contact them for personalized assistance.




