Get early access to listings that match your criteria
Never miss an opportunity again. Our personalized alerts notify you instantly.

 English$ USD · m²


Welcome to this stunning, fully renovated Colonial offering the feel of new construction, ideally situated on a dead-end street in the desirable West End of Floral Park Village. Renovated from top to bottom with new electrical, plumbing, HVAC, windows, roof, siding, insulation & more, this exceptional home blends timeless charm with today's modern conveniences. The entry foyer leads to a spacious LR w/ wood-burning fireplace and pocket doors opening to the formal DR and gourmet EIK. A full bath completes the 1st floor. A beautiful staircase leads to the 2nd floor featuring a primary suite w/ WIC & ensuite bath, 3 additional spacious BRs, and a 4-pc hall bath. Pull-down attic provides add'l storage. Finished basement offers rec space, egress window, full bath, laundry & storage. CAC, gas heat, private yard & detached 2-car garage w/ walk-up loft offering endless possibilities. Enjoy all the amenities of the Inc. Village of Floral Park, including its own police dept. & rec. center w/ basketball & volleyball courts, baseball fields, roller hockey rink & Olympic-size pool. Just 3 blocks to Floral Park-Bellerose Elementary School. Convenient to shopping, restaurants, parks, Jericho Tpke. bus lines & LIRR w/ approx 35-min. commute to Penn Station or Grand Central. Close to LIJ Medical Center, NYU Langone–LI, North Shore Univ. Hospital, Adelphi Univ. & Hofstra Univ. Minutes to Belmont Park, UBS Arena, Belmont Park Village luxury shopping & dining, and the newly redeveloped Belmont Park Racetrack, scheduled to reopen Sept. 2027 as a premier thoroughbred racing & entertainment destination.
…By Daniel Gale Sotheby's International Realty


Set on a tree-lined street of well-maintained homes in the Village of Floral Park, 38 Fern Street has been cherished by one family for many years — and is ready for its next chapter. Within the Floral Park–Bellerose School District and just blocks from the Covert Avenue shopping district, with the LIRR close by, this gracious 1928 residence offers 2,368 square feet of character and room to make it your own. An expansive entry foyer with an adjoining sitting room welcomes you inside. The generously sized living room centers on a wood-burning fireplace and flows to a formal dining room with original hardwood floors. The kitchen is spacious, with a custom built-in banquette for casual dining and ample footprint to design the kitchen of your dreams. At the rear, an impressive addition creates a true great room — a tray ceiling, custom wood paneling, and a second fireplace make it the heart of the home. A renovated full bath completes the first floor. Upstairs, the primary bedroom offers an en suite bath and two closets, including a walk-in. Two additional well-proportioned bedrooms, a hall bath, and a convenient second-floor laundry complete the level. A walk-up third floor adds bonus space and storage, with additional attic storage over the great room. The partial basement provides further storage along with laundry and utilities. With central air conditioning, a two-car garage, a patio, and lawn space, 38 Fern Street is a blank slate for new owners looking to establish a gracious residence in one of Floral Park's most desirable settings. The seller is selling the home in its present condition.
…By Daniel Gale Sotheby's International Realty


Welcome to 1749 Lewis Ave, a beautifully reimagined Long Beach residence where thoughtful design, modern finishes, and future potential come together. Fully remodeled with work permitted through the City of Long Beach, this move-in-ready home has been transformed from top to bottom, offering a fresh, elevated interior on an expansive 6,500+ sq. ft. R3-zoned lot. Inside, wide-plank oak-look luxury vinyl flooring creates a warm and cohesive flow throughout. The living space is anchored by a custom acoustic-paneled TV feature wall, adding architectural detail and a refined contemporary touch. The completely renovated kitchen features modern European-style cabinetry, Calacatta Gold quartz countertops, a Zellige-style tile backsplash, and stainless-steel appliances, creating a sophisticated space for everyday living and entertaining. Privately positioned at the rear of the home, the primary suite offers a comfortable retreat with a spacious his-and-hers closet and direct patio access to the landscaped backyard, creating a seamless indoor-outdoor connection. The en-suite bathroom has been thoughtfully redesigned with dual sinks, fluted cabinetry, and illuminated shelving for added storage and ambiance. Additional improvements include a brand-new HVAC system, new doors and windows throughout, updated landscaping, a new irrigation system, and newer vinyl fencing for added privacy. Outside, the expansive backyard provides generous space to entertain, relax, garden, or explore additional possibilities. The property's R3 zoning and lot configuration present an exciting working concept for future expansion: retain the main house as the primary dwelling with the potential to carve out up to approximately 500 sq. ft. for a JADU; convert the existing garage into an ADU, assuming it is a permitted structure and qualifies for conversion; and explore construction of a new detached ADU of up to approximately 800 sq. ft. in the rear yard. This potential configuration offers flexibility for multi-generational living, guest accommodations, or additional income opportunities while maintaining the beautifully remodeled primary residence. All JADU, ADU, garage conversion, square footage, and development possibilities are conceptual and subject to buyer verification, applicable requirements, permits, and City of Long Beach approval. Conveniently located near Anaheim Street, Pacific Coast Highway, Downtown Long Beach, the waterfront, and the Port of Long Beach, with access to shopping, dining, entertainment, beaches, and major transportation routes, 1749 Lewis Ave offers a rare combination of a turnkey remodeled residence, generous outdoor space, and meaningful long-term potential.
…By Sotheby's International Realty - Beverly Hills Brokerage


Nestled on a full acre in the heart of Shelter Island, this exceptional island retreat offers the perfect blend of relaxed elegance and modern comfort. The main residence features an airy open-concept design ideal for both everyday living and entertaining. A chef’s kitchen anchors the home, seamlessly flowing into the dining and living areas, where a dramatic vaulted ceiling fills the space with natural light and a sense of grandeur. The main home includes four spacious bedrooms and three full baths, offering comfortable accommodations for residents and guests. An attached two-car garage provides convenience, with a versatile bonus room above—perfect for a media room, studio, or additional lounge space. Just across the yard, a charming private cottage offers two bedrooms, a full bath, a living room, and a kitchenette—ideal for guests or a private retreat. Outdoor living is equally inviting. The kitchen opens to a generous deck designed for effortless entertaining, overlooking beautifully landscaped grounds. Enjoy warm summer days by the heated gunite pool, relax around the firepit area, and take in the peaceful surroundings of this southwest-facing property. Across the street, access to West Neck Creek makes kayaking and paddleboarding effortless, offering a true water-lover’s escape. A rare opportunity that captures the essence of coastal living on Shelter Island—where comfort, style, and exceptional indoor-outdoor spaces come together in a truly special setting
…By Daniel Gale Sotheby's International Realty


Situated within the highly coveted Legends at Bridger Creek, this exceptional, custom residence offers an effortless blend of refined design, thoughtful functionality, and one of Bozeman's most desirable locations. Nestled alongside the scenic Bridger Creek Golf Course, The Legends is beloved for its tree-lined streets, miles of trails, neighborhood parks, and unmatched proximity to downtown Bozeman, the East Gallatin Recreation Area, and Bridger Bowl. Designed with both everyday living and entertaining in mind, the home offers an inviting open floor plan anchored by a stunning chef's kitchen featuring custom cabinetry, premium appliances, an oversized island, dedicated ice maker, and abundant workspace. The great room is centered around a striking gas fireplace, while expansive windows fill the home with natural light and frame views of mature trees and the surrounding mountains. Rich hardwood flooring, thoughtfully selected finishes, and a seamless indoor-outdoor connection create a warm yet sophisticated atmosphere throughout. The main level is highlighted by a luxurious primary suite, a private guest suite, a spacious office with its own exterior entrance, and an oversized laundry room. Upstairs, two vaulted en-suite bedrooms are joined by generous flex spaces, including a recreation room with a wet bar and an additional gathering area, providing exceptional flexibility for hosting family and guests. Outside, the beautifully landscaped backyard is designed for enjoying Montana's seasons, with mature trees providing privacy, multiple outdoor entertaining spaces, and a built-in grilling area perfect for summer evenings. With southern exposure, mountain views, and a setting within one of Bozeman's most established luxury communities, this home offers a lifestyle that is increasingly difficult to find.
…By Big Sky Sotheby's International Realty


Welcome to 1113 E Gallatin Avenue in Belgrade — a stunning, extensively remodeled 4-bedroom, 3¾-bathroom single-level home with a finished basement, offering 4,740 sqft. of exceptional living space on a fully fenced .24-acre lot. This beautifully updated residence blends modern luxury with practical Montana living. Discover an open-concept main level anchored by a show-stopping chef's kitchen. Crisp white cabinetry, gleaming quartz countertops, and a large island create an inviting space for gathering. A striking herringbone tile backsplash, professional-grade stainless steel appliances, a gas range, and a deep farmhouse sink with elegant gold fixtures complete the gourmet appeal. Natural light pours in through oversized windows, highlighting the warm hardwood floors that flow throughout the living areas. The primary suite is a true retreat, featuring a spa-like ensuite bathroom with a massive jetted soaking tub, frameless glass shower with multiple rain heads, and luxurious gold hardware. Downstairs, the expansive finished basement offers incredible versatility as an entertainment hub. Highlights include a full wet bar/kitchenette, a large billiards area with a handsome pool table, plush seating zones, a wood-burning stove, private sauna and polished concrete floors beneath dramatic wood-paneled ceilings. This level provides flexible space for guests, a home gym, media room, or play area. Outside, enjoy the low-maintenance fenced yard perfect for pets, kids, and outdoor entertaining, complete with mature landscaping and mountain views. The home is equipped with a solar panel array, helping reduce energy costs while embracing sustainable living. Centrally located in Belgrade, this property offers unbeatable convenience — just minutes from parks, grocery stores, top-rated schools, shopping, dining, Interstate 90, and Bozeman Yellowstone International Airport. You're also a short drive to downtown Bozeman, making this the ideal balance of small-town charm and big-city access. This meticulously maintained, move-in ready home represents a rare opportunity in a high-demand area. Whether you're looking for a primary residence or an investment property, 1113 E Gallatin Avenue checks every box.
…By Big Sky Sotheby's International Realty


Newport fabled Ocean Drive location on the corner of Carroll Avenue, next to sandy Bailey’s Beach, Gooseberry Beach and Hazard Beach. Almost an acre with superb views of the Atlantic Ocen and Gooseberry Beach. Build your new home or use your imagination to revive the existing structure.
…By Gustave White Sotheby's International Realty


Coastal charm meets investment potential at “Dune Dogs” in The Commons at Seashell Village—perfectly positioned just off 11th Street in the heart of Port Aransas. This thoughtfully designed townhome offers the ideal blend of laid-back beach living and turnkey convenience. The first floor features an open-concept layout with stained concrete floors, creating a durable yet stylish space for gathering after a day on the sand. The kitchen is outfitted with stainless steel appliances, granite countertops, and everything you need for effortless entertaining. A convenient powder bath and full-size washer and dryer add to the functionality. Upstairs, warm pine floors and shiplap walls set the tone for a relaxed coastal retreat. The primary suite includes a king bed and private ensuite bath, while a guest bedroom and bunk room provide plenty of space for family and visitors. Step outside to your oversized patio overlooking the resort-style pool—one of the most inviting features of The Commons and perfect for unwinding or hosting. An exterior storage closet keeps all your beach gear organized and ready to go. Located just minutes from the beach and close to Port Aransas’s favorite restaurants, shops, and nightlife—all accessible by golf cart—this property checks every box. Whether you’re looking for a personal getaway or a high-performing short-term rental, this one stands out from the rest.
…By Kuper Sotheby's International Realty


Experience luxury coastal living at 125 Foxtail in The Reserve at St. Charles Bay; Rockport’s premier gated waterfront community. This beautiful 3-bedroom, 2-bath canal home offers 1,700 SQFT of refined living space designed for comfort and style. Enjoy direct water access with your private boat lift and a dedicated tackle room, perfect for storing your fishing gear and coastal essentials. The open-concept floor plan features a bright coastal design, high ceilings, and seamless indoor-outdoor flow to a spacious patio overlooking the canal. This home is being sold fully furnished, with the exception of select artwork and personal items. This home is move-in ready and ideal as a primary residence or vacation retreat. The Reserve offers resort-style amenities including a sparkling community pool, private pier, and over 2 miles of scenic boardwalks along the bay. Whether you’re seeking a weekend getaway or full-time residence, this property perfectly blends fishing, relaxation, and luxury living.
…By Kuper Sotheby's International Realty


Unique 3-unit property in Tobin Hill near the St. Mary's Strip and The Pearl. Custom-built in 2012, this is a great investment property or could be well-suited for multi-generational living. Two units feature 2 bedrooms with attached 2-car garages and private yards. Additionally, there is a one-bedroom unit on the second floor. Low property tax base.
…By Kuper Sotheby's International Realty


Exceptional investment opportunity at 215 Paschal Street in Tobin Hill! Presenting a rare 4-unit multifamily property in a high-demand rental area by The Pearl and St. Mary's Strip. Each unit has one-bedroom and one-bath with functional floor plans, wood floors, and strong rental appeal. On-site laundry and ample parking offer added convenience to tenants. This property is surrounded by newer construction and offers RM-4 zoning for redevelopment potential.
…By Kuper Sotheby's International Realty


Welcome to this adorable one-story home centrally located in a highly desirable location just inside Loop 410. This beautiful, move-in-ready property features fresh interior paint and stunning new laminate wood flooring throughout. The versatile and spacious floor plan provides plenty of room to relax and gather, boasting a cozy family room alongside an additional living and dining area. The family room can also be a 4th bedroom with a walk-in closet. Retreat to the generously sized primary bedroom, complete with a large walk-in closet, and enjoy the modern touches of the thoughtfully upgraded bathrooms with large walk-in shower. Outside, you will find a very large backyard with a covered back patio slab that is absolutely perfect for year-round entertaining, grilling, or simply relaxing with family and friends. Don't miss out on this fantastic San Antonio gem-schedule your private showing today!
…By Kuper Sotheby's International Realty


Fully renovated in 2025, this beautifully updated one-story 4-bedroom, 2-bath home with an in-ground pool offers the perfect blend of modern comfort, lifestyle appeal, and short-term rental investment potential. Enjoy luxury vinyl plank flooring, double-pane Low-E windows, ceiling fans in every bedroom, and a stylish kitchen with stainless steel gas stove and refrigerator. Major upgrades include a new roof with a transferable warranty, updated interior and exterior A/C units with transferable warranty, and a tankless water heater. The oversized driveway provides excellent parking flexibility, while the immaculate outdoor space creates an inviting setting for relaxing, entertaining, or hosting guests. Currently operating as an Airbnb, the owner offers the option to transfer existing short-term rental bookings. Conveniently located near neighborhood schools, Brooks City Base, downtown San Antonio, and quick access to I-37 for an easy route to the coast.
…By Kuper Sotheby's International Realty


Architecturally striking modern home in the heart of 78704, designed by Nick Hunt of Hunt Architecture and built by Tusker Development. Oversized picture windows flood the home with natural light and frame the mature Sycamore tree and private courtyard, creating a seamless indoor-outdoor connection. Wide-plank white oak floors, custom cabinetry, quartz countertops and Jenn-Air appliances complement the clean, modern design. The flexible floor plan includes a downstairs bedroom and full bath, two spacious upstairs suites, and additional space ideal for an office or gym. Ideally located between South Congress and South First, with easy access to downtown, Lady Bird Lake, Hwy 71 and the airport.
…By Kuper Sotheby's International Realty
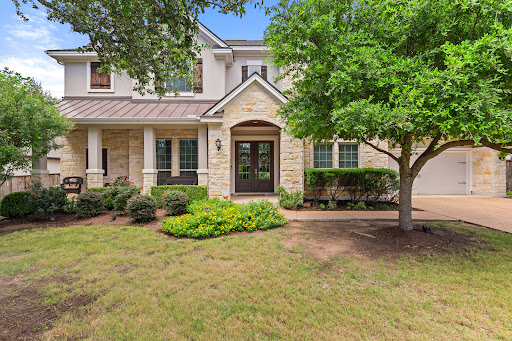


Privately situated on an oversized lot backing to a serene greenbelt, this exceptional residence seamlessly blends grand architecture with everyday luxury. Towering mature oak trees shade the expansive covered patio, creating a tranquil Texas Hill Country retreat with unparalleled privacy. Inside the home, a dramatic foyer welcomes you with a sweeping curved staircase, updated designer lighting, and a stunning two-story living room highlighted by floor-to-ceiling windows and custom built-ins. Designed for both entertaining and daily living, the gourmet chef’s kitchen features an oversized center island, 42-inch Shaker-style cabinetry with under-cabinet lighting, and an exceptionally large walk-in pantry. This home offers a highly sought-after floor plan, with both a luxurious primary suite and a private guest suite with a full bath on the main level. Upstairs, you'll find a spacious loft, a built-in homework/study station, two secondary bedrooms connected by a Jack-and-Jill bath, and a third bedroom with access to a nearby full bath. Additional highlights include a spacious laundry room with a mudroom bench, walk-in attic storage, and an epoxy-coated three-car garage complete with multiple overhead storage racks. Recent improvements include new roof & gutters in September 2025, new carpet throughout in September 2023, smart thermostats, ceiling fans in every bedroom, and built-in speakers in the family room and covered patio. Experience resort-style living in the Bluffs at Crystal Falls, featuring access to a lap pool, family pool, tennis and pickleball courts, scenic parks, and miles of outdoor recreation. The home is also zoned to highly acclaimed Leander ISD schools, making it an exceptional opportunity for both luxury and lifestyle.
…By Kuper Sotheby's International Realty


Experience the best of downtown Austin from this southeast-facing residence at Natiivo Austin, ideally positioned in the heart of the Historic Rainey Street District. Floor-to-ceiling windows frame views of Lady Bird Lake, while a private balcony extends the living space outdoors. Built in 2021, this luxury tower places residents steps from the hike-&-bike trail, acclaimed dining destinations such as Emmer & Rye, popular neighborhood favorites including Half Step & Lucille, & offers convenient access to downtown, I-35, & Austin-Bergstrom International Airport. Residents enjoy an exceptional collection of amenities including a rooftop pool overlooking the skyline & lake, fitness center, yoga studio, clubhouse, concierge service, housekeeping, outdoor terraces, & more. Natiivo’s innovative hospitality model also provides the rare flexibility to enjoy the residence personally while offering the opportunity for short-term rental income through a professionally managed luxury program.
…By Kuper Sotheby's International Realty


Don't wait to build! This Hill Country one-story Aurora Plan MOVE-IN READY Home in the Regency section (Active Adults 55+) embodies modern luxury at its finest! An abundance of extras and inviting details! Custom built-ins in cabinets and closets including flex room/office, a custom built-in surrounding the gas fireplace. Designer kitchen with Kitchen Aid appliances, tile backsplash, extra tall vent hood, gas cooktop, designer cabinets ,counters and island, dining with custom chandelier and beams. Large laundry room and drop zone. Stunning brass fixtures and lighting! Screened in covered patio with views, complete wrought iron fencing. Garage has polycuramine floor coating and overhead storage shelving. Immaculately maintained. Enjoy a private club house, entertainment rooms, fitness center, pools, pickle ball and bocce courts. The Esperanza community also has a lazy river, fitness center, walking and biking trails, sand volleyball, multiple pools, dog park, live music area, food truck court. Quick 5 minutes to Center of Boerne.
…By Kuper Sotheby's International Realty


If you've been waiting for the right opportunity in Belvedere, this is it. Now strategically priced to deliver one of the best values in the community, this exceptional estate offers the combination of luxury, breathtaking Hill Country views, and thoughtful amenities that are rarely available at this price point. Imagine waking each morning to endless Texas Hill Country vistas and ending every day with unforgettable sunsets from the comfort of your own backyard. Designed with timeless architecture and refined finishes, the thoughtful floor plan seamlessly blends grand entertaining with comfortable everyday living. Soaring ceilings and walls of windows flood the home with natural light while framing the surrounding landscape. The chef's kitchen is open to the expansive living room and features Wolf appliances and soapstone countertops. The main level offers a private owner's retreat with breathtaking views, a spa inspired bath with an oversized dual-head walk in shower, and an expansive custom closet. An adjoining flex room provides endless possibilities for a fitness studio, nursery, or private sitting room. A secondary ensuite bedroom and dedicated office complete the first floor, while upstairs offers two additional ensuite bedrooms and a generous game room or media retreat. Outdoors, the covered patio with a stone fireplace overlooks an infinity edge pool with sweeping views. An outdoor kitchen, raised garden beds, mature oak trees, and a bocce ball court create an exceptional setting for entertaining. Modern amenities further distinguish the property, including an oversized three-car garage with room for a vehicle lift, Tesla charging station, solar panels with backup batteries, surround sound, customizable Lifx smart lighting, and a private wellness retreat featuring a seven-person sauna and cold plunge. This extraordinary Craftsman estate offers a rare opportunity to own one of Belvedere's most coveted view properties, where elevated luxury and breathtaking scenery come together in perfect harmony.
…By Kuper Sotheby's International Realty


Set within The Dominion, this single story residence offers four bedrooms, three bathrooms, and a comfortable layout designed for everyday living and easy entertaining. The living and dining areas connect naturally to the kitchen, which features stainless steel appliances, gas cooking, double ovens, custom cabinetry, generous counter space, and barstool seating at the breakfast bar. Quality finishes are carried throughout the home, including wood flooring, tile details, custom ceiling treatments, upgraded lighting, carpet updates, and interior and exterior paint updates. The family room is anchored by a stacked stone fireplace and looks out toward the covered patio and backyard. The primary suite includes a well appointed bath with a spa inspired feel and a large walk in closet, while three additional bedrooms provide comfortable space for family, guests, or a home office. Outdoors, the covered patio overlooks a well maintained lawn and treed backyard. Positioned within one of San Antonio's most established gated communities, The Dominion offers 24 hour guarded entry and a convenient location near I 10, shopping, dining, and major business corridors. The community is also near The Dominion Country Club, offering golf, tennis, fitness, pool, dining, and social amenities through separate membership.
…By Kuper Sotheby's International Realty


Located in the desirable Bluffs at Dominion, this thoughtfully designed single-story Sitterle home offers a seamless blend of comfort and functionality. A welcoming open-concept layout, highlighted by upgraded designer light fixtures, creates an inviting setting for everyday living and entertaining. The kitchen, breakfast nook, and dining area connect easily within a generous 12 foot space, filled with natural light from an atrium and a raised covered patio on either side. The kitchen serves as the heart of the home, featuring ample counter space, extensive cabinetry, gas cooking, double ovens, and a large island with bar seating, ideal for gatherings. The private primary suite is thoughtfully set apart from the secondary bedrooms and offers a spa-like bath and a spacious walk-in closet. Two additional bedrooms share a full bath, with a nearby half bath for added convenience. A fourth bedroom near the entry provides flexibility to serve as a home office, game room, or secondary living area. Additional features include a finished attic storage space, a dedicated organization area tucked behind the kitchen with built in shelving, and solid surface flooring throughout with tile in the living and wet areas and wood flooring in the bedrooms with no carpet. Smart home automation, security systems with CCTV, wood shutters, and a side entry garage with custom epoxy floors and an EV charger further enhance the home's appeal. The elevated backyard patio offers a quiet space to enjoy morning coffee or an evening drink.
…By Kuper Sotheby's International Realty

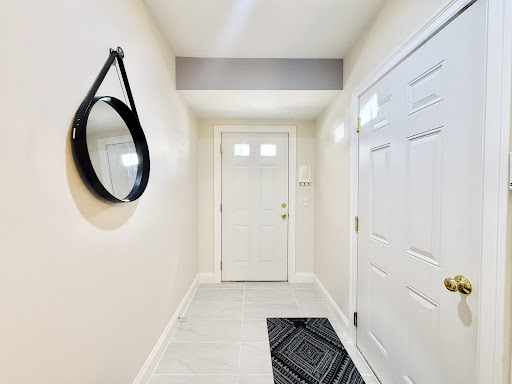


Sophisticated, resort-style living in Stamford's desirable Springdale neighborhood. This beautifully updated three-level townhome-style condo offers a flexible, light-filled floor plan with hardwood floors, complete with a private elevator serving all three levels for effortless access throughout the home. The first level features a comfortable family room, ideal for relaxing, and a few steps from the attached garage and entrance. The main level is the heart of the home, with an open, updated eat-in kitchen featuring stainless steel appliances, a gas stove, and a center island, all flowing into the living and office areas with a fireplace. Sliding doors off the kitchen open to a sunny deck, perfect for morning coffee. Upstairs on the third level, you'll find a primary bedroom with ensuite bath and walk-in closet, plus a second generously sized bedroom that also boasts its own walk-in closet, along with a full hall bath. A stand-up attic offers excellent storage. Thoughtful updates run throughout the home, giving it a fresh, move-in-ready feel from top to bottom. A spacious garage, ample storage, and a laundry room round out the home's appeal. Residents of the community enjoy resort-style amenities, including a swimming pool, fitness center, and clubhouse, all set amid beautifully maintained grounds. Commuter-friendly address with easy access to shops, restaurants, Metro-North, I-95 and the Merritt Parkway.
…By William Pitt Sotheby's International Realty


Outstanding four-level brick townhouse located in the highly sought-after Clarkstown School District. This bright & airy unit perfectly combines a blend of modern amenities with a maintenance-free lifestyle. This extra-large townhome ensures your weekends are your own while the HOA meticulously tends to outdoor chores. The main level is designed for easy living featuring an inviting living room with glass slider opening to a wooden balcony, an eat-in kitchen, a formal dining area and a powder bathroom. The second level showcases a spacious primary ensuite with newly finished primary bathroom, as well as an additional bedroom and renovated full bathroom located off the hallway. The top level is a truly flexible space that serves as the third bedroom or can be used for a massive chill hangout. For additional versatility, the finished lower level provides an ideal space for a home media room, office or gym, with direct access to the attached two-car garage. This is a great option for those looking for an entry point into the school district!
…By Julia B. Fee Sotheby's International Realty


Absolutely Stunning, One of a Kind Home, Newly Renovated From Top to Bottom with Exquisite Craftsmanship and Exceptional Attention to Detail Throughout. The Sumptuous Gourmet Kitchen is a True Showpiece Featuring a Quartz Island, an Abundance of Custom Cabinetry and an Impressive 8 Burner Gas Range w/Double Ovens Perfect For the Most Accomplished Home Chef. Beautiful White Oak Flooring Flows Throughout. The Sophisticated Living Room Features a Wet Bar, Beverage Chiller and Stunning Stone Fireplace with Sliders Opening Seamlessly to a Lush Backyard Oasis, The Blue Stone Patio Equipped with Custom Full Outdoor Kitchen and Pizza Oven is an Entertainers Dream. The Thoughtfully Designed Interior Offers an Office or Potential In-law Suite w/Direct Patio Access, 4 Ensuite Bedrooms including a Luxurious Primary Suite w/Spa Like Bath, A Vaulted Family Room w/Another Gorgeous Stone Gas Fireplace, A Spacious Top Level Bonus Great Room Provides Endless Possibilities, While the Lower Level Playroom/Gym or Theatre Room Offers Additional Flexible Living Space. Set on a Breathtaking Property, a Desirable Cul de Sac and Conveniently Located to All Amenities, This Exceptional Property Truly Has it All Luxury, Style, Quality with Functionality and Impeccable Custom Details at Every Turn. Nothing to Do But Move In and Enjoy. A Must See!
…By William Pitt Sotheby's International Realty


Spectacularly renovated and offered for the first time since its complete transformation, this exceptional pond front residence overlooking Maiden Lake is located within the highly sought-after Fern Hill community and offers refined design, privacy, and effortless indoor-outdoor living. The home is clad in warm natural cedar siding, lending timeless character while blending seamlessly with the surrounding landscape. Maiden Lake is a shared pond maintained by the Fern Hill HOA with private swimming access. Set on a quiet country road just outside the Hawthorne Valley hamlet, the property is minutes to Great Barrington, Massachusetts, close to respected private schools, and offers convenient access to the Taconic Parkway and Albany International Airport, allowing for easy travel from New York, Boston, and Connecticut. The thoughtfully designed home features multiple private bedroom suites, lofted ceilings, and expansive light-filled living spaces. Interior finishes highlight exceptional natural materials and craftsmanship, including white oak flooring in the main living areas, cherry cabinetry, soapstone kitchen countertops, French oak stairs, and a custom single-stringer stair with a black steel beam, black steel railing, and white oak banister. Bedroom suites feature maple flooring, while the upstairs loft, office, or studio includes wide-board pine floors. Custom wainscoting and a dedicated linen closet serve the bedroom suite hallway. The open main living area centers around a well-appointed chef's kitchen with an oversized dining island and additional dining space. Premium stainless steel appliances include a Bosch wall oven, Thermador gas cooktop, Fisher and Paykel refrigerator, KitchenAid dishwasher, and Zephyr range hood. Bathrooms feature white subway tile, marble sink countertops, rain and hand-shower fixtures, and wood-grained porcelain tile flooring. The home is filled with light and comfort through Marvin triple-pane windows and doors with built-in shades, automated skylights, and thermal skylight shades. Ceiling fans, insulated thermic shades, and remote-operated skylights enhance energy efficiency and airflow. Multiple dedicated home office areas support flexible modern living. Year-round comfort is provided by an energy-efficient heat pump system with heating and cooling, radiant heated floors in the main living areas and primary bathroom, and a separate gas furnace serving the rear portion of the home. A whole house backup generator provides added peace of mind. Additional upgrades include high-efficiency insulation, fully updated plumbing and electrical systems, a 400-amp electric service, and ethernet outlets. A gas fireplace adds warmth to the main living space. The laundry room includes cherry cabinetry and Bosch stackable washer and dryer units. The entry mudroom features a brick floor, bluestone bench seating, antique wood beams, a Buderus European-style radiator, abundant windows and skylights, and generous storage. The landscaped grounds include perennial gardens, bluestone walkways, copper gutters and drainspouts, selective fencing suitable for small livestock or chickens, and fenced raised-bed gardens. A charming barn includes a three-to-four-person luxury sauna with an Amerec SaunaLogic controller and Laava series heater. Outdoor living is exceptional, with an expansive wraparound Brazilian walnut deck, a spacious gazebo with sweeping pond views, an additional deck overlooking the water, and a dock. This rare offering blends natural beauty, modern comfort, and the coveted Fern Hill lifestyle in an ideal location. Cultural destinations like Hudson galleries, Art Omi, Tanglewood, and Jacob's Pillow are nearby, along with skiing at Catamount, Jiminy Peak, and Butternut. Best of all, Hawthorne Valley Waldorf School and the renowned Hawthorne Valley Farm Store—featuring the highest quality local, organic, and biodynamic food—are just moments away by foot or bicycle.
…By William Pitt Sotheby's International Realty


Rare opportunity to acquire two apartment buildings totaling nine units in a convenient Adams location. These properties are thoughtfully updated throughout, with a newer roof, boilers, hot water, windows, electrical systems, and modern finishes. Kitchens are remodeled with stylish touches, including quartz countertops, newer cabinetry, and updated appliances. with stylish touches including marble countertops, new cabinetry, and updated appliances. 16 North Summer Street, Adams offers six units, providing immediate value potential for investors looking to maximize rental income. The units are solid and updated, presenting a strong foundation for your portfolio. 18 North Summer Street features three fully renovated units! These two bedroom apartments offer well designed living spaces. The result is a turnkey component with strong, healthy rental income already in place. The property includes a mix of garden style and townhouse style units, appealing to a variety of tenants, and offers the added convenience of off-street parking. Ideally located near downtown Adams and the Ashuwillticook Rail Trail, residents enjoy easy access to local dining, shopping, and outdoor recreation. Just minutes away from cultural destinations including Mass MoCA and The Clark Art Institute, as well as Mount Greylock State Reservation, Greylock Glen, and the Thunderbolt Ski Trail, offering year round lifestyle appeal in the Berkshires. An excellent opportunity to blend immediate cash flow with long term upside in a desirable and growing area!
…By William Pitt Sotheby's International Realty
'%20stroke='%23DDAA3A'%20stroke-width='1.909'%20stroke-linecap='square'%20stroke-linejoin='bevel'/%3e%3c/svg%3e)
Receive by email any new listing that may match your search criteria
Your criteria :
By validating this form, you accept the general conditions of use of Le Figaro Properties.
These agencies offer a selection of luxury properties vente in United States. Feel free to contact them for personalized assistance.





