Get early access to listings that match your criteria
Never miss an opportunity again. Our personalized alerts notify you instantly.

 English$ USD · m²


Experience luxury waterfront living in this exceptional new construction home, perfectly positioned directly on Salem Harbor. Enjoy breathtaking sunsets and watch the schooners sail by from one of the home's many outdoor decks or from the comfort of its light-filled interior living spaces. Built with state-of-the-art materials and superior craftsmanship, this residence showcases high-end finishes and premium appliances throughout. The thoughtfully designed floor plan features four spacious bedrooms, three and a half bathrooms, a formal living room, dining room, eat-in chef's kitchen, sunny sitting room, exceptionally large family room, private home office, and convenient laundry room.The heart of the home is the expansive kitchen, where the oversized island offers the perfect place to gather while taking in spectacular harbor views. The property offers a rare and coveted private deep-water dock along with a beautifully landscaped harbor-front lawn! The seashell u-shape driveway and coastal plantings welcome visitors to this amazing seaside retreat!
…By Gibson Sotheby's International Realty


This Magnificent & Historic 1928 beautifully preserved & graciously updated home provides a truly rare opportunity to own one of Tucson's finest homes. A lovely gated, lushly landscaped front courtyard with sparkling fountain, decorative tiled wall art, gorgeous flowers & hedges, invites you into this exceptional home with 3899 sq. ft. in the main house. The spacious interior encompasses a foyer entry, an exquisite living room with 12ft. high beam ceilings with corbels, dramatic natural stone fireplace, 9 ft. High picture windows, custom draperies, large Spanish chandeliers, French doors, gorgeous wood floors throughout, formal dining room, charming gourmet island kitchen with 13ft. high beam ceilings, custom cabinets, limestone countertops, stainless steel appliances, Viking 6 burner gas range & double ovens, Viking refrigerator, Bosch dishwasher, Viking warming drawer, Viking wine cooler, pantry, breakfast area, gas fireplace with marble mantle, cozy family room with built in cabinets, 4 bedrooms & 4.5 baths in the main house including primary suite with luxurious bath featuring marble countertops & marble floors , beautiful matching marble tiled vanities, Jetted tub, separate marble tiled steam shower & walk in closet. Additional amenities include an incredible media room with an electrical retractable large projector & large movie screen, a temperature-controlled 700-bottle wine cellar, gorgeous Spanish chandeliers, beautiful sconces & crown molding throughout, a tile roof, 3 HVAC units, 3 hot water heaters & a water softener. The stunning 777sq ft. guest house features a large living area with a fireplace, a kitchenette with a microwave, a sink, a small refrigerator, a bedroom & bath with a shower, Saltillo tile floors, & French doors to the backyard. Enjoy the resort like backyard with gas heated pebble tec pool & spa, fireplace, lush landscaping & incredible foliage, 5 citrus trees, artificial turf, lovely fountain, outdoor Kitchen with barbecue, oven, refrigerator, basement & circular driveway. Some furniture can be included in purchase price. Move right in & be part of Tucson History. For your enjoyment, the following is a list of all the previous owners since 1928 & some personal information about each of them. 1919 EAST 3RD STREET Built 1928. Spanish Colonial Revival style influenced by the 1916 Panama-California Exposition in Balboa Park, San Diego, California A Chronology of Residents: 1928-1933 Ferdinand and Elizabeth Biston (retired) and daughter Ramona 1934 Joseph Boyd Moss and Ramona Butz Biston Moss *Ramona was a very active member of the Sigma Phi sorority at the University of Arizona and served as Treasurer 1935-1936 Home vacant and listed for sale 1937 Mrs. T L Daily (tenant) 1938-1948 Jaqueline "Jack" Smith Holliday and Florence Baker Holliday *Iron and Steel magnates from Hammond, Indiana and Winter residents. An early 20th Century "Power Couple" whose winter visits would set off Tucson's "Social Season". Jack and Florence Holliday were so influential that U. S. President Herbert Hoover would invite them to visit him in the White House and every winter in Tucson their arrival would be announced in the Arizona Daily Star newspaper. 1948-1961 Mrs. Sharlot Avery Swem *Supreme Officer of the International Order of Job's Daughters and President of the Methodist Church, who was mentioned more times in the Arizona Daily Star than any other of our home's owners. 1962-1963 Home vacant. Listed owner, Kenneth Myers *The house was being remodeled during this period 1964-1966 Warren J. and Cora M. King (retired) 1967 Robert Shearer (main house) John Paquin (guest house)-tenants 1968-1979 Alfred H. and Ann Rambow *Alfred had been a U. S. Naval officer during World War II, and later a TUSD teacher and President of the local Central YMCA , Ann would become Membership Chairman of the American Association of University Women and active in local philanthropic work. 1980-1990 Stephen A. and Re
…By Russ Lyon Sotheby's International Realty


Excellent investment opportunity offering multiple income streams and strong rental potential. This well-maintained four-unit property has benefited from significant capital improvements, including new windows and upgraded electrical systems throughout. Each unit is individually metered with separate electric and gas meters, providing efficient utility management. Conveniently located near UTA bus and train lines, the property also offers ample on-site parking, with additional spaces available for separate rental. Garage storage units provide an additional opportunity to generate income, further enhancing the property's overall investment appeal.
…By Summit Sotheby's International Realty


Positioned on a beautifully landscaped 1.71-acre corner lot in the highly desirable Wyndtryst community, this exceptional Richard Payne custom residence offers a compelling blend of timeless architecture, thoughtful updates, and resort-inspired amenities. Designed with both elegance and comfort in mind, the home showcases soaring vaulted ceilings, expansive living spaces, and a seamless connection between indoor and outdoor living. The updated kitchen serves as the heart of the home, featuring a new refrigerator, dishwasher, sink, and refreshed finishes that complement the home’s warm, sophisticated aesthetic. Throughout the residence, extensive improvements—including fresh interior paint, updated lighting, renovated baths, new flooring in the lower level office, and custom closet shelving—create a refined, move-in-ready environment with exceptional attention to detail. Outdoor living is equally impressive. A newly constructed rear deck overlooks the private backyard, where a heated in-ground pool and charming pool house provide an extraordinary setting for entertaining, relaxing, and enjoying the surrounding landscape. New fencing enhances privacy while maintaining the property’s open, estate-like feel. The finished lower level offers remarkable flexibility with additional living space, a full bath, and endless possibilities for recreation, fitness, or guest accommodations. An additional detached outbuilding provides valuable storage or workshop space. Ideally located just minutes from Penn State University, downtown State College, and everyday conveniences, this distinguished property offers the rare opportunity to enjoy the tranquility of a private acreage setting without sacrificing accessibility. Meticulously maintained and extensively updated, 532 Kristina Circle is a residence where craftsmanship, lifestyle, and location come together in exceptional harmony.
…By Lusk & Associates Sotheby's International Realty


Charming Southland Cape Cod features three bedrooms, two full baths, and an unfinished basement. This classic home showcases hardwood floors, a cozy fireplace, updated kitchen and baths, and a dual-zone HVAC system for year-round comfort. The private second-floor primary suite offers a spacious bedroom, full bath, and walk-in closet. Laundry room is conveniently located on main level. Enjoy outdoor living on the wood deck overlooking the expansive, level, fully fenced backyard, perfect for entertaining, pets, or play. A detached 1.5-car garage provides additional storage and workshop space, while the newer 120-foot concrete driveway offers ample off-street parking. Ideally located within walking distance of Southland shops, restaurants, and Farmer's market, with convenient access to elementary, middle, high and parochial schools. Not far from UK, this move-in ready home seamlessly combines timeless character, thoughtful updates, and a highly sought-after Lexington location.
…By Bluegrass Sotheby's International Realty


Exciting opportunity in popular Arlington Green! Rare floor plan with Owner’s Suite and Bonus room on the main level. Roof, HVAC, Interior/Exterior paint, & Bonus room carpet ALL NEW in 2026!! Fabulous approx 850 sqft unfinished daylight walk out basement with endless opportunity for expansion/renovation! Walk to Edwin Warner Park, Ensworth High, Dinner & Shopping & just 3 minutes to Christ Presbyterian Academy, Bellevue One Shopping & the Bellevue YMCA, 15 min to Downtown & Universities!
…By Zeitlin Sotheby's International Realty


Welcome to 105 Havilands Lane, a charming four-bedroom, two-bath Cape situated on nearly a quarter of an acre in the highly sought-after Havilands Manor neighborhood. Set on a private corner, this warm, inviting home offers a wonderful blend of character, comfortable living spaces, and thoughtful updates. The spacious eat-in open kitchen features quartz countertops, a five-burner cooktop, stainless steel appliances, and direct access to the deck for grilling and outdoor dining. An adjoining atrium room fills the space with natural light, while the expansive screened-in porch offers an ideal setting for entertaining, relaxing, and enjoying the surrounding scenery. The flexible floor plan offers two bedrooms and a full bath on the main level, with a generously sized primary bedroom, an additional bedroom, and a nursery or home office upstairs, along with an updated full bath. Recent improvements include a new roof and boiler, both installed in 2024, new front and back doors, and updated appliances. The outdoor setting offers exceptional privacy, with a tranquil koi pond adding to the property's peaceful ambiance. The lower level (not included in overall square footage) features two finished rooms, laundry, and access to the attached one-car garage. Located near local amenities, this well-maintained home offers space, privacy, and versatility, making it a wonderful place to live.
…By Julia B. Fee Sotheby's International Realty


Fully furnished and move-in ready!! Beautifully updated and ideally situated in a guard-gated 55+ community. This inviting home offers the perfect blend of comfort, style and easy Arizona living. Located just steps from the golf course, the home enjoys a wonderful setting with a peek of the course (Hole #3) from the very large extended Paver Pergola patio, with view fencing. With the home being offered fully furnished, including the furnishings, it just makes it an easy opportunity to simply move in and start enjoying the AZ lifestyle. The Vaulted ceiling interior has been thoughtfully updated, including the kitchen and both bathrooms in 2021. The open kitchen features staggered raised panel cabinetry (with decorative pulls), quartz countertops, pull out faucet, subway tile backsplash, stainless appliances and an R/O system beneath the oversized double sink. Shutters, updated flooring and raised-panel doors with lever hardware add to the home's clean, comfortable feel. The spacious primary suite includes a versatile sitting area/den with direct access to the backyard, creating a wonderful space for an office, reading area or quiet retreat. The remodeled primary bath features raised-height dual vanities with quartz countertops, a walk-in shower and skylight for the natural lighting. The secondary bedroom offers added flexibility with a Murphy bed. Tons of good storage in this home and in the garage too!! Recent improvements include a new roof and water heater in 2024, plus a newer water softener and washer/dryer too. With the major updates already completed and the home offered fully furnished this is truly a turnkey opportunity in a desirable guard-gated 55+ community. Both bathrooms are updated walk-in Showers!! Cottonwood Palo Verde at Sun Lakes includes two country clubs, two golf courses, and a plethora of other amenities. A portion of the community, Palo Verde, is Guarded and gated, which is where this home lives. Sun Lakes is annually rated as one of the top active adult communities in Arizona. Amenities at Cottonwood Palo Verde include: * Par 72 championship Cottonwood Golf Course * Par 62 executive Palo Verde Golf Course * 7 lighted pickleball courts * 7 lighted tennis courts * A spacious, state of the art Fitness Activity Center * 5 swimming pools including a lap pool and children's pool * A community park with bocce ball, putting greens, corn-hole, and a reservable Ramada * Walking paths around many beautiful lakes Entertainment and delicious food abounds in both Cottonwood and Palo Verde. Palo Verde is a modern country club dining restaurant to experience wonderfully prepared fare and a spacious bar lounge area to meet friends. Cottonwood is a classic bar and grill offering a sports bar atmosphere and more casual fare along with a breakfast menu daily. There are also many classes, clubs, and organizations available to homeowners. At least eighty percent (80%) of the units in Sun Lakes No. 2 have to be occupied by at least one person fifty-five (55) years of age or older and that all units shall be occupied by at least one person forty (40) years of age or older.
…By Russ Lyon Sotheby's International Realty


A Split Ranch Conveniently Situated Near All In Farmingdale. Possible Mother / Daughter With Proper Permits, This Home Has Space For All! Featuring Three Bedrooms, A Full Bath, Large Living Room With Open Concept Dining Area And Generously Sized Kitchen With Sliders To Elevated Deck On the Main Living Floor. An Additional Bedroom, Full Bath, Living Room / Dining Area Along With Finished Garage Space, Utilities And Laundry Comprise The Lower Level. Just A Quick Stroll To Downtown Main Street Affords Many Boutique Shops, Eateries And Village Bars / Nightlife. Easy Access To Parkways And The Farmingdale LIRR Train Station Make Commuting A Breeze. Take In The Sun At Tobay Beach During The Beautiful Long Island Summer Months. Low Taxes, An Entertainers Backyard And Location Make For An Excellent Opportunity To Own In Incredible Farmingdale!
…By Daniel Gale Sotheby's International Realty


Located in the gated community of The Pointe on the east end of Ocean Isle Beach, NC, this custom five-bedroom coastal home captures unobstructed panoramic views of the Atlantic Ocean, the Intracoastal Waterway, and surrounding marshlands. Positioned along the premier Brunswick County coastline between Wilmington and Myrtle Beach, expansive front decks invite you to gather for oceanfront sunrises, while private back decks overlook the pool, marsh, and waterway for incredible sunset views. This new construction residence serves as an ideal primary home, high-end vacation getaway, or income-producing investment property. The open-concept main level serves as a sophisticated anchor for entertaining and grand coastal living. A gourmet kitchen showcases custom white oak slim shaker cabinetry, professional-grade Viking appliances, soft-close hardware, a pot filler, and Grecian Ivory Italian quartz countertops with a full-slab backsplash. The statement Mezza quartz island functions as an expansive centerpiece for relaxed morning coffee, cocktail hours, and evening gatherings. Artisan trim work, heavy custom moldings, and integrated smart home automation infuse refined comfort into every corner of the floor plan. Private spaces offer quiet places to recharge after a day on the beach. All full bathrooms are styled with large-format 24x48 porcelain tile flooring. Both primary suite bathrooms feature matching polished slab-style porcelain walls for a sophisticated, spa-inspired finish. Guest showers display stacked ceramic wall tile, while Calacatta Gold Crest quartz adds detailed finish work to all secondary bathrooms. A dedicated high-capacity laundry room handles busy beach days. Low-maintenance Trex decking frames a private saltwater pool oriented toward sweeping water vistas. Constructed with heavy-duty structural integrity and low-maintenance exterior materials, this brand-new residence combines top-tier craftsmanship with an approachable layout built for lasting coastal living on Ocean Isle Beach.
…By Landmark Sotheby's International Realty


Experience the ease and charm of lake living with this beautifully updated two bedroom, two bath home on Center Lake. Thoughtfully renovated and move in ready. This wonderfully updated walkout ranch is perfect for a summer getaway or year-round home. The open-concept main level features a remodeled kitchen, newer flooring, updated full bath, and deck overlooking the water. The finished lower level offers additional living or sleeping space, newer flooring, an updated full bath, laundry, and exterior access. Easily transform the lower level into a 3rd bedroom to suit your needs. Bring your boat and lake toys - an attached 1-car boat garage/storage, stationary pier, and 9x9 shed are all included. Come see this updated, affordable, year round peaceful lake getaway now!
…By Mahler Sotheby's International Realty


Set in the heart of Andovers charming village district, this four-bedroom, two-bath Greek Revival farmhouse offers the flexibility of first-floor living and a walkable setting. Situated on a corner lot with a generous, level yard, the property is just a short walk from Proctor Academy, Andover Elementary Middle School and the town center. A classic farmhouse front porch offers a peaceful spot for morning coffee, while the back deck overlooks the yard and creates an easy connection between indoor and outdoor living. Inside, wide pine floors and exposed beams preserve the homes historic character. The kitchen offers abundant counter space, room for a dining table and a washer and dryer. A first-floor bedroom and full bath make first-floor living possible, with three additional bedrooms and a second full bath upstairs. Ample closet space is available throughout the home. A beautifully renovated post-and-beam barn provides garage space and adds another distinctive element to the property. Significant recent improvements include a brand-new asphalt roof, new Marvin windows on the first floor and a new four-bedroom septic system completed in March 2025. Highland Lake and Bradley Lake are less than 10 minutes away for swimming and boating, with skiing at Ragged Mountain and Mount Sunapee about 30 minutes away. Just a short walk from home, the nearly 60-mile Northern Rail Trail offers miles of walking, biking, cross-country skiing and snowshoeing. Just 30 minutes to Concord, 45 minutes to the Upper Valley and 1.5 hours to Boston. A special opportunity to enjoy village living, New England character and four-season recreation in a quintessential New Hampshire setting. Showings begin at the Open House on Saturday, October 10th from 10AM - 12PM
…By Four Seasons Sotheby's International Realty


Welcome home to classic mid-century ranch character set in the rolling hills of Sherrelwood Estates. From the covered front entry, step inside to discover warm bamboo floors, soaring slanted ceilings, and period-inspired lighting. The layout offers functional comfort with all three bathrooms tastefully updated. Downstairs, the basement serves as the entertaining hub, complete with a full bar counter, two non-conforming bedrooms (perfect for home office or guest rooms), a dedicated workroom, and generous storage. Outside, enjoy a low-maintenance, xeriscaped front yard for effortless curb appeal, plus a covered back patio ideal for outdoor dining. Storage is endless with both a mini shed and an oversized walk-in shed. Complete with an attached carport, NO HOA, and easy commuter access to both Denver and Boulder, this home is ready for its next chapter! Solar panels will be paid off. This home qualifies for the community reinvestment act providing 1.75% of the loan amount with a cap of $7,000 as a credit towards buyer’s closing costs, pre-paids and discount points. Contact listing agent for more details.
…By Liv Sotheby's International Realty


SELLER CLOSING ASSISTANCE AVAILABLE! We know today's market can be challenging, so the seller is offering closing help to make your move a little easier. Welcome to 13119 Collingwood Terrace, where space, flexibility and a beautiful park-like setting come together in one exceptional Silver Spring home. This beautifully maintained rambler offers 5 bedrooms, an additional bonus room and 3 full baths, with parkland bordering the property on two sides for peaceful wooded views and a wonderful sense of privacy—all while keeping you close to the conveniences of Silver Spring. A landscaped front lawn and welcoming porch lead into a bright, open main level featuring beautiful hardwood floors and an easy flow for everyday living and entertaining. The updated kitchen is the heart of the home, with stylish cabinetry, stainless steel appliances, generous counter space and a large center island opening seamlessly to the living and dining areas. The main level offers 3 bedrooms and 2 full baths, including a spacious owner's suite, providing the comfort and convenience of main-level living. Step outside to the expansive deck surrounded by mature trees and greenery—perfect for morning coffee, dinner outdoors, entertaining or simply unwinding at the end of the day. And there's so much more downstairs. The walkout lower level significantly expands the possibilities with 2 additional bedrooms, a bonus room, full bath, kitchen, family room with wood-burning fireplace, laundry and storage. Sliding doors open directly to the patio and backyard. Whether you envision space for extended family, guests, home offices, a gym, recreation, creative space—or simply room to spread out—this level offers remarkable flexibility. Major improvements have already been completed, including a NEW ROOF (2026), water heater (2025), deck (2023) and remodeled lower level (2023). Enjoy a peaceful setting without giving up convenience. Wheaton Regional Park and Brookside Gardens are just minutes away, along with neighborhood parks and playgrounds, shopping, dining, coffee, White Oak Town Center, public transportation and convenient access to MD-200, I-495 and Route 29. More space. More flexibility. More possibilities - and seller closing assistance to help make it yours. Come take another look at 13119 Collingwood Terrace and discover just how much this home has to offer. Property is being sold AS-IS.
…By Ttr Sotheby's International Realty


Beautiful golf course views and easy one-level living await at 62 Cypress Marsh Drive in Hilton Head Plantation. This inviting 3-bedroom, 2-bath home is filled with natural light and features a spacious kitchen with newer cabinetry, LVP flooring throughout, vaulted ceilings in the living room, and a comfortable, functional floor plan. Enjoy peaceful views of Bear Creek Golf Course from the screened porch or paved patio, perfect for morning coffee, outdoor dining, or simply relaxing. Additional highlights include an oversized 2-car garage and a newer HVAC system. Well maintained and move-in ready, this home also offers access to Hilton Head Plantation's exceptional amenities, including community pool, a lazy river, miles of leisure trails, beach access, golf, and more.
…By Daniel Ravenel Sotheby's International Realty


Welcome home to this spacious four-bedroom beauty in Parkside at Slaughter Creek! The house is situated on an oversized lot (approximately 45%-70% larger than the average lot in the community.) The primary suite is conveniently located on the main level, featuring dual vanities, a separate tub and shower, and an oversized walk-in closet. Also on the main level, a study/flex room greets you near the entrance—perfect for a home office or even a potential fifth bedroom. All four bedrooms were recently painted white. Soaring vaulted ceilings and a wall of windows flood the living room with natural light, anchored by rich acacia wood floors that flow throughout the main living areas. The kitchen is a true centerpiece: granite counters, 42" maple cabinets, and stainless steel appliances offer both style and function for the home chef. Refrigerator also conveys. Upstairs, an expansive living space/game room gives everyone room to spread out—ideal for movie nights, a home gym, or a kids' hangout zone, with 3 generously sized bedrooms completing the upper level. HVAC system replaced in 2025, Water Heater replaced in 2024. Enjoy Parkside at Slaughter' Creek's community amenities including a playground, picnic area, dog park, and hike & bike trails—all just a short distance from your door. Ideally situated just minutes from South Park Meadows shopping and dining and HEB grocery, with quick access to downtown Austin and the airport—perfect for commuters and frequent travelers alike. This one checks every box—schedule your showing today!
…By Kuper Sotheby's International Realty


This four-bedroom, two-bath New Monterey home offers a generous lot, filtered bay views, and room to reimagine. The existing floor plan and detached two-car garage provide a solid starting point for thoughtful updating or a more extensive remodel. Just minutes from Cannery Row, the Aquarium, shopping, restaurants, and coastal attractions, the setting is hard to beat. Long held and cared for over the years, this property is ready for its next chapter.
…By Sotheby's International Realty - Pacific Grove Brokerage


Beautifully remodeled and exceptionally inviting, 710 Butte Avenue offers a fresh take on the classic Crested Butte craftsman home. Set beneath mature aspens on a private, landscaped homesite, this 3-bedroom, 2-bath residence combines warm architectural character with a thoughtfully updated interior—all within easy reach of downtown Crested Butte. The 1,421-square-foot home is defined by wonderful natural light, vaulted ceilings clad in warm reclaimed-style wood, and an easy, open connection between the kitchen, dining and living spaces. The remodeled kitchen is crisp and contemporary, featuring quartz countertops, custom cabinetry, stainless steel appliances, a gas range and a striking tile backsplash. Wide-plank wood flooring carries through the main living areas, while expansive windows bring the surrounding aspens and Colorado sunshine indoors. The spacious living room is anchored by its dramatic wood ceiling and walls of glass overlooking the yard, creating a relaxed gathering space that feels equally suited to quiet mountain mornings or entertaining after a day outdoors. The primary suite continues the architectural character with a vaulted wood ceiling and abundant natural light. Both bathrooms have been beautifully renovated, including a stylish dual-vanity bath and a second bath with an oversized glass-enclosed shower, contemporary tile and modern fixtures. Outside, the property becomes a private in-town retreat. Mature aspens frame a fenced and landscaped backyard with lawn, deck and hot tub—an exceptional setting for summer evenings, après-ski soaking and year-round outdoor living. A 288-square-foot attached garage provides valuable storage for vehicles and mountain gear. With three bedrooms, two baths, beautifully updated interiors and a surprisingly private outdoor setting, 710 Butte Avenue delivers the character buyers seek in Crested Butte with the comfort and finish of a modern renovation.
…By Liv Sotheby's International Realty


Rarely does an Arden Park home combine authentic mid-century character, exceptional design and this level of thoughtful renovation. With no detail overlooked, this striking mid-century modern ranch set on nearly 1/3 acre, unfolds into an unexpectedly expansive & beautifully updated 2,778 sq. ft. four-bedroom, 2.5-bath main residence and a detached 361 sq. ft. studio-style ADU complete with a kitchen, full bath with flexible living and sleeping space. Completely reimagined from 2022-2025, the home is a study in contrasts - moody, sophisticated spaces in the living & dining room transition beautifully into the light-filled kitchen and family room, creating a layered designer aesthetic that feels both dramatic and inviting. Custom finishes, terrazzo tile, dramatic lighting and two fireplaces, including a show-stopping statement fireplace, give the home a distinctive personality rarely found in the neighborhood. At the heart of the home is a beautifully appointed chef's kitchen designed for both everyday living and entertaining. The spacious primary suite offers a true retreat with sitting area, separate his-and-hers walk-in closets and a beautifully designed primary bath that feels both refined and luxurious, with a thoughtful layout and elevated designer finishes throughout. Generous living spaces and the newly completed family room addition provide an exceptional amount of room to gather, entertain and relax. Nearly every major element has been thoughtfully updated, including the kitchen, bathrooms, dual pane windows, and doors plus a new TPO flat roof installed in 2023. The finished two-car garage adds additional functionality. Outside, the property transforms into a private backyard retreat centered around a beautifully resurfaced pool and entertaining areas. Extensive new concrete, updated landscaping and mature fruit trees including citrus, apricot, peach, and apple create a lush setting for quintessential California indoor-outdoor living. A storage building and potential RV access add even more versatility. The detached ADU offers exceptional flexibility a beautifully separate space ideal for guest accommodations, a private home office, creative studio, poolside retreat or a variety of other uses to suit changing needs. Distinctive, meticulously renovated and truly turnkey, this is a rare opportunity to own an exceptional mid-century modern home in one of Sacramento's most beloved established neighborhoods.
…By Nick Sadek Sotheby's International Realty


Set back from the street at the end of a quiet cul de sac in one of Tiburon’s most desirable neighborhoods, this spacious five+ bedroom home on over half an acre has been loved by the same family since 1970 and is on the market for the first time. Great floorplan with the expanded primary suite, office, and two additional bedrooms on the main level, plus two more bedrooms and a bath upstairs. There is an easy flow between the living spaces, with a gracious entry leading to the generous living room with peek-a-boo bay views, formal dining room, large chef’s kitchen, and family room opening directly to the backyard. High ceilings create a sense of light, space and openness. Downstairs is a two-car garage with interior access, plus ample additional storage. Outside are multiple areas for play and gardening, with a wrap-around deck, shaded patio, hot tub, and an “orchard” at the top of the property. Walk to the back entrance of Bel Aire Elementary School down a hidden path at the base of the driveway, and enjoy easy access to the Cove Shopping Center, Blackie’s Pasture, and the bike path to downtown Tiburon. Award winning schools and quick commute to San Francisco via public transit, ferry, or freeway. This is the Tiburon home you have been looking for, you won’t want to miss it!
…By Golden Gate Sotheby's International Realty


Welcome to 247 Channing Rd in Belmont — a home with space, comfort, and an ideal location in the sought-after Winn Brook neighborhood. Located near the new Belmont Middle and High School on Concord Avenue, Joey's Park, Route 2, and the Belmont Center commuter rail station on the Fitchburg Line, with the shops and restaurants of Belmont Center close by and Cambridge and Boston minutes away. This brick and vinyl Garrison Colonial sits on a level 0.18-acre lot and offers three fireplaces, an attached one car garage, off-street parking, and a fenced backyard. The main level features hardwood floors, a fireplaced living room with a brick hearth, and a dining room open to the kitchen, which includes a center island, stainless steel appliances, a range hood, a tile backsplash, tile flooring, recessed and under-cabinet lighting, and a separate coffee station. The family room addition showcases a wood-planked cathedral ceiling, a skylight, a brick corner fireplace, bay windows, and French doors to the deck, and flows into a bonus room with a wet bar. A half bathroom and a garage entry complete the first floor. Upstairs are four bedrooms with hardwood floors, including a primary bedroom with a walk-in closet, and a full bathroom with a glass-enclosed shower. The lower level adds a wood-paneled recreation room with a brick fireplace, a finished flex area for a gym or game room, a laundry area, and a separate shower room. Outside, a composite deck with a retractable awning overlooks the backyard and storage shed. Gas hot-water heat and central air on the second floor. See attached floor plans for the complete layout. A well-maintained Colonial with room to live, work, gather, and entertain in one of Belmont's most established neighborhoods.
…By Gibson Sotheby's International Realty

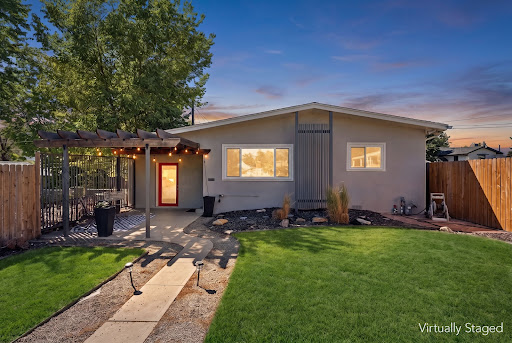


Mid-mod style, gorgeous updates and incredible versatility come together at 4827 Meade Street. Extensively remodeled in 2020 with thoughtful improvements since, this 3-bedroom, 3-bath home is anything but ordinary. Beautiful hardwood floors, abundant natural light, recessed LED lighting and curated modern finishes create a sophisticated yet inviting interior. The beautifully remodeled kitchen features stainless steel appliances, soft-close cabinetry and drawers, generous storage and an effortless connection to the open living spaces,perfect for entertaining. A rare and highly desirable layout offers TWO primary suites, including a private lock-off suite with its own exterior entrance, bedroom and ensuite bath. Ideal for multi-generational living, extended guests or an incredible house-hack opportunity, this flexible space provides privacy without sacrificing connection to the main home. The second primary suite features its own ensuite bath and spacious walk-in closet, while the third bedroom easily transitions into a guest room, home office or fitness space. Outside is where this property truly shines. The expansive, fully fenced yard sits above street level for added privacy and offers an incredible amount of outdoor space rarely found in the city. Create your dream garden, entertain on the patio, add multiple outdoor living areas or simply enjoy having room to breathe. Three beautifully renovated bathrooms, extensive closet systems, smart locks on all three entrances, a smart thermostat and an unfinished basement with laundry and abundant storage add function to the home's elevated design. A rear parking space plus plentiful street parking complete the package. Stylish, private and remarkably versatile, this updated mid-century modern gem offers the space and flexibility to live, host, work and grow, all with easy access to everything Denver has to offer.
…By Liv Sotheby's International Realty


Prime Location! Set within one of Granite Bay's most desirable gated neighborhoods, this stunning residence unfolds across nearly one-half acre of beautifully landscaped grounds designed for both everyday living and memorable entertaining. From the moment you arrive, the setting offers a wonderful sense of privacy, space, and relaxation. Inside, abundant natural light, exquisite marble floors in the foyer and gleaming wood floors create a fresh, inviting atmosphere throughout the expansive floor plan. With four bedrooms, three-and-one-half bathrooms plus a large flex space, there is room to accommodate a variety of lifestyles. A spacious downstairs bedroom and a beautifully remodeled full bathroom provides ideal flexibility for guests or multigenerational living. An elegant formal living room offers a welcoming place to gather while the open concept kitchen with breakfast nook flows seamlessly into the family room. Warm and inviting family room with soaring ceilings, fireplace, and French doors that open to the backyard. A dedicated wine bar and adjoining sitting room offer an intimate space to relax or entertain with convenient access to the outdoors. Upstairs, the thoughtful layout continues with the luxurious primary suite which serves as a peaceful retreat complete with a cozy fireplace and private balcony overlooking the picturesque surroundings. Two additional bedrooms connected by a Jack-and-Jill bathroom plus a versatile space with built-in cabinetry that could be an ideal home office or possible fifth bedroom. Step outside into your backyard oasis that invites you to slow down and enjoy the California lifestyle. Embrace the tranquility of the natural setting, enjoy the sparkling pool and spa, inviting fire pit, grassy area, and multiple areas for dining and gathering. The easy connection between the interior and exterior spaces makes entertaining feel effortless. Additional highlights include a desirable cul-de-sac location, a four-car garage with high ceilings and a whole-house fan. A private golf cart path winds along the fairways providing easy access to the renowned Granite Bay Golf Club, thoughtfully designed by Robert Trent Jones Jr. and Kyle Phillips and recognized as a designated Audubon Signature Sanctuary. Conveniently located just minutes from top-tier schools, shopping, dining, and Folsom Lake, this exceptional property offers a rare opportunity to enjoy the very best of the Granite Bay lifestyle!
…By Nick Sadek Sotheby's International Realty


Less than 500 feet from the Dogwood-Thyme beach access and one street from Seaside, 70 Dogwood Street puts the best of Old Seagrove within an easy walk from the front door. A collaboration between the proven teams at Jazayeri Designs and LPKK Investments, this 2024 build has always served as a second home, never rented. The home offers six bedrooms plus a bunk room, eight full and one half baths, and 4,927 square feet of living space, with a one-car garage, generous parking, and no HOA. Gas lanterns frame a welcoming entry, setting the tone for the home's inviting feel and classic, elegant finishes. Inside, cypress ceilings, shiplap walls, shell stone and brick underfoot, and custom light fixtures set a warm, finely crafted tone that carries through the home. Wood floors run throughout the main level, and an elevator serves every floor including the viewing deck for gulf sunsets. The kitchen is made for cooking together and gathering around. A large quartzite island anchors the room, with a farmhouse sink, a panel-front Sub-Zero refrigerator and freezer, and a Wolf range with griddle and pot filler beneath a Venetian plaster hood. A built-in Thermador coffee system makes mornings easy, and a hidden pantry keeps everything else out of sight. Floor-to-ceiling windows surround the dining area, and the living room, with its coffered ceiling and gas fireplace, is a natural place to settle in after a day on the beach. Open the full Nana wall and the living room flows onto a covered outdoor living area with its own fireplace and television, ready for game nights and evenings outside. The pool sits just beyond, shaded by mature trees, in a fully fenced backyard with a grill, a small lawn, and artificial turf, so there's room for everyone to play and relax. A bedroom with an en-suite bath and a wallpapered powder room complete the main level. The second floor is anchored by the primary suite, a quiet retreat with a vaulted Venetian plaster ceiling, a gas fireplace, and a sitting area for slow mornings. The bath is finished in marble and grasscloth, with a freestanding soaking tub, a large shower, double vanities, a makeup vanity, a private water closet, and a walk-in closet. Two more king bedrooms on this level each have an en-suite bath, one finished in soft blue tile with a star-patterned floor. A dedicated office with its own full bath can serve as a seventh bedroom or a second bunk room when the whole family comes to town. A family room with a wet bar opens to a screened porch, and a wallpapered laundry room rounds out the floor. The third floor is made for guests and kids. Two king bedrooms with vaulted ceilings each have an en-suite bath, and the bunk room, with extra-long twin-over-twin beds, has its own full bath. The bonus room, styled with a relaxed Palm Beach sensibility, opens to a generous pergola-covered deck, with plenty of seating and complete privacy among the treetops, close enough to hear the Gulf. At the top of the home, a roughly 550-square-foot observation deck takes in views of the Gulf and the town of Seaside. With a refrigerator, ice maker, and television, it's a true living space, not just a lookout. The elevator opens directly onto the deck, making morning coffee and evening sunsets easy for everyone. Days here begin with a short walk to the beach and end on the observation deck as the breeze comes in off the Gulf. Seaside's shops and restaurants are one street away, and the house is made for gathering, with room for everyone to spread out across four levels and come back together around the pool. Never rented and cared for as a private retreat, 70 Dogwood Street is ready for its next chapter of summers in Old Seagrove.
…By Scenic Sotheby's International Realty


Location, Location, Location!!! Experience Central Scottsdale living with direct golf course and mountain views right from your back door. Situated directly along the Silverado Golf Course and the Scottsdale Greenbelt, this 3BR, 2BA townhome offers immediate access to miles of walking and biking paths. Inside, the great room features soaring tongue-and-groove ceilings and a wood burning fireplace. The floor plan includes two main level bedrooms, plus a private upstairs primary suite with a balcony to enjoy the awesome views. With recent replacements in 2026 of one of the A/C units and the water heater, many of the big ticket upgrades have been done. It also features a community pool, spa and BBQ area- making it the ideal home, seasonal lock n' leave retreat or investment opportunity!
…By Russ Lyon Sotheby's International Realty

Receive by email any new listing that may match your search criteria
Your criteria :
By validating this form, you accept the general conditions of use of Le Figaro Properties.
These agencies offer a selection of luxury properties vente in United States. Feel free to contact them for personalized assistance.





