Get early access to listings that match your criteria
Never miss an opportunity again. Our personalized alerts notify you instantly.

 English$ USD · m²


THE DONALDSON FUTURO | A RARE PIECE OF ARCHITECTURAL HISTORY. Nestled in the San Jacinto Mountains near Idyllwild, California, the Donaldson Futuro is an extraordinary example of 20th-century visionary architecture and one of the rarest residential structures in America. Designed as a portable, prefabricated dwelling, the Futuro was conceived as a futuristic home that could be transported to virtually any destination--famously even by helicopter. Its unmistakable elliptical form, sculptural profile, & Space Age aesthetic have made the Futuro an internationally recognized icon of experimental architecture. Measuring approximately 26 feet 4 inches in diameter and 13 feet 2 inches high, this remarkable structure encompasses approximately 793/sq ft & weighs approx 11,900 pounds. Constructed of reinforced fiberglass-polyester plastic, the Futuro represents a bold intersection of design, engineering, technology, & popular culture at the dawn of the Space Age. The innovative design was intended to challenge conventional ideas about what a home could be, creating a portable, self-contained environment that remains visually & architecturally captivating more than five decades later. The Futuro has been extensively restored inside & out and is in excellent condition, retaining the integrity of its original 1969 design, workmanship, materials, setting, feeling, & association. Its preservation is particularly significant because so few original Futuros survive, making this property an exceptionally rare opportunity for collectors, preservationists, architects, designers, & those drawn to truly one-of-a-kind places. LISTED ON THE NATIONAL REGISTER OF HISTORIC PLACES & is formally recognized as the DONALDSON FUTURO by the National Park Service & the State of California, honoring the owners for their extraordinary restoration & preservation efforts. Their dedication helped save this fragile and culturally significant resource while raising awareness of the surviving family of Futuro homes around the world. The Donaldson Futuro stands as an important example of the preservation of experimental architecture & the remarkable design optimism of the late 1960s. More than a residence, this is a preserved artifact of architectural innovation & American design history. Set within the natural beauty of the San Jacinto Mountains near Idyllwild, the property offers a rare convergence of art, architecture, history, and place. Few opportunities exist to own one. Now is your chance!!
…By Desert Sotheby's International Realty


Welcome to Betty Elyse, a beautifully updated and thoughtfully enhanced home offering nearly 2,600 square feet in an exceptional Scottsdale location just moments from Kierland Commons and Scottsdale Quarter. Tucked along a quiet residential street, the home enjoys the tranquility of an established neighborhood while being surrounded by some of North Scottsdale's best dining, shopping, golf and entertainment. From the moment you enter, soaring two-story ceilings and an abundance of natural light create an impressive sense of scale. The formal living and dining spaces offer an elegant setting for entertaining, while the home transitions effortlessly into its more relaxed everyday living areas. An expansive great room features tall ceilings and south-facing windows, filling the space with beautiful natural light throughout the day. Overlooking the great room, the kitchen serves as the heart of the home with generous cabinetry, an extended bar area, LG black stainless appliances and a seamless connection to the backyard. Large windows frame views of the pool and landscaping beyond, creating an inviting indoor-outdoor atmosphere ideal for both entertaining and everyday living. The main-level primary suite is a private retreat with soaring ceilings, a beautifully refreshed bath and an organized walk-in closet. Also on the first floor is a versatile bonus room that can easily function as a home office, fitness room, playroom or additional guest space. Upstairs, a dramatic staircase opens to a spacious loft, providing another flexible living area well suited for a media room, office, fitness space or lounge. Three generously sized secondary bedrooms complete the upper level, along with an updated hall bath featuring new tile, vanity, lighting and plumbing fixtures. Outside, the backyard feels like a private retreat. A generous covered patio overlooks the sparkling pool, artificial turf and mature landscaping, while a motorized sun shade provides additional comfort throughout the year. An electric pool heater extends the swimming season into the cooler months, and thoughtfully designed outdoor lighting creates an inviting atmosphere after sunset. Citrus trees, flagstone pathways and drought-tolerant landscaping add character to a setting designed for effortless Arizona living. Beyond its interiors, Betty Elyse has benefited from an extensive list of improvements focused on both aesthetics and long-term ownership. Hardwood flooring has been refinished, the interior and exterior have been freshly painted, upstairs carpeting was replaced in 2026, bathrooms have been refreshed, and updated fixtures and finishes can be found throughout. Additional Features & Mechanical Improvements: The home features dual HVAC systems, a roof replaced in 2021 with a 15-year warranty, a tankless water heater installed in 2022, and a new whole-home water filtration/RO system with warranty installed in 2026. Additional improvements include Google Nest thermostats, smart home entry and security features, extensive drainage improvements, updated irrigation, termite protection with warranty, epoxy garage flooring and built-in garage storage. Beautifully maintained, extensively improved and ideally positioned near the Kierland lifestyle, Betty Elyse offers the rare combination of space, comfort and convenience in the heart of North Scottsdale.
…By Russ Lyon Sotheby's International Realty


This is the prime opportunity you have been waiting for in the Eagle Creek area. Arrive to an inviting setting at the end of a cul-de-sac, and step into this spacious 3 bedroom/2 bathroom/basement home for a fresh, move-in-ready experience. Enjoy easy one-level living with a long list of updates including all new warm-toned LVP flooring throughout the home, neutral paint, refinished white kitchen cabinetry with ample storage, and a new heat pump. Natural light shines through large windows into the open main level, highlighting a vaulted, 300 square foot great room with connections to dining and entertaining spaces. A dual-wing. bedroom floor plan provides privacy and versatility. The primary suite creates a comfortable retreat with a double vanity, soaking tub, separate shower, and walk-in closet. Two additional bedrooms share a full bath with a new vanity, and a dedicated laundry room includes the washer and dryer. An expansive 1,200 square foot basement offers valuable space, and has roughed in plumbing to provide possibilities for future improvements. Whether you envision a recreation room, home gym, office, workshop, or simply exceptional storage, the options are yours. Mature trees and established landscaping frame the green yard, with views of the neighborhood pond and a charming bridge connection to the nearby walking path. Moments from Eagle Creek Park and conveniently located near everyday amenities, businesses, healthcare, and schools, 6446 Camarillo Court is ready for you in a wonderful Eagle Creek Manor neighborhood you'll be proud to call home.
…By Encore Sotheby's International Realty


Exceptionally spacious, sophisticated one-bedroom in sought-after Lake Shore Apartments on Sheridan Road. This home has been remarkably well-cared for and features gracious wide foyer, arched doors, central air-conditioning, pristine kitchen with stainless appliances, cafe table for two, stunning decorative marble fireplace, architectural details that parallel the terra cotta ones found on the building's exterior. Huge bath with jetted tub, separate dining room currently used as den but can easily convert to second bedroom or office. Rental parking available in area.
…By Jameson Sotheby's International Realty


Welcome to this thoughtfully designed new construction home offering the perfect blend of comfort, flexibility, and convenience. The main residence features a bright and inviting open-concept first floor, where the living, dining, and kitchen spaces flow seamlessly together - ideal for both everyday living and effortless entertaining. Upstairs, you'll find three bedrooms, including a spacious primary suite designed for relaxation. The main home is equipped with efficient forced hot air heating and central air conditioning for year-round comfort.Adding exceptional versatility, the attached two-car garage is topped by a fully equipped two-bedroom apartment - perfect for extended family, guests, a private home office, or as an income-producing rental opportunity.Nestled in a small, private neighborhood, this property offers the best of both worlds: a peaceful setting just moments from local schools, a short stroll to downtown amenities, and quick access to the Maine Turnpike for an easy commute.Whether you're seeking multi-generational living, supplemental rental income, or simply the advantages of a brand-new home in a prime location, this exceptional property delivers. Don't miss this rare opportunity to make it yours!
…By Legacy Properties Sotheby's International Realty


In The Ramble Biltmore Forest, this thoughtfully designed residence pairs timeless architecture with exceptional craftsmanship in one of Asheville's premier gated communities. Filled with natural light, the open floor plan features rich hardwood floors, custom built-ins and a striking stone fireplace that anchors the main living spaces. The well-appointed kitchen offers generous workspace and flows seamlessly into the living and breakfast areas, making it ideal for everyday living and entertaining. The main level includes a spacious primary suite, private office, formal dining room with custom cabinetry, and an elevator providing easy access to every floor. Upstairs, four additional bedrooms, two full baths and a large storage room offer flexibility for family and guests. A covered front porch, screened porch and deck overlook a fenced backyard surrounded by mature trees. Residents enjoy The Ramble's Living Well Center, saline pool, tennis and pickleball courts, parks, miles of trails and 24-hour gated security.
…By Premier Sotheby's International Realty


Coastal Living in West Dennis! Just one mile from beautiful West Dennis Beach, this lovingly maintained three-bedroom, two-full-bath ranch is nestled in a charming neighborhood and has been a desirable rental home. The inviting floor plan features hardwood floors, fresh paint, replacement windows, air conditioning, and a two-sided gas fireplace that adds warmth and character to the living spaces. An attached garage opens into a bright family-room breezeway with a skylight--an ideal spot for watching the game, enjoying a movie, or relaxing after a day at the beach. Several charming built-in cupboards provide character and storage. Step outside to the private rear deck, perfect for grilling, dining, and summer gatherings. Conveniently located just a short drive to Chatham, Harwich Port, and Hyannis, with easy access to ferries for Nantucket and Martha's Vineyard. A wonderful opportunity to enjoy the Cape Cod lifestyle as a year-round home, vacation getaway, or investment property.
…By Gibson Sotheby's International Realty


Discover the best value in Westbrook Village! This inviting home offers new windows and a spacious layout and an excellent opportunity to add your own style with cosmetic updates. The welcoming foyer opens into an expansive great room and dining area, creating an ideal space for everyday living and entertaining. Relax in the generous primary suite, complete with plush carpeting, a ceiling fan, and an ensuite bath with a spacious vanity and walk-in shower. A versatile second bedroom and full guest bath provide room for visitors or a home office. Step outside to the extended, covered patio and private outdoor space, ready to become your own Arizona retreat. All of this in Westbrook Village, featuring two 18-hole golf courses, 2 restaurants, clubs, pickleball, rec centers and so much more!
…By Russ Lyon Sotheby's International Realty


A Rare Opportunity to Reimagine and Rebuild in Richmond! Set in Richmond’s Park Plaza neighborhood, 4121 Cutting Blvd presents a compelling opportunity for investors, builders, and visionaries looking to transform an existing residential property into something distinctly their own. The property offers approximately 1,425 square feet of living space, four bedrooms, two bathrooms, an attached garage, and a lot of approximately 3,360 square feet. While the residence has been impacted by fire and is being offered in its current condition, its existing footprint, lot, and established residential setting provide an intriguing foundation for a future renovation or redevelopment project. For the right buyer, this is an opportunity to bring a fresh vision to an established Richmond neighborhood whether that means restoring the existing structure, reimagining the interior, or exploring the property's broader potential, subject to applicable approvals and due diligence. Conveniently positioned near neighborhood amenities, schools, transportation, and major East Bay destinations, the property offers both accessibility and long-term potential. 4121 Cutting Blvd is more than a fixer, it is a blank canvas for the next chapter.
…By Nick Sadek Sotheby's International Realty


Step into an oasis of luxury. This 4,453-square-foot home sits on a spacious half-acre lot in Eagle Creek, a gated community in Lake Nona. Enjoy sweeping views of the championship golf course and tranquil water, creating a true sense of luxury. Retreat to the exceptional, spacious saltwater pool for tranquility. Let the custom pergola with a built-in waterfall become the relaxing backdrop to a resort experience. Perfect for hosting, this home has a built-in beverage center, perfect for the refreshing morning cup of coffee or for serving family and friends. Enjoy the idyllic backdrop for elegant entertaining or quiet moments of relaxation from sunrise to sunset, with phantom retractable screens on both the lower and upper lanais, plus a fully fenced backyard. Inside, expansive windows and glass doors fill the open-concept interiors with natural light. The residence offers 4 bedrooms, 5 full bathrooms, a private office, a formal dining room with an adjacent butler's pantry, a built-in wooden mudroom, an upstairs loft with a wet bar, remote-operated curtains, and a 3-car tandem garage. The gourmet kitchen provides ample room to prepare family recipes around the spacious island, with a seating area perfect for serving breakfast. This home also includes a Kinetico 5-stage whole-house water filtration system with reverse osmosis at the kitchen sink. The first-floor primary bedroom and bathroom offer a resort-like experience. Retreat to the luxurious bathroom and be transported to a spa, with an elegant bathtub, double vanities, and a large walk-in shower. Enjoy a spacious bedroom with a custom walk-in closet adjoining the laundry room. Other features include a built-in private dog run, giving your furry family member space to run and play. Eagle Creek offers an exceptional lifestyle with 24-hour guard-gated security, an 18-hole championship golf course, resort-style pools, a fitness center, tennis and basketball courts, playgrounds, dog parks, and a clubhouse with a restaurant and bar. Ideally situated near Medical City, Orlando International Airport, the USTA National Campus, and Lake Nona's highly regarded schools, this remarkable residence delivers the rare combination of privacy, luxury, expansive grounds, and resort-inspired living. Schedule your private tour today...
…By Premier Sotheby's International Realty


Nestled in the highly sought-after Glenwood neighborhood with beautiful views of the surrounding hills, this spacious and versatile 2,451 sq. ft. residence offers the perfect blend of comfort, functionality, and location. Featuring 4 bedrooms, including a desirable junior primary suite, and 3 full bathrooms, this thoughtfully designed home provides flexible living spaces ideal for multigenerational living, guests, or a home office setup. Light-filled interiors showcase generous living and dining areas, while the well-appointed kitchen opens seamlessly to everyday gathering spaces, creating an inviting atmosphere for both entertaining and daily living. The junior primary suite offers added privacy and convenience, complementing the home's excellent floor plan. Enjoy the charm and tranquility of Glenwood, known for its tree-lined streets, nearby parks, top-rated schools, and easy access to shopping, dining, hiking trails, and commuter routes. A rare opportunity to own a spacious home in one of San Rafael's most desirable neighborhoods.
…By Nick Sadek Sotheby's International Realty


Just 60 minutes from Manhattan, this exceptional Hudson Highlands retreat offers a rare combination of architectural character, protected natural surroundings, and direct access to some of the region’s most celebrated outdoor destinations. Set on 13 private acres across two separate lots—including a second vacant, buildable parcel—the property is tucked away on a quiet dirt road known for its strong sense of community, minimal traffic, and remarkable tranquility. Bordering the 8,000-acre Hudson Highlands State Park Preserve with more than 70 miles of trails, the estate enjoys a setting that feels both deeply secluded and endlessly connected to nature. Outdoor recreation begins at your doorstep. The property features its own trail network and private trailhead connecting directly to the Appalachian Trail, offering true hike-on, hike-off access. Walk to nearby lakes, explore the trails of the Russel Wright Design Center, hike to Anthony’s Nose, or cycle directly from the property to Bear Mountain, one of the Northeast’s premier road biking destinations. A seasonal stream, private campsite, and campfire area further enhance the experience of living immersed in the landscape. Designed by noted Hudson Valley architect Frank Dushin, the residence blends the warmth and craftsmanship of the Arts and Crafts tradition with the clean lines and thoughtful spatial design of modernism. Dramatic exposed beams, natural materials, and a striking sunken living room create spaces that feel both timeless and distinctly connected to their surroundings. The home has been extensively renovated, including a complete reimagining of the primary suite and bath, beautifully updated bathrooms throughout, and a thoughtfully designed laundry room. Two fireplaces, a screened porch, and expansive views of the surrounding gardens and woodlands create inviting spaces for every season. Outside, more than two decades of garden design by a beloved local horticulturist have shaped the landscape into a living extension of the home. Mature plantings, curated garden rooms, and woodland paths unfold across the property, creating beauty and interest throughout the year. A separate wellness pavilion includes a gym, steam room, dedicated shower facilities, outdoor hot tub, and connections for a future sauna, while a detached two-bedroom guest house with its own kitchen offers comfortable accommodations for family and visitors. Rarely does a property combine architectural pedigree, buildable acreage, direct trail access, protected parkland, established gardens, and resort-style amenities so close to New York City. This is a true Hudson Highlands sanctuary—private, peaceful, and connected to the landscape in every direction.
…By Four Seasons Sotheby's International Realty


There are beautiful homes on Cape Cod, and then there are properties whose scale, setting and presence place them in a category entirely on their own. Privately set at the end of a quiet North Truro cul-de-sac, 8 Schardt Way is one of those rare gems—a Chatham-like estate in scale and sophistication, surrounded by the untamed beauty of the Outer Cape and just minutes from Provincetown. Built by Cape Associates in 2009, the four-bedroom, three-and-one-half-bath residence offers an impressive 5,824 square feet of living space on approximately 3.7 private acres. Elevated above its surroundings, the home captures sweeping views toward Provincetown and Cape Cod Bay from almost every room—expansive skies, changing light and unforgettable sunsets become part of everyday life. The residence was created on a scale rarely encountered on the Outer Cape. Generous living and entertaining spaces invite a house filled with family and friends, while the expansive grounds provide the extraordinary feeling of having your own world within one of Cape Cod's most treasured landscapes. This is a property that gives purpose to coming home—where summer weekends become traditions, children and grandchildren return year after year, friends gather around the pool, and spectacular Cape sunsets remind you exactly why you chose to be here. A saltwater in-ground pool creates a private resort-like setting, while a heated three-bay garage, heated driveway track, radiant basement floors, 30kW Kohler automatic generator and extensive recent mechanical upgrades provide exceptional year-round comfort. The primary suite offers its own private sanctuary, highlighted by a BainUltra ThermoMasseur bath. There is a certain feeling that comes with owning a property of this significance—a sense of arrival, permanence and belonging. A place worthy of what you have accomplished, yet perhaps even more meaningful for what comes next. More than a home, 8 Schardt Way is a family gathering place, a private retreat and a legacy to carry forward—a remarkable opportunity to make one of the Outer Cape's truly singular properties your own.
…By Gibson Sotheby's International Realty


Classic Dogtown charm meets exceptional everyday living in this brick bungalow, featuring more than 1,000 square feet on the main level and an additional 800 square feet of fully finished basement with ceilings over 7 feet tall—a rare find in the neighborhood. Step onto the welcoming covered front porch and into a home filled with warmth and character. Wood floors flow throughout the main level, while a stained-glass window and generous natural light distinguish the spacious, connected living and dining rooms. The well-appointed kitchen features a GE Café oven with a gas cooktop, a paneled Sub-Zero refrigerator and freezer, and a center island perfect for casual dining and gathering. Just outside the kitchen, a covered deck overlooks the fully fenced backyard and brick patio—an inviting spot for morning coffee or evenings with friends. Two bedrooms and a full bathroom with a tub-and-shower combination complete the main level. The fully finished basement adds 800 square feet of possibilities, with a fireplace, dark-stained concrete floors, and a built-in Dolby surround sound system setting the scene for movie nights, game days, and entertaining. With room for a pool table, a dedicated home office, and separate areas for relaxing, recreation, or work, the lower level offers exceptional flexibility. A full bathroom with marble finishes adds a polished touch, while two storage closets keep everything neatly tucked away. A garage with room for a car and additional storage rounds out the property. Just one street from the Dogtown St. Patrick’s Day parade route and a few minutes’ walk from Forest Park and the Saint Louis Zoo, this home puts some of St. Louis’s most cherished traditions and destinations right at your doorstep. With both I-64 and I-44 close by, convenient highway access makes heading east or west easy, whether commuting or exploring the region.
…By Dielmann Sotheby's International Realty


Discover an idyllic Pacific Northwest retreat within the gated waterfront community of Hartstene Pointe on Harstine Island. Beautifully updated and uniquely positioned, this island home enjoys a desirable front-facing location with unobstructed views into the surrounding forest and glimpses of the water beyond. With no neighboring units directly in front, the setting offers a wonderful sense of privacy and connection to nature. Inside, thoughtful updates to the kitchen and baths, newer flooring, and a traditional staircase in place of the more commonly found spiral design bring both style and ease to everyday living. A flexible floor plan creates comfortable spaces equally suited to a full-time residence, weekend escape, or potential vacation retreat. Step outside and discover what feels like your own private Pacific Northwest park. Miles of wooded trails wind through the community, while private saltwater beaches, a marina and boat launch invite days spent on the water. A clubhouse, swimming pool, hot tub, fitness center, tennis and pickleball courts, playgrounds, and abundant wildlife offer something for every pace of life. Begin the morning with coffee overlooking the trees, launch a kayak for an afternoon on the water, wander the shoreline, or simply settle into the quiet of island living. More than a home, this is an opportunity to embrace a lifestyle centered around nature, recreation, and effortless escape.
…By Realogics Sotheby's International Realty


Welcome to this single-level sanctuary in the highly coveted Vista Hills neighborhood. Situated on a sprawling, private 1/3-acre corner lot, this beautifully updated ranch-style home offers an ideal blend of classic architectural charm, modern efficiency, and pristine contemporary finishes.Step inside to discover a bright, airy floor plan framed by walls of windows that bathe the space in natural light. Sophisticated hardwood and sleek concrete flooring run throughout, creating an effortlessly stylish, low-maintenance living environment complemented by fresh new interior paint and custom interior doors.At the heart of the home is a chef's dream kitchen. Meticulously designed with custom cherry cabinetry, stunning granite countertops, and a built-in beverage fridge, this culinary space features top-of-the-line stainless steel appliances'anchored by a professional-grade BlueStar 6-burner gas range. Whether hosting grand dinner parties or enjoying quiet morning coffee, this kitchen delivers an unmatched experience.The versatile layout boasts two exceptional bedroom retreats, including a generous Primary Suite and a private Junior Suite'perfect for multi-generational living, long-term guests, or a luxury home office setup.Every major system has been thoughtfully updated for ultimate peace of mind. Newer Roof & custom garage door, Eco-Friendly Solar Panel System for ultra-low energy bills. New Radiant Heating System for cozy, energy-efficient comfort. Outdoors, enjoy an expansive, private yard with endless possibilities for entertaining, gardening, or relaxing in your own peaceful oasis. 100% move-in ready with nothing left to do but unpack'or bring your personal vision to tailor it further. Homes of this caliber and location rarely come along. Don't miss your chance!
…By Cascade Hasson Sotheby's International Realty


Moving to Vermont on this remarkable 221-acre farm offers a return to nature and a slower, more meaningful pace of life. Wide-open skies, expansive mountain views, peaceful surroundings, and year-round outdoor enjoyment define the setting, while a thoughtfully developed farm invites a true farm-to-table lifestyle-whether hands-on or supported by a farm manager. At the heart of the property is a striking, modern, custom-built residence built in 2023 with high-end finishes and a wall of southwest-facing windows to mountain views and abundant natural light. Complementing the main home is a charming renovated 3-bedroom 2,100 sq. ft. farmhouse ideal for guests, extended family, or rental income. The land is actively managed using regenerative farming practices. Since purchasing the property in 2021, the current owners, with no prior farming experience, have transformed it into a thriving farm rooted in stewardship, education, and respect for the land. Their success has proven the property's viability, making it a rare investment opportunity for future generations. With extensive infrastructure, including new barns, greenhouse, sugar house, irrigation ponds, and outbuildings, this farm offers exceptional versatility for continued growth in farming and agricultural ventures. Private, beautiful land, conveniently located about an hour from Burlington and Stowe and three hours from Boston, this property offers the chance to own a luxury retreat that blends sustainability with enduring value. The owners have created a magical lifestyle and spared no expense. The property has two deeds - 183 Morrie Road for the renovated farmhouse and outbuildings & 344 Morrie Road for the newly built energy-efficient home, 2 deeds offer flexibility & liquidity for a farm caretaker or parents/relatives who might want to purchase in the future. The owners have bought a larger farm! Be sure to check the owner's Instagram and YouTube channel-Rocca De Cambio Farm.
…By Four Seasons Sotheby's International Realty


A sleek and reimagined classic luxury brick colonial home in convenient and sought-after Fleetwood, Mount Vernon, NY. 3,100 square feet of turnkey living features a Japandi-inspired aesthetic, a blend of timeless character with clean architectural lines. Warm wood tones and understated modern luxury just moments from Metro-North and a quick 30-minute commute to Grand Central. This essentially brand-new 3-bedroom, 4 full bath residence, is fully renovated to the studs with curated finishes; the sun-drenched first floor features nearly 9-foot ceilings and an ideal open-concept layout. The stunning chef's kitchen,open to the dining area, showcases quartz countertops and quartz waterfall peninsula,matching quartz backsplash, all brand new stainless-steel appliances, and a custom pantry with custom wooden shelving. Additional first-floor highlights include a beautifully designed full bathroom with glass enclosed shower, custom mudroom with generous wooden shelves, impressive oversized living room with fireplace, a sunroom/home office w/door to a newly regraded stone patio and a family room with three walls of windows that is drenched in natural light. The second level offers an expansive primary suite featuring a luxurious spa-inspired en-suite bathroom with soaking tub,oversized glass-enclosed shower, double vanity and bidet toilet. This primary suite also features a walk-out terrace and and an unrivaled custom his and hers walk-in closet with custom wooden shelving. Two additional large bedrooms and a renovated hall bath round out the second level. The top floor offers over 600 square feet (which is not included in the square footage), and is graced by a brand-new skylight. The newly finished spacious lower level offers exceptional flexibility for today's lifestyle needs and includes a brand-new full bathroom and separate laundry room w/brand-new washer, dryer, and sink. Every major component of this home has been thoughtfully and expertly upgraded including a brand-new roof, all new windows, electrical, plumbing, split units for maximum energy efficiency, lighting, appliances, a newly paved sidewalk and driveway leading to a fully renovated heated and lighted two-car garage with two new doors and epoxy-finished floor. Professionally landscaped grounds, newly regraded stone patio and mature maple tree in the backyard. Just a short walk to the Fleetwood Metro-North Station, shops, cafes, schools, hiking and biking trails. This rare turnkey offering combines a chic, designer home with vibrant suburban life in a highly desirable commuter-friendly Westchester neighborhood.
…By Julia B. Fee Sotheby's International Realty


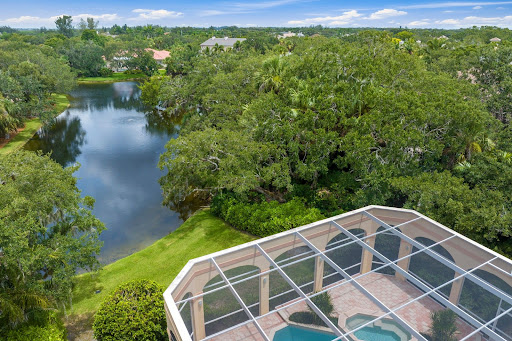

First time on the market! This custom-built 5,460 square foot estate in The Shores sits on 0.81 acre overlooking a tranquil pond. Features include 3 bedrooms plus office, 3.5 baths, theater/media room, and versatile indoor workshop/flex space. Enjoy soaring ceilings, a fireplace, and screened outdoor living with pool and spa. Community amenities include tennis, pickleball, and shuffleboard. Impeccably maintained, offering unmatched space, quality, and privacy in a prime Vero Beach location.
…By One Sotheby's International Realty


Situated on 9 acres in Ojai’s highly sought-after East End, this incredible estate property has unrivaled views of the lower Ojai Valley and surrounding mountains. Located at the end of a quiet and private lane (Hendrickson Road), the entry winds through the mature orange orchard which creates a scenic and grand entrance upon arriving to the home. The home features generously sized rooms and a versatile floor plan, with views from almost every window. In addition to the bedrooms, there are two separate and adjacent home offices that afford a variety of uses including: additional guest rooms, a home gym, creative space or whatever best suits your lifestyle. A downstairs primary suite adds comfort and convenience, while the acreage, established orchards, and East End location make this a special and unique Ojai estate property. With a vast area of useable space, the grounds allow for plenty of space for the addition of a guest house, pool and pool house, or what your personal dreams might be - all to maximize your Ojai lifestyle experience.
…By Liv Sotheby's International Realty


The one you're been waiting for! Move-in ready, single-level home in Bellemont. Wonderful landscaping means you'll love spending time outside in the lush backyard or enjoying your coffee on the front porch. In the winter, cozy up by the fireplace to watch the snow fall. This well-cared-for home includes granite counters throughout, stainless steel appliances (all appliances stay), and has been updated with newer laminate flooring and upgraded carpet. Plus, there are energy efficient features such as spray foam insulation, high-efficiency tankless water heater, and high-efficiency furnace. Very near playgrounds, community trails, and national forest. See it today!
…By Russ Lyon Sotheby's International Realty


True pride of ownership in this exceptional colonial that has been extensively renovated. Top location on scenic private lane with stone pillared entry and Belgian block apron on 2.88 picturesque acres bordered by open space with mature flowering trees, multiple stone patios, wrap around deck, and future pool site. Elegant with modern open floor plan, this generous home offers 7,289 square feet on 3 finished levels with 17 rooms, 3 car garage, custom millwork, hardwood floors, 5 bedrooms plus spacious bonus room, 4 full and 2 half baths, 3 fireplaces, walk-up attic and expansive finished walk-out lower level. Enjoy the gracious living room with elegant marble fireplace and adjoining private office featuring two sets of exterior French doors; formal dining room with butler's pantry; top of the line remodeled designer kitchen with subway tile backsplash, sleek black granite counters, center island, Thermador prof. appliances, and open to the breakfast room with wall of custom built-ins; family room with cathedral ceiling, stone fireplace and French doors to the deck; plus inviting sun room drenched in natural light. The 2nd floor showcases the elegant primary suite with fireplace and sitting room, luxe remodeled bath and custom walk in closet; 3 additional large bedrooms with ensuite or Jack and Jill baths, plus 32x16 vaulted bonus room with skylight. The sprawling walk-out lower level features media and game rooms plus additional bedroom and full bath, ideal for au-pair or guests. Extensive list of improvements in additional remarks and idyllic location just 58 miles to Midtown
…By William Pitt Sotheby's International Realty


Welcome to 401 Ashburton plus ADU/Guest Cottage! New quality complete renovation on Expansive lot! Perfectly positioned just one block from the historic East Lake Golf Club, home of the PGA Tour Championship, this completely reimagined home showcases a great-quality, renovation on a rare, nearly half-acre lot. Enjoy an intown lifestyle with convenient access to the vibrant shops, restaurants, coffee houses, and entertainment of Oakhurst Village 1.3 Miles, 2nd and Hosea Restaurants 1.1 Miles, and Kirkwood Village, easy access to all that intown Atlanta has to offer, and a quick drive to Hartsfield-Jackson International Airport. The thoughtfully redesigned main residence features 3 bedrooms, 2 designer baths, a private office with vaulted ceilings, and an upstairs flex room ideal for a media room, playroom, fitness room, or additional living space. At the heart of the home is a stunning chef's kitchen appointed with luxurious leathered marble countertops, custom modern cabinetry accented with champagne bronze hardware, a workstation sink, designer lighting, and a premium LG stainless steel appliance suite featuring a five-burner gas range with convection oven and Air Fry, an energy-efficient dishwasher, and a French door refrigerator with Multi-Ice™ including Craft Ice™ The newly constructed primary suite is a luxurious retreat featuring a spa-inspired bathroom with an oversized designer shower, creating a true spa experience. Every detail of this home reflects exceptional craftsmanship, thoughtful design, and high-end finishes. Adding incredible versatility is the fully equipped Accessory Dwelling Unit featuring a full kitchen with built-in range, spacious living room, generously sized bedroom, full bath with rain shower, and washer/dryer hookups. Perfect for guests, multigenerational living, a private home office, or potential Rental Income. The expansive backyard offers endless possibilities with ample room for a future POOL, outdoor entertaining, gardens, or recreation. This is a rare opportunity to own a meticulously renovated home with a versatile guest house in one of Atlanta's most sought-after neighborhoods. Luxury. Flexibility. Location. Moments to the amazing East Lake Park and Drew Charter School 1st Tier. Check out the Candler Crossing Development coming to this area! 11,000+ square feet of retail space for restaurants and neighborhood businesses, New pedestrian improvements, public gathering areas, and more! Some photos are AI enhanced/pool added.
…By Atlanta Fine Homes Sotheby's International Realty


Enjoy the spectacular Tudor architecture, where beautifully preserved character blends naturally with modern day amenities. Built in 1935, elegant period details include a steeply pitched roof with half timbered beams, intricate brick facade and oriel windows. Volume ceilings and tudor arches create a residence that feels both distinctive and comfortable. Beautiful hardwood floors extend throughout the home. The expansive great room enjoys a coffered ceiling with dark beam accents. Create warm and memorable gatherings around the handsome wood burning fireplace. Views of the front garden bring natural light into the room through the original windows. The formal dining room offers an elegant setting for larger gatherings and entertaining. Lovely French doors open to the rear yard for a natural extension of the entertaining space. A separate breakfast nook provides a more casual place for everyday meals. The kitchen retains its original cabinetry with tile counters paired with updated appliances for added convenience and functionality. Upstairs there are three generously sized bedrooms which provide ample space and flexibility. One bedroom includes a large walk-in closet area within the dormer. Two full bathrooms serve the upper level. One bath includes dual sinks and a walk-in shower. The second full bath was completely updated in 2024 with a new tub and shower combination. Recently finished, the expansive basement offers an additional space for a gym or bonus room with convenient access using the interior staircase off the kitchen or an exterior entrance from the rear yard. The backyard offers a lovely setting surrounded by mature landscaping for privacy. Enjoy the spacious patio and a pergola for relaxation and quiet enjoyment. Above the single car garage, a charming balcony adds another distinctive architectural element and a unique space to enjoy the surrounding setting. The charming architectural elements of this period Tudor reflects an era of prosperity and enjoyment. Curated updates create a residence that blends historical preservation with modern ease.
…By Golden Gate Sotheby's International Realty


An exceptional opportunity in Washington Park, this custom, professionally designed residence showcases extraordinary craftsmanship and meticulous attention to detail throughout. Truly one of a kind, this home offers a level of design and character rarely found. A dramatic 10-foot glass entry welcomes you into a light-filled interior featuring reclaimed herringbone hardwood floors, a floating steel staircase with a custom carpet runner, designer lighting, 8-foot solid-core paneled doors, and soaring two-story ceilings. The formal living and dining rooms flow seamlessly into the chef's kitchen with integrated custom cabinetry, top-tier appliances, a designer gas range with matching hood, floating shelves, quartz countertops, an oversized island, and banquet seating. Framed by brick archways, the sunken family room features 11-foot ceilings, built-in shelving, a gas fireplace, and a dramatic 10-foot sliding glass door opening to the expansive backyard. Upstairs, the rare four-bedroom layout includes a luxurious primary suite with a spa-inspired bath, freestanding soaking tub, oversized shower, dual vanities, two walk-in closets, a dedicated vanity, and direct laundry access. Three additional oversized bedrooms include one en-suite, one with a vaulted striped ceiling, and one with a charming reading loft. A spacious dual-vanity bath completes the upper level. The finished basement offers 10-foot ceilings, expansive recreation space, two additional bedrooms, and a three-quarter bath. The oversized backyard is a rare Washington Park amenity, providing exceptional space for children, entertaining, and outdoor living, while offering the opportunity to build a custom garage with the potential for an ADU (subject to zoning and City and County of Denver approval). The spacious front patio creates another inviting outdoor retreat just blocks from Old South Gaylord Street and Washington Park.
…By Liv Sotheby's International Realty

Receive by email any new listing that may match your search criteria
Your criteria :
By validating this form, you accept the general conditions of use of Le Figaro Properties.
These agencies offer a selection of luxury properties vente in United States. Feel free to contact them for personalized assistance.




