The agencies at Wentworth North
These agencies offer a selection of luxury properties vente at Wentworth North. Feel free to contact them for personalized assistance.

 English$ USD · m²


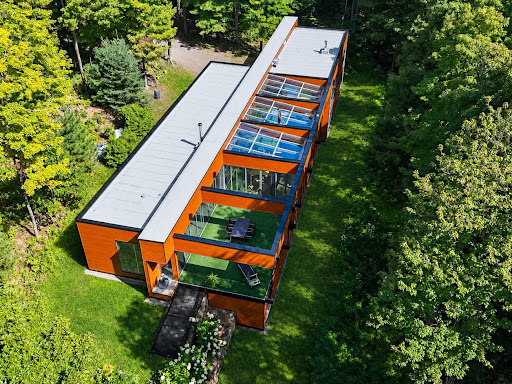
Enjoying deeded access to Lac Notre-Dame, 1551 Noroît is a GP Architecte-designed residence set into the mountainside on more than 10 acres within the exclusive Lac Saint-Victor Estates. Overlooking Lac Saint-Victor and the Laurentian landscape, this Scandinavian-inspired home features bright open-concept living spaces, a three-season veranda with a full outdoor kitchen, 3 bedrooms plus an office or guest room, and thoughtfully selected finishes throughout. A private retreat offering gigabit internet, strong cellular service, and an automatic backup generator. Built into the mountainside, this exceptional residence enjoys views of Lac Saint-Victor and the surrounding Laurentian landscape. Located within the prestigious Lac Saint-Victor Estates and benefiting from deeded access to Lac Notre-Dame, it offers a lifestyle centered around nature, privacy, and outdoor recreation. Designed in collaboration with GP Architecte, the home blends seamlessly into its surroundings through the use of Yakisugi-treated wood cladding crafted by Arbres et Bois.Key Features* Private 10+ acre lot surrounded by forest.* Scandinavian-inspired architecture with open-concept living spaces.* Mirage white oak hardwood flooring throughout.* Expansive windows maximizing natural light and views.* Third-floor living area with western exposure and access to a panoramic terrace.* Three-season veranda featuring heating lamps and a fully equipped outdoor kitchen.* Second wood terrace, ideal for entertaining.Private and Versatile Spaces* Primary suite with views of the lake and surrounding landscape, accompanied by a bathroom featuring a full-width picture window.* Two guest bedrooms and a complete laundry area on the second floor.* Custom white oak staircase with handcrafted railings and integrated built-in library.* Ground floor offering a flexible room suitable as a home office or additional bedroom, a spacious vestibule, and a full bathroom.Modern Comforts* Strong cellular reception.* Gigabit high-speed internet.* Automatic backup generator.* Deeded access to Lac Notre-Dame for residents of the exclusive Les Sommets sector within Lac Saint-Victor Estates.Combining thoughtful architecture with a remarkable natural setting, this residence offers privacy, comfort, and direct access to one of the Laurentians' most sought-after recreational environments. A rare opportunity to experience contemporary living immersed in nature. Included : Fridge, Dishwasher, Stove, Microwave, Washer&Dryer, wine fridge, outdoor kitchen with integrated barbecue, generator, televisions, patio heater, window treatments, built-in furniture, fireplace accessories, firewood rack, pic-nic table, light fixtures, ski rack, tool rack, FLO EV Charger. Excluded : Freezer, outdoor fireplace, outdoor furniture.
…By Annonceur International


Nestled on the shores of the intimate and serene Lake Gustave, this exceptional property with spectacular character is a true architectural masterpiece, designed for those seeking exclusivity, tranquility, and total communion with nature. Set on an impressive 77,000-square-foot lot, with no visible neighbors and located at the end of a cul-de-sac, this residence offers absolute privacy in a peaceful, natural setting where calm waters and unspoiled surroundings create a rare sense of retreat.
…By Sotheby's International Realty Québec


An exceptional architectural masterpiece by renowned architect Alain Carle.This one-of-a-kind, three-bedroom, two-bathroom residence seamlessly blends contemporary elegance with an immersive connection to nature. Set on a mountainside with breathtaking panoramic views, it is perched atop a rocky promontory in the heart of Wentworth-Nord's majestic forest and features an access to Lac Notre-Dame. Abundant floor-to-ceiling windows blur the boundaries between indoors and out, flooding the home with natural light and creating a harmonious dialogue between architecture and landscape. Located only 20 minutes from Morin-Heights and 1h from Montreal.
…By Sotheby's International Realty Québec


Remarkable waterfront property in the prestigious Seigneurie de la Chapelle on Lac Gémont. Set on over 2.4 acres, this beautifully crafted residence was thoughtfully designed to combine impressive architecture, quality construction and comfortable, low-maintenance living within a peaceful setting. Offering a bright open-concept design with soaring 15.5 ft ceilings, 4 bedrooms + office, a spectacular stone fireplace, luxurious primary suite, 9ft garden level, oversized double garage and expansive balcony. Sold furnished and equipped. Easily accessible from the Route 364, close to alpine skiing, recreational trails and only 1 hour from Montreal. INTERIOR * Sold fully furnished and equipped - Bright and spacious open-concept layout - 15.5-ft ceilings in the main living area - 9-ft ceilings throughout both levels - Tongue-and-groove pine ceilings - Engineered hardwood flooring - Gourmet kitchen with large center island - Original stained glass created by the owner - Impressive Napoleon fireplace with integrated venting system and ductwork distributing heat to the lower level - Four bedrooms plus a large office - Lovely primary bedroom suite with walk-in closet and ensuite bath featuring a therapeutic bathtub and granite multi-jet shower. - Two additional bathrooms with high-quality finishes - Solid-core 36-inch-wide doors - LED lighting throughout - Wheelchair-accessible design CONSTRUCTION & COMFORT * Architect-designed and conceptualized by Viceroy - R-55 ceiling insulation - 200-amp electrical service with surge protection - Radon ventilation system - Alarm and security system with surveillance cameras. - Wired for a generator, with automatic capability available - Designed with low-maintenance living in mind EXTERIOR & SETTING The residence is surrounded by a tranquil natural environment, featuring 240 ft of shoreline on the pristine Lac Gémont. A vast balcony and professional landscaping extend the living space outdoors, while a forested path leads toward the lake. Located within the sought-after Seigneurie de la Chapelle, the property enjoys the peaceful environment associated with Lac Gémont. The lake is particularly well suited to swimming, canoeing, kayaking and fishing, with gasoline-powered motors restricted. The neighborhood offers a distinctive Laurentian lifestyle surrounded by nature, while remaining close to alpine skiing, recreational trails, and the region's amenities. Membership in the Lac Gémont Property Owners Association is required. The annual association fee for 2026 is $300.
…By Sotheby's International Realty Québec


One of the most breathtaking views in the Laurentians awaits you. Nestled in the prestigious Domaine de la Réserve and just minutes from the renowned Balmoral Golf Club, this contemporary California-inspired residence combines architectural design with absolute privacy. Featuring noble materials, exceptional brightness, open refined spaces, an infinity pool, full southern exposure, and over 205,000 sq. ft. of land -- a truly exceptional property where luxury meets nature.
…By Annonceur International


Stunning modern home with refined industrial architecture, set on a premier private lot bordering Lac Mud and offering complete tranquility. Defined by dramatic 20-foot ceilings, heated concrete floors, and expansive floor-to-ceiling windows, the home showcases breathtaking views of pristine natural surroundings. High-end materials, a geothermal system, and a thoughtfully designed layout ensure year-round comfort and efficiency. Ideally positioned for outdoor enthusiasts, with direct access to recreational trails and close proximity to Sommet Morin-Heights, Balmoral Golf Club, and the Aerobic Corridor. Property Highlights: - Prime private lot of nearly 62,000 sq. ft. bordering Lac Mud - Complete privacy in a peaceful, tranquil natural setting - Industrial architectural design blending wood, stone, steel, and concrete - 20-foot ceilings in the living area; 10-foot ceilings in main areas - Floor-to-ceiling «Fabelta» windows opening onto expansive terraces - Interior and exterior stone walls - Gas fireplace with concrete fireplace mantel - Heated concrete floors on both levels with epoxy finish - Geothermal heating system - Stylish kitchen with brushed steel and epoxy countertops and plenty of storage - Large dining area with seating for 10+ people - Metal staircase with concrete steps and non-slip epoxy coating - Primary suite with private balcony and spa-style ensuite (walk-in shower & freestanding tub) - Attached and heated game room featuring epoxy flooring, equipped with both a garage door and exterior door. - Possibility to build an additional garage - Two large decks, spa, and shed - Direct access to extensive recreational trail networks and close proximity to all services.
…By Sotheby's International Realty Québec




Designed by Daoust Lestage, this waterfront residence on Lake Paul is set within Domaine du Premier Lac du Nord. A rare property where glass, wood and natural light frame the landscape to striking effect. Spectacular living spaces, an interior garden with a reflecting pool, a distinctive indoor swimming pool and geothermal heating create an exceptional setting connected to nature. Close to Saint-Sauveur, Saint-Jérôme and Highway 15, it offers a sought-after combination of architectural distinction, waterfront living and convenient access. An exceptional residence designed to embrace the lake and its natural surroundings. Set on over 107,000 square feet of wooded grounds, this residence designed by Daoust Lestage enjoys an exceptional waterfront setting on Lake Paul, within the private Domaine du Premier Lac du Nord. In the heart of the Laurentians, it places you close to amenities and your favourite outdoor activities. Thoughtfully integrated into its natural surroundings, the home brings wood, glass, light and nature into every aspect of the living experience. An aluminum and cedar staircase leads down to the clear waters of Lake Paul, a natural gem. The living room, dining room and kitchen share a spectacular open layout, with expansive windows creating a seamless connection between the home, terrace, interior garden and lake. Designed for entertaining, the contemporary kitchen features a generous island that extends into a long table incorporating a modern fireplace. A defining architectural feature, the glass-enclosed, four-season interior garden extends the living spaces and brings lush greenery into the heart of the home. Its pond, abundant natural light and connection to the landscape create a distinctive, inviting atmosphere. Beyond it, the 32-foot terrace opens onto the lake. The main floor features two impressive bedrooms, one with a fireplace, along with a spacious bathroom offering a sauna, whirlpool tub and two separate showers. These thoughtfully appointed spaces provide comfort and privacy befitting a residence of this calibre. An elegantly detailed staircase leads to the lower level while revealing a striking perspective of the lake. Designed for recreation, relaxation and family living, this level includes a spacious games room and an impressive indoor lap pool. Tall vertical windows fill the pool area with natural light, creating an exceptional space to enjoy year-round. Adjacent to the games room, a unique sleeping area features eight double-bed spaces arranged in a bunk-style configuration, each with curtains for privacy. Playful and practical, this memorable space is ideal for hosting children, family and friends. A geothermal system enhances comfort and energy efficiency. The home's architectural quality also earned an honourable mention in the residential architecture category of the National Post Design Exchange Awards. The location further enhances its appeal. Set along Lake Paul within a private Laurentian domain, the property combines a natural setting with convenient access. Sainte-Anne-des-Lacs, Saint-Sauveur's ski slopes and village centre, and Saint-Jérôme's services are all nearby. Highway 15 is easily accessible, providing a direct route to Montréal. A rare address where nature, architecture and accessibility come together. INCLUSIONS -- EXCLUSIONS --
…By Annonceur International


Designed by Daoust Lestage, this waterfront residence on Lake Paul is set within Domaine du Premier Lac du Nord. A rare property where glass, wood and natural light frame the landscape to striking effect. Spectacular living spaces, an interior garden with a reflecting pool, a distinctive indoor swimming pool and geothermal heating create an exceptional setting connected to nature. Close to Saint-Sauveur, Saint-Jérôme and Highway 15, it offers a sought-after combination of architectural distinction, waterfront living and convenient access. An exceptional residence designed to embrace the lake and its natural surroundings. Set on over 107,000 square feet of wooded grounds, this residence designed by Daoust Lestage enjoys an exceptional waterfront setting on Lake Paul, within the private Domaine du Premier Lac du Nord. In the heart of the Laurentians, it places you close to amenities and your favourite outdoor activities. Thoughtfully integrated into its natural surroundings, the home brings wood, glass, light and nature into every aspect of the living experience. An aluminum and cedar staircase leads down to the clear waters of Lake Paul, a natural gem. The living room, dining room and kitchen share a spectacular open layout, with expansive windows creating a seamless connection between the home, terrace, interior garden and lake. Designed for entertaining, the contemporary kitchen features a generous island that extends into a long table incorporating a modern fireplace. A defining architectural feature, the glass-enclosed, four-season interior garden extends the living spaces and brings lush greenery into the heart of the home. Its pond, abundant natural light and connection to the landscape create a distinctive, inviting atmosphere. Beyond it, the 32-foot terrace opens onto the lake. The main floor features two impressive bedrooms, one with a fireplace, along with a spacious bathroom offering a sauna, whirlpool tub and two separate showers. These thoughtfully appointed spaces provide comfort and privacy befitting a residence of this calibre. An elegantly detailed staircase leads to the lower level while revealing a striking perspective of the lake. Designed for recreation, relaxation and family living, this level includes a spacious games room and an impressive indoor lap pool. Tall vertical windows fill the pool area with natural light, creating an exceptional space to enjoy year-round. Adjacent to the games room, a unique sleeping area features eight double-bed spaces arranged in a bunk-style configuration, each with curtains for privacy. Playful and practical, this memorable space is ideal for hosting children, family and friends. A geothermal system enhances comfort and energy efficiency. The home's architectural quality also earned an honourable mention in the residential architecture category of the National Post Design Exchange Awards. The location further enhances its appeal. Set along Lake Paul within a private Laurentian domain, the property combines a natural setting with convenient access. Sainte-Anne-des-Lacs, Saint-Sauveur's ski slopes and village centre, and Saint-Jérôme's services are all nearby. Highway 15 is easily accessible, providing a direct route to Montréal. A rare address where nature, architecture and accessibility come together. INCLUSIONS -- EXCLUSIONS --
…By Annonceur International


Captivating mountaintop estate offering the perfect blend of modern luxury and refined organic design. Fully renovated with exceptional attention to detail, this turnkey residence showcases stunning panoramic views, high-end finishes, and timeless limewash textures throughout. Featuring three beautifully redesigned bathrooms, a striking black exterior, and meticulously landscaped grounds with an inground saltwater pool, the property embodies Laurentian luxury living at its finest. Ideally located just minutes from ski hills, restaurants, boutiques, and only one hour from Montreal. Designed with the expertise of renowned architect Claude Hamelin-Lalonde, this extraordinary residence was thoughtfully created to maximize natural light and showcase breathtaking panoramic Laurentian views. Having undergone a major transformation, the property presents a remarkable blend of contemporary design and organic elegance. An authentic limewash finish applied throughout the home adds warmth, texture, and depth to the living spaces, while the three bathrooms have been completely redesigned with premium materials and refined finishes. The interior offers generous living areas and abundant windows, allowing spectacular views from nearly every room. The exterior has also undergone a spectacular transformation with a bold, distinctly modern black finish, giving the property a distinctive architectural signature. The mature, thoughtfully landscaped gardens offer an evolving outdoor experience where blooms and colours continuously change throughout the weeks and seasons. INTERIOR Superior construction with high-end materials and finishes Custom-designed kitchen with professional-grade appliances Stunning home office with cathedral ceiling, fireplace, heated floors, and panoramic views Spacious living room with gas fireplace and exposed beams 5 bedrooms, including 2 primary suites Private primary wing accessed through a spectacular 15-metre glass corridor Private home gym Primary suite featuring exposed beams, fireplace, luxurious ensuite bathroom, therapeutic tub, and sauna Jack & Jill bathroom with steam shower and radiant heated floors Finished lower level with home gym, wine cellar, additional bedrooms, and large cedar closet EXTERIOR Private gated entrance Ideally positioned at the end of a private road, ensuring exceptional privacy Triple garage Impressive natural stone wall with integrated ambient lighting Beautiful Italian natural stone terrace Screened-in veranda with built-in barbecue and ventilation system Fully renovated heated saltwater pool Adjacent spa Professionally landscaped grounds with mature trees and lush gardens Evolving garden design offering changing blooms throughout the seasons Fenced property, ideal for pets Upgraded security system with remote access A truly unique property offering an exceptional balance of architecture, design, privacy, and Laurentian lifestyle.
…By Sotheby's International Realty Québec


Architect-designed contemporary residence nestled in a mature forest, offering exceptional privacy, light, and space. Thoughtfully crafted with remarkable attention to detail, the home follows the land's natural curves and slopes, blending steel, concrete, and wood into an elegant, high-quality design. Soaring ceilings up to 14 ft, walls of windows, and a spectacular open-concept great room create a seamless connection to nature year-round. Expansive Ipé and cedar terraces, a heated pool, slate stone gardens, and complete tranquillity define this exceptional setting. Ideally situated within proximity to all amenities. PROPERTY HIGHLIGHTS - Built by Bois et Nature Construction (architect-designed homes). - Partial steel structure with reinforced roof with elastomer membrane. - 3,740 sq. ft. living space + 1,230 sq. ft. service areas (garage/workshop/storage). - Over 1,250 sq. ft. of radiant heated floors; ceilings with a variety of angles of 9ft to 14 ft. - Three heating zones, including a new heat pump (2022). - 3 fireplaces: gas, wood-burning, and STUV slow-combustion. - Chef's kitchen with Wolf appliances, matte quartz countertops, a large island and the possibility for a stunning wine cellar on bedrock. - Immaculate primary bedroom with luxurious ensuite bathroom, walk-in closet and adjacent home office. - Alumilex aluminum tilt-and-turn windows; motorized blinds in main living area. - Steel staircase with walnut steps; custom 10' interior doors. - Equipped with an elevator shaft; however, the actual elevator needs to be installed. Accessible to all floors. - Heated Trevi Fusion 9 x 36 in-ground pool with heat pump. - 730 sq. ft. of terraces (Ipé & cedar) + over 150 linear ft of slate stone walls. - Double garage with workshop + EV charging station. - High-capacity artesian well with impeccable water quality. - Professionally landscaped grounds surrounded by mature forest offering total privacy. - Entrance way is comprised of recycled asphalt. - 400-amp electrical panel.
…By Sotheby's International Realty Québec


A rare offering on coveted Lac Manitou, available for the first time since its construction in 1987. Designed by its architect-owner as a family retreat, this exceptional 7-bedroom residence reflects an enduring architectural vision, where soaring cathedral ceilings, walls clad in premium knot-free western cedar, exceptional fenestration and a monumental stone fireplace create extraordinary living spaces. Set on 3.28 private acres with over 250 feet of pristine shoreline and a gentle approach to the lake, this is one of Ivry-sur-le-Lac's most distinctive waterfront residences.
…By Annonceur International


Villa Cristal, an iconic 1899 landmark overlooking Lac des Sables in the heart of Sainte-Agathe. Recently expanded and spectacularly renovated, this remarkable residence blends its rich architectural heritage with sophisticated contemporary living. A state-of-the-art gourmet kitchen, elegant new bathrooms and beautifully reimagined interiors are complemented by exceptional outdoor spaces. Residential and commercial zoning opens the door to an extraordinary range of possibilities. VILLA CRISTAL -- A LANDMARK REIMAGINED Prominently positioned in the heart of Sainte-Agathe-des-Monts, directly across from Lac des Sables and Place Lagny, Villa Cristal has been part of the fabric of the community for generations. Built in 1899 and lovingly preserved by the same owner since 1978, this extraordinary property combines architectural character, an exceptional location and remarkable versatility. Recently expanded and extensively renovated, the residence has undergone a dramatic transformation designed to introduce contemporary luxury while respecting its historic character. The Seller's Declaration notes that significant work has been carried out over the years with architects to preserve the property's architectural value. RESIDENTIAL - Spectacular gourmet kitchen with panoramic views toward Lac des Sables - Completely reconfigured and refined interior spaces - Elegant renovated bathrooms, including heated flooring in the principal bathroom - Three inviting salons and two dining areas - Three bedrooms, including an impressive approximately 400 sq.ft. upper-level room; possibility of creating an additional bedroom - Central and wall-mounted heat pumps/air conditioning - Integrated sound system and electric blinds - Alarm and water-detection system connected to a central station - Wiring in place for an EV charging station EXTERIOR - New double carport providing covered parking for two vehicles - Beautiful terrace created above the carport with stunning lake views - Intimate rear terrace - Large garden-level terrace - Carefully landscaped grounds - Exceptional orientation overlooking Lac des Sables and Place Lagny COMMERCIAL / FLEXIBLE USE The property benefits from both commercial and residential zoning, creating a rare opportunity for a buyer seeking a distinguished private residence, a live/work environment or a property combining residential and commercial uses. The approximately 1,800 sq.ft. garden level enjoys expansive fenestration facing the lake and two independent entrances. It currently accommodates the Villa des Arts, a longstanding cultural venue with exhibition and performance spaces, stage, artist dressing area, kitchenette, washrooms and its own landscaped outdoor terrace. Applicable sales taxes are expected to apply only to the commercial portion of the property, representing approximately one-third (1/3) of the property. A rare opportunity to become the next custodian of one of Sainte-Agathe's most recognizable properties--rich in history, beautifully transformed for today and offering exceptional possibilities for the future.
…By Sotheby's International Realty Québec


Singular and decidedly timeless, this property stands out for its bold architecture designed by Jean Campeau. Inspired by the modernist movement and the interplay of volumes characteristic of Habitat 67, it features an original composition of clean-lined forms. Located at the top of the 40-80 slopes in Sainte-Adèle, its generous windows fill the interiors with natural light and create a privileged connection with the surrounding landscape. It offers 4 bedrooms, 2 bathrooms, a heated in-ground pool, a spa and a tandem double garage. A distinctive property designed for those who appreciate architecture and places unlike any other.
…By Sotheby's International Realty Québec
'%20stroke='%23DDAA3A'%20stroke-width='1.909'%20stroke-linecap='square'%20stroke-linejoin='bevel'/%3e%3c/svg%3e)
Receive by email any new listing that may match your search criteria
Your criteria :
By validating this form, you accept the general conditions of use of Le Figaro Properties.
These agencies offer a selection of luxury properties vente at Wentworth North. Feel free to contact them for personalized assistance.
