The agencies at Montebello
These agencies offer a selection of luxury properties vente at Montebello. Feel free to contact them for personalized assistance.

 English$ USD · m²


AVAILABLE NOW! Fairmont Le Château Montebello Golf Club! The Birches is a beautiful Canadian style four-season home on over 50,700 sqft of wooded/terraced land in an exclusive enclave overlooking the golf, 60/75 min. from Ottawa, Montreal & Mont-Tremblant. This 5 bdrm/3 bath home provides the ultimate in year-round country living. It has been carefully preserved and maintained over the years. It is one of the unique houses of the former Seigniory Club. PS: A new heating system heat/cold thermopump with a central furnace was installed and the oil tanks were removed.)
…By Sotheby's International Realty Québec


Hillhead Farm Estate Harold E. Shorey; famous architect (1886-1971). First resale in sixty-seven (67) years, vast private estate in the greater Montreal area with thirty (30) hectares. Remarkable property, reassuring presence with its elegant, classical delineation and well-proportioned magnitude that elicit European architecture. The living space is divided into several distinct parts: a long building on three (3) levels with extensive panoramic terraces and two (2) wings. Woodland, agricultural fields, pond, stable, multiple buildings and garages in an exceptional natural setting.
…By Sotheby's International Realty Québec


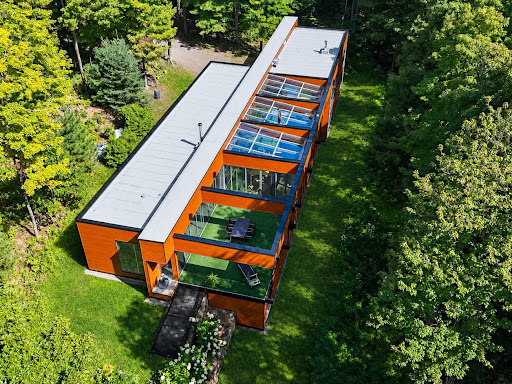


Designed by Daoust Lestage, this waterfront residence on Lake Paul is set within Domaine du Premier Lac du Nord. A rare property where glass, wood and natural light frame the landscape to striking effect. Spectacular living spaces, an interior garden with a reflecting pool, a distinctive indoor swimming pool and geothermal heating create an exceptional setting connected to nature. Close to Saint-Sauveur, Saint-Jérôme and Highway 15, it offers a sought-after combination of architectural distinction, waterfront living and convenient access. An exceptional residence designed to embrace the lake and its natural surroundings. Set on over 107,000 square feet of wooded grounds, this residence designed by Daoust Lestage enjoys an exceptional waterfront setting on Lake Paul, within the private Domaine du Premier Lac du Nord. In the heart of the Laurentians, it places you close to amenities and your favourite outdoor activities. Thoughtfully integrated into its natural surroundings, the home brings wood, glass, light and nature into every aspect of the living experience. An aluminum and cedar staircase leads down to the clear waters of Lake Paul, a natural gem. The living room, dining room and kitchen share a spectacular open layout, with expansive windows creating a seamless connection between the home, terrace, interior garden and lake. Designed for entertaining, the contemporary kitchen features a generous island that extends into a long table incorporating a modern fireplace. A defining architectural feature, the glass-enclosed, four-season interior garden extends the living spaces and brings lush greenery into the heart of the home. Its pond, abundant natural light and connection to the landscape create a distinctive, inviting atmosphere. Beyond it, the 32-foot terrace opens onto the lake. The main floor features two impressive bedrooms, one with a fireplace, along with a spacious bathroom offering a sauna, whirlpool tub and two separate showers. These thoughtfully appointed spaces provide comfort and privacy befitting a residence of this calibre. An elegantly detailed staircase leads to the lower level while revealing a striking perspective of the lake. Designed for recreation, relaxation and family living, this level includes a spacious games room and an impressive indoor lap pool. Tall vertical windows fill the pool area with natural light, creating an exceptional space to enjoy year-round. Adjacent to the games room, a unique sleeping area features eight double-bed spaces arranged in a bunk-style configuration, each with curtains for privacy. Playful and practical, this memorable space is ideal for hosting children, family and friends. A geothermal system enhances comfort and energy efficiency. The home's architectural quality also earned an honourable mention in the residential architecture category of the National Post Design Exchange Awards. The location further enhances its appeal. Set along Lake Paul within a private Laurentian domain, the property combines a natural setting with convenient access. Sainte-Anne-des-Lacs, Saint-Sauveur's ski slopes and village centre, and Saint-Jérôme's services are all nearby. Highway 15 is easily accessible, providing a direct route to Montréal. A rare address where nature, architecture and accessibility come together. INCLUSIONS -- EXCLUSIONS --
…By Annonceur International


Designed by Daoust Lestage, this waterfront residence on Lake Paul is set within Domaine du Premier Lac du Nord. A rare property where glass, wood and natural light frame the landscape to striking effect. Spectacular living spaces, an interior garden with a reflecting pool, a distinctive indoor swimming pool and geothermal heating create an exceptional setting connected to nature. Close to Saint-Sauveur, Saint-Jérôme and Highway 15, it offers a sought-after combination of architectural distinction, waterfront living and convenient access. An exceptional residence designed to embrace the lake and its natural surroundings. Set on over 107,000 square feet of wooded grounds, this residence designed by Daoust Lestage enjoys an exceptional waterfront setting on Lake Paul, within the private Domaine du Premier Lac du Nord. In the heart of the Laurentians, it places you close to amenities and your favourite outdoor activities. Thoughtfully integrated into its natural surroundings, the home brings wood, glass, light and nature into every aspect of the living experience. An aluminum and cedar staircase leads down to the clear waters of Lake Paul, a natural gem. The living room, dining room and kitchen share a spectacular open layout, with expansive windows creating a seamless connection between the home, terrace, interior garden and lake. Designed for entertaining, the contemporary kitchen features a generous island that extends into a long table incorporating a modern fireplace. A defining architectural feature, the glass-enclosed, four-season interior garden extends the living spaces and brings lush greenery into the heart of the home. Its pond, abundant natural light and connection to the landscape create a distinctive, inviting atmosphere. Beyond it, the 32-foot terrace opens onto the lake. The main floor features two impressive bedrooms, one with a fireplace, along with a spacious bathroom offering a sauna, whirlpool tub and two separate showers. These thoughtfully appointed spaces provide comfort and privacy befitting a residence of this calibre. An elegantly detailed staircase leads to the lower level while revealing a striking perspective of the lake. Designed for recreation, relaxation and family living, this level includes a spacious games room and an impressive indoor lap pool. Tall vertical windows fill the pool area with natural light, creating an exceptional space to enjoy year-round. Adjacent to the games room, a unique sleeping area features eight double-bed spaces arranged in a bunk-style configuration, each with curtains for privacy. Playful and practical, this memorable space is ideal for hosting children, family and friends. A geothermal system enhances comfort and energy efficiency. The home's architectural quality also earned an honourable mention in the residential architecture category of the National Post Design Exchange Awards. The location further enhances its appeal. Set along Lake Paul within a private Laurentian domain, the property combines a natural setting with convenient access. Sainte-Anne-des-Lacs, Saint-Sauveur's ski slopes and village centre, and Saint-Jérôme's services are all nearby. Highway 15 is easily accessible, providing a direct route to Montréal. A rare address where nature, architecture and accessibility come together. INCLUSIONS -- EXCLUSIONS --
…By Annonceur International


Nestled on an exceptional property of over 2.15 million sf (58.6 arpents)--surrounded by nature, featuring a stream + cultivable plateaus--this majestic, renovated bungalow offers a magical living environment. It boasts a light-filled open-concept area with a double-sided fireplace, a modern kitchen, and a panoramic sunroom, as well as a complete multi-generational suite in the basement. Designed for enthusiasts, the estate features a fully refurbished stable (with the potential for 7 stalls) + a separate, heated mechanical garage building (50'x30'). Includes paddocks + direct access to trails. A true equestrian & outdoor paradise. 3D tour. Welcome to 2861 Montée d'Alstonvale, located in West Vaudreuil-Dorion near Hudson/Rigaud.Pursue your passions in the heart of a magical haven of peace. Treat yourself to a unique lifestyle where nature, serenity, and freedom converge.Nestled on an impressive estate spanning over 2.15 million square feet (58.6 arpents), this exceptional property--framed by mature trees--is set back from the road, ensuring absolute privacy and tranquility.Upon arrival, be charmed by the enchanting landscape: lush flower gardens, your own pastures, and a private wooded area traversed by a picturesque stream. The estate offers direct access to equestrian and ATV trails--a true paradise for horseback riding and outdoor enthusiasts!This expansive, four-sided brick bungalow captivates with its natural light and generous proportions. The main living area (ground floor) has been completely renovated using high-end materials, including oiled wood flooring, heated ceramic tiles, and granite countertops, along with new windows and a patio door. A spectacular open-concept layout features a dining room with a cathedral ceiling--separated from the inviting living room by a dual-sided propane fireplace--as well as a breakfast area open to the updated kitchen and a magnificent solarium offering breathtaking panoramic views of your land.The home includes three bedrooms in total. The primary suite boasts a spacious walk-in closet + private bathroom with a ceramic shower stall. The other two bedrooms are located in the basement's intergenerational unit, which offers a complete living space--ideal for hosting loved ones or accommodating extended family. Accessible from either the interior or the garage, the layout features an open-concept kitchen and living room, an office with a closet (note that there is no window), a bedroom with 2 windows, a bathroom combined with a second laundry area, a sitting room, and ample storage space.Outbuildings & Equestrian Facilities: The land offers limitless potential for agricultural or livestock projects.The horse barn (52'x30') has been completely renovated, featuring a heated concrete slab & wall heat pump; it can accommodate 7 stalls and includes access to a mezzanine (storage/hayloft).A second, separate building houses a large detached mechanical garage (50'x30'): oil-heated with an impressive ceiling height of over 15 feet, it includes a service pit for comfortable vehicle repairs--perfect for contractors, heavy machinery, or automotive enthusiasts. A dome (tempo) for hay and horse shelter is located behind the barn & garage.Cleared land is ready for an indoor training arena, paddocks, or outdoor training rings.Ideally located just 5 minutes from Highway 40 and close to schools, golf courses, and ski slopes, this property offers the perfect balance of accessibility to amenities and country living! INCLUSIONS Propane stove, range hood/fan, dishwasher, existing window coverings (including curtains), wine cooler (near the fireplace), 4 electric garage door openers, 4 heat pumps (2 for the house, 1 for the attached garage, 1 for the detached barn building), heated above-ground pool and accessories, shelter for tractors and hay, and a compressor in the detached garage. Certain basement items--such as the dishwasher, refrigerator, etc.--could also be left. EXCLUSIONS Two propane tanks are currently rented; the BUYER will assume the rental agreement, and the notary will be instructed to make the necessary adjustments to reimburse the cost of the remaining propane and the rental fees. Refrigerator and outdoor cameras.
…By Annonceur International


**$200,000 BELOW ASSESSMENT VALUE!** Fine garden enthusiasts will truly appreciate this European estate-worthy landscaping. This elegant, manor-style property sits on nearly one acre of land, offering complete privacy and tranquility on a quiet cul-de-sac. > With ceilings of 9 feet and higher, the home conveys a remarkable sense of space and natural light. Highly versatile, it offers numerous layout possibilities (**NOTE:** 2 bedrooms in the main residence and 2 bedrooms in the intergenerational unit)--ideal for a home office, with a family room above the garage.
…By Sotheby's International Realty Québec


Set along the pristine shores of prestigious Lac Manitou, this extraordinary 49.52-acre estate is among the most remarkable private waterfront properties ever offered in Quebec. Encompassing three separately deeded lots, including two exceptional lakefront parcels and a buildable lot, the property offers an unparalleled opportunity to own a true family legacy in one of the Laurentians’ most sought-after lake communities. Perfectly positioned within a private bay, the estate enjoys exceptional privacy, rare topography with relatively flat grounds leading gently to the water’s edge, and breathtaking panoramic lake views. Just minutes from Sainte-Agathe-des-Monts, it offers complete seclusion without sacrificing convenience. The magnificent main residence spans over 10,000sqft of living space and has been thoughtfully designed for grand entertaining and effortless family living. Rich architectural detailing, handcrafted stone and wood work, soaring gathering spaces and walls of windows frame spectacular views while creating warm, inviting interiors. At the heart of the home, an expansive newly renovated chef’s kitchen flows effortlessly into multiple formal and informal living areas, elegant dining spaces, a sun-filled family room and inviting entertaining rooms that open beautifully onto the surrounding terraces and gardens. The luxurious ground-floor primary suite provides the comfort of main-level living with its own private retreat, while the upper level has been brilliantly planned into three distinct bedroom wings, each with its own bedrooms and bathrooms. This rare configuration offers exceptional privacy for extended family, guests or multiple generations living and vacationing together, allowing each family to enjoy its own private quarters while sharing the estate’s extraordinary common spaces. With 11 bedrooms, generous recreation areas, a double garage and abundant service spaces, the residence is ideally suited for hosting family gatherings on a remarkable scale. Beyond the main residence, the estate unfolds as a private lakeside resort. Amenities include a caretaker’s house, an exceptional boathouse, expansive dock system, swimming pool with pool pavilion, tennis court, beautifully landscaped grounds and nearly fifty acres of rolling forest, lawns and shoreline. The property’s unique combination of extensive acreage, multiple legal lots, outstanding waterfront, development potential and world-class recreational amenities creates an offering that is virtually impossible to replicate. Whether envisioned as a cherished multi-generational family compound, an executive retreat or one of Canada’s premier private estates, this exceptional Lac Manitou property represents a once-in-a-generation opportunity to acquire one of the lake’s most iconic and significant residences. 2 car garage, 10+ exterior parking Lac Manitou Located in one of the Laurentians' most sought-after areas, Lac Manitou offers exceptional waterfront living. This expansive H-shaped lake is known for its beautiful shoreline, peaceful setting, and convenient access to both Sainte-Agathe-des-Monts and Mont-Tremblant via Route 117. As a navigable lake, boating is permitted under regulations designed to preserve its tranquil environment. Bordering the property, the scenic 2.3 km Baie Townsend Trail offers a spectacular setting for peaceful walks immersed in nature. The Townsend Nature Reserve is one of the protected conservation lands owned and managed by Conservation Manitou. 10-minute to Sainte-Agathe-des-Monts 25-minute to Mont-Tremblant 30-minute to Saint-Sauveur 1-hour to Montreal *Declarations : - Sale is made “as is where is” without legal warranties, at the sole risk and peril of the Purchaser with no possibility of legal recourse. - Any prospective Buyer shall provide the Seller with a proof of funds letter prior to any visit. - Visits: minimum 72 hrs notice. - Cadastre 5 911 294 is located in Ste-Agathe-des-Monts and may be subject to the prohibition on the purchase of residential property y Non-Canadians Act. - All fireplaces need to be verified by the buyer and are sold without any warranty with respect to their compliance with applicable regulations and insurance company requirements.
…By Sotheby's International Realty Québec


$204,000 in gross revenue in 2026, from January through the end of August, plus $24,000 in bookings as of September 8, 2026, as declared by the owners. Oslo Chalet, a luxury property located near the Mont-Tremblant Resort, offering a prime and easily accessible location. Ideal as an investment, it is easy to rent on a short-term basis thanks to its sought-after setting. A rare opportunity to combine income potential and lifestyle.
…By Sotheby's International Realty Québec


Built in 2023, this spectacular ultra-luxurious property on the shores of Lake Manitou--navigable and offering some of the best water quality in the Laurentians--features 10 bedrooms, 6 bathrooms, and 2 powder rooms, designed to elegantly accommodate family and guests. Reflecting the highest standards of architectural design, thanks to the use of noble materials, it is aimed at the most discerning buyers. One of the few homes in the region with its own helipad. You have to watch the video to appreciate its full splendor.
…By Sotheby's International Realty Québec


THE ART OF LIVING IN A SIGNATURE ARCHITECTURAL MASTERPIECE Truly one of a kind, this high-end property captivates with its distinctive design by a renowned architect. The experience begins the moment you enter, where you are greeted by expansive volumes and an abundance of natural light. It is the perfect balance: an urban oasis offering an enveloping comfort reminiscent of the peaceful countryside. Meticulously maintained, this property guarantees a turnkey quality rarely seen on the market. Don't just buy a home; treat yourself to the luxury of peace of mind in a highly sought-after neighborhood.
…By Sotheby's International Realty Québec


The renowned Cap Molson Estate - a prestigious 107-acre property showcasing an authentic Victor Nymark log home, both indoor and outdoor swimming pools, a detached garage, and a caretaker's residence. Ideally located in the most coveted area of Saint-Sauveur, within walking distance of the village, and offering breathtaking views of the valley. A pre-emptive right is in place; please consult the listing broker. Taxes to be adjusted. Sale partially taxable.
…By Sotheby's International Realty Québec


This immaculate home is exquisitely designed with impeccable taste using superior quality materials. The interior, rich in every detail, is flooded with natural light and offers a beautifully designed layout featuring expansive living spaces with 9-12 ft ceilings. Highlights include a gourmet chef's kitchen with a butler's pantry, a luxurious primary bedroom suite, and a remarkable home office. The backyard is a private resort featuring a new in-ground pool, waterfall, extensive landscaping, outdoor kitchen, covered living room with wood fireplace and fire pit area. Ideally located in prestigious Quartier Panorama.
…By Sotheby's International Realty Québec


Located in the prestigious Mirabel-en-Haut neighborhood. This contemporary home, designed by architect Ardonetto, redefines the standards of luxury. From the moment you arrive, its natural stone facade, clean lines, and grand entrance hint at a residence where every detail has been carefully considered.
…By Sotheby's International Realty Québec


Exceptional contemporary residence designed by architect Ardonetto, located in the prestigious Mirabel-en-Haut area. This unique property features spectacular open-concept living spaces, soaring ceilings, expansive windows and abundant natural light. Offering 4 bedrooms and 4 full bathrooms, it also boasts an indoor pool, outdoor jacuzzi, fully equipped outdoor kitchen with barbecue, and an impressive wine cellar. A perfect blend of architecture, luxury, comfort and privacy.
…By Sotheby's International Realty Québec


An exceptional farmhouse built in 2021 in the sought-after Mirabel-en-Haut area, located on a lot exceeding 21,000 sq. ft. It features 7 bedrooms, 4 bathrooms, a powder room, and a dedicated laundry room. The high-end kitchen boasts Fisher & Paykel appliances, a walk-in pantry, a wine cellar, and direct garage access. Highlights include a full home automation system, built-in sound system, custom-cut interior stonework, and Jack-and-Jill bathrooms on the upper level. Outdoors, enjoy a covered terrace with a wood-burning fireplace and motorized screen, an inground pool, and magazine-worthy landscaping. A truly unique, irreplaceable property!
…By Sotheby's International Realty Québec


Explore this breathtaking 17-acre gated estate nestled in the heart of the Laurentians, boasting over 800 feet along the Rivière-aux-Mulets. This magnificent modern home provides panoramic views of the stunning Laurentian landscape. Enjoy a distinguished lifestyle with unique amenities, including a private 6-hole (par 3) golf course, tennis court, a heated pool with pool house, a detached 5-car garage, and a two-bedroom guest house, all nestled in complete privacy. Conveniently located near the highway, all services, and ski resorts, this estate also offers exceptional development potential. MAIN HOUSE - Automated gated entrance - Magnificent custom home crafted using superior quality materials. - Bright illuminated dynamic layout with a combination of 9 ft to 20 ft vaulted ceilings. - Gourmet kitchen with high-end appliances, Deckton countertops and a large walk-in pantry. - Majestic primary bedroom suite with custom cabinets, an incredible view and a luxurious ensuite bathroom with heated flooring. - Sleek architectural design with elegant wood accents throughout. - Vast 3-season veranda offering stunning views of the golf course and pool. - Spacious mudroom with access to laundry room. - Upper level with a spacious family room, two well-appointed bedrooms and a bonus loft for kids. - Spacious home office, filled with natural light, offering inspiring views. - Vast basement with 6ft ceilings, perfect for storage or for kids to play. - Spacious attached double garage. EXTERIOR - Stunning gated entrance with circular driveway. - Over 800 feet of shoreline on the Rivière-aux-Mulets. - 6-hole private golf course (par 20) with complete irrigation system - Tennis court is in excellent condition - Stunning heated inground pool (50X20) with pool house including changing area and full bathroom. - Detached 5-car garage with a 2-bedroom guest house with an independent entrance from the road. - Full Southern orientation
…By Sotheby's International Realty Québec


A guaranteed masterpiece! Allow yourself to be captivated by this exclusive 5-acre private estate cradled by nature. This warm, authentic log residence offers the ultimate sanctuary, perfectly suited as a distinguished family retreat or a corporate venue. Imagine your evenings by the double-sided fireplace, afternoons basking in the light of the 4-season solarium, and summers lounging by the heated inground pool--complete with its volleyball court and pavilion (ideal for a spa/sauna pool house). This expansive property with a 3-car garage and mezzanine awaits your bespoke touch to awaken its ultimate grandeur. A truly unique haven of peace.
…By Sotheby's International Realty Québec


Nestled in the heart of Senneville, this exceptional 5-bedroom, 6+2-bathroom estate spans over 2 acres, backing onto the prestigious Braeside Golf Club. Set behind a gated entrance on a private street, its European château-inspired architecture blends soaring ceilings, luxurious finishes and refined modern details. The stunning kitchen, featuring a dedicated coffee bar and full catering kitchen, is designed for everyday living and elegant entertaining. Outdoors, a private oasis awaits with a pool, integrated hot tub and waterfall, sauna, and covered stone terrace with fireplace--an idyllic retreat.
…By Sotheby's International Realty Québec


Architecturally distinctive and beautifully positioned on the navigable shores of the Lake of Two Mountains, this waterfront residence reflects the timeless principles of Japanese-inspired mid-century design. Floor-to-ceiling glass frames panoramic lake views, flooding the home with natural light and spectacular sunsets from nearly every room. Thoughtfully renovated while preserving its architectural integrity, it sits on a 1,433 sq. m (15,416 sq. ft.) lot with 22.83m (75 ft). of shoreline. Offered for only the second (2nd) time since its construction, this is an exceptionally rare lakeside offering.
…By Sotheby's International Realty Québec


***REDUCED PRICE*** Sumptuous 8-acres landscaped estate with 525 ft of private shoreline on Lac des Deux-Montagnes, just minutes from golf courses, nature parks, and services. From its gated entrance, a linden-lined drive leads to a grand, light-filled residence featuring expansive windows and lakefront terraces. A rare resort-style oasis in Montreal offering indoor and outdoor pools, spa, sauna, hammam, gym, smart home system, generator, and geothermal heating. Fully renovated, above flood zones limits, insured for a reconstruction cost of $9M on $3M land, this prestigious house combines luxury, privacy, and year-round leisures.
…By Sotheby's International Realty Québec


Nestled on an exceptional 200,818 sq. ft. lot in L'Île-Bizard, this stunning custom-built bungalow offers 3+2 bedrooms, 3+1 bathrooms and a double garage. Showcasing exquisite design, premium finishes and thoughtful details throughout, the home features a spectacular open-concept living space, an exceptional kitchen, 2 offices, and a large bright basement with gym. Enjoy the ultimate outdoor oasis with an in-ground pool, pool house with outdoor kitchen, dining and lounge areas. A private forested trail leads to the waterfront with dock and terrace. Experience the perfect blend of country living in the city, a rare opportunity not to be missed
…By Sotheby's International Realty Québec


Prestigious cottage located in the heart of Fontainebleau, on a magnificent 15,420 sq. ft. lot backing onto the golf course and a ravine, offering exceptional tranquility. Superbly landscaped yard with fenced concrete in-ground pool, outdoor kitchen and summer veranda, ideal for taking full advantage of the beautiful season. More than 3,500 sq. ft. of living space with 10-foot ceilings on the ground floor and 9-foot ceilings upstairs. Four beautiful bedrooms upstairs, basement entirely dedicated to leisure with home theater, billiard room, bar area, games room, bedroom and bathroom. Triple garage. A remarkable property! In the prestigious Fontainebleau district, this remarkable cottage-style property, clad in stone on all four sides and decorated with wooden doors, is located in one of the most beautiful crescents in the area. Its land, backed by the golf course and a ravine, offers exceptional tranquility as well as remarkable privacy thanks to its cedar hedges and mature trees. The outdoor layout is designed to take full advantage of the beautiful season. The courtyard offers an in-ground concrete pool, heated, illuminated and equipped with a salt system, entirely secured by an elegant ornamental wrought iron fence. A second paving stone patio, in the shade of the trees, a summer veranda adjoining the house as well as a superb outdoor kitchen equipped with a refrigerator, a sink and a BBQ under cover complete this inviting space. Offering more than 3,500 sq. ft. of living space, the residence impresses with its generous volumes and the quality of its materials. The ground floor, with 10-foot ceilings, opens onto a large enclosed entrance hall with solid wood doors and direct access to the garage. The kitchen, made entirely of wood, offers a large central island with sink, granite countertops and high-end appliances including a refrigerator, dishwasher, gas stove, stainless steel hood and pantry. The large dinette, bathed in light thanks to its bay windows, perfectly completes this space. The living room seduces with its manor-style coffered ceiling, its wood fireplace integrated into an imposing stone wall and its bay windows. The dining room, generously sized, also allows for a lounge area and is distinguished by its wall panelling, ceiling moldings and columns with arch. A powder room and a separate laundry room with storage and tub complete the ground floor. Upstairs, the 9-foot ceilings accentuate the feeling of space. There are four large bedrooms, three of which have walk-in closets. The master suite includes a large walk-in closet as well as a private bathroom with glass and ceramic shower, light wood vanity with double sinks, granite countertops and clawfoot bath. A second full bathroom, equipped with a bathtub and a separate shower, serves the other three bedrooms. The basement, recently renovated, offers a space entirely dedicated to leisure and relaxation. There is a home theater, a billiard room, a bar area, a playroom with a built-in playhouse for children, a fifth bedroom and a third full bathroom. The triple garage, with epoxy flooring and plenty of storage space completes this property perfectly. Important improvements include the replacement of the roof in 2020 and the furnace and heat pump in 2018. INCLUSIONS light fixtures, blinds, curtains where installed. refrigerator, dishwasher, pantry, gas stove, microwave, 2 grinders, outdoor kitchen BBQ + fridge, central asp. + acc, alarm, home automation, pool table, pool table, pisc+acc+thpump+syst/salt, lawn irrigation EXCLUSIONS Rental 1 propane tank from the Rainville Company.
…By Annonceur International


Prestigious cottage located in the heart of Fontainebleau, on a magnificent 15,420 sq. ft. lot backing onto the golf course and a ravine, offering exceptional tranquility. Superbly landscaped yard with fenced concrete in-ground pool, outdoor kitchen and summer veranda, ideal for taking full advantage of the beautiful season. More than 3,500 sq. ft. of living space with 10-foot ceilings on the ground floor and 9-foot ceilings upstairs. Four beautiful bedrooms upstairs, basement entirely dedicated to leisure with home theater, billiard room, bar area, games room, bedroom and bathroom. Triple garage. A remarkable property! In the prestigious Fontainebleau district, this remarkable cottage-style property, clad in stone on all four sides and decorated with wooden doors, is located in one of the most beautiful crescents in the area. Its land, backed by the golf course and a ravine, offers exceptional tranquility as well as remarkable privacy thanks to its cedar hedges and mature trees. The outdoor layout is designed to take full advantage of the beautiful season. The courtyard offers an in-ground concrete pool, heated, illuminated and equipped with a salt system, entirely secured by an elegant ornamental wrought iron fence. A second paving stone patio, in the shade of the trees, a summer veranda adjoining the house as well as a superb outdoor kitchen equipped with a refrigerator, a sink and a BBQ under cover complete this inviting space. Offering more than 3,500 sq. ft. of living space, the residence impresses with its generous volumes and the quality of its materials. The ground floor, with 10-foot ceilings, opens onto a large enclosed entrance hall with solid wood doors and direct access to the garage. The kitchen, made entirely of wood, offers a large central island with sink, granite countertops and high-end appliances including a refrigerator, dishwasher, gas stove, stainless steel hood and pantry. The large dinette, bathed in light thanks to its bay windows, perfectly completes this space. The living room seduces with its manor-style coffered ceiling, its wood fireplace integrated into an imposing stone wall and its bay windows. The dining room, generously sized, also allows for a lounge area and is distinguished by its wall panelling, ceiling moldings and columns with arch. A powder room and a separate laundry room with storage and tub complete the ground floor. Upstairs, the 9-foot ceilings accentuate the feeling of space. There are four large bedrooms, three of which have walk-in closets. The master suite includes a large walk-in closet as well as a private bathroom with glass and ceramic shower, light wood vanity with double sinks, granite countertops and clawfoot bath. A second full bathroom, equipped with a bathtub and a separate shower, serves the other three bedrooms. The basement, recently renovated, offers a space entirely dedicated to leisure and relaxation. There is a home theater, a billiard room, a bar area, a playroom with a built-in playhouse for children, a fifth bedroom and a third full bathroom. The triple garage, with epoxy flooring and plenty of storage space completes this property perfectly. Important improvements include the replacement of the roof in 2020 and the furnace and heat pump in 2018. INCLUSIONS light fixtures, blinds, curtains where installed. refrigerator, dishwasher, pantry, gas stove, microwave, 2 grinders, outdoor kitchen BBQ + fridge, central asp. + acc, alarm, home automation, pool table, pool table, pisc+acc+thpump+syst/salt, lawn irrigation EXCLUSIONS Rental 1 propane tank from the Rainville Company.
…By Annonceur International


Stunning 7,204 sq. ft. waterfront estate built by Broccolini, offering exceptional quality and refined craftsmanship throughout. Ideally positioned on a 25,242 sq. ft. lot at the end of a quiet crescent off Beaconsfield Blvd., with 90 ft of shoreline and a private beach on beautiful Lake St-Louis. Highlights include Marchand windows, 5 Napolean gas fireplaces, natural stone accents, 20-ft ceilings in the kitchen/dinette, 9-ft ceilings on the main floor, oak floors and staircase, custom oak library with coffered ceilings, multiple living areas, soundproof cinema room, bar and games room, wine cellar, saltwater in-ground pool, and 3-car garage.
…By Sotheby's International Realty Québec


Charming and well-maintained two-storey home, ideal for a family! It offers 3 bedrooms located on the same level, 1 full bathroom, and a powder room with washer and dryer on the main floor. The living areas are bright and functional, while the basement provides versatile additional space. Outside, enjoy a landscaped backyard with an in-ground pool and covered terrace. The property also includes 1 garage and parking for 4 vehicles in the driveway. Family-friendly location close to daycares, schools, parks, shops, and essential services.
…By Sotheby's International Realty Québec
'%20stroke='%23DDAA3A'%20stroke-width='1.909'%20stroke-linecap='square'%20stroke-linejoin='bevel'/%3e%3c/svg%3e)
Receive by email any new listing that may match your search criteria
Your criteria :
By validating this form, you accept the general conditions of use of Le Figaro Properties.
These agencies offer a selection of luxury properties vente at Montebello. Feel free to contact them for personalized assistance.
