The agencies at Saint-Lambert
These agencies offer a selection of luxury properties vente at Saint-Lambert. Feel free to contact them for personalized assistance.

 English$ USD · m²


Charming detached home in Vieux-Saint-Lambert, set on a beautiful lot of over 7,500 sq. ft. Much more spacious than it appears, this property offers 6 bedrooms, generous living spaces, 4 parking spaces and a private backyard, perfect for enjoying the outdoors. Meticulously maintained and thoughtfully improved over the years, it boasts a sought-after location within walking distance of schools and the Université de Sherbrooke, and close to parks, bike paths, sports centre, pools, public transit and the Village. A warm and inviting home filled with character, perfect for family living!
…By Sotheby's International Realty Québec


Elegant and luminous, this prestigious residence in Brossard combines refinement, modernity, and absolute comfort. Nestled in a green setting and backing onto a park, it offers a peaceful environment close to bike paths and amenities. Its generous living spaces and fully adaptable basement with an independent bachelor suite invite relaxation and conviviality. A double garage, spa area, and indoor pool complete this unique haven where elegance and well-being come together.
…By Sotheby's International Realty Québec


An award-winning architect-designed home in the Southwest. Winner of a Silver Certification at the 18th edition of the GRANDS PRIX DU DESIGN (2025), the FMH Residence, designed by Oberfeld Dimitrov Architecture Design, offers nearly 3,000sf of above-ground living space across five levels. It features 4 bedrooms, 4 baths (including 3 en-suites), and a powder room. Amenities include heated floors throughout, custom built-in cabinetry, a private in-ground pool, a rooftop terrace with an outdoor kitchen and a gazebo with electricity, as well as a tandem double garage with an EV charging station. This masterpiece was built less than 5 years ago.
…By Annonceur International


This unique LA hills-inspired, architecturally designed contemporary residence sits on a beautifully landscaped 7,700 sq. ft. lot with a pool. Four full ensuite bedrooms and an open mezzanine layout highlight the soaring 30ft ceilings of the impressive living room. Two TV dens, a roof top terrace and office with city views as well as a gym complete the package. The open-concept main floor is a dream for those who love to host, with a massive marble bar and dining area, perfect for casual dinners and larger gatherings. A true chef's kitchen, wine cellar and proximity to the two-car garage and mudroom make day-to-day living easy.
…By Sotheby's International Realty Québec


This exceptional stone residence in mid-level Westmount blends timeless architecture with beautifully updated interiors. Featuring 6 bedrooms, elegant entertaining spaces, spectacular landscaped gardens with a large pool and a two-car garage, this is family living at its finest.
…By Sotheby's International Realty Québec


WARM FAMILY AUTHENTIC - Magnificent property, 4 bedrooms and 2 bathrooms meticulously maintained by the original owners ! Enjoy an abundant fenestration overlooking a large and intimate backyard. Ask for a visit, you will not regret it ! GROUND FLOOR -Enclosed entrance hall -Large living room with abundant fenestration -Dining room overlooking the courtyard -Very functional kitchen -Family room with wood fireplace -Bathroom -Bedroom 2nd FLOOR -Bathroom -2 Bedrooms -Main bedroom with en-suite bathroom BASEMENT -Very large family room -Large storage Ask for a visit ! INCLUSIONS Built-in oven, griddle, dishwasher, blinds, light fixtures, above-ground pool, central vacuum and accessories. EXCLUSIONS Light fixture in the dining room, outdoor swing.
…By Annonceur International


WARM FAMILY AUTHENTIC - Magnificent property, 4 bedrooms and 2 bathrooms meticulously maintained by the original owners ! Enjoy an abundant fenestration overlooking a large and intimate backyard. Ask for a visit, you will not regret it ! GROUND FLOOR -Enclosed entrance hall -Large living room with abundant fenestration -Dining room overlooking the courtyard -Very functional kitchen -Family room with wood fireplace -Bathroom -Bedroom 2nd FLOOR -Bathroom -2 Bedrooms -Main bedroom with en-suite bathroom BASEMENT -Very large family room -Large storage Ask for a visit ! INCLUSIONS Built-in oven, griddle, dishwasher, blinds, light fixtures, above-ground pool, central vacuum and accessories. EXCLUSIONS Light fixture in the dining room, outdoor swing.
…By Annonceur International


WARM FAMILY AUTHENTIC - Magnificent property, 4 bedrooms and 2 bathrooms meticulously maintained by the original owners ! Enjoy an abundant fenestration overlooking a large and intimate backyard. Ask for a visit, you will not regret it ! GROUND FLOOR -Enclosed entrance hall -Large living room with abundant fenestration -Dining room overlooking the courtyard -Very functional kitchen -Family room with wood fireplace -Bathroom -Bedroom 2nd FLOOR -Bathroom -2 Bedrooms -Main bedroom with en-suite bathroom BASEMENT -Very large family room -Large storage Ask for a visit ! INCLUSIONS Built-in oven, griddle, dishwasher, blinds, light fixtures, above-ground pool, central vacuum and accessories. EXCLUSIONS Light fixture in the dining room, outdoor swing.
…By Annonceur International


WARM FAMILY AUTHENTIC - Magnificent property, 4 bedrooms and 2 bathrooms meticulously maintained by the original owners ! Enjoy an abundant fenestration overlooking a large and intimate backyard. Ask for a visit, you will not regret it ! GROUND FLOOR -Enclosed entrance hall -Large living room with abundant fenestration -Dining room overlooking the courtyard -Very functional kitchen -Family room with wood fireplace -Bathroom -Bedroom 2nd FLOOR -Bathroom -2 Bedrooms -Main bedroom with en-suite bathroom BASEMENT -Very large family room -Large storage Ask for a visit ! INCLUSIONS Built-in oven, griddle, dishwasher, blinds, light fixtures, above-ground pool, central vacuum and accessories. EXCLUSIONS Light fixture in the dining room, outdoor swing.
…By Annonceur International


WARM FAMILY AUTHENTIC - Magnificent property, 4 bedrooms and 2 bathrooms meticulously maintained by the original owners ! Enjoy an abundant fenestration overlooking a large and intimate backyard. Ask for a visit, you will not regret it ! GROUND FLOOR -Enclosed entrance hall -Large living room with abundant fenestration -Dining room overlooking the courtyard -Very functional kitchen -Family room with wood fireplace -Bathroom -Bedroom 2nd FLOOR -Bathroom -2 Bedrooms -Main bedroom with en-suite bathroom BASEMENT -Very large family room -Large storage Ask for a visit ! INCLUSIONS Built-in oven, griddle, dishwasher, blinds, light fixtures, above-ground pool, central vacuum and accessories. EXCLUSIONS Light fixture in the dining room, outdoor swing.
…By Annonceur International

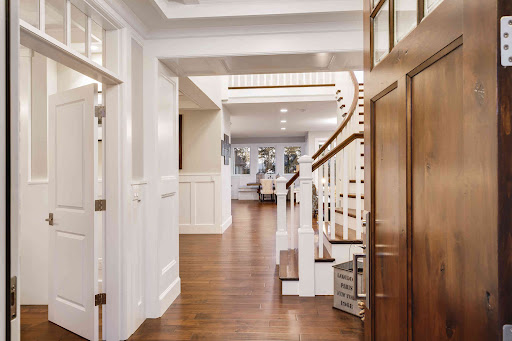


WARM FAMILY AUTHENTIC - Magnificent property, 4 bedrooms and 2 bathrooms meticulously maintained by the original owners ! Enjoy an abundant fenestration overlooking a large and intimate backyard. Ask for a visit, you will not regret it ! GROUND FLOOR -Enclosed entrance hall -Large living room with abundant fenestration -Dining room overlooking the courtyard -Very functional kitchen -Family room with wood fireplace -Bathroom -Bedroom 2nd FLOOR -Bathroom -2 Bedrooms -Main bedroom with en-suite bathroom BASEMENT -Very large family room -Large storage Ask for a visit ! INCLUSIONS Built-in oven, griddle, dishwasher, blinds, light fixtures, above-ground pool, central vacuum and accessories. EXCLUSIONS Light fixture in the dining room, outdoor swing.
…By Annonceur International


WARM FAMILY AUTHENTIC - Magnificent property, 4 bedrooms and 2 bathrooms meticulously maintained by the original owners ! Enjoy an abundant fenestration overlooking a large and intimate backyard. Ask for a visit, you will not regret it ! GROUND FLOOR -Enclosed entrance hall -Large living room with abundant fenestration -Dining room overlooking the courtyard -Very functional kitchen -Family room with wood fireplace -Bathroom -Bedroom 2nd FLOOR -Bathroom -2 Bedrooms -Main bedroom with en-suite bathroom BASEMENT -Very large family room -Large storage Ask for a visit ! INCLUSIONS Built-in oven, griddle, dishwasher, blinds, light fixtures, above-ground pool, central vacuum and accessories. EXCLUSIONS Light fixture in the dining room, outdoor swing.
…By Annonceur International


Rare opportunity to acquire one of Westmount's most iconic gated estates. Complete privacy, mature hedges, and a new San Marcos-stone pool with state-of-the-art exterior lighting. Multi-million-dollar renovations include a fully reconstructed basement, a spectacular sunroom with a sloping window-paneled ceiling reaching 20 ft at its peak, and a 14-ft custom bar. Revamped master suite, secondary wing, updated bedrooms and baths, and modernized garage. Enjoy unobstructed city and river views. **Declarations****The living area indicated is based on data from ÉvalWeb and information obtained from the city land registry.-The choice of inspectors shall be agreed to by both parties prior to inspection.-The stove(s), fireplace(s), combustion appliance(s) and chimney(s) are sold without any warranty with respect to their compliance with applicable regulations and insurance company requirements.This gated Westmount estate is one of the most prestigious and coveted offerings in the city. Behind secure gates and mature landscaping, it offers exceptional privacy, tranquility, and timeless elegance -- designed for the most discerning buyer seeking sophistication, comfort, and grandeur.Major Renovations & Upgrades*Multi-million-dollar renovations over the past several years*Complete reconstruction of the basement down to the foundation*Full renovation of the two- to three-car garage with direct access*Revamped master suite and secondary wing*Updates to bedrooms and bathrooms on upper floors*Redesigned main-level den and powder room*Fully reimagined great room (sunroom) as the home's dramatic centerpieceArchitectural Highlights*Sunroom with sloping, window-paneled glass ceiling reaching 20 feet at its peak*Custom 14-foot built-in bar added in 2025, ideal for showcasing fine wine and spirits*Formal living room with soaring ceilings and exquisite moldings*Elegant formal dining room with adjoining den*Chef's kitchen with professional-grade appliances, custom cabinetry, and bright dinette overlooking gardensLayout & Living Spaces*Master suite with living room, bedroom, walk-in closet, and unobstructed city and river views*Secondary suite with bedroom, bathroom, and den in opposite wing*Wood-paneled office and lounge for work or quiet retreat*Third floor with three bedrooms and two full bathrooms*Expansive lower level, fully rebuilt as open-concept space ideal for home theatre, gym, or loungeExterior Features*Brand-new custom pool finished in San Marcos stone*Mature hedges surrounding the entire property for complete privacy*Heated uni-stone driveway accommodating numerous vehicles*Elegant central fountain enhancing the arrival experience*State-of-the-art exterior lighting highlighting the home and gardens after darkThis is a rare opportunity to acquire a true Westmount landmark, a residence combining historical prestige with extensive renovations, delivering a home that meets today's highest standard of luxury living. Included : All window treatments, built-in bar, pool systems (2024), pool heater, all pool accessories, entrance fountain, all kitchen appliances (fridge, stove, dishwasher), washer & dryer. Excluded : All TVs, furniture, light fixtures, and artwork.
…By Annonceur International


Sophisticated contemporary residence in the heart of prestigious Old Hampstead. Completely rebuilt in 2022 with a three-storey extension, this exceptional home features refined interiors, a grand dining room and bespoke kitchen with concealed walk-in pantry, opening to a spacious deck overlooking the landscaped yard and pool. Upstairs offers 4 bedrooms, 2 baths and a luxurious primary suite with dual walk-ins and spa ensuite. Finished basement with playroom, guest suite, laundry and mudroom leading to the integrated double garage. A truly turnkey home offering elevated modern living. Experience modern luxury in this luminous contemporary detached residence, perfectly situated in prestigious Old Hampstead. Completely rebuilt in 2022 with a three-storey extension, this rare property offers the best of new construction in one of the city's most sought-after neighbourhoods. Every element from structure to finishes was redone to perfection, blending architectural sophistication with comfort and elegance.The main level was designed for both style and function, featuring high ceilings, elegant proportions, and abundant natural light. A formal dining room easily accommodates a 12+ person table, ideal for refined entertaining. The stunning custom kitchen boasts sleek cabinetry, an oversized island, and a hidden walk-in pantry, combining design and practicality. The kitchen opens to a large deck and beautifully landscaped backyard with pool, creating a seamless flow between indoor and outdoor living.Upstairs, four spacious bedrooms and two elegant bathrooms provide comfort and serenity. The primary suite overlooks the backyard and pool, featuring dual custom walk-in closets and a spa-inspired ensuite with freestanding soaking tub, oversized shower, and exquisite finishes. Secondary bedrooms are airy, bright, and designed with family living in mind.The fully finished lower level offers a versatile playroom or family lounge, guest bedroom, full washroom, laundry room, and custom mudroom with direct access to the integrated two-car underground garage ensuring year-round convenience.This residence is also a complete smart home, equipped with Lutron Caseta lighting, motorized blinds, smart doors, built-in cameras, and a fully wired Ethernet network supported by a high-performance Wi-Fi mesh system. A Generac generator hard-lined to natural gas ensures uninterrupted power and total peace of mind.Every space reflects quality craftsmanship and meticulous attention to detail. Flooded with natural light and finished in elegant, timeless materials, this home offers an exceptional balance of modern sophistication and livable warmth. Perfectly located on a quiet tree-lined street near top schools, parks, and amenities, this is a rare opportunity to own a newly rebuilt luxury residence in Old Hampstead--crafted for those who value design, comfort, and effortless modern living.All measurements are based on the floor plan and are not guaranteed Included : JennAir stove top, JennAir double oven, JennAir fridge, JennAir freezer, all electric blinds, tv brackets Excluded : washer, dryer, all televisions
…By Annonceur International


Stunning architect-designed residence completely reimagined by Luc Gélinas, located in the incomparable Cité-Jardin. A masterpiece of contemporary integration, it harmoniously blends modern design w/ the home's original character through a thoughtful and refined approach. Distinguished by its sculptural staircase, dramatic rear glass wall, and superior-quality construction, the living spaces flow seamlessly onto an expansive terrace and an elegant garden with a pool. Flooded w/ natural light, it offers six bedrooms, including a suite, a finished basement, a spacious garage, and a heated driveway, creating an exceptional living environment.
…By Annonceur International


Built in 1770 by Étienne Volant-De Radisson, this historic property was over 90% renovated between 1998-2003, joining period character and modern comfort. It features two residential units, with potential for intergenerational living or additional income, subject to the buyer confirming permitted use with the municipality. The main residence offers a spacious, welcoming living area, 5 bedrooms, a mezzanine, 2 bathrooms and 2 powder rooms. The bright, independent second unit includes a comfortable living area, 1 bedroom and 1 bathroom. The large, private, sun-filled lot features a pool and offers an inviting setting to enjoy the outdoors.
…By Sotheby's International Realty Québec


Nestled on a prime Hampstead street, this impeccably renovated split-level residence offers exceptional space and timeless elegance. Featuring 4 spacious bedrooms on one level plus a 5th bedroom in the basement, a luxurious primary suite, and expansive sun-filled living areas. The oversized den with patio doors opens seamlessly to a spectacular resort-style backyard with an in-ground pool, lush landscaping, and multiple entertaining areas. Covered front and rear patios provide outdoor living enjoyment. Double garage, premium finishes throughout, and an ideal layout for family living in one of Hampstead's most sought-after locations. This impeccably renovated split-level home is beautifully set back from the street in a prime Hampstead location, offering exceptional curb appeal, privacy, and a serene setting. Thoughtfully redesigned with high-quality materials and an ideal family layout, its four-level split design creates distinct living spaces that are perfect for both everyday family life and entertaining.The main level offers an elegant foyer, a spacious living room, formal dining room, and a bright, renovated kitchen overlooking the backyard.A few steps down, the garage level features an oversized family room with patio doors opening directly to the landscaped backyard, creating a seamless indoor-outdoor living experience. This level also includes a convenient mudroom with direct access to the double integrated garage and a full bathroom.The upper level offers four bedrooms, including a generously sized primary suite with an ensuite bathroom, as well as an additional full bathroom serving the remaining bedrooms.The finished basement includes a large recreation room, a fifth bedroom, laundry room, storage, utility room, workshop, and pantry, providing exceptional flexibility for family living.The spectacular private backyard is a true oasis, designed for both relaxation and entertaining. Enjoy complete privacy surrounded by mature cedar hedges, exceptional hydrangeas, beautifully landscaped gardens, expansive terraces, a dedicated poolside sitting area, and a stunning in-ground pool, creating the perfect outdoor retreat. Covered front and rear patios provide outdoor living enjoyment.Measurement DisclaimerAll room dimensions, floor areas, and measurements provided in the listing are taken from the floor plan prepared by a third-party company and are deemed reliable but are not guaranteed. Buyers are advised to verify all measurements to their own satisfaction. Included : Kitchen appliances, window treatments, cameras, alarm, washer and dryer, built ins Excluded : Tv, artwork, light fixtures, furniture and personal belongs.
…By Annonceur International


Grand-scale split-level residence on one of Hampstead's most coveted streets, directly facing Applewood Park. Fully renovated to the highest standards, this exceptional home offers expansive multi-level living with soaring ceilings and a striking sense of volume and light throughout. Designed for elegant entertaining and privacy, it features a refined mid-level den, a chef's kitchen plus a discreet secondary kitchen, and multiple open living areas. The lower level offers two luxurious ensuite bedrooms. A stunning backyard with resort-style pool and large double garage complete this rare offering -- an exceptional place to proudly call home. Prestigiously positioned on Applewood, directly facing Applewood Park, this exceptional residence enjoys one of Hampstead's most coveted settings. Sweeping park views, mature trees, and remarkable privacy create an atmosphere of tranquility while remaining steps from green space and the heart of the community.Main LevelAn elegant foyer introduces the home's impressive scale and refined aesthetic. Soaring ceilings and expansive windows bathe the principal living and dining areas in natural light, creating bright, open spaces ideal for entertaining, while heated floors throughout the main level provide exceptional comfort and warmth.The designer kitchen is a true centerpiece, featuring striking stone surfaces, custom cabinetry, premium appliances, and a generous island. A discreet secondary kitchen enhances functionality for elevated hosting and seamless entertaining. Direct access to the terrace allows effortless indoor-outdoor flow.A ground-floor office or additional den provides flexibility for working from home or private retreat space.Mid-LevelA spectacular family room with fireplace offers a warm and inviting setting -- perfect as a media lounge, cinema room, or relaxed gathering space. The separation of levels creates privacy while maintaining connectivity throughout the home.Upper LevelThe upper floor offers well-appointed bedrooms, including a luxurious primary suite with generous proportions and a spa-inspired ensuite. A spacious children's bathroom serves the additional bedrooms, thoughtfully designed for both comfort and practicality.Garden Level / Lower LevelThe fully finished lower level significantly expands the living space with a large family area ideal for recreation or fitness. Two elegant ensuite bedrooms provide refined and versatile accommodations. Integrated laundry and ample storage add everyday convenience.Garage & ParkingA large double garage with interior access, complemented by additional driveway parking, ensures comfort and practicality year-round.Backyard OasisThe landscaped backyard is designed for resort-style living, centered around a stunning in-ground pool and refined outdoor entertaining areas -- a private sanctuary for summer gatherings.A rare opportunity to acquire a grand-scale, fully renovated residence facing Applewood Park -- a distinguished Hampstead address offering luxury, scale, and exceptional lifestyle appeal.All measurements are taken from the floor plan and must be verified by the buyer.Some photos have been virtually staged for illustrative purposes. Included : 2 Bosch dishwasher, Samsung hood, Lg gas stove, Lg washer & dryer, SUB-ZERO fridge, Bosch Coffee machine, Thermador oven, LG Built-in Combination Oven, Lg fridge, Bosch stove top, Frigidaire small fridge Excluded : all chandeliers, all curtains
…By Annonceur International


Distinguished west TMR residence offering an impressive 4,725 sq. ft. of living space on an expansive 10,414 sq. ft. landscaped lot. A summer kitchen flows onto a covered terrace, lush private grounds and in-ground pool, creating seamless indoor-outdoor living. Grand proportions, abundant natural light and elegant flow for entertaining, with a spectacular oversized living room, ground-level office and garden-level family room/playroom. The primary suite boasts cathedral ceilings, a generous walk-in and ensuite, plus 3 bedrooms and 2 more baths. A rare offering of space, privacy and value in TMR. Set on a beautifully landscaped 10,414 sq. ft. lot in west TMR, this distinguished residence offers approximately 4,725 sq. ft. of living space, impressive proportions and a fluid layout designed for entertaining and family living. Abundant natural light, hardwood floors and architectural details add warmth and character throughout.MAIN FLOORA spacious central hall connects the principal rooms and creates an inviting flow. The grand living room is remarkable in scale, with elegant mouldings, abundant natural light and direct access to the rear grounds, providing an impressive setting for entertaining.The formal dining room offers generous proportions, while a separate office provides a quiet and versatile workspace.The large eat-in kitchen features extensive cabinetry, ample counter space, a substantial centre island and breakfast area, plus a built-in work desk ideal for homework or a family workspace. A generous laundry/mudroom provides storage and access to the tandem 2-car garage.At the rear, the summer kitchen opens directly onto the covered terrace, gardens and pool, creating seamless indoor-outdoor living and a wonderful setting for entertaining. A powder room completes this level.GARDEN LEVELA wonderful alternative to a traditional basement, the garden-level family room/playroom is just a few steps down from the main living areas. Bright, spacious and connected to the backyard, it creates an ideal kids' area for playing, relaxing or watching TV while remaining easily accessible and within view of the main family spaces. Its generous scale also makes it ideal for gatherings and entertaining. A separate storage area adds practical space.UPPER FLOORThe upper level offers four spacious bedrooms and three bathrooms.The primary suite is a private retreat with dramatic cathedral ceilings and abundant natural light, complemented by a large walk-in/dressing room and ensuite with bathtub, glass shower and double vanity.Three additional bedrooms offer excellent dimensions and storage. One enjoys its own ensuite, while an additional full bathroom serves the remaining bedrooms.EXTERIORThe expansive private grounds are framed by mature landscaping and designed for relaxation and entertaining. The covered terrace extends from the summer kitchen to the garden, while multiple outdoor areas surround the in-ground pool, creating a private oasis in TMR.A very spacious garage and generous driveway provide ample parking.ADDITIONAL INFORMATIONA pre-sale building inspection report is available to the buyer.The choice of building inspector shall be agreed upon by all parties.The fireplace, chimney and related installations are sold without warranty as to their compliance with applicable regulations and/or insurance requirements.Measurements & Virtual Staging: All measurements are approximate and should be independently verified by the buyer. Certain photos have been virtually staged for illustrative purposes only. Included : Integrated fridge, cooktop in the kitchen and the kitchenette, hood, 2 integrated ovens, dishwasher, integrated micro-wave, washer and dryer, light fixtures except sconces, window coverings (except curtains in the dining room, master bedroom and den), alarm system, central vacuum and accessories. All of the above are included without warranty of quality. Excluded : Fridge in the mudroom, all sconces, curtains in dining room, den and master bedroom, garden furniture and pool furniture.
…By Annonceur International


Rare on the market! Built in 1925, this charming detached Mont-Royal home blends vintage character with modern comfort. With its 3 bedrooms plus 1 in the basement, 2 bathrooms, and a powder room, it offers an ideal living space for a family. Elegant woodwork and a bright family room create a warm and inviting atmosphere. Enjoy a spacious 5,141 sq. ft. lot with an in-ground pool and terrace -- perfect for hot summer days. Exceptionally located within walking distance of the REM, schools, and amenities. A turnkey home! Just steps from the REM, enjoy fast and direct access to downtown, universities, and top schools. A strategic location that simplifies daily life while offering a convenient, connected lifestyle in a sought-after area with an exceptional quality of life in Town of Mount Royal. **THE CONVERSION OF THE ATTIC INTO A BEDROOM, OFFICE, OR EVEN A LIVING ROOM OFFERS AN EXCELLENT OPPORTUNITY TO EXPAND THE PROPERTY AT A LOWER COST (subject to verification with the city). Description: Main Floor: 9' ceilings You'll be charmed by the woodwork and original character of this property. A lovely entrance vestibule welcomes you, leading to a first living room with a fireplace that opens onto a welcoming dining room. The kitchen, complete with a breakfast nook, is ideal for preparing unforgettable evenings with family or friends. Also on this floor is a second living room, which can serve as an office and includes a powder room -- all with a view of the beautiful garden. The backyard is private and thoughtfully designed, featuring an in-ground pool and a dining area that will delight everyone. Second Floor: 7'11 ceilings Here you'll find a full bathroom and 3 spacious bedrooms, all filled with natural light and showcasing their original woodwork. The vintage charm and view of the large garden will make you forget you're in the heart of Town of Mount Royal. Basement: 6'2 ceilings The basement offers a large family room with a play room section, a workspace or bedroom, laundry area, and a second full bathroom. This level is perfect for family time, guests, or teenagers looking for an independant space. Incredible location in the heart of TMR. Discover this elegant property with endless charm -- a rare opportunity not to be missed! Note: **There has never been any water infiltration in the basement including during the heavy rains of August 2024. INCLUSIONS Desk in the basement, windpw coverings, all the pool equipment. EXCLUSIONS Light fixture in the dining room and primary bedroom, refrigerator, stove, dishwasher, washer and dryer and the teak shelves in the office.
…By Annonceur International


In the heart of Town Mount Royal, this light-filled property surrounded by greenery offers a peaceful and privileged living environment. Carefully renovated over the years, it combines elegance, comfort, and functionality in a warm setting. Outdoors, a spacious lot of over 6,100 sq. ft., beautifully landscaped with mature trees, creates a tranquil oasis complemented by an in-ground pool. A sought-after address, close to schools, parks, shops, and all services.
…By Sotheby's International Realty Québec


Gorgeous extended & renovated detached home. Fluid main floor features a Denis Couture custom kitchen opening to the garden. Upstairs offers 4 bedrooms & a renovated bath. Rare asset: the basement has a major extension with a private entrance, high ceilings, and large windows--a true high-end intergenerational suite. The yard delights with an in-ground concrete pool, lawn, and Ipe wood deck. Prime location steps from Saint-Clément school, facing the park, near central TMR, shops, and the REM. An exceptional property blending luxury, versatility, and comfort for the whole family. Gorgeous, extended, renovated, and meticulously maintained residence ideally situated on a peaceful TMR street. The main floor offers a fluid living space centred around a splendid Denis Couture kitchen opening onto the garden. Upstairs features 4 bedrooms and a fully renovated family bathroom. Rare asset: the basement benefits from an award-winning major extension (1st Place Domus Award in Quebec). With its own side entrance, high ceilings, and abundant windows, it serves as an authentic, fully autonomous, high-end intergenerational suite without compromise. The exterior features a beautifully landscaped yard with a concrete in-ground pool, lawn area, and Ipe wood deck. Strategic location steps from Saint-Clément Elementary, Schofield Park, Carré Lucerne, central TMR, and the REM. An exceptional property offering versatility and family comfort. ADDENDUM Main Floor; Spacious, elegant living room combined with a formal dining room, boasting effortless flow between spaces. Denis Couture kitchen (part of the extension) featuring a central island, high-end cabinetry, integrated appliances, and an Adurra garden door leading directly to the deck.Powder room. 8'7 ceilings. Second Floor; Four generously sized bedrooms with optimized closet storage. Family bathroom fully renovated with high-quality, timeless materials. 8'5 ceilings. Basement; Exceptional Concept: Award-winning extension (1st Place Domus Award) designed to offer complete autonomy while preserving family privacy. Private side entrance with its own vestibule. High ceilings and large windows completely eliminate any basement feel. Full apartment including a spacious living room, dining area, open-concept kitchen, closed bedroom, and full bathroom. Ideal configuration for multi-generational living, older children, long-term guests, or a premium home-based office. Exterior; Optimal layout pairing a concrete chlorine in-ground pool on one side with a green space on the other and professionally landscaped. Excellent sun exposure by day and illuminated by exterior accent lighting at night. Charming deck built with durable Ipe wood for maximum longevity. Integrated 1-car garage and a 4-car driveway. Location Highly sought-after, family-friendly TMR neighbourhood across the street from Schofield Park and walking distance to Saint-Clément Elementary. Close to Carré Lucerne (grocery store, pharmacy, amenities) and central TMR. Quick access to major highways, bus lines, De La Savane metro station, and the REM. INCLUSIONS Curtains (except those in the living room and dining room), work desk in the family room on the second floor, bookcase and TV stand in the family room on the second floor, surround sound speakers, IKEA PAX wardrobe system. Main-floor kitchen appliances: Wolf stove, Amana refrigerator, Miele dishwasher, Bertazzoni range hood. Marvin vegetable refrigerator. Wolf stove in the basement kitchen. EXCLUSIONS Living room and dining room curtains, dining room chandelier, two outdoor vases at the front of the property, televisions, amplifiers, dehumidifiers, washer and dryer, Liebherr refrigerator in the basement, freezer in the cold storage room where the wine cellar is located, wine cellar in the cold storage room, terracotta jars in the cold room storage of the wine cellar.
…By Annonceur International


Exceptional home for sale in Boucherville, distinguished by its location bordering a park, distinctive architecture and light-filled living spaces. Spanning the main floor and garden level, it offers three bedrooms, two bathrooms, two fireplaces, a renovated kitchen with an island and quartz countertops, and heated floors. The interior living spaces open onto a landscaped yard with a heated pool and a rooftop terrace above the garage. Two garages complete the property. Close to everyday amenities, the Boucherville Golf Club and major roadways. A true gem!
…By Sotheby's International Realty Québec


Family INTIME PROXIMITY - Cozy 5 bedroom home upstairs and 2 bathrooms in Ahunstic neighborhood. Double garage and very private courtyard bordered by hedges. Located minutes from the nature center, schools, grocery stores and more. This is the ideal property for your family. GROUND FLOOR -Enclosed entrance hall -Large living room with wood fireplace -Dining room with patio door -Water room with washer and dryer 2nd FLOOR -5 bedrooms -Barmoir above the garage -2 bathrooms SUBSOIL -Large family room -Possibility of a 6th bedroom (ready wardrobe) EQUIPMENT -Pulsed air system, central heat pump -Air exchanger -Foyer au bois - Above ground pool (2015) -Large patio (2015) -Garage double A visit is required! INCLUSIONS Above ground pool, stove hood, light fixtures, blinds, central vacuum and accessories. EXCLUSIONS dishwasher, poles and curtains. INCLUSIONS Above ground pool, stove hood, light fixtures, blinds, central vacuum and accessories. Exclusions dishwasher, poles and curtains.
…By Annonceur International


Family INTIME PROXIMITY - Cozy 5 bedroom home upstairs and 2 bathrooms in Ahunstic neighborhood. Double garage and very private courtyard bordered by hedges. Located minutes from the nature center, schools, grocery stores and more. This is the ideal property for your family. GROUND FLOOR -Enclosed entrance hall -Large living room with wood fireplace -Dining room with patio door -Water room with washer and dryer 2nd FLOOR -5 bedrooms -Barmoir above the garage -2 bathrooms SUBSOIL -Large family room -Possibility of a 6th bedroom (ready wardrobe) EQUIPMENT -Pulsed air system, central heat pump -Air exchanger -Foyer au bois - Above ground pool (2015) -Large patio (2015) -Garage double A visit is required! INCLUSIONS Above ground pool, stove hood, light fixtures, blinds, central vacuum and accessories. EXCLUSIONS dishwasher, poles and curtains. INCLUSIONS Above ground pool, stove hood, light fixtures, blinds, central vacuum and accessories. Exclusions dishwasher, poles and curtains.
…By Annonceur International
'%20stroke='%23DDAA3A'%20stroke-width='1.909'%20stroke-linecap='square'%20stroke-linejoin='bevel'/%3e%3c/svg%3e)
Receive by email any new listing that may match your search criteria
Your criteria :
By validating this form, you accept the general conditions of use of Le Figaro Properties.
These agencies offer a selection of luxury properties vente at Saint-Lambert. Feel free to contact them for personalized assistance.
