The agencies at Verdun
These agencies offer a selection of luxury properties vente at Verdun. Feel free to contact them for personalized assistance.

 English$ USD · m²


Magnificent 6-unit income property located in the heart of Verdun. This well-maintained building offers an excellent investment opportunity with potential gross annual revenues of $105,000. The apartments feature functional, sought-after layouts that support strong tenant appeal and stable occupancy. Ideally situated near shops, restaurants, parks, schools, public transit, and the waterfront, this is a quality asset in one of Montreal's most desirable neighbourhoods. The 217-227 Rielle Street represents an excellent investment opportunity in the heart of Verdun, a neighbourhood renowned for its strong rental demand, quality of life, and close proximity to downtown Montreal. This well-maintained six-unit income property offers potential gross annual revenues of $113,712. The apartments feature functional and desirable layouts, contributing to strong tenant retention and excellent income potential. Location is one of the property's greatest assets. Situated in a vibrant and highly sought-after area, it enjoys quick access to shops, restaurants, cafés, schools, parks, and essential services. The neighbourhood attracts a diverse tenant base, including professionals, young families, and students, helping to sustain long-term rental demand. The property's proximity to public transportation, major thoroughfares, and downtown Montreal ensures outstanding accessibility. Residents also benefit from nearby parks, green spaces, and access to the banks of the St. Lawrence River. INVESTMENT OPPORTUNITY This property is particularly well suited for: Investors seeking a stable income-producing property in a high-demand area Buyers looking to diversify their real estate portfolio Investors capitalizing on the continued appreciation of the Verdun real estate market Owners seeking an asset that combines cash flow with long-term value growth NEARBY AMENITIES Transportation & Mobility Quick access to public transit, bike paths, and major transportation routes. Shops & Services Grocery stores, restaurants, cafés, pharmacies, and a wide range of neighbourhood services nearby. Parks & Recreation Numerous parks, recreational facilities, and easy access to the St. Lawrence River waterfront. VERDUN AREA Verdun is recognized as one of Montreal's most desirable neighbourhoods, appreciated for its welcoming atmosphere, thriving commercial activity, and proximity to downtown. This is an opportunity to acquire a quality income property in a prime location offering immediate revenue and strong long-term growth potential. INCLUSIONS -- EXCLUSIONS --
…By Annonceur International


WATERFRONT An exceptional waterfront property in Brossard. Set along the St. Lawrence River, this approximately 62,000 sq. ft. estate brings together rare and highly sought-after qualities: expansive grounds, direct waterfront access, exceptional privacy, and sweeping river views. Just minutes from the Samuel De Champlain Bridge, the REM and Quartier DIX30, it combines an outstanding lifestyle with immediate access to Montreal. Its two access points, from Marie-Victorin Boulevard and Rhoda Street, represent a significant advantage for investors, developers or visionary buyers. A strategically positioned waterfront property where nature meet
…By Sotheby's International Realty Québec


Elegant and luminous, this prestigious residence in Brossard combines refinement, modernity, and absolute comfort. Nestled in a green setting and backing onto a park, it offers a peaceful environment close to bike paths and amenities. Its generous living spaces and fully adaptable basement with an independent bachelor suite invite relaxation and conviviality. A double garage, spa area, and indoor pool complete this unique haven where elegance and well-being come together.
…By Sotheby's International Realty Québec


WARM FAMILY AUTHENTIC - Magnificent property, 4 bedrooms and 2 bathrooms meticulously maintained by the original owners ! Enjoy an abundant fenestration overlooking a large and intimate backyard. Ask for a visit, you will not regret it ! GROUND FLOOR -Enclosed entrance hall -Large living room with abundant fenestration -Dining room overlooking the courtyard -Very functional kitchen -Family room with wood fireplace -Bathroom -Bedroom 2nd FLOOR -Bathroom -2 Bedrooms -Main bedroom with en-suite bathroom BASEMENT -Very large family room -Large storage Ask for a visit ! INCLUSIONS Built-in oven, griddle, dishwasher, blinds, light fixtures, above-ground pool, central vacuum and accessories. EXCLUSIONS Light fixture in the dining room, outdoor swing.
…By Annonceur International


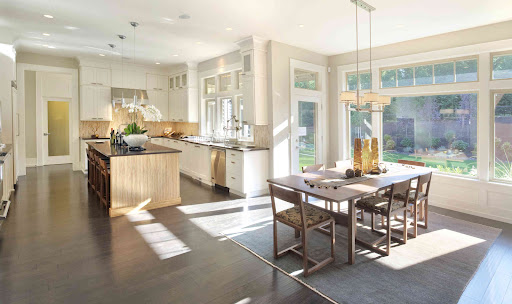


WARM FAMILY AUTHENTIC - Magnificent property, 4 bedrooms and 2 bathrooms meticulously maintained by the original owners ! Enjoy an abundant fenestration overlooking a large and intimate backyard. Ask for a visit, you will not regret it ! GROUND FLOOR -Enclosed entrance hall -Large living room with abundant fenestration -Dining room overlooking the courtyard -Very functional kitchen -Family room with wood fireplace -Bathroom -Bedroom 2nd FLOOR -Bathroom -2 Bedrooms -Main bedroom with en-suite bathroom BASEMENT -Very large family room -Large storage Ask for a visit ! INCLUSIONS Built-in oven, griddle, dishwasher, blinds, light fixtures, above-ground pool, central vacuum and accessories. EXCLUSIONS Light fixture in the dining room, outdoor swing.
…By Annonceur International

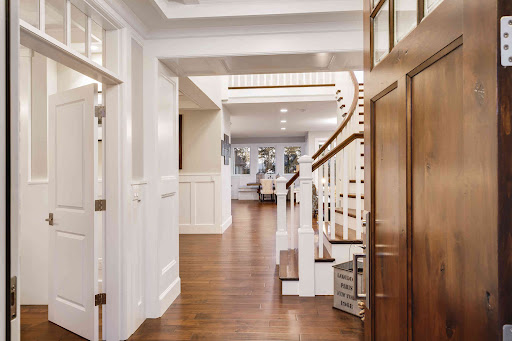


WARM FAMILY AUTHENTIC - Magnificent property, 4 bedrooms and 2 bathrooms meticulously maintained by the original owners ! Enjoy an abundant fenestration overlooking a large and intimate backyard. Ask for a visit, you will not regret it ! GROUND FLOOR -Enclosed entrance hall -Large living room with abundant fenestration -Dining room overlooking the courtyard -Very functional kitchen -Family room with wood fireplace -Bathroom -Bedroom 2nd FLOOR -Bathroom -2 Bedrooms -Main bedroom with en-suite bathroom BASEMENT -Very large family room -Large storage Ask for a visit ! INCLUSIONS Built-in oven, griddle, dishwasher, blinds, light fixtures, above-ground pool, central vacuum and accessories. EXCLUSIONS Light fixture in the dining room, outdoor swing.
…By Annonceur International


This unique LA hills-inspired, architecturally designed contemporary residence sits on a beautifully landscaped 7,700 sq. ft. lot with a pool. Four full ensuite bedrooms and an open mezzanine layout highlight the soaring 30ft ceilings of the impressive living room. Two TV dens, a roof top terrace and office with city views as well as a gym complete the package. The open-concept main floor is a dream for those who love to host, with a massive marble bar and dining area, perfect for casual dinners and larger gatherings. A true chef's kitchen, wine cellar and proximity to the two-car garage and mudroom make day-to-day living easy.
…By Sotheby's International Realty Québec


This exceptional stone residence in mid-level Westmount blends timeless architecture with beautifully updated interiors. Featuring 6 bedrooms, elegant entertaining spaces, spectacular landscaped gardens with a large pool and a two-car garage, this is family living at its finest.
…By Sotheby's International Realty Québec


Some homes are simply beautiful. A select few become part of a city's history. Built in 1847 and designated a historic monument by the Government of Quebec, Braemar is one of Westmount's most significant private estates. Set on two exceptional lots with sweeping views toward the St. Lawrence River, this extraordinary Regency-style residence represents a rare architectural treasure unlike anything else in Montreal.
…By Sotheby's International Realty Québec


* Located in the Prime area of Saint-Lambert* This Senior Residence offers exceptional comfort and convenience on a spacious 52,184 sq. ft. lot, combining three pieces of land with potential access to Upper Edison Street. Residents can enjoy a range of amenities, including a Rooftop Terrace, Landscaped garden, a Community room, Large parking lots, and garage. This building features a New roof 2023, and an elevator for added convenience. With proximity to Charles-Le Moyne Hospital, the Saint-Lambert train station, schools, and a rehabilitation center, the residence provides easy access to essential services and a vibrant community atmosphere. Welcome to a Unique Investment Opportunity, The Serenity Gardens a Senior Residence with a generous land area of 52,184 sq. ft in Saint-Lambert. This property is a rare gem in the real estate market, offering vast potential for redevelopment or revitalization. The strategic location not only provides convenient access to surrounding amenities with the opportunity to establish private street access to Rue Upper Edison, this property enhances its appeal, allowing for easy connectivity and increased visibility. Designed to cater to the needs of seniors, the residence currently features well-appointed living spaces, communal areas, landscaped gardens, and terraces, fostering a warm and welcoming environment. With the growing demand for senior living accommodations, this property presents a timely opportunity for investors and developers looking to capitalize on the expanding market. The spacious grounds provide ample room for enhancement, whether by adding modern facilities or converting existing structures. The surrounding neighbourhood boasts convenient access to local amenities, healthcare facilities, and recreational areas, making it an ideal location for a thriving senior community. - Alongside to Saint Francis Parish - 7 min Hôpital Chales-Le Moyne - Highway 132, Next to Victoria Bridge - 3 min Saint Lambert Train Station - Jean Coutu, Pharmaprix, Maxi, Iga, SAQ, Dollarama - Caisse Desjardins, BMO, TD Canada Trust and more. - Casino & Parc Jean Drapeau, Île Notre-Dame - Restaurants near Victoria Avenue - Golf Club Saint-Lambert - 2 min to Elementary School Rabeau - CPE Saint-Lambert This property is not just a building; it's a canvas for innovation and growth in an excellent sector for significant development. Don't miss your chance to be part of this exciting venture and explore the possibilities that await within these walls and on this expansive land. * City Evaluation starting 1st January 2025 Land $ 1 454 400 Building $ 709 200 Total $ 2 163 600 SUMMARY - Spacious Entrance hall + 2 adjacent offices - Disabled Ramp Access - 11 Bedrooms - 7 Bathrooms + 2 Powder rooms - 2 Full Kitchens + 1 Kitchenette - Solarium + Access Door - Ground Floor elevator to 2nd Floor - Garage + Access Door + Garage Door Opener - Outdoor Wooden Terrace + Aluminum Ramp ZONING REGULATIONS This property is located in zone PB-19 within the meaning of zoning by-law number 2008-43 city of Saint-Lambert. CLASS OF AUTHORIZED USES - Long-term residential and care center (Class G) - Recreation, Parks and Green Spaces: Park and green space, outdoor equipment. - Community Installation: Administration, Culture, Sport and Leisure, Education, Health and Social Services, Daycare and Worship. INCLUSIONS As per Lease EXCLUSIONS As per Lease
…By Annonceur International


Charming detached home in Vieux-Saint-Lambert, set on a beautiful lot of over 7,500 sq. ft. Much more spacious than it appears, this property offers 6 bedrooms, generous living spaces, 4 parking spaces and a private backyard, perfect for enjoying the outdoors. Meticulously maintained and thoughtfully improved over the years, it boasts a sought-after location within walking distance of schools and the Université de Sherbrooke, and close to parks, bike paths, sports centre, pools, public transit and the Village. A warm and inviting home filled with character, perfect for family living!
…By Sotheby's International Realty Québec


Surrounded by greenery and calm, at the end of a residential cul-de-sac overlooking the grounds of the Sisters of the Congregation of Notre-Dame, this typical detached house of the last century is a rare pearl. Comprising 5 bedrooms, 2 full bathrooms and 1 powder room, this spacious and bright detached home has been renovated to highlight its character and history. All the materials used in the work are period or were made identically: brass handles and light fixtures, cast iron heaters, porcelain sink, moldings, fireplace mantels, large whirlpool tub, floors and tiles, bricks, etc. No detail has been spared to combine beauty and functionality in an original style adapted to modern tastes. A small haven of peace, the large backyard surrounded by mature trees offers privacy and tranquility rare in the city. In addition, it is worth noting the absence of neighbors at the back and on the right side. Ground floor -Cherry wood floors -Spacious and bright entrance hall, pretty powder room with single porcelain sink -Kitchen including Wolf gas range with dual ovens, SubZero refrigerator and Bosch dishwasher -Dining room (up to 16 people), formal living room, family room with glass roof and fireplace Upstairs -3 good sized bedrooms -Master bedroom, dressing room and two closets, one of which is a walk-in closet; adjacent couple's sleeping room with whirlpool bath, wood fireplace and Romeo and Juliet type balcony. Basement - 2 bedrooms and 1 full bathroom - Laundry room and storage room - Large family room with almost 8'4 ceilings Major renovations in recent years according to the owner - New 12 wide foundation, waterproofed with French drain, - Windows, plumbing, electricity, heating and cooling, natural gas supply, membrane roofing, new bricks, sewer outlet and water inlet, alarm system, urethane insulation, etc. - 1000 ft2 extensions on two levels from the back with the addition of a terrace and a spa - New 15 foot wide rear garage with a new commercial asphalt driveway - Purchase of a strip of land for a total of 4165 sq. ft. In 2 minutes, you can reach the Villa-Maria metro station. In 5 minutes, the restaurants and cafes of this nice segment of boul. Décarie or the vibrant Monkland Village. Leave the car in the new garage or use it to reach the city centre in less than 10 minutes. Nearby @ Notre-Dame-de-Grâce Park, Somerled Park (tennis) @ Village Monkland @ Hospital, Library, YMCA, Glenn J. Chamandy Arena, @ Villa-Maria metro stations, BIXI stations @ Elementary Schools: Notre-Dame-de-Grâce @ High schools: Saint-Luc @ Private schools: Rudolf Steiner School @ CEGEP: Marianapolis College Walk Score: 79 Bike Score: 74
…By Annonceur International


Rare opportunity to acquire one of Westmount's most iconic gated estates. Complete privacy, mature hedges, and a new San Marcos-stone pool with state-of-the-art exterior lighting. Multi-million-dollar renovations include a fully reconstructed basement, a spectacular sunroom with a sloping window-paneled ceiling reaching 20 ft at its peak, and a 14-ft custom bar. Revamped master suite, secondary wing, updated bedrooms and baths, and modernized garage. Enjoy unobstructed city and river views. **Declarations****The living area indicated is based on data from ÉvalWeb and information obtained from the city land registry.-The choice of inspectors shall be agreed to by both parties prior to inspection.-The stove(s), fireplace(s), combustion appliance(s) and chimney(s) are sold without any warranty with respect to their compliance with applicable regulations and insurance company requirements.This gated Westmount estate is one of the most prestigious and coveted offerings in the city. Behind secure gates and mature landscaping, it offers exceptional privacy, tranquility, and timeless elegance -- designed for the most discerning buyer seeking sophistication, comfort, and grandeur.Major Renovations & Upgrades*Multi-million-dollar renovations over the past several years*Complete reconstruction of the basement down to the foundation*Full renovation of the two- to three-car garage with direct access*Revamped master suite and secondary wing*Updates to bedrooms and bathrooms on upper floors*Redesigned main-level den and powder room*Fully reimagined great room (sunroom) as the home's dramatic centerpieceArchitectural Highlights*Sunroom with sloping, window-paneled glass ceiling reaching 20 feet at its peak*Custom 14-foot built-in bar added in 2025, ideal for showcasing fine wine and spirits*Formal living room with soaring ceilings and exquisite moldings*Elegant formal dining room with adjoining den*Chef's kitchen with professional-grade appliances, custom cabinetry, and bright dinette overlooking gardensLayout & Living Spaces*Master suite with living room, bedroom, walk-in closet, and unobstructed city and river views*Secondary suite with bedroom, bathroom, and den in opposite wing*Wood-paneled office and lounge for work or quiet retreat*Third floor with three bedrooms and two full bathrooms*Expansive lower level, fully rebuilt as open-concept space ideal for home theatre, gym, or loungeExterior Features*Brand-new custom pool finished in San Marcos stone*Mature hedges surrounding the entire property for complete privacy*Heated uni-stone driveway accommodating numerous vehicles*Elegant central fountain enhancing the arrival experience*State-of-the-art exterior lighting highlighting the home and gardens after darkThis is a rare opportunity to acquire a true Westmount landmark, a residence combining historical prestige with extensive renovations, delivering a home that meets today's highest standard of luxury living. Included : All window treatments, built-in bar, pool systems (2024), pool heater, all pool accessories, entrance fountain, all kitchen appliances (fridge, stove, dishwasher), washer & dryer. Excluded : All TVs, furniture, light fixtures, and artwork.
…By Annonceur International


Sophisticated contemporary residence in the heart of prestigious Old Hampstead. Completely rebuilt in 2022 with a three-storey extension, this exceptional home features refined interiors, a grand dining room and bespoke kitchen with concealed walk-in pantry, opening to a spacious deck overlooking the landscaped yard and pool. Upstairs offers 4 bedrooms, 2 baths and a luxurious primary suite with dual walk-ins and spa ensuite. Finished basement with playroom, guest suite, laundry and mudroom leading to the integrated double garage. A truly turnkey home offering elevated modern living. Experience modern luxury in this luminous contemporary detached residence, perfectly situated in prestigious Old Hampstead. Completely rebuilt in 2022 with a three-storey extension, this rare property offers the best of new construction in one of the city's most sought-after neighbourhoods. Every element from structure to finishes was redone to perfection, blending architectural sophistication with comfort and elegance.The main level was designed for both style and function, featuring high ceilings, elegant proportions, and abundant natural light. A formal dining room easily accommodates a 12+ person table, ideal for refined entertaining. The stunning custom kitchen boasts sleek cabinetry, an oversized island, and a hidden walk-in pantry, combining design and practicality. The kitchen opens to a large deck and beautifully landscaped backyard with pool, creating a seamless flow between indoor and outdoor living.Upstairs, four spacious bedrooms and two elegant bathrooms provide comfort and serenity. The primary suite overlooks the backyard and pool, featuring dual custom walk-in closets and a spa-inspired ensuite with freestanding soaking tub, oversized shower, and exquisite finishes. Secondary bedrooms are airy, bright, and designed with family living in mind.The fully finished lower level offers a versatile playroom or family lounge, guest bedroom, full washroom, laundry room, and custom mudroom with direct access to the integrated two-car underground garage ensuring year-round convenience.This residence is also a complete smart home, equipped with Lutron Caseta lighting, motorized blinds, smart doors, built-in cameras, and a fully wired Ethernet network supported by a high-performance Wi-Fi mesh system. A Generac generator hard-lined to natural gas ensures uninterrupted power and total peace of mind.Every space reflects quality craftsmanship and meticulous attention to detail. Flooded with natural light and finished in elegant, timeless materials, this home offers an exceptional balance of modern sophistication and livable warmth. Perfectly located on a quiet tree-lined street near top schools, parks, and amenities, this is a rare opportunity to own a newly rebuilt luxury residence in Old Hampstead--crafted for those who value design, comfort, and effortless modern living.All measurements are based on the floor plan and are not guaranteed Included : JennAir stove top, JennAir double oven, JennAir fridge, JennAir freezer, all electric blinds, tv brackets Excluded : washer, dryer, all televisions
…By Annonceur International


Grand-scale split-level residence on one of Hampstead's most coveted streets, directly facing Applewood Park. Fully renovated to the highest standards, this exceptional home offers expansive multi-level living with soaring ceilings and a striking sense of volume and light throughout. Designed for elegant entertaining and privacy, it features a refined mid-level den, a chef's kitchen plus a discreet secondary kitchen, and multiple open living areas. The lower level offers two luxurious ensuite bedrooms. A stunning backyard with resort-style pool and large double garage complete this rare offering -- an exceptional place to proudly call home. Prestigiously positioned on Applewood, directly facing Applewood Park, this exceptional residence enjoys one of Hampstead's most coveted settings. Sweeping park views, mature trees, and remarkable privacy create an atmosphere of tranquility while remaining steps from green space and the heart of the community.Main LevelAn elegant foyer introduces the home's impressive scale and refined aesthetic. Soaring ceilings and expansive windows bathe the principal living and dining areas in natural light, creating bright, open spaces ideal for entertaining, while heated floors throughout the main level provide exceptional comfort and warmth.The designer kitchen is a true centerpiece, featuring striking stone surfaces, custom cabinetry, premium appliances, and a generous island. A discreet secondary kitchen enhances functionality for elevated hosting and seamless entertaining. Direct access to the terrace allows effortless indoor-outdoor flow.A ground-floor office or additional den provides flexibility for working from home or private retreat space.Mid-LevelA spectacular family room with fireplace offers a warm and inviting setting -- perfect as a media lounge, cinema room, or relaxed gathering space. The separation of levels creates privacy while maintaining connectivity throughout the home.Upper LevelThe upper floor offers well-appointed bedrooms, including a luxurious primary suite with generous proportions and a spa-inspired ensuite. A spacious children's bathroom serves the additional bedrooms, thoughtfully designed for both comfort and practicality.Garden Level / Lower LevelThe fully finished lower level significantly expands the living space with a large family area ideal for recreation or fitness. Two elegant ensuite bedrooms provide refined and versatile accommodations. Integrated laundry and ample storage add everyday convenience.Garage & ParkingA large double garage with interior access, complemented by additional driveway parking, ensures comfort and practicality year-round.Backyard OasisThe landscaped backyard is designed for resort-style living, centered around a stunning in-ground pool and refined outdoor entertaining areas -- a private sanctuary for summer gatherings.A rare opportunity to acquire a grand-scale, fully renovated residence facing Applewood Park -- a distinguished Hampstead address offering luxury, scale, and exceptional lifestyle appeal.All measurements are taken from the floor plan and must be verified by the buyer.Some photos have been virtually staged for illustrative purposes. Included : 2 Bosch dishwasher, Samsung hood, Lg gas stove, Lg washer & dryer, SUB-ZERO fridge, Bosch Coffee machine, Thermador oven, LG Built-in Combination Oven, Lg fridge, Bosch stove top, Frigidaire small fridge Excluded : all chandeliers, all curtains
…By Annonceur International


Nestled on a prime Hampstead street, this impeccably renovated split-level residence offers exceptional space and timeless elegance. Featuring 4 spacious bedrooms on one level plus a 5th bedroom in the basement, a luxurious primary suite, and expansive sun-filled living areas. The oversized den with patio doors opens seamlessly to a spectacular resort-style backyard with an in-ground pool, lush landscaping, and multiple entertaining areas. Covered front and rear patios provide outdoor living enjoyment. Double garage, premium finishes throughout, and an ideal layout for family living in one of Hampstead's most sought-after locations. This impeccably renovated split-level home is beautifully set back from the street in a prime Hampstead location, offering exceptional curb appeal, privacy, and a serene setting. Thoughtfully redesigned with high-quality materials and an ideal family layout, its four-level split design creates distinct living spaces that are perfect for both everyday family life and entertaining.The main level offers an elegant foyer, a spacious living room, formal dining room, and a bright, renovated kitchen overlooking the backyard.A few steps down, the garage level features an oversized family room with patio doors opening directly to the landscaped backyard, creating a seamless indoor-outdoor living experience. This level also includes a convenient mudroom with direct access to the double integrated garage and a full bathroom.The upper level offers four bedrooms, including a generously sized primary suite with an ensuite bathroom, as well as an additional full bathroom serving the remaining bedrooms.The finished basement includes a large recreation room, a fifth bedroom, laundry room, storage, utility room, workshop, and pantry, providing exceptional flexibility for family living.The spectacular private backyard is a true oasis, designed for both relaxation and entertaining. Enjoy complete privacy surrounded by mature cedar hedges, exceptional hydrangeas, beautifully landscaped gardens, expansive terraces, a dedicated poolside sitting area, and a stunning in-ground pool, creating the perfect outdoor retreat. Covered front and rear patios provide outdoor living enjoyment.Measurement DisclaimerAll room dimensions, floor areas, and measurements provided in the listing are taken from the floor plan prepared by a third-party company and are deemed reliable but are not guaranteed. Buyers are advised to verify all measurements to their own satisfaction. Included : Kitchen appliances, window treatments, cameras, alarm, washer and dryer, built ins Excluded : Tv, artwork, light fixtures, furniture and personal belongs.
…By Annonceur International


An exceptional Hampstead residence offering over 3,500 sqft of refined living space. This impressive home features 5 spacious bedrooms on the upper floor, including a luxurious primary suite. A rare ground-level garage provides direct access to the kitchen & enables a full-sized, spacious basement. The elegant main level showcases a grand entrance with an impressive library & refined entertaining spaces. Set on a 7,000+ sqft lot, the exceptionally private backyard with fountain and manicured grounds is among Hampstead's finest, offering an extraordinary setting for entertaining. A rare offering where scale, refinement & timeless design meet. Main FloorA grand foyer welcomes you into this elegant family residence, highlighted by a striking central staircase, rich parquet flooring, and beautifully proportioned entertaining spaces. The main level offers an exceptional layout for both everyday living and hosting, with expansive formal living and dining rooms filled with natural light and architectural charm. A warm and inviting family room provides the perfect gathering space, while the spacious kitchen and breakfast nook overlook the backyard and offer seamless functionality for family life. Just off the kitchen is the stunning backyard oasis, beautifully designed with a modern fountain, multiple entertaining areas, exceptional landscaping, and complete privacy, fully bordered by mature cedar hedges.Second FloorThe upper level features an exceptional and highly sought-after layout with five spacious bedrooms thoughtfully distributed across the floor, making it ideal for large or growing families. The primary suite serves as a peaceful retreat, complete with a walk-in closet, an elegant adjacent makeup counter and dressing area, and a luxurious ensuite bathroom beautifully finished in marble. The additional bedrooms are all generously proportioned and benefit from excellent natural light, custom built-ins, and timeless finishes throughout. A beautifully renovated children's bathroom serves the secondary bedrooms, combining practicality with refined design. The thoughtful layout offers both privacy and functionality rarely found in homes of this size.BasementThe lower level offers exceptional versatility with an expansive recreation room ideal for a home theatre, games area, gym, or children's play space. A separate bedroom and bathroom create an ideal setup for guests, extended family, or a live-in nanny. Additional utility and storage areas provide outstanding practicality, while the scale of the basement offers endless possibilities for customization. This level extends the home's living space beautifully, balancing utility with comfort and flexibility.OverallThis residence combines timeless architecture, elegant proportions, and an exceptionally functional layout. With five bedrooms on the second floor, expansive entertaining areas, and a versatile basement level, the home is perfectly designed for refined family living while offering the warmth, comfort, and practicality required for everyday life.All measurements are based on the floor plan and are provided for informational purposes only; they must be verified by the buyer. Included : Appliances: refrigerator, stove, oven, dishwasher, microwave, refrigerator/freezer in laundry room, washer and dryer. Window coverings, drapes and rods in dining room and den. Window coverings in living room. Built in speakers and its wiring. Camera system. Central vacuum and its accessories. Wiring for electric car charger Excluded : banister finial, backyard & front porch furniture, Primary Bedroom bed frame, headboard, night tables, lamps & curtains, Living Room curtains, all TVs & brackets, all artwork throughout house, garage shelving, kitchen & dining room chandeliers, Primary Bedroom, mudroom & dining room mirrors, all stereo/Sonos equipment & non built-in indoor/outdoor speakers, office & art storage filing cabinets, laundry room freezer, HIK camera monitor & equipment, electric car charger, barbecue, personal items
…By Annonceur International


Distinguished west TMR residence offering an impressive 4,725 sq. ft. of living space on an expansive 10,414 sq. ft. landscaped lot. A summer kitchen flows onto a covered terrace, lush private grounds and in-ground pool, creating seamless indoor-outdoor living. Grand proportions, abundant natural light and elegant flow for entertaining, with a spectacular oversized living room, ground-level office and garden-level family room/playroom. The primary suite boasts cathedral ceilings, a generous walk-in and ensuite, plus 3 bedrooms and 2 more baths. A rare offering of space, privacy and value in TMR. Set on a beautifully landscaped 10,414 sq. ft. lot in west TMR, this distinguished residence offers approximately 4,725 sq. ft. of living space, impressive proportions and a fluid layout designed for entertaining and family living. Abundant natural light, hardwood floors and architectural details add warmth and character throughout.MAIN FLOORA spacious central hall connects the principal rooms and creates an inviting flow. The grand living room is remarkable in scale, with elegant mouldings, abundant natural light and direct access to the rear grounds, providing an impressive setting for entertaining.The formal dining room offers generous proportions, while a separate office provides a quiet and versatile workspace.The large eat-in kitchen features extensive cabinetry, ample counter space, a substantial centre island and breakfast area, plus a built-in work desk ideal for homework or a family workspace. A generous laundry/mudroom provides storage and access to the tandem 2-car garage.At the rear, the summer kitchen opens directly onto the covered terrace, gardens and pool, creating seamless indoor-outdoor living and a wonderful setting for entertaining. A powder room completes this level.GARDEN LEVELA wonderful alternative to a traditional basement, the garden-level family room/playroom is just a few steps down from the main living areas. Bright, spacious and connected to the backyard, it creates an ideal kids' area for playing, relaxing or watching TV while remaining easily accessible and within view of the main family spaces. Its generous scale also makes it ideal for gatherings and entertaining. A separate storage area adds practical space.UPPER FLOORThe upper level offers four spacious bedrooms and three bathrooms.The primary suite is a private retreat with dramatic cathedral ceilings and abundant natural light, complemented by a large walk-in/dressing room and ensuite with bathtub, glass shower and double vanity.Three additional bedrooms offer excellent dimensions and storage. One enjoys its own ensuite, while an additional full bathroom serves the remaining bedrooms.EXTERIORThe expansive private grounds are framed by mature landscaping and designed for relaxation and entertaining. The covered terrace extends from the summer kitchen to the garden, while multiple outdoor areas surround the in-ground pool, creating a private oasis in TMR.A very spacious garage and generous driveway provide ample parking.ADDITIONAL INFORMATIONA pre-sale building inspection report is available to the buyer.The choice of building inspector shall be agreed upon by all parties.The fireplace, chimney and related installations are sold without warranty as to their compliance with applicable regulations and/or insurance requirements.Measurements & Virtual Staging: All measurements are approximate and should be independently verified by the buyer. Certain photos have been virtually staged for illustrative purposes only. Included : Integrated fridge, cooktop in the kitchen and the kitchenette, hood, 2 integrated ovens, dishwasher, integrated micro-wave, washer and dryer, light fixtures except sconces, window coverings (except curtains in the dining room, master bedroom and den), alarm system, central vacuum and accessories. All of the above are included without warranty of quality. Excluded : Fridge in the mudroom, all sconces, curtains in dining room, den and master bedroom, garden furniture and pool furniture.
…By Annonceur International


Welcome to 6552 Chemin Collins located in the most desirable and prestigious part of CSL within the renowned Musical streets. This estate boasts roughly 6000 sqft of livable space, a close to 11000 sqft meticulously maintained lot with inground pool, 6 bedroom and 4+1 bathroom home is situated directly in front of Nathan Shuster Park allowing extensive privacy and scenic views with having no front neighbours. The expansive master bedroom includes a private terrace overlooking the park, a spa inspired ensuite bathroom and massive walk in closet. Additional highlights include a double garage and 6-car gated driveway. Experience unparalleled elegance in this sprawling 5957 sqft custom estate and an 10,817 sqft lot, where timeless design meets modern convenience. From the moment you enter the dramatic two-story foyer, featuring a custom built skeleton staircase bringing you to the second story and an imported natural stone staircase which brings you the basement, you'll realize this is a truly rare offering. This home offers 6 beds, 4+1 baths, and soaring ceilings throughout. Two of the bedrooms offer ample space and comfort for family members, with one featuring its own ensuite bathroom, ensuring privacy and convenience. The heart of the home is the chef-inspired gourmet kitchen, featuring bespoke cabinetry, dual islands, and top-of-the-line appliances. Flooded with natural light through floor-to-ceiling walls of glass, this home seamlessly blends indoor and outdoor luxury. Retreat to the primary bedroom, a sun-drenched space with a spa-inspired ensuite bath with heated floors, massive walk-in closet and private terrace views. The expansive lower level is a dedicated entertainment hub, boasting a state-of-the-art home theater, sauna and gym. This oversized lot includes meticulously landscaped grounds with mature 30 foot plus cedars offering total privacy, a sparkling inground pool, and an outdoor eating area, making it the perfect setting for grand entertaining or peaceful relaxation.Be the first to visit the one of a kind bespoke property in the most desirable part of Côte Saint-Luc! Included : All major appliances including 2 fridges, stove, dishwasher, washer and dryer. Chandelier in foyer. All window coverings. Home theatre sets and projector system. Electric car charging system in garage.
…By Annonceur International


Rare on the market! Built in 1925, this charming detached Mont-Royal home blends vintage character with modern comfort. With its 3 bedrooms plus 1 in the basement, 2 bathrooms, and a powder room, it offers an ideal living space for a family. Elegant woodwork and a bright family room create a warm and inviting atmosphere. Enjoy a spacious 5,141 sq. ft. lot with an in-ground pool and terrace -- perfect for hot summer days. Exceptionally located within walking distance of the REM, schools, and amenities. A turnkey home! Just steps from the REM, enjoy fast and direct access to downtown, universities, and top schools. A strategic location that simplifies daily life while offering a convenient, connected lifestyle in a sought-after area with an exceptional quality of life in Town of Mount Royal. **THE CONVERSION OF THE ATTIC INTO A BEDROOM, OFFICE, OR EVEN A LIVING ROOM OFFERS AN EXCELLENT OPPORTUNITY TO EXPAND THE PROPERTY AT A LOWER COST (subject to verification with the city). Description: Main Floor: 9' ceilings You'll be charmed by the woodwork and original character of this property. A lovely entrance vestibule welcomes you, leading to a first living room with a fireplace that opens onto a welcoming dining room. The kitchen, complete with a breakfast nook, is ideal for preparing unforgettable evenings with family or friends. Also on this floor is a second living room, which can serve as an office and includes a powder room -- all with a view of the beautiful garden. The backyard is private and thoughtfully designed, featuring an in-ground pool and a dining area that will delight everyone. Second Floor: 7'11 ceilings Here you'll find a full bathroom and 3 spacious bedrooms, all filled with natural light and showcasing their original woodwork. The vintage charm and view of the large garden will make you forget you're in the heart of Town of Mount Royal. Basement: 6'2 ceilings The basement offers a large family room with a play room section, a workspace or bedroom, laundry area, and a second full bathroom. This level is perfect for family time, guests, or teenagers looking for an independant space. Incredible location in the heart of TMR. Discover this elegant property with endless charm -- a rare opportunity not to be missed! Note: **There has never been any water infiltration in the basement including during the heavy rains of August 2024. INCLUSIONS Desk in the basement, windpw coverings, all the pool equipment. EXCLUSIONS Light fixture in the dining room and primary bedroom, refrigerator, stove, dishwasher, washer and dryer and the teak shelves in the office.
…By Annonceur International

Receive by email any new listing that may match your search criteria
Your criteria :
By validating this form, you accept the general conditions of use of Le Figaro Properties.
These agencies offer a selection of luxury properties vente at Verdun. Feel free to contact them for personalized assistance.
