The agencies at Estã©Rel
These agencies offer a selection of luxury properties vente at Estã©Rel. Feel free to contact them for personalized assistance.

 English$ USD · m²


Timeless family waterfront retreat on sought-after navigable Lac Masson in Estérel. This bright and airy country home offers beautiful open-concept living spaces with spectacular lake views throughout. Featuring 4 bedrooms and 3 full bathrooms, the property is designed for effortless lakeside living and entertaining. Enjoy a spacious deck, a charming screened-in porch, beautiful lawns leading to the water, and an integrated garden-level storage garage for all your toys. A perfect opportunity to enjoy the very best of the Laurentians this summer.
…By Annonceur International


New single-storey home, 2,900+ sq. ft. Stunning open concept. Soaring ceilings. Wraparound deck facing the lake. 4 bedrooms · 2 bathrooms · master suite with walk-in 2,900+ sq. ft. basement to finish your way Double garage + 2 lots included Lake access right across the way 1 hr from Montreal, in the heart of the Laurentians: navigable lake, marina, golf, Nordic spa & gourmet dining. This isn't just a home. It's a way of life
…By Sotheby's International Realty Québec


At the top of the mountain in Sainte-Adèle, in the heart of the Laurentians, this prestigious Post and Beam property combines luxury, comfort, and nature in perfect harmony with its surroundings. Built with noble materials and exceptional craftsmanship, it captivates with its unique architecture and timeless design. The vast terrace, sheltered by a majestic Whistler- and Colorado-style porch, offers a spectacular setting to admire panoramic mountain views. The beautifully landscaped grounds complete this one-of-a-kind picture, making this residence a true exceptional home.
…By Sotheby's International Realty Québec


Elegance, privacy, and serenity on Lac Morency. This fully renovated property offers 100 feet of shoreline on a remarkably beautiful, non-navigable lake, preserving a peaceful atmosphere. Turnkey, it features 5 bedrooms, 3 bathrooms, a spa overlooking the water, a screened veranda, a spacious terrace, a fire pit area, a play area, and a removable floating dock. The property also offers a multigenerational layout with 2 bedrooms and a second kitchen. Beautiful water views can be enjoyed from several rooms. Located just 45 minutes from Montreal, 20 minutes from Saint-Sauveur, & only 1 minute from services. Come discover this peaceful paradise
…By Sotheby's International Realty Québec


Architect-designed contemporary residence nestled in a mature forest, offering exceptional privacy, light, and space. Thoughtfully crafted with remarkable attention to detail, the home follows the land's natural curves and slopes, blending steel, concrete, and wood into an elegant, high-quality design. Soaring ceilings up to 14 ft, walls of windows, and a spectacular open-concept great room create a seamless connection to nature year-round. Expansive Ipé and cedar terraces, a heated pool, slate stone gardens, and complete tranquillity define this exceptional setting. Ideally situated within proximity to all amenities. PROPERTY HIGHLIGHTS - Built by Bois et Nature Construction (architect-designed homes). - Partial steel structure with reinforced roof with elastomer membrane. - 3,740 sq. ft. living space + 1,230 sq. ft. service areas (garage/workshop/storage). - Over 1,250 sq. ft. of radiant heated floors; ceilings with a variety of angles of 9ft to 14 ft. - Three heating zones, including a new heat pump (2022). - 3 fireplaces: gas, wood-burning, and STUV slow-combustion. - Chef's kitchen with Wolf appliances, matte quartz countertops, a large island and the possibility for a stunning wine cellar on bedrock. - Immaculate primary bedroom with luxurious ensuite bathroom, walk-in closet and adjacent home office. - Alumilex aluminum tilt-and-turn windows; motorized blinds in main living area. - Steel staircase with walnut steps; custom 10' interior doors. - Equipped with an elevator shaft; however, the actual elevator needs to be installed. Accessible to all floors. - Heated Trevi Fusion 9 x 36 in-ground pool with heat pump. - 730 sq. ft. of terraces (Ipé & cedar) + over 150 linear ft of slate stone walls. - Double garage with workshop + EV charging station. - High-capacity artesian well with impeccable water quality. - Professionally landscaped grounds surrounded by mature forest offering total privacy. - Entrance way is comprised of recycled asphalt. - 400-amp electrical panel.
…By Sotheby's International Realty Québec


Chalet-style bungalow in Sainte-Adèle, nestled in a private, wooded setting. 2 + 1 bedrooms, 2 bathrooms, open-concept kitchen with a large quartz island, hardwood floors and sunroom. Walkout basement with a spacious family room and games area, and access to a covered patio. Detached garage, carport and large parking area. Beautifully landscaped grounds, stone and exposed timber. Close to several alpine ski centres, trails, lakes and amenities. Ideal as a primary residence or a four-season getaway.
…By Sotheby's International Realty Québec


This exceptional contemporary intergenerational home has been meticulously designed by showcasing the exceptional panoramic views throughout the property. Flooded with natural light, this custom home is distinguished by its ideal location and inspired by a magnificent, breathtaking view of the Mont Gabriel ski slopes and the Rivière du Nord. Located in the highly desired area in the Laurentians on a vast 52,000 ft. lot with no rear neighbours. In front of the Petit Train du Nord with direct access to the trail: Cycling, walking, cross-country skiing, etc. and only 3 minutes from downtown Saint-Sauveur, restaurants, ski slopes and highway. GROUND FLOOR - Welcoming entrance with walk-in closet - Well designed, custom kitchen, wine fridge, granite counters and a vast 11 x 4 island with plenty of storage. - 12-foot ceilings with 45,000 BTU gas fireplace. - 40-foot wall of windows that opens onto an incredible panoramic view of the river and mountain landscape. - Access to the large 40 x 6 balcony and 21 x 21 terrace, which offers a panoramic view of the river and Mont-Gabriel and the P'tit Train du Nord bike path. - Two bedrooms with two large closets, offering a view of the woods and tranquillity. - The main bathroom with heated floors, a bath and a large separate shower. - Stylish powder room, well-appointed with washer and dryer. GARDEN LEVEL - Spacious bedroom and a beautiful, adjoining full bathroom. - The home office with entrance through the garage. - Spacious mechanical room with lots of storage space. INTERGENERATIONAL SUITE - Dedicated entrance with a large closet. - Stunning views of the river and mountain landscape, flooded with natural light. - Open-concept design with a cozy living room with a gas fireplace and a luxurious kitchen with a large center island. - Well-appointed bedroom with a large closet. - Beautiful bathroom, separate bath and shower, and heated flooring. - Spacious washer/dryer with storage. - Separate parking space. OUTSIDE - Large balcony with breathtaking views in all seasons. - The exterior has been designed for easy and minimal maintenance. - The land is surrounded by mature trees, which offer assured privacy. - Within walking distance of the village of Saint-Sauveur, its restaurants, cafes, grocery stores, pharmacies, outlets, ski slopes and water parks, spa, golf, etc. CHARACTERISTICS - 9-foot ceilings on the ground floor - Hardwood floors upstairs - High-quality PVC windows - Heat pump - Directly in front of the bike path - The most beautiful, colourful sunsets at the end of the day ****** To be discussed: this house can be sold furnished *****
…By Sotheby's International Realty Québec


This immaculate home is exquisitely designed with impeccable taste using superior quality materials. The interior, rich in every detail, is flooded with natural light and offers a beautifully designed layout featuring expansive living spaces with 9-12 ft ceilings. Highlights include a gourmet chef's kitchen with a butler's pantry, a luxurious primary bedroom suite, and a remarkable home office. The backyard is a private resort featuring a new in-ground pool, waterfall, extensive landscaping, outdoor kitchen, covered living room with wood fireplace and fire pit area. Ideally located in prestigious Quartier Panorama.
…By Sotheby's International Realty Québec


Across from Lac Guindon in the Laurentians. 5 mins to Autoroute 15; easy access to Montreal, skiing, and bike paths. 37,206 sq. ft. private lot with mature hedges, parking for 6, raised deck, and a workshop. Open-concept main floor, wood-burning fireplace, kitchen with breakfast bar, 2 bedrooms on main floor, full bath, and a den. Primary Suite: Private upper level with vaulted ceilings and a luxurious ensuite bath with a soaking tub. Finished family/games room, laundry, and a workshop with a walk-out exit.
…By Sotheby's International Realty Québec


Captivating mountaintop estate offering the perfect blend of modern luxury and refined organic design. Fully renovated with exceptional attention to detail, this turnkey residence showcases stunning panoramic views, high-end finishes, and timeless limewash textures throughout. Featuring three beautifully redesigned bathrooms, a striking black exterior, and meticulously landscaped grounds with an inground saltwater pool, the property embodies Laurentian luxury living at its finest. Ideally located just minutes from ski hills, restaurants, boutiques, and only one hour from Montreal. Designed with the expertise of renowned architect Claude Hamelin-Lalonde, this extraordinary residence was thoughtfully created to maximize natural light and showcase breathtaking panoramic Laurentian views. Having undergone a major transformation, the property presents a remarkable blend of contemporary design and organic elegance. An authentic limewash finish applied throughout the home adds warmth, texture, and depth to the living spaces, while the three bathrooms have been completely redesigned with premium materials and refined finishes. The interior offers generous living areas and abundant windows, allowing spectacular views from nearly every room. The exterior has also undergone a spectacular transformation with a bold, distinctly modern black finish, giving the property a distinctive architectural signature. The mature, thoughtfully landscaped gardens offer an evolving outdoor experience where blooms and colours continuously change throughout the weeks and seasons. INTERIOR Superior construction with high-end materials and finishes Custom-designed kitchen with professional-grade appliances Stunning home office with cathedral ceiling, fireplace, heated floors, and panoramic views Spacious living room with gas fireplace and exposed beams 5 bedrooms, including 2 primary suites Private primary wing accessed through a spectacular 15-metre glass corridor Private home gym Primary suite featuring exposed beams, fireplace, luxurious ensuite bathroom, therapeutic tub, and sauna Jack & Jill bathroom with steam shower and radiant heated floors Finished lower level with home gym, wine cellar, additional bedrooms, and large cedar closet EXTERIOR Private gated entrance Ideally positioned at the end of a private road, ensuring exceptional privacy Triple garage Impressive natural stone wall with integrated ambient lighting Beautiful Italian natural stone terrace Screened-in veranda with built-in barbecue and ventilation system Fully renovated heated saltwater pool Adjacent spa Professionally landscaped grounds with mature trees and lush gardens Evolving garden design offering changing blooms throughout the seasons Fenced property, ideal for pets Upgraded security system with remote access A truly unique property offering an exceptional balance of architecture, design, privacy, and Laurentian lifestyle.
…By Sotheby's International Realty Québec


SHORT-TERM RENTAL PROPERTY - Situated on the prestigious Grand Lac Long with Southern orientation. Renovated in 2019 with a well-planned layout boasting exceptional lake views with soaring 17ft ceilings, bright and spacious living areas, a large solarium with spa, exterior pool, and perfectly designed to cater to large groups. Situated on a generous 1.5 acre flat lot with a small sand beach, it uniquely benefits from a grandfather clause for short-term rentals. Enjoy a remarkable track record of consistent, excellent revenue, averaging $100,000 per year. Offered fully furnished and equipped. CITQ Permit. The taxes (GST & QST) can be deferred. Buyers will not have to pay the taxes if they continue to use the property as a revenue property; the taxes can be deferred. INTERIOR - Spacious entrance with two closets. - Bright open-concept main floor with panoramic lake views. - Renovated kitchen featuring a 6 ft center island (seating for 4), quartz countertops, and ample storage. - Living room with 17 ft cathedral ceilings and a gas fireplace. - Large dining room (seats 10) with stunning lake views and access to the expansive balcony. - Dynamic layout with two upper levels: one boasting a grand master suite with 9 ft patio doors overlooking the lake, a walk-in closet, and a luxurious ensuite with a double jacuzzi tub and separate shower. - The second upper level includes two bedrooms, one with a Romeo and Juliet balcony (lake view), a large bathroom with washer/dryer, and a second bedroom. - The lower level features a vast family room and a bedroom, both with lake views and plenty of natural light. EXTERIOR - Situated on two large lakes that communicate (Lac Cardin/Lac Ludger), offering over 8 km of stunning waters to explore. - Beautiful flat, private lot with easy access to the majestic motorized Grand Lac Long. - The shoreline features a small sand and pebble beach with a shallow water entrance, making it ideal for families. - Heated semi-inground pool and a sunlit solarium with a spa. - Excellent fishing for a Laurentian lake, with species like Northern Pike, bass, Trout, and Perch. Ideal for kids to catch smaller fish off the dock. Winter ice fishing is possible with the right equipment. - Located on a tranquil private road with flat land and ample parking. - 10 minutes from all amenities such as groceries and restaurants, close to numerous ski resorts, and just an hour from Montreal. * Owner has CITQ permit. The Buyer must have tax numbers to avoid GST/QST. * The septic system is for three bedrooms. * The annual revenue provided is the average gross revenue from 2025 and 2026 to come (not including taxes).
…By Sotheby's International Realty Québec


Villa Cristal, an iconic 1899 landmark overlooking Lac des Sables in the heart of Sainte-Agathe. Recently expanded and spectacularly renovated, this remarkable residence blends its rich architectural heritage with sophisticated contemporary living. A state-of-the-art gourmet kitchen, elegant new bathrooms and beautifully reimagined interiors are complemented by exceptional outdoor spaces. Residential and commercial zoning opens the door to an extraordinary range of possibilities. VILLA CRISTAL -- A LANDMARK REIMAGINED Prominently positioned in the heart of Sainte-Agathe-des-Monts, directly across from Lac des Sables and Place Lagny, Villa Cristal has been part of the fabric of the community for generations. Built in 1899 and lovingly preserved by the same owner since 1978, this extraordinary property combines architectural character, an exceptional location and remarkable versatility. Recently expanded and extensively renovated, the residence has undergone a dramatic transformation designed to introduce contemporary luxury while respecting its historic character. The Seller's Declaration notes that significant work has been carried out over the years with architects to preserve the property's architectural value. RESIDENTIAL - Spectacular gourmet kitchen with panoramic views toward Lac des Sables - Completely reconfigured and refined interior spaces - Elegant renovated bathrooms, including heated flooring in the principal bathroom - Three inviting salons and two dining areas - Three bedrooms, including an impressive approximately 400 sq.ft. upper-level room; possibility of creating an additional bedroom - Central and wall-mounted heat pumps/air conditioning - Integrated sound system and electric blinds - Alarm and water-detection system connected to a central station - Wiring in place for an EV charging station EXTERIOR - New double carport providing covered parking for two vehicles - Beautiful terrace created above the carport with stunning lake views - Intimate rear terrace - Large garden-level terrace - Carefully landscaped grounds - Exceptional orientation overlooking Lac des Sables and Place Lagny COMMERCIAL / FLEXIBLE USE The property benefits from both commercial and residential zoning, creating a rare opportunity for a buyer seeking a distinguished private residence, a live/work environment or a property combining residential and commercial uses. The approximately 1,800 sq.ft. garden level enjoys expansive fenestration facing the lake and two independent entrances. It currently accommodates the Villa des Arts, a longstanding cultural venue with exhibition and performance spaces, stage, artist dressing area, kitchenette, washrooms and its own landscaped outdoor terrace. Applicable sales taxes are expected to apply only to the commercial portion of the property, representing approximately one-third (1/3) of the property. A rare opportunity to become the next custodian of one of Sainte-Agathe's most recognizable properties--rich in history, beautifully transformed for today and offering exceptional possibilities for the future.
…By Sotheby's International Realty Québec


SHORT-TERM RENTAL PROPERTY - Stunning renovated home on the majestic Lac Canard. The interior is warm, welcoming and flooded with natural light, boasting breathtaking lake views. Situated on a tranquil, private road, it offers a peaceful and secluded atmosphere. The large, flat lot features a spacious balcony, a hot tub, a gazebo, and a stunning sandy beach. Perfectly located near ski hills and just mins from Route 33 for snowmobiling and trail activities. Enjoy a remarkable track record of consistent, excellent revenue, averaging $62,000 per year. Fully furnished and equipped, with CITQ permit. The taxes (GST & QST) can be deferred. Taxes (GST and QST) are deferred. INTERIOR - Bright, open-concept main floor with panoramic lake views and abundant natural light, illuminating all of the main living spaces (upper and lower). - Renovated kitchen with granite countertops and ample storage space. - Main floor bedroom with two closets. - Cozy living room with a wood-burning fireplace and stunning lake views. - Spacious full bathroom featuring a large soaking tub and a separate shower. - The garden level features an inviting family room with stunning lake vistas, two spacious bedrooms, and a well-appointed powder room. - Direct access from the garden level to the outdoors and lake via patio doors. EXTERIOR - Flat, private lot with easy access to Lac Canard (non-motorized). - The lakefront features a sandy beach, ideal for young children. - Located in a peaceful area on a private road. - Expansive balcony with lake views, accessible from the kitchen and living room. - Gazebo with spa for outdoor relaxation. - Just 20 minutes from amenities such as groceries and restaurants, close to numerous ski resorts, and only 80 minutes from Montreal. * Owner has CITQ permit. The Buyer must have their tax numbers to avoid paying the GST/QST. * The septic system is for two bedrooms. * The annual revenue provided is the average gross revenue from 2023 and 2024 (not including taxes).
…By Sotheby's International Realty Québec


SHORT-TERM RENTAL PROPERTY - Custom-built 4-bdrm property situated on the majestic Lac Canard. Beautifully designed with a well-planned layout boasting panoramic lake views with soaring cathedral ceilings, bright and spacious living areas, a large veranda with covered spa, perfectly designed to cater to large groups. Situated on a generous flat lot with full S.W. exposure, a shoreline with a sandy beach, all with privacy. Enjoy a remarkable track record of consistent, excellent revenue year over year averaging $85,000 per year. Offered fully and equipped. CITQ Permit. The taxes (GST & QST) can be deferred. INTERIOR - Spacious entrance with large closet. - Naturally illuminated open-concept main floor with unobstructed panoramic lake views. - Luxurious kitchen with quartz countertops, a large pantry and plenty of space for cooking and storage. - Open-concept interior with cathedral ceilings and wood-burning fireplace. - Large dining room area with access to the vast balcony with gazebo/spa and beautiful lake views. - Bonus room adjacent to the living room that could be used for extra seating or lounging. - Primary bedroom on the main floor with an adjacent luxurious bathroom with a jacuzzi tub and a separate shower. - The mezzanine offers two spacious bedrooms and a well-appointed powder room. - The spacious lower level offers a vast family room, an oversized bedroom with an adjacent full bathroom. - Single garage. - Generous main floor laundry room with sink. EXTERIOR - Beautiful flat, private lot with easy access to the pristine Lac Canard (non-motorized). - The lakefront is sandy with a shallow entrance, making it ideal for young children. - Vast balcony with gorgeous gazebo and spa, all with panoramic lake view. - Sited in a tranquil forested area with no view of neighbours, completely private. - Quebec Route 33 for snowmobiling is less than a minute away. - 20 mins from all amenities such as groceries and restaurants, close proximity to a wide range of ski resorts. Only 80 mins from Montreal. * Owner has CITQ permit. The Buyer must have their tax numbers to avoid paying the GST/QST. * The average annual revenue provided is the average of the 2023 and 2024 figures.
…By Sotheby's International Realty Québec


Nestled along the prestigious shores of Lac Marois, 90 Ch. Beakie is a remarkable waterfront residence where luxury, comfort, and natural beauty come together. Surrounded by mature trees and offering spectacular lake and mountain views, this fully renovated home provides an exceptional setting for both everyday living and entertaining. Bright, open living spaces, 5 bedrooms, 4 full bathrooms, a powder room, a stunning primary suite, a heated saltwater in-ground pool, private dock, expansive terraces, and an attached garage complete this rare offering in one of Sainte-Anne-des-Lacs' most sought-after locations. Nestled along the prestigious shores of Lac Marois, this exceptional waterfront residence offers a rare combination of luxury, privacy, and natural beauty. Set on a beautifully landscaped lot in a peaceful bay, the property enjoys breathtaking views of the lake and surrounding mountains while remaining just minutes from the services and amenities of the Laurentians.Completely renovated with quality materials, the residence is thoughtfully designed over three levels, with every living space oriented to maximize the spectacular waterfront setting. Expansive windows flood the home with natural light and create a seamless connection between the interior and the surrounding landscape.Upon entering, the main level welcomes you with a bright and inviting living room featuring soaring ceilings, rich wood flooring, and a striking wood-burning fireplace with a slate surround. This level also includes a refined primary suite complete with a walk-in closet, a luxurious ensuite bathroom with heated floors, a steam shower and soaker tub, a private balcony overlooking the lake, as well as a comfortable boudoir with built-in bar and a powder room.The second level serves as the heart of the home. Designed for both everyday living and entertaining, the gourmet kitchen features black granite countertops, a generous central island, abundant storage, premium appliances, and a built-in espresso machine. Open to the dining area, the space extends effortlessly onto a spacious covered terrace overlooking the heated saltwater pool and the lake. Three additional bedrooms, including one with an ensuite bathroom, two full bathrooms, and a laundry room complete this level.The garden level offers exceptional versatility with a spacious family room opening directly onto the backyard and pool area. This floor also features a fifth bedroom with its own bathroom, an additional room ideal as a home office, gym, or guest room, generous storage areas, and direct exterior access.The outdoor spaces are equally impressive. A heated saltwater in-ground pool surrounded by an expansive sun deck, beautifully landscaped grounds, and a private dock create an exceptional setting to enjoy waterfront living throughout the seasons. Whether relaxing by the water, entertaining guests, or enjoying boating and other lake activities, every detail has been designed to embrace the property's remarkable location.Located on one of the most sought-after lakes in Sainte-Anne-des-Lacs, this remarkable residence offers an exceptional lifestyle where timeless design, comfort, and nature come together in perfect harmony. Included : All appliances including washer & dryer, lighting & fixtures (except for light fixtures in dining room, kitchen and staircase (see exclusions)), rods and curtains, dock, pool accessories, alarm system, central vaccum & accessories. Excluded : Furniture and personal effects, 3 fixtures (dining room, kitchen and staircase), candlestick in living room.
…By Annonceur International


Discover this meticulously maintained property, nestled in a peaceful bay on beautiful Lac des Sables. Set on a spacious 23,734 sq. ft. lot, it boasts an impressive 80 feet of lake frontage. With 4 bedrooms, this property offers the perfect setting to fully embrace waterfront living. Enjoy the tranquility of the surroundings and beautiful water views in a privileged setting where nature and serenity come together.
…By Sotheby's International Realty Québec


Exceptional estate in the heart of Saint-Sauveur, offering a rare balance of complete privacy and close proximity to the village, ski slopes, lakes, and golf courses. Set on over 80,000 sq. ft. of land, this impeccably maintained, turnkey residence showcases 4,458 sq. ft. of refined living space, distinguished by superior materials, high-end finishes, and meticulous attention to detail throughout. Thoughtfully designed for both everyday living and elevated entertaining, this property stands apart for its level of quality, craftsmanship, and overall condition--an ideal setting to host family and friends year-round. ADDENDUM : A truly unique property that is simply beyond compare--offering a lifestyle rarely available on the market. Built and maintained with meticulous care, this turnkey residence stands out for its level of finish, thoughtful design, and overall condition. This home is perfectly suited for both everyday living and entertaining. The interior includes four bedrooms, three full bathrooms, and a powder room, including an immaculate primary suite with beautiful natural light. The lower level offers a versatile bedroom suite that can easily serve as a second primary space or guest retreat. A home state-of-the-art home gym adds functionality and convenience. The kitchen is both elegant and highly functional, featuring Neolith countertops and a complete suite of Miele appliances, including a built-in coffee system, induction cooking, ovens, and warming drawers--designed for those who appreciate both performance and design. Outdoor living has been carefully designed to create a true resort-style experience. The property features a heated saltwater pool with waterslide, integrated spa, private sauna (15 people), outdoor shower, and expansive terraces that seamlessly connect the different living spaces. A majestic stone fireplace and a chef's worthy outdoor kitchen, with a glass-enclosed 4-season lounge pavilion with bar and lounge, complete the setting. The beautifully landscaped grounds include mature trees, a private elevated area, and full fencing, offering complete privacy and security.
…By Sotheby's International Realty Québec


Stunning modern home with refined industrial architecture, set on a premier private lot bordering Lac Mud and offering complete tranquility. Defined by dramatic 20-foot ceilings, heated concrete floors, and expansive floor-to-ceiling windows, the home showcases breathtaking views of pristine natural surroundings. High-end materials, a geothermal system, and a thoughtfully designed layout ensure year-round comfort and efficiency. Ideally positioned for outdoor enthusiasts, with direct access to recreational trails and close proximity to Sommet Morin-Heights, Balmoral Golf Club, and the Aerobic Corridor. Property Highlights: - Prime private lot of nearly 62,000 sq. ft. bordering Lac Mud - Complete privacy in a peaceful, tranquil natural setting - Industrial architectural design blending wood, stone, steel, and concrete - 20-foot ceilings in the living area; 10-foot ceilings in main areas - Floor-to-ceiling «Fabelta» windows opening onto expansive terraces - Interior and exterior stone walls - Gas fireplace with concrete fireplace mantel - Heated concrete floors on both levels with epoxy finish - Geothermal heating system - Stylish kitchen with brushed steel and epoxy countertops and plenty of storage - Large dining area with seating for 10+ people - Metal staircase with concrete steps and non-slip epoxy coating - Primary suite with private balcony and spa-style ensuite (walk-in shower & freestanding tub) - Attached and heated game room featuring epoxy flooring, equipped with both a garage door and exterior door. - Possibility to build an additional garage - Two large decks, spa, and shed - Direct access to extensive recreational trail networks and close proximity to all services.
…By Sotheby's International Realty Québec


Set along the pristine shores of prestigious Lac Manitou, this extraordinary 49.52-acre estate is among the most remarkable private waterfront properties ever offered in Quebec. Encompassing three separately deeded lots, including two exceptional lakefront parcels and a buildable lot, the property offers an unparalleled opportunity to own a true family legacy in one of the Laurentians’ most sought-after lake communities. Perfectly positioned within a private bay, the estate enjoys exceptional privacy, rare topography with relatively flat grounds leading gently to the water’s edge, and breathtaking panoramic lake views. Just minutes from Sainte-Agathe-des-Monts, it offers complete seclusion without sacrificing convenience. The magnificent main residence spans over 10,000sqft of living space and has been thoughtfully designed for grand entertaining and effortless family living. Rich architectural detailing, handcrafted stone and wood work, soaring gathering spaces and walls of windows frame spectacular views while creating warm, inviting interiors. At the heart of the home, an expansive newly renovated chef’s kitchen flows effortlessly into multiple formal and informal living areas, elegant dining spaces, a sun-filled family room and inviting entertaining rooms that open beautifully onto the surrounding terraces and gardens. The luxurious ground-floor primary suite provides the comfort of main-level living with its own private retreat, while the upper level has been brilliantly planned into three distinct bedroom wings, each with its own bedrooms and bathrooms. This rare configuration offers exceptional privacy for extended family, guests or multiple generations living and vacationing together, allowing each family to enjoy its own private quarters while sharing the estate’s extraordinary common spaces. With 11 bedrooms, generous recreation areas, a double garage and abundant service spaces, the residence is ideally suited for hosting family gatherings on a remarkable scale. Beyond the main residence, the estate unfolds as a private lakeside resort. Amenities include a caretaker’s house, an exceptional boathouse, expansive dock system, swimming pool with pool pavilion, tennis court, beautifully landscaped grounds and nearly fifty acres of rolling forest, lawns and shoreline. The property’s unique combination of extensive acreage, multiple legal lots, outstanding waterfront, development potential and world-class recreational amenities creates an offering that is virtually impossible to replicate. Whether envisioned as a cherished multi-generational family compound, an executive retreat or one of Canada’s premier private estates, this exceptional Lac Manitou property represents a once-in-a-generation opportunity to acquire one of the lake’s most iconic and significant residences. 2 car garage, 10+ exterior parking Lac Manitou Located in one of the Laurentians' most sought-after areas, Lac Manitou offers exceptional waterfront living. This expansive H-shaped lake is known for its beautiful shoreline, peaceful setting, and convenient access to both Sainte-Agathe-des-Monts and Mont-Tremblant via Route 117. As a navigable lake, boating is permitted under regulations designed to preserve its tranquil environment. Bordering the property, the scenic 2.3 km Baie Townsend Trail offers a spectacular setting for peaceful walks immersed in nature. The Townsend Nature Reserve is one of the protected conservation lands owned and managed by Conservation Manitou. 10-minute to Sainte-Agathe-des-Monts 25-minute to Mont-Tremblant 30-minute to Saint-Sauveur 1-hour to Montreal *Declarations : - Sale is made “as is where is” without legal warranties, at the sole risk and peril of the Purchaser with no possibility of legal recourse. - Any prospective Buyer shall provide the Seller with a proof of funds letter prior to any visit. - Visits: minimum 72 hrs notice. - Cadastre 5 911 294 is located in Ste-Agathe-des-Monts and may be subject to the prohibition on the purchase of residential property y Non-Canadians Act. - All fireplaces need to be verified by the buyer and are sold without any warranty with respect to their compliance with applicable regulations and insurance company requirements.
…By Sotheby's International Realty Québec


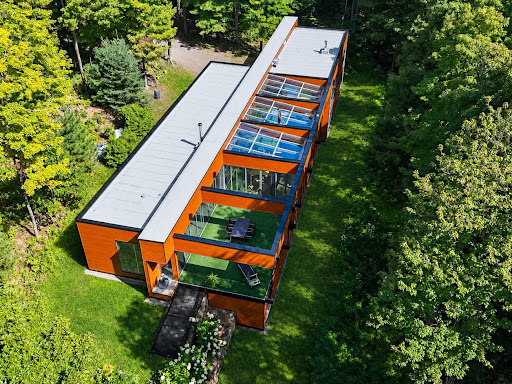


Designed by Daoust Lestage, this waterfront residence on Lake Paul is set within Domaine du Premier Lac du Nord. A rare property where glass, wood and natural light frame the landscape to striking effect. Spectacular living spaces, an interior garden with a reflecting pool, a distinctive indoor swimming pool and geothermal heating create an exceptional setting connected to nature. Close to Saint-Sauveur, Saint-Jérôme and Highway 15, it offers a sought-after combination of architectural distinction, waterfront living and convenient access. An exceptional residence designed to embrace the lake and its natural surroundings. Set on over 107,000 square feet of wooded grounds, this residence designed by Daoust Lestage enjoys an exceptional waterfront setting on Lake Paul, within the private Domaine du Premier Lac du Nord. In the heart of the Laurentians, it places you close to amenities and your favourite outdoor activities. Thoughtfully integrated into its natural surroundings, the home brings wood, glass, light and nature into every aspect of the living experience. An aluminum and cedar staircase leads down to the clear waters of Lake Paul, a natural gem. The living room, dining room and kitchen share a spectacular open layout, with expansive windows creating a seamless connection between the home, terrace, interior garden and lake. Designed for entertaining, the contemporary kitchen features a generous island that extends into a long table incorporating a modern fireplace. A defining architectural feature, the glass-enclosed, four-season interior garden extends the living spaces and brings lush greenery into the heart of the home. Its pond, abundant natural light and connection to the landscape create a distinctive, inviting atmosphere. Beyond it, the 32-foot terrace opens onto the lake. The main floor features two impressive bedrooms, one with a fireplace, along with a spacious bathroom offering a sauna, whirlpool tub and two separate showers. These thoughtfully appointed spaces provide comfort and privacy befitting a residence of this calibre. An elegantly detailed staircase leads to the lower level while revealing a striking perspective of the lake. Designed for recreation, relaxation and family living, this level includes a spacious games room and an impressive indoor lap pool. Tall vertical windows fill the pool area with natural light, creating an exceptional space to enjoy year-round. Adjacent to the games room, a unique sleeping area features eight double-bed spaces arranged in a bunk-style configuration, each with curtains for privacy. Playful and practical, this memorable space is ideal for hosting children, family and friends. A geothermal system enhances comfort and energy efficiency. The home's architectural quality also earned an honourable mention in the residential architecture category of the National Post Design Exchange Awards. The location further enhances its appeal. Set along Lake Paul within a private Laurentian domain, the property combines a natural setting with convenient access. Sainte-Anne-des-Lacs, Saint-Sauveur's ski slopes and village centre, and Saint-Jérôme's services are all nearby. Highway 15 is easily accessible, providing a direct route to Montréal. A rare address where nature, architecture and accessibility come together. INCLUSIONS -- EXCLUSIONS --
…By Annonceur International


Designed by Daoust Lestage, this waterfront residence on Lake Paul is set within Domaine du Premier Lac du Nord. A rare property where glass, wood and natural light frame the landscape to striking effect. Spectacular living spaces, an interior garden with a reflecting pool, a distinctive indoor swimming pool and geothermal heating create an exceptional setting connected to nature. Close to Saint-Sauveur, Saint-Jérôme and Highway 15, it offers a sought-after combination of architectural distinction, waterfront living and convenient access. An exceptional residence designed to embrace the lake and its natural surroundings. Set on over 107,000 square feet of wooded grounds, this residence designed by Daoust Lestage enjoys an exceptional waterfront setting on Lake Paul, within the private Domaine du Premier Lac du Nord. In the heart of the Laurentians, it places you close to amenities and your favourite outdoor activities. Thoughtfully integrated into its natural surroundings, the home brings wood, glass, light and nature into every aspect of the living experience. An aluminum and cedar staircase leads down to the clear waters of Lake Paul, a natural gem. The living room, dining room and kitchen share a spectacular open layout, with expansive windows creating a seamless connection between the home, terrace, interior garden and lake. Designed for entertaining, the contemporary kitchen features a generous island that extends into a long table incorporating a modern fireplace. A defining architectural feature, the glass-enclosed, four-season interior garden extends the living spaces and brings lush greenery into the heart of the home. Its pond, abundant natural light and connection to the landscape create a distinctive, inviting atmosphere. Beyond it, the 32-foot terrace opens onto the lake. The main floor features two impressive bedrooms, one with a fireplace, along with a spacious bathroom offering a sauna, whirlpool tub and two separate showers. These thoughtfully appointed spaces provide comfort and privacy befitting a residence of this calibre. An elegantly detailed staircase leads to the lower level while revealing a striking perspective of the lake. Designed for recreation, relaxation and family living, this level includes a spacious games room and an impressive indoor lap pool. Tall vertical windows fill the pool area with natural light, creating an exceptional space to enjoy year-round. Adjacent to the games room, a unique sleeping area features eight double-bed spaces arranged in a bunk-style configuration, each with curtains for privacy. Playful and practical, this memorable space is ideal for hosting children, family and friends. A geothermal system enhances comfort and energy efficiency. The home's architectural quality also earned an honourable mention in the residential architecture category of the National Post Design Exchange Awards. The location further enhances its appeal. Set along Lake Paul within a private Laurentian domain, the property combines a natural setting with convenient access. Sainte-Anne-des-Lacs, Saint-Sauveur's ski slopes and village centre, and Saint-Jérôme's services are all nearby. Highway 15 is easily accessible, providing a direct route to Montréal. A rare address where nature, architecture and accessibility come together. INCLUSIONS -- EXCLUSIONS --
…By Annonceur International
'%20stroke='%23DDAA3A'%20stroke-width='1.909'%20stroke-linecap='square'%20stroke-linejoin='bevel'/%3e%3c/svg%3e)
Receive by email any new listing that may match your search criteria
Your criteria :
By validating this form, you accept the general conditions of use of Le Figaro Properties.
These agencies offer a selection of luxury properties vente at Estã©Rel. Feel free to contact them for personalized assistance.
