The agencies at Ivry-sur-le-Lac
These agencies offer a selection of luxury properties vente at Ivry-sur-le-Lac. Feel free to contact them for personalized assistance.

 English$ USD · m²


A rare offering on coveted Lac Manitou, available for the first time since its construction in 1987. Designed by its architect-owner as a family retreat, this exceptional 7-bedroom residence reflects an enduring architectural vision, where soaring cathedral ceilings, walls clad in premium knot-free western cedar, exceptional fenestration and a monumental stone fireplace create extraordinary living spaces. Set on 3.28 private acres with over 250 feet of pristine shoreline and a gentle approach to the lake, this is one of Ivry-sur-le-Lac's most distinctive waterfront residences.
…By Annonceur International


Set along the pristine shores of prestigious Lac Manitou, this extraordinary 49.52-acre estate is among the most remarkable private waterfront properties ever offered in Quebec. Encompassing three separately deeded lots, including two exceptional lakefront parcels and a buildable lot, the property offers an unparalleled opportunity to own a true family legacy in one of the Laurentians’ most sought-after lake communities. Perfectly positioned within a private bay, the estate enjoys exceptional privacy, rare topography with relatively flat grounds leading gently to the water’s edge, and breathtaking panoramic lake views. Just minutes from Sainte-Agathe-des-Monts, it offers complete seclusion without sacrificing convenience. The magnificent main residence spans over 10,000sqft of living space and has been thoughtfully designed for grand entertaining and effortless family living. Rich architectural detailing, handcrafted stone and wood work, soaring gathering spaces and walls of windows frame spectacular views while creating warm, inviting interiors. At the heart of the home, an expansive newly renovated chef’s kitchen flows effortlessly into multiple formal and informal living areas, elegant dining spaces, a sun-filled family room and inviting entertaining rooms that open beautifully onto the surrounding terraces and gardens. The luxurious ground-floor primary suite provides the comfort of main-level living with its own private retreat, while the upper level has been brilliantly planned into three distinct bedroom wings, each with its own bedrooms and bathrooms. This rare configuration offers exceptional privacy for extended family, guests or multiple generations living and vacationing together, allowing each family to enjoy its own private quarters while sharing the estate’s extraordinary common spaces. With 11 bedrooms, generous recreation areas, a double garage and abundant service spaces, the residence is ideally suited for hosting family gatherings on a remarkable scale. Beyond the main residence, the estate unfolds as a private lakeside resort. Amenities include a caretaker’s house, an exceptional boathouse, expansive dock system, swimming pool with pool pavilion, tennis court, beautifully landscaped grounds and nearly fifty acres of rolling forest, lawns and shoreline. The property’s unique combination of extensive acreage, multiple legal lots, outstanding waterfront, development potential and world-class recreational amenities creates an offering that is virtually impossible to replicate. Whether envisioned as a cherished multi-generational family compound, an executive retreat or one of Canada’s premier private estates, this exceptional Lac Manitou property represents a once-in-a-generation opportunity to acquire one of the lake’s most iconic and significant residences. 2 car garage, 10+ exterior parking Lac Manitou Located in one of the Laurentians' most sought-after areas, Lac Manitou offers exceptional waterfront living. This expansive H-shaped lake is known for its beautiful shoreline, peaceful setting, and convenient access to both Sainte-Agathe-des-Monts and Mont-Tremblant via Route 117. As a navigable lake, boating is permitted under regulations designed to preserve its tranquil environment. Bordering the property, the scenic 2.3 km Baie Townsend Trail offers a spectacular setting for peaceful walks immersed in nature. The Townsend Nature Reserve is one of the protected conservation lands owned and managed by Conservation Manitou. 10-minute to Sainte-Agathe-des-Monts 25-minute to Mont-Tremblant 30-minute to Saint-Sauveur 1-hour to Montreal *Declarations : - Sale is made “as is where is” without legal warranties, at the sole risk and peril of the Purchaser with no possibility of legal recourse. - Any prospective Buyer shall provide the Seller with a proof of funds letter prior to any visit. - Visits: minimum 72 hrs notice. - Cadastre 5 911 294 is located in Ste-Agathe-des-Monts and may be subject to the prohibition on the purchase of residential property y Non-Canadians Act. - All fireplaces need to be verified by the buyer and are sold without any warranty with respect to their compliance with applicable regulations and insurance company requirements.
…By Sotheby's International Realty Québec


Discover this meticulously maintained property, nestled in a peaceful bay on beautiful Lac des Sables. Set on a spacious 23,734 sq. ft. lot, it boasts an impressive 80 feet of lake frontage. With 4 bedrooms, this property offers the perfect setting to fully embrace waterfront living. Enjoy the tranquility of the surroundings and beautiful water views in a privileged setting where nature and serenity come together.
…By Sotheby's International Realty Québec


Villa Cristal, an iconic 1899 landmark overlooking Lac des Sables in the heart of Sainte-Agathe. Recently expanded and spectacularly renovated, this remarkable residence blends its rich architectural heritage with sophisticated contemporary living. A state-of-the-art gourmet kitchen, elegant new bathrooms and beautifully reimagined interiors are complemented by exceptional outdoor spaces. Residential and commercial zoning opens the door to an extraordinary range of possibilities. VILLA CRISTAL -- A LANDMARK REIMAGINED Prominently positioned in the heart of Sainte-Agathe-des-Monts, directly across from Lac des Sables and Place Lagny, Villa Cristal has been part of the fabric of the community for generations. Built in 1899 and lovingly preserved by the same owner since 1978, this extraordinary property combines architectural character, an exceptional location and remarkable versatility. Recently expanded and extensively renovated, the residence has undergone a dramatic transformation designed to introduce contemporary luxury while respecting its historic character. The Seller's Declaration notes that significant work has been carried out over the years with architects to preserve the property's architectural value. RESIDENTIAL - Spectacular gourmet kitchen with panoramic views toward Lac des Sables - Completely reconfigured and refined interior spaces - Elegant renovated bathrooms, including heated flooring in the principal bathroom - Three inviting salons and two dining areas - Three bedrooms, including an impressive approximately 400 sq.ft. upper-level room; possibility of creating an additional bedroom - Central and wall-mounted heat pumps/air conditioning - Integrated sound system and electric blinds - Alarm and water-detection system connected to a central station - Wiring in place for an EV charging station EXTERIOR - New double carport providing covered parking for two vehicles - Beautiful terrace created above the carport with stunning lake views - Intimate rear terrace - Large garden-level terrace - Carefully landscaped grounds - Exceptional orientation overlooking Lac des Sables and Place Lagny COMMERCIAL / FLEXIBLE USE The property benefits from both commercial and residential zoning, creating a rare opportunity for a buyer seeking a distinguished private residence, a live/work environment or a property combining residential and commercial uses. The approximately 1,800 sq.ft. garden level enjoys expansive fenestration facing the lake and two independent entrances. It currently accommodates the Villa des Arts, a longstanding cultural venue with exhibition and performance spaces, stage, artist dressing area, kitchenette, washrooms and its own landscaped outdoor terrace. Applicable sales taxes are expected to apply only to the commercial portion of the property, representing approximately one-third (1/3) of the property. A rare opportunity to become the next custodian of one of Sainte-Agathe's most recognizable properties--rich in history, beautifully transformed for today and offering exceptional possibilities for the future.
…By Sotheby's International Realty Québec


Chalet-style bungalow in Sainte-Adèle, nestled in a private, wooded setting. 2 + 1 bedrooms, 2 bathrooms, open-concept kitchen with a large quartz island, hardwood floors and sunroom. Walkout basement with a spacious family room and games area, and access to a covered patio. Detached garage, carport and large parking area. Beautifully landscaped grounds, stone and exposed timber. Close to several alpine ski centres, trails, lakes and amenities. Ideal as a primary residence or a four-season getaway.
…By Sotheby's International Realty Québec


OPEN ARMS ESTATE - Magnificent 145-acre estate located just 20 minutes from Mont-Tremblant, offering a peaceful and picturesque setting. The estate features 2 residences, a spacious stable, multiple equipment barns/outbuildings, as well as a machinery wash area. The beautifully landscaped grounds include 5 ponds and offer stunning panoramic views of the surrounding nature, creating a truly unique atmosphere. Ideal for outdoor enthusiasts and equestrian use.
…By Sotheby's International Realty Québec


An exceptional contemporary residence just minutes from the mountain, offering breathtaking views of Lake Tremblant and featuring the rare privilege of a private dock, deeded boating rights, and a boat lift. Set on over 2.5 acres of beautifully landscaped grounds, this remarkable property showcases distinctive architecture, floor-to-ceiling windows, and premium finishes. Offered fully turnkey, the home features five spacious bedrooms, three full bathrooms, one powder room, a swim spa, sauna, a fully equipped outdoor kitchen, home automation, central heating and air conditioning, heated floors, double garage. A truly one-of-a-kind!
…By Sotheby's International Realty Québec


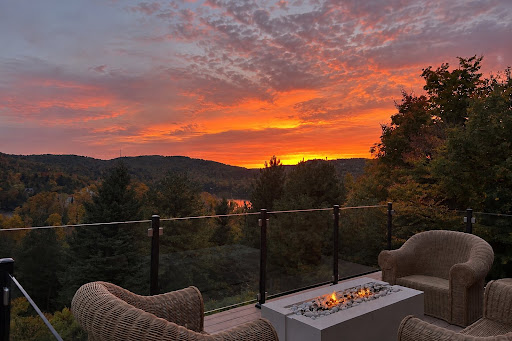

Set on 3.8 acres in a peaceful mountain setting, this beautiful home offers stunning views of Lac Desmarais and the mountains, memorable sunsets and lake access. Cathedral ceilings and expansive windows create a bright, warm atmosphere. Featuring 4 bedrooms, 3+1 bathrooms, generous living spaces, a large terrace, a double car garage and an additional garage. Located just 10 minutes from Mont-Tremblant resort, with access to Domaine Lac Desmarais amenities including trails, a private owners' pavilion, tennis courts and a basketball court.
…By Sotheby's International Realty Québec


Recent construction (2024) with finishes completed in 2025, located in a peaceful area with direct access to the P'tit Train du Nord. Currently operated as a short-term rental with a valid CITQ permit. The GCR new home warranty is transferable. Featuring 5 bedrooms and 5 bathrooms, this property stands out with its spacious layout, fully finished garden level with a game room, and a spa designed for relaxation. An ideal opportunity for a family home or a high-performing investment property with excellent rental income potential.
…By Sotheby's International Realty Québec


This exceptional road-access waterfront estate on Lac Bibite is ideally located just minutes from the Mont-Tremblant ski resort. The residence features four bedrooms, two full bathrooms plus a powder room, a high-end gourmet kitchen, and expansive open-concept living areas. A spacious terrace overlooks the lake, offering sweeping panoramic views of the water, surrounding mountains and the gardens. Situated in the gated community of the pristine Lac Bibite, a lake that is predominantly accessible by boat and surrounded by government land, the setting remains exceptionally quiet and unspoiled all year-round. A true haven of peace!
…By Sotheby's International Realty Québec


This immaculate home is exquisitely designed with impeccable taste using superior quality materials. The interior, rich in every detail, is flooded with natural light and offers a beautifully designed layout featuring expansive living spaces with 9-12 ft ceilings. Highlights include a gourmet chef's kitchen with a butler's pantry, a luxurious primary bedroom suite, and a remarkable home office. The backyard is a private resort featuring a new in-ground pool, waterfall, extensive landscaping, outdoor kitchen, covered living room with wood fireplace and fire pit area. Ideally located in prestigious Quartier Panorama.
…By Sotheby's International Realty Québec


Across from Lac Guindon in the Laurentians. 5 mins to Autoroute 15; easy access to Montreal, skiing, and bike paths. 37,206 sq. ft. private lot with mature hedges, parking for 6, raised deck, and a workshop. Open-concept main floor, wood-burning fireplace, kitchen with breakfast bar, 2 bedrooms on main floor, full bath, and a den. Primary Suite: Private upper level with vaulted ceilings and a luxurious ensuite bath with a soaking tub. Finished family/games room, laundry, and a workshop with a walk-out exit.
…By Sotheby's International Realty Québec
'%20stroke='%23DDAA3A'%20stroke-width='1.909'%20stroke-linecap='square'%20stroke-linejoin='bevel'/%3e%3c/svg%3e)
Receive by email any new listing that may match your search criteria
Your criteria :
By validating this form, you accept the general conditions of use of Le Figaro Properties.
These agencies offer a selection of luxury properties vente at Ivry-sur-le-Lac. Feel free to contact them for personalized assistance.
