The agencies at Wentworth
These agencies offer a selection of luxury properties vente at Wentworth. Feel free to contact them for personalized assistance.

 English$ USD · m²


Guaranteed favorite!!!All furnished !!! on the edge of the majestic Lake Louisa, a navigable body of water of 4,415 km², the land, intimate and lined with mature trees. Offering 103 feet of frontage directly on the lake. Only 30 minutes from Lachute and Morin-Heights and 1h30 from Montreal. The house, warm and bathed in light, offers a spectacular view of the lake. You will find large terraces furnished to fully enjoy the panorama, a large dock to accommodate your boat, as well as a boat house. Two spacious garages. The garage' second-floor provides a beautiful living area.
…By Sotheby's International Realty Québec


Enjoying deeded access to Lac Notre-Dame, 1551 Noroît is a GP Architecte-designed residence set into the mountainside on more than 10 acres within the exclusive Lac Saint-Victor Estates. Overlooking Lac Saint-Victor and the Laurentian landscape, this Scandinavian-inspired home features bright open-concept living spaces, a three-season veranda with a full outdoor kitchen, 3 bedrooms plus an office or guest room, and thoughtfully selected finishes throughout. A private retreat offering gigabit internet, strong cellular service, and an automatic backup generator. Built into the mountainside, this exceptional residence enjoys views of Lac Saint-Victor and the surrounding Laurentian landscape. Located within the prestigious Lac Saint-Victor Estates and benefiting from deeded access to Lac Notre-Dame, it offers a lifestyle centered around nature, privacy, and outdoor recreation. Designed in collaboration with GP Architecte, the home blends seamlessly into its surroundings through the use of Yakisugi-treated wood cladding crafted by Arbres et Bois.Key Features* Private 10+ acre lot surrounded by forest.* Scandinavian-inspired architecture with open-concept living spaces.* Mirage white oak hardwood flooring throughout.* Expansive windows maximizing natural light and views.* Third-floor living area with western exposure and access to a panoramic terrace.* Three-season veranda featuring heating lamps and a fully equipped outdoor kitchen.* Second wood terrace, ideal for entertaining.Private and Versatile Spaces* Primary suite with views of the lake and surrounding landscape, accompanied by a bathroom featuring a full-width picture window.* Two guest bedrooms and a complete laundry area on the second floor.* Custom white oak staircase with handcrafted railings and integrated built-in library.* Ground floor offering a flexible room suitable as a home office or additional bedroom, a spacious vestibule, and a full bathroom.Modern Comforts* Strong cellular reception.* Gigabit high-speed internet.* Automatic backup generator.* Deeded access to Lac Notre-Dame for residents of the exclusive Les Sommets sector within Lac Saint-Victor Estates.Combining thoughtful architecture with a remarkable natural setting, this residence offers privacy, comfort, and direct access to one of the Laurentians' most sought-after recreational environments. A rare opportunity to experience contemporary living immersed in nature. Included : Fridge, Dishwasher, Stove, Microwave, Washer&Dryer, wine fridge, outdoor kitchen with integrated barbecue, generator, televisions, patio heater, window treatments, built-in furniture, fireplace accessories, firewood rack, pic-nic table, light fixtures, ski rack, tool rack, FLO EV Charger. Excluded : Freezer, outdoor fireplace, outdoor furniture.
…By Annonceur International


Discover this magnificent turn-key home in the prestigious Vieux-Verger development. Bathed in natural light, the spacious open-concept interior boasts soaring 20.5' ceilings. Featuring a gourmet kitchen complete with quartz countertops and a large pantry, and a stunning primary bedroom with a walk-in closet. High-end finishes can be appreciated throughout the home. The low-maintenance exterior offers complete privacy with ambient lighting, multiple terraces, an attached garage, a carport, a large shed, and ample parking. Ideally located near Lachute's amenities, including recreational trails, schools, marina and the hospital. INTERIOR - Spacious entrance with a large closet and high ceilings - Open-concept living area with 20.5-foot ceilings and abundant windows - Epoxy flooring throughout both main and garden level - Gourmet kitchen with stainless steel appliances, quartz countertops, and a large pantry - Luxurious primary bedroom suite featuring vaulted ceilings and a walk-in closet - Expansive bathroom with a therapeutic whirlpool bath, separate shower, and a Deoraport mirror - Large additional bedroom with a generous closet - Bright garden level with abundant natural light - Vast family room with a mini fridge and counter area (movable), perfect for entertaining - Third bedroom with an adjacent full bathroom and washer/dryer - Attached garage with extra space for a workshop or additional living area - Central air conditioning and heating system EXTERIOR - Designed for low-maintenance, landscaped with river stones and stone walkways, completely surrounded by mature trees offering complete privacy - Front balcony is vast and offers plenty of space for entertaining with a large seating area and an ambient gas fireplace (that is movable). - Large back terrace (24' x 16') in TREX, with a 20' x 14' aluminum gazebo, offering picturesque views of the forest where deer often come to sleep. - Jacuzzi spa J-475 accommodating 6-7 people - Newly constructed carport with storage (30' x 16') - Newly constructed shed (12' X 16') insulated with urethane, heated with electricity (underground). - Remotely controllable ambient lighting in front and rear - Security camera system with Ring mobile control - Exterior outlet for a portable generator - Spacious parking area with room for numerous vehicles - Conveniently close to recreational trails the Brownsburg-Chatham marina.
…By Sotheby's International Realty Québec


High-end property located at the end of a cul-de-sac in Morin-Heights, with no rear neighbors, set on a wooded lot with mountain views and direct access to a cross-country ski trail. Bright living spaces with approximately 20 ft ceilings, a kitchen featuring quartz countertops and a retractable range hood seamlessly integrated into the island, a back kitchen and built-in wine cellar. 5 bedrooms, a home theater beneath the garage including a bar, a large playroom, smart home system, heated floors, a triple garage ready for an electric vehicle charging station, and the possibility of adding a terrace off the upper-level bedrooms.
…By Annonceur International


A true haven of peace! Stunning open-concept bungalow with 12-foot ceilings and expansive windows that flood the space with natural light. Located on the shores of the magnificent Lake William, on a 91,901 sq. ft. lot. The master bedroom offers a view of the terrace, an ensuite bathroom, and a spacious walk-in closet. Two additional bedrooms share a Jack & Jill bathroom. Double garage, plus a second garage with generous storage space, located on the garden level. A rare property combining comfort, space, and nature!
…By Sotheby's International Realty Québec


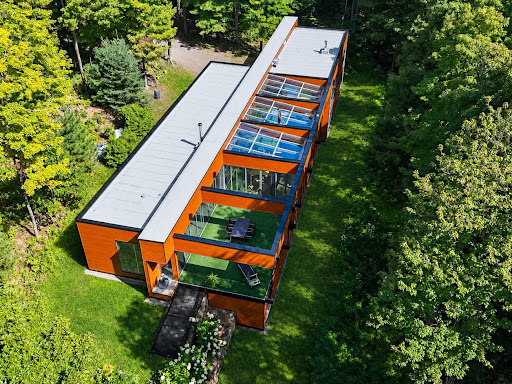

Designed by Daoust Lestage, this waterfront residence on Lake Paul is set within Domaine du Premier Lac du Nord. A rare property where glass, wood and natural light frame the landscape to striking effect. Spectacular living spaces, an interior garden with a reflecting pool, a distinctive indoor swimming pool and geothermal heating create an exceptional setting connected to nature. Close to Saint-Sauveur, Saint-Jérôme and Highway 15, it offers a sought-after combination of architectural distinction, waterfront living and convenient access. An exceptional residence designed to embrace the lake and its natural surroundings. Set on over 107,000 square feet of wooded grounds, this residence designed by Daoust Lestage enjoys an exceptional waterfront setting on Lake Paul, within the private Domaine du Premier Lac du Nord. In the heart of the Laurentians, it places you close to amenities and your favourite outdoor activities. Thoughtfully integrated into its natural surroundings, the home brings wood, glass, light and nature into every aspect of the living experience. An aluminum and cedar staircase leads down to the clear waters of Lake Paul, a natural gem. The living room, dining room and kitchen share a spectacular open layout, with expansive windows creating a seamless connection between the home, terrace, interior garden and lake. Designed for entertaining, the contemporary kitchen features a generous island that extends into a long table incorporating a modern fireplace. A defining architectural feature, the glass-enclosed, four-season interior garden extends the living spaces and brings lush greenery into the heart of the home. Its pond, abundant natural light and connection to the landscape create a distinctive, inviting atmosphere. Beyond it, the 32-foot terrace opens onto the lake. The main floor features two impressive bedrooms, one with a fireplace, along with a spacious bathroom offering a sauna, whirlpool tub and two separate showers. These thoughtfully appointed spaces provide comfort and privacy befitting a residence of this calibre. An elegantly detailed staircase leads to the lower level while revealing a striking perspective of the lake. Designed for recreation, relaxation and family living, this level includes a spacious games room and an impressive indoor lap pool. Tall vertical windows fill the pool area with natural light, creating an exceptional space to enjoy year-round. Adjacent to the games room, a unique sleeping area features eight double-bed spaces arranged in a bunk-style configuration, each with curtains for privacy. Playful and practical, this memorable space is ideal for hosting children, family and friends. A geothermal system enhances comfort and energy efficiency. The home's architectural quality also earned an honourable mention in the residential architecture category of the National Post Design Exchange Awards. The location further enhances its appeal. Set along Lake Paul within a private Laurentian domain, the property combines a natural setting with convenient access. Sainte-Anne-des-Lacs, Saint-Sauveur's ski slopes and village centre, and Saint-Jérôme's services are all nearby. Highway 15 is easily accessible, providing a direct route to Montréal. A rare address where nature, architecture and accessibility come together. INCLUSIONS -- EXCLUSIONS --
…By Annonceur International


Designed by Daoust Lestage, this waterfront residence on Lake Paul is set within Domaine du Premier Lac du Nord. A rare property where glass, wood and natural light frame the landscape to striking effect. Spectacular living spaces, an interior garden with a reflecting pool, a distinctive indoor swimming pool and geothermal heating create an exceptional setting connected to nature. Close to Saint-Sauveur, Saint-Jérôme and Highway 15, it offers a sought-after combination of architectural distinction, waterfront living and convenient access. An exceptional residence designed to embrace the lake and its natural surroundings. Set on over 107,000 square feet of wooded grounds, this residence designed by Daoust Lestage enjoys an exceptional waterfront setting on Lake Paul, within the private Domaine du Premier Lac du Nord. In the heart of the Laurentians, it places you close to amenities and your favourite outdoor activities. Thoughtfully integrated into its natural surroundings, the home brings wood, glass, light and nature into every aspect of the living experience. An aluminum and cedar staircase leads down to the clear waters of Lake Paul, a natural gem. The living room, dining room and kitchen share a spectacular open layout, with expansive windows creating a seamless connection between the home, terrace, interior garden and lake. Designed for entertaining, the contemporary kitchen features a generous island that extends into a long table incorporating a modern fireplace. A defining architectural feature, the glass-enclosed, four-season interior garden extends the living spaces and brings lush greenery into the heart of the home. Its pond, abundant natural light and connection to the landscape create a distinctive, inviting atmosphere. Beyond it, the 32-foot terrace opens onto the lake. The main floor features two impressive bedrooms, one with a fireplace, along with a spacious bathroom offering a sauna, whirlpool tub and two separate showers. These thoughtfully appointed spaces provide comfort and privacy befitting a residence of this calibre. An elegantly detailed staircase leads to the lower level while revealing a striking perspective of the lake. Designed for recreation, relaxation and family living, this level includes a spacious games room and an impressive indoor lap pool. Tall vertical windows fill the pool area with natural light, creating an exceptional space to enjoy year-round. Adjacent to the games room, a unique sleeping area features eight double-bed spaces arranged in a bunk-style configuration, each with curtains for privacy. Playful and practical, this memorable space is ideal for hosting children, family and friends. A geothermal system enhances comfort and energy efficiency. The home's architectural quality also earned an honourable mention in the residential architecture category of the National Post Design Exchange Awards. The location further enhances its appeal. Set along Lake Paul within a private Laurentian domain, the property combines a natural setting with convenient access. Sainte-Anne-des-Lacs, Saint-Sauveur's ski slopes and village centre, and Saint-Jérôme's services are all nearby. Highway 15 is easily accessible, providing a direct route to Montréal. A rare address where nature, architecture and accessibility come together. INCLUSIONS -- EXCLUSIONS --
…By Annonceur International


SKI-IN SKI-OUT Located at the top of Mont Morin-Heights, this prestigious property is nestled in the heart of the mountains. Ideally situated at the edge of the slope, it offers direct access. A true ski-in ski-out. This spacious home features 2 vestibules, 5 large bedrooms, each with a walk-in closet, as well as 3 full bathrooms. Set on a 7-acre lot, in a private street, this property guarantees absolute tranquility and privacy. This majestic home stands out with its carefully thought-out design, spread over three floors. Located at the top of Mont Morin-Heights, it offers breathtaking views of the surrounding mountains.Main Floor (2857 sf)Two large vestibules welcome you, perfect for easily storing your ski equipment.The immaculate kitchen, at the heart of the home, features a huge central island with a breakfast nook, a separate pantry, and an impressive bar area. The oversized windows and cathedral ceiling bring in natural light, highlighting the storage cabinets and quartz countertops. An area has been designed to accommodate two small refrigerators.The dining room opens onto a large three-panel patio door, leading to an adjoining living room.A separate, glass-enclosed wine cellar provides an ideal space to store your finest wines.The main floor includes a large bedroom with a walk-in closet, patio door, and private balcony.The bathroom on this level is equipped with a freestanding bathtub and a small propane fireplace.Upper Floor (1415 sf)Upstairs, the spacious master bedroom features a generous walk-in closet, a true retreat in itself, and an ensuite bathroom. A separate laundry room is also on this floor. This level is completed by an other bedroom with oversized windows and a cathedral ceiling.Basement (2857 sf)On the lower level, a large family room opens to two spacious bedrooms, each with a walk-in closet and a desk area. A bathroom and a second laundry room complete the space. You will also find a workshop and a storage area, offering functionality and convenience.Exterior-5 Balconies-Rooftop Terrace-Triple Garage (1640 sf main floor, 800 sf Upper floor)-At the top of the ski mountain-7 acre lotNearby-Road access: Route 117, 364-Numerous outdoor activities: Ski trails, hiking trails, etc.-Lake Saint-François-Xavier is ideal for swimming and water activities.**It is possible to purchase the entire estate, including the house, three lots, and the private road. For more information, feel free to contact me. Included : Refrigerator, oven, dishwasher, washer-dryer, all window coverings, all light fixtures.
…By Annonceur International


Remarkable waterfront property in the prestigious Seigneurie de la Chapelle on Lac Gémont. Set on over 2.4 acres, this beautifully crafted residence was thoughtfully designed to combine impressive architecture, quality construction and comfortable, low-maintenance living within a peaceful setting. Offering a bright open-concept design with soaring 15.5 ft ceilings, 4 bedrooms + office, a spectacular stone fireplace, luxurious primary suite, 9ft garden level, oversized double garage and expansive balcony. Sold furnished and equipped. Easily accessible from the Route 364, close to alpine skiing, recreational trails and only 1 hour from Montreal. INTERIOR * Sold fully furnished and equipped - Bright and spacious open-concept layout - 15.5-ft ceilings in the main living area - 9-ft ceilings throughout both levels - Tongue-and-groove pine ceilings - Engineered hardwood flooring - Gourmet kitchen with large center island - Original stained glass created by the owner - Impressive Napoleon fireplace with integrated venting system and ductwork distributing heat to the lower level - Four bedrooms plus a large office - Lovely primary bedroom suite with walk-in closet and ensuite bath featuring a therapeutic bathtub and granite multi-jet shower. - Two additional bathrooms with high-quality finishes - Solid-core 36-inch-wide doors - LED lighting throughout - Wheelchair-accessible design CONSTRUCTION & COMFORT * Architect-designed and conceptualized by Viceroy - R-55 ceiling insulation - 200-amp electrical service with surge protection - Radon ventilation system - Alarm and security system with surveillance cameras. - Wired for a generator, with automatic capability available - Designed with low-maintenance living in mind EXTERIOR & SETTING The residence is surrounded by a tranquil natural environment, featuring 240 ft of shoreline on the pristine Lac Gémont. A vast balcony and professional landscaping extend the living space outdoors, while a forested path leads toward the lake. Located within the sought-after Seigneurie de la Chapelle, the property enjoys the peaceful environment associated with Lac Gémont. The lake is particularly well suited to swimming, canoeing, kayaking and fishing, with gasoline-powered motors restricted. The neighborhood offers a distinctive Laurentian lifestyle surrounded by nature, while remaining close to alpine skiing, recreational trails, and the region's amenities. Membership in the Lac Gémont Property Owners Association is required. The annual association fee for 2026 is $300.
…By Sotheby's International Realty Québec


Stunning modern home with refined industrial architecture, set on a premier private lot bordering Lac Mud and offering complete tranquility. Defined by dramatic 20-foot ceilings, heated concrete floors, and expansive floor-to-ceiling windows, the home showcases breathtaking views of pristine natural surroundings. High-end materials, a geothermal system, and a thoughtfully designed layout ensure year-round comfort and efficiency. Ideally positioned for outdoor enthusiasts, with direct access to recreational trails and close proximity to Sommet Morin-Heights, Balmoral Golf Club, and the Aerobic Corridor. Property Highlights: - Prime private lot of nearly 62,000 sq. ft. bordering Lac Mud - Complete privacy in a peaceful, tranquil natural setting - Industrial architectural design blending wood, stone, steel, and concrete - 20-foot ceilings in the living area; 10-foot ceilings in main areas - Floor-to-ceiling «Fabelta» windows opening onto expansive terraces - Interior and exterior stone walls - Gas fireplace with concrete fireplace mantel - Heated concrete floors on both levels with epoxy finish - Geothermal heating system - Stylish kitchen with brushed steel and epoxy countertops and plenty of storage - Large dining area with seating for 10+ people - Metal staircase with concrete steps and non-slip epoxy coating - Primary suite with private balcony and spa-style ensuite (walk-in shower & freestanding tub) - Attached and heated game room featuring epoxy flooring, equipped with both a garage door and exterior door. - Possibility to build an additional garage - Two large decks, spa, and shed - Direct access to extensive recreational trail networks and close proximity to all services.
…By Sotheby's International Realty Québec


Exceptional estate in the heart of Saint-Sauveur, offering a rare balance of complete privacy and close proximity to the village, ski slopes, lakes, and golf courses. Set on over 80,000 sq. ft. of land, this impeccably maintained, turnkey residence showcases 4,458 sq. ft. of refined living space, distinguished by superior materials, high-end finishes, and meticulous attention to detail throughout. Thoughtfully designed for both everyday living and elevated entertaining, this property stands apart for its level of quality, craftsmanship, and overall condition--an ideal setting to host family and friends year-round. ADDENDUM : A truly unique property that is simply beyond compare--offering a lifestyle rarely available on the market. Built and maintained with meticulous care, this turnkey residence stands out for its level of finish, thoughtful design, and overall condition. This home is perfectly suited for both everyday living and entertaining. The interior includes four bedrooms, three full bathrooms, and a powder room, including an immaculate primary suite with beautiful natural light. The lower level offers a versatile bedroom suite that can easily serve as a second primary space or guest retreat. A home state-of-the-art home gym adds functionality and convenience. The kitchen is both elegant and highly functional, featuring Neolith countertops and a complete suite of Miele appliances, including a built-in coffee system, induction cooking, ovens, and warming drawers--designed for those who appreciate both performance and design. Outdoor living has been carefully designed to create a true resort-style experience. The property features a heated saltwater pool with waterslide, integrated spa, private sauna (15 people), outdoor shower, and expansive terraces that seamlessly connect the different living spaces. A majestic stone fireplace and a chef's worthy outdoor kitchen, with a glass-enclosed 4-season lounge pavilion with bar and lounge, complete the setting. The beautifully landscaped grounds include mature trees, a private elevated area, and full fencing, offering complete privacy and security.
…By Sotheby's International Realty Québec


One of the most breathtaking views in the Laurentians awaits you. Nestled in the prestigious Domaine de la Réserve and just minutes from the renowned Balmoral Golf Club, this contemporary California-inspired residence combines architectural design with absolute privacy. Featuring noble materials, exceptional brightness, open refined spaces, an infinity pool, full southern exposure, and over 205,000 sq. ft. of land -- a truly exceptional property where luxury meets nature.
…By Annonceur International


Exceptional & extraordinary! 2010 3 bed/2+1 bath bungalow, directly on Lac-Bouchette. Set on a quiet, private paved road only 2 minutes from the village of Morin-Heights. The materials used throughout the property are of the very highest quality & the home has been extremely well maintained by the current owners. Large open concept living area with impressive stone fireplace, views of the lake from most rooms, stunning screened veranda, extremely well conceived layout on both floors. Large attached garage as well as a second detached and heated garage, landscaped gardens & beautiful waterfront. See addendum for more details. Arriving at the property you will know immediately that you are visiting a very special home. Greeted at the covered entrance by two impressive 8 foot doors you are welcomed into the closed hallway which leads directly to the open concept living area with large windows throughout, affording stunning views of the water. At one end is a floor to ceiling stone fireplace and at the other is the attractive country kitchen with wood cabinets, quartz counter-tops, a large central island, Ilve propane stove, a stunning hammered copper sink, a walk-in pantry and a door leading to the extensive screened veranda and wrap around balcony. The well-sized rooms with high ceilings offer ample room to host family and friends while providing a cozy, inviting area to relax and enjoy the year-round views. Also on this floor, set apart from the main living area, is the large primary bedroom where you can wake to the sight of the lake in front of you. An ensuite bathroom, right out of a design magazine, with shower and separate bath, heated flooring and a walk-in closet complete this area. There is direct access from the heated garage with a sink and tile floor. Enjoy too the separate laundry room and a practical powder room for your guests. On the lower floor, which was also designed to offer maximum lake views, you have a spacious family room with a propane fireplace and doors leading out to the lower, covered and paved terrace, two well-sized bedrooms, a bathroom, with heated flooring, and a nook that can be used as a guest sleeping area or gym/office/tv space as well as a temperature controlled wine cellar and tasting room. Appreciate the heated floors in each of the bathrooms and the powder room, the 9 foot ceilings on both floors, central vacuum, Maibec siding, the automatic Generac generator so you are never without power, the newly installed (2024) aluminium and cedar dock (16' by 10' and 12' by 4') with swim-platform and steps, alarm and Domotic system, central sound system, a second, heated garage with sink and so many more impressive features. Only with a visit will you truly be able to appreciate this exceptional home. INCLUSIONS Sold mostly furnished. A complete list of exclusions will be provided to the buyer. EXCLUSIONS Certain furniture, art work and decorations, personal possessions. A complete list will be provided to the buyer.
…By Annonceur International


Exceptional & extraordinary! 2010 3 bed/2+1 bath bungalow, directly on Lac-Bouchette. Set on a quiet, private paved road only 2 minutes from the village of Morin-Heights. The materials used throughout the property are of the very highest quality & the home has been extremely well maintained by the current owners. Large open concept living area with impressive stone fireplace, views of the lake from most rooms, stunning screened veranda, extremely well conceived layout on both floors. Large attached garage as well as a second detached and heated garage, landscaped gardens & beautiful waterfront. See addendum for more details. Arriving at the property you will know immediately that you are visiting a very special home. Greeted at the covered entrance by two impressive 8 foot doors you are welcomed into the closed hallway which leads directly to the open concept living area with large windows throughout, affording stunning views of the water. At one end is a floor to ceiling stone fireplace and at the other is the attractive country kitchen with wood cabinets, quartz counter-tops, a large central island, Ilve propane stove, a stunning hammered copper sink, a walk-in pantry and a door leading to the extensive screened veranda and wrap around balcony. The well-sized rooms with high ceilings offer ample room to host family and friends while providing a cozy, inviting area to relax and enjoy the year-round views. Also on this floor, set apart from the main living area, is the large primary bedroom where you can wake to the sight of the lake in front of you. An ensuite bathroom, right out of a design magazine, with shower and separate bath, heated flooring and a walk-in closet complete this area. There is direct access from the heated garage with a sink and tile floor. Enjoy too the separate laundry room and a practical powder room for your guests. On the lower floor, which was also designed to offer maximum lake views, you have a spacious family room with a propane fireplace and doors leading out to the lower, covered and paved terrace, two well-sized bedrooms, a bathroom, with heated flooring, and a nook that can be used as a guest sleeping area or gym/office/tv space as well as a temperature controlled wine cellar and tasting room. Appreciate the heated floors in each of the bathrooms and the powder room, the 9 foot ceilings on both floors, central vacuum, Maibec siding, the automatic Generac generator so you are never without power, the newly installed (2024) aluminium and cedar dock (16' by 10' and 12' by 4') with swim-platform and steps, alarm and Domotic system, central sound system, a second, heated garage with sink and so many more impressive features. Only with a visit will you truly be able to appreciate this exceptional home. INCLUSIONS Sold mostly furnished. A complete list of exclusions will be provided to the buyer. EXCLUSIONS Certain furniture, art work and decorations, personal possessions. A complete list will be provided to the buyer.
…By Annonceur International


Captivating mountaintop estate offering the perfect blend of modern luxury and refined organic design. Fully renovated with exceptional attention to detail, this turnkey residence showcases stunning panoramic views, high-end finishes, and timeless limewash textures throughout. Featuring three beautifully redesigned bathrooms, a striking black exterior, and meticulously landscaped grounds with an inground saltwater pool, the property embodies Laurentian luxury living at its finest. Ideally located just minutes from ski hills, restaurants, boutiques, and only one hour from Montreal. Designed with the expertise of renowned architect Claude Hamelin-Lalonde, this extraordinary residence was thoughtfully created to maximize natural light and showcase breathtaking panoramic Laurentian views. Having undergone a major transformation, the property presents a remarkable blend of contemporary design and organic elegance. An authentic limewash finish applied throughout the home adds warmth, texture, and depth to the living spaces, while the three bathrooms have been completely redesigned with premium materials and refined finishes. The interior offers generous living areas and abundant windows, allowing spectacular views from nearly every room. The exterior has also undergone a spectacular transformation with a bold, distinctly modern black finish, giving the property a distinctive architectural signature. The mature, thoughtfully landscaped gardens offer an evolving outdoor experience where blooms and colours continuously change throughout the weeks and seasons. INTERIOR Superior construction with high-end materials and finishes Custom-designed kitchen with professional-grade appliances Stunning home office with cathedral ceiling, fireplace, heated floors, and panoramic views Spacious living room with gas fireplace and exposed beams 5 bedrooms, including 2 primary suites Private primary wing accessed through a spectacular 15-metre glass corridor Private home gym Primary suite featuring exposed beams, fireplace, luxurious ensuite bathroom, therapeutic tub, and sauna Jack & Jill bathroom with steam shower and radiant heated floors Finished lower level with home gym, wine cellar, additional bedrooms, and large cedar closet EXTERIOR Private gated entrance Ideally positioned at the end of a private road, ensuring exceptional privacy Triple garage Impressive natural stone wall with integrated ambient lighting Beautiful Italian natural stone terrace Screened-in veranda with built-in barbecue and ventilation system Fully renovated heated saltwater pool Adjacent spa Professionally landscaped grounds with mature trees and lush gardens Evolving garden design offering changing blooms throughout the seasons Fenced property, ideal for pets Upgraded security system with remote access A truly unique property offering an exceptional balance of architecture, design, privacy, and Laurentian lifestyle.
…By Sotheby's International Realty Québec


Nestled along the prestigious shores of Lac Marois, 90 Ch. Beakie is a remarkable waterfront residence where luxury, comfort, and natural beauty come together. Surrounded by mature trees and offering spectacular lake and mountain views, this fully renovated home provides an exceptional setting for both everyday living and entertaining. Bright, open living spaces, 5 bedrooms, 4 full bathrooms, a powder room, a stunning primary suite, a heated saltwater in-ground pool, private dock, expansive terraces, and an attached garage complete this rare offering in one of Sainte-Anne-des-Lacs' most sought-after locations. Nestled along the prestigious shores of Lac Marois, this exceptional waterfront residence offers a rare combination of luxury, privacy, and natural beauty. Set on a beautifully landscaped lot in a peaceful bay, the property enjoys breathtaking views of the lake and surrounding mountains while remaining just minutes from the services and amenities of the Laurentians.Completely renovated with quality materials, the residence is thoughtfully designed over three levels, with every living space oriented to maximize the spectacular waterfront setting. Expansive windows flood the home with natural light and create a seamless connection between the interior and the surrounding landscape.Upon entering, the main level welcomes you with a bright and inviting living room featuring soaring ceilings, rich wood flooring, and a striking wood-burning fireplace with a slate surround. This level also includes a refined primary suite complete with a walk-in closet, a luxurious ensuite bathroom with heated floors, a steam shower and soaker tub, a private balcony overlooking the lake, as well as a comfortable boudoir with built-in bar and a powder room.The second level serves as the heart of the home. Designed for both everyday living and entertaining, the gourmet kitchen features black granite countertops, a generous central island, abundant storage, premium appliances, and a built-in espresso machine. Open to the dining area, the space extends effortlessly onto a spacious covered terrace overlooking the heated saltwater pool and the lake. Three additional bedrooms, including one with an ensuite bathroom, two full bathrooms, and a laundry room complete this level.The garden level offers exceptional versatility with a spacious family room opening directly onto the backyard and pool area. This floor also features a fifth bedroom with its own bathroom, an additional room ideal as a home office, gym, or guest room, generous storage areas, and direct exterior access.The outdoor spaces are equally impressive. A heated saltwater in-ground pool surrounded by an expansive sun deck, beautifully landscaped grounds, and a private dock create an exceptional setting to enjoy waterfront living throughout the seasons. Whether relaxing by the water, entertaining guests, or enjoying boating and other lake activities, every detail has been designed to embrace the property's remarkable location.Located on one of the most sought-after lakes in Sainte-Anne-des-Lacs, this remarkable residence offers an exceptional lifestyle where timeless design, comfort, and nature come together in perfect harmony. Included : All appliances including washer & dryer, lighting & fixtures (except for light fixtures in dining room, kitchen and staircase (see exclusions)), rods and curtains, dock, pool accessories, alarm system, central vaccum & accessories. Excluded : Furniture and personal effects, 3 fixtures (dining room, kitchen and staircase), candlestick in living room.
…By Annonceur International


Prestigious residence in Morin-Heights offering an INCOMPARABLE VIEW. The property stands out for the quality of its design, its well-balanced volumes and its constant connection with the natural environment. The rooms have been designed to maximize light, perspectives and comfort, both inside and out. The triple heated garage, the versatility of the spaces for telecommuting or an active family, as well as the outdoor facilities carefully integrated into the site reinforce the unique character of this residence. A rare opportunity for buyers looking for exception. Exceptional property in Morin-Heights, offering a STRIKING PANORAMIC VIEW of the valley, the mountains and the ski slopes. Located at the end of a dead-end street, on a lot of approximately 77,300 sq. ft., it benefits from a south and southwest orientation providing remarkable light throughout the day. From the entrance, the contemporary architecture and the radiant polished concrete floors present on all levels set the tone: clean lines, superior thermal comfort and a resolutely modern atmosphere. The entrance hall impresses with its volumes and brightness, offering an immediate reading of the quality of the design and the fluidity of the spaces. The ground floor hosts a bright living area where the windows constantly enhance the view. The living room, warm and well proportioned, is decorated with a wood fireplace and opens naturally onto the dining room and kitchen. The latter is distinguished by its high-end countertops, its central island and its walk-in pantry, offering a space that is both practical and well thought out for everyday life as well as for entertaining. The living area allows direct access to the three-season covered terrace, the swimming pool and the outdoor spaces, perfect for entertaining or enjoying the environment. A shower room completes this level. The master bedroom, also on the ground floor, benefits from a privileged positioning. It includes a walk-in closet and an en-suite bathroom with a sleek design, with a glass shower and freestanding bathtub. A large room, currently set up as a gym, can also be used as an office or professional space, accessible directly from the lobby -- a major asset for telecommuting or a home activity. A refined powder room and the huge laundry room complete this level. The fully finished basement offers great versatility. There is a large family room, three good-sized secondary bedrooms, a full bathroom and a practical entrance cloakroom leading directly to the garage. The huge triple heated garage, with radiant concrete slab will meet the most demanding. Outside, the layout has been designed to take full advantage of the site and the orientation. The in-ground and heated pool, the concrete terraces and the three-season covered terrace create distinct spaces, conducive to both relaxation and gatherings, always with the view in the background. The land, both wooded and landscaped, ensures privacy and an unobstructed perspective. The radiant polished concrete floors on all levels ensure superior thermal comfort and modern architectural coherence. Homogeneous area a few minutes from the villages of Morin-Heights, Saint-Sauveur and Ste-Adèle. A unique property, perfectly suited to anyone looking for space, comfort and spectacular views. Contact us today for a visit! INCLUSIONS Fixtures, light fixtures, central vacuum and accessories, heat pump and pool accessories, garage door opener (3x), kitchen refrigerator and pantry refrigerator, built-in oven, cooktop, dishwasher, microwave, wine cellar. EXCLUSIONS Furniture and personal belongings, washer, dryer.
…By Annonceur International


Prestigious residence in Morin-Heights offering an INCOMPARABLE VIEW. The property stands out for the quality of its design, its well-balanced volumes and its constant connection with the natural environment. The rooms have been designed to maximize light, perspectives and comfort, both inside and out. The triple heated garage, the versatility of the spaces for telecommuting or an active family, as well as the outdoor facilities carefully integrated into the site reinforce the unique character of this residence. A rare opportunity for buyers looking for exception. Exceptional property in Morin-Heights, offering a STRIKING PANORAMIC VIEW of the valley, the mountains and the ski slopes. Located at the end of a dead-end street, on a lot of approximately 77,300 sq. ft., it benefits from a south and southwest orientation providing remarkable light throughout the day. From the entrance, the contemporary architecture and the radiant polished concrete floors present on all levels set the tone: clean lines, superior thermal comfort and a resolutely modern atmosphere. The entrance hall impresses with its volumes and brightness, offering an immediate reading of the quality of the design and the fluidity of the spaces. The ground floor hosts a bright living area where the windows constantly enhance the view. The living room, warm and well proportioned, is decorated with a wood fireplace and opens naturally onto the dining room and kitchen. The latter is distinguished by its high-end countertops, its central island and its walk-in pantry, offering a space that is both practical and well thought out for everyday life as well as for entertaining. The living area allows direct access to the three-season covered terrace, the swimming pool and the outdoor spaces, perfect for entertaining or enjoying the environment. A shower room completes this level. The master bedroom, also on the ground floor, benefits from a privileged positioning. It includes a walk-in closet and an en-suite bathroom with a sleek design, with a glass shower and freestanding bathtub. A large room, currently set up as a gym, can also be used as an office or professional space, accessible directly from the lobby -- a major asset for telecommuting or a home activity. A refined powder room and the huge laundry room complete this level. The fully finished basement offers great versatility. There is a large family room, three good-sized secondary bedrooms, a full bathroom and a practical entrance cloakroom leading directly to the garage. The huge triple heated garage, with radiant concrete slab will meet the most demanding. Outside, the layout has been designed to take full advantage of the site and the orientation. The in-ground and heated pool, the concrete terraces and the three-season covered terrace create distinct spaces, conducive to both relaxation and gatherings, always with the view in the background. The land, both wooded and landscaped, ensures privacy and an unobstructed perspective. The radiant polished concrete floors on all levels ensure superior thermal comfort and modern architectural coherence. Homogeneous area a few minutes from the villages of Morin-Heights, Saint-Sauveur and Ste-Adèle. A unique property, perfectly suited to anyone looking for space, comfort and spectacular views. Contact us today for a visit! INCLUSIONS Fixtures, light fixtures, central vacuum and accessories, heat pump and pool accessories, garage door opener (3x), kitchen refrigerator and pantry refrigerator, built-in oven, cooktop, dishwasher, microwave, wine cellar. EXCLUSIONS Furniture and personal belongings, washer, dryer.
…By Annonceur International


** SKI-IN SKI-OUT ** Stunning, fully renovated property sold completely furnished and located just steps from the slopes of Mont Saint-Sauveur. Warm and inviting, it features heated floors, abundant windows with beautiful views of nature, and a wood-burning fireplace serving the living and dining areas. Offering 3 bedrooms, 2 full bathrooms and a powder room, plus a spacious family room on the lower level with a gas fireplace. A true mountain retreat combining comfort, nature and an exceptional lifestyle!
…By Sotheby's International Realty Québec


DOUBLE LOT - Exceptional, light-filled property ideally located in the heart of Saint-Sauveur village, in the highly sought-after Seigneurie neighbourhood. Set on a beautifully landscaped 40,000 sq. ft. double lot, this spacious residence of over 5,400 sq. ft. is surrounded by mature, lush vegetation, providing exceptional privacy. Its walkable proximity to all village amenities adds an extra level of convenience to this highly desirable location. Completely renovated, the home offers an elegant and luxurious living environment featuring 5 bedrooms and 4 full bathrooms, including two full primary suites and a private nanny suite.
…By Sotheby's International Realty Québec


Across from Lac Guindon in the Laurentians. 5 mins to Autoroute 15; easy access to Montreal, skiing, and bike paths. 37,206 sq. ft. private lot with mature hedges, parking for 6, raised deck, and a workshop. Open-concept main floor, wood-burning fireplace, kitchen with breakfast bar, 2 bedrooms on main floor, full bath, and a den. Primary Suite: Private upper level with vaulted ceilings and a luxurious ensuite bath with a soaking tub. Finished family/games room, laundry, and a workshop with a walk-out exit.
…By Sotheby's International Realty Québec


Magnificent high-end property located on the shores of Lake Parent, benefiting from a southwest orientation and a most private site. This bungalow renovated with taste and quality offers an open and bright living area with wood fireplace and exposed beams. Beautifully landscaped flat lot with sandy beach, 2 large terraces, infinity pool, pergola with motorized retractable mosquito nets, 3 garage spaces, gatehouse at the entrance and much more. A few steps from the Heritage Outdoor trails, it will satisfy cycling and hiking enthusiasts. Quiet and safe area only 15 minutes from Saint-Sauveur. A property carefully maintained and renovated with quality materials, located on one of the most beautiful lots on the edge of the renowned Lac Parent and benefiting from the much sought-after southwest orientation. The land is certainly one of the great attractions of the property. Bordered by the lake, it benefits from a sandy beach and mature landscaping that creates a peaceful and secluded environment. A dock allows you to take full advantage of the lake and water activities. The outdoor spaces have been designed to take advantage of the beautiful season. Two large composite terraces offer several spaces for entertaining and relaxing, in addition to a 10 x 20 foot salt infinity pool with on-site swimming, a fireplace and a pergola with motorized retractable screens. Inside, the property offers an open, bright and friendly living area. The generous windows create a beautiful connection with the outdoor environment, while the wood-burning fireplace with its slate surround brings warmth and character to the space. The modern and functional kitchen offers plenty of storage space, quartz countertops and a stainless steel backsplash. Open to the dining room and living areas, it offers an ideal layout for both everyday life and entertaining. The large entrance hall immediately sets the tone with its custom-made solid wood double door and Miralis storage with integrated lighting. The property is also distinguished by the quality of its materials and the care taken in its many fittings. The master quarters, located on the ground floor, offers a large bedroom, a fully equipped walk-in closet and a large en-suite bathroom with freestanding bath and steam shower. The garden level completes the property with 2 additional bedrooms as well as a second bathroom. A carefully appointed powder room and laundry room with quartz countertop, tub and custom storage also add to the amenities of the home. The property also benefits from many smart technologies that allow you to remotely control many of its equipment, including heating, lighting, irrigation, gatehouse, front door, swimming pool and motorized mosquito nets. A monitoring and alarm system completes the installations. The 3 garages with ceramic floors and walls as well as the huge asphalt entrance offer plenty of space for vehicles and storage. Finally, the property is adjacent to the Héritage Plein Air du Nord trail, a valuable asset for cycling, walking, cross-country skiing and snowshoeing enthusiasts. A remarkable property that combines waterfront, privacy, high-end amenities and privileged access to the outdoors, in the heart of the Laurentians. INCLUSIONS Fixtures, light fixtures, BOSH dishwasher, GE Profile refrigerator, GE CAFÉ stove, MagnaTrack motorized retractable screens on rails (gazebo), pool heat pump, Surveillance system including 11 4K cameras, alarm system, Motorized retractable awning on the back balcony, central vacuum and accessories. EXCLUSIONS Furniture and personal belongings, Tesla charging stations (3X), Tesla PowerShare panel.
…By Annonceur International


Chalet-style bungalow in Sainte-Adèle, nestled in a private, wooded setting. 2 + 1 bedrooms, 2 bathrooms, open-concept kitchen with a large quartz island, hardwood floors and sunroom. Walkout basement with a spacious family room and games area, and access to a covered patio. Detached garage, carport and large parking area. Beautifully landscaped grounds, stone and exposed timber. Close to several alpine ski centres, trails, lakes and amenities. Ideal as a primary residence or a four-season getaway.
…By Sotheby's International Realty Québec


This immaculate home is exquisitely designed with impeccable taste using superior quality materials. The interior, rich in every detail, is flooded with natural light and offers a beautifully designed layout featuring expansive living spaces with 9-12 ft ceilings. Highlights include a gourmet chef's kitchen with a butler's pantry, a luxurious primary bedroom suite, and a remarkable home office. The backyard is a private resort featuring a new in-ground pool, waterfall, extensive landscaping, outdoor kitchen, covered living room with wood fireplace and fire pit area. Ideally located in prestigious Quartier Panorama.
…By Sotheby's International Realty Québec


This exceptional contemporary intergenerational home has been meticulously designed by showcasing the exceptional panoramic views throughout the property. Flooded with natural light, this custom home is distinguished by its ideal location and inspired by a magnificent, breathtaking view of the Mont Gabriel ski slopes and the Rivière du Nord. Located in the highly desired area in the Laurentians on a vast 52,000 ft. lot with no rear neighbours. In front of the Petit Train du Nord with direct access to the trail: Cycling, walking, cross-country skiing, etc. and only 3 minutes from downtown Saint-Sauveur, restaurants, ski slopes and highway. GROUND FLOOR - Welcoming entrance with walk-in closet - Well designed, custom kitchen, wine fridge, granite counters and a vast 11 x 4 island with plenty of storage. - 12-foot ceilings with 45,000 BTU gas fireplace. - 40-foot wall of windows that opens onto an incredible panoramic view of the river and mountain landscape. - Access to the large 40 x 6 balcony and 21 x 21 terrace, which offers a panoramic view of the river and Mont-Gabriel and the P'tit Train du Nord bike path. - Two bedrooms with two large closets, offering a view of the woods and tranquillity. - The main bathroom with heated floors, a bath and a large separate shower. - Stylish powder room, well-appointed with washer and dryer. GARDEN LEVEL - Spacious bedroom and a beautiful, adjoining full bathroom. - The home office with entrance through the garage. - Spacious mechanical room with lots of storage space. INTERGENERATIONAL SUITE - Dedicated entrance with a large closet. - Stunning views of the river and mountain landscape, flooded with natural light. - Open-concept design with a cozy living room with a gas fireplace and a luxurious kitchen with a large center island. - Well-appointed bedroom with a large closet. - Beautiful bathroom, separate bath and shower, and heated flooring. - Spacious washer/dryer with storage. - Separate parking space. OUTSIDE - Large balcony with breathtaking views in all seasons. - The exterior has been designed for easy and minimal maintenance. - The land is surrounded by mature trees, which offer assured privacy. - Within walking distance of the village of Saint-Sauveur, its restaurants, cafes, grocery stores, pharmacies, outlets, ski slopes and water parks, spa, golf, etc. CHARACTERISTICS - 9-foot ceilings on the ground floor - Hardwood floors upstairs - High-quality PVC windows - Heat pump - Directly in front of the bike path - The most beautiful, colourful sunsets at the end of the day ****** To be discussed: this house can be sold furnished *****
…By Sotheby's International Realty Québec
'%20stroke='%23DDAA3A'%20stroke-width='1.909'%20stroke-linecap='square'%20stroke-linejoin='bevel'/%3e%3c/svg%3e)
Receive by email any new listing that may match your search criteria
Your criteria :
By validating this form, you accept the general conditions of use of Le Figaro Properties.
These agencies offer a selection of luxury properties vente at Wentworth. Feel free to contact them for personalized assistance.
