Get early access to listings that match your criteria
Never miss an opportunity again. Our personalized alerts notify you instantly.

 English$ USD · m²


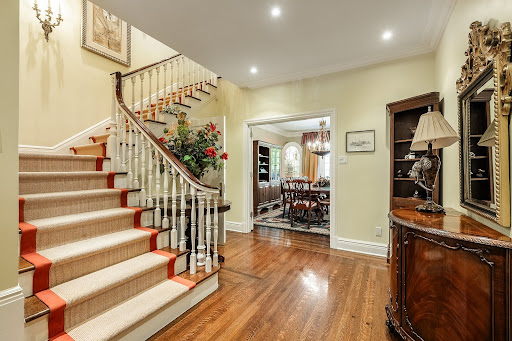
Located on a coveted family-friendly street in the Westmount Flats, this exceptional 4+2 bedroom residence offers impressive scale, timeless architecture, and beautifully preserved character. Offering nearly 3,600 sq ft above ground over two expansive levels, plus a finished basement, the home features seamless entertaining spaces and an ideal layout for family living. Spacious rooms, soaring ceilings, exposed brick, and elegant proportions create a sense of grandeur. Carefully preserved, the home retains its authentic architectural charm and historic soul. A rare opportunity to own a residence that embodies classic Westmount elegance! Main LevelA striking entrance hall welcomes you into the home with exceptional ceiling height, elegant proportions, and beautifully preserved architectural detail. A exceptionally crafted wood staircase lined with exposed brick serves as a striking architectural feature, adding warmth, character, and timeless architectural presence from the moment you enter. Rich hardwood floors, original moldings, and refined millwork create an immediate sense of warmth and grandeur. The expansive main level offers seamless entertaining spaces, including a formal living room that opens directly to a beautiful den with custom built-ins. The den and dining room share a two-sided fireplace, creating warmth and architectural connection between the spaces. A spacious modern kitchen with a walk-in pantry flows effortlessly into an oversized eat-in area, creating an elegant setting for both everyday living and entertaining. Large windows, abundant natural light, and direct access to the backyard enhance the openness and connection to the outdoor space.Upper LevelThe upper level continues the home's impressive scale with spacious bedrooms, soaring ceilings, and abundant natural light. The primary bedroom is exceptionally large, offering a rare retreat with generous proportions rarely found today, complemented by a modern ensuite bathroom. Three additional large bedrooms provide excellent family accommodation and are serviced by a well-appointed children's bathroom. The upper-level den is highlighted by its distinctive arched window, creating a bright and versatile space ideal as a lounge, office, or family retreat.Basement LevelThe basement provides substantial additional living space with impressive ceiling height for a lower level. Exposed brickaccents, painted beams, and open recreation areas create a warm and inviting extension of the home. Multiple flexible spaces allow for a family room, games area, gym, or media room, complemented by practical storage and utility areas. A bedroom and gorgeous full bathroom complete this level. Notable ImprovementsOver the years, the property has benefited from extensive upgrades and careful maintenance, including refinished hardwood floors, updated doors and moldings, repointed brick and foundation walls, copper roofing details, elastomeric roofing, basement bathroom renovation with heated floors, new basement windows, central air conditioning, EV charger installation, updated kitchen cabinetry, new humidifier, front porch and balcony built in composite for minimal maintenance, and extensive custom woodwork throughout the home including railings, staircases, built-ins, and restored front entry details.Measurements Disclaimer: All room dimensions and square footage are based on floor plans provided and should be verified by the purchaser.The building inspector shall be mutually agreed upon by both parties. Included : Fridge in kitchen, fridge in basement, Stove, dishwasher, washer x 2 (Upstairs and basement), dryer, EV charger unit, TV and bracket in kids den second floor, TV and bracket on main level (Not functional), window coverings where installed, all second floor upstairs light fixtures except those excluded Excluded : Wine fridge (Kitchen), Entertainment unit in kid's den second floor, Ship's steering wheel on wall going down to basement, Patio furniture, All personal effects, Mirrors in powder, basement bathroom, vestibule in the main hall. All light fixtures on the main floor, wall sconce on the main staircase, sconce on the basement staircase wall, sconce above the hall closet door on the main floor
…By Annonceur International


Perfectly situated in the heart of one of Westmount's most desirable neighbourhoods, this exceptional four-story semi-detached residence was completely reimagined by Designer Kassie Lazanis through a meticulous, full-scale renovation completed in 2025 by Pat Busque Construction. Seamlessly blending timeless elegance with contemporary design, this turnkey home offers 4+1 bedrooms, 4+1 bathrooms, and beautifully appointed living spaces finished to the highest standards. Every detail has been thoughtfully curated, from the new hardwood herringbone flooring and windows to the bespoke millwork, designer lighting, and luxurious finishes found throughout. The main level is perfectly suited for both refined entertaining and comfortable family living. It features an elegant formal living room and a spectacular open-concept chef's kitchen with premium appliances, custom cabinetry, and an expansive dining area overlooking the brand-new back deck and garden. The second floor offers three generously proportioned bedrooms, including two with private ensuite bathrooms, creating an ideal family layout. Occupying the entire top floor, the magnificent primary suite serves as a private sanctuary, complete with a spacious bedroom, an impressive custom walk-in dressing room, and a spa-inspired ensuite bathroom designed for ultimate relaxation. The fully finished lower level provides exceptional versatility with a large family room or playroom, a fifth bedroom or home office, a full bathroom, mudroom, laundry room, and abundant storage. A two-car garage and an extended pave-uni driveway complete this outstanding offering. Located within walking distance of Westmount's finest schools, parks, boutiques, cafés, and the vibrant Victoria Village, this remarkable residence offers a rare opportunity to enjoy turnkey luxury in one of Montréal's most prestigious and sought-after communities. *Declarations: - The choice of building inspector to be agreed upon by both parties prior to inspection.
…By Sotheby's International Realty Québec



Nestled on prestigious Upper Clarke, this exceptional four-storey stone residence seamlessly blends timeless architectural elegance with modern luxury. Beautifully maintained and thoughtfully renovated over the years, this distinguished home offers 6 spacious bedrooms, 3 full bathrooms and 2 powder rooms, providing an ideal layout for both family living and elegant entertaining. Grand principal rooms, soaring ceilings, abundant natural light and refined period details create a warm yet sophisticated atmosphere. The eat-in kitchen opens directly onto a private deck and garden, offering the perfect setting for indoor-outdoor living.
…By Sotheby's International Realty Québec


One-of-a-kind Westmount residence nestled in the heart of the Flats. Hidden behind lush landscaping, this exceptional property offers remarkable privacy, charm and tranquility rarely found in such a central location. Extensively renovated and rebuilt, including plumbing, electrical, windows and HVAC systems, it beautifully blends Arts & Crafts character with modern comfort. Superb craftsmanship is showcased through custom millwork, built-ins, restored architectural details and a slate roof. A covered veranda, private garden, expansive terrace and detached double garage complete this truly rare offering.
…By Sotheby's International Realty Québec


One of a kind barely begins to describe this remarkable Westmount residence. Tucked away in the heart of the Flats, this magical hidden gem offers a level of privacy, charm and tranquility rarely found in such an urban setting. Extensively renovated and rebuilt, including plumbing, electrical, windows, HVAC and more, this superb example of Arts & Crafts architecture seamlessly blends historic character with modern comfort. Exceptional craftsmanship is evident throughout, from the exquisite millwork and custom built-ins to the slate roof and carefully restored architectural details. A covered veranda, expansive terrace off the primary suite and a breathtaking private garden create an atmosphere more reminiscent of a country estate than a city home. Complemented by a substantial detached double garage and beautifully landscaped grounds, this is a truly rare offering.
…By Sotheby's International Realty Québec


Beautiful 1890s Victorian greystone townhouse ideally located on the coveted Westmount flats, just steps from Greene Avenue. Rich in character and timeless elegance, this exceptional residence showcases soaring ceilings, a dramatic floating staircase, and expansive open-concept living spaces bathed in natural light. Generous room proportions and seamless flow create the perfect setting for both sophisticated entertaining and everyday family living. Offering 4+1 bedrooms, 3+1 bathrooms, a versatile finished lower level, and the rare luxury of 3 parking spaces. Main FloorA welcoming foyer opens onto spectacular open-concept living and dining areas distinguished by soaring ceilings, oversized proportions, and abundant natural light. The elegant living room, anchored by a fireplace, flows seamlessly into the expansive dining room, creating an exceptional setting for sophisticated entertaining and comfortable everyday living. At the rear of the home, the well-appointed kitchen provides direct access to the oversized deck and the rare convenience of three exterior parking spaces, allowing for effortless indoor-outdoor living. A powder room completes this level.Second FloorThe upper level is highlighted by an impressive primary suite featuring generous dimensions, a private balcony, and an ensuite bathroom. Three additional bedrooms offer flexible accommodations for family, guests, or a home office and are served by a second full bathroom. The striking staircase and open-to-below design enhance the airy ambiance, while the thoughtful layout ensures both comfort and functionality for modern family living.Lower LevelThe finished lower level offers exceptional versatility with an expansive recreation room ideal as a media room, family room, playroom, gym, or entertainment space. Beautiful exposed stone walls add warmth and character, creating a distinctive atmosphere rarely found in contemporary homes. This level also includes a fifth bedroom with a walk-in closet, a full bathroom, a dedicated laundry room, and generous storage space.Notable Improvements & Upgrades2026Upstairs balcony rebuiltBalcony railing and roof ladder scraped and repaintedTwo bedroom closets rebuiltConvectair wall-mounted heater installed in rear bedroomHot water tank replaced2025Back deck completely rebuiltConcrete stairwell to basement rebuiltConcrete surround around backyard tree rebuiltKitchen storm door replacedFront and rear exterior light fixtures replacedTwo wall-mounted A/C units replaced2024Roof replaced with elastomeric membraneFront staircase rebuiltRear fence rebuiltKitchen kickspace heaters replacedExterior flood lights replacedStove replaced2023Front façade masonry professionally restored, including relaying, repointing, and washing of stonework2021Furnace expansion tank replaced2020Furnace circulating pump replacedHot water tank replaced2016Powder room renovatedBasement and basement bedroom vinyl flooring installedUpper-level floors rebuilt with new subfloor and hardwood flooringBedroom closet rebuiltMultiple Marvin wood windows replaced throughoutDishwasher replacedAll measurements and dimensions are approximate and must be independently verified by the buyer. Certain photos may have been virtually enhanced, digitally modified, or staged for presentation purposes. Included : all kitchen appliances, washer, dryer, all light fixture, all window covers, all tv brackets Excluded : all televisions
…By Annonceur International


Rare opportunity in a prime Westmount location, at the doorstep of Victoria Village. This character-filled duplex stands out with its two spacious apartments, high ceilings, hardwood floors, abundant fenestration, and charming period details. Four balconies, a large backyard, two front parking spaces, and ample storage complete the offering. Surrounded by shops, cafés, restaurants, public transit, and renowned schools, it offers an exceptional lifestyle in one of Montreal's most sought-after urban neighbourhoods. All of Westmount's services, amenities, and attractions are within easy reach for you or your tenants.
…By Annonceur International


A rare opportunity to own a historic Greystone row house in Shaunessy Village, built in 1895 and fully renovated in 2017. Tastefully updated with upscale finishes, this property offers 3 bedrooms, 2+2 bathrooms, a terrasse off the kitchen, a rare indoor garage and 1 outdoor parking adjacent. Recent winner of the Shaunessy Village prize for most beautiful front garden!
…By Sotheby's International Realty Québec


Semi-commercial building ideally located in the sought-after Sud-Ouest district, just steps from Atwater Market, the Lachine Canal, and the Lionel-Groulx metro station. The ground floor is occupied by a Café Pâtisserie with a kitchen under lease until 2029, with renewal options in place. The renovated residential unit spans two spacious levels, offering three large bedrooms, one bathroom, one powder room, and a private terrace. The commercial tenant covers 85% of the property taxes and insurance. An excellent investment opportunity combining strong return and a prime location in one of Montreal's most desirable areas.
…By Annonceur International


Semi-commercial building ideally located in the sought-after Sud-Ouest district, just steps from Atwater Market, the Lachine Canal, and the Lionel-Groulx metro station. The ground floor is occupied by a Café Pâtisserie with a kitchen under lease until 2029, with renewal options in place. The renovated residential unit spans two spacious levels, offering three large bedrooms, one bathroom, one powder room, and a private terrace. The commercial tenant covers 85% of the property taxes and insurance. An excellent investment opportunity combining strong returns and a prime location in one of Montreal's most desirable areas.
…By Annonceur International


Surrounded by greenery and calm, at the end of a residential cul-de-sac overlooking the grounds of the Sisters of the Congregation of Notre-Dame, this typical detached house of the last century is a rare pearl. Comprising 5 bedrooms, 2 full bathrooms and 1 powder room, this spacious and bright detached home has been renovated to highlight its character and history. All the materials used in the work are period or were made identically: brass handles and light fixtures, cast iron heaters, porcelain sink, moldings, fireplace mantels, large whirlpool tub, floors and tiles, bricks, etc. No detail has been spared to combine beauty and functionality in an original style adapted to modern tastes. A small haven of peace, the large backyard surrounded by mature trees offers privacy and tranquility rare in the city. In addition, it is worth noting the absence of neighbors at the back and on the right side. Ground floor -Cherry wood floors -Spacious and bright entrance hall, pretty powder room with single porcelain sink -Kitchen including Wolf gas range with dual ovens, SubZero refrigerator and Bosch dishwasher -Dining room (up to 16 people), formal living room, family room with glass roof and fireplace Upstairs -3 good sized bedrooms -Master bedroom, dressing room and two closets, one of which is a walk-in closet; adjacent couple's sleeping room with whirlpool bath, wood fireplace and Romeo and Juliet type balcony. Basement - 2 bedrooms and 1 full bathroom - Laundry room and storage room - Large family room with almost 8'4 ceilings Major renovations in recent years according to the owner - New 12 wide foundation, waterproofed with French drain, - Windows, plumbing, electricity, heating and cooling, natural gas supply, membrane roofing, new bricks, sewer outlet and water inlet, alarm system, urethane insulation, etc. - 1000 ft2 extensions on two levels from the back with the addition of a terrace and a spa - New 15 foot wide rear garage with a new commercial asphalt driveway - Purchase of a strip of land for a total of 4165 sq. ft. In 2 minutes, you can reach the Villa-Maria metro station. In 5 minutes, the restaurants and cafes of this nice segment of boul. Décarie or the vibrant Monkland Village. Leave the car in the new garage or use it to reach the city centre in less than 10 minutes. Nearby @ Notre-Dame-de-Grâce Park, Somerled Park (tennis) @ Village Monkland @ Hospital, Library, YMCA, Glenn J. Chamandy Arena, @ Villa-Maria metro stations, BIXI stations @ Elementary Schools: Notre-Dame-de-Grâce @ High schools: Saint-Luc @ Private schools: Rudolf Steiner School @ CEGEP: Marianapolis College Walk Score: 79 Bike Score: 74
…By Annonceur International


Du Musée Project - High-end finishes and contemporary architecture define this four-level townhouse, where elegance meets distinguished living. A spacious private rooftop terrace offers panoramic views of the city and Mount Royal, with a gas/water connection allowing for year-round enjoyment. The vertical design enhances privacy while maximizing natural light. Access to a private gym, security, heated walkways with a snow-melting system, and two indoor garage parking spaces complete this exceptional property. A UNIQUE HERITAGE SETTING, BLENDED WITH CONTEMPORARY LIVINGNestled on Avenue du Musée, one of Montréal's most iconic addresses, the Projet du Musée collection comes to life within two exceptional historic residences -- Percy Cowans House (1909) and Farquhar Robertson House (1899).Thoughtfully transformed into an elegant ensemble of five townhouses and fourteen condominiums, these heritage buildings offer a rare lifestyle, where Victorian character meets contemporary design.Just steps from the Montreal Museum of Fine Arts, the Ritz-Carlton, and some of the city's most refined addresses, this project pays tribute to the sophistication of a landmark neighbourhood, at the intersection of history, culture, and urban elegance.Luxury in every detail: Each residence reflects a refined, high-end approach, where design highlights craftsmanship and quality of execution. Inspired by Victorian architecture, the homes blend refined brickwork, sculpted mouldings, and subtle contemporary layouts. The result is a warm, balanced atmosphere designed to stand the test of time.Character-filled living spaces designed for everyday life: Offered in a variety of layouts, these residences combine heritage charm with modern functionality. Select units feature private balconies or terraces, while all enjoy access to an elegant shared rooftop terrace and a private gym. Noble materials, custom millwork, and kitchens by prestigious Italian brand Poliform, along with well-proportioned volumes and abundant natural light, define spaces created for those seeking a lifestyle rooted in quality, restraint, and refinement.https://barnes-quebec.com/en/new-construction/projet-du-musee/* Room measurements are approximate and have not been verified by an architect.* For the exact living area, the buyer shall refer to the certificate of location. Included : Appliances: stove (Wolf), refrigerator (Sub-Zero), washer, dryer, dishwasher Excluded : Any item not specifically included shall be deemed excluded.
…By Annonceur International


Du Musée Project - High-end finishes and contemporary architecture define this four-level townhouse, where elegance meets distinguished living. A spacious private rooftop terrace offers panoramic views of the city and Mount Royal, with a gas/water connection allowing for year-round enjoyment. The vertical design enhances privacy while maximizing natural light. Access to a private gym, security, heated walkways with a snow-melting system, and two indoor garage parking spaces complete this exceptional property. A UNIQUE HERITAGE SETTING, BLENDED WITH CONTEMPORARY LIVINGNestled on Avenue du Musée, one of Montréal's most iconic addresses, the Projet du Musée collection comes to life within two exceptional historic residences -- Percy Cowans House (1909) and Farquhar Robertson House (1899).Thoughtfully transformed into an elegant ensemble of five townhouses and fourteen condominiums, these heritage buildings offer a rare lifestyle, where Victorian character meets contemporary design.Just steps from the Montreal Museum of Fine Arts, the Ritz-Carlton, and some of the city's most refined addresses, this project pays tribute to the sophistication of a landmark neighbourhood, at the intersection of history, culture, and urban elegance.Luxury in every detail: Each residence reflects a refined, high-end approach, where design highlights craftsmanship and quality of execution. Inspired by Victorian architecture, the homes blend refined brickwork, sculpted mouldings, and subtle contemporary layouts. The result is a warm, balanced atmosphere designed to stand the test of time.Character-filled living spaces designed for everyday life: Offered in a variety of layouts, these residences combine heritage charm with modern functionality. Select units feature private balconies or terraces, while all enjoy access to an elegant shared rooftop terrace and a private gym. Noble materials, custom millwork, and kitchens by prestigious Italian brand Poliform, along with well-proportioned volumes and abundant natural light, define spaces created for those seeking a lifestyle rooted in quality, restraint, and refinement.https://barnes-quebec.com/en/new-construction/projet-du-musee/* Any indicated measurements are approximate and must be verified by the buyer. The buyer shall refer to the certificate of location for the exact living area.* Certain photos have been virtually staged to illustrate the property's full potential. Actual dimensions and layouts may differ.* This property is held in divided co-ownership with monthly condominium fees of $2,318. Included : Appliances: stove (Wolf), refrigerator (Sub-Zero), washer, dryer, dishwasher Excluded : Any item not specifically included shall be deemed excluded.
…By Annonceur International


Refined residence offering 3 bedrooms, 1 full bathroom and 1 powder room in the heart of Pointe-Saint-Charles. Filled with natural light, it features clean lines, premium materials, expansive living spaces, and a high-end kitchen with integrated appliances, coffee station, and functional back kitchen. Beautiful landscaped backyard with terrace and lounge areas. Steps from the metro, Atwater Market, the Lachine Canal, parks, cafés, and local shops. The result of a thoughtful architectural transformation by design firm La Brancoli, this property stands out for its refined design, contemporary lines, and exceptional quality of execution. Every detail has been carefully considered to create spaces that are elegant, functional, and timeless.Flooded with natural light, the property features expansive living areas with generous proportions, a high-end kitchen with impeccable lines, premium materials, and remarkable visual continuity where integrated storage, custom millwork, and minimalist finishes blend seamlessly into the architecture. Thoughtfully designed down to the smallest detail, the kitchen also features integrated appliances with matching panels, a concealed range hood, abundant custom storage, an integrated coffee station, and a functional back kitchen that preserves the clean aesthetic of the space.The upper level offers a functional layout featuring a spacious primary bedroom with full-height built-in storage and an ensuite bathroom complete with a freestanding tub and a glass-enclosed walk-in shower. Two additional well-sized bedrooms provide flexibility for various lifestyle needs. A dedicated laundry room completes this level.Outside, a beautifully landscaped private backyard features a wooden terrace, multiple lounge areas, mature landscaping, and integrated lighting. Fully fenced, it provides an intimate setting designed for enjoying outdoor living to the fullest.Located in the heart of Pointe-Saint-Charles, one of the most sought-after enclaves in the Southwest, the property benefits from a prime location within a vibrant, family-oriented, and rapidly evolving neighbourhood. Just steps from Charlevoix metro station, the Lachine Canal, cycling paths, parks, local shops, cafés, and restaurants, it also offers quick access to major highways, downtown, and surrounding neighbourhoods.* The property is held in divided co-ownership. The backyard shown in the photographs constitutes a common portion for restricted use reserved exclusively for the unit located at 2509 St-Charles. There are no monthly condominium fees, with the exception of the portion of insurance premiums attributable to the private portion ($212/month).* Any indicated square footage is approximate and must be verified by the buyer.* Certain photographs have been digitally enhanced through virtual staging to illustrate the property's full potential. Actual dimensions and layouts may vary. Included : - Appliances: Stove, refrigerator, cooktop, range hood, dishwasher, washer and dryer - Complete smart home system: Interior and exterior lighting system, multi-zone audio system including home theatre (Tru Audio Ghost Home Theater), smart lock with video functionality, motorized blinds in the primary bedroom Excluded : Light fixtures in the primary bedroom and kitchen. Personal belongings of the sellers.
…By Annonceur International


Refined residence offering 3 bedrooms, 1 full bathroom and 1 powder room in the heart of Pointe-Saint-Charles. Filled with natural light, it features clean lines, premium materials, expansive living spaces, and a high-end kitchen with integrated appliances, coffee station, and functional back kitchen. Beautiful landscaped backyard with terrace and lounge areas. Steps from the metro, Atwater Market, the Lachine Canal, parks, cafés, and local shops. The result of a thoughtful architectural transformation by design firm La Brancoli, this property stands out for its refined design, contemporary lines, and exceptional quality of execution. Every detail has been carefully considered to create spaces that are elegant, functional, and timeless.Flooded with natural light, the property features expansive living areas with generous proportions, a high-end kitchen with impeccable lines, premium materials, and remarkable visual continuity where integrated storage, custom millwork, and minimalist finishes blend seamlessly into the architecture. Thoughtfully designed down to the smallest detail, the kitchen also features integrated appliances with matching panels, a concealed range hood, abundant custom storage, an integrated coffee station, and a functional back kitchen that preserves the clean aesthetic of the space.The upper level offers a functional layout featuring a spacious primary bedroom with full-height built-in storage and an ensuite bathroom complete with a freestanding tub and a glass-enclosed walk-in shower. Two additional well-sized bedrooms provide flexibility for various lifestyle needs. A dedicated laundry room completes this level.Outside, a beautifully landscaped private backyard features a wooden terrace, multiple lounge areas, mature landscaping, and integrated lighting. Fully fenced, it provides an intimate setting designed for enjoying outdoor living to the fullest.Located in the heart of Pointe-Saint-Charles, one of the most sought-after enclaves in the Southwest, the property benefits from a prime location within a vibrant, family-oriented, and rapidly evolving neighbourhood. Just steps from Charlevoix metro station, the Lachine Canal, cycling paths, parks, local shops, cafés, and restaurants, it also offers quick access to major highways, downtown, and surrounding neighbourhoods.* The property is held in divided co-ownership. The backyard shown in the photographs constitutes a common portion for restricted use reserved exclusively for the unit located at 2509 St-Charles. There are no monthly condominium fees, with the exception of the portion of insurance premiums attributable to the private portion ($212/month).* Any indicated square footage is approximate and must be verified by the buyer.* Certain photographs have been digitally enhanced through virtual staging to illustrate the property's full potential. Actual dimensions and layouts may vary. Included : - Appliances: Stove, refrigerator, cooktop, range hood, dishwasher, washer and dryer - Complete smart home system: Interior and exterior lighting system, multi-zone audio system including home theatre (Tru Audio Ghost Home Theater), smart lock with video functionality, motorized blinds in the primary bedroom Excluded : Light fixtures in the primary bedroom and kitchen. Personal belongings of the sellers.
…By Annonceur International


Bulk sale of three commercial loft condos in Redpath Lofts, Griffintown. Two-level industrial spaces with private elevator access, 19-foot ceilings, exposed brick, and terrace overlooking the Lachine Canal. Ground floor retail/office space with four offices and canal access; second floor with five offices, kitchen, and open workspace. Six indoor parking spaces included. Steps from Atwater Market and minutes to downtown.
…By Annonceur International


An award-winning architect-designed home in the Southwest. Winner of a Silver Certification at the 18th edition of the GRANDS PRIX DU DESIGN (2025), the FMH Residence, designed by Oberfeld Dimitrov Architecture Design, offers nearly 3,000sf of above-ground living space across five levels. It features 4 bedrooms, 4 baths (including 3 en-suites), and a powder room. Amenities include heated floors throughout, custom built-in cabinetry, a private in-ground pool, a rooftop terrace with an outdoor kitchen and a gazebo with electricity, as well as a tandem double garage with an EV charging station. This masterpiece was built less than 5 years ago.
…By Annonceur International


Sophisticated contemporary residence in the heart of prestigious Old Hampstead. Completely rebuilt in 2022 with a three-storey extension, this exceptional home features refined interiors, a grand dining room and bespoke kitchen with concealed walk-in pantry, opening to a spacious deck overlooking the landscaped yard and pool. Upstairs offers 4 bedrooms, 2 baths and a luxurious primary suite with dual walk-ins and spa ensuite. Finished basement with playroom, guest suite, laundry and mudroom leading to the integrated double garage. A truly turnkey home offering elevated modern living. Experience modern luxury in this luminous contemporary detached residence, perfectly situated in prestigious Old Hampstead. Completely rebuilt in 2022 with a three-storey extension, this rare property offers the best of new construction in one of the city's most sought-after neighbourhoods. Every element from structure to finishes was redone to perfection, blending architectural sophistication with comfort and elegance.The main level was designed for both style and function, featuring high ceilings, elegant proportions, and abundant natural light. A formal dining room easily accommodates a 12+ person table, ideal for refined entertaining. The stunning custom kitchen boasts sleek cabinetry, an oversized island, and a hidden walk-in pantry, combining design and practicality. The kitchen opens to a large deck and beautifully landscaped backyard with pool, creating a seamless flow between indoor and outdoor living.Upstairs, four spacious bedrooms and two elegant bathrooms provide comfort and serenity. The primary suite overlooks the backyard and pool, featuring dual custom walk-in closets and a spa-inspired ensuite with freestanding soaking tub, oversized shower, and exquisite finishes. Secondary bedrooms are airy, bright, and designed with family living in mind.The fully finished lower level offers a versatile playroom or family lounge, guest bedroom, full washroom, laundry room, and custom mudroom with direct access to the integrated two-car underground garage ensuring year-round convenience.This residence is also a complete smart home, equipped with Lutron Caseta lighting, motorized blinds, smart doors, built-in cameras, and a fully wired Ethernet network supported by a high-performance Wi-Fi mesh system. A Generac generator hard-lined to natural gas ensures uninterrupted power and total peace of mind.Every space reflects quality craftsmanship and meticulous attention to detail. Flooded with natural light and finished in elegant, timeless materials, this home offers an exceptional balance of modern sophistication and livable warmth. Perfectly located on a quiet tree-lined street near top schools, parks, and amenities, this is a rare opportunity to own a newly rebuilt luxury residence in Old Hampstead--crafted for those who value design, comfort, and effortless modern living.All measurements are based on the floor plan and are not guaranteed Included : JennAir stove top, JennAir double oven, JennAir fridge, JennAir freezer, all electric blinds, tv brackets Excluded : washer, dryer, all televisions
…By Annonceur International


A rare opportunity to own a completely reimagined luxury residence in the heart of Hampstead. Recently renovated with a stunning modern aesthetic, this exceptional family home blends today's most sought-after design elements including light oak floors, clean lines, and elegant contemporary finishes throughout. Expansive open-concept living spaces are filled with natural light and thoughtfully designed with custom built-ins and exceptional functionality. Featuring 4+1 spacious bedrooms, 3+1 bathrooms, an integrated double garage, and a large private yard, this turnkey home perfectly balances modern luxury, warmth, and refined family living. A residence where architectural presence and thoughtful design converge to create an exceptional living environment.Set behind an elegant brick façade, this distinguished property impresses with its integrated double garage -- a true luxury in Montreal -- and its private, tree-lined grounds. Mature landscaping and a fully fenced yard create a serene and refined setting.Inside, the home unfolds with effortless sophistication. A palette of soft neutrals and warm wood tones creates a cohesive, contemporary aesthetic carried throughout. Every finish has been carefully selected, reflecting quality and attention to detail.In an area where many homes require updating, finding a property that has been fully renovated with such cohesion and style is increasingly rare. Here, the work has already been completed with intelligence and taste, sparing the next owner the time, disruption, and unpredictability of major renovations. The result is a truly turnkey residence that feels both current and timeless.The entry hall features integrated built-ins and a seating bench that combine elegance with everyday practicality. The open-concept living space is bathed in natural light from expansive windows and oversized patio doors.At the center, a beautifully renovated kitchen showcases full-height cabinetry, quartz countertops, a generous island, and quality appliances. The adjoining dining area comfortably accommodates large gatherings while maintaining an intimate ambiance.The main-floor living room offers warmth and understated elegance, complemented by a versatile office or lounge space and a refined powder room.A striking white oak staircase with glass railings leads upstairs to four well-proportioned bedrooms, including an impressive primary suite with thoughtfully designed storage and a spa-inspired ensuite featuring a double vanity, freestanding tub, and glass shower. A second modern bathroom completes the level.The lower level offers a spacious family room, an additional room suitable as a fifth bedroom, a third full bathroom, and a laundry room with direct exterior and garage access -- a rare and practical feature.Outside, the landscaped backyard bordered by mature trees provides privacy and the perfect setting for entertaining or relaxed family living.Recent improvements include:Complete kitchen renovationThree renovated bathrooms and updated powder roomNew flooringWhite oak staircase with glass railingsIntegrated storage solutionsCustom window coveringsNew deck and refreshed landscapingExterior enhancementsIdeally located near parks, schools, shops, cafés, and public transportation.An impeccably renovated, turnkey home where modern comfort meets enduring design.All measurements are based on the floor plan and must be independently verified by the buyer. Included : Large-format Signature Kitchen Suite refrigerator and freezer, two Bosch dishwashers, Signature Kitchen Suite induction cooktop and oven. Integrated hood, LG washer and dryer, Heat pump (heats down to -30°C) with 10-year warranty, furnace, air exchanger, and sump pump - all installed in 2024. Excluded : Owners' belongings, tvs and brackets
…By Annonceur International


Located on a quiet street in Plateau-Mont-Royal, this remarkable century home offers an exceptional balance of historic character and contemporary luxury. Featuring 4 bedrooms, 4 bathrooms, two private terraces and 2 parking spaces, the residence has undergone over $1.1 million in renovations, with every detail thoughtfully designed and meticulously executed. A truly exceptional property where timeless architecture, impeccable craftsmanship and modern comfort come together to create one of the finest residences currently available in Montréal.
…By Sotheby's International Realty Québec


A RARE FIND IN NDG!Discover this exceptional executive detached brick home, newly built in 2020, offering refined living across three above-ground levels, complemented by an expansive fully finished basement.Featuring 5 bedrooms, 3 full bathrooms and a powder room, the home showcases quality hardwood flooring throughout the main living areas. The thoughtfully designed main level offers a dream kitchen with a generous island, an inviting family room, and a convenient powder room--creating an effortless setting for both everyday living and entertaining.The second floor features four generously proportioned bedrooms, two full bathrooms and two walk-in closets. The oversized primary suite offers an abundance of storage, including a spacious walk-in closet, as well as a luxurious private ensuite bathroom.The fully finished basement provides an impressive additional family room, offering exceptional flexibility for a home theatre, recreation space, gym or family retreat.ADDITIONAL FEATURESFully electric forced-air heating system with heat pump and air exchanger* Central vacuum system with accessories* Sump pump with dedicated battery backup system for added peace of mind during power outages* French drain* Two driveways: interlocking stone driveway in front of the garage, plus a second side parking area accommodating two vehicles* Expansive concrete rear patio, ideal for outdoor entertaining and summer gatheringsPerfectly situated on a quiet residential street, the property is within walking distance of schools and public transportation, and just a 5-minute drive from the metro. Even the neighbourhood ice cream shop is just steps away.A beautifully appointed, thoughtfully designed home offering space, comfort and convenience in one of NDG's sought-after residential settings. Included : Fridge, Stove, Dishwasher, Kitchen light fixtures. Electric garage door opener, sump pump with battery backup, Central vacuum system and accessories, gym equipment. Fully furnished (optional).
…By Annonceur International


Spectacular and elegant, this beautiful Montrealer brilliantly combines modernity and the cachet of yesteryear. Maintained with Exemplary care and taste, it seduces with its high-end finishes, timeless décor and surprising volumes. An extraordinary glass roof floods the kitchen with natural light, with a view of an intimate courtyard bathed in sunlight. The rooms, large and functional, are built around carefully preserved heritage elements: solid wood staircases, stone walls and wooden floors, which perfectly complement this refined décor. A perfect balance between period charm and contemporary comfort. Laval Avenue is above all its architecture: Victorian facades adorned with meticulous details, famous exterior staircases and opulent houses of the Plateau, worthy of the most beautiful postcards, the reflection of a remarkably preserved heritage. - The ground floor - * Entrance hall with elegant stained glass windows* Impressive wooden staircase* Main living room and dining room in a row, adjoining the kitchen* Imposing, timeless and functional kitchen, respecting the character of the property. It is a successful mix of modernity and renovated old elements. Impressive glass roof giving a crazy charm to the space, central island, optimized storage, and more. Direct access to the backyard from the kitchen. - 2nd floor - * Boudoir bathed in light by an impressive skylight* Master bedroom with lots of storage, en-suite bathroom (shower) and office overlooking the back of the building* 2nd bedroom with en-suite powder room* 3rd bedroom with balcony at the front* Bathroom with dream bath, separate shower and bath, heated floors and view of Mount Royal - Basement - * Huge bedroom with exposed stones and full bathroom (shower) ensuite* Laundry room and workshop* Office or bedroom facing the back* Lots of storage space - Exterior - * Victorian façade with authentic charm* Intimate, fenced, shaded, west-facing, courtyard with access to the alley - Location - * An ideal place for the family* Steps away from all shops, grocery stores, schools and daycares* Walking distance to Sherbrooke metro* Bike paths, please rev, always give at least 24 hours' notice for visits. 48 hours would be appreciated, thank you:) Victorian houses adorned with neat details, famous exterior staircases and opulent houses of the Plateau, worthy of the most beautiful postcards, the reflection of a remarkably preserved heritage. - The ground floor - * Entrance hall with elegant stained glass windows * Impressive wooden staircase * Main living room and dining room in a row, adjoining the kitchen * Imposing, timeless and functional kitchen, respecting the character of the property. It is a successful mix of modernity and renovated old elements. Impressive glass roof giving a crazy charm to the space, central island, optimized storage, and more. Direct access to the backyard from the kitchen. - 2nd floor - * Boudoir bathed in light by an impressive skylight * Master bedroom with lots of storage, en-suite bathroom (shower) and office overlooking the back of the building * 2nd bedroom with en-suite powder room * 3rd bedroom with balcony at the front * Bathroom with dream bath, separate shower and bath, heated floors and view of Mount Royal - Basement - * Huge bedroom with exposed stones and full bathroom (shower) attached * Laundry room and workshop * Office or bedroom facing the back * Lots of storage - Outside - * Victorian façade with authentic charm * Intimate, fenced, shaded, west-facing courtyard with access to the alley - Location - * A great place for the family * Steps away from all shops, grocery stores, schools and daycares * Walking distance to Sherbrooke metro * Bike paths, REV Please always give at least 24 hours' notice for visits. 48 hours would be appreciated, thank you:) INCLUSIONS stove, frgo, dishwasher, washer and dryer EXCLUSIONS --
…By Annonceur International


In the heart of Plateau-Mont-Royal, this superbly renovated triplex combines Montreal charm with remarkable investment potential. Carefully maintained over the years, it offers three spacious, light-filled units, where brick walls, high ceilings, and original moldings create a unique atmosphere. Large kitchens, cozy living rooms with fireplaces, wall-mounted air conditioning, and outdoor spaces complete each unit. Just steps away from Square Saint-Louis Park, the metro, cafés, and the neighborhood's best spots. A rare opportunity in a prime location! This triplex in the heart of Plateau-Mont-Royal is the kind of property that catches your eye the moment you walk in. Whether you're an investor or an owner-occupier looking for additional income, this is a truly attractive opportunity. Here, you'll enjoy a building that has been carefully maintained over the years, located in one of Montreal's most sought-after neighborhoods. All three units have that special something. Beautiful open spaces, plenty of natural light, brick walls, high ceilings, and original moldings that have preserved the building's unique character. The atmosphere is warm, lively, and quintessentially Montreal. The garden-level unit features three bedrooms and two bathrooms. On the ground floor and second floor, each unit has two bedrooms and two bathrooms. And in all three units, the master bedroom has an en suite bathroom and a walk-in closet. Each unit also features a spacious kitchen, a living room with a fireplace, a laundry room with washer and dryer, wall-mounted air conditioning, and a terrace or balcony. And the location... it's hard to ask for anything better. A quiet street, a beautiful green alley nearby, and Square Saint-Louis Park just a stone's throw away. Saint-Denis, Saint-Laurent, Prince-Arthur, the metro, restaurants, cafés, shops, and all amenities are within walking distance. Here, tenants enjoy neighborhood life to the fullest, while the owner benefits from a building that offers excellent income and remarkable potential. This isn't just a triplex. It's an opportunity to invest in the heart of one of Montreal's most vibrant neighborhoods. INCLUSIONS -- EXCLUSIONS All furniture and appliances belonging to the tenants as specified in the leases.
…By Annonceur International


This elegantly renovated townhouse is distinguished by its contemporary architecture, generous proportions, and exceptional natural light. Spanning multiple levels, it offers 2 bedrooms, 1 full bathroom, 1 powder room, and a fully finished basement. At the rear, an impressive private landscaped courtyard provides a rare urban retreat in the heart of Plateau-Mont-Royal, featuring multiple lounge areas, a spa, and thoughtfully integrated landscaping. Fully renovated, this elegant townhouse combines contemporary architecture, quality materials, and light-filled living spaces. Spanning multiple levels, it is distinguished by its generous proportions, unique layout, and abundant natural light. Tucked away from view, the spectacular landscaped backyard, complete with a spa and multiple lounging areas, serves as a true extension of the living spaces. A private terrace off the primary bedroom further enhances the property's outdoor appeal.The main floor features a bright and inviting living area where the kitchen, dining room, and living room flow seamlessly together. Framed by an expansive wall of windows overlooking the backyard, the space enjoys remarkable natural light throughout the day. The kitchen stands out with its clean lines, central island, and timeless design. A powder room completes this level.Upstairs, two spacious bedrooms benefit from high ceilings and an airy sense of openness. The primary bedroom is distinguished by its impressive volume, walk-in closet, and direct access to a private terrace. The main bathroom features a freestanding bathtub and a separate glass-enclosed shower.The fully finished basement adds valuable living space and stands out for its unique character, where exposed beams and an original stone wall create a warm and inviting atmosphere. This level includes a family room, a flexible area that can be adapted to a variety of needs, and a spacious renovated bathroom featuring a freestanding tub, glass-enclosed shower, and integrated laundry area.Located in the heart of Plateau-Mont-Royal, between Mount Royal Park and Parc La Fontaine, the property enjoys one of the area's most sought-after settings, just moments from Avenue du Mont-Royal, the metro, and an abundance of cafés, restaurants, local boutiques, and iconic green spaces.* The room dimensions have not been verified by an architect. Included : Stove, refrigerator, washer, dryer, dishwasher, PAX wardrobe (main floor), wine fridges, and motorized blinds. The hot tub is included in the sale without any legal warranty of quality regarding its condition or operation. Excluded : Owner's personnal belongings.
…By Annonceur International


Nestled on a prime Hampstead street, this impeccably renovated split-level residence offers exceptional space and timeless elegance. Featuring 4 spacious bedrooms on one level plus a 5th bedroom in the basement, a luxurious primary suite, and expansive sun-filled living areas. The oversized den with patio doors opens seamlessly to a spectacular resort-style backyard with an in-ground pool, lush landscaping, and multiple entertaining areas. Covered front and rear patios provide outdoor living enjoyment. Double garage, premium finishes throughout, and an ideal layout for family living in one of Hampstead's most sought-after locations. This impeccably renovated split-level home is beautifully set back from the street in a prime Hampstead location, offering exceptional curb appeal, privacy, and a serene setting. Thoughtfully redesigned with high-quality materials and an ideal family layout, its four-level split design creates distinct living spaces that are perfect for both everyday family life and entertaining.The main level offers an elegant foyer, a spacious living room, formal dining room, and a bright, renovated kitchen overlooking the backyard.A few steps down, the garage level features an oversized family room with patio doors opening directly to the landscaped backyard, creating a seamless indoor-outdoor living experience. This level also includes a convenient mudroom with direct access to the double integrated garage and a full bathroom.The upper level offers four bedrooms, including a generously sized primary suite with an ensuite bathroom, as well as an additional full bathroom serving the remaining bedrooms.The finished basement includes a large recreation room, a fifth bedroom, laundry room, storage, utility room, workshop, and pantry, providing exceptional flexibility for family living.The spectacular private backyard is a true oasis, designed for both relaxation and entertaining. Enjoy complete privacy surrounded by mature cedar hedges, exceptional hydrangeas, beautifully landscaped gardens, expansive terraces, a dedicated poolside sitting area, and a stunning in-ground pool, creating the perfect outdoor retreat. Covered front and rear patios provide outdoor living enjoyment.Measurement DisclaimerAll room dimensions, floor areas, and measurements provided in the listing are taken from the floor plan prepared by a third-party company and are deemed reliable but are not guaranteed. Buyers are advised to verify all measurements to their own satisfaction. Included : Kitchen appliances, window treatments, cameras, alarm, washer and dryer, built ins Excluded : Tv, artwork, light fixtures, furniture and personal belongs.
…By Annonceur International
'%20stroke='%23DDAA3A'%20stroke-width='1.909'%20stroke-linecap='square'%20stroke-linejoin='bevel'/%3e%3c/svg%3e)
Receive by email any new listing that may match your search criteria
Your criteria :
By validating this form, you accept the general conditions of use of Le Figaro Properties.
These agencies offer a selection of luxury properties vente at Westmount. Feel free to contact them for personalized assistance.
