

luxury furnished houses for sale Murcia, Spain


House with pool and terrace Murcia (Spain)
3-Bedroom Villas in an Exclusive Private Complex in Murcia Located in one of Murcia’s most exclusive areas, these villas are surrounded by stunning natural landscapes and golf courses, just minutes from the sandy beaches of the Mar Menor. The region offers a sunny climate all year round, a peaceful atmosphere, and excellent connections to nearby cities. These villas are conveniently located near essential services and attractions. They are 1.2 km from supermarkets and local shops, 1.5 km from restaurants and cafés, 2.1 km from schools and educational centers, 2.7 km from health centers and pharmacies, 3.6 km from the nearest beach, 6.9 km from prestigious golf courses, 13.8 km from the marina and leisure areas, and 20.4 km from Murcia Airport. This exclusive residential complex offers 24/7 private security and controlled access. It spans over 126,000 m² of landscaped green areas, featuring walking and cycling trails, sports facilities, paddle and tennis courts, mini-golf, parks, and playgrounds. The standout feature is a 17,000 m² artificial lake with white sandy beaches, creating a Caribbean-like retreat in the heart of Murcia. The villas for sale in Torre Pacheco, Murcia boast a contemporary design with 3 double bedrooms and 3 full bathrooms, plus a guest toilet. The spacious open-plan living room with double-height ceilings seamlessly integrates with the kitchen, offering a bright and airy ambiance. Each villa features a private terrace with a swimming pool, a solarium with pre-installation for a jacuzzi, and a basement that includes a toilet, laundry room, and storage area. High-quality finishes include completed flooring, painted walls, and pre-installed air conditioning. RMU-00259
…By Annonceur International


Property with pool Murcia (Spain)
BLUE MED INVEST offers this fantastic villa for sale located in the Altorreal Urbanization, in Molina de Segura. The Altorreal Urbanization is located 8Km from Murcia capital, it has all the necessary services such as schools, supermarkets, pharmacies, bus stops as well as a magnificent 18-hole golf course and a wide variety of restaurants. The house is located on a plot of 7,405 m2, made up of beautiful gardens, its own swimming pool, playground, children's cabin, parking space for up to 6 vehicles and a 95m2 service house. The chalet has approximately 800 m2 of constructed area on 3 floors and has a wide variety of rooms: the basement with garage, games room and several storage spaces. 7 bedrooms, 6 bathrooms, living room, dining room and fully equipped independent kitchen on the ground floor and on the first floor a large open office with 1 toilet and access to a balcony. The entire house is connected by elevator, has hot/cold air conditioning in all rooms, radiator heating, 3 fireplaces and several built-in wardrobes. In addition, we would have completely clear views from any point in the house. Call us and we will arrange a visit: BLUE MED INVEST +34 968 595 684 www.bluemedinvest.com REF: ALTORREAL1
…By Annonceur International


House with pool and terrace Murcia (Spain)
Discover the luxury and comfort in this spectacular 4-bedroom home, all on one floor. The separate kitchen is fully furnished with modern appliances, and features 3 bathrooms, including one en suite, plus an exterior toilet.Enjoy a closed and equipped laundry room, and explore the possibilities offered by a 340m2 basement and a 190m2 ground floor. Stay comfortable in all seasons with ducted hot and cold air conditioning, as well as designer electric radiators distributed throughout the home.Enjoy a wonderful 602m2 garden and relax in the 90m2 Chill Out area. Cool off in the 75m3 pool with separate jacuzzi, and discover additional amenities such as a beauty salon, a spa, and a gym, all within the comfort of your home.This property is delivered fully furnished and has a 1241m2 plot.
…By Annonceur International
32 listings near Murcie


Seaside house with pool and garden Orihuela (Spain)
This splendid detached villa 300sqm is conveniently located just a 3-minute stroll from the beautiful beaches of Cabo Roig and its Marina. Situated on a generous plot of 1425m2, the property boasts 3 spacious bedrooms, along with 4 bathrooms, a gym and sauna with its own toilets. The expansive living room features a dining area and a cozy fireplace, complemented by fitted kitchen with a utility area.A highlight of the property is its vast private garden and numerous terraced areas surrounding the residence. Outdoor amenities include a barbecue area, pergola for al fresco dining, garage, and a generously sized private swimming pool. The property is offered for sale fully furnished, providing a turnkey solution for prospective buyers.Cabo Roig, situated 10 kilometers south of Torrevieja on the southern Costa Blanca, offers a delightful town with palm-lined avenues and landscaped gardens providing picturesque views of the Mediterranean towards the La Manga peninsula and the Mar Menor. The charming beaches add to the appeal of this location, and the old town of Cabo Roig is known for its broad avenues and delightful ambiance.Conveniently located, Cabo Roig is less than an hour's drive from Alicante Airport and approximately 30 minutes from Murcia San Javier Airport. Golf enthusiasts will appreciate the proximity to numerous championship courses, including the three Villamartin courses, and the renowned La Manga golf complex is also easily accessible.Cabo Roig's beach, often referred to as the winter beach, offers a variety of water sports, such as Paddle Sup, Kayak, jet skis, and boat rentals. Live music at the beach bars enhances the vibrant atmosphere. Recommended dining options include La Bahía and Stella Maris, known for their wide and high-quality
…By Annonceur International


Chalet with terrace Orihuela (Spain)
This spacious villa for sale is located in the area of Cabo Roig-La Zenia-La Regia, in Orihuela. With a total surface area of 1500 m², this stunning property features a chalet of 545 m² built on a 1000 m² plot. It has 7 bedrooms, 3 bathrooms, 1 toilet and is adapted for disabled people. The house is equipped with air conditioning, central heating, built-in wardrobes, marble floors, and a cozy fireplace. Additionally, it has a large private garden, a sunny terrace, its own pool, and more than 2 parking spaces. The distribution and the state of conservation are excellent, offering a warm and comfortable atmosphere for the whole family. Don't miss the opportunity to live in this exclusive area close to the beaches with all services and amenities at your fingertips.
…By Annonceur International


Villa with pool and terrace Orihuela (Spain)
Magnificent Luxury 3-Bedroom Villa with Basement and Private Pool in the Exclusive Las Colinas Golf & Country Club Resort Discover this extraordinary contemporary villa located in Las Colinas Golf & Country Club, one of Europe's most prestigious golf and residential resorts. Designed for those seeking the highest standards of quality of life, this property combines cutting-edge architecture, generous living spaces, privacy and a unique natural setting, offering an unparalleled residential experience in the heart of the Costa Blanca. Thanks to its privileged south-east orientation, the villa enjoys abundant natural light throughout the day. It is set on an impressive 1,076 m2 plot, where privacy and tranquillity take centre stage. With a total built area of 482 m2, the villa features an elegant and functional layout comprising 3 spacious bedrooms, 3 fully fitted bathrooms and a guest toilet. The generous interior living spaces flow seamlessly into the outdoor areas, where you will find 206 m2 of terraces and a spectacular 34 m2 private swimming pool, creating the perfect setting to enjoy the Mediterranean climate all year round. One of the property's most outstanding features is its impressive 294 m2 basement, a highly versatile space that can easily be transformed into a home cinema, private gym, wellness area, wine cellar, home office, games room or any other area to suit your lifestyle and personal requirements. The villa is delivered fully furnished and equipped with electrical appliances, allowing you to move in and enjoy your new home from day one without any additional investment. It also benefits from covered parking for several vehicles, providing extra convenience and functionality. Completion is scheduled for summer 2027, representing an outstanding opportunity to acquire a brand-new luxury villa in one of the Mediterranean's most exclusive residential developments. Privacy, Security and Exclusivity Las Colinas Golf & Country Club has been designed to provide a secure and exclusive residential environment. The resort features controlled access, 24-hour security and professional management, ensuring complete privacy and peace of mind for its residents in a tranquil natural setting with very limited internal traffic. An Exceptional Lifestyle More than simply a home, this villa represents a unique way of life. Its contemporary architecture, premium-quality finishes, spacious indoor and outdoor living areas, and privileged location make this property an outstanding choice as a permanent residence, luxury holiday home or high-value investment on the Costa Blanca. Prime Location Situated within the heart of Las Colinas Golf & Country Club, the villa enjoys an exceptional location surrounded by nature while remaining close to all essential amenities. The beautiful white sandy beaches of Orihuela Costa are only 6 km away, while the renowned Zenia Boulevard Shopping Centre, offering an extensive selection of shops, restaurants and leisure facilities, is just 5 km from the resort. Alicante International Airport is approximately 45 km away, while Murcia-Corvera International Airport is around 55 km away, providing excellent national and international transport connections. If you are looking for a property where luxury, privacy and nature come together to create a truly exceptional living experience, this villa exceeds every expectation. Contact Sundream Properties today and discover one of the most exclusive villas in Las Colinas Golf & Country Club, where luxury becomes part of everyday life.
…By Annonceur International


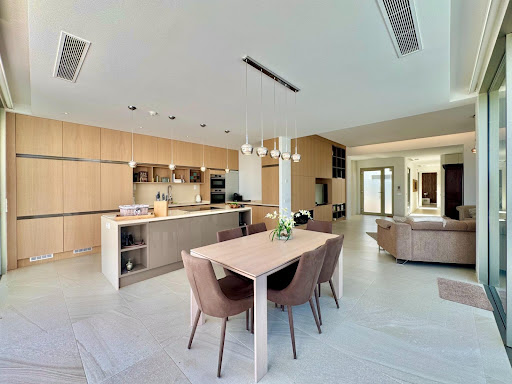


Villa with pool Orihuela (Spain)
frontline golf villa with panoramic views in las colinas golf & country club Located in one of the most exclusive communities of Las Colinas, this stunning modern villa enjoys a unique frontline golf position. A property where luxury, privacy and tranquility come together perfectly, surrounded by nature and offering breathtaking open views over the golf course, the green landscape and the sea in the distance. Built on a 732 m² plot, the villa offers 200 m² of built area, designed to maximize natural light and create a seamless connection between indoor and outdoor living. Thanks to its south orientation, you can enjoy sunshine all day long on the spacious terraces and around the private swimming pool. Inside, the villa features an elegant open-plan living area with large windows, a fully equipped designer kitchen, 3 bedrooms and 2 stylish bathrooms. Several rooms enjoy spectacular views over the golf course and the natural surroundings of Las Colinas. The property is finished with high-quality materials and equipped with all modern comforts including underfloor heating, air conditioning, home automation, electric shutters, LED lighting and a landscaped garden with multiple terraces and private parking. Located in a secure resort with low building density, just minutes away from restaurants, sports facilities and the beaches of Campoamor and La Zenia, this villa offers a unique lifestyle on the Costa Blanca. an exceptional property for those looking for luxury, privacy and one of the best locations within las colinas golf & country club
…By Annonceur International


Property with pool and garden Orihuela (Spain)
Opportunity to live in a unique place and with the possibility of having your own business.. In front of the La Pedrera reservoir, we offer you an impressive independent Chalet on a plot of 13,700 meters and with a house of 320 meters with stunning views of the reservoir.. This impressive house is distributed on two floors with two living rooms with fireplace, one of them very large of 85 m2, kitchen with its island, 4 bedrooms, 3 bathrooms, 1 toilet, solarium and a large porch overlooking the orange trees, large terrace with barbecue and pool of 15 x 7 m, facing the lake.. There is possibility to expand the house on the top floor.. The interior design has been made by Philip Pelleter, internationally recognized that appears in the book Interior Design Review.. The house is sold fully furnished with antique furniture doors of India ....
…By Annonceur International


Villa with pool Orihuela (Spain)
This charming typical Spanish villa is located on a large property of 10,000 m² and is ideal, for example, for an entrepreneur who needs a lot of work space but also wants to be close to the private home and the family. A completely closed workspace of 400 m², a covered workshop outside, numerous storage rooms and storage areas, .. in short, too much to mention but absolutely worth it! If you do not need these workspaces, you can also turn them into an extra home if you wish. The private house has a total habitable surface of 330 m², all on one floor and consists of a very spacious kitchen with closed fireplace, a large storage / laundry room, a sitting room, lounge - dining room, 2 entrance halls (front and rear), 2 bathrooms, 3 bedrooms , a large walk-in dressing room and a beautiful covered terrace. There is central heating. The house has an exceptionally large basement which can be used for many purposes. The technical room for the swimming pool is located in a separate part of the basement. The private outside area also contains a beautiful outdoor kitchen with authentic wood-burning ovens, griddle, fireplace, etc.. And behind it is a beautiful fenced relaxation area with heated swimming pool with built-in jacuzzi elements at the staircase and a jetted waterfall. There is also a covered outdoor area and a bathroom/dressing room with shower and toilet. The domain is secured with an alarm system with cameras. The entire estate is described in 2 deeds. The total annual Suma (land tax) is about 1000 € Do not hesitate to contact us for further information or viewing.
…By Annonceur International


Villa with pool Orihuela (Spain)
The elegance of timeless design with the comfort of contemporary luxury.In the heart of a privileged setting stands this exceptional luxury home, an architectural masterpiece conceived by prestigious designers.Inspired by traditional Spanish manor houses—with its iconic interior patio—this property reinterprets classic elegance, open spaces, and the highest-quality materials.Architecture with soulDesigned in a U shape, the home revolves around an interior patio with a private pool, creating an intimate and luminous atmosphere where every corner exudes harmony and well-being.Water, stone, and natural light blend in perfect balance, giving the home an atmosphere of serenity and exclusivity.Layout and spacesMain floor• Spectacular living area with large windows and direct access to the patio. • Signature kitchen, fully equipped with high-end appliances. • Indoor pool and chill-out area integrated into the heart of the home. • Elegant living and dining spaces, designed for comfort and entertaining.First Floor• Sleeping area comprised of suite-style bedrooms, each with a private bathroom, built-in wardrobes, and privileged views. • Master bedroom with a dressing room and designer bathroom, conceived as a true haven of well-being.Ground Floor• A 500 m² space currently used for commercial or professional purposes, with independent access. • Ideal for a showroom, design office, art gallery, or high-end business.Details that make the difference• Signature architecture and exclusive finishes• U-shaped design with a central courtyard and pool• Suites with private bathrooms and fine materials• Bright, functional, and elegant spaces• 500 m² space with multiple uses• Perfect combination of residential and professional spaceA unique architectural gemMore than just a home, this Maison is a statement of style and sophistication, where every detail has been carefully thought out to offer an unparalleled living experience.A property destined for those seeking exclusivity, privacy, and distinction.
…By Annonceur International


Villa with pool and terrace Orihuela (Spain)
In the heart of the prestigious Las Colinas Golf & Country Club, considered one of Europe's most exclusive residential and golf resorts, lies this spectacular detached villa where contemporary architecture, privacy, and the natural surroundings come together to offer a truly exceptional property. Built in 2022, this impressive residence sits on an extraordinary 2,188 m2 plot, surrounded by nature and with completely unobstructed views of the golf course and the Mediterranean landscape that characterizes this exclusive enclave on the Orihuela Costa. A home designed for those seeking exclusivity, tranquility, and the highest level of comfort in every detail. With 546 m2 of living space, the villa is distributed over three levels, perfectly connected and designed to offer spacious, bright, and functional areas. Its southeast orientation allows for magnificent natural light throughout the day, creating warm and elegant environments where the interior blends seamlessly with the surrounding landscape. The heart of the home is a spectacular open-plan living and dining area, dominated by large floor-to-ceiling windows that connect directly to the terraces and private pool. These spaces offer breathtaking views and create a seamless flow between the interior and exterior, making nature an integral part of the home itself. The fully equipped, contemporary kitchen combines elegance and functionality, making it an ideal space for both everyday use and entertaining. Its high-quality finishes and open layout perfectly complement the villa's modern character. The property features five spacious bedrooms, all designed as private suites where comfort and privacy are paramount. It also boasts six designer bathrooms, finished with premium materials and designed to offer maximum comfort. One of the villa's greatest assets is its extraordinary outdoor area. The stunning private pool, surrounded by spacious terraces, invites you to soak up the Mediterranean sun, host outdoor gatherings, or simply relax while enjoying the views of the golf course and the natural surroundings. The generous size of the plot guarantees absolute privacy, creating a true oasis where you can disconnect from the daily grind. On the lower level, you'll find a large, multifunctional basement, a space with endless possibilities that can be used as a private cinema, professional office, gym, games room, wine cellar, or any other use tailored to the future owner's needs. The villa also features a private garage, offering convenience and security, as well as ample storage space and a layout designed to meet the highest standards. Living at Las Colinas Golf & Country Club means enjoying an exclusive environment with security, protected nature, and top-tier services. The resort boasts a renowned championship golf course, fine dining restaurants, a gym, sports facilities, nature trails, and meticulously designed landscaping that makes this enclave one of the most prestigious on the Costa Blanca. Its excellent location allows access in a few minutes to the beaches of Orihuela Costa, the Campoamor marina, shopping centers such as La Zenia Boulevard and a wide range of services, always maintaining the tranquility and privacy offered by this exclusive resort.
…By Annonceur International


Property with pool Benferri (Spain)
This charming typical Spanish villa is located on a large property of 10,000 m2 and is ideal, for example, for an entrepreneur who needs a lot of work space but also wants to be close to the private home and the family. A completely closed workspace of 400 m2, a covered workshop outside, numerous storage rooms and storage areas, .. in short, too much to mention but absolutely worth it! If you do not need these workspaces, you can also turn them into an extra home if you wish. The private house has a total habitable surface of 330 m2, all on one floor and consists of a very spacious kitchen with closed fireplace, a large storage / laundry room, a sitting room, lounge - dining room, 2 entrance halls (front and rear), 2 bathrooms, 3 bedrooms , a large walk-in dressing room and a beautiful covered terrace. There is central heating. The house has an exceptionally large basement which can be used for many purposes. The technical room for the swimming pool is located in a separate part of the basement. The private outside area also contains a beautiful outdoor kitchen with authentic wood-burning ovens, griddle, fireplace, etc.. And behind it is a beautiful fenced relaxation area with heated swimming pool with built-in jacuzzi elements at the staircase and a jetted waterfall. There is also a covered outdoor area and a bathroom/dressing room with shower and toilet. The domain is secured with an alarm system with cameras. The entire estate is described in 2 deeds. The total annual Suma (land tax) is about 1000 € Do not hesitate to contact us for further information or viewing.
…By Annonceur International


Property with pool Benferri (Spain)
This charming typical Spanish villa is located on a large property of 10,000 m2 and is ideal, for example, for an entrepreneur who needs a lot of work space but also wants to be close to the private home and the family. A completely closed workspace of 400 m2, a covered workshop outside, numerous storage rooms and storage areas, .. in short, too much to mention but absolutely worth it! If you do not need these workspaces, you can also turn them into an extra home if you wish. The private house has a total habitable surface of 330 m2, all on one floor and consists of a very spacious kitchen with closed fireplace, a large storage / laundry room, a sitting room, lounge - dining room, 2 entrance halls (front and rear), 2 bathrooms, 3 bedrooms , a large walk-in dressing room and a beautiful covered terrace. There is central heating. The house has an exceptionally large basement which can be used for many purposes. The technical room for the swimming pool is located in a separate part of the basement. The private outside area also contains a beautiful outdoor kitchen with authentic wood-burning ovens, griddle, fireplace, etc.. And behind it is a beautiful fenced relaxation area with heated swimming pool with built-in jacuzzi elements at the staircase and a jetted waterfall. There is also a covered outdoor area and a bathroom/dressing room with shower and toilet. The domain is secured with an alarm system with cameras. The entire estate is described in 2 deeds. The total annual Suma (land tax) is about 1000 € Do not hesitate to contact us for further information or viewing.
…By Annonceur International


Villa with terrace Orihuela (Spain)
Opportunity to live in a unique place and with the possibility of having your own business. In front of the La Pedrera reservoir, we offer you an impressive independent Chalet on a plot of 13,700 meters and with a house of 320 meters with stunning views of the reservoir. This impressive house is distributed on two floors with two living rooms with fireplace, one of them very large of 85 m2, kitchen with its island, 4 bedrooms, 3 bathrooms, 1 toilet, solarium and a large porch overlooking the orange trees, large terrace with barbecue and pool of 15 x 7 m, facing the lake. There is possibility to expand the house on the top floor. The interior design has been made by Philip Pelleter, internationally recognized that appears in the book Interior Design Review. The house is sold fully furnished with antique furniture doors of India ....
…By Annonceur International


Property with pool Orihuela (Spain)
Located amidst lush greenery, this new villa offers a prestigious and peaceful lifestyle, surrounded by Mediterranean forests and expansive green spaces. This community ensures privacy, security, and an exceptional standard of living. The villa is within easy reach of the best beaches and 40 km from the nearest airport, making it ideally positioned for both convenience and relaxation. Modern villa with spacious interiors The property is designed for elegance, comfort, and functionality across three levels. It features three bedrooms, each with its own en-suite, and a guest toilet, offering comfort and privacy for all residents. On the ground floor, an open-plan kitchen blends seamlessly with the living room, leading to a large terrace, landscaped garden, and an impressive private pool, perfect for enjoying the Mediterranean climate. Two en-suite bedrooms are also on this floor. The upper floor houses the main bedroom suite, designed as a private and tranquil space. The basement includes a well-ventilated garage for two vehicles, complete with natural light through a courtyard, providing additional functionality and comfort. High-quality features and modern technology Built to top-grade standards, the villa is equipped with modern technology for efficiency and comfort: Fully installed ducted air conditioningAerothermal system for heating and hot waterIncluded interior LED lightingComplete bathrooms with furniture and shower screensWell-equipped kitchen with high-end appliancesHome automation system for easy and comfortable house controlAn exclusive lifestyle Residing here means access to a renowned 18-hole golf course and a range of exclusive amenities for residents: Tennis and padel courtsModern gymWellness and massage servicesGourmet dining optionsMinimarket offering freshly baked bread daily With over 200,000 m2 of Mediterranean landscapes, natural paths, and gardens of orange and lemon trees, the surroundings invite a healthy, peaceful, and sophisticated lifestyle. A unique villa on the Costa Blanca This property is more than just a home; it`s an exclusive residential experience, harmoniously blending luxury, nature, and privacy. Ideal as a primary residence, high-end secondary home, or premium investment.
…By Annonceur International


Villa with terrace Orihuela (Spain)
Opportunity to live in a unique place and with the possibility of having your own business.. In front of the La Pedrera reservoir, we offer you an impressive independent Chalet on a plot of 13,700 meters and with a house of 320 meters with stunning views of the reservoir.. This impressive house is distributed on two floors with two living rooms with fireplace, one of them very large of 85 m2, kitchen with its island, 4 bedrooms, 3 bathrooms, 1 toilet, solarium and a large porch overlooking the orange trees, large terrace with barbecue and pool of 15 x 7 m, facing the lake.. There is possibility to expand the house on the top floor.. The interior design has been made by Philip Pelleter, internationally recognized that appears in the book Interior Design Review.. The house is sold fully furnished with antique furniture doors of India ....
…By Annonceur International


Property with pool and garden Orihuela (Spain)
Opportunity to live in a unique place and with the possibility of having your own business.. In front of the La Pedrera reservoir, we offer you an impressive independent Chalet on a plot of 13,700 meters and with a house of 320 meters with stunning views of the reservoir.. This impressive house is distributed on two floors with two living rooms with fireplace, one of them very large of 85 m2, kitchen with its island, 4 bedrooms, 3 bathrooms, 1 toilet, solarium and a large porch overlooking the orange trees, large terrace with barbecue and pool of 15 x 7 m, facing the lake.. There is possibility to expand the house on the top floor.. The interior design has been made by Philip Pelleter, internationally recognized that appears in the book Interior Design Review.. The house is sold fully furnished with antique furniture doors of India ....
…By Annonceur International


Villa with pool Orihuela (Spain)
This charming typical Spanish villa is located on a large property of 10,000 m² and is ideal, for example, for an entrepreneur who needs a lot of work space but also wants to be close to the private home and the family. A completely closed workspace of 400 m², a covered workshop outside, numerous storage rooms and storage areas, .. in short, too much to mention but absolutely worth it! If you do not need these workspaces, you can also turn them into an extra home if you wish. The private house has a total habitable surface of 330 m², all on one floor and consists of a very spacious kitchen with closed fireplace, a large storage / laundry room, a sitting room, lounge - dining room, 2 entrance halls (front and rear), 2 bathrooms, 3 bedrooms , a large walk-in dressing room and a beautiful covered terrace. There is central heating. The house has an exceptionally large basement which can be used for many purposes. The technical room for the swimming pool is located in a separate part of the basement. The private outside area also contains a beautiful outdoor kitchen with authentic wood-burning ovens, griddle, fireplace, etc.. And behind it is a beautiful fenced relaxation area with heated swimming pool with built-in jacuzzi elements at the staircase and a jetted waterfall. There is also a covered outdoor area and a bathroom/dressing room with shower and toilet. The domain is secured with an alarm system with cameras. The entire estate is described in 2 deeds. The total annual Suma (land tax) is about 1000 € Do not hesitate to contact us for further information or viewing.
…By Annonceur International


Villa with terrace Orihuela (Spain)
Opportunity to live in a unique place and with the possibility of having your own business.. In front of the La Pedrera reservoir, we offer you an impressive independent Chalet on a plot of 13,700 meters and with a house of 320 meters with stunning views of the reservoir.. This impressive house is distributed on two floors with two living rooms with fireplace, one of them very large of 85 m2, kitchen with its island, 4 bedrooms, 3 bathrooms, 1 toilet, solarium and a large porch overlooking the orange trees, large terrace with barbecue and pool of 15 x 7 m, facing the lake.. There is possibility to expand the house on the top floor.. The interior design has been made by Philip Pelleter, internationally recognized that appears in the book Interior Design Review.. The house is sold fully furnished with antique furniture doors of India ....
…By Annonceur International


Property with pool and garden Avileses (Spain)
Exclusive luxury residence with spa, gym, and private pool — key readyDiscover this remarkable new build property, designed for those seeking comfort, spaciousness, and privacy in an exclusive setting. Featuring a fully functional layout, this residence offers 4 large bedrooms on a single floor, ensuring maximum comfort for the entire family.The kitchen is independent and comes fully furnished and equipped with high-end appliances. The living area is complemented by a bright living-dining room with direct access to the garden. The home includes 3 full bathrooms, one of which is en suite, along with an exterior guest toilet.Experience a home designed for well-being, with ducted climate control (cold/heat), designer electric radiators in all rooms, and a gas-oil boiler. The laundry room is enclosed and fully equipped, adding practicality and order to daily life.One of the main attractions of this property is its impressive outdoor area: a private garden of over 600 sqm, a 90 sqm chill-out zone, and a spectacular 75 m³ pool with an independent jacuzzi. Perfect for enjoying great weather all year round.For those seeking an extra touch of luxury, this home doesn`t disappoint: it offers an exclusive private spa, a fully equipped gym, and even a beauty salon. All this on a 1,241 sqm plot, with a 340 sqm basement offering endless possibilities (game area, wine cellar, cinema, etc.).A unique property, fully furnished and key ready. Don`t miss the opportunity to enjoy an unparalleled lifestyle in a home that has it all.This exceptional property, ready to move in, offers a range of high-end amenities including modern and spacious interiors, cutting-edge appliances, and a variety of leisure options such as a private gym and spa, ensuring a luxurious lifestyle.Nestled in the vibrant city, this residence provides a unique blend of serene living within reach of the bustling urban experience. The extensive green spaces and recreational facilities promise an serene atmosphere while still being close to city life.
…By Annonceur International


Property with pool and garden Avileses (Spain)
Exclusive luxury residence with spa, gym, and private pool — key ready Discover this remarkable new build property, designed for those seeking comfort, spaciousness, and privacy in an exclusive setting. Featuring a fully functional layout, this residence offers 4 large bedrooms on a single floor, ensuring maximum comfort for the entire family. The kitchen is independent and comes fully furnished and equipped with high-end appliances. The living area is complemented by a bright living-dining room with direct access to the garden. The home includes 3 full bathrooms, one of which is en suite, along with an exterior guest toilet. Experience a home designed for well-being, with ducted climate control (cold/heat), designer electric radiators in all rooms, and a gas-oil boiler. The laundry room is enclosed and fully equipped, adding practicality and order to daily life. One of the main attractions of this property is its impressive outdoor area: a private garden of over 600 sqm, a 90 sqm chill-out zone, and a spectacular 75 m³ pool with an independent jacuzzi. Perfect for enjoying great weather all year round. For those seeking an extra touch of luxury, this home doesn`t disappoint: it offers an exclusive private spa, a fully equipped gym, and even a beauty salon. All this on a 1,241 sqm plot, with a 340 sqm basement offering endless possibilities (game area, wine cellar, cinema, etc.). A unique property, fully furnished and key ready. Don`t miss the opportunity to enjoy an unparalleled lifestyle in a home that has it all. This exceptional property, ready to move in, offers a range of high-end amenities including modern and spacious interiors, cutting-edge appliances, and a variety of leisure options such as a private gym and spa, ensuring a luxurious lifestyle. Nestled in the vibrant city, this residence provides a unique blend of serene living within reach of the bustling urban experience. The extensive green spaces and recreational facilities promise an serene atmosphere while still being close to city life.
…By Annonceur International


Villa with pool and terrace Pinar de Campoverde (Spain)
Set on an impressive 1,300 m² plot, this truly exceptional villa offers 375 m² of beautifully designed living and entertainment space in the peaceful surroundings of Pinar de Campoverde.Built in 2016 and maintained in as-new condition, the property combines contemporary luxury, exceptional craftsmanship and a remarkable connection to nature. The landscaped gardens are filled with mature olive trees and a variety of palm trees, creating a private Mediterranean oasis. Whichever of the villa’s many windows you look through, the greenery outside makes nature feel like an integral part of the home.At the heart of the outdoor area is a magnificent 6 × 10 metre saltwater swimming pool. Beside the pool stands a separate building containing a double garage, laundry room, boiler room and a full bathroom with direct access from the pool area.This building also incorporates a superb covered chill-out and entertainment area with an outdoor kitchen—an ideal setting for summer dining, celebrations and relaxed evenings with family and friends.The villa benefits from multi zone ducted air conditioning & underfloor heating throughout, the heated floors are supplied by an efficient pellet-fuelled boiler that also provides the property’s hot water. Additionaly there is a monitored alarm system throughout including the garage building, with external security cameras.The ground floor of the main residence opens into an expansive living space with an open-plan kitchen, dining area and stylish bar. Designed for both comfortable everyday living and entertaining, this impressive social area has proven perfect for hosting guests.The bespoke kitchen has been finished to an exceptionally high standard, featuring striking waterfall marble surfaces, premium Siemens appliances and generous preparation and storage space.Also on the ground floor are three well-proportioned bedrooms, two bathrooms and a separate guest WC.The upper floor is dedicated to a spacious master suite with a walk-in wardrobe and private en-suite bathroom. This room is currently being used as an office and television lounge, demonstrating the flexibility of the villa’s layout.From this level, there is access to a large wraparound terrace, partly covered to provide shade throughout the day. The terrace offers beautiful views over the surrounding landscape, with a glimpse of the Mediterranean Sea in the distance.At the very top of the villa is another private terrace, currently transformed into a personal putting green. From here, the elevated views are even more impressive, with wider views towards the sea and the natural surroundings of Pinar de Campoverde.This is much more than a luxury villa—it is a private Mediterranean retreat created for exceptional living, effortless entertaining and year-round enjoyment.
…By Annonceur International


House with pool and garden Pinar de Campoverde (Spain)
The house is located in the exclusive and prestigious ALMENDRO community, it has a large plot of 1200 m² in which we find: a house with140 m² of constructed area, an open terrace of 37 m², a large outdoor storage room, barbecue, area Balinese-style shower and a private pool with a 26.95 m² sheet of water, as well as a spectacular and original putting green with artificial grass. It has three bedrooms, threebathrooms, two of them en suite, a fully equipped American kitchen and the use and enjoyment of two outdoor parking spaces with a PVCpergola. It was built in 2017 by the prestigious developer SOMIUM. Its distribution on one floor and its large windows maximize itsintegration into the environment and facilitate life outside. Conceived for the enjoyment of the Mediterranean climate and landscape, thisexclusive villa is very unique within the residential complex, both for its avant-garde design and for its high quality standards.The house is delivered fully furnished and decorated, with all the high-quality extras (AC, home automation, alarm, underfloor heating....)Due to the design of its homes, the high quality standards of its services and facilities, the preservation of the natural environment and theexcellence of its golf course, Las Colinas Golf & Country Club enjoys a prestigious international reputation, and for this reason it has beenawarded in various editions of recognized international prizes, over the last few years.Las Colinas Golf & Country Club is a well-known golf resort located in the Costa Blanca region of Spain, specifically in the province of Alicante. It is situated in a picturesque and hilly landscape, surrounded by natural beauty and offering stunning views of the Mediterranean Sea.Here are some key features and attractions of Las Colinas Golf & Country Club:Golf Course: The centerpiece of the resort is its championship golf course designed by Cabell B. Robinson. It is renowned for its challenging layout, beautiful scenery, and well-maintained greens. The course is surrounded by lush vegetation and incorporates natural elements, making it a delightful experience for golf enthusiasts.Luxury Residences: Las Colinas offers a variety of luxurious residential options, including villas, apartments, and townhouses. These properties are designed to blend harmoniously with the natural surroundings and provide residents with a high standard of living.Exclusive Amenities: The resort boasts a range of amenities, including a clubhouse with a restaurant, a wellness center, a sports court, and a beach club. The Beach Club, in particular, offers a unique experience with a stunning infinity pool overlooking the Mediterranean Sea.Natural Setting: The resort is known for its commitment to preserving the natural environment. It features a conservation plan aimed at protecting the local flora and fauna, which enhances the overall ambiance and beauty of the area.Events and Activities: Las Colinas hosts various events and activities throughout the year, including golf tournaments, social gatherings, and wellness retreats. These events offer residents and guests a chance to connect and enjoy the community.Award-Winning: Las Colinas Golf & Country Club has received numerous awards and recognitions for its high-quality golf course and facilities. It has been consistently ranked as one of the top golf resorts in Europe.
…By Annonceur International


Villa with terrace Alicante (Spain)
Located in the charming setting of San Miguel de Salinas, this exclusive residential complex offers 24 properties designed for those seeking a sophisticated and tranquil lifestyle. The homes, which include Detached and Villa options, stand out for their impressive sea views, providing a serene and relaxing environment. Each property has been carefully designed to maximize comfort and functionality, ensuring that every resident can enjoy a home that adapts to their needs and desires.The exteriors of these properties in San Miguel de Salinas are designed to offer a space for relaxation and outdoor enjoyment. Each home features a terrace, ideal for enjoying the sea views and Mediterranean climate. Additionally, there is an option for a solarium, perfect for those who desire additional space for sunbathing or enjoying starry nights. The exterior design is complemented by the possibility of a garage, providing convenience and security for residents' vehicles.The interiors of these homes in San Miguel de Salinas are designed to offer maximum comfort and functionality. The properties feature three bedrooms and two bathrooms, providing a spacious and comfortable space for families or couples. The interiors are equipped with air conditioning and pre-installed air conditioning, ensuring a pleasant environment year-round. Electric shutters and built-in wardrobes add a touch of modernity and practicality. The kitchen is fully equipped with appliances, and the homes are delivered furnished, ready for move-in. The ceramic flooring adds an elegant and easy-to-maintain touch to the interiors.San Miguel de Salinas, located in the province of Alicante, is a quiet mountain village with panoramic views of the surrounding countryside. Although it is not a mass tourist destination, its charm lies in its rural atmosphere and its proximity to popular coastal areas.Tourism in San Miguel de Salinas focuses on its natural surroundings, ideal for hiking and outdoor activities, offering panoramic views of the Mediterranean coastline and the Laguna Salada de Torrevieja.The lifestyle in San Miguel de Salinas is tranquil and rooted in rural life. Residents value calm, communal living and local traditions. The gastronomy is based on typical Mediterranean dishes and local produce.San Miguel de Salinas offers a serene and rural atmosphere for those seeking a quiet life in a natural environment, with easy access to coastal tourist destinations on the Costa Blanca.
…By Annonceur International


Chalet with terrace San Miguel de Salinas (Spain)
Located in the charming setting of San Miguel de Salinas, this exclusive residential complex offers 24 properties designed for those seeking a sophisticated and tranquil lifestyle. The homes, which include Detached and Villa options, stand out for their impressive sea views, providing a serene and relaxing environment. Each property has been carefully designed to maximize comfort and functionality, ensuring that every resident can enjoy a home that adapts to their needs and desires.OUTDOOR AREASThe exteriors of these properties in San Miguel de Salinas are designed to offer a space for relaxation and outdoor enjoyment. Each home features a terrace, ideal for enjoying the sea views and Mediterranean climate. Additionally, there is an option for a solarium, perfect for those who desire additional space for sunbathing or enjoying starry nights. The exterior design is complemented by the possibility of a garage, providing convenience and security for residents' vehicles.INDOOR AREASThe interiors of these homes in San Miguel de Salinas are designed to offer maximum comfort and functionality. The properties feature three bedrooms and two bathrooms, providing a spacious and comfortable space for families or couples. The interiors are equipped with air conditioning and pre-installed air conditioning, ensuring a pleasant environment year-round. Electric shutters and built-in wardrobes add a touch of modernity and practicality. The kitchen is fully equipped with appliances, and the homes are delivered furnished, ready for move-in. The ceramic flooring adds an elegant and easy-to-maintain touch to the interiors.SAN MIGUEL DE SALINASSan Miguel de Salinas, located in the province of Alicante, is a quiet mountain village with panoramic views of the surrounding countryside. Although it is not a mass tourist destination, its charm lies in its rural atmosphere and its proximity to popular coastal areas. Tourism in San Miguel de Salinas focuses on its natural surroundings, ideal for hiking and outdoor activities, offering panoramic views of the Mediterranean coastline and the Laguna Salada de Torrevieja. The lifestyle in San Miguel de Salinas is tranquil and rooted in rural life. Residents value calm, communal living and local traditions. The gastronomy is based on typical Mediterranean dishes and local produce. San Miguel de Salinas offers a serene and rural atmosphere for those seeking a quiet life in a natural environment, with easy access to coastal tourist destinations on the Costa Blanca.
…By Annonceur International
'%20stroke='%23DDAA3A'%20stroke-width='1.909'%20stroke-linecap='square'%20stroke-linejoin='bevel'/%3e%3c/svg%3e)
Receive by email any new listing that may match your search criteria
Your criteria :
- For sale
- Murcia, Spain, +30 km
- Houses
- Furnished
By validating this form, you accept the general conditions of use of Le Figaro Properties.