The agencies at Five Islands village
These agencies offer a selection of luxury properties vente at Five Islands village. Feel free to contact them for personalized assistance.

 English$ USD · m²


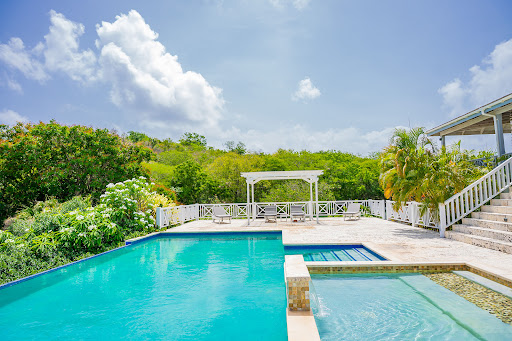
One Caribbean Estates proudly presents Villa Waranama, an extraordinary hilltop estate commanding one of the highest and most coveted positions within the exclusive Galley Bay Heights community on Antigua’s spectacular west coast. Surrounded by tropical gardens and elevated to capture breathtaking 360-degree panoramas, this exceptional residence offers complete privacy, architectural elegance, and uninterrupted views stretching from the Caribbean Sea to the Atlantic Ocean. Positioned at the summit of the estate, Villa Waranama enjoys a setting unlike any other. To the west, spectacular sunsets illuminate the Caribbean Sea and neighbouring islands, while to the east, sweeping vistas extend across St John's, the Atlantic coastline, and Antigua's rolling landscape. Every principal room has been designed to embrace these remarkable outlooks, creating an ever-changing backdrop that defines daily life. Approximately 1,250 Sq Ft Wraparound Terrace With A 23,000-Gallon Infinity-Edge Swimming Pool Four Luxurious En-Suite Bedrooms Plus A Flexible Guest Suite Or Home Office Designer Chef's Kitchen Featuring Italian Cabinetry, Marble Countertops, And Premium Appliances Premium Finishes Including Marble Bathrooms, Travertine Stone, And Grohe Fixtures Prestigious Galley Bay Heights Location Offering Privacy, Exceptional Views, And Easy Access To Beaches And Antigua's Lifestyle Amenities Elevated Hilltop Estate With Spectacular 360-Degree Views Of The Caribbean Sea, Atlantic Ocean, And St John's Seamless Indoor-Outdoor Living With Al Fresco Dining, Wet Bar, Barbecue Area, And Outdoor Shower Beautifully Landscaped Tropical Gardens With Mature Palms And Fruit Trees Secure Gated Estate With Two-Car Garage, Standby Generator, Water Cisterns, And Advanced Infrastructure Designed across two expansive levels, the villa offers an effortless balance of grandeur and comfort. The upper floor unfolds into elegant open-plan living and dining spaces that flow seamlessly onto an impressive 1,250 sq ft wraparound terrace, where indoor and outdoor living become one. At its heart, a magnificent 23,000-gallon infinity-edge swimming pool appears to merge with the surrounding sea and sky, creating an exceptional setting for entertaining or peaceful relaxation. The gourmet kitchen is beautifully appointed with bespoke Italian cabinetry, marble countertops, a generous central island, and premium stainless-steel appliances, providing a sophisticated environment for both everyday living and large-scale entertaining. Adjacent living spaces extend naturally to covered outdoor lounges, an al fresco dining pavilion, wet bar, barbecue area, and outdoor shower, allowing every gathering to unfold against one of Antigua's most spectacular panoramas. Accommodation includes four beautifully appointed en-suite bedrooms together with a versatile bonus suite that may serve as an additional guest bedroom, media room, or private office. Every bedroom features walk-in wardrobes, air conditioning, ceiling fans, and luxurious bathrooms finished with marble surfaces, travertine stone, premium Grohe fittings, and spa-inspired walk-in showers. Beyond its luxurious interiors, Villa Waranama has been thoughtfully equipped for effortless year-round living. A two-car garage, dedicated laundry room, extensive storage, large water cisterns, standby generator, and remote-controlled gated entrance provide exceptional functionality and peace of mind. The beautifully landscaped grounds are equally impressive, featuring mature palms, flowering tropical gardens, and an abundance of fruit trees including mango, coconut, banana, soursop, and jamoon. This lush natural setting further enhances the estate's remarkable sense of seclusion while remaining only minutes from Galley Bay Beach, championship sailing waters, restaurants, and Antigua's international airport. Whether envisioned as a prestigious private residence, an exceptional Caribbean retreat, or a legacy investment within one of Antigua's most desirable hillside communities, Villa Waranama represents a rare opportunity to own an estate where commanding views, timeless design, and enduring luxury exist in perfect harmony. One Caribbean Estates is a specialist luxury real estate advisory curating a bespoke portfolio of the Caribbean’s most coveted properties. Our collection spans private villas, beachfront residences, resort-style homes, and investment opportunities across Barbados’ West Coast, including Sandy Lane Estate, Royal Westmoreland Golf & Beach Estate, Port St Charles Marina, and Sugar Hill Tennis Resort. We invite you to explore our refined collection of luxury Caribbean real estate for sale and to connect with Chris Parra and the One Caribbean Estates team for discreet, personalised guidance as you consider your next lifestyle retreat or long-term property investment. Beyond Barbados, One Caribbean Estates advises discerning clients across the wider Caribbean luxury real estate market, including St Barts, Grenada, and Dominica, as well as select international lifestyle destinations such as South Florida, and the French Riviera.
…By Annonceur International


Situated within the exclusive Galley Bay Heights community, Villa Santa Maria is a serene retreat offering unparalleled privacy and breathtaking ocean vistas . Villa Santa Maria was designed by Italian architect Salvatore Perna, and built circa, 2009 and built by developer Fausto Fattarelli of New Systems. Perna is renowned for his clean and elegant design aesthetic, where he seamlessly blends modern architecture with the natural beauty of the Caribbean environment. Spanning approximately 3,000 SQ.FT., the villa is thoughtfully designed, offering the opportunity to make this your home or an investment property. The ground floor features the master suite, an additional ensuite bedroom, a stylish kitchen, a welcoming living area, an office, a powder room with integrated laundry, and an expansive covered verandah leading to an infinity-edge pool. As you enter the foyer, you are captivated by the oversized glass doors that frame uninterrupted scenic views—from the historic Fort Barrington on one end to the endless horizon on the other. Every corner of this home offers a breath of fresh air. The open concept living and kitchen area creates an inviting ambiance perfect for hosting or unwinding. The kitchen boasts custom cabinetry, stainless steel appliances, and concrete-finished countertops that complement the neutral interior palette. The master suite, located in the westerly wing, includes a walk-in closet and a thoughtfully designed three-section bathroom. Separate spaces for the vanity and water closet ensure privacy, while the open-concept walk-in shower and bathtub offer unobstructed ocean views. The suite extends onto the covered verandah with direct access to the pool and outdoor lounge. Another key feature of Villa Santa Maria is its exterior living space. The covered verandah is ideal for al fresco dining and relaxed gatherings, while the infinity-edge pool seems to merge with the sea. Lounge, entertain, and enjoy the hideaway. On the lower ground floor, there are two additional ensuite bedrooms. These suites are detached and offer ultimate privacy. The lower floor enjoys natural stone walls all around, keeping the property close to nature and…hidden away. Villa Santa Maria offers a spacious garage and a backup generator. A short walk or drive from the property is an intimate private beach which overlooks overwater bungalows. Villa Santa Maria is conveniently located on the west coast approximately 15 minutes to St. John’s and 35 minutes to V.C Bird International Airport. For those who seek a serene hideaway and everyday conveniences, this property allows you to enjoy both.
…By Antigua & Barbuda Sotheby's International Realty


Villa Nicobar is a contemporary five-bedroom, five-and-a-half-bathroom residence located in the exclusive Galley Bay Heights community. Situated on a hillside, the villa offers breathtaking views of the Caribbean Sea and unforgettable sunsets from its expansive verandah, accessible from the primary lounge and each bedroom. To the east, the twinkling island lights create a magical evening backdrop. Upon arrival, a private natural stone driveway, lined with mature bougainvillea and lush tropical plants, leads you up to the villa’s entrance. Entering through the foyer, you will immediately notice the villa’s design, which maximizes the stunning views and allows for an abundance of natural light. The interior is elegantly styled with a neutral palette accented by soft champagne tones and Caribbean blues, creating a sophisticated yet relaxing ambiance. The spacious primary lounge boasts vaulted ceilings with exposed natural wood, allowing for optimal air circulation and a cool, open atmosphere. Furnished with exquisite European pieces curated by a leading interior designer, the lounge seamlessly flows into the dining area and kitchen. The kitchen is thoughtfully designed with a center island, ample Italian granite countertops, and custom cabinetry. High-end stainless-steel appliances include double KitchenAid ovens, a refrigerator with a water dispenser, double freezers, and a wine chiller. Designed for both relaxation and entertainment, the villa features a BOSE sound system, providing cinema-quality audio for the TV, as well as music streaming to the verandah and master bedroom. The dining area features a handcrafted maple dining table from Sir William Bentley in Wiltshire, England, which ingeniously transforms into a snooker/pool table with deep blue baize. The expansive outdoor living space offers spectacular ocean views from the infinity pool. The verandah extends to include a BBQ area, a secondary dining space, and ample room for sun loungers—perfect for soaking in the warm Caribbean climate. Each of the five bedrooms enjoys stunning ocean vistas. The master suite features an Italian-designed king-size bed with intricately hand-carved columns, a desk ideal for work or leisure, and a generous walk-in wardrobe with custom shelving. The ensuite bathroom is spacious, complete with a Jacuzzi tub, a walk-in rain shower, a double vanity, and a separate toilet. Two additional ensuite bedrooms are located on the ground floor, each with fitted wardrobes and elegant bathrooms featuring glass-enclosed rain showers and sleek vanities. A staircase adjacent to the dining area leads to the lower level, which mirrors the upper floor with two more ensuite bedrooms offering direct access to the garden. This level also houses the staff quarters, a utility room, and ample storage space. Villa Nicobar offers additional potential with space to accommodate a cottage. A proposed floor plan outlining this addition is available at no extra cost to the buyer. Villa Nicobar is the epitome of contemporary Caribbean living, offering tranquility, convenience, and refined elegance in one of Antigua’s most prestigious locations.
…By Antigua & Barbuda Sotheby's International Realty


Perched on a tranquil hillside overlooking the turquoise waters of Nonsuch Bay, Villa Cashmere is a serene retreat offering uninterrupted panoramic sea views. Approximately spanning 5,000 SQ.FT on a roughly 2.5-acre plot, this contemporary two-story home combines timeless charm with thoughtful design. The heart of the home is its welcoming open-plan layout on the ground floor with oversized doors that frame the breathtaking views while welcoming refreshing easterly breezes throughout the home. With mahogany floors underfoot and louvered windows filtering in soft natural light, the villa feels warm and inviting. The fully equipped kitchen, featuring a double oven, dishwasher, and ample cabinetry, is a haven for home cooks and entertainers alike. Mealtimes become memorable in the adjacent dining area, which flows seamlessly into the cozy living space. Here, plush seating and neutral tones invite relaxation, whether you’re enjoying a quiet evening or hosting loved ones. For those who cherish mornings, enjoy the expansive covered veranda with a cup of coffee at sunrise and let the melody of chirping birds and gentle sea breezes set the tone for your day. Here, every sunrise feels like a gift. Villa Cashmere’s four ensuite bedrooms are individually styled to offer comfort and privacy. The master suite, tucked away in the north wing, is a true retreat. Its walk-in closet and spacious bathroom, complete with a jetted tub, dual vanities, and a standing shower, create a spa-like atmosphere. On the south wing, the second ensuite bedroom offers a secluded ambiance, enhanced by lush landscaping just outside its windows. Meanwhile, the third bedroom opens directly onto the poolside verandah, treating to stunning ocean views. Each bedroom is equipped with air conditioning and ceiling fans, ensuring a cool and comfortable retreat year-round. On the lower floor, the fourth bedroom enjoys a private patio with views of the garden and sea. This level also includes a versatile bonus room, perfect for a home office or additional bedroom, along with a laundry room for added convenience. Beyond the interiors, Villa Cashmere’s outdoor spaces are equally captivating. The beautifully landscaped yard invites you to savor the natural beauty of Antigua. Just a short stroll through the garden leads to a tranquil beach, a hidden gem that remains peaceful and uncrowded. Villa Cashmere’s coveted location, thoughtful design, and proximity to one of Antigua’s famed 365 beaches make it an opportunity for families seeking room to grow, couples looking to enjoy the slower pace of retirement, or investors aiming to capitalize on Antigua’s allure.
…By Antigua & Barbuda Sotheby's International Realty


Ocean 19 exudes beach chic luxury with coastal living opulence. This stunning three-bedroom villa offers an open-plan blends a spacious kitchen, living, and dining area, opening onto an expansive terrace with outdoor dining, and a breathtaking view of Ffryes Beach. Ocean 19 seamlessly blends its beach chic design with Asian inspired décor. The single-level ocean front villa offers two ensuite bedrooms with king size beds on each end of the living area. The master suite is designed with an open-plan bathroom with a statement bath and double vanity. The master suite’s four-poster bed with its modern, rustic design serves as a focal point, while the woven partition separating the bathroom, gives a unique architectural touch to blend privacy and openness. The suite has ample space for work and relaxation, with a stylish work station that balances functionality with aesthetics. The villa’s expansive living spaces are adorned with light; organic hues reminiscent of sun-bleached shores. The interior showcases a carefully curated mix of beach chic and Asian influences, featuring natural textures such as rattan and bamboo alongside exquisite Asian-inspired décor elements. Rich, intricately patterned textiles and ornate detailing add a touch of Eastern allure to the airy, relaxed coastal aesthetic, fostering a serene and rejuvenating atmosphere. Ocean 19 is a highly functional villa, featuring a fully equipped kitchen with stainless steel appliances, a fitted laundry with washer and dryer, a breakfast bar, and an outdoor BBQ area. The villa is fully air-conditioned and offers high-speed internet for added convenience. Owners also benefit from access to resort services and amenities. The design features and amenities of Tamarind Hills, make Ocean 19 an attractive real estate opportunity, with the added advantage of being eligible for inclusion in the rental pool when not in personal use. Ocean 19 is a true turnkey solution located within the exclusive Tamarind Hills development. Tamarind Hills, spans across 21 acres of prime beachfront real estate as it is situated between the pristine Darkwood and Ffryes Beaches. Tamarind Hills Resort and Residences offers tranquility, private resort living and amenities for indulgence. The development boasts a high end 120-seat restaurant, Wild Tamarind and a beach club. The area is renowned for its exceptional dining options, local attractions, and proximity to a nearby marina making ownership at Tamarind Hills unique.
…By Antigua & Barbuda Sotheby's International Realty


Villa Seacave was designed by one of Antigua and Barbuda’s distinguished and experienced architects Mitch Stuart of OBM International. The villa’s design and décor is French Caribbean inspired with a generous verandah and multiple hardwood French doors painted in tiffany blue, providing an effortless flow to experience indoor to outdoor living. Seacave is the perfect villa for a family seeking a holiday home that offers true caribbean living in a private and serene location. Seacave is situated on a hilltop in a private location on the south-west coast. The orientation of the villa is perfect giving undisrupted views of the Caribbean seas and on clear days views of neighboring islands such as Guadeloupe and breathtaking crimson sunsets. The verandah is beautifully appointed with oversized bahama lounge sofas, complimented with uniquely selected statement ornate pieces, accentuated with his and hers planters chairs for afternoon relaxation to enjoy the azure views or new read. As you enter Seacave, the crystal blue infinity-edge pool with serene views invites you to sunbathe into the evening to enjoy the sunset or al fresco dining. Adjacent is the tastefully designed contemporary kitchen that is fully appointed with high end appliances to include wine chiller, ample storage, well made kitchen cabinetry, extended pantry and spacious marble countertops. There are no hallways on the main living area floor which offers a seamless transition from kitchen to the living room. The living room and verandah appears to be one space as the continuous french doors and overstated windows lead you from one room to the next giving true Caribbean open living. The terracotta flooring trimmed with Caribbean hardwood throughout the villa gives warmth as if walking on the baked earth. The master bedroom en-suite with direct access to the main verandah. The master bathroom has an outdoor shower, double sinks, above bath. The bathroom walls are finished with artisan Italian subway ceramic tiles. On the second floor, you enter a family entertainment room which can easily be renovated to include an at home workspace. The three en-suite bedrooms are also on this level. The bedrooms and bathrooms are Caribbean inspired with bright tropical colors and four-posted beds. The bathroom walls are finished with cheerful ceramic Italian tiles in the most unusual sorbet colors. All bedrooms are fully air conditioned and ceiling fans. The villa sits on 0.5 acres of land with a mature tropical garden offering about 12 different species of tropical flowers. Villa Seacave has a functioning office which can also be converted to a fifth bedroom and in addition a caretaker cottage. The villa is equipped with electric and gas heating with an automatic diesel generator. Main House: 6,200 SQ.FT. Independent home office (or 5th bedroom): 256 SQ.FT. Caretaker’s cottage: 256 SQ.FT. Villa Seacave is CIP approved.
…By Antigua & Barbuda Sotheby's International Realty


Villa Ensueño is an exquisite villa, with Balinese, Indonesian, Italian and German influence, perched on a hillside on the north coast of the island. The villa boasts large glass windows, magnificent views, spacious outdoor areas, classic and antique furnishings and high-tech security and lighting systems and is fully air-conditioned. The oversized stormproof glass windows in the main living areas and kitchen allow for natural light to enter the property giving it an open and bright ambience with spectacular views of the ocean. The kitchen is fitted with high-end fixtures and appliances and its high-tech security and electronic features makes it truly a “smart house”. The living and dining areas have been decorated with much attention to detail giving the buyer a sense of history and elegance. The day room sits off of the kitchen area where you can enjoy morning coffee and meditation all while taking in the view. The property is comprised of a main house, two semi self contained guest cottages and staff residence and all rooms are ensuite with high end German fixtures and fittings. The properties convenient location also allows for easy access to many parts of the island without hassle. Villa Ensueño is truly a remarkable real estate gem and is an ideal buy for those seeking to make Antigua their second home.
…By Antigua & Barbuda Sotheby's International Realty


Welcome to Villa Oasis , a modern condo set within the exclusive Tamarind Hills community on Antigua’s coveted west coast. Perched between the shores of Darkwood Beach and Ffryes Beach, this residence offers a seamless combination of sleek design, everyday comfort, and natural beauty. Thoughtfully laid out for relaxation and privacy, Villa Oasis features two spacious bedrooms with king-size beds and private ensuite bathrooms, plus a powder room on the main floor. The open-plan living space offers panoramic ocean views and stunning sunsets that flow onto a private plunge pool and the only private garden in Tamarind Hills, earning the residence its name. It is a quiet retreat, ideal for those who value privacy within a secure, resort-style setting. The fully equipped kitchen features SMEG appliances, well suited for anything from quick bites to more involved cooking. A separate utility room with washer and dryer adds to the home’s practicality. Villa Oasis has direct boardwalk access to both Darkwood and Ffryes Beaches and enjoys all the benefits of Tamarind Hills Resort & Residences, a 21-acre enclave of premier beachfront real estate. It is approved under the Antigua and Barbuda Citizenship by Investment (CIP) program and is part of the rental pool, offering owners an attractive return. With access to amenities such as the Wild Tamarind Restaurant, a beach club, and close proximity to popular dining spots and a nearby marina, Villa Oasis is a rare find offering privacy, comfort, and convenience in one of Antigua’s most sought-after locations.
…By Antigua & Barbuda Sotheby's International Realty


Nestled on a hilltop along the southwestern coast of Antigua, Seagull's Nest stands as a luxurious sanctuary with a lot size of 0.58 acres and a generous building size of 4,850 SQ.FT. This two-story villa captures the essence of opulence with its expansive verandahs on each floor, providing unparalleled views of the Caribbean seas and, on clear days, neighboring islands such as Guadeloupe, accompanied by awe-inspiring crimson sunsets. The villa seamlessly blends indoor and outdoor living, offering a French Caribbean-inspired decor with refreshing turquoise accents. The main floor unfolds into an open space encompassing a fully-equipped kitchen, the main living area, a convenient office space, an ensuite master bedroom, a fitted laundry, and a tastefully appointed half bath. Descending to the lower floor reveals two ensuite bedrooms flanking a captivating media room. A storage room and a flexible foyer, adaptable to a secondary lounge, entertainment area, or an additional office, enhance the villa's versatility. The lower floor also hosts the crowning jewel—an infinity edge pool strategically positioned to showcase one of the most enchanting backdrops on the island, creating an indulgent and visually stunning retreat. Convenience is paramount, exemplified by the port cochere facilitating easy maneuvering through the beautifully walled driveway. With Turners Beach in proximity, inviting cooling breezes, and the renowned Turners Beach Bar & Restaurant, Seagull's Nest stands as a testament to refined island living, offering a unique and extraordinary experience from every angle of this exquisite property.
…By Antigua & Barbuda Sotheby's International Realty


Perched along the west coast of Antigua in the exclusive Galley Bay Heights communit y, Villa Nuvola, named after the Italian word for "cloud", embraces the understated beauty of its natural surroundings. Spanning approximately 17,470 sq. ft. of indoor and outdoor living space, this exquisite retreat is one of the largest residences in the enclave. Designed with seamless continuity, the villa showcases limestone flooring throughout, ensuring a harmonious flow between each space. The two-story main villa features four ensuite bedrooms, an open-concept kitchen, and expansive living and dining areas. A detached guest pavilion adds to the villa’s grandeur, offering three additional ensuite bedrooms and a private gym. From the moment you enter, Villa Nuvola’s refined aesthetic becomes apparent. The foyer leads to both the primary and secondary lounges, where sweeping ocean views take center stage. The open floor plan extends effortlessly to the dining room and spacious gourmet kitchen, making it a true haven for culinary enthusiasts. At the heart of the dining experience is a Carlo Scarpa-designed table, seating up to ten for an intimate or celebratory meal. The renowned DADA-engineered kitchen is a masterpiece of form and function, featuring custom cabinetry, WOLF appliances, and ample countertop space for both creativity and entertaining. Throughout the villa, exquisite furnishings elevate the sense of luxury. The living areas are adorned with Roche Bobois sofas, complemented by Carlo Scarpa coffee tables, while the outdoor spaces are furnished with DEDON pieces, seamlessly blending elegance with comfort. A defining feature of Villa Nuvola is its expansive outdoor living space, designed for relaxation and entertainment. The dark infinity pool, unique on the island, adds a striking contrast to the villa’s neutral tones, mirroring the horizon where the sea meets the sky. A BBQ area, a secondary dining space, and an inviting outdoor lounge complete the setting, offering the ultimate in alfresco living. The villa is also a canvas for curated art, featuring permanent sculptures around the pool deck and entrance, a life-size Buddha statue, and statement furniture that accentuates the home’s sophisticated aesthetic. The master suite, occupying the entire south wing of the ground floor, is a sanctuary of serenity. The ocean view sets the tone for relaxation, while direct access to the pool allows for effortless indoor-outdoor living. The ensuite bathroom is a spa-like escape, featuring handcrafted Italian stone sinks and double vanities, his-and-hers walk-in closets, a standing bathtub, and a separate walk-in shower. An adjoining private office offers uninterrupted views of the ocean and direct access to the verandah. On the north wing, two ensuite bedrooms provide private retreats. One enjoys panoramic ocean views and a private balcony, seamlessly connected to the main verandah. The second overlooks a lush courtyard, offering a tranquil setting. Both suites feature bathtubs, separate walk-in showers, and spacious closets. The lower level of the main villa houses two additional ensuite bedrooms, each with garden views, as well as a staff quarters and utility room. There is a detached ensuite dwelling at the entrance of the property great for live in security. A natural stone pathway, lined with vibrant flora, connects the main villa to the detached guest pavilion, though a private driveway also allows for easy access. This secluded retreat consists of three identical ensuite bedrooms, each sharing a balcony that frames breathtaking ocean, island, and sunset views and the beautifully manicured garden. A fully equipped gym completes this space, providing a private wellness sanctuary. The villa is just 10 minutes from pristine beaches, 15 minutes from St. John’s, the vibrant capital of Antigua, and 30 minutes from V.C. Bird International Airport, ensuring effortless access for travellers.
…By Antigua & Barbuda Sotheby's International Realty


Nestled within the coveted Turtle Bay community, Villa Vanguard is a masterpiece of Italian-inspired design. This contemporary villa spans approximately 3,100 SQ.FT. of internal space, perched on a hillside with breathtaking views of Falmouth Harbour and its iconic superyacht docks framed by the serene beauty of Antigua’s southern coastline. Thoughtfully designed to embody elegance and functionality, Villa Vanguard features four luxurious en-suite bedrooms. Three of these are located on the first floor, each offering panoramic sea views, while the fourth, a detached suite on the lower level, is nestled within the lush gardens for added privacy. Each custom bedframe is adorned with English fabric coverings, crwating a harmonious balance of tradition and charm. The bathrooms showcase Devon & Devon exquisite reinterpretation of European heritage, enhanced by spa-like showers with oversized windows and vintage mirrors that exude understated luxury. The villa’s interiors is a blend of minimalism and charm. Bespoke Italian furniture, such as the iconic LAGO couch, is complemented by a handmade Verona carpet, portraits by acclaimed artist Mrs. Toschi, and standing Murano lamps, and the show-stopping, hanging Jellyfish-inspired lamp from the renowned ABHIKA in Venice adding a unique, whimsical touch to the space. At the heart of Villa Vanguard is its designer kitchen by Marchi Cucine, blending functionality and timeless aesthetics. The open kitchen, equipped with premium stainless-steel appliances, leads to an adjacent pantry for added convenience. Vaulted ceilings throughout the villa enhance ventilation, ensuring cool, breezy living spaces that invite relaxation. The villa’s expansive first floor seamlessly integrates indoor and outdoor living. The open-plan living and dining area flows effortlessly to the exterior lounge, where a stunning infinity pool takes center stage. Perfectly positioned to capture the cooling trade winds and breathtaking ocean vistas, is ideal for entertaining or unwinding in serene seclusion. Set within a fully fenced and gated 0.33-acre plot, Villa Vanguard offers privacy and exclusivity in one of Antigua’s most secluded neighborhoods. Located just a short drive to the vibrant dining, yachting, and cultural scene of English Harbour, and 30 minutes to St. John’s and V.C Bird International airport. Villa Vanguard is your sanctuary that blends the essence of refined coastal living and lifestyle driven by luxury.
…By Antigua & Barbuda Sotheby's International Realty


The White Pavilion majestically sits atop a peninsula at the exclusive St. James’ Club with commanding views of St. James Bay to the east and Mamora Bay to the south. The four ensuite bedroom property was designed by notable architect Andrew Goodenough and has since attracted international attention due its neoclassic architecture. The White Pavilion utilizes key features of this period such as the classic white columns, continuous balustrade enclosing the outdoor living spaces and pool lounge area. This gives the villa a stately and grand ambience. The White Pavilion, considered to be one of the most prominent private residences within the gated community of St. James’s Club, boasts an exquisite 180-degree ocean and landscape view. The residence features high pickled wood coved ceilings, arched French doors and windows, grand living room. The spacious interior is exquisitely furnished with antiquities, which lends to the villa’s elegance and charm. The grand living space extends an expansive balcony and inground pool which offers a surreal view of the bays. One can also enjoy a sundowner from the plunge bath. The kitchen offers ample countertops and custom cabinetry with a French window which provides a view on the dining area. The dining area is a perfect space to hosts a sumptuous dinner for up to ten (10) persons. The master bedroom is located at the eastern wing of the villa to bask at a beautiful sunrise. The second bedroom enjoys a private balcony and its own captivating views. The two ensuite bedrooms are on the western side of the villa they also have private balconies and position to enjoy sunsets depending on the time of the year. The furthest room is detached from the main house offering optimal privacy. There is a fifth room that could be utilized as an office or guest bedroom. Owners at this sought-after address can access amenities at the St. James’ Club to include floodlit tennis courts, croquet lawn, swimming pools, spa, and wellness center. The White Pavilion is a 12 minutes’ drive to the historic English Harbour, the Yachting Capital of the Caribbean and home to Nelson's Dockyard, a UNESCO World Heritage Site. English Harbour expands to more than 15 square miles of Antigua’s south coastline. The national park is the island’s center for heritage and distinct historic architecture with surrounding scenic views at Shirley's Heights and beaches such as Pigeon Point, Galleon Bay and Windward Bay. During April-May and November-December when the yachting community comes together for events such as Antigua Sailing Week and the Antigua Yacht Show the area comes alive. Besides sailing, the area offers outdoor cafes, live entertainment at bars and nightlife hotspots featuring our top bands, an array of gastronomic restaurants offering exquisite international and local cuisines. Covered interior: 3,000 Covered exterior: 1,200 Trellised exterior: 350
…By Antigua & Barbuda Sotheby's International Realty


Sugar Ridge Condos, 28 two-bedrooms, offer modern elegance, featuring over 10ft ceilings, private terraces with breathtaking Caribbean views, and spacious, open-concept living areas across 1,200 SQ.FT. Fully furnished with ultra-modern finishes and air-conditioned comfort, your every moment invites relaxation and indulgence. Located in one of the most exclusive luxury developments in Antigua, Sugar Ridge spans across forty-three acres of hillside. The development is nestled on one of the undulating hills on the Southwest coast offering a majestic panoramic view of the area, Jolly Harbour Marina and Caribbean Sea. The elevated position of Sugar Ridge offers tranquility whilst still offering the convenience of being within the social hub – offering a variety of restaurants and cafes, one of Antigua’s largest supermarkets, banking and an 18-hole golf course. This desirable gated community offers privacy, tranquility and peace of mind while being located just 20 minutes to the capital of St. John’s, thirty minutes to VC Bird International Airport and only three minutes to some of the most serene beaches along the west coast. At Sugar Ridge, embrace a daily routine that includes a refreshing swim in the pristine pool, a rejuvenating workout in the fitness center, or a moment of tranquility in the yoga pavilion. The onsite café and restaurant provide gourmet dining options just steps from your condo. With such an array of premium amenities, life at Sugar Ridge Condos is an endless array of opportunities for relaxation and rejuvenation. Owning a condo offers exclusive access to a range of amenities such as: Newly built Fully furnished Over 10ft high ceilings Modern and highly functional design Open-concept Living European styled kitchen with custom cabinetry Large European windows maximizing natural lighting Panoramic Views Golf cart Luxury Gated Community 24/7 Security Secured Parking Shared yoga pavilion Onsite cafe and restaurant Shared onsite fitness center Shared onsite swimming pool Nearby beaches Nearby marina with shopping, restaurants and cafés
…By Antigua & Barbuda Sotheby's International Realty


White Cove. Jumby Bay Island, Antigua & Barbuda. There are places that impress. There are places that inspire. And then there are places that redefine the meaning of luxury. Hidden within 4.78 acres (1.93 ha) of tropical gardens, surrounded by swaying palms, turquoise Caribbean waters, and one of the island’s most beautiful private white-sand beaches, White Cove is a secluded paradise. Few people in the world will ever have the privilege of experiencing it. This is the private Caribbean sanctuary of one of the world’s most celebrated fashion designers. An internationally renowned creative icon who has influenced global style for decades. While the owner’s identity remains discreet, every corner of the estate reflects elegant, refined interiors and a deep appreciation for privacy. Designed by acclaimed architect Andrew Goodenough, this residence extends across approx. 15,799 square feet (1,468 m²). It is conceived as a collection of elegant pavilions set within tropical landscaping. Instead of one imposing structure, White Cove unfolds as a series of connected living spaces that blend into nature, offering privacy and a genuine sense of openness. At the heart of the estate is the Great Room, where living and dining areas open onto large terraces overlooking the sea. Adjacent to the well-appointed kitchen area, the residence is designed for entertaining. Beyond, a freshwater lagoon-style swimming pool, complemented by the Lagoon Pool Dining pavilion and framed by royal palms and tropical gardens, creates an atmosphere reminiscent of some of the world’s finest private resorts. The estate offers seven bedroom suites and seven bathrooms, including Beachfront Guest Suites, Lagoon Pool Guest Suites, and garden accommodations surrounding the lagoon pool. Every room is designed to capture natural light, tropical breezes, and open views of either the Caribbean Sea or the lush botanical landscape. The owner's Beachfront Main Suite occupies an unrivaled position just steps from the powder-soft sand, while the private Lagoon Pool Main Suite and additional guest pavilions ensure comfort and privacy for family and guests alike. For those who embrace an active lifestyle, the estate also features a private fitness room, dedicated cart port & staff areas, service facilities, and golf-cart garages, all expertly integrated into the landscape. White Cove is designed for entertaining. Whether hosting intimate dinners beneath the stars, elegant sunset receptions overlooking the sea, or relaxed afternoons around the lagoon pool, every space is designed for unforgettable moments with family and friends. Ownership also grants privileged access to the lifestyle of Jumby Bay Island, one of the world’s most exclusive private island communities. Residents enjoy world-class dining, tennis courts, a fitness center, a luxury spa, marina facilities, concierge services, private security, and five-star hospitality. Just minutes away by private boat from Antigua's international airport. The property's greatest luxury, however, is its setting. Its crescent of white sand, protected turquoise swimming waters, and privacy create an environment that feels worlds away from everyday life. From paddleboarding and snorkeling from your beach to sailing across the clear Caribbean Sea, every day offers a new experience in one of the world's most beautiful destinations. Arriving at White Cove feels less like coming home than discovering a private island paradise. Nestled on the exclusive Jumby Bay Island, where no cars disturb the silence and every journey is made by golf cart or bicycle beneath towering palms, life moves at a different rhythm. Mornings begin with the sound of gentle waves, barefoot walks along your own pristine beach, and breakfast overlooking the changing shades of the Caribbean Sea. White Cove is not simply a luxury residence. It is a rare legacy estate. A private paradise shaped by one of the world’s great creative visionaries. A place where design, nature, and serenity exist in harmony. For those who seek not simply a home but a life that very few will ever experience, White Cove represents one of the Caribbean’s most exclusive opportunities. Disclaimer: the information is purely indicative and is in no way attributable to a contractual obligation. All data is subject to verification before starting any form of compromise. Energy Performance Certificate (APE) not available, delivered to the deed.
…By Berkshire Hathaway Homeservices Palazzo Estate



Nestled in the tranquil beauty of the east coast, Driftwood sits on 1.73 acres and comprises of three two-story detached buildings totaling approximately 11,300 square feet. Built in 2009, t he property includes an office, eight bedrooms, two half baths, and six full baths, and features limestone tiles that grace the entirety of the estate, and vaulted ceilings adorning all upper floors adding a touch of elegance and spaciousness to the property. The main house, positioned to overlook the bay with a spacious infinity-edge swimming pool, offers a luxurious and comfortable living experience and a perfect spot for relaxation and enjoyment. As you enter the ground floor of the main house, you will find an office, a bedroom, and an ensuite bedroom with a walk-in closet and a generously sized walk-in shower. Additionally, there is an outdoor kitchenette, allowing residents and guests to enjoy al fresco dining and entertainment. Ascending the staircase to the upper floor, you will be welcomed by an open-concept layout characterized by charming woodwork. The contemporary kitchen on this floor features a central island and a large wooden louvred door that opens to outdoor patios and a dining area. This design not only adds aesthetic appeal but also creates a seamless connection between indoor and outdoor living spaces. The living area on the upper floor is cozy and offers a fantastic view of the bay, providing a picturesque scene of sailboats and smaller vessels. Natural light floods the living area, creating an admirable blend of indoor and outdoor elements. Adjacent to the living area is the master ensuite bedroom, complete with a double vanity and a walk-in shower. The bathroom's earth-toned tiles contribute to a nature-inspired ambiance, adding to the overall charm of the estate. This property is a perfect blend of contemporary design, comfort, and a breathtaking natural setting. The second building, facing east, comprises two separate one-bedroom dwellings. On the ground floor, the living and bedroom spaces are integrated with a kitchenette and a compact bathroom. Outdoor seating and a barbecue area are provided under the pergola. On the upper floor, an open-concept kitchen and living area create a spacious atmosphere. The ensuite bedroom on this floor allows direct access to the patio and features a walk-in bathroom with a double vanity. Continuing the exploration of the estate, the third building serves as a secondary main house. Upon entering the ground floor, a welcoming foyer guides you to two bedrooms and a bathroom. Ascending the staircase to the upper floor reveals an intimate kitchen and a shared living and dining room. The kitchen and living area are adorned with majestic openings, providing breathtaking views of the surroundings. These spaces seamlessly connect to the wrap-around covered terrace, offering a captivating backdrop of the bay. The terrace is designed with an outdoor dining and lounge area, creating an ideal space for relaxation and entertainment. The ensuite master bedroom on this floor also provides direct access to the terrace, enhancing the overall connectivity with the outdoors. The master bedroom is appointed with a his and hers vanity, adding a touch of luxury, and a walk-in shower for a spa-like experience. Driftwood is located in gated community of The Peninsula in Willikies, Antigua. This location caters to adventure seekers, the estate offers a range of amenities for aquatic activities. These include opportunities for boating with a private dock and ramp, deep-water mooring, and fishing experiences. Beyond water-related pursuits, the surrounding area is ideal for enthusiasts of small hiking trails, biking, and even horseback riding, providing a diverse array of recreational options for residents and guests alike.
…By Antigua & Barbuda Sotheby's International Realty


Villa Cashmere is a four bedroom, 5000 square foot villa located only steps away from the gorgeous turquoise waters of Nonsuch Bay, with uninterrupted and outstanding views of the Atlantic Ocean sitting on a three quarter acre plot. Located next door to Villa Sehil, Sip a cocktail while lounging in the sun on one of the cushioned sun beds on the terrace , while you face the turquoise waters of the sea ahead. Afterwards, go for a swim in the uniquely designed infinity pool, then keep things simple with a casual barbecue, you can dine alfresco under the shaded portion of the terrace. Also included with the rental are the services of a housekeeper, private chef and a concierge agent to organize all your needs.From the patio, you can step into the villa’s living room which features a neutral color scheme, open-concept design and exotic accents. Here you can relax on the plush sofas and watch TV. Just behind the sofa is the interior dining area that flows into a kitchen that is fully equipped with appliances ranging from a dishwasher to a blender for fresh fruit smoothies. The villa’s four individually decorated bedrooms will comfortably sleep up to eight guests, and children are also welcome here, making it an ideal spot for families. All rooms include air conditioning, ceiling fans and private en-suite bathrooms with showers. In the master suite and bedroom 3 you’ll find a king size bed, while bedroom 2 has a queen size bed and Bedroom 4 has two twin beds which can be converted into a king.One of the villa’s best highlights is that it’s located directly on the Waterfront with a two minute walk down to the beach , where you can soak in the sun while lying on the sand, or swim to your heart’s content. It’s also only a two-minute walk to Harmony Hall and Non Such Bay Resort, and a 10 minute drive to Half Moon Bay. BEDROOM & BATHROOMBedroom1 – Master King size bed, En-suite bathroom with shower, Air conditioning, Ceiling fan, Plasma TV, Jacuzzi.Bedroom 2 Queen size bed, En-suite bathroom with shower, Air conditioning, Ceiling fan.Bedroom 3 King size bed, En-suite bathroom with shower, Air conditioning, Ceiling fan.Bedroom 4 Two Twin Beds, En-suite bathrooms with shower, Air Conditioning, Ceiling fan.FEATURES & AMENITIES Air conditioned bedroomsCeiling fan CD playerCable TV Wi-Fi accessWasher/dryer Fully equipped kitchenIntercom throughout the villa OUTDOOR FEATURESWaterfront Salt Water Swimming poolOutdoor furniture Alfresco diningBBQ grill
…By Annonceur International
'%20stroke='%23DDAA3A'%20stroke-width='1.909'%20stroke-linecap='square'%20stroke-linejoin='bevel'/%3e%3c/svg%3e)
Receive by email any new listing that may match your search criteria
Your criteria :
By validating this form, you accept the general conditions of use of Le Figaro Properties.
These agencies offer a selection of luxury properties vente at Five Islands village. Feel free to contact them for personalized assistance.
