

luxury houses with pool for sale Piedades, Costa Rica


House Piedades (Costa Rica)
This single-level estate residence in Santa Ana offers comfortable family living with plenty of space to enjoy and entertain. The Maderas Estate boasts 1.2 acres (4826m2) that include manicured gardens with mango and fruit trees, swimming pool, an independent BBQ ranch and 250m2 guest or caretaker home, and the main residence with exquisite wood-detailing, impeccable hip-and-valley claytile roofing, and a comfortable hacienda-style layout. A magnificent exposed wood drive-through receiving area greets you to the Maderas Estate Home. Past the double-wide wooden entrance doors, an internal foyer opens up to an integrated living and dining area that connects with an internal terrace. Exposed wooden ceiling beams and wood-framed throughways ensure a warm inviting feel. This main living and dining area boasts central A/C and laminated imitation hardwood floors that extend to the Fernandez&Aguilar porcelanato floors in the other social areas. Directly ahead, the ample terrace ensures plenty of natural light and a fresh breeze with garden and pool views. On the other side of the jacuzzi and heated pool, an independent BBQ area with private bath, brick walls and caña brava ceiling details offers the perfect entertaining spot away from the main home. The other side of the terrace connects with an informal dining area next to the kitchen. The kitchen at Maderas Estate Home boasts custom-made wood cabinetry, a central kitchen island with prep sink, and a spacious layout. Black granite countertops provide a modern accent to an otherwise classic layout.The private home-office precedes the private wing and includes a beautiful built-in wood furniture. The private area of the home also incorporates wooden built-in furniture in a central family/TV room with terrace access. The family room connects to the three ample bedrooms, each with Pero laminated wood-style flooring, walk-in closet and private bathroom with custom-made wood cabinets, ivory-tone marble countertops. The master bedroom offers floor-to-ceiling sliding glass windows that open up to the backyard. The main residence includes a large attic with A/C and private stairway access, currently used as a game room. The house also includes a private electrical generator, a large service area with maid’s quarters, and garage with plenty of additional outdoor parking for up to 20 vehicles on the property.The Maderas Estate in Piedades de Santa Ana includes a 250m2 guest home or caretaker’s residence, three external storage areas, internal and perimeter alarm, a guardhouse, heated swimming pool and a jacuzzi.
…By Annonceur International


House with pool Piedades (Costa Rica)
Located in one of the best gated communities in Santa Ana. Spacious home with garden, terrace, and balcony. Enjoy amenities including a pool, tennis court, guest house, jacuzzi, and more. Discover unparalleled luxury living in Santa Ana, within one of the best gated communities in the area.This expansive residence stands out as the largest in the neighborhood, with a single-story design and an additional suite on the second floor adaptable for use as an office or TV room, complete with a bathroom and terraced balcony. The first floor features three bedrooms, each with its own bathroom. The master bedroom impresses with a spacious walk-in closet and a beautifully appointed bathroom.Cooking enthusiasts will delight in the dreamy kitchen, which offers ample space and a charming breakfast area. The living and dining areas, although separate, are opulent and generously spacious. An interior garden adds a touch of nature, creating a serene atmosphere. For family gatherings or entertaining guests, a remarkably spacious terrace with a bar area awaits, seamlessly connected to a meticulously landscaped garden that invites nature into your daily living space. For added convenience, a maid's quarters are adjacent to the laundry room and kitchen.Abundant storage space, cross-ventilation, and natural light enhance the functionality of this remarkable residence. The residence also has its own parking spaces: two inside the garage and four outside. The gated, pet-friendly community itself is a haven of amenities, with a tennis court, children's play area, Jacuzzi, guesthouse, pool, gym, and meticulously landscaped gardens with majestic trees.Security is paramount, with 24/7 surveillance throughout the complex. This hidden gem offers noise isolation, immersing you in a tranquil atmosphere where serenity reigns supreme.
…By Annonceur International
81 listings near Piedades


House with pool and terrace Río Oro (Costa Rica)
Located in the prestigious gated community of Río Oro, Santa Ana, this stunning 4-bedroom, 5.5-bathroom luxury home offers an exceptional lifestyle just minutes from Escazú, Ciudad Colón, and the commercial hub of Santa Ana. Built in 2008 and impeccably maintained, the property features imported marble floors, granite countertops, and custom hardwood detailing across 1,000 m² of construction on a 2,125 m² lot. Private amenities include a resort-style pool, home gym, wet bar, covered BBQ terrace, sauna, and 4 covered parking spaces. The condominium offers a clubhouse, community pool, 24/7 security, tennis and basketball courts, and a children's playground. Río Oro enjoys a prized microclimate with easy access to Highway 27, placing the Pacific beaches within an hour's drive. CIMA Hospital, top international schools, Multiplaza Escazú, and the western valley tech corridor are all nearby — making this an ideal choice for expatriates, executives, and international investors. Contact us to schedule a private viewing.
…By Annonceur International

House with pool and terrace Río Oro (Costa Rica)
Ariadna House Characteristics of the condominium: The La Hacienda Condominium is located in Rio Oro de Santa Ana. It has become one of the most exclusive residential communities in the Central Valley and Costa Rica. Its inspiration of colonial architecture is mixed with modern and majestic houses. The 23 hectares of flat land of La Hacienda make it one of the favorite complexes of the western sector, where you find high-level services such as 24/7 security with controlled access, trails, beautiful common green areas, cobbled streets, underground electrification, two tennis courts, sports pool and recreational pool, large gym, lounge and clubhouse. Its environment is elegant, safe and ideal for families. Description: Exclusive house for sale in Condominium La Hacienda in Santa Ana. It has 660 m2 of construction and a land of 1200 m2. With luxury finishes and details throughout, the house offers: Living room, formal dining room, covered terrace with BBQ, informal dining room, kitchen, pantry, laundry and two service rooms, parking for 3 cars under roof plus the driveway for several more. TV room, garden, guest bathroom. 4 bedrooms each with its bathroom. The master room has a library with a hall at the entrance and two walk in closets, in addition to the spacious bathroom with a tub and shower. 1 studio with full bathroom to be used as an office or guest room. This is a beautiful and ideal house designed for family enjoyment.
…By Annonceur International


House with pool and terrace Pozos (Costa Rica)
Casa Coralina Sale price: $2,200,000 unfurnished - $2,500,000 furnished Welcome to an oasis of refined living and exquisite design nestled within the prestigious Valle del Sol golf course community in Santa Ana. This unparalleled property comes with the highest quality of constructions and finishes. Its meticulous craftsmanship and attention to detail is evident in every corner of its thoughtfully designed spaces. The property seamlessly integrates with the lush surroundings of Valle del Sol´s Golf Course and its natural reserve, offering panoramic views of the picturesque landscape beyond with mature trees and small lakes that serve as a nest to migratory birds. Casa Coralina is not just a home; it's an expression of impeccable taste, with a perfect blend of architectural prowess and premium finishes, every detail has been carefully curated to create a masterpiece of elegance and comfort. A wall bridge over a water mirror welcomes you to this elegant residence. The house opens to and ample lobby entrance, surrounded by the interior social area and the spectacular covered swimming pool, all with double high ceiling. The swimming pool is the heart of the house, made to enjoy it at any time, and all year round. It surrounds the social area of the house, providing exquisite views of the details on it, like the coralline stone wall with cuarcita stone on the crying wall, and cuarcita stone of the floor of the pool. The interior social area is connected to the exterior social area by glass sliding doors. The terrace offers a Onix stone built-in bar that illuminates beautifully with led light. The kitchen has Italian cabinets, glass doors providing access to the terrace and social area and Granite floors and counter tops. The kitchen connects to the family TV room and on a second floor you find additionally a multipurpose room with balcony and storage room, this is perfect for a gym, game room, library, etc. The laundry is very ample and connected to the maid`s quarters which has private access from the room to the exterior and a built-in cabinetry, perfect for those looking for additional space for an office and don´t have a living in-maid. The family area is located on the first floor and offers 4 bathrooms, each one with its own private bathroom; this includes 3 bedrooms with wall-to-wall ample closets and the master suite with sitting room/office, garden access, Jacuzzi, ample shower, double sinks and large walk-in closet. The house comes also with an elegant guest bathroom for visitors.
…By Annonceur International


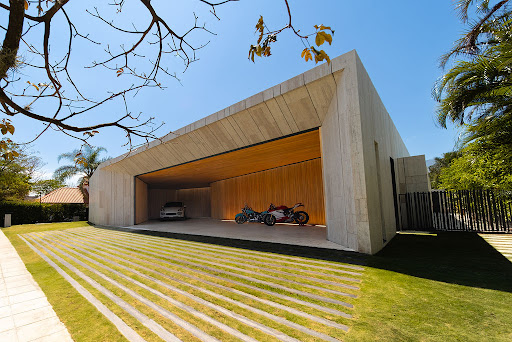


House with pool Pozos (Costa Rica)
Pricing Upon Request. Positioned within Costa Rica’s most prestigious golf and country club enclave, this extraordinary architectural residence represents a rare fusion of collectible design, resort-style living, and absolute privacy in the heart of the Central Valley. Conceived for a global luxury buyer, the estate commands uninterrupted panoramic views over the championship golf course greens and reflective lakes, creating a visual experience rarely achieved in Costa Rican real estate. Designed as a fully single-level residence with seamless spatial flow, the home embraces timeless contemporary architecture through expansive floor-to-ceiling glass, imported travertine stone, rich wood detailing, and a masterful integration of natural light, water, and landscape. Every space was curated to deliver an atmosphere comparable to a six-star private retreat while maintaining the warmth and functionality of a world-class family residence. The estate features six luxurious en-suite bedrooms, including an independent guest wing and an extraordinary primary suite designed as a private wellness sanctuary with spa-inspired amenities, outdoor jacuzzi integration, oversized walk-in closets, and immersive garden views. Monumental social areas transition effortlessly toward expansive outdoor terraces, creating a flawless indoor-outdoor lifestyle ideal for large-scale entertaining and sophisticated daily living. Dual designer kitchens equipped with premium SMEG appliances, sculptural custom islands, and integrated entertaining spaces elevate the culinary experience, while additional lifestyle amenities include a private gym, sauna, wine cellar, executive office, cinema lounge with retractable screen technology, and a signature BBQ pavilion overlooking the golf course. At the center of the residence, a dramatic internal courtyard introduces natural ventilation and serenity into nearly every major living space, reinforcing the home’s architectural sophistication and resort-inspired ambiance. Outdoors, the property transforms into a curated tropical sanctuary with teak decks, meditation platforms, lush landscaping, and a spectacular glass infinity pool featuring four-sided overflow detailing, solar heating, and a dedicated swim lane. A breathtaking rooftop sky deck captures panoramic sunset views over the golf course, mountains, and western skyline of San José, positioning the residence among the most architecturally significant homes in Santa Ana. Completed with advanced lighting systems, solar energy integration, staff quarters, and extensive covered parking, the estate is located minutes from Route 27, the luxury lifestyle districts of Escazú, top international schools, fine dining, corporate centers, and Juan Santamaría International Airport. This is more than a luxury home for sale in Costa Rica—it is a trophy estate of architectural pedigree, designed for buyers seeking irreplaceable positioning, international-level design, and enduring long-term value within one of Central America’s most exclusive residential communities.
…By Annonceur International

House with pool and terrace Pozos (Costa Rica)
Private Listing - The White Heron Sale Price: $2,490,000.00 (including furniture and art) Features: Location: Valle del Sol, Santa Ana Construction area: 1000 m2 (with pool and terrace fully covered) Lot size: 1,150 m2 Beds: 4 Baths: 5 Pool: 20m lap pool, salt water, heated, under-roof Garage: 2 covered + 4 uncovered Floors: 2 Amenities: Office, air conditioning, under roof heated pool, golf course views, inside gated community, intelligent illumination system, sound surround system. Description: Contemporary luxury home on the Golf Course in Santa Ana. High ceilings at 9 meters altitude on social areas. All social areas are connected to the large terrace and pool area out looking the golf course. All bedrooms with air conditioning. The house is completely automated with touch screen, music, lighting, twenty zones are covered by the audio system. The kitchen is ultra modern and lighted. All appliances are Miele from Germany, including ovens, steam oven. Tepanyaki from Gaggenau. The kitchen has a private terrace and is connected to the main terrace and pool area. Formal dining room with bar area. Chimney area fully functional. All blinds in the house are automated. The second floor offers four bedrooms with its own bathrooms. The oversized master bedroom on open floor design and with its own terrace. Security glass on windows facing the Golf Course.
…By Annonceur International


House with pool and garden Santa Ana (Costa Rica)
Luxury mountainside living in an independent property with quick access to Santa Ana and Escazú. Casa El Pazo offers a fresh natural environment with meticulous finishes that include wood beams in triple-height ceilings. The multilevel home enjoys nature and mountain views with expansive windows and balconies throughout the home. Designed by renowned artists Jorge Muñoz and Zurcher, Casa Paseo de la Loma boasts a heated pool next to a covered terrace, an independent guest bedroom and a wine lover's cellar. Located in Brasil de Mora, the property also includes manicured gardens with tall palm trees, fountains and a soccer field, safely surrounded by an electrified fence. The main gate of Casa El Pazo follows a cobbled driveway bordered by four tall palm trees. Landscaped gardens frame the stone detailing and extensive space around the house. A set of double doors with a stone frame welcomes to a triple-height foyer with wood beams and expansive windows, a perfect introduction to the home. Wide, marble steps guide to one side connecting to the social and kitchen area and in the other direction to the private bedrooms. Directly ahead, Casa El Pazo's living room boasts expansive windows in high ceilings and access to two balconies through sliding doors, one of them overlooking the pool area and its city views. The social areas of Casa El Pazo are spacious and independent with high vaulted ceilings and surrounded by large windows that provide natural ventilation and lots of light. These areas include the living room, formal dining room with vaulted ceilings, large kitchen with large island and dining room, and TV room.The kitchen at Casa El Pazo offers a spacious area with wood beams in the ceiling. It revolves around a central counter, ideal for breakfast or informal meals for up to six people. Two doors connect to a beautiful BBQ area, boasting a stone wall and wood beams that support a transparent roof that lets natural light in. The L-shaped design extends to a balcony with panoramic views and that connects to the dining area. This room boasts high ceilings, brick detailing and plenty of natural light. It offers a more intimate and private space for formal occasions. One of Casa El Pazo's most distinguished areas is the heated swimming pool surrounded by peaceful garden views. Next to this area, a breathtaking terrace is a great spot to share and entertain with vaulted ceilings, exposed wood beams and a multi-level distribution. The dining area integrates to a brick-detailed bar and to a living room, opening to a balcony and to the pool.Back inside the home and before entering the private area of Casa El Pazo, a family TV room with wood floors offers an ideal private space.This area opens through two sets of glass sliding doors to a small terrace and a soothing fountain. Wood stairs guide up to private area where each of the three secondary bedrooms offers a walk-in closet, balcony and bathroom. They are ample, decorated with wallpapers and with wood floors. Casa El Pazo's master suite is framed by a delicate wood veneer and offers access to two balconies, one of them equipped with a romantic Jacuzzi with stone detailing and an open distribution. The master bathroom offers two sinks and an elegant ambience blending marble veneer with natural stone countertops.In addition, the house offers a very ample wine cellar that boasts wood ceilings, brick detailing and a tasting area equipped with a sink and a glassware cabinet. Guests will be able to experience Casa El Pazo at a full extent by staying in a guest bedroom that offers an independent entrance and a full bathroom.Casa El Pazo is located in Brasil de Mora, a tranquil area away from the bustling city but near enough to enjoy the top-quality services, restaurants and schools the areas of Santa Ana and Escazú offer.
…By Annonceur International


House with pool Ciudad Colón (Costa Rica)
La Casa de la Catarata is located in a private gated condominium a few minutes from the center of Ciudad Colon and less than 10 minutes from the center of Escazu and Santa Ana. Its strategic location allows it to be close to all kinds of first-class services, but at the same time you enjoy the privacy and comfort offered by the exclusive Cerro Colon Condominium, surrounded by nature and impressive views of the Central Valley and the mountains. The Cerro Colon gated community has walking trails to exercise in the middle of its exuberant nature, a nice Club House equipped with swimming pools, tennis court, gym and entertainment areas. From La Casa de la Catarata there is direct access to a beautiful waterfall, through a walking trail next to the gardens of the house. La Casa de la Catarata offers an elegant and modern architectural design with floor-to-ceiling windows and double height ceilings, to make the most of the views towards the city and the mountains. The entire social area comes with marble and porcelain floors, and the main room has electric curtains and an elegant bar with marble countertops and a guest bathroom. The first level of the house connects to a large elevated terrace and the elegant infinity pool with wet-bar and ranch for entertaining, from where you can see the spectacular mountain, city and sunsets views. In the pool area there is a multipurpose room with a full bathroom which can serve as study, gym or guest bedroom. The spacious and modern kitchen of La Casa de la Catarata in Cerro Colon, comes fully equipped with fine Italian Berloni furniture, Viking and Kitchen Aid appliances and has direct access to the terrace. On the opposite side you reach a large laundry room and the maid´s quarter with its own kitchen and a full bathroom. On the first level of La Casa de la Catarata there is a large bedroom with a full bathroom, and on the second floor there is a large TV room with marble floors, four ample bedrooms, each with its own bathroom and walk-in closet , the spacious master suite has direct access to a large balcony. The bathrooms have Italian Berloni furniture and quartz countertops. All bedrooms have air conditioning and two of them open onto a large balcony that allows you to admire the spectacular views. About the location: The Cerro Colón Condominium is located just 10 minutes from the first-class services of Santa Ana and Escazu, 5 minutes from Route 27, 45 minutes from the Central Pacific Beaches and 20 minutes from all services in the area Central Escazú. This condo is an oasis of tranquility, peace, security and nature. Ciudad Colón is known as peaceful loving people and as The safest district in Costa Rica, according to a study published in the newspaper La Nación, it is also one of the few districts in full development and that preserves the roots of the people. Although the condominium is located in the safest district in the country, it has a single main entrance and controlled access, an excellent internal surveillance system and external protection, complemented with monitoring cameras and motorized surveillance 24/7, which guarantees security and tranquility to the owners and visitors. Cerro Colón is an avant-garde development, considered very low-density, with a 100% nature-friendly approach and a reforestation plan in green areas. It consists of a total area of 23 hectares, of which 15.5 are for the construction of houses and the rest is considered for recreational areas and infrastructure. Additionally, there are approximately 2 km of nature trails, on the shore of two streams, there are also waterfalls, within the 23 hectares that comprise the Cerro Colón Condominium. Among the common entertainment areas we can mention a spacious Club House on two levels, with a multipurpose room, swimming pool with wet bar and two BBQ areas, as well as several children's games, a tennis court and a multipurpose court. All the lots were carefully designed and planned following the topographical characteristics of the place. They have provisions for electricity, water, 5 telephone lines, Internet and cable for television. All the wiring is underground, in order to preserve the panoramic view in its fullness and the harmony in the design. The Cerro Colon condominium offers: • Trails through the forest with waterfalls • Heated Adult and Children's Pool • CCTV and electrified mesh • Underground electrification • Internal concrete tracks • Clubhouse and BBQ Grill • Automated access • Multipurpose court • Tennis court • Perimeter wall • Security 24-7 • Multipurpose room • Playground Additional data: Community - Common Expenses: $ 800 Municipal taxes: $ 2,000 a year Luxury taxes: $ 1,350 per year The house comes fully furnished for rent. It will be available for rent from the 1st. September 2024. The rental price is plus VAT. The rent includes the maintenance fee, the maintenance of the garden and the pool.
…By Annonceur International


House with pool and terrace Pozos (Costa Rica)
Villa San Gabriel Welcome to Villa San Gabriel, an exquisite residence combining classic and contemporary styles, located in the prestigious Bosques de Lindora Condominium. This luxurious property offers a blend of timeless elegance and modern amenities, making it a perfect sanctuary for those seeking an exclusive and unique lifestyle. Treasured materials like marble and wood provide great versatility, natural beauty, and long-term maintenance preservation. Upon entering this impeccably maintained property, you are greeted by a comfortable foyer that opens to a spacious social area with several cozy environments and sliding doors from the covered terrace to the garden surrounding the house. One of the great attributes of this property is the adjacent land where the pool and gazebo have been built. Besides the pleasant and contemporary construction, the garden is simply majestic, unlike many properties found today within a condominium. Its mature trees allow for enjoying reading or conversations outdoors in the best way, and its completely flat terrain allows for multiple activities. The social areas, including the living and dining rooms, have air conditioning. The bedrooms and TV room are also climate-controlled and designed for both relaxation and entertainment, with very good internal dimensions. The dining area, illuminated by an elegant lamp, flows seamlessly to the outdoor spaces through its connection to the terrace and sliding glass doors. The large kitchen has been completely remodeled with top-of-the-line appliances. It also features a double refrigerator from Frigidaire Professional and a comfortable central island. The master suite, conveniently located on the first floor, features large windows to the garden, making it a space filled with natural light. The en-suite bathroom offers a very spacious shower, two sinks, and a jacuzzi. Next to it is a very large walk-in closet. The two additional bedrooms on the first floor share a beautifully renovated bathroom, both very cozy with space to place a desk if needed within the room. The TV room is on the same level and has a custom-made cabinet to expand storage spaces and harmoniously place the screen. On the upper floor, you will find a cozy multi-use space, currently used as a study/office, along with a convenient storage room. Two additional bedrooms share a bathroom, making it an ideal space for children, teenagers, or visitors. The gazebo next to the pool is a wonderful complement to enjoy the pleasant weather of the area and for entertainment. It has all the amenities to make a delicious BBQ, a sink with a water outlet, comfortable workspaces with several counters, which also form a very useful bar area. It has a full bathroom with a shower to provide support and avoid having to enter the house when wet. Additionally, there is an outdoor shower in front of the pool. Bosques de Lindora offers unmatched benefits, such as its amenities, immaculate gardens, and flat internal terrain for those who enjoy outdoor sports. The maintenance fee for both lots is approximately 632,000 colones per month, covering garden maintenance and necessary supplies. The community is known for its security, tranquility, and proximity to top-level schools, shopping centers, and recreational facilities. Living in Villa San Gabriel means enjoying the perfect combination of elegance, comfort, and security in one of Costa Rica's most sought-after communities. The possibility of negotiating the sale of the furniture adds unique flexibility for potential buyers looking to make this house their home. Most Important Details of Villa San Gabriel: 1. Spaces and Distribution: o First Floor: Master bedroom, large walk-in closet, and en-suite bathroom with jacuzzi. Two secondary bedrooms sharing a bathroom. TV room with garden access. Living and dining room, covered terrace with glass doors. Large kitchen and service area. o Second Floor: Multi-use space. Two bedrooms sharing a bathroom. Storage room. o Total family bedrooms: 5 o Total full bathrooms: 3 (2 shared, 1 private) o Service room with its bathroom. 2. Kitchen and Social Areas: o Remodeled kitchen with renowned brand appliances. o Frigidaire Professional appliances, including double refrigerator. o Spacious social areas with integration to the garden and terrace, with air conditioning. o Gazebo with BBQ area, sink, bar, shower, and ceiling fans. o Private pool with large flat garden. 3. Maintenance and Renovations: o Kitchen and part of the bathrooms remodeled. o Constant maintenance of gutters, paint, and wood. 4. Condominium Benefits: o Located in Bosques de Lindora, a community known for its security and tranquility. o Proximity to service areas, restaurants, private schools.
…By Annonceur International


House with pool and terrace Pozos (Costa Rica)
Casa Dahlia 20202 - Spacious one-story house with pool in Bosques de Lindora PROPERTY TYPE: - House in condominium REFERENCE NUMBER: 20202 LISTING AGENT: Andrea Guillén STATE: Used LOCATION: Province: San Jose Canton: Santa Ana District: Wells Neighborhood: Bosques de Lindora PRICE: Sale: $1,800,000 BASICS: Rooms: 4 Bathrooms: 4.5 Land: 2410 m2 Construction: 910 m2 PROPERTY DESCRIPTION: Casa Dahlia, spacious one-story house for sale with pool in Bosques de Lindora. We present this spectacular property in the exclusive Bosques de Lindora condominium, one of the most sought-after areas in the west of the city. This beautiful property has a lot of 2,410 square meters and a construction of 910 square meters, distributed on one floor. It has four bedrooms, plus a utility room with bathroom. In addition, it has a large attic, an office, a covered terrace and parking space for eight vehicles (four indoors and four open). Upon entering the house, you are greeted by an elegant lobby that leads you to the social and formal living room, divided into two ambiences and with high ceilings that give it a feeling of spaciousness and light. Next to the living room there is a cozy bar with built-in furniture and a library at the top. The master bedroom is in this sector and is very large, with a generous walk-in closet and a bathroom with shower and tub. From the master room you can access the terrace and the garden, which have a beautiful view of the private pool. At the other end of the house is the main dining room, the guest half bathroom, the family TV room and the other three secondary bedrooms (two share a bathroom and one with a full bathroom). The kitchen is spacious, with a large central island and views of the pool. It also has a double pantry and a laundry area. The house has many details that give it a touch of distinction and warmth. The house is surrounded by a beautiful garden with trees and plants, which give you privacy and freshness. The pool is a good size and has a full outdoor bathroom. Bosques de Lindora condominium is one of the best in the western sector, with 24/7 security, social areas, sports fields and playgrounds. It is close to schools, shopping centers, supermarkets and restaurants. Some of the great advantages of living in Bosques de Lindora are: Excellent security 24 hours a day. A clubhouse with pool, tennis courts and entertainment areas. Beautiful communal gardens. Flat Topography Family Condo Located right in the heart of the most active district of Santa Ana with very quick access to the best shops and services.
…By Annonceur International


House with pool and terrace Pozos (Costa Rica)
Casa Specchio Located within the prestigious community of Hacienda Lindora, Casa Specchio is a single-level residence that blends contemporary design with comfort and elegance. Every detail has been carefully designed to create a modern living experience filled with natural light and refined finishes. The home features three bedrooms, a private office, and a boutique-style master bathroom, where design and comfort meet in perfect balance. The master suite enjoys direct access to the garden and jacuzzi area, offering a private retreat surrounded by tranquility. The double-height living room seamlessly integrates with the garden, creating a bright and inviting atmosphere, while the modern kitchen with a central island provides the ideal setting for cooking and entertaining. At the heart of the home, a reflecting pool adds serenity and sophistication, enhancing the sense of harmony throughout. On the rooftop terrace, a mini golf area offers a private space for relaxation and leisure. The property includes a two-car covered garage and additional outdoor parking for three vehicles. Built in 2011, this residence is part of a gated community with 24-hour security, controlled access, and amenities such as a clubhouse, swimming pool, and tennis court. The property is currently rented, making it an excellent investment opportunity in one of the most desirable communities of the Central Valley. Casa Specchio represents more than a home; it embodies a lifestyle of elegance, comfort, and privacy, paired with the advantage of a secure and profitable investment.
…By Annonceur International


House with pool Santa Ana (Costa Rica)
Número de referencia: 1694 Villa Refugio 1694 - Remarkable Investment and Personal Retreat in Santa Ana Price sale: New price reduced from $1,600,000 at $1,350,000 Fully furnished and equipped Agente responsable: Andrea Guillén Datos básicos: Departamento (Provincia): San José Municipio (Cantón): Santa Ana Comuna (Distrito): Calle Minas Área de construcción (living space) m2: 950 m2 - main house of 432 M2, ranch for social activities of 84 M2, pool of 32 M2, gardener's house of 25M2, two bridges, warehouses. Apartment building of 360 m2. The total construction area is approximately 950 M2. Área del lote (terreno) m2: 4,856,95m2 Habitaciones: Bedrooms: 4 in the main house + 7 bedrooms in the apartments Bathrooms: 4.5 in the main house + 5 in the apartments and external bathrooms Medios baños de visitas: 1 Oficina: 1 2 maid´s quarters Caretaker´s house Piscina privada Garage: 2 Storage room External parking: 10+ Number of floors: 2 Year of construction: 2011 Type of view: gardens and mountains Type of furniture included: includes all furniture and equipment. Offered turn key. Category: • Single family Home • Hotels / commercial City life Descripción de la propiedad: Experience the perfect fusion of a lucrative investment opportunity and an idyllic personal refuge, Villa Refugio, an extraordinary property for sale in Santa Ana. Nestled within the serene surroundings of the Santa Ana Valley, this captivating estate offers an unmatched combination of luxury, tranquility, and potential financial growth. As an investment property, this gem presents an exceptional chance to own a home in Costa Rica and capitalize thanks to the rental apartments. Boasting in the city of Santa Ana, renowned for its upscale appeal and strong demand, this property holds tremendous potential for returns on investment. This property shines as a personal sanctuary from the hustle and bustle of daily life. Picture yourself stepping into a haven of refined elegance, enveloped by lush greenery and absolute privacy. Every corner of this meticulously crafted estate exudes spacious living and entertaining areas, with an abundance of natural light. Find solace in the tranquil atmosphere and relish the blissful moments spent in the outdoor entertainment areas, with its sparkling swimming pool and landscaped gardens, perfect for hosting gatherings or enjoying intimate evenings with family and friends. With its strategic location, you'll have easy access to Santa Ana's vibrant city life, including upscale shopping, fine dining, the best schools, hospitals and cultural attractions. Additionally, the region offers an array of outdoor activities, from hiking and biking through lush trails to exploring the volcanoes and mountains that surround the Central Valley, allowing you to strike the ideal balance between serenity and adventure. Don't miss the chance to secure this exceptional investment property that doubles as your personal oasis. The main house boasts an impressive 244 square meters of construction on the first floor, complemented by an additional 188 square meters on the second floor. The spaciousness and high ceilings create an atmosphere of grandeur and sophistication. With four bedrooms, each featuring its own bathroom, along with an office and a guest bathroom, Villa Refugio provides ample space for comfortable living. The social areas are expansive, designed to foster a sense of togetherness and offer a seamless flow throughout the house. The open-concept kitchen adds a touch of modern elegance to this magnificent property. Outside, you will discover a captivating pool area that invites you to indulge in relaxation and rejuvenation. Adjacent to the pool, a large ranch provides the perfect space for social activities, ensuring that every gathering is unforgettable. Complete with bathrooms and a shower, this area is designed to accommodate all your entertainment needs. Adding to the allure of Villa Refugio is the apartment building, a true gem of approximately 360 square meters in construction. Built in 2011 and fully furnished, this separate building offers multiple apartments that are currently rented on long-term contracts, with rental prices ranging from $600 to $700 per month. This additional income stream adds a significant investment value to the property, making it an ideal choice for those seeking a lucrative opportunity. The property offers a main house with 244 m2 of construction on the first floor, 188 m2 on the second floor, very spacious with high ceilings, 4 bedrooms with bathroom, an office, guest bathroom, ample social areas and open concept kitchen. On the outside there is a beautiful pool area with a large ranch for social activities with bathrooms and shower. In addition, this property has an apartment building of approximately 360 m2 of construction, which is fully furnished and built in 2011. In total there are 5 apartments fully furnished and equipped. They are rented from $ 550 to $ 650 per month on long-term contracts. They include water, cable and internet. The electricity is paid separately. They generate approximately $36,000 on long term rentals, but if rented as vacation rentals for the night the weekend or per week, they produce much more income. This part of the property has the following characteristics: - 1 apartment of 97 m2 with 2 bedrooms, located on the ground floor - 2 one-bedroom apartments of 47.5 M2 - 2 apartments of 70 m2 with two bedrooms - the communal areas measure 27.4 M2 - in the back there is a common garden - there is a parking space for each bedroom - the windows are PVC with double glass imported from Europe Among other details offered by this spectacular property you will find: - Level curves were made by a topographer - The property has a well connected to a reserve tank of 5000 liters that is used for toilets and water for the garden - There is another reserve tank of 5000 liters for drinking water, which has a pressure pump system - Water purifier with ultra violet system and filter - Treatment plant with water recovery in the last stage to irrigate the garden built by Eloy, a Guanacaste company. - 110V and 220V current in all buildings - Fully integrated and monitored alarm system - Video surveillance system connected to the internet - Night lighting - Separately Internet, one for the main house and one for the apartments and the gardener's house - Two independent and motorized gates: one for the general entrance and the other for the main house only - Trails in the garden with 50 varieties of fruit trees and ornamental plants - The perimeter of the farm is completely fenced - The property has 6 electricity meters and two water meters - All windows and shutters are aluminum TECHNAL brand imported from Europe This property presents a high potential for business or as a unique and very exclusive private property. The property offers security and tranquility at the same time, located close to everything in Santa Ana, but separate enough to think about retiring in Costa Rica and having a completely different lifestyle. Villa Refugio stands as a testament to impeccable craftsmanship, attention to detail, and a commitment to creating a truly unique living experience. It is an oasis of luxury, tranquility, and potential, offering a remarkable blend of elegance and profitability. Don't miss the chance to own this exceptional investment property in Santa Ana.
…By Annonceur International


House with pool and garden Santa Ana (Costa Rica)
Inmueble-RC1836 One-storey house with large living room, dining room, integrated modern kitchen, terrace with three rooms, large garden and space for swimming pool. It has 3 bedrooms, TV room, maid's quarters, laundry, wine cellar and garage for up to 8 cars. It includes a second level with a multipurpose room, bathroom and terrace. Luxury finishes. Condo with pool, BBQ ranch and games. Plot of 934 m² and 423 m² built. Year 2020. Fee: 325000 colones.
…By Annonceur International


House with pool Santa Ana (Costa Rica)
Located in one of the most prestigious areas of Santa Ana, this exceptional property offers privacy, elegance, and top-tier amenities. It consists of two independent residences on the same lot, providing flexibility, space, and comfort for discerning buyers.Main Residence• Lot Size: 3,962 m² (0.98 acres)• Construction: 700 m² (7,535 ft²)• Style: Single-story colonial home with bright, spacious interiors• Interior Features:o 3 large bedrooms, each with private bathroom and walk-in closeto 3.5 bathrooms in totalo Closed kitchen with functional layouto Spacious dining areao 3 formal living rooms with elegant built-in furnitureo Large terrace with fully opening glass doors to the poolo Large attic, partially used as storage, the rest as a game and music roomo Office with ample spaceo Service room with full bathroom• Exterior Features:o Covered garage for 2 vehicles plus additional parking for approximately 10 carso Guardhouse with bathroomo Storage room and laundry areao Private poolo BBQ area with full bathroomo Gardens and green areaso Perimeter wall for maximum privacyo Electric gates at main entrance and garageo Private paved drivewayo Independent air conditioning in all bedrooms, living rooms, dining area, and terraceSecond Residence (Guest House or Additional Residence)• Construction: Single-story house• Interior Layout:o 3 bedroomso Spacious living and dining areao Functional kitcheno Laundry areao Terrace with views of the gardens and green areasThis unique property is ideal for buyers seeking luxury, exclusivity, and privacy in one of Costa Rica’s most desirable locations. Contact us today for more information or to schedule a private viewing
…By Annonceur International


House with pool and terrace Santa Ana (Costa Rica)
A Life Rooted in Nature. Connected to Everything. There comes a moment when success is no longer measured by what we own, but by how we choose to live. When peace becomes more valuable than status. When time with family matters more than time spent commuting. When nature, privacy, wellness, and meaningful experiences become life's greatest luxuries. Villa Artesana was created for that moment. Hidden within one of Santa Ana's exclusive private residential communities, this extraordinary luxury estate offers one of the rarest opportunities in Costa Rica's Central Valley the privilege of living immersed in nature while remaining only minutes from the country's finest schools, world-class healthcare, multinational business centers, championship golf, luxury shopping, fine dining, and international connectivity. Properties that successfully combine these qualities have become increasingly uncommon. Today, many luxury homes offer exceptional finishes but limited outdoor space. Others provide generous land but require sacrificing accessibility and convenience. Villa Artesana belongs to an entirely different category. Behind its private entrance unfolds a world defined by mature tropical gardens, majestic trees, expansive green spaces, and timeless hacienda architecture that celebrates Costa Rica's natural beauty rather than competing with it. The moment you arrive, the pace of life changes. Gentle breezes move naturally throughout the residence, while every principal living space opens toward lush gardens that have matured beautifully over time. Here, nature is not simply admired. It becomes part of everyday life. Inspired by the enduring elegance of Costa Rica's great haciendas, Villa Artesana was thoughtfully designed to create seamless transitions between indoor and outdoor living. Warm architectural details, generous social spaces, inviting covered terraces, and timeless craftsmanship create a residence that feels both sophisticated and deeply welcoming. It is equally suited for elegant entertaining, intimate family gatherings, quiet reflection, and everyday living. The estate offers seven spacious bedrooms and seven and a half bathrooms, providing exceptional comfort for multigenerational families, visiting guests, executive relocation, or long-term hospitality opportunities. Every space has been planned to balance privacy with connection, allowing multiple generations to enjoy the property together while maintaining their own personal retreats. For families, Villa Artesana offers something increasingly difficult to find a place where children still run freely across expansive gardens, where grandparents gather beneath mature trees, and where holidays naturally become lifelong traditions. For international executives, it provides an exceptional combination of privacy, prestige, and strategic accessibility. Santa Ana has become Costa Rica's preferred luxury residential destination for executives from multinational corporations thanks to its proximity to leading international schools, major business parks, bilingual education, private hospitals, and Route 27, connecting residents effortlessly to San José, Juan Santamaría International Airport, and the Pacific Coast. For those entering retirement, Villa Artesana represents an entirely different luxury: the opportunity to embrace a slower rhythm of life without ever compromising convenience. Family and friends from around the world can comfortably stay together under one roof, transforming every visit into an unforgettable Costa Rican experience. The estate's remarkable versatility extends far beyond residential living. Its generous accommodations and extraordinary location make it ideally suited as a luxury executive residence, boutique hospitality property, wellness retreat, or premium vacation rental capable of attracting discerning international travelers seeking privacy, authenticity, and exceptional comfort. Equestrian enthusiasts will immediately recognize another rare opportunity. Properties of this scale within Santa Ana capable of accommodating elegant private horse stables have become increasingly scarce. Villa Artesana offers ample space to develop an exceptional equestrian lifestyle while preserving the estate's mature gardens and recreational areas. Several neighboring estates already enjoy this unique lifestyle, making Villa Artesana one of the few remaining opportunities to combine horseback riding with one of Costa Rica's most desirable residential addresses. Golf enthusiasts will appreciate being only minutes from the prestigious Valle del Sol Golf Course, where championship fairways, an active social community, and refined recreational amenities complement the lifestyle that defines Santa Ana. Location remains one of Villa Artesana's greatest distinctions. Santa Ana has quietly become one of Latin America's most attractive luxury residential destinations, favored by entrepreneurs, international families, executives, retirees, and investors seeking an exceptional quality of life. Residents enjoy immediate access to prestigious international schools, private healthcare, luxury retail, gourmet restaurants, wellness centers, business districts, and outstanding transportation connections while remaining within easy reach of Costa Rica's celebrated Pacific beaches. Yet despite this extraordinary connectivity, returning home to Villa Artesana feels like entering a private sanctuary. This remarkable balance between nature and convenience is becoming increasingly rare not only in Costa Rica, but throughout the world. Villa Artesana is far more than an exceptional luxury residence. It is a legacy estate. A home designed to evolve with every stage of life. A place where architecture embraces nature. Where generations gather. Where traditions begin. Where privacy creates freedom. The Estate: Distinguished hacienda-inspired architecture with timeless character Seven spacious bedrooms and seven and a half bathrooms Elegant indoor-outdoor living designed for Costa Rica's year-round climate Expansive entertaining areas ideal for family gatherings and sophisticated events Beautiful swimming pool embraced by mature tropical gardens Exceptional privacy within one of Santa Ana's most prestigious residential communities Extensive landscaped grounds with majestic trees and open green spaces Outstanding potential for private equestrian facilities Ideal as a multigenerational family estate Exceptional executive residence for multinational leadership Luxury retirement home designed for family gatherings Excellent opportunity for boutique hospitality, executive rentals, or luxury vacation accommodations Minutes from Valle del Sol Golf Course Convenient access to Route 27, Juan Santamaría International Airport, San José, Escazú, and Costa Rica's Pacific Coast The Villa Artesana Lifestyle Nature Wake each morning surrounded by birdsong, mature tropical gardens, and complete privacy. Here, nature is not simply part of the landscape it becomes part of everyday life. Golf Enjoy championship golf only minutes from home at Valle del Sol Golf Course, one of Costa Rica's premier golf communities. Equestrian Living Create private horse stables and embrace one of the few neighborhoods in Santa Ana where estate living and equestrian lifestyle naturally coexist. Connected Living International schools, world-class healthcare, multinational headquarters, luxury shopping, gourmet dining, the international airport, and Costa Rica's spectacular Pacific coastline are all within effortless reach. Features: High speed internet access. Intelligent electrical system, monitored security room with external infrared protection systems, air conditioning in all bedrooms, seven bedrooms with their bathrooms, heated pool, several living rooms, impressive kitchen to satisfy the best cook, family dining room, large office, independent studio, gym, three maids quarters with two bathrooms, private bathroom for gardeners, guardhouse with bathroom and the most amazing independent guest house with a master suite. Air conditioning throughout the house, electric plant with extra tank for diesel, heated pool with gas system, kitchen with gas system. Processing facilities. Sauna bath. 18 meter long pool. Automatic irrigation system. Security system through monitored cameras. Completely surrounded by perimeter wall. In a private residential with 24-hour access control. Villa Artesana A Life Rooted in Nature. Connected to Everything.
…By Annonceur International


House with pool and terrace Pozos (Costa Rica)
Reference number: 19834 For sale: $3,300,000 Agent: Andrea Guillén Basic data: Department (Province): San Jose Municipality (Canton): Santa Ana Commune (District): Pozos Construction area (living space) m2: 1395 Lot area (land) m2: 2277 Bedrooms: 8 Full bathrooms: 8 Guest Half Baths: 1+ Office: 1 Service room with bathroom: 1 Private pool: yes Property description: Cinema Mansion is located in the Villa Real luxury condominium, on highway 27 between Escazú and Santa Ana, being one of the favorite condominiums in the search for high-end homes in the west of the city. This impressive property is made up of a plot of 2,277 m2 and a total construction of approximately 1,395 m2. Cinema Mansion Villa Real offers a total of 8 bedrooms, 4 levels, 8 full bathrooms, in addition to guest bathrooms, parking space for 4 vehicles indoors and more than 4 outside. The finishes of this property offer marble and wood floors, floor-to-ceiling windows, double and triple height ceilings, vaulted ceilings, and architecture by renowned architect Abraham Valenzuela. The property has very spacious social areas, natural lighting, swimming pool, large internal and external entertainment spaces, wine cellar, elegant office, bar and cinema area. The property has a guest house which offers independent access and two bedrooms, each with a full bathroom, as well as a kitchenette and a social area. Villa Real condominium also offers a clubhouse with social area, solar-heated recreational and training pool, two tennis courts, a basketball court, a soccer field, an outdoor gym, trails for hiking and playgrounds for children.
…By Annonceur International

House with pool and terrace Pozos (Costa Rica)
The Details Home Featuring a modern style and with an elegant and thoughtful design, “The Details Home” recalls the genuine expression of the phrase attention to the details... Impeccable, balanced and elegant are some of the words that define the style of this contemporary property with integrated spaces, double-height ceilings, marble floors imported from Italy , stunning mountain views to the east and south of the city and natural lighting, in which the connection with the outside is not only provided by light, but also by nature and the sounds that accompanies it. Life in The Details Home goes on mostly in one level and as a unique feature it has two areas specially designed to be versatile, one is an office on an upper floor with full bathroom and walk-in closet, this area can be used as desired and is ideal for a study or a secondary master bedroom. The other is a multi-purpose room, with the advantage of having an additional entrance outside the house. The spacious area in the floor below, which is currently a massage room and gym, can be used either as a private guest room, another office or movie theater. Carefully selected finishes characterize the entire property, embodying the most in-demand luxury amenities for today’s lifestyle and the taste of the renowned interior designer Ileana Palacios extends to all the areas of the house. A black staircase with glass railings and steel details connects these three spaces and is part of the pleasing elements of the property as well as a climate-controlled wine room right next to it, spectacular and with glass walls from floor to ceiling with a beautiful Baccarat lamp and a central round table. The main living area is integrated with the dining area. The kitchen, which as we know has long been considered the heart of the home is one of the most special areas of this house, not only because of its striking features and attention to detail, but also because of the way in which it manages to be the element that gathers family and friends in its wide central island with sliding doors that lead to the beautiful terrace and deck , both under remodeling now by the renowned decorator Silvia Pacheco. The owners of “The Details Home” continue to enjoy, live and redecorate their creation while inhabiting it… The guest bathroom has onyx details imported from Brazil, the kitchen is Milton with black panels that hide the Sub-Zero and Wolf appliances, it is integrated with the dining room, and spacious areas again denote elegance and exquisite taste in a color palette from white to black. All equipped with low energy consumption air conditioning. The private area, in the first floor, embodies the same elegance and personality as the entire house. The master suite is spacious, with electric curtains, double height ceilings and walk-in closet. The master bathroom, with double sinks, has a bathtub in an elegant style and from the bedroom, which has electric curtains, you reach the garden through two sliding glass doors. Two secondary bedrooms are also offered on this floor and with those two strategically thought areas described before, there are an additional 4th or 5th complete bedrooms in this first floor, all of them with walk-in closet, air conditioning, double-height ceilings, and private bathroom. A U-shaped driveway in front of the house offers space for many cars outside and there is also a two-car garage. About the location: The location of the property is also ideal, in the exclusive Residencial Villareal, adjacent to a reserve, with large green areas, cobblestone streets, clubhouse, children's playground, lap pool, covered tennis court, basketball court, triple level security and hiking trails among others. It has direct access to Route 27 and is minutes from all services and basic needs between Escazú and Santa Ana Additional information about the price: It was designed by the American firm Palacios, with presence in New York, Miami, Paris and Puerto Rico. All the internal space design was executed by Palacios itself by Mrs. Ileana Palacios who for 3 years designed and analyzed creating a residence with large social areas to enjoy with family and friends around the beautiful views of the mountains of Santa Ana. The house has the following finishes: baccarat lamps, North American floss lights, graff faucets, last generation sonos, Italian kitchen enceres Sub Cero Wolf, Spanish imported windows, Italian Italgraniti floor, curtains imported from Egypt, Italian envelopes, cava design by the Canadian company vintage view, cellar pro cava cooling system, energy-saving inverter central air conditioning, hotel automatic irrigation, external unlimited design of hotel, garden designed californian style. Windows with 3m covers to isolate heat and UV rays. Security closed Italian pedini closet.
…By Annonceur International


House with pool and terrace Pozos (Costa Rica)
Casa Zen - This is a unique and beautiful property located in the Villa Real condominium in Santa Ana. Designed by the renowned Jean Garnier architecture firm and the renowned construction firm Proinsa. It is a three level house, with a beautiful balance and architectural style, 4 bedrooms, all with lots of light and high ceilings. It has the great facility of having most of the house to live on the main floor, which facilitates the quality of life for those who need to live on one level. The house is located in the Villa Real condominium in Santa Ana, on a very special lot, surrounded by trees, nature and exceptional views to the west. Casa Zen has a spectacular entrance with a wonderful pond at the connected to a spectacular additional fish tank. The materials with which the house was designed are all fresh, natural and of high quality. You have mixed elements such as floor to ceiling windows, precious woods, heated pool with infinity edge, pond with fountain and fire pit. The main level of the house offers a large entrance lobby, fluid areas to mobilize, a large social area composed of a living room - dining room which is connected to a wonderful covered terrace. Here you also find the pool with infinity edge, the pagoda with fire pit and a water mirror with fountain. All the elements mixed in order to create a harmonious environment. Additionally, on the main floor you will find the beautiful kitchen, with views, a large central island, quartz finishes, luxury appliances, a Medallion kitchen and a food pantry. The master bedroom is comfortably located on the main floor of Casa Zen, ideal for those looking for natural light, wide spaces and high ceilings. It is a very spacious room, with office space overlooking the pond and waterfall. The bathroom has a beautiful visual connection to the garden and there is a large walk-in closet. On this level, Casa Zen has a guest bathroom and a full bathroom that serves in for the pool area and for the guest Cabana. The Cabana is a beautiful construction on a second floor, which is accessed by wooden steps, has cedar wood details and a half bathroom in the room. It is ideal for guests or for young people who like to live with a little more independence within the same family home. Next to the entrance lobby, a beautiful wooden staircase overlooking the pond takes us to the second floor, which includes a family TV room with balcony that overlooks the reserve area, a loft that in been used as an office and two large secondary bedrooms, each with its own bathroom and large wall-to-wall closet, both have beautiful views to the west and the Santa Ana mountains. There is a lower level in Casa Zen that is a huge multipurpose space, it has a full bathroom, an area that can be used as a gym, games room, etc., and additionally connects with the service area, laundry, storage room and parking for 3 cars indoor and plenty of open space for additional cars. Casa Zen represents a unique lifestyle, where living in a high-level community, with security and very varied amenities, comes together with a house where you are surrounded by nature, designed with love and built with quality. About the location: Villa Real Condominium is undoubtedly one of the preferred locations to live in the Central Valley. It is a mountain community, with independent houses and therefore with high privacy, however, it has an excellent security system, where you have a 24-7 guarded entrance, with security and surveillance service. Villa Real's amenities are many, among which we can mention: spacious clubhouse, semi-olympic tempered pool, social pool, indoor tennis court, open tennis court, multipurpose court, soccer field, gym, children's play areas, private nature reserve and walking trails. It is a wonderful international community, with direct access to Route 27, which facilitates a quick transfer to Escazú, Santa Ana, International Airport and the Central Pacific beaches (less than 60 minutes away).
…By Annonceur International


House with pool Pozos (Costa Rica)
Luxury Home for Sale or Rent in Eco Residential Villa Real Sale price: $1,790,000 USD Monthly rent: $10,000 USD Status: Fully furnished and equipped Location: Eco Residencial Villa Real, Santa Ana, Costa Rica Experience the perfect blend of luxury, comfort, and contemporary design in this stunning residence located in the prestigious and secure Eco Residential Villa Real community. Sitting on a 1,625 m² lot with 600 m² of construction, this home offers an exceptional lifestyle in one of Costa Rica’s top gated communities. Property features: 5 spacious bedrooms, each with en-suite bathroom and walk-in closet Private home theater Open-concept design Modern kitchen with luxury finishes Covered terrace, ideal for entertaining Indoor garden and beautifully landscaped yard Family room and social area Private swimming pool Fully equipped gym Parking for 8 vehicles
…By Annonceur International


House with pool Escazú (Costa Rica)
A Private Estate Above the City – A Rare Opportunity in Alto de Las Palomas, Santa AnaSet in one of the most privileged locations in Costa Rica, this extraordinary estate in Alto de Las Palomas offers a unique combination of privacy, scale, and breathtaking panoramic views—just minutes from the heart of Santa Ana and Escazú.Positioned above the city, the property delivers a rare sense of seclusion while remaining fully connected to the country’s most important residential, commercial, and lifestyle hubs. From its elevated vantage point, it captures stunning valley, mountain, and sunset views that define the experience of luxury living in Costa Rica.The Estate ConceptThis is more than a property—it is a legacy estate. Ideal as a private family compound, it offers expansive living areas, lush surroundings, and the potential to create a truly world-class residential retreat.Investment & Development PotentialFor the visionary investor, the opportunities are exceptional:Transform into a luxury boutique hotel or wellness retreatDevelop a high-end event venue or private clubCreate a destination fine-dining restaurant with unmatched viewsReimagine the estate as an exclusive multi-residence family compoundAdditionally, given its size, location, and long-term value, the property holds strong potential for future redevelopment into a luxury gated residential community, capitalizing on the continued growth and demand in the Santa Ana / Escazú corridor.Key HighlightsPrime location in Alto de Las PalomasSpectacular panoramic viewsPrivacy and tranquility within minutes of the cityLarge land footprint with flexible use potentialHigh-end market positioning with multiple exit strategiesThis is a rare offering for those seeking not just a property, but a platform for vision—whether for personal legacy, hospitality, or long-term development. Contact us today for your private showing.Una Propiedad Única Sobre la Ciudad – Oportunidad Excepcional en Alto de Las Palomas, Santa AnaUbicada en una de las zonas más privilegiadas de Costa Rica, esta extraordinaria propiedad en Alto de Las Palomas combina privacidad, amplitud y vistas panorámicas espectaculares, a tan solo minutos del corazón de Santa Ana y Escazú.Elevada sobre la ciudad, ofrece una sensación única de retiro y tranquilidad, sin perder la cercanía con los principales centros residenciales, comerciales y gastronómicos del país. Sus vistas al valle, montañas y atardeceres crean una experiencia verdaderamente exclusiva.Concepto de Estate FamiliarMás que una propiedad, es un legado. Ideal como una residencia familiar de gran escala, permite disfrutar de amplios espacios, entorno natural y el potencial de crear un refugio privado de clase mundial.Potencial de Inversión y DesarrolloPara un inversionista visionario, las posibilidades son amplias:Convertirla en un hotel boutique de lujo o wellness retreatDesarrollar una sala de eventos exclusiva o club privadoCrear un restaurante de alto nivel con vistas incomparablesDiseñarla como un compound familiar con múltiples residenciasAdemás, por su ubicación, extensión y proyección a futuro, la propiedad presenta un importante potencial para desarrollarse como un condominio residencial de lujo (gated community), aprovechando el crecimiento sostenido de la zona de Santa Ana y Escazú.Aspectos DestacadosUbicación premium en Alto de Las PalomasVistas panorámicas excepcionalesPrivacidad total a minutos de la ciudadTerreno amplio con gran versatilidad de usoActivo de alto perfil con múltiples estrategias de inversiónUna oportunidad única para quienes buscan no solo adquirir una propiedad, sino desarrollar una visión—ya sea como legado familiar, proyecto hotelero o inversión a largo plazo. Póngase en contacto con nosotros hoy para su cita privada.
…By Annonceur International


Farmhouse with pool Guácima (Costa Rica)
Nestled in the green mountains of El Cacao, Alajuela, this exceptional estate for sale in Costa Rica offers an extraordinary opportunity to own nearly 3 hectares (29,500 m²) of land surrounded by nature, panoramic canyon views, and lush tropical scenery. The property features a charming 176 m² residence with spacious traditional corridors, 4 bedrooms, and 2.5 bathrooms, ideal for renovation or expansion into a luxury countryside retreat, boutique hospitality project, eco-estate, or private family compound. Mature native and citrus trees enhance the natural atmosphere, while additional amenities include a caretaker’s house, swimming pool, soccer field, and a ranch-style event space perfect for gatherings and entertainment. The expansive land also provides unlimited parking capacity and excellent future development potential. Located within easy reach of Alajuela City, El Coyol business district, Route 27, and Juan Santamaría International Airport, this property combines peaceful rural living with strategic accessibility in Costa Rica’s Central Valley. El Cacao is recognized for its tranquil environment, mountain landscapes, and authentic Costa Rican countryside lifestyle, making this estate highly attractive for both local and international buyers seeking privacy, nature, and long-term investment value. Offered at USD $2,250,000, this unique Alajuela estate represents a rare legacy property with exceptional land value, abundant greenery, and endless possibilities.
…By Annonceur International


House with pool San Rafael (Costa Rica)
Located in Guachipelín, Escazú, one of Costa Rica's most established residential communities, this exceptional estate offers an outstanding combination of space, privacy, and value. Set on an expansive 3,100 m² lot with 720 m² of construction, the property is designed for buyers seeking a private residence with generous indoor and outdoor living areas just minutes from the country's premier business, shopping, and lifestyle destinations. The home features four spacious bedrooms, including two primary suites with oversized walk-in closets, four and a half bathrooms, a service bedroom with bathroom, a formal living room, dining area, and a large open-concept kitchen with abundant cabinetry and room for a double-door refrigerator. Wide openings seamlessly connect the interior to a covered terrace, landscaped gardens, and a stunning infinity-edge swimming pool, creating the perfect setting for year-round indoor-outdoor living. The outdoor spaces are designed for recreation and entertaining, featuring a full-size tennis court, infinity pool, secondary pool, and an expansive rancho complete with a built-in BBQ, wet bar, refrigerator, and private bathroom. Additional highlights include a two-car covered garage, two independent electric-gated entrances, and extensive parking within the property. Ideally located in Guachipelín, the home is minutes from Blue Valley School, West College, Mount View School, Multiplaza Escazú, Avenida Escazú, Hospital CIMA, Plaza Tempo, Escazú Village, Santa Ana, and Route 27, providing quick access to San José and Juan Santamaría International Airport. Offered at USD $1,250,000, this property represents a rare opportunity to own a large estate in one of Escazú's most desirable locations, combining generous land, premium amenities, and exceptional convenience in today's Costa Rica real estate market.
…By Annonceur International


House with pool and garden San Rafael (Costa Rica)
Luxury Mediterranean home for sale in Santa Ana, Costa Rica, located in Alto de las Palomas, featuring 947 m² of construction on a 1,030 m² lot. This high-end residence offers privacy, scale, and a prime west-side location just minutes from Escazú, Route 27, and top lifestyle destinations, making it ideal for buyers seeking luxury real estate in Santa Ana or investment property in Costa Rica. This elegant property features 4 bedrooms, 4.5 bathrooms, and expansive interiors with high ceilings, designed to blend indoor and outdoor living. Built with reinforced masonry and finished in Venetian stucco, the home combines durability with timeless Mediterranean architecture. The main level includes formal and informal living areas, dining space, a fully equipped kitchen, TV room, family room, and service quarters, all complemented by high-end finishes such as marble, porcelain, and fine wood. Additional lifestyle features include a private bar with wine cellar, billiard room, and a fully equipped office. Outdoor spaces are designed for entertainment and relaxation, with multiple terraces connecting to landscaped gardens, a private swimming pool, jacuzzi, sauna, and BBQ area, all with panoramic mountain and valley views. The upper levels offer a spacious primary suite with bathtub and dual walk-in closets, along with three additional en-suite bedrooms. A garage for 3 vehicles plus additional parking for up to 6 cars adds functionality. Located near Multiplaza Escazú, Avenida Escazú, and Hospital CIMA, this property delivers both lifestyle and long-term value in one of the most exclusive residential areas of the Central Valley.
…By Annonceur International


Villa with pool Guácima (Costa Rica)
ID 117498. A Statement of Contemporary Luxury in Hacienda Los Reyes Set within the prestigious enclave of Hacienda Los Reyes, this exceptional single-level residence redefines modern luxury living through its seamless blend of architecture, scale, and refined detail. Positioned on an expansive 1,360 m² estate, with an impressive 546 m² of construction, the home offers a sense of openness and privacy rarely found, designed for those who value both sophistication and comfort. The residence features five elegant bedrooms, including a versatile space ideal as a private office or service suite, complemented by five full bathrooms crafted with attention to both style and functionality. At the heart of the home, expansive living areas flow effortlessly toward the outdoor space, where a private pool becomes the focal point of a serene and exclusive atmosphere—perfect for entertaining or quiet relaxation. Additional highlights include: Covered parking for 2 vehicles, plus 2 additional exterior spaces Pre-installation for electric vehicle charging Custom closets in all bedrooms Fully equipped laundry room with built-in cabinetry and sink Premium appliances including oven, microwave, electric cooktop, and range hood Every element of this residence has been carefully curated to deliver a lifestyle defined by elegance, privacy, and modern convenience. Hacienda Los Reyes Golf , La Guácima A distinguished community offering security, exclusivity, and an unparalleled quality of life.
…By Annonceur International
'%20stroke='%23DDAA3A'%20stroke-width='1.909'%20stroke-linecap='square'%20stroke-linejoin='bevel'/%3e%3c/svg%3e)
Receive by email any new listing that may match your search criteria
Your criteria :
- For sale
- Piedades, Costa Rica, +30 km
- Houses
- Pool
By validating this form, you accept the general conditions of use of Le Figaro Properties.