The agencies at Colina
These agencies offer a selection of luxury properties vente at Colina. Feel free to contact them for personalized assistance.

 English$ USD · m²


Opportunity to rent with option to purchase a spectacular Mediterranean-style house with breathtaking mountain views. It stands out for its spacious and well-distributed rooms, with an orientation that maximizes natural light throughout the day.Located in a peaceful, family-friendly environment surrounded by nature, yet close to schools like Everest, shops, and services in the Los Trapenses area.LAYOUT1st LevelEntrance hall.Separate living and dining rooms, both with access to a terrace.Fully equipped kitchen with a central island and breakfast nook, laundry room, utility room, and storage room.Large en-suite maid's quarters in a separate area.Guest bathroom.Master bedroom with sitting area, two walk-in closets, and en-suite bathroom with jacuzzi.2nd LevelLarge living room with access to a terrace.Office.3 spacious bedrooms, all en-suite.Garden LevelLiving room with access to the garden.Workshop or bedroom.Full bathroom.Storage room.FEATURESWood floors.Double-glazed windows.Radiant floor heating and radiators.Italian faucets.Security cameras and electric fence.Integrated home automation system (indoor and outdoor speakers).3 parking spaces.2 storage units.No common expenses.Neighborhood security fee: $150,000.Property taxes: $2,100,000 per installment.
…By Annonceur International


Entrance hall with marble flooring Fully equipped kitchen with breakfast area and Bosch appliances Service bedroom with bathroom Laundry room Separate living and dining rooms with wood flooring and access to the terrace Family room or home office Primary bedroom en suite with two walk-in closets and a sitting area Second floor Two en suite bedrooms Three bedrooms and two full bathrooms Large family room Specifications Underfloor heating Double-glazed (thermopanel) windows Central vacuum system Wood floors Outdoor swimming pool Barbecue area Five parking spaces
…By Chile Sotheby's International Realty


Chilean-style house, in the consolidated sector of Los Trapenses, close to schools and shopping centers. First floor. Large entrance hall with slate stone Separate living and dining room with hardwood floor and exit to terrace Guest bathroom. Study room and family room with access to the garden. A bathroom Master bedroom en suite with access to the garden. Large dressing room with 2 rooms Kitchen with central island and dining room. Granite cover, loggia, and staff quarters. Second floor. Large closed multipurpose room. Living room Two bedrooms share a bathroom. Carpeted floors Garden with terrace and swimming pool. Specs: Radiant floor heating system Thermopane windows Main bathroom with Jacuzzi
…By Chile Sotheby's International Realty


Spectacular Provencal-style house in Golf de Manquehue with views of the Andes Mountains and pleasant covered terraces. The house is spread over two primary levels and has a lower level (-1) where the recreational area is located and an attic converted into a study area. Access level: Access is through a paved courtyard with parking space for 7 cars. The entrance hall overlooks the valley and leads to the living and dining areas with a covered terrace and barbecue area. Kitchen with breakfast area and pantry, laundry room on level -1 with access to the service patio. Two staff bedrooms share a bathroom. On this level, there is also a family room/office, a guest bathroom, and the master bedroom suite with 2 walk-in closets. Both spaces have access to the terrace. Lower level: Home theater, large family room with wine cellar and pool area, gym, dressing room, bathroom, and an office. This level has direct access to the garden and swimming pool. Level 2: On this level are the children's bedrooms, three en-suites, and one with a separate bathroom. Family room from where you can go up to the study area. Large closet for storing linens. Features: Fine finishes. All floors and doors are made of wood. Double-glazed windows with wooden frames. Underfloor heating. Alarm system and electric fence. Exterior: Well-maintained garden with a swimming pool, Jacuzzi, and a bathroom for the gardener.
…By Chile Sotheby's International Realty


Wonderful and modern Mediterranean-style house in the exclusive Los Trapenses neighborhood, Los Pastores-Pedro Lira sector, steps from Santiago College and Montetabor. Close to a mall, supermarkets, restaurants, and shops in general. Convenient access. Quiet street.Spacious and very bright rooms, double-height ceilings, and an unbeatable northeast orientation. Fine finishes.First Floor:Grand entrance hall leading to the separate living room, which connects to a large dining room. Excellent terrace with a built-in barbecue area.Wonderful garden with different areas, a good-sized swimming pool with a deck for lounge chairs and umbrellas.Comfortable, fully equipped kitchen with a breakfast nook, cooktop, and built-in oven. Granite countertops. Large pantry. Superb loggia with cabinetry and a complete service area.Elegant guest bathroom. Cozy family room connected to the living room, with access to the terrace.Bright and spacious master bedroom with an elegant ensuite bathroom and a large walk-in closet.Second Floor: A large and comfortable central living room with access to a wonderful terrace that wraps around the entire second floor. Four generously sized bedrooms (all with terrace access) and two full bathrooms.Splendid views.Other features: Central heating with radiatorsDouble-glazed windowsWood floorsFour indoor parking spacesThe house is immaculate and very well maintained.Don't miss this opportunity!
…By Annonceur International


Spacious Family Home in Los Trapenses – 5 Bedrooms, 5 Bathrooms Located in a prestigious and secure residential area, close to Monte Tabor, Craighouse, and Santiago College, this home offers ample living spaces, natural light, and beautiful outdoor areas. First Floor: Entrance hall with interior light patio Fully equipped kitchen with breakfast area and laundry room Service bedroom and bathroom Separate living and dining rooms with direct access to the garden Landscaped garden with a variety of fruit trees and a swimming pool Home office and family room Master suite with jacuzzi and walk-in closet Second Floor: Hall leading to bedrooms and an additional family room Two en-suite bedrooms One additional bathroom Bright family room with views of the garden
…By Chile Sotheby's International Realty


House by the prestigious architect Mr. Felipe Mekis, Mediterranean style with stone, a cobblestone and grass entrance, wrought-iron lanterns, an oxidized iron electric gate, wrought-iron terrace railings, a solid wood front door with antique bronze studs, and a landscaped garden that brings harmony and elegance to the house. First Floor Entrance hall with stone flooring, floor-to-ceiling windows overlooking the garden, double-height ceilings, and abundant natural light. Spacious reception areas, with separate living and dining rooms, both connected to a covered terrace, creating a seamless and pleasant space for gatherings with family and friends. The house faces a beautiful landscaped garden with a swimming pool and a covered barbecue area. Square-shaped kitchen with a central island, breakfast area, service patio, and laundry room. Service quarters with two bedrooms and one bathroom. A spacious family room with natural light, featuring a skylight. This central area connects to three bedrooms and two full bathrooms. Second Floor Staircase with an exposed and treated concrete wall, double height. Master bedroom with a large private lounge, access to a private terrace overlooking the garden and pool, a walk-in closet, and an en-suite bathroom with separate vanity and shower area, shower door, and WC. An additional bedroom or office space. Additional Features Underfloor heating throughout the house Thermopanel windows for energy efficiency Covered parking for three cars, plus additional uncovered spaces Property Details Land area: 2,100 m² Built area: 420 m² Bedrooms: 5 Bathrooms: 5
…By Chile Sotheby's International Realty


Chilean house with large barbecue, pool, and garden. Nor - East orientation. First floor - Entrance hall. - Guest bathroom. - Separated living and dining room. Both with exit to terrace. - Large remodeled equipped eat-kitchen. - Service patio and loggia. - Staff quarters. - Two family rooms. - 3 bedrooms with access to a terrace with two shared bathrooms. - Main bedroom with double ambiance, walk-in closet, and exit to terrace. - Encamped terrace and built-in barbecue area. Second floor - Two bedrooms with a shared bathroom. Specs: - Hardwood floor in Hall, living room, dining room, family rooms and main bedroom. - Kitchen and bathrooms in porcelain tile. - Kitchen with granite countertop. - Thermopane windows. - Garden with automatic irrigation. - Parking for 6 cars, double automatic gate. - Radiator heating system.
…By Chile Sotheby's International Realty


Spectacular Mediterranean-style home with modern architecture and high-end finishes. It stands out for its innovative energy efficiency approach, featuring a state-of-the-art solar plant that supplies the property’s electricity and gas consumption, along with pre-installation for an electric vehicle charger. Layout and Main Spaces: First Floor: Grand triple-height entrance hall with elegant marble flooring Spacious separate reception areas with excellent flow and access to a large terrace Primary bedroom en suite with bathroom, lounge, jacuzzi, separate shower, and walk-in closet Private family room or office integrated into the main area An additional large family room with direct access to the terrace Second Floor: Five en suite bedrooms, all with walk-in closets TV room or family lounge Exterior: Large terrace ideal for gatherings and outdoor living Fully equipped gourmet barbecue area with Italian wood-fired oven, gas grill, and Uruguayan grill for wood and charcoal Landscaped garden with trees, automatic irrigation, and great privacy Heated swimming pool with counter-current swimming system, located on a separate garden level for added privacy and tranquility Features Finishes: Exterior marble staircases Wood flooring Tecma windows Radiant floor heating 6 parking spaces (3 covered and 3 uncovered) A unique property that combines contemporary design, spaciousness, technology, and comfort—ideal for families seeking quality of life in one of Santiago’s best residential areas.
…By Chile Sotheby's International Realty


Modern Mediterranean house with reinforced concrete walls, stunning view of Santiago city. Large double-height entrance, skylights that surround all the space with natural light, and a modern important staircase that leads to the bedrooms area. First floor Guest bathroom Double-height separated living and dining rooms with access to the main terrace. Waterfall-heated swimming pool, protected by temperate glass. Closed barbecue area with air conditioner. Dining room with reinforced concrete walls and an incredible view of the city. Modern kitchen, fully equipped, dining daily, central island. Second floor Master bedroom en suite with a family room, walk-in closet, and a private terrace. Two secondary bedrooms, one en suite and the other with a bathroom outside. Family room that can be another bedroom en suite, all connections are made to install a bathroom. Characteristics Thermopane windows Wooden and porcelain floorings Underfloor heating, zoned. Security cameras system 8 interior parking spaces and 2 exteriors Solar panels for hot water. Centralized vacuum cleaning Electric generator Back up water well Neighborhood surveillance system with patrol vehicles and guards.
…By Chile Sotheby's International Realty


Modern house on three levels of the distinguished architect Juan Sabbaght with a spectacular view in Santa María de Manquehue. Condominium located horizontally at the height of the hill and made up of 10 independent units, this project appears as a work of architecture in which the concrete contrasts with its fully glazed facades towards the Manquehue hill and the Santiago Valley. Level 1: Main access, guest bathroom, and elevator, as well as a storage area or workshop room. Level 2: Public spaces, the garden, and the pool. The living room stands out for its views and connection to the covered terrace and barbecue area. The dining room is independent and the kitchen has modern lines and spectacular views. Staff quarters and outdoor laundry. Service staircase to the bedroom level Level 3: 2 en-suite bedrooms 1 family room 1 study room Main bedrooms en suite with a walk-in closet. 4 covered parking spaces Specs: Exposed concrete Hardwood floor Thermopane windows Equipped kitchen
…By Chile Sotheby's International Realty
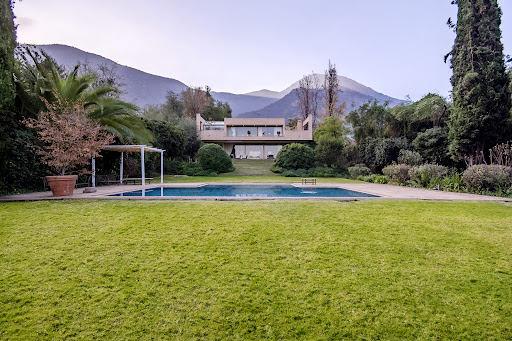


The modern architecture combined with fine construction creates bright and spacious areas distributed over two levels with access to terraces and panoramic views. It features a total of 5 bedrooms, in addition to service quarters. The imposing main entrance hall features a marble floor and a guest bathroom. The large living and dining area is connected and has access to a covered terrace with incredible views of the golf courses and Santiago. There is a spacious stepped garden that ends with a swimming pool. The kitchen is of good size and includes a breakfast area, a large pantry, a separate laundry room, and two service bedrooms that share a bathroom. On the first floor, two bedrooms share a bathroom, an office that can be used as a third bedroom, and a family room with a full bathroom outside. On the second floor, there is the master bedroom suite with a jacuzzi, a walk-in closet, and a terrace with unbeatable views.
…By Chile Sotheby's International Realty


Located in the exclusive Nogales Antiguo neighborhood of Lo Barnechea, this property offers a peaceful lifestyle in one of Santiago's most established residential areas.With approximately 1,708 m² of land, its new owners will enjoy a privileged setting, close to prestigious schools, shopping centers, and with excellent access to the city.The neighborhood is characterized by its security, with 24-hour surveillance and a friendly community, ideal for families.Upon entering, the modern three-story structure captivates with its design and functionality. In the entrance hall, the slate floor leads to a warm living room separate from the dining room, perfect for family gatherings.The property features seven spacious bedrooms, two of which are staff quarters, and six bathrooms, some en suite, offering privacy and comfort. The modern kitchen, equipped with an electric cooktop and oven, along with the breakfast nook with large windows, becomes the heart of the home.Spaces like the 90 m² terraces, jacuzzi, and sauna add a touch of comfort, while the pool and barbecue area ensure moments of outdoor relaxation.For those who work from home, a spacious 60 m² office offers the perfect environment.The house is equipped with double-glazed windows, radiant floor heating, and a security system that includes an electric fence and cameras.Don't miss the opportunity to discover this architectural gem in an unbeatable location.Contact: Ximena Anguita G.+56 9 6898 [email protected]
…By Annonceur International


Santa e style Home with Panoramic Santiago Views – Lo Curro Set on an approximately 5,000 m² lot, this two-level home offers around 306 m² of built area and is distinguished by its extraordinary panoramic views of Santiago, visible from both the interior spaces and the terrace. Surrounded by mature trees and native vegetation, the property offers exceptional privacy and a strong connection with nature. Built in the 1990s, the home features classic architecture, generous spaces, and a layout that comfortably separates the main living areas from the family bedroom wing. Main Level Entrance hall. Independent home office. Separate living and dining rooms. Large terrace with spectacular panoramic views of Santiago. Kitchen. Laundry room. Staff bedroom and bathroom. Primary bedroom en suite. Lower Level One en-suite bedroom. Three additional bedrooms sharing a bathroom. Exterior Approximately 5,000 m² of land. Mature trees and native vegetation. Swimming pool located on an elevated section of the property. Multiple outdoor areas designed around the natural slope and panoramic views. Covered parking for 4 vehicles. Additional space for approximately 10 vehicles. Backup generator. A property with exceptional potential, where the generous land, privacy, natural surroundings, and above all, extraordinary views over Santiago are its defining attributes.
…By Chile Sotheby's International Realty


First floor: Entrance hall Separate living and dining rooms, both with access to the garden 1 bedroom with a bathroom Fully equipped kitchen with cooktop, oven, and hood En-suite service bedroom Laundry area Second floor: 1 en-suite bedroom with walk-in closet 3 bedrooms and two bathrooms 92 m² attic (mansard) Exterior: Landscaped garden Parking for 4 cars Automatic irrigation system Swimming pool Storage room
…By Chile Sotheby's International Realty


A traditional house of the architect Helmut Dörner with generous and illuminated spaces, very well distributed. This charming-style house is located on a 3000 sqm plot with a well-kept garden and unobstructed mountain range views. It is accessed by a paved road that leads to the covered parking and the primary access. On the first floor are the living room and dining room, office room, guest bathroom, main bedroom plus two secondary bedrooms, all en suite. Also, the kitchen with dining room, laundry room, bedroom, and bathroom. The vast spaces with gallery-type windows that look at a hard patio with a water basin stand out. An important staircase leads to the second floor where there are two large rooms, one for children and the other suitable as a family room with a pool table and a bathroom. This floor is easily adjustable according to different needs. Outside is the infinity pool and a pergola with a barbecue. Specs: Radiant floor central heating system by oil. thermopane Storage shed. gardener outdoor bathroom Electric fence, closed-circuit TV, alarm, and external street surveillance system.
…By Chile Sotheby's International Realty


Two-story Mediterranean-style house in a residential area, close to schools, supermarkets, and parks. First Floor: Entrance hall with double-height ceiling and marble flooring 7 en-suite bedrooms 2 service bedrooms (one en-suite), plus a small living area for staff Two interior light patios with double and triple height ceilings Separate living and dining rooms Fully equipped kitchen with breakfast area Laundry room and independent service patio Guest bathroom En-suite bedroom with garden access Master bedroom with two spacious walk-in closets, a large bathroom, and a jacuzzi Second Floor: Four en-suite bedrooms Covered terrace Glass-enclosed office/study with access to the terrace Multipurpose room with a separate exterior staircase connected to the garden Additional en-suite bedroom Separate bathroom Exterior Features: Aluwood windows Home automation system Central vacuum system Digital touchscreen switches Outdoor swimming pool Storage room Boiler room Built-in covered barbecue area Electric gate
…By Chile Sotheby's International Realty


Chilean-style two-story house First Floor: Entrance hall with view of an interior garden and natural light Fully remodeled kitchen with breakfast area Indoor laundry room Service patio Full service quarters Study / Home office Separate living and dining rooms, both with access to a large covered terrace that connects to the garden Guest bathroom Covered outdoor area with sauna and bathroom for pool use Two well-sized bedrooms sharing a bathroom, with access to the garden Family room Second Floor: Master bedroom en suite with walk-in closet Sitting area Two additional bedrooms sharing a bathroom Basement: Game room Workshop Bathroom Specifications: Thermopanel windows Radiant floor heating Parking for 4 cars Sauna Outdoor swimming pool
…By Chile Sotheby's International Realty


House located on a quiet street in Los Trapenses, Manquehue Oriente sector. First Floor: Entrance hall Separate living and dining rooms, both with access to the terrace Remodeled kitchen with breakfast area Guest bathroom Family room with access to the garden Home office Primary bedroom en suite with walk-in closet Second Floor: Three bedrooms One bathroom Exterior: Terrace Landscaped garden and swimming pool Barbecue area Workshop or gym Service Area: Staff bedroom and bathroom Service patio Specifications: Radiant floor heating Double-glazed windows Automatic gate Parking for 4 vehicles
…By Chile Sotheby's International Realty


Mediterranean-style house designed by architect Alberto Sartori, featuring spacious living areas, a living room, and a dining room with views of Santiago and the garden. The house is filled with natural light thanks to the presence of skylights, and it has marble floors and a kitchen with a breakfast area. It is an ideal house for renovation. There are two maid's rooms and an additional room with a bathroom for a servant. The bedrooms have wooden floors and all offer views of the garden and Santiago. Two of the bedrooms are en-suite with walk-in closets, and one of them is connected to a small living room or office. The house has radiant floor heating, a water well for the garden and swimming pool, and its own electric generator. It also features a brick-ceiling wine cellar in the basement. For security, all windows have automated metal shutters. A CIP (Certificate of Informed Planning) is attached because the property can be divided for a real estate project.
…By Chile Sotheby's International Realty


Mediterranean house in a condominium of 3 houses located in the quiet flat sector of Lo Curro. Good connectivity with Costanera Norte, close to schools, and supermarkets. The modern architecture, along with its fine construction, creates unique spaces. It has a total of 5 bedrooms, in addition to service rooms, and a large flat garden with a built-in barbecue. Street Level: - Grand entrance hall - Living and dining room together with access to a covered terrace - Guest bathroom - Master bedroom en suite with walk-in closet and a sitting area - Secondary bedroom en suite - Large fully equipped kitchen with a breakfast area - Service bedroom and bathroom Garden Level: - Two bedrooms sharing a bathroom - Fifth and sixth bedroom en suite - Spacious living room with access to the garden Specifications: - Covered terrace with a built-in barbecue on the garden level - Completed garden project - Swimming pool - Automatic irrigation - Thermopanel windows with wooden frames - Radiant floor heating - Travertine marble floor throughout the second level - Wooden floor on the lower level - Parking for 5 cars - No common expenses in the condominium
…By Chile Sotheby's International Realty


First Floor Double height entrance hall. Separate living and dining room with access to a covered terrace and barbecue area under construction. guest bathroom Two living rooms with access to the garden with a swimming pool. Two bedrooms with two bathrooms. Kitchen equipped with dining room, Silestone covers. Full services. Second floor Large main bedroom suite with walk-in closet and living room and terrace. Jacuzzi bath. Specifications: Marble Floors Three bedrooms, three bathrooms Bedroom with hardwood floors. Garden formed with Pool and barbecue Radiant floor heating system (Living room by sky) Thermopane windows. Four parking spaces. Electric door. Large laundry room with storage shed.
…By Chile Sotheby's International Realty


First floor: Entrance hall, 1 office, and guest bathroom. Living room with double-height ceilings and wooden beams, and a separate dining room. Both open to a terrace and garden. Family room or second office. Equipped kitchen with a breakfast nook, laundry room, and service quarters with a bedroom and bathroom. Master bedroom en suite with a walk-in closet and access to a large terrace and garden. Family room. 1 bedroom with a walk-in closet and 1 bathroom. Second floor: Family room. 2 bedrooms with walk-in closets. 1 bathroom. Spacious area adapted as a multipurpose room. Landscaped garden with mature trees and shrubs. Swimming pool and barbecue area. Large basement with 4 independent storage rooms and parking spaces.
…By Chile Sotheby's International Realty


House with generous spaces, double-height ceilings, and a large landscaped garden, located in Manquehue Oriente, close to Costanera, schools, and shopping centers. Designed to offer comfort, privacy, and functionality, this solidly built property stands out for its smart layout and fully developed outdoor areas. First floor: Entrance hall Living and dining rooms with access to the terrace Study Three bedrooms with access to the garden Two full bathrooms Second floor: Master suite with walk-in closet, sitting area, and balcony Additional en-suite bedroom Service area: Kitchen with island Large family room with breakfast area and garden access Enclosed laundry area and service patio Service bedroom and bathroom Exterior: Fully landscaped garden Swimming pool Built-in barbecue area (quincho) Parking for 8 cars (2 covered) Specifications: Marble and wood floors in living areas; floating floors in bedrooms Thermopanel windows in second-floor bedrooms Air conditioning in the second-floor suite Gas radiator heating Electric fencing around the entire garden perimeter Double-height ceilings in the living-dining area Terrace roof with wood paneling
…By Chile Sotheby's International Realty


Exclusive Residence in a Private Gated Community 600 sqm of built area on a 2,900 sqm lot, located in a private gated community with only 8 residences, controlled access, and 24/7 security. The residence is distributed over two levels, plus a habitable attic. Main Level Entrance hall and guest bathroom Double-height living room with floor-to-ceiling windows, views of the garden, and access to the terrace Separate dining room with a strong visual connection to the surrounding landscape Main terrace connected to the living room, dining room, and home office, overlooking the garden and pool Kitchen with central island and Silestone countertops, connected to the service areas Principal suite with views of the trees, en-suite bathroom, and walk-in closet Home office or family room with access to the terrace Underfloor heating with independent controls Air conditioning in the principal suite Lower Level One en-suite bedroom Two bedrooms with closets sharing a bathroom Family room and home office with fireplace Bedrooms with direct access to a large terrace at garden level, overlooking the pool and surrounding green areas Laundry room, storage room, and wine cellar Staff bedroom with bathroom and service patio with access to the garden Attic Family room and bedroom Multiple storage areas Outdoor Areas Established garden with mature trees, vegetation, and pathways Swimming pool and landscaped green areas Built-in barbecue area with fixed furnishings and views toward the house, garden, and pool Pergola located on an elevated section of the property, integrated into the surrounding trees Garage and Multipurpose Space Approximately 200 sqm currently configured as a garage Independent access and connection to the garden Bar, half bathroom, and dividing shutters Potential for alternative uses such as a games room, gym, or workshop Roof integrated into the garden as a deck, with visual connection to the pool and outdoor areas Enclosed parking for 2 vehicles, plus outdoor parking for approximately 4 vehicles Electric gate and security camera system Finishes and Materials Italian limestone in the entrance hall, corridors, staircase, and main terrace Wood flooring in the living and dining rooms High-end laminate flooring in the bedrooms and lower level Travertine marble on the lower terrace and pool area Silestone kitchen countertops Outdoor surfaces with non-slip finishes Property Taxes: Approx. CLP $2,000,000 per installment
…By Chile Sotheby's International Realty
'%20stroke='%23DDAA3A'%20stroke-width='1.909'%20stroke-linecap='square'%20stroke-linejoin='bevel'/%3e%3c/svg%3e)
Receive by email any new listing that may match your search criteria
Your criteria :
By validating this form, you accept the general conditions of use of Le Figaro Properties.
These agencies offer a selection of luxury properties vente at Colina. Feel free to contact them for personalized assistance.
